Leave a Message

Thank you for your message. We will be in touch with you shortly.

10 Lafayette Dr
10 Lafayette Dr
10 Lafayette Dr
10 Lafayette Dr
10 Lafayette Dr
10 Lafayette Dr
10 Lafayette Dr
10 Lafayette Dr
10 Lafayette Dr
10 Lafayette Dr
10 Lafayette Dr
10 Lafayette Dr
10 Lafayette Dr
10 Lafayette Dr
10 Lafayette Dr
10 Lafayette Dr
10 Lafayette Dr
10 Lafayette Dr
10 Lafayette Dr
10 Lafayette Dr
10 Lafayette Dr
10 Lafayette Dr
10 Lafayette Dr
10 Lafayette Dr
10 Lafayette Dr
10 Lafayette Dr
10 Lafayette Dr
10 Lafayette Dr
10 Lafayette Dr
10 Lafayette Dr
10 Lafayette Dr
10 Lafayette Dr
10 Lafayette Dr
10 Lafayette Dr
10 Lafayette Dr
10 Lafayette Dr
10 Lafayette Dr
10 Lafayette Dr
10 Lafayette Dr
10 Lafayette Dr
10 Lafayette Dr
10 Lafayette Dr
10 Lafayette Dr
10 Lafayette Dr
10 Lafayette Dr
10 Lafayette Dr
10 Lafayette Dr
10 Lafayette Dr
10 Lafayette Dr
10 Lafayette Dr
10 Lafayette Dr
10 Lafayette Dr
10 Lafayette Dr
10 Lafayette Dr
10 Lafayette Dr
10 Lafayette Dr
10 Lafayette Dr
10 Lafayette Dr
10 Lafayette Dr
10 Lafayette Dr
SEE ALL PHOTOS
10 Lafayette Dr
10 Lafayette Dr
10 Lafayette Dr
10 Lafayette Dr
10 Lafayette Dr
10 Lafayette Dr
10 Lafayette Dr
10 Lafayette Dr
10 Lafayette Dr
10 Lafayette Dr
10 Lafayette Dr
10 Lafayette Dr
10 Lafayette Dr
10 Lafayette Dr
10 Lafayette Dr
10 Lafayette Dr
10 Lafayette Dr
10 Lafayette Dr
10 Lafayette Dr
10 Lafayette Dr
10 Lafayette Dr
10 Lafayette Dr
10 Lafayette Dr
10 Lafayette Dr
10 Lafayette Dr
10 Lafayette Dr
10 Lafayette Dr
10 Lafayette Dr
10 Lafayette Dr
10 Lafayette Dr
10 Lafayette Dr
10 Lafayette Dr
10 Lafayette Dr
10 Lafayette Dr
10 Lafayette Dr
10 Lafayette Dr
10 Lafayette Dr
10 Lafayette Dr
10 Lafayette Dr
10 Lafayette Dr
10 Lafayette Dr
10 Lafayette Dr
10 Lafayette Dr
10 Lafayette Dr
10 Lafayette Dr
10 Lafayette Dr
10 Lafayette Dr
10 Lafayette Dr
10 Lafayette Dr
10 Lafayette Dr
10 Lafayette Dr
10 Lafayette Dr
10 Lafayette Dr
10 Lafayette Dr
10 Lafayette Dr
10 Lafayette Dr
10 Lafayette Dr
10 Lafayette Dr
10 Lafayette Dr
10 Lafayette Dr
Courtesy of WILLIAM PITT SOTHEBY'S - LENOX, Nick Geranios Listing Contact: 413-822-6598 
For Sale

10 Lafayette Dr

10 Lafayette Dr, Hinsdale, MA 01235

$765,000
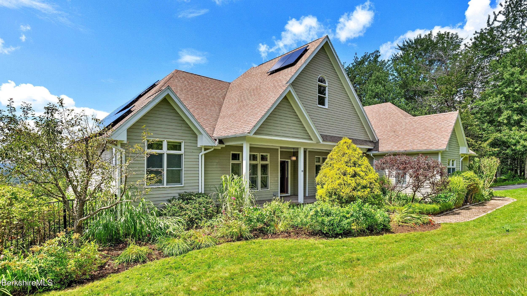
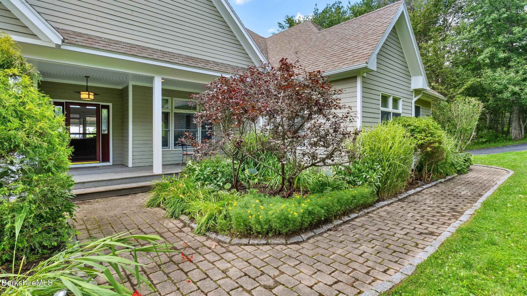
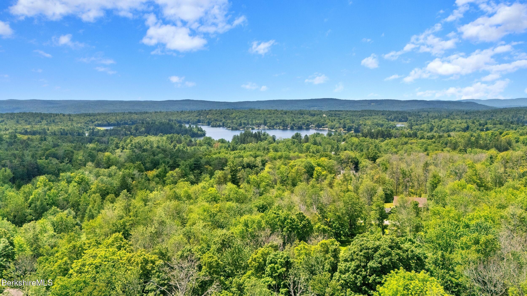
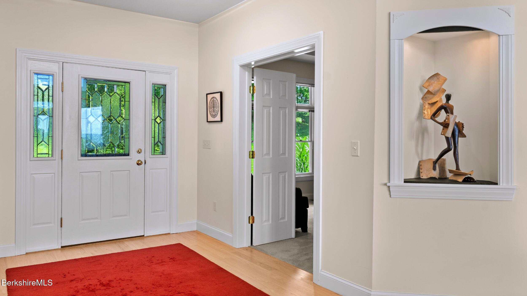
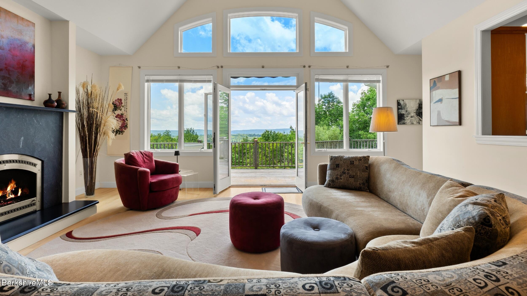
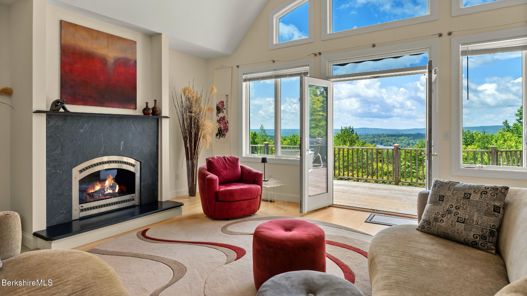
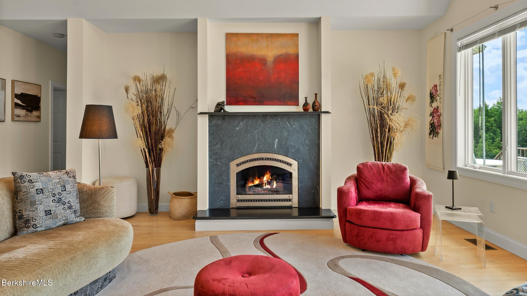
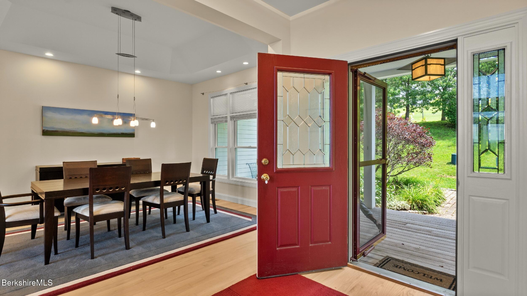
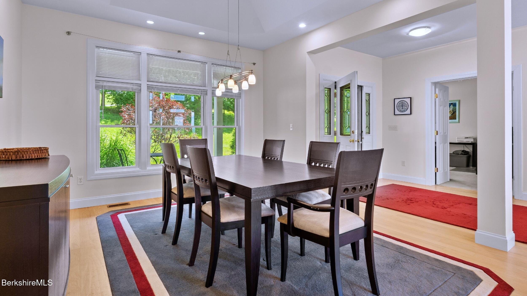
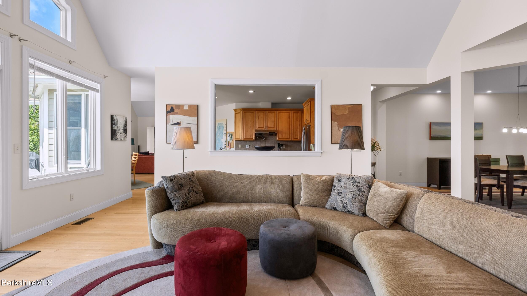
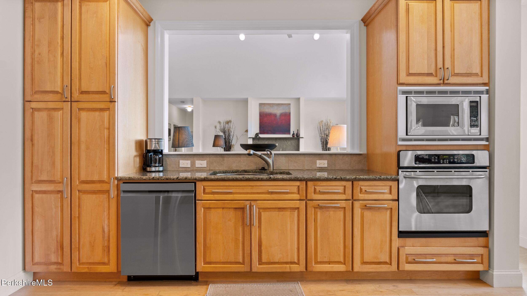
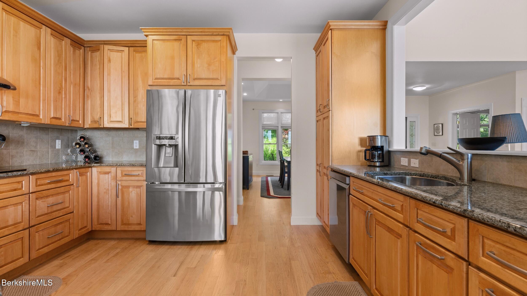
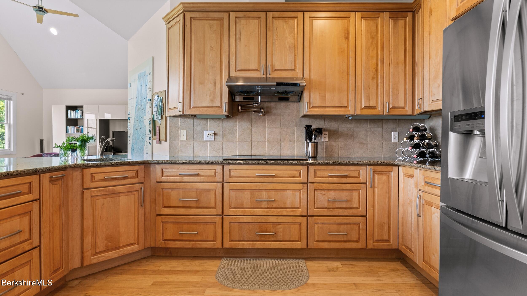
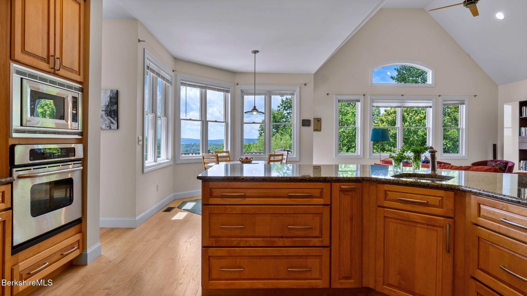
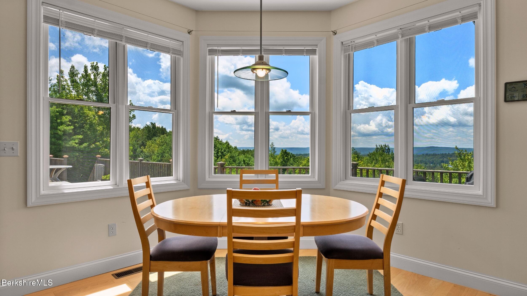
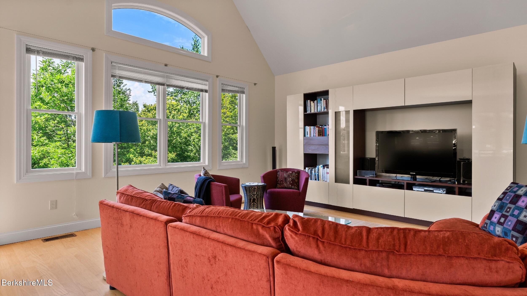
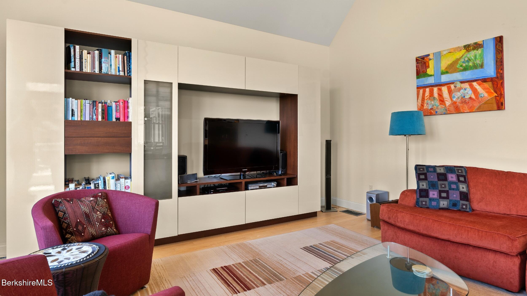
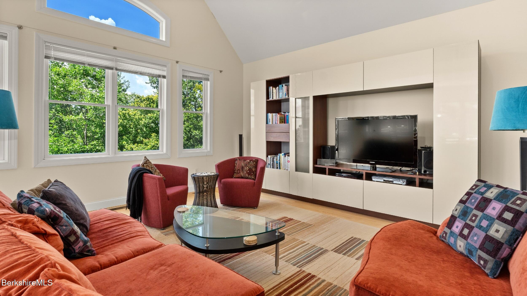
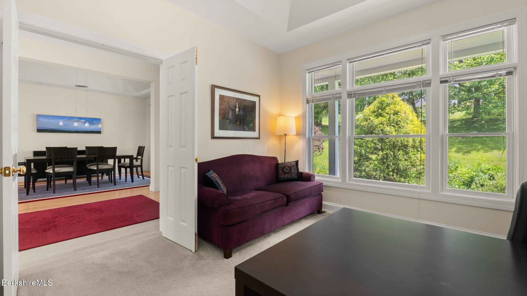
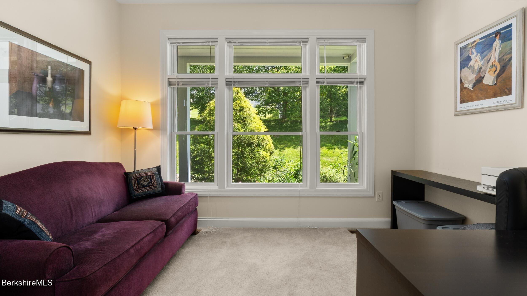
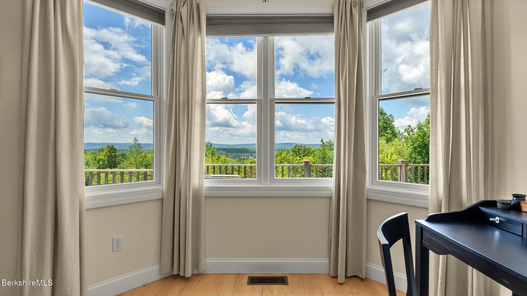
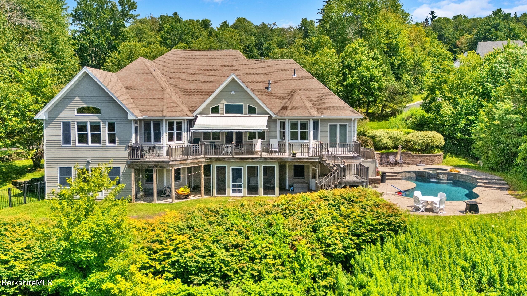
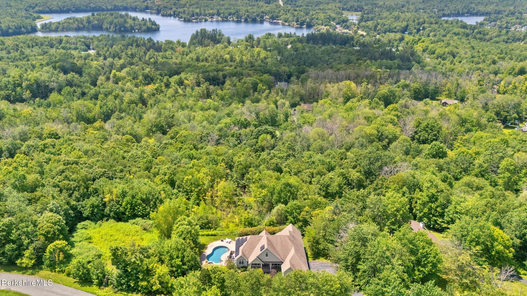
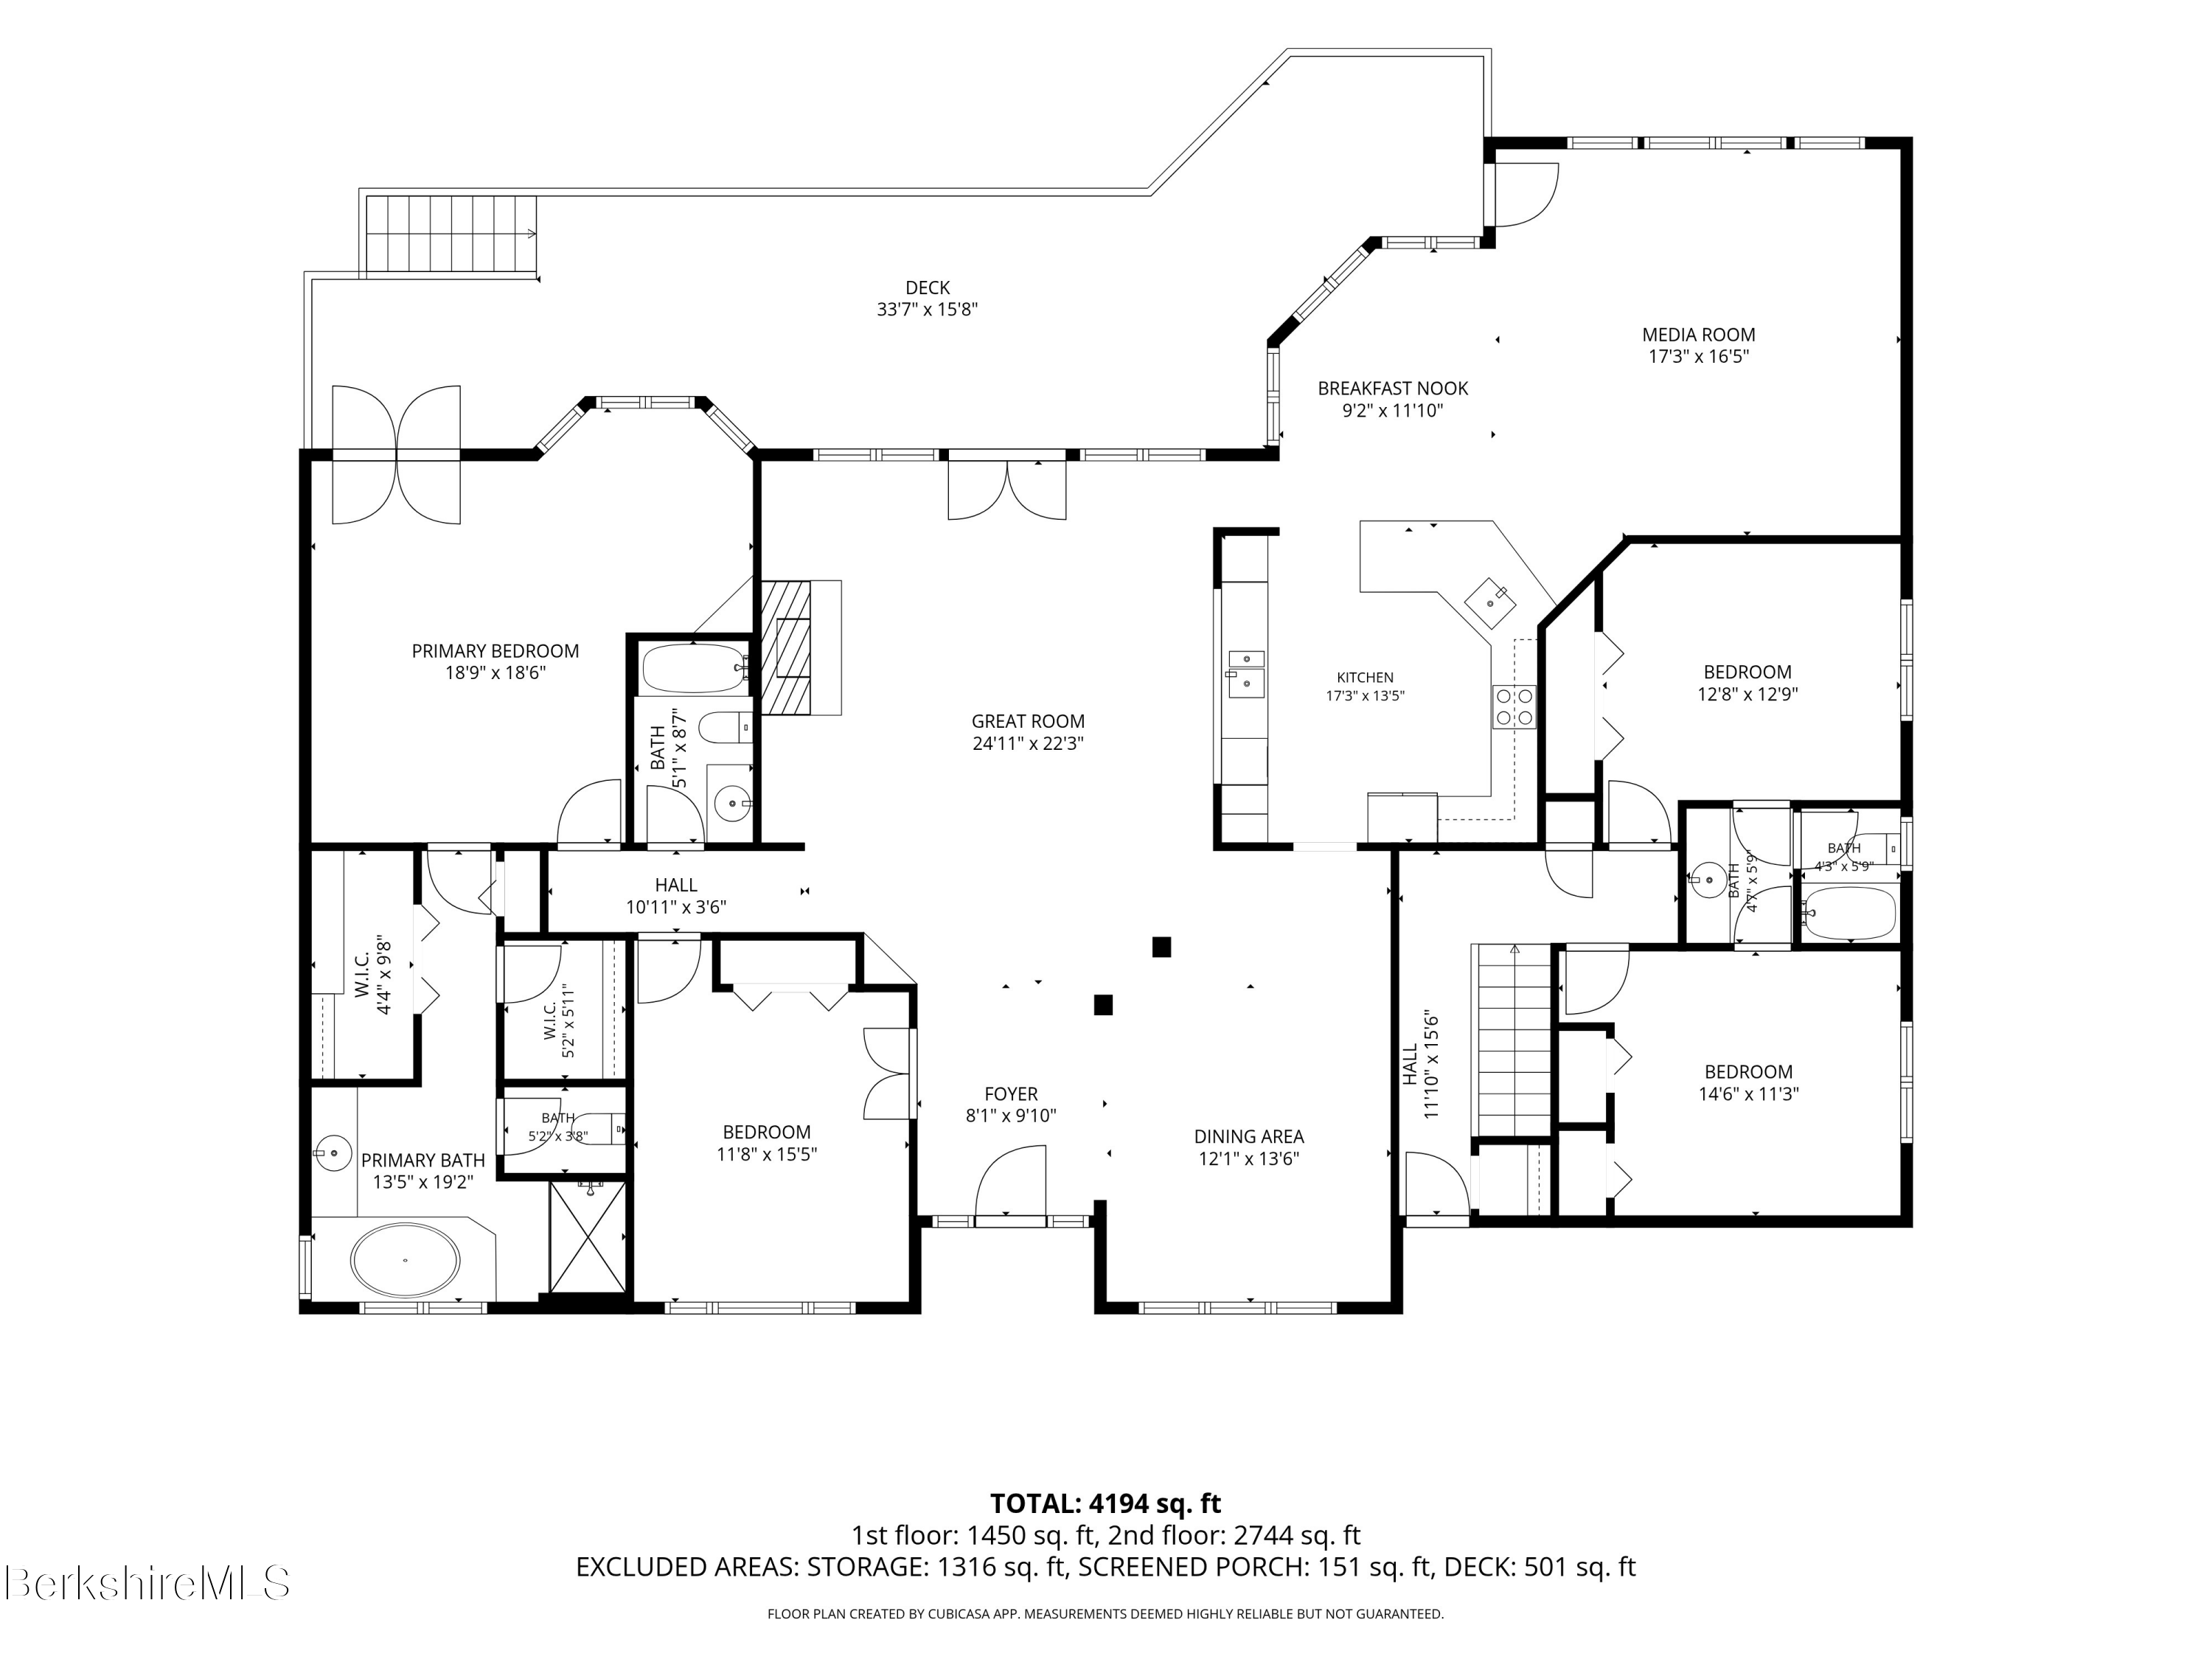
Set on 2.01 private acres with sweeping western views extending to Ashmere Lake and the mountains beyond, this exceptional residence offers over 4,194 square feet of thoughtfully designed living space where comfort, elegance, and natural beauty come together. Expansive windows, gracious proportions, and multiple outdoor living spaces embrace the remarkable setting, creating an ideal backdrop for spectacular sunsets and year-round enjoyment. Designed with both everyday living and entertaining in mind, the versatile floor plan offers an abundance of inviting spaces. A soaring cathedral ceiling and gas fireplace anchor the living room, while the elegant dining room with a tray ceiling provides the perfect setting for memorable gatherings. The kitchen is a cook's dream, featuring abundant cabinetry, induction cooktop, granite countertops, stainless steel appliances, pot filler and generous workspace. It flows seamlessly into the family room, creating a warm and welcoming space for family and friends, while a private office offers a quiet retreat for working from home.

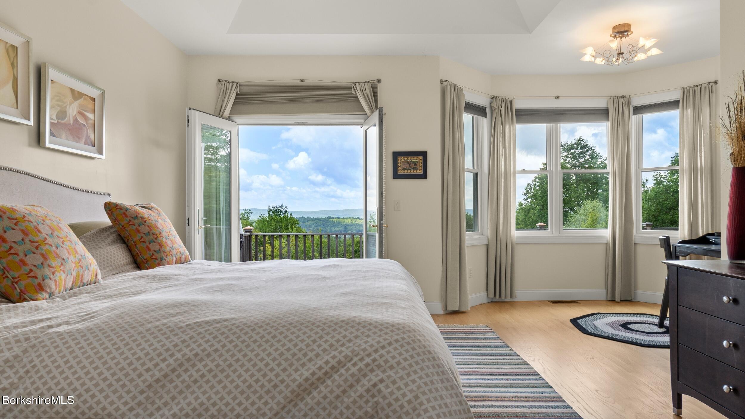
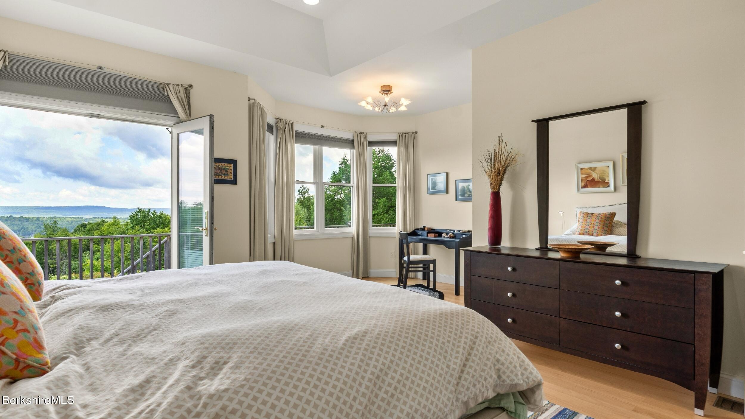
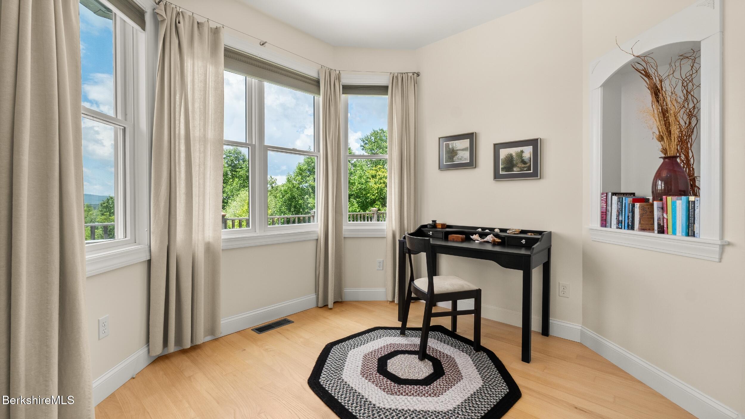
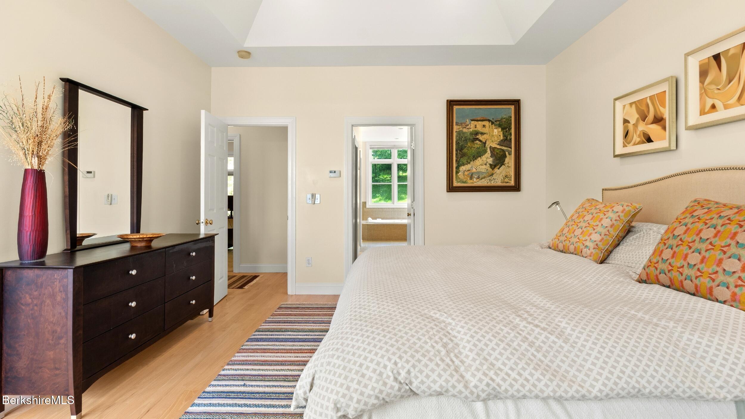
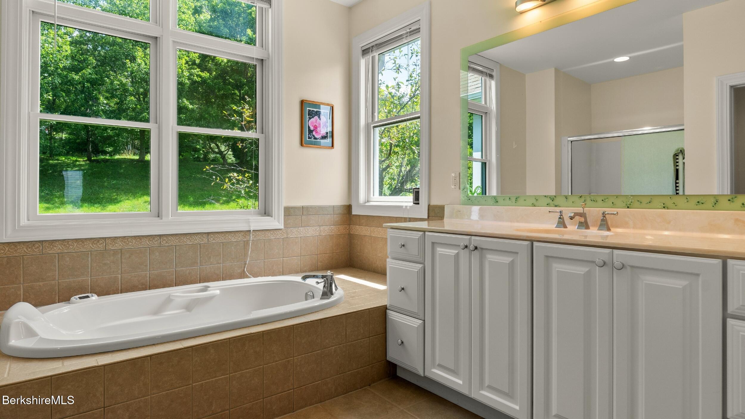
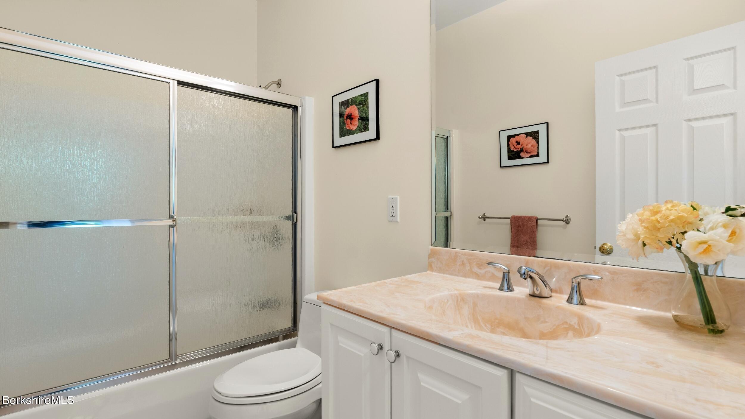
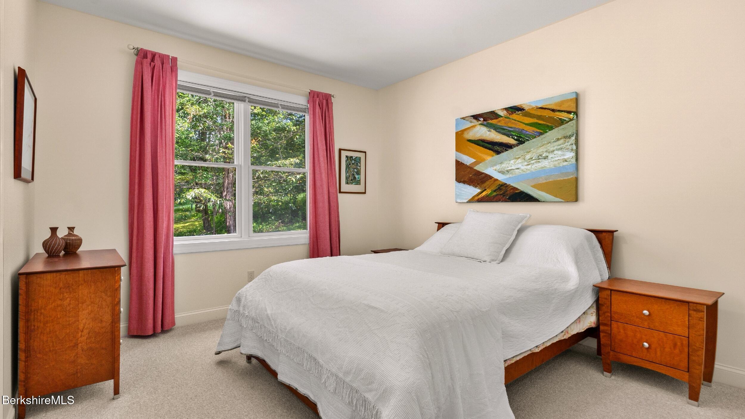
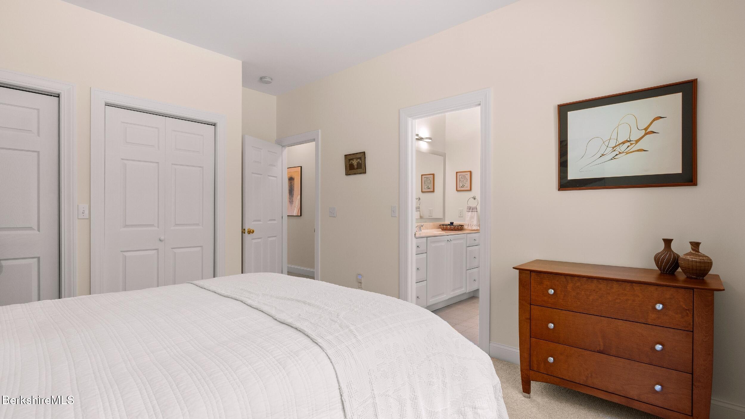
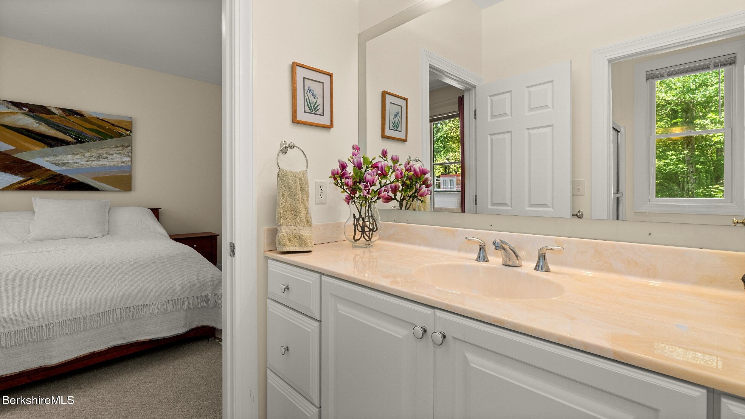
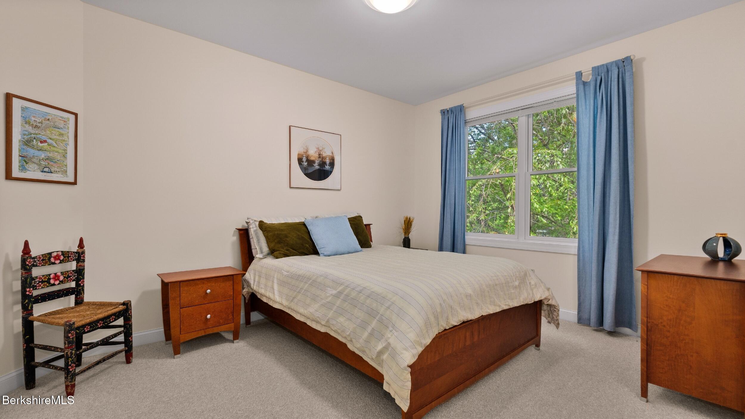
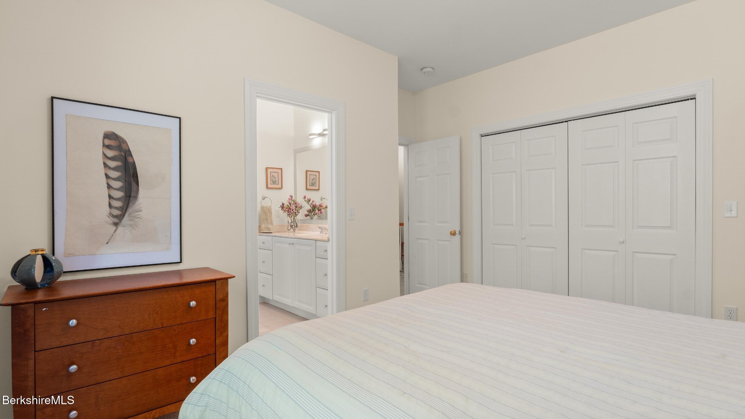
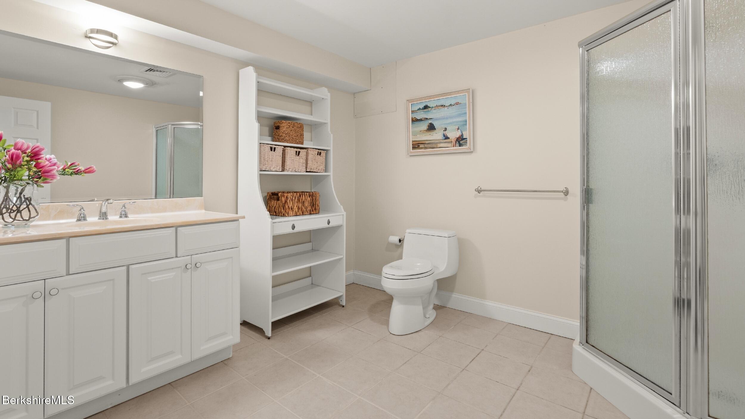
The home features four bedrooms and four full baths, thoughtfully arranged to accommodate a variety of lifestyles. The spacious primary suite serves as a private sanctuary with two walk-in closets, a spa-inspired bath with a jetted tub, and direct access to the expansive deck overlooking landscaped grounds and lake and mountain views. Two additional bedrooms share a Jack-and-Jill bath, providing comfort and convenience for family or guests.

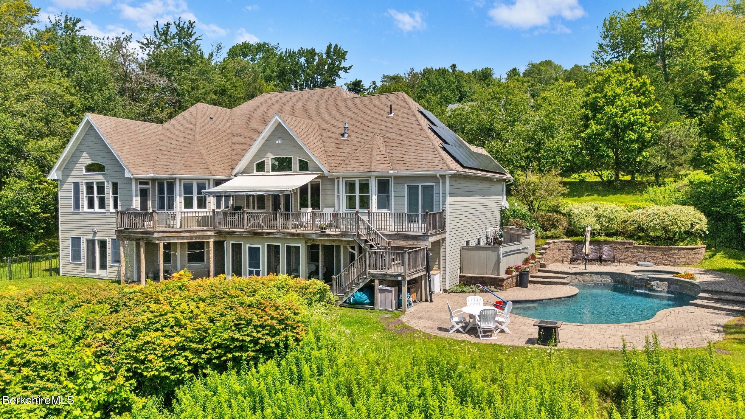
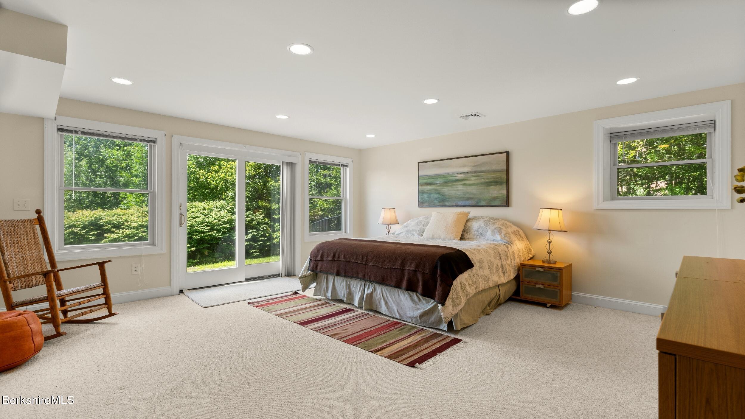
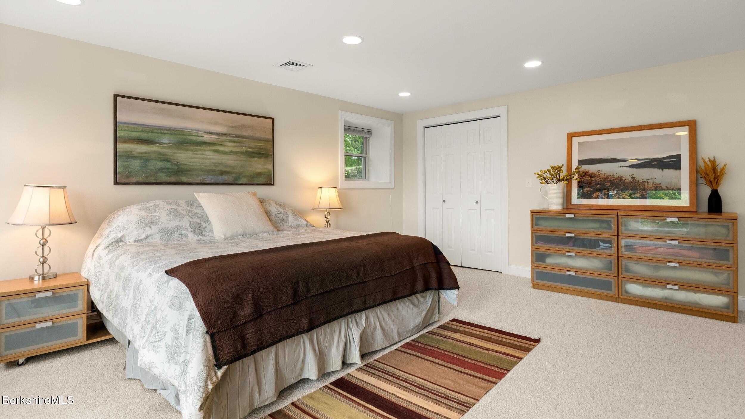
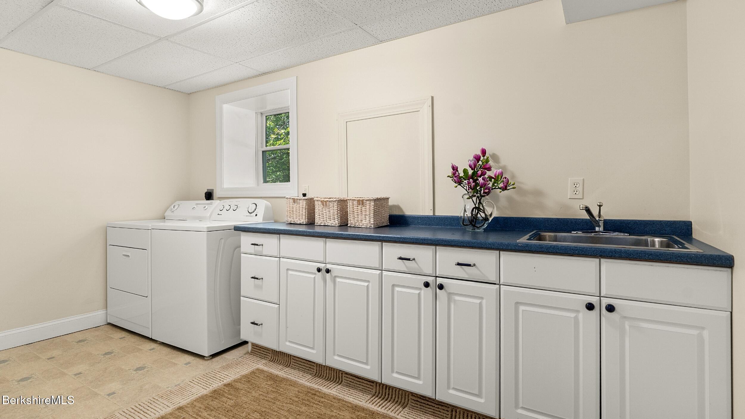
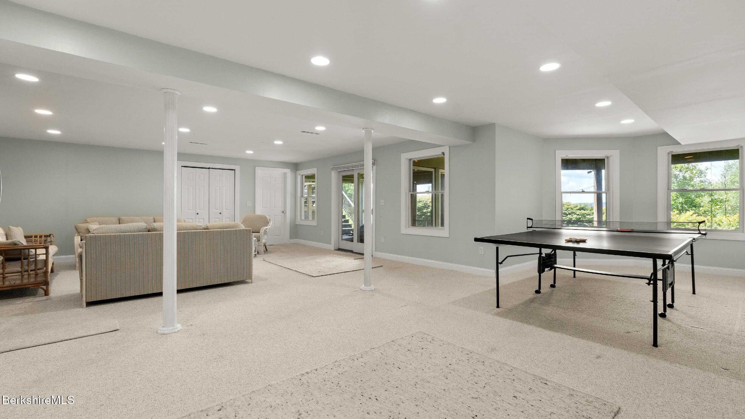
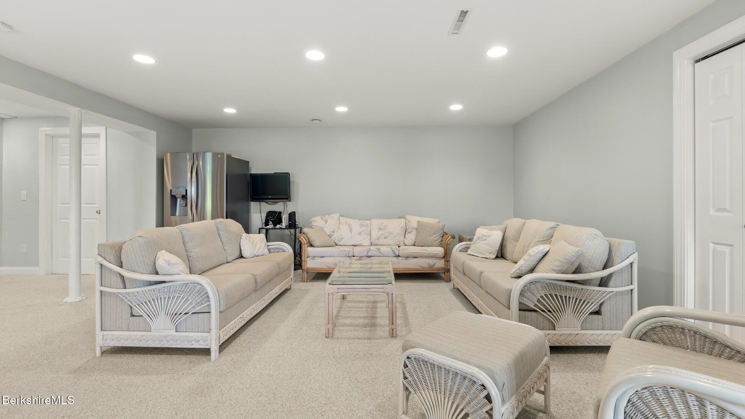
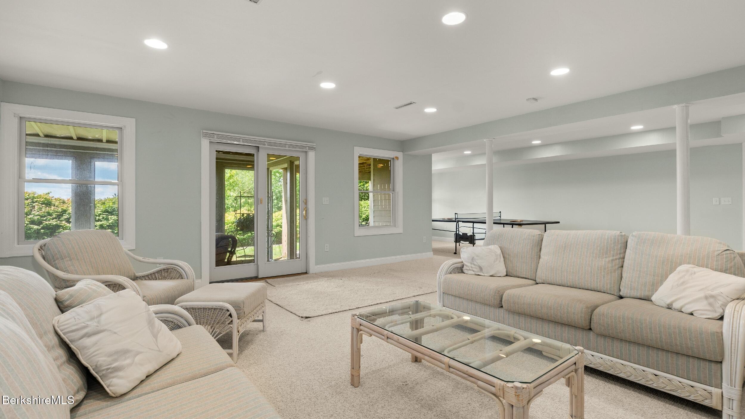
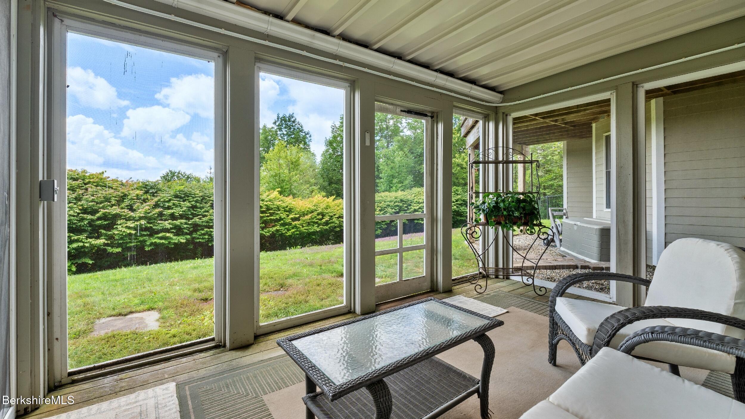
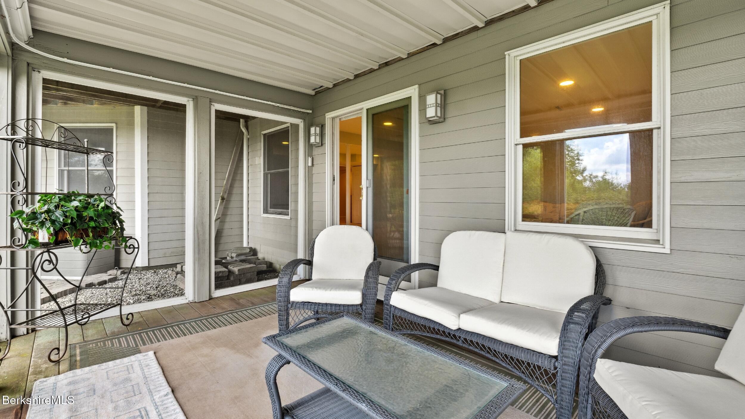
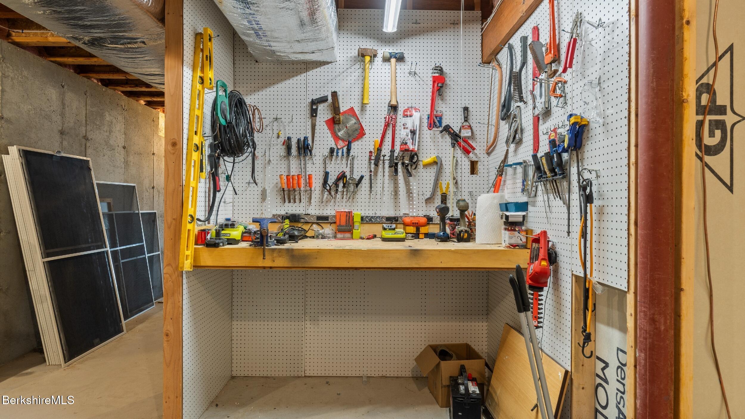
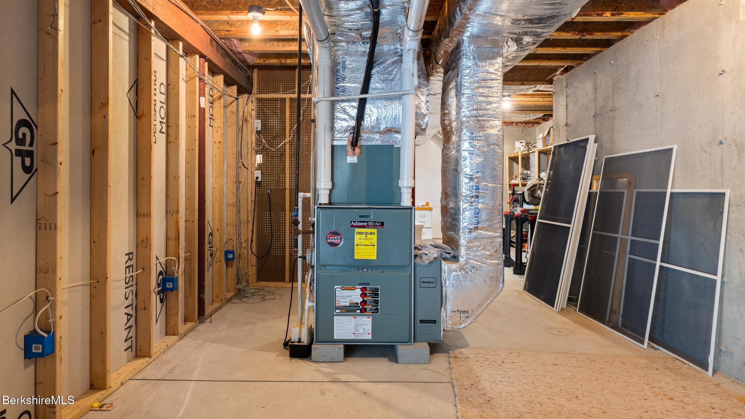
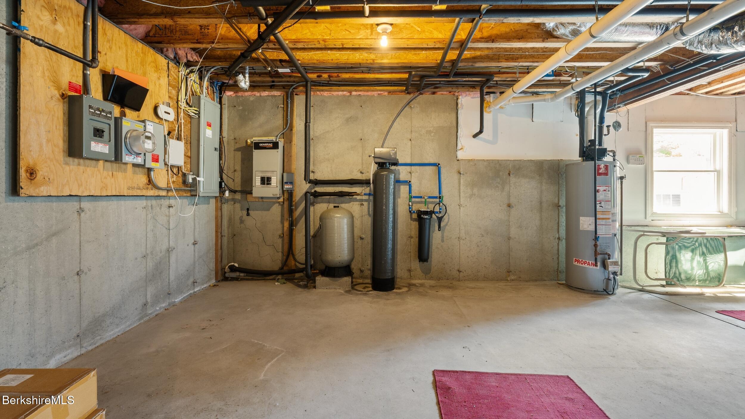
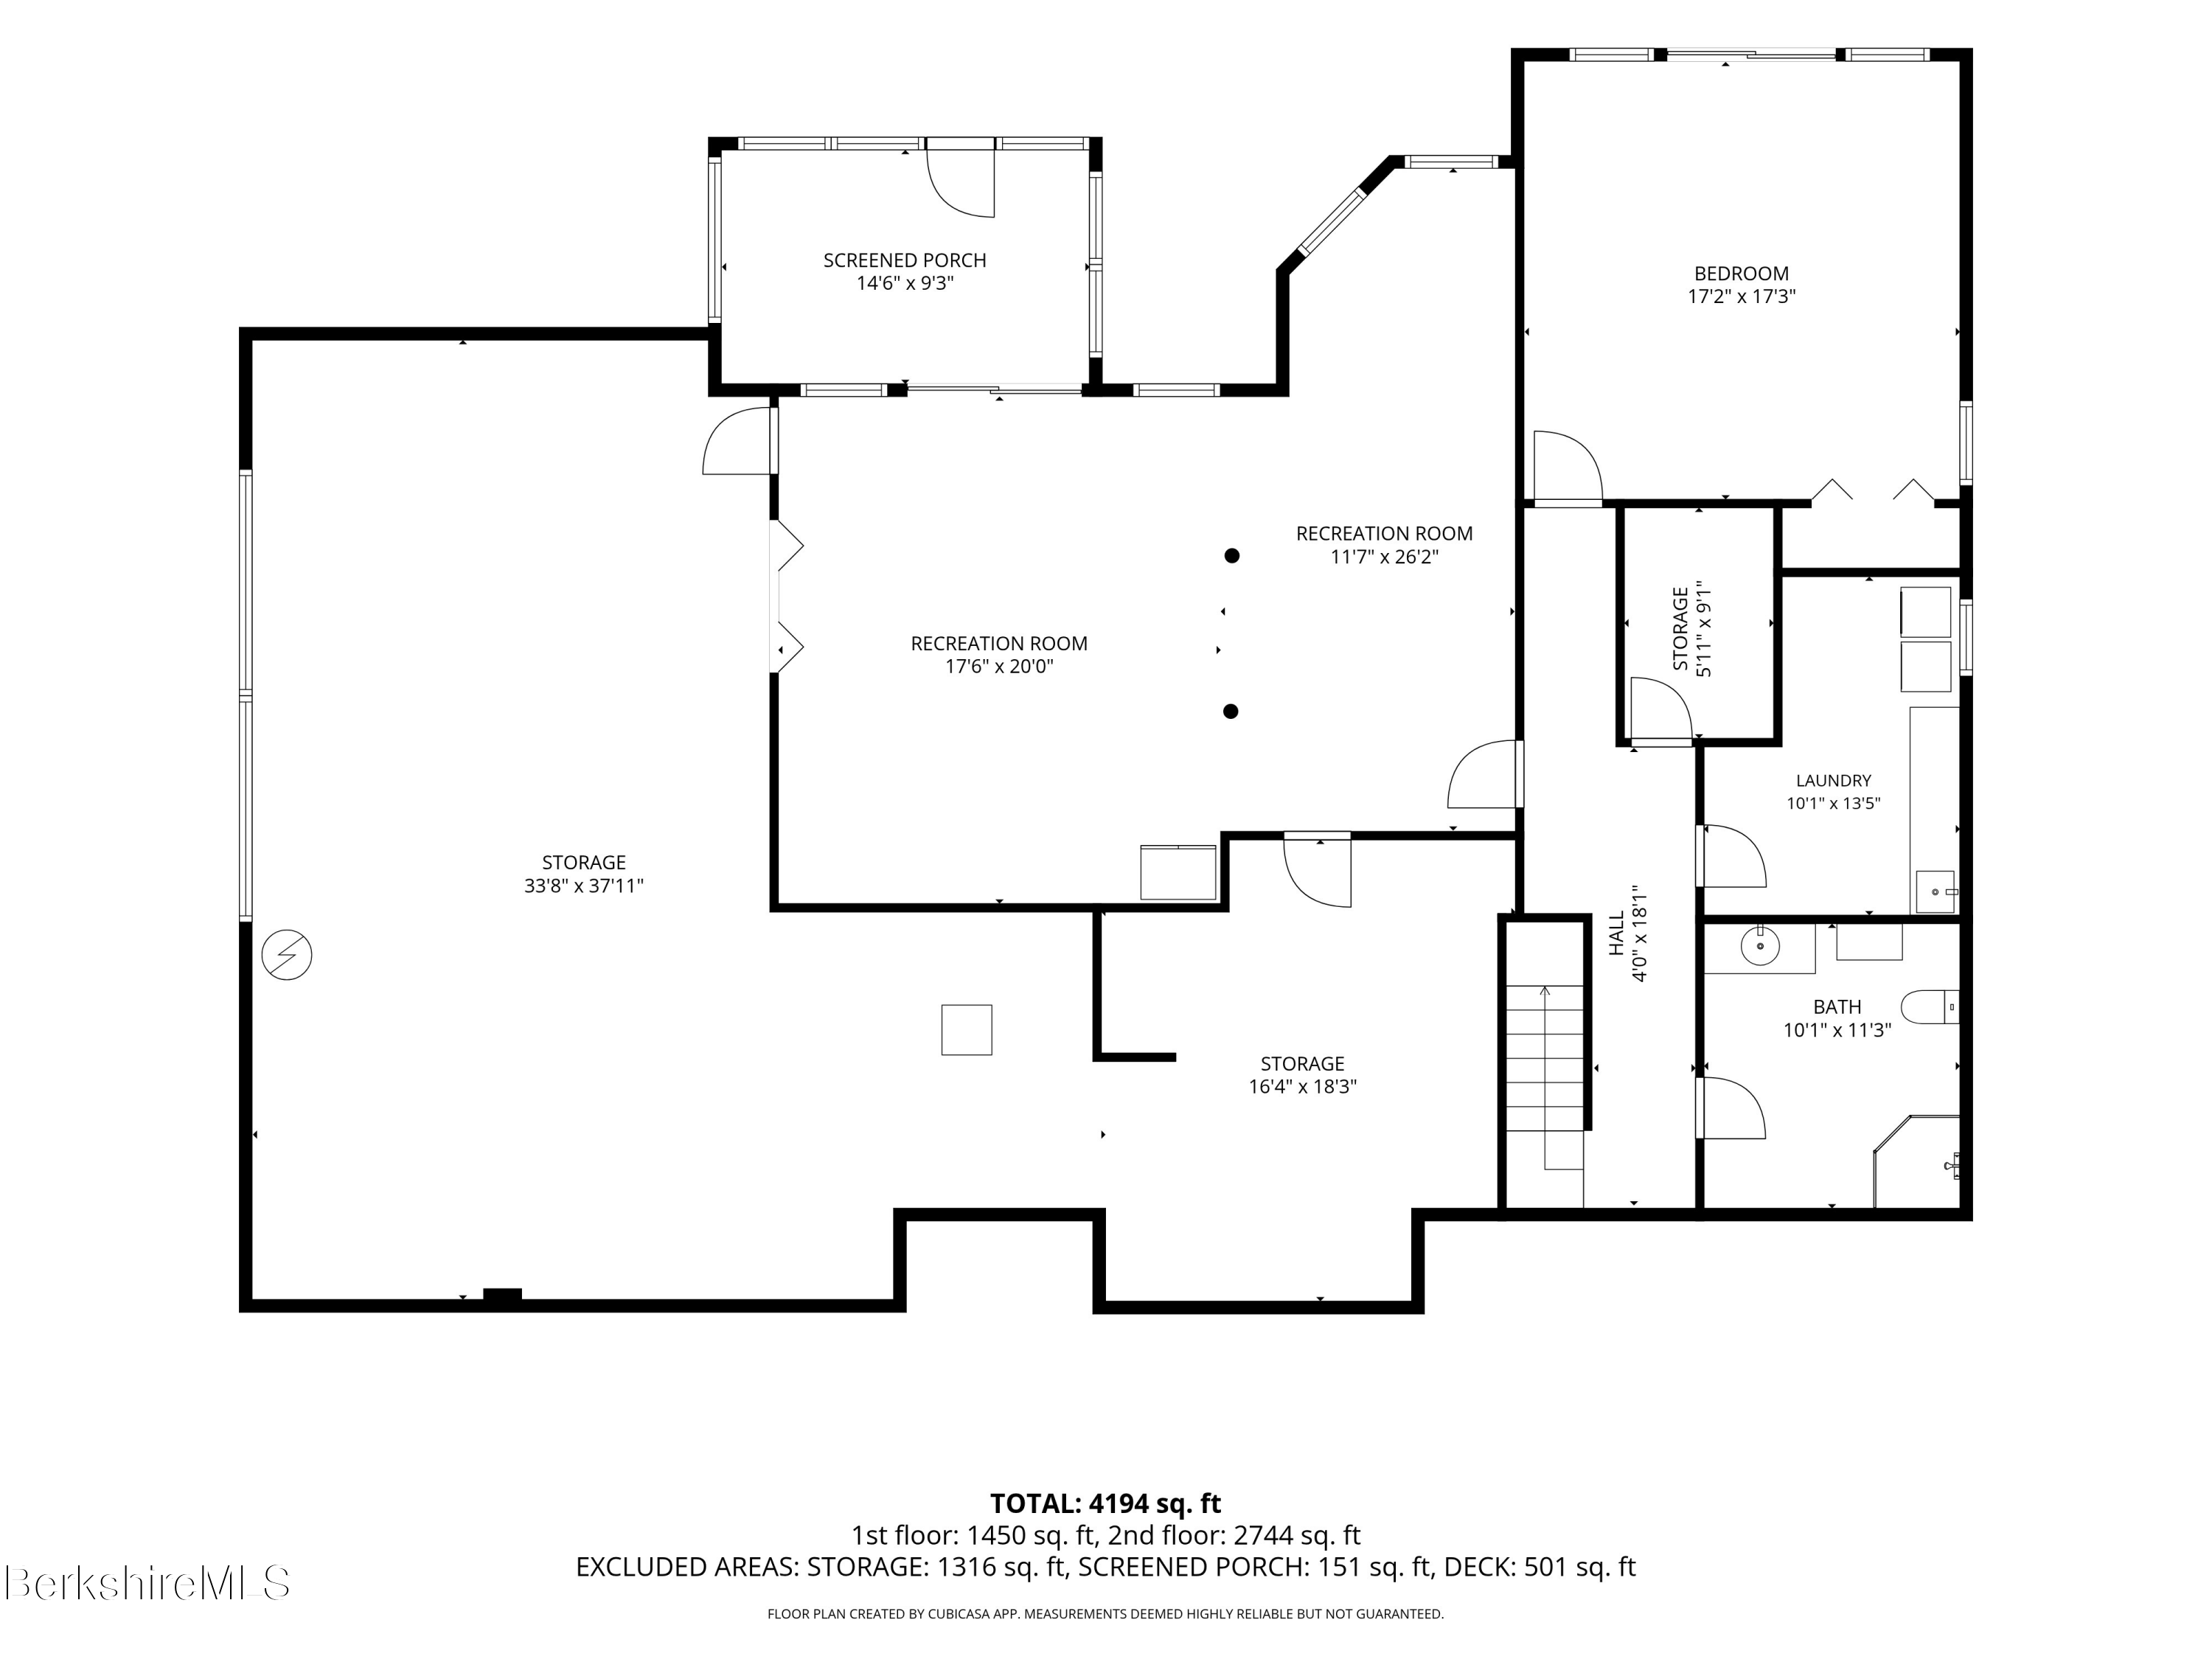
The walkout lower level expands the home's versatility with a spacious game room, an oversized laundry room, exceptional storage, a workshop with workbench, and a screened porch that opens to the backyard oasis.

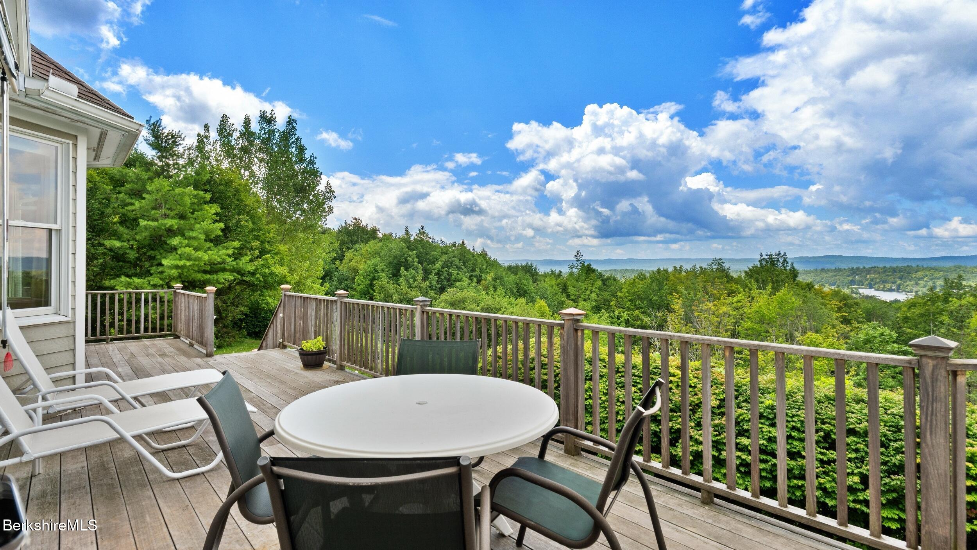
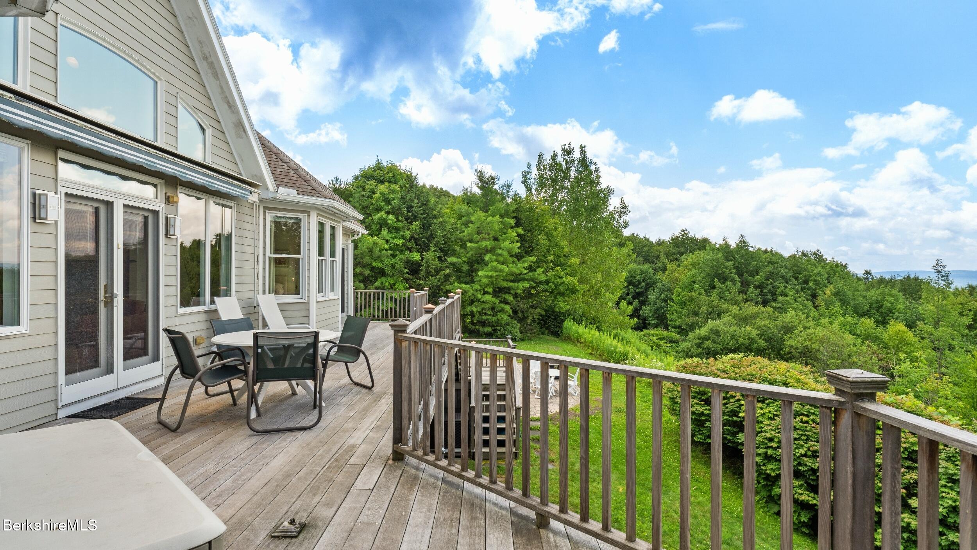
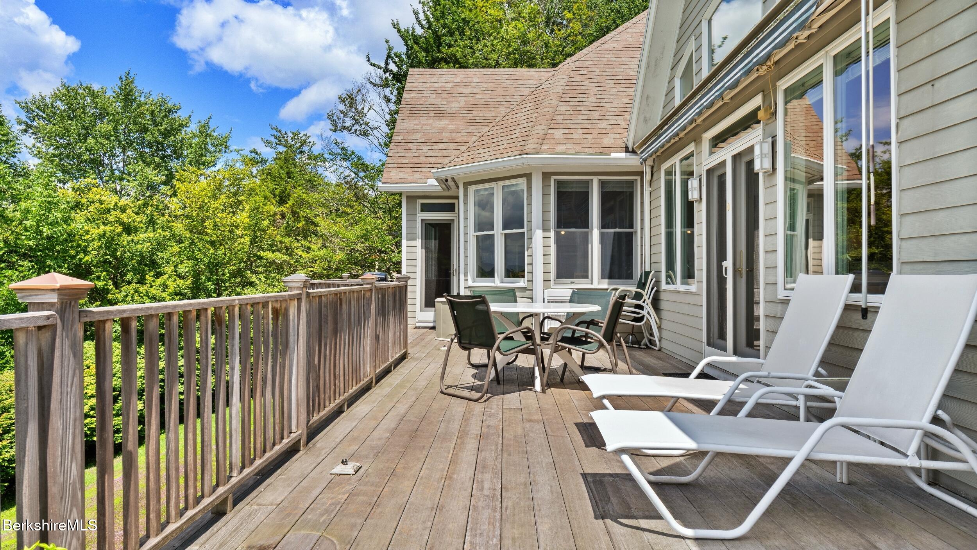
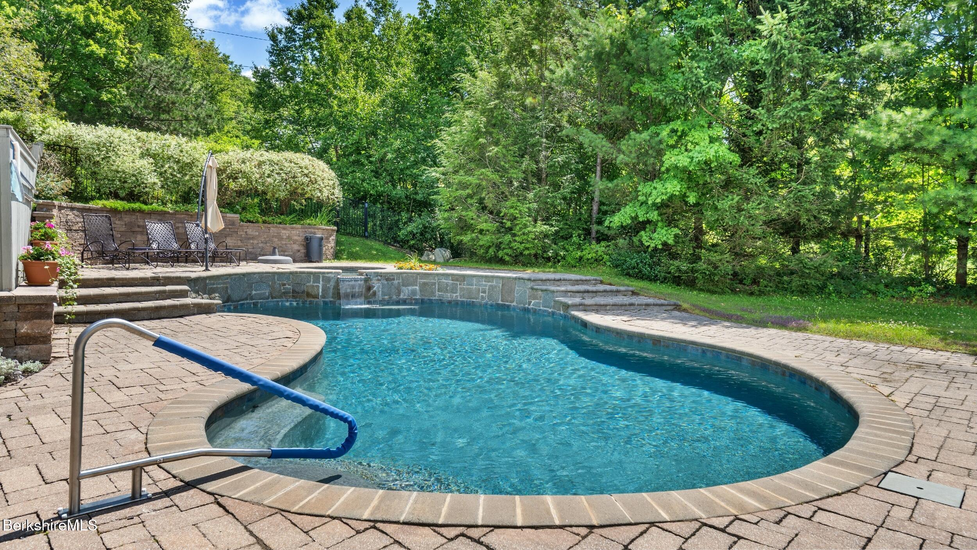
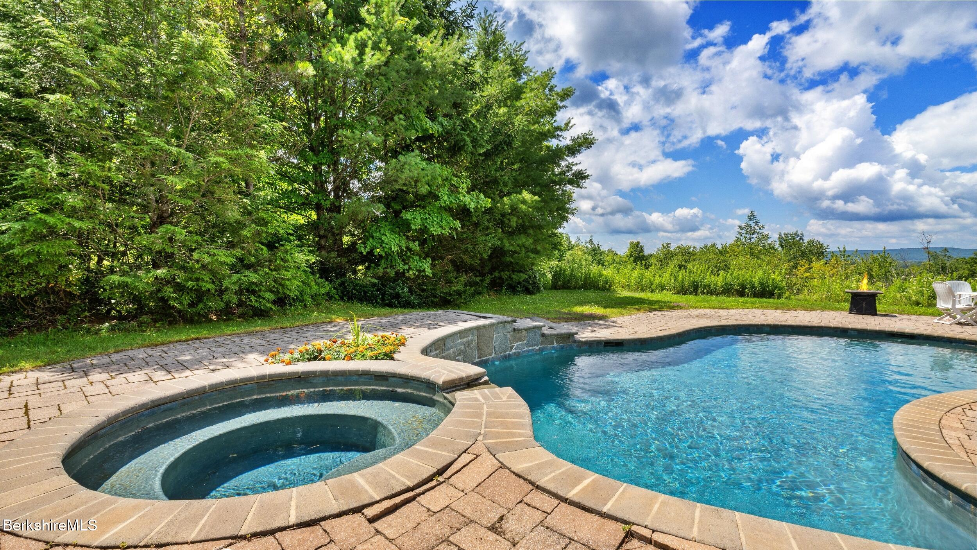
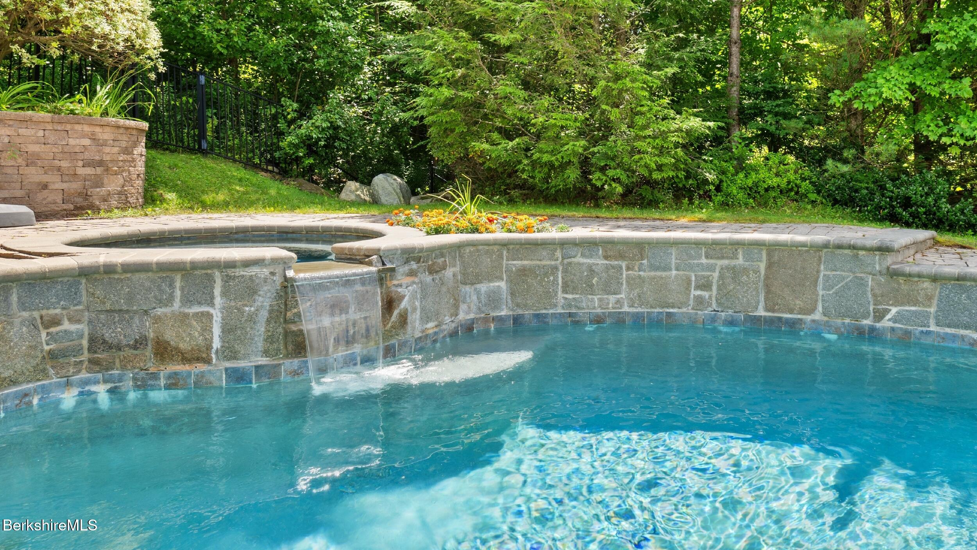
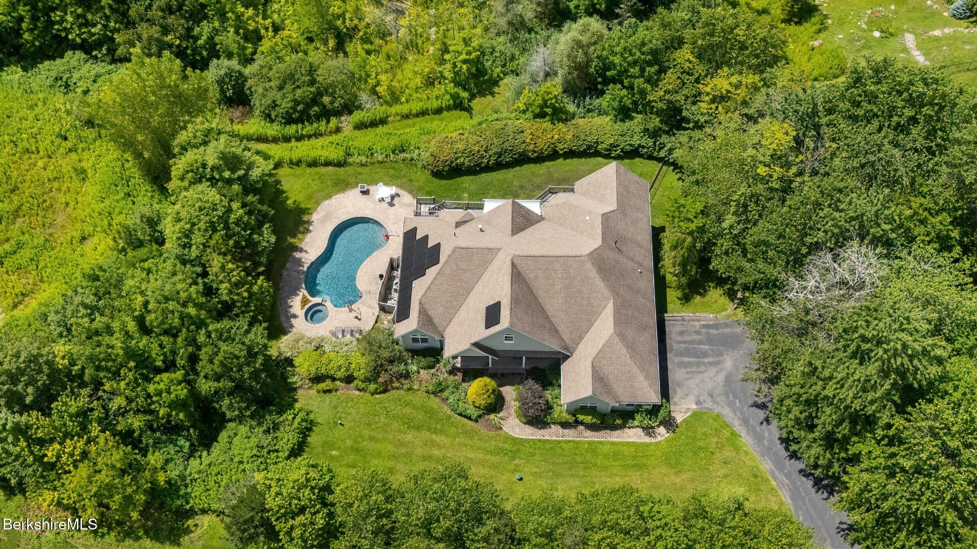
Outdoor living is every bit as impressive as the interior. An expansive deck with electric sun awning, accessible from the living room, family room, and primary suite, invites you to relax and take in the breathtaking western vistas stretching across Ashmere Lake to the mountains beyond. Below, the beautifully landscaped grounds feature a resort-style in-ground saltwater pool and spa with a cascading waterfall, a fenced yard, and exceptional privacy, creating an idyllic setting for entertaining or peaceful relaxation.

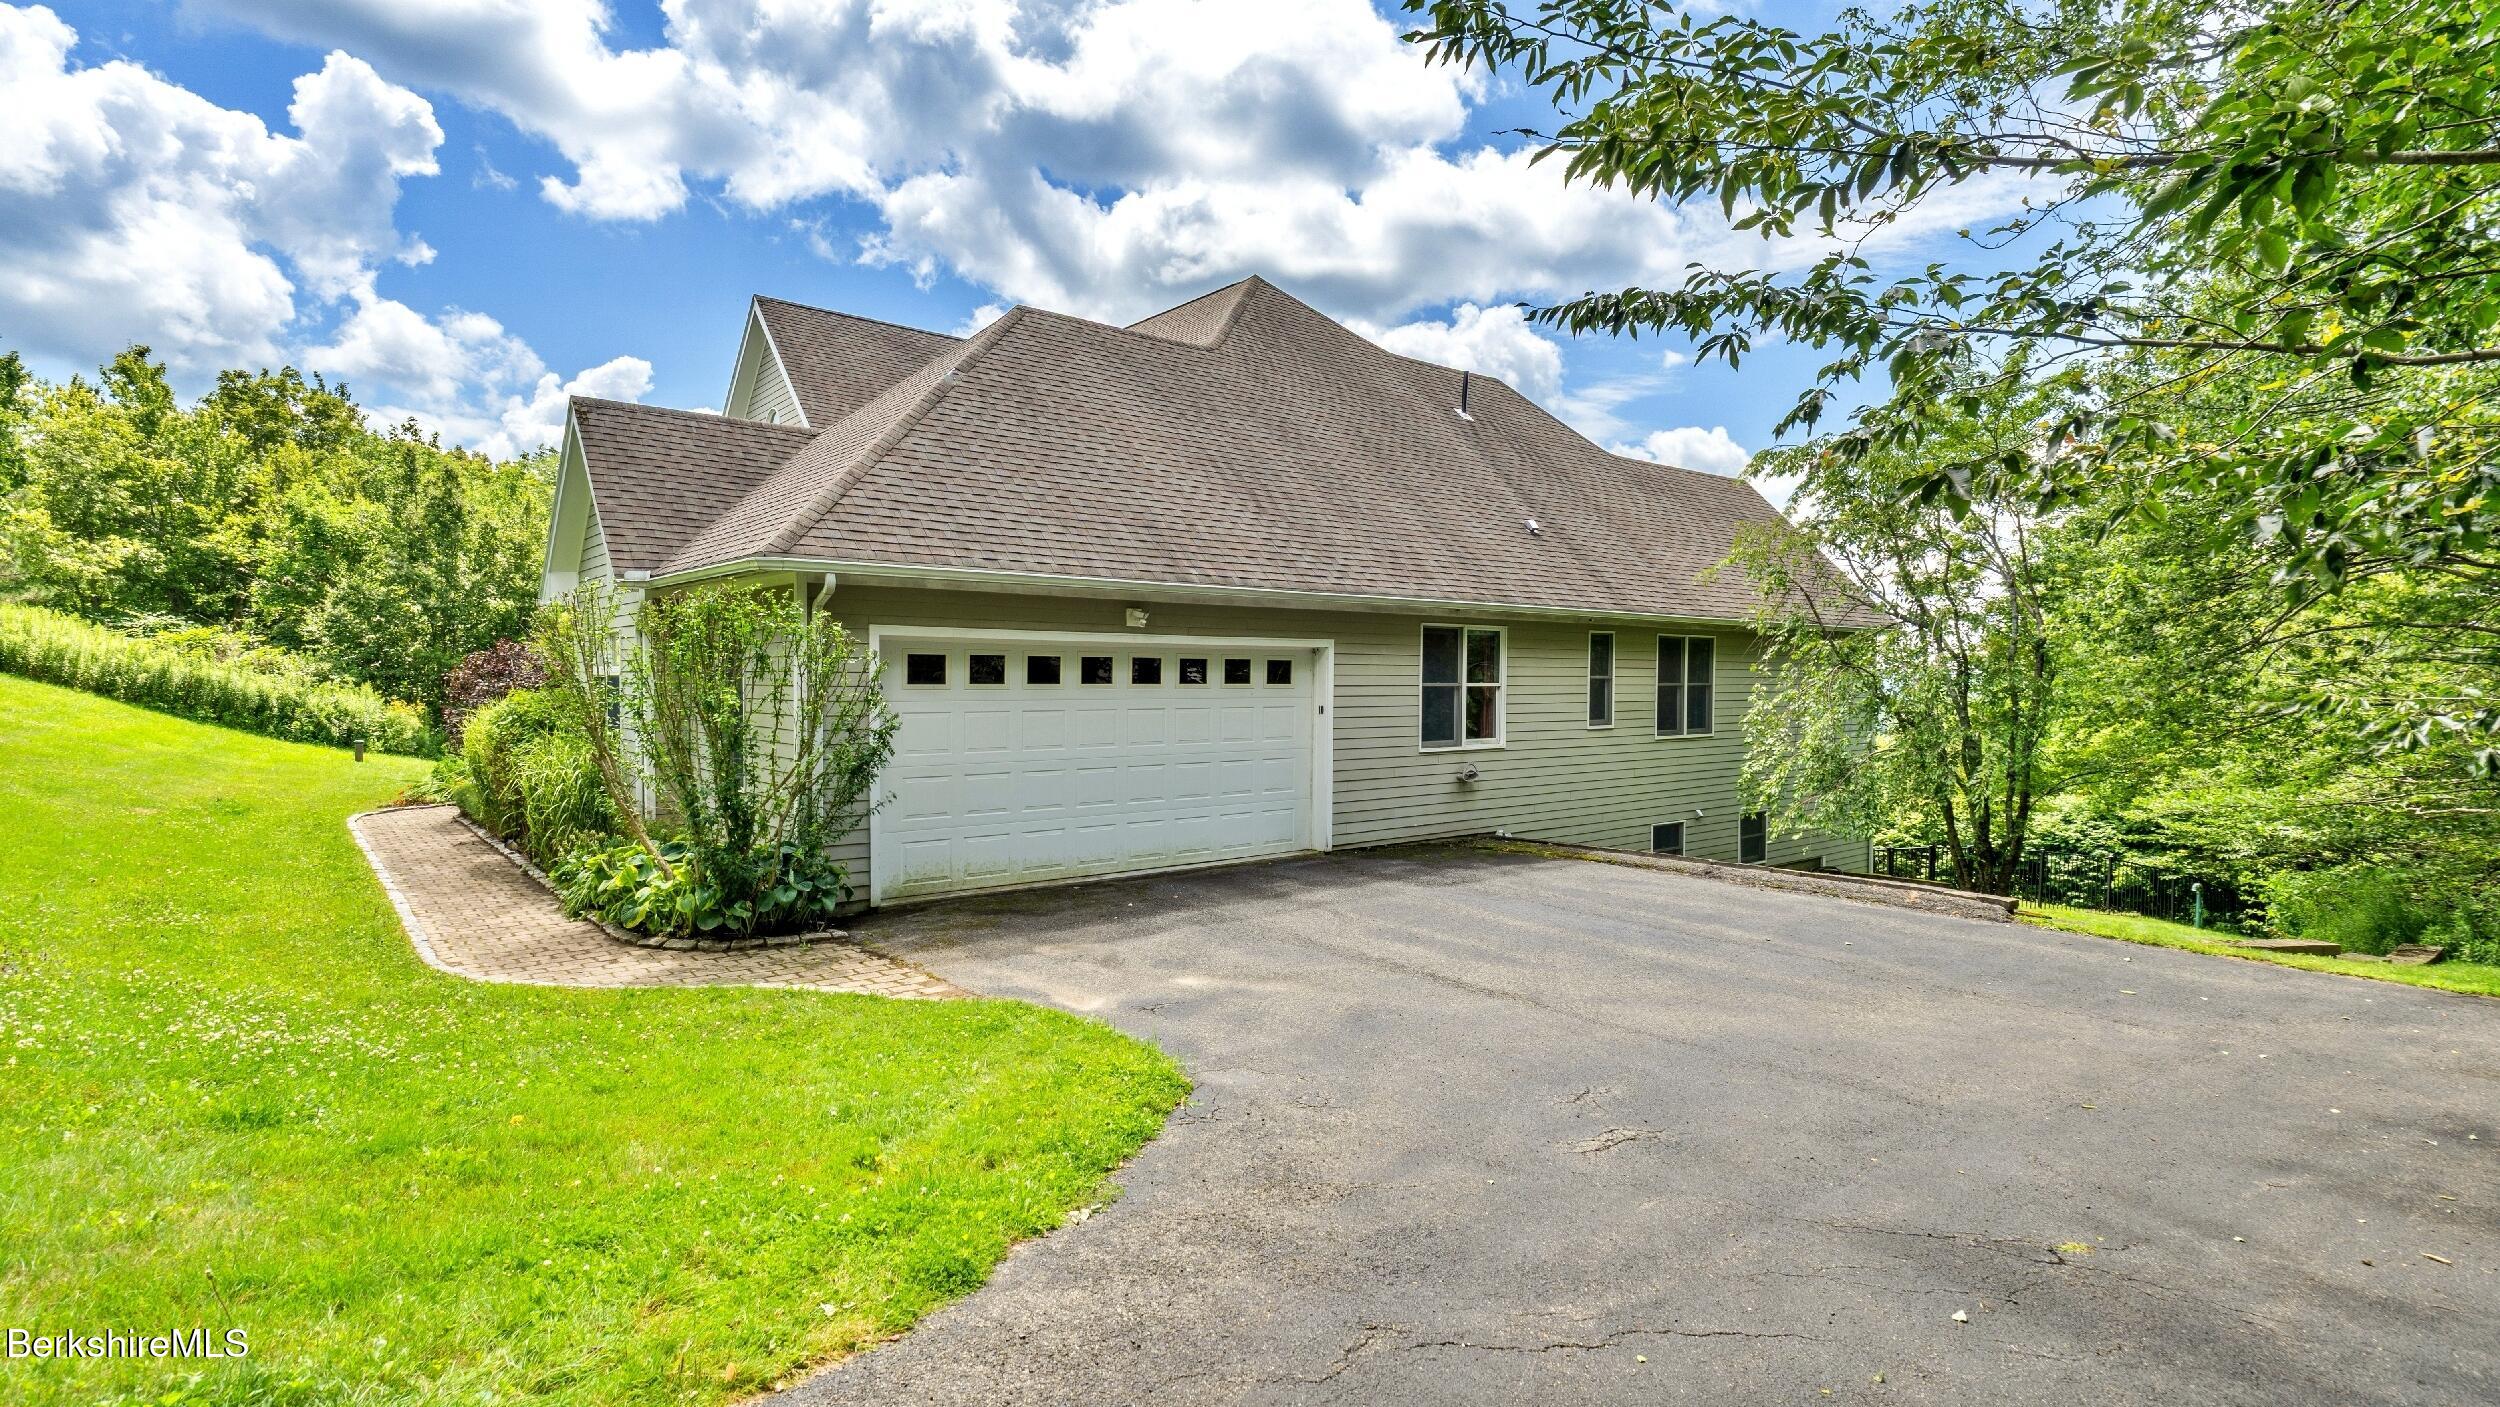
Additional highlights include oak flooring, a two-car attached garage, efficient propane heat, owned solar panels, a whole-house generator, mature landscaping, and exceptional storage throughout.

Offering privacy, remarkable views, generous living spaces, refined finishes, and exceptional amenities in a truly picturesque setting, this is a home designed to embrace the very best of Berkshire living.

8/8/2026 1:00PM - 3:00PM EDT

4
beds

4
baths

4,194 Sq.Ft. LIVING AREA

2.01 Acres lot

Diane Thorson

Diane Thorson

Features & Amenities

Interior

  • total bedrooms4
  • Total bathrooms4
  • full bathrooms4
  • Flooring Carpet, Ceramic Tile, Wood
  • APPLIANCES Built-In Electric Oven, Cooktop, Dishwasher, Dryer, Microwave, Range Hood, Refrigerator, Washer
  • other interior Features Backup Generator, Cathedral Ceilings, Fireplace (s), Granite Counter, Jet Tub, Walk-In Closet(s)

Area & Lot

  • Status For Sale
  • OPEN HOUSE

    8/8/2026 1:00PM - 3:00PM EDT

  • Living Area4,194 Sq.Ft.
  • Total Area4,194 Sq.Ft.
  • Lot Area2.01 Acres
  • MLS® ID250454
  • TypeResidential
  • YEAR BUILT2006
  • Architecture StylesRanch, Embank Ranch, Contemporary
  • Water FrontageClose to Water
  • View DescriptionWater, Scenic, Lake, Hill/Mountain, Distant
  • Elementary SchoolKittredge
  • Middle SchoolNessacus Regional
  • High SchoolWahconah Regional

Exterior

  • Garage Space2.0
  • water SourceWell
  • roofAsphalt Shingles
  • lot featuresPaved Drive
  • parkingGaraged Off-Street
  • HEAT TYPEPropane, Forced Air, Furnace
  • sewerPrivate Sewer
  • Disability FeaturesAccessible Bedroom, Accessible Full Bath, 1st Flr Bdrm w/Bath
  • Green featuresSolar, Solar Panels Owned
  • other exterior FeaturesTrash Private, Privacy, Pool - In Ground, Deciduous Shade Trees, Deck, Mature Landscaping, Fenced Yard, Landscaped, Patio

Financial

  • Sales Price$765,000
  • Real Estate Tax $11,323/yr
image

Schedule a Showing

I would love to show you this beautiful property. Please select your preferred date and time below. I will be in touch shortly to confirm your appointment.

Schedule a Showing

I would love to show you this beautiful property. Please select your preferred date and time below. I will be in touch shortly to confirm your appointment.

Thank you for your interest in 10 Lafayette Dr, Hinsdale, MA 01235. We are reviewing your request and will be in touch shortly!

Mortgage Calculator

Estimate your monthly mortgage payment, including the principal and interest, property taxes, and HOA. Adjust the values to generate a more accurate rate.

All estimates are provided for informational purposes only. Actual amounts may vary.
$0,000 Your Payment 20 15 65
$0,000 Your Payment

Your Trusted Advisor, Ready to Help

Buying or selling a property is one of life’s biggest decisions, and Diane makes it seamless. With integrity, expertise, and local Berkshire knowledge, she provides personalized guidance every step of the way. Whether it’s your first property, forever property, or a unique property, Diane is committed to helping you reach your goals.

Follow Me on Instagram