160 Paul Dr
160 Paul Dr
160 Paul Dr
160 Paul Dr
160 Paul Dr
160 Paul Dr
160 Paul Dr
160 Paul Dr
160 Paul Dr
160 Paul Dr
160 Paul Dr
160 Paul Dr
160 Paul Dr
160 Paul Dr
160 Paul Dr
160 Paul Dr
160 Paul Dr
160 Paul Dr
160 Paul Dr
160 Paul Dr
160 Paul Dr
160 Paul Dr
160 Paul Dr
160 Paul Dr
160 Paul Dr
160 Paul Dr
160 Paul Dr
160 Paul Dr
160 Paul Dr
160 Paul Dr
160 Paul Dr
160 Paul Dr
160 Paul Dr
160 Paul Dr
160 Paul Dr
160 Paul Dr
160 Paul Dr
160 Paul Dr
160 Paul Dr
160 Paul Dr
160 Paul Dr
160 Paul Dr
160 Paul Dr
160 Paul Dr
160 Paul Dr
160 Paul Dr
160 Paul Dr
SEE ALL PHOTOS
160 Paul Dr
160 Paul Dr
160 Paul Dr
160 Paul Dr
160 Paul Dr
160 Paul Dr
160 Paul Dr
160 Paul Dr
160 Paul Dr
160 Paul Dr
160 Paul Dr
160 Paul Dr
160 Paul Dr
160 Paul Dr
160 Paul Dr
160 Paul Dr
160 Paul Dr
160 Paul Dr
160 Paul Dr
160 Paul Dr
160 Paul Dr
160 Paul Dr
160 Paul Dr
160 Paul Dr
160 Paul Dr
160 Paul Dr
160 Paul Dr
160 Paul Dr
160 Paul Dr
160 Paul Dr
160 Paul Dr
160 Paul Dr
160 Paul Dr
160 Paul Dr
160 Paul Dr
160 Paul Dr
160 Paul Dr
160 Paul Dr
160 Paul Dr
160 Paul Dr
160 Paul Dr
160 Paul Dr
160 Paul Dr
160 Paul Dr
160 Paul Dr
160 Paul Dr
160 Paul Dr
Courtesy of MACCARO REAL ESTATE, Lisa Kelley Listing Contact: 413-243-4647 
Sold

160 Paul Dr

160 Paul Dr, Lee, MA 01238

$530,000
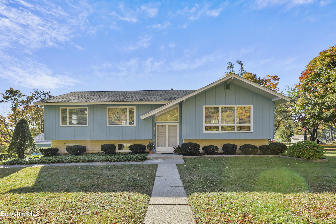
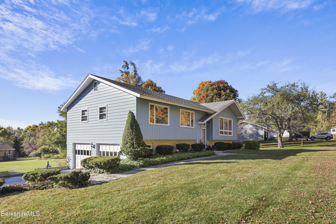
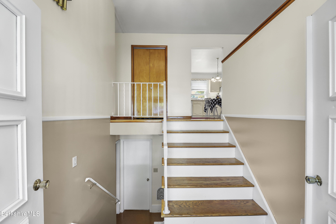
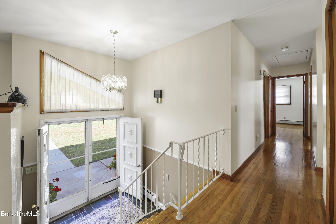
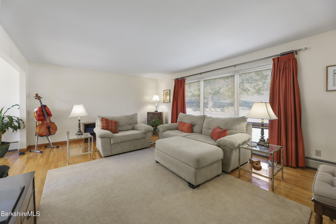
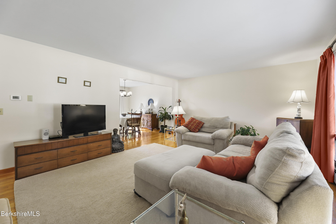
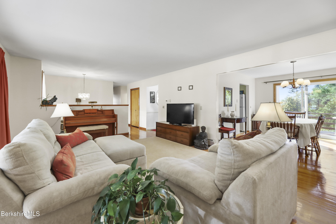
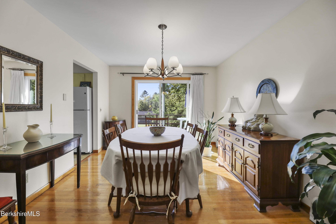
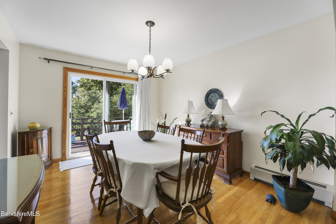
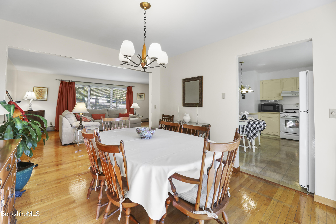
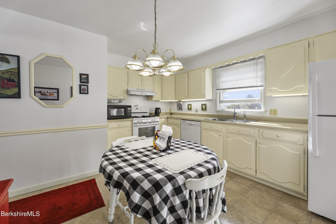
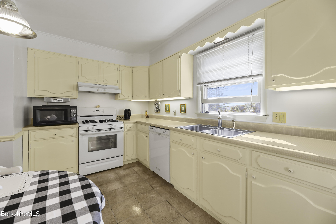
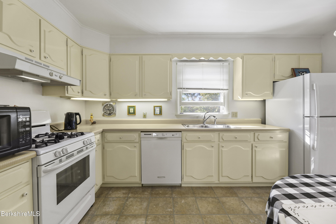
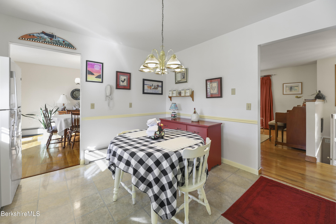
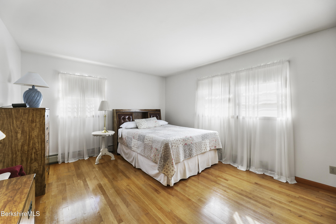
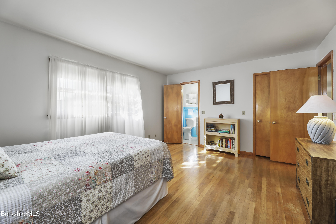
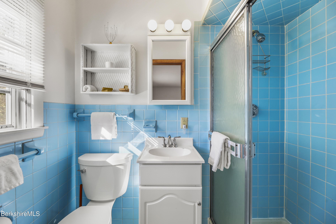
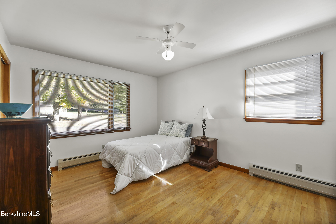
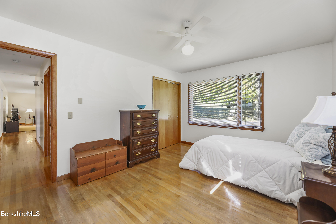
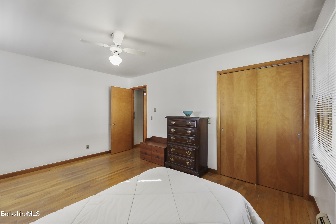
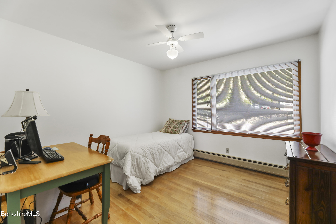
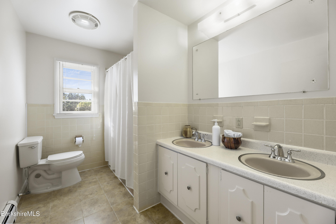
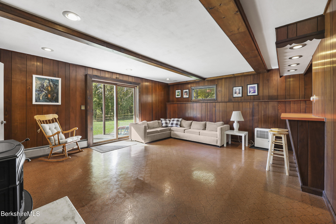
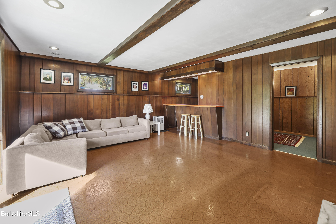
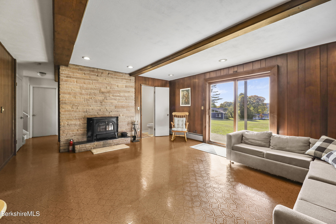
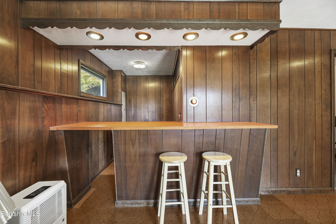
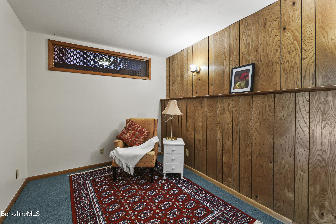
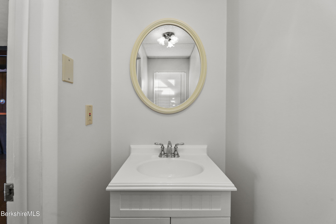
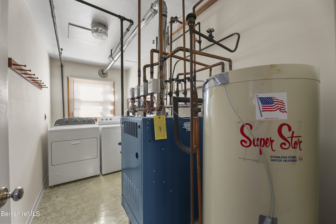
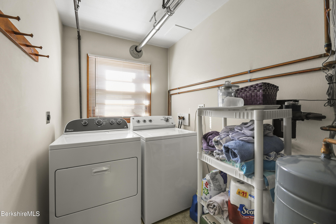
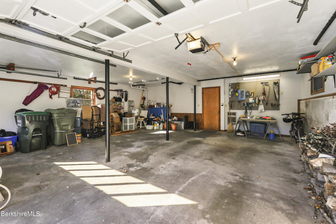
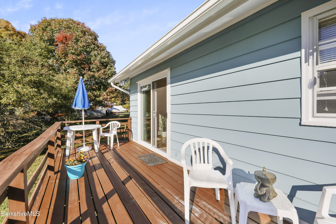
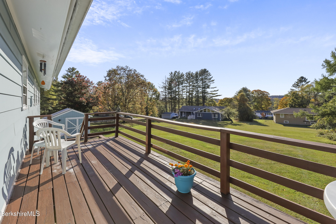
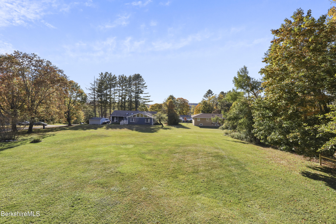
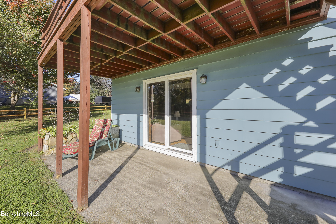
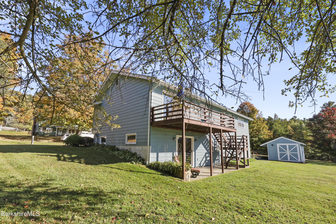
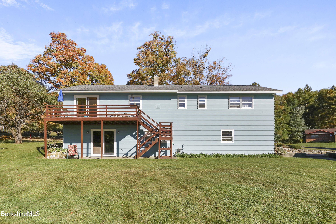
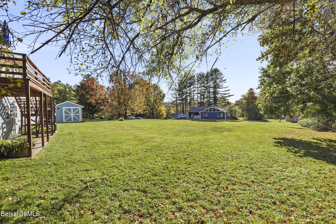
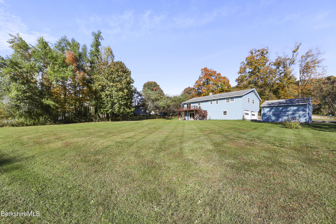
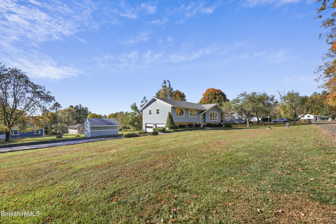
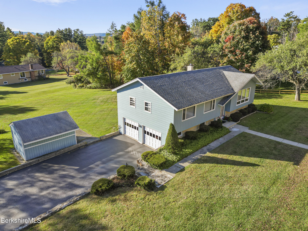
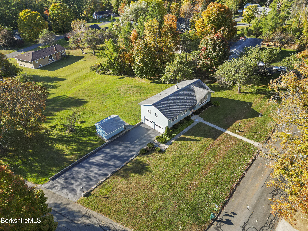
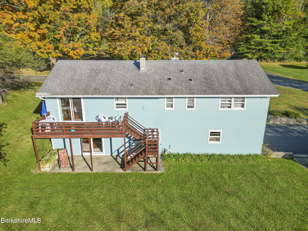
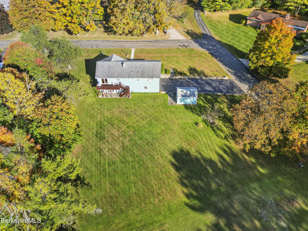
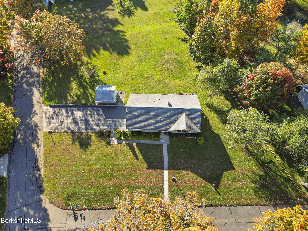
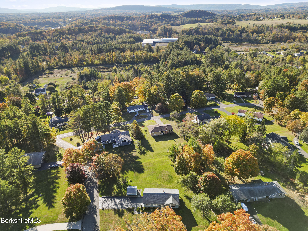
Immaculate California Ranch in very desirable neighborhood! Welcome to this meticulously maintained open and inviting home, enter through the double entry doors into a lovely foyer with vaulted ceiling. Split level home with gleaming hardwood floors throughout. Open concept living room/dining room with plenty of natural light to inspire creativity. Sliders to deck overlooking back yard. Charming eat-in kitchen, full bathroom with double vanity, three bedrooms including primary bedroom and primary bath. Oversized windows & plenty of storage including attic space. The lower level offers large family room/entertainment area with sliders leading to patio & yard, Half bath, bonus room/den/music room. Separate laundry room/utility room. Oversized 2 car garage

3
beds

3
baths

2,016 Sq.Ft. LIVING AREA

0.63 Acres lot

Diane Thorson

Diane Thorson

Features & Amenities

Interior

  • total bedrooms3
  • Total bathrooms3
  • full bathrooms2
  • half bathroom1
  • Flooring Wood
  • APPLIANCES Dishwasher, Dryer, Microwave, Range, Refrigerator, Washer
  • other interior Features Bay/Bow Window, Fireplace (s), Vaulted Ceilings

Area & Lot

  • Status Sold
  • Date Sold November 21, 2024
  • Living Area2,016 Sq.Ft.
  • Total Area2,016 Sq.Ft.
  • Lot Area0.63 Acres
  • MLS® ID244708
  • TypeResidential
  • YEAR BUILT1966
  • Architecture StylesRanch, Split Level
  • View DescriptionSeasonal, Scenic, Hill/Mountain, Distant
  • Elementary SchoolLee
  • Middle SchoolLee
  • High SchoolLee

Exterior

  • Garage Space2.0
  • water SourcePublic
  • roofAsphalt Shingles
  • lot featuresPaved Drive, Corner
  • parkingGaraged Off-Street
  • HEAT TYPENat Gas, Hot Water
  • sewerPublic Sewer
  • Disability FeaturesAccessible Bedroom, Accessible Full Bath, 1st Flr Bdrm w/Bath
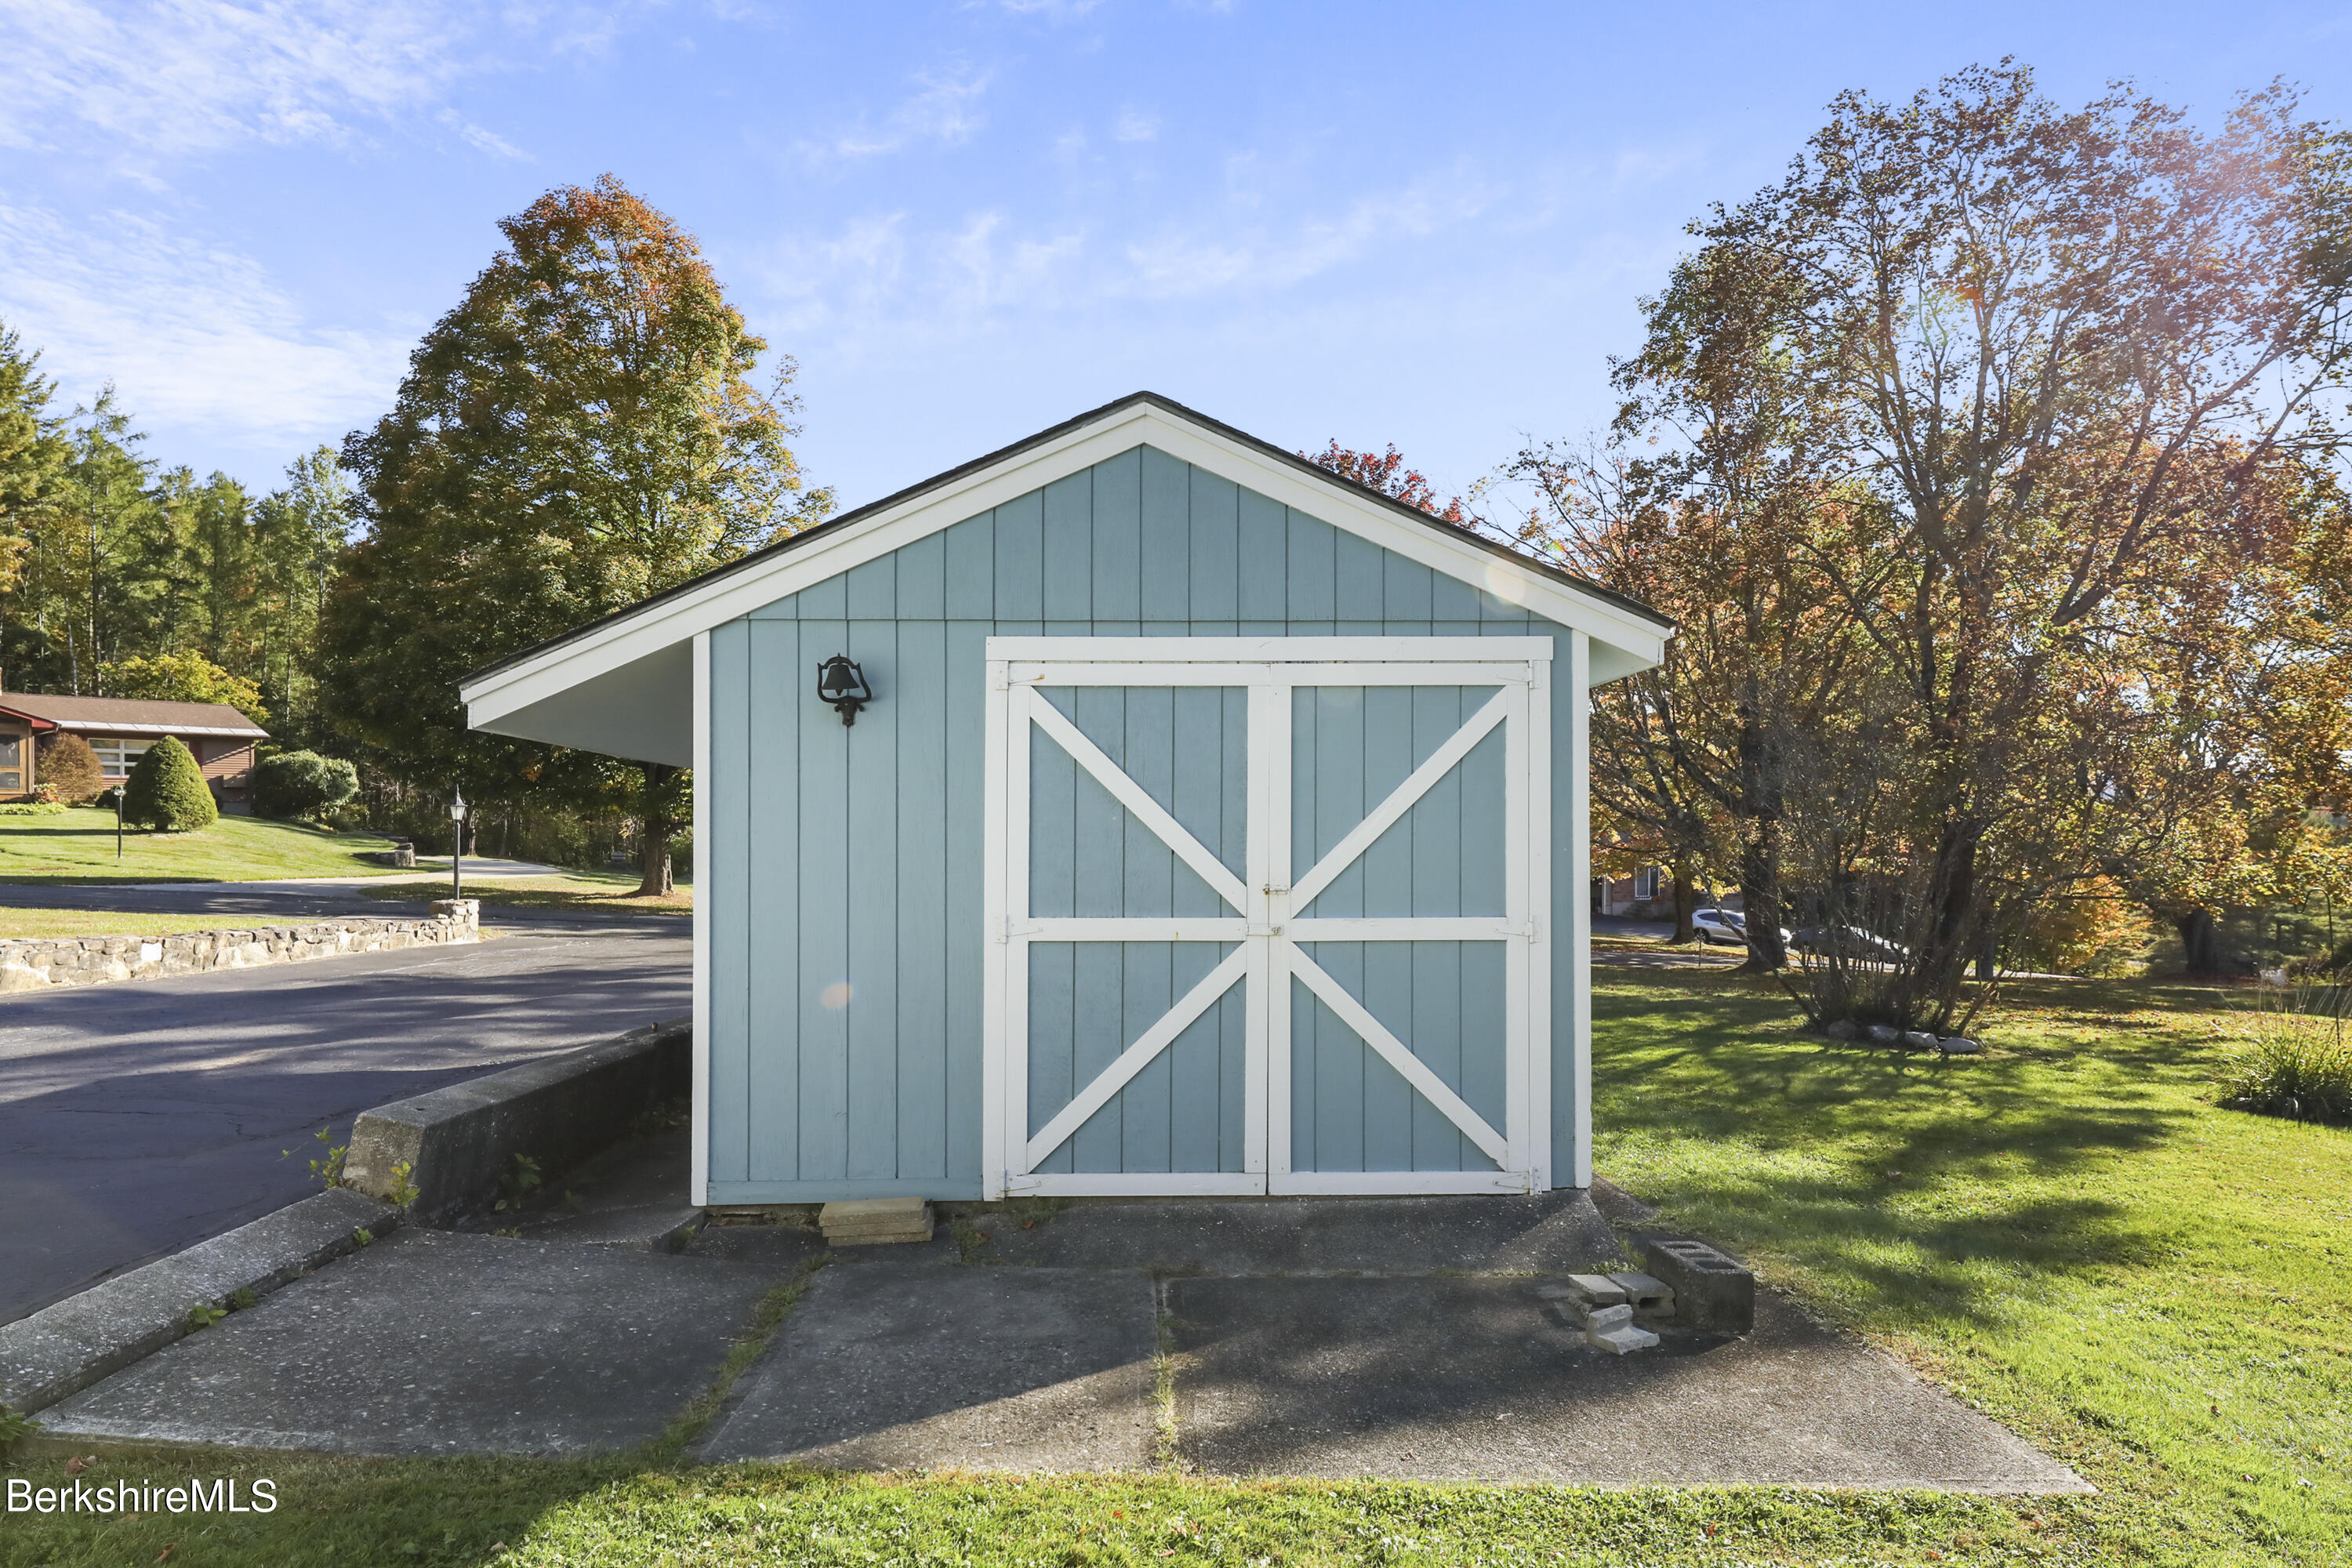
  • other exterior FeaturesTrash Private, Deck, Bus-School, Landscaped, Outbuilding, Patio

Financial

  • Sales Price$530,000
  • Real Estate Tax $3,855/yr
View Virtual Tour

Your Trusted Advisor, Ready to Help

Buying or selling a property is one of life’s biggest decisions, and Diane makes it seamless. With integrity, expertise, and local Berkshire knowledge, she provides personalized guidance every step of the way. Whether it’s your first property, forever property, or a unique property, Diane is committed to helping you reach your goals.

Follow Me on Instagram