Leave a Message

Thank you for your message. We will be in touch with you shortly.

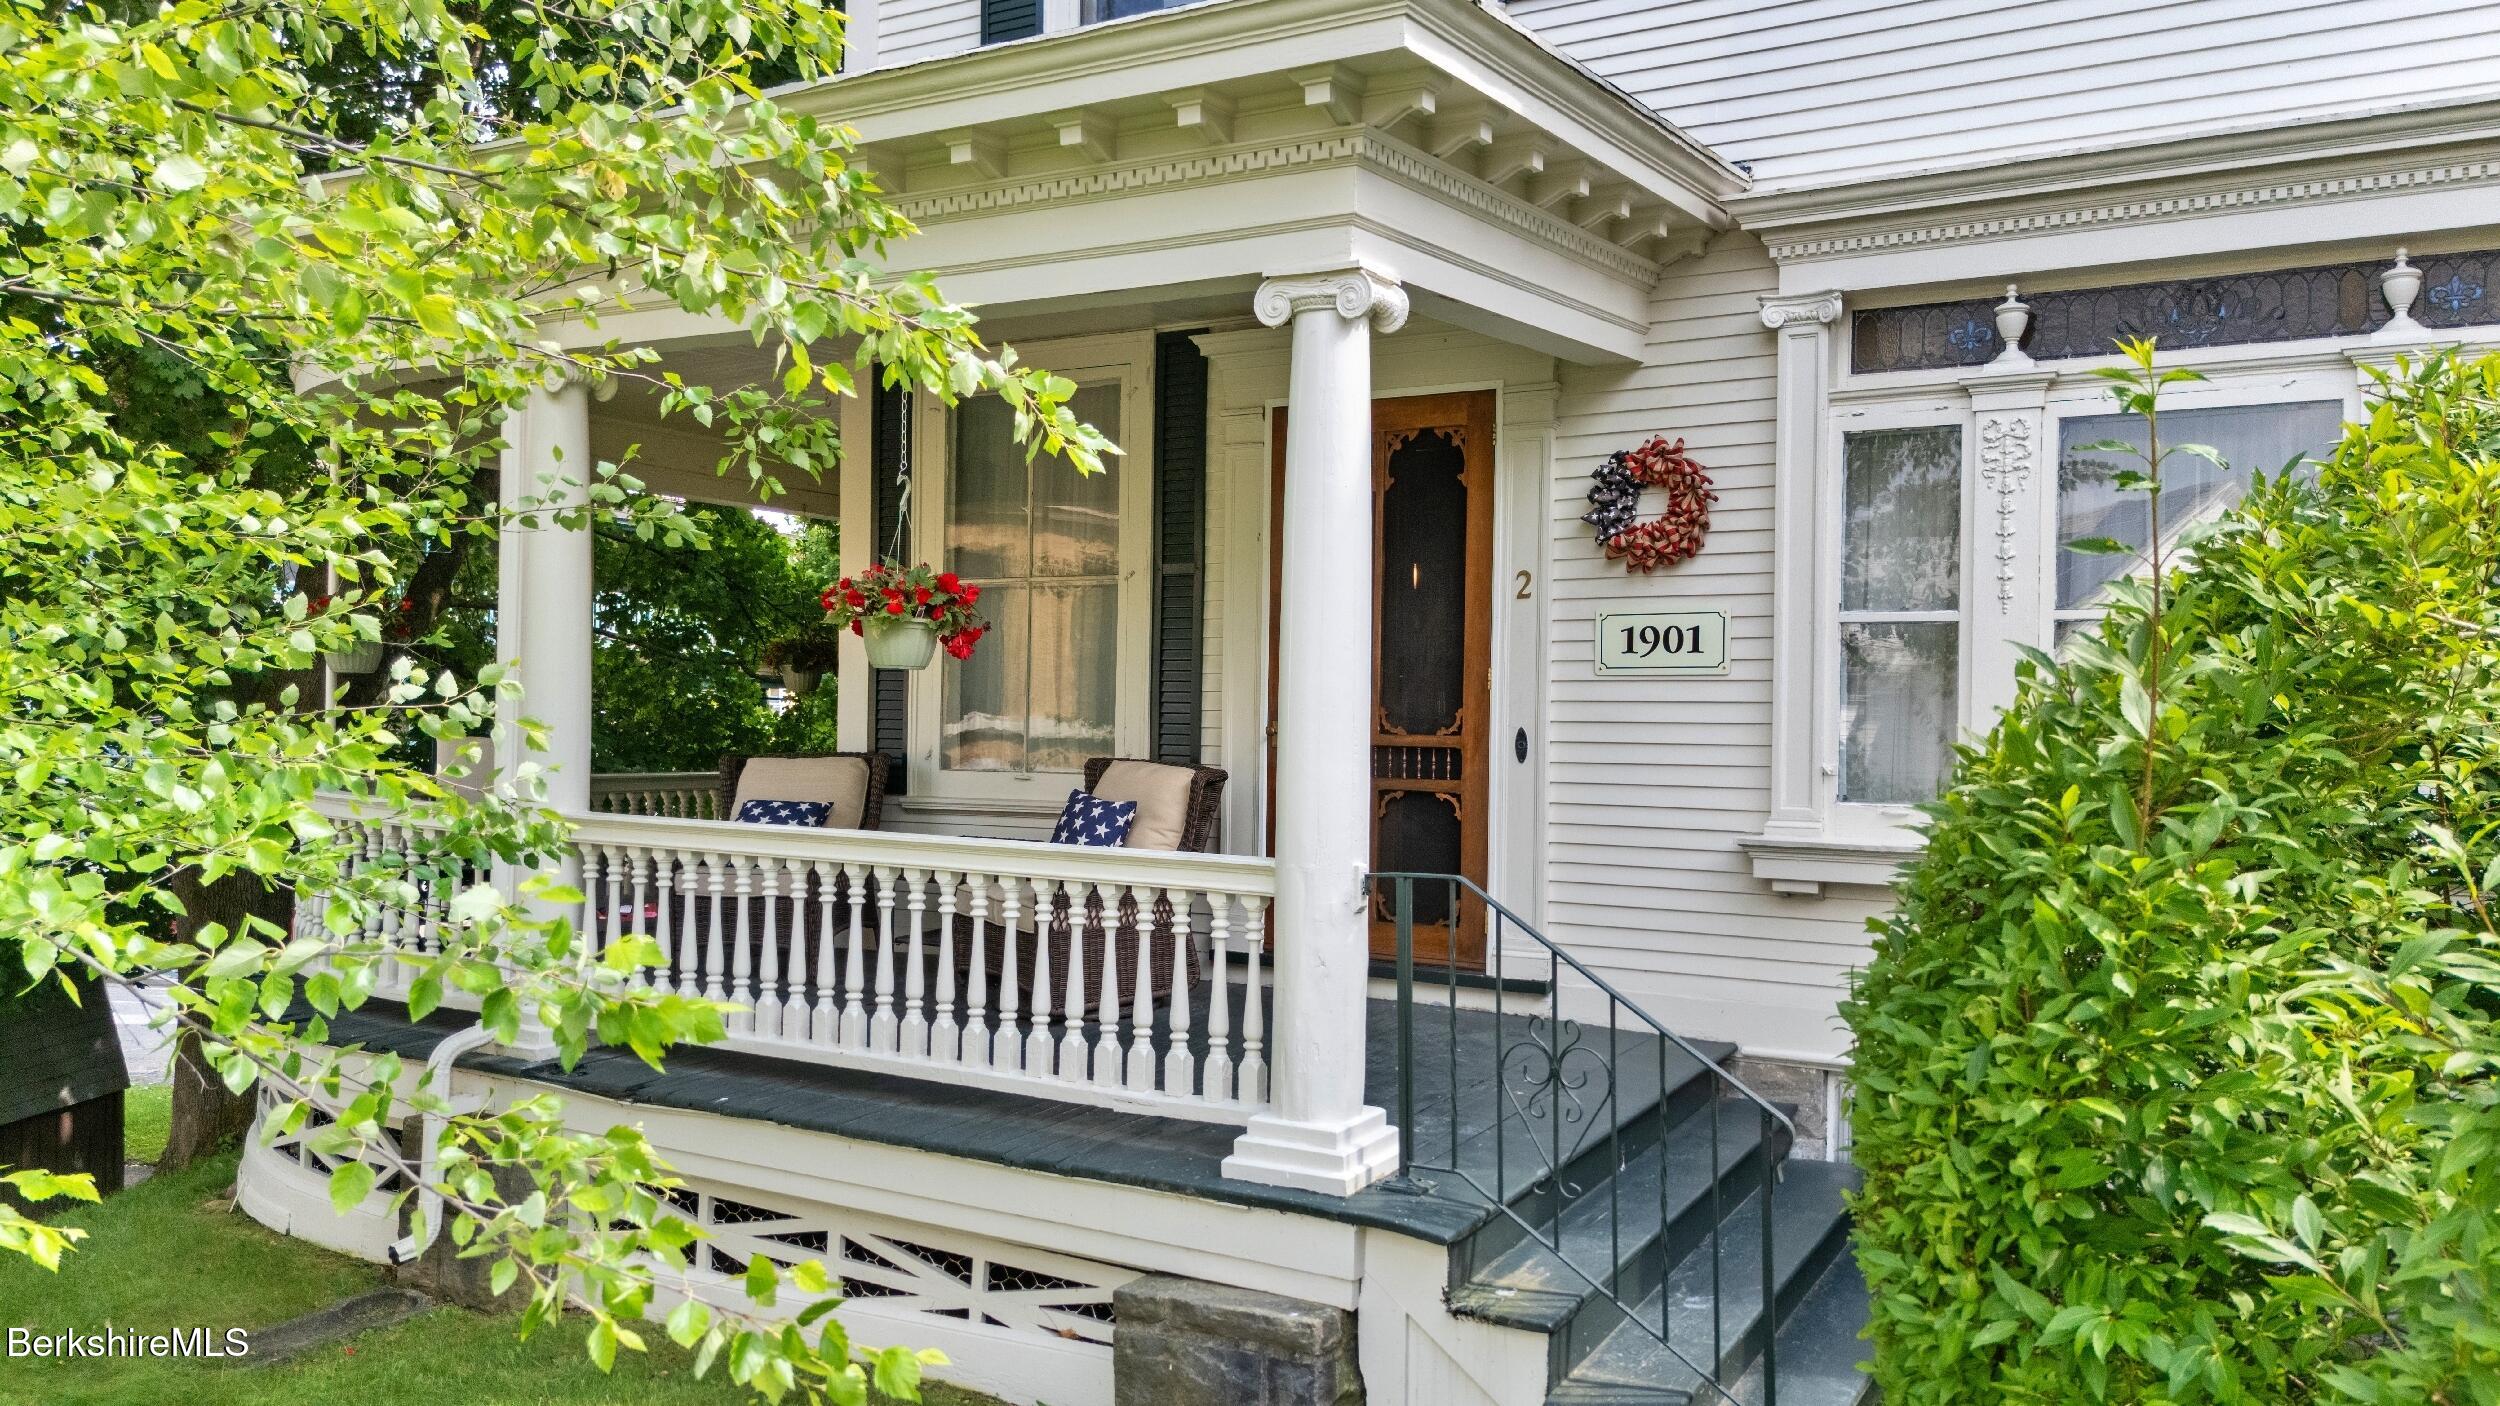
White clapboard house with an ornate columned porch, dark steps, and leafy trees.
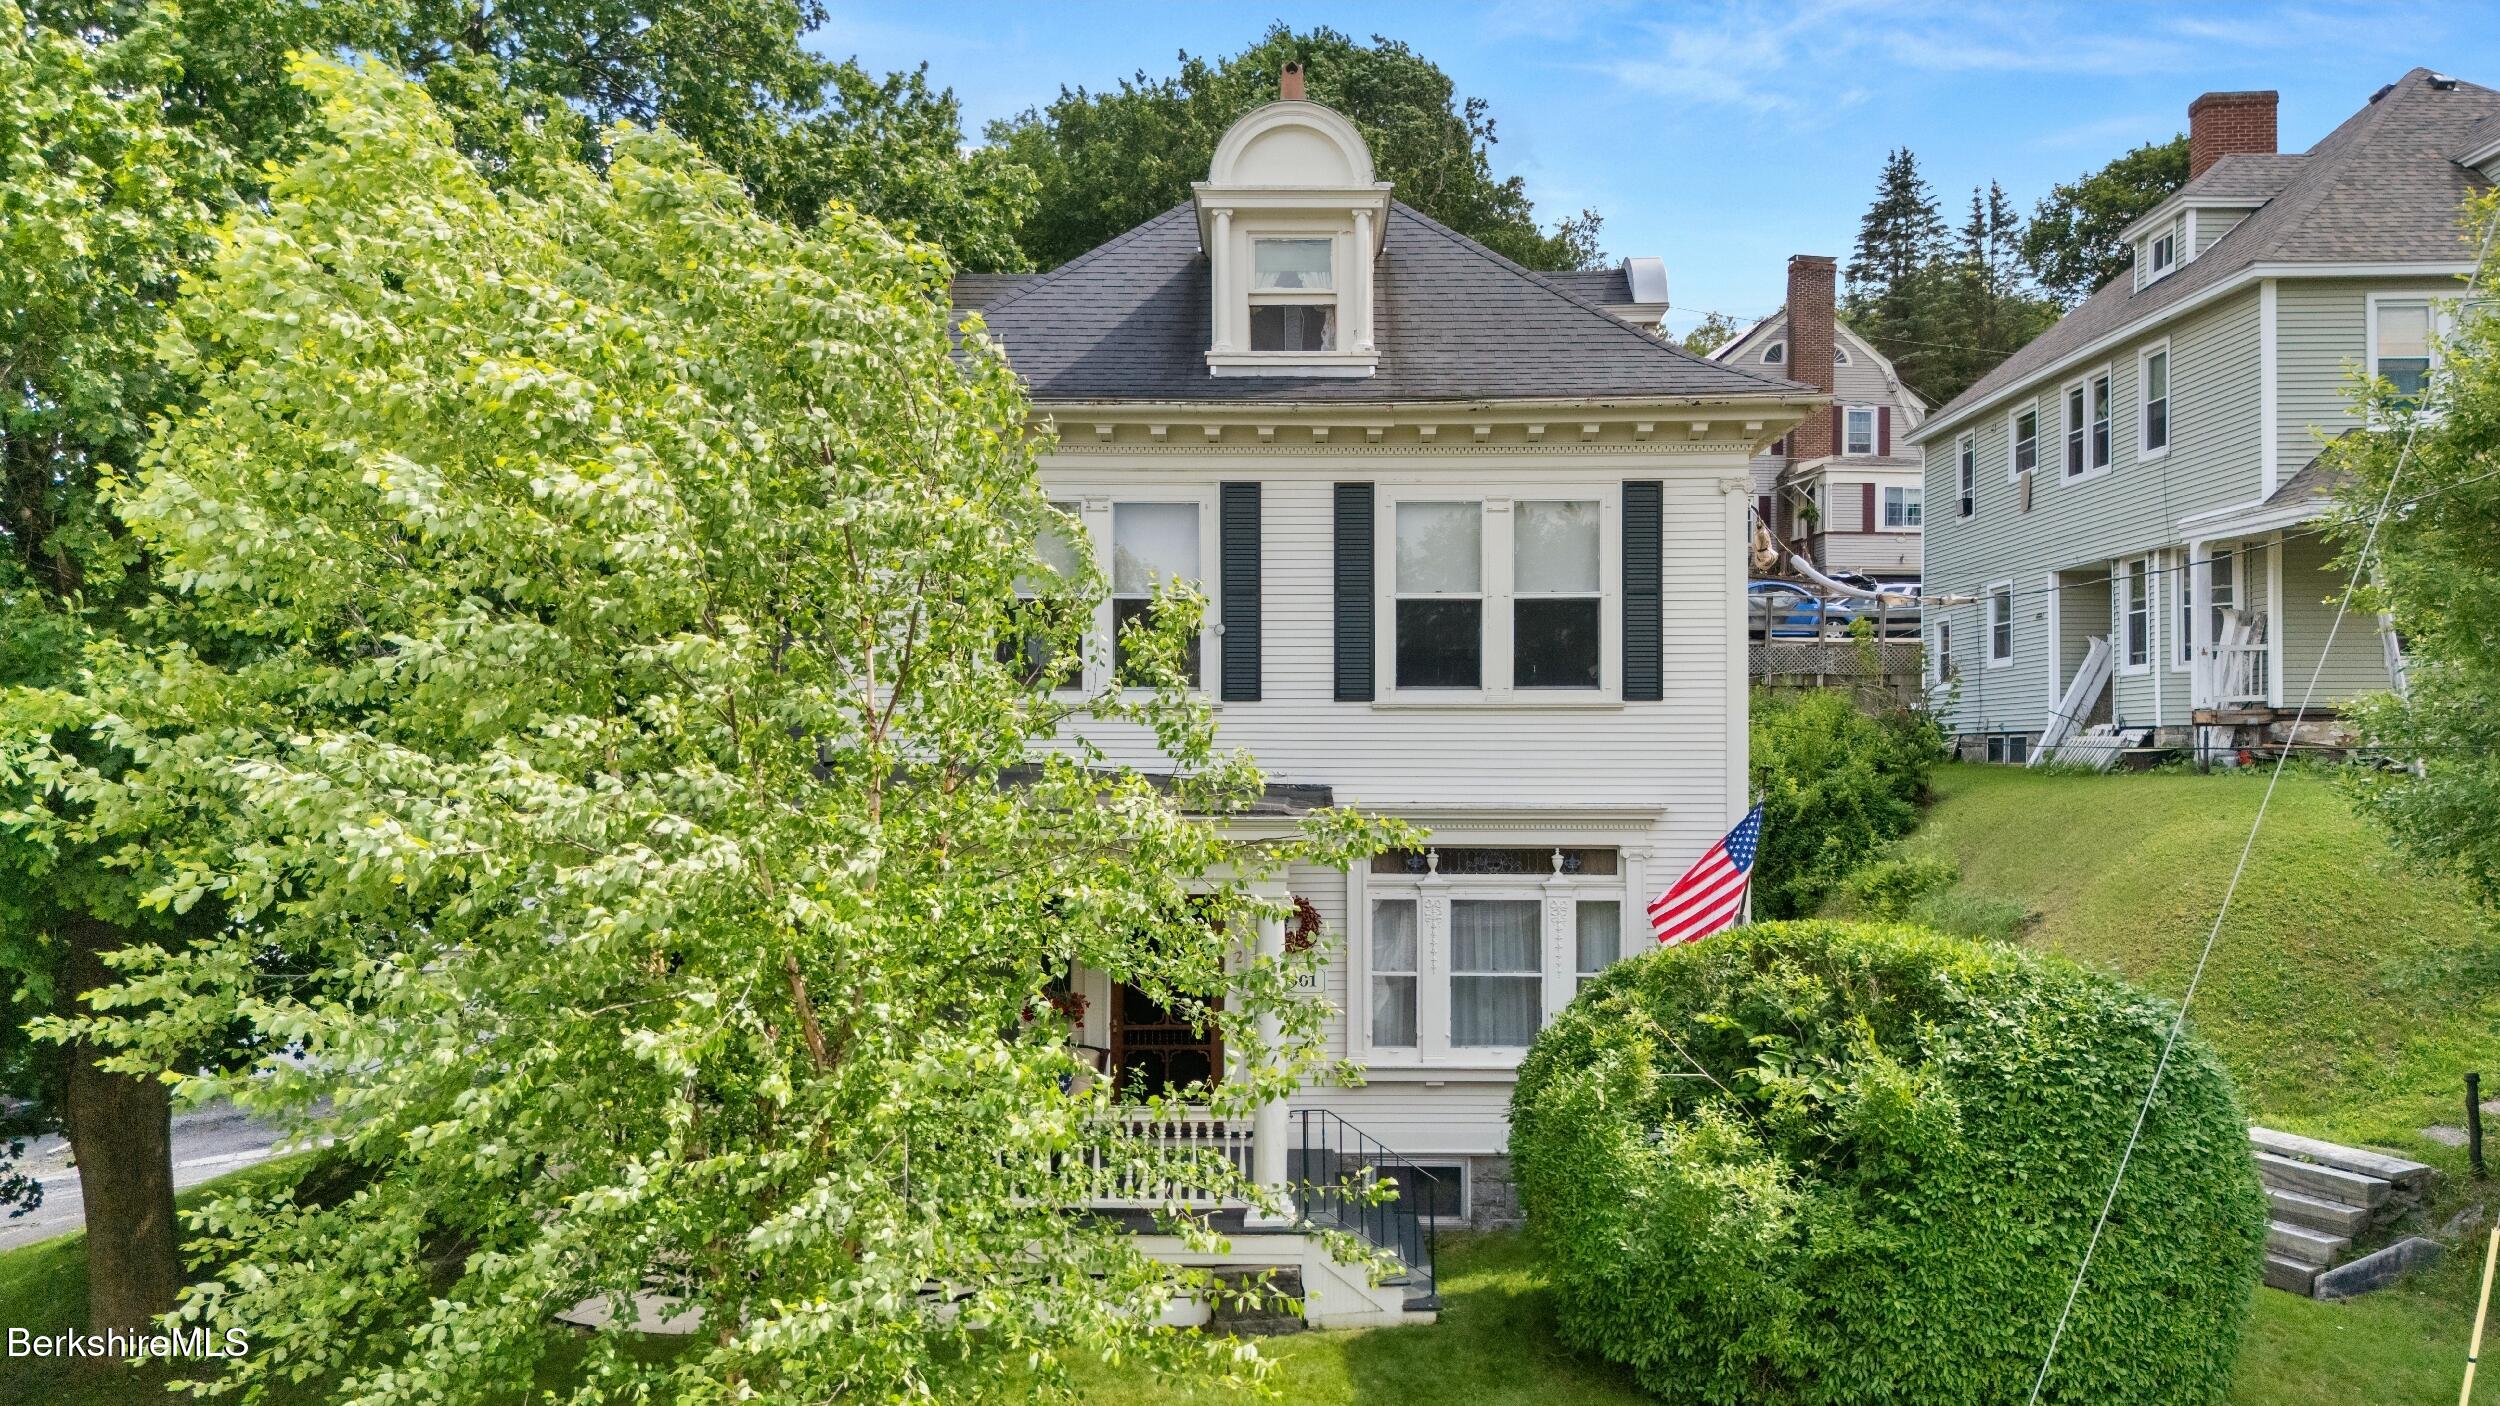
White multi-story house with a decorative dormer, leafy yard, and American flag.
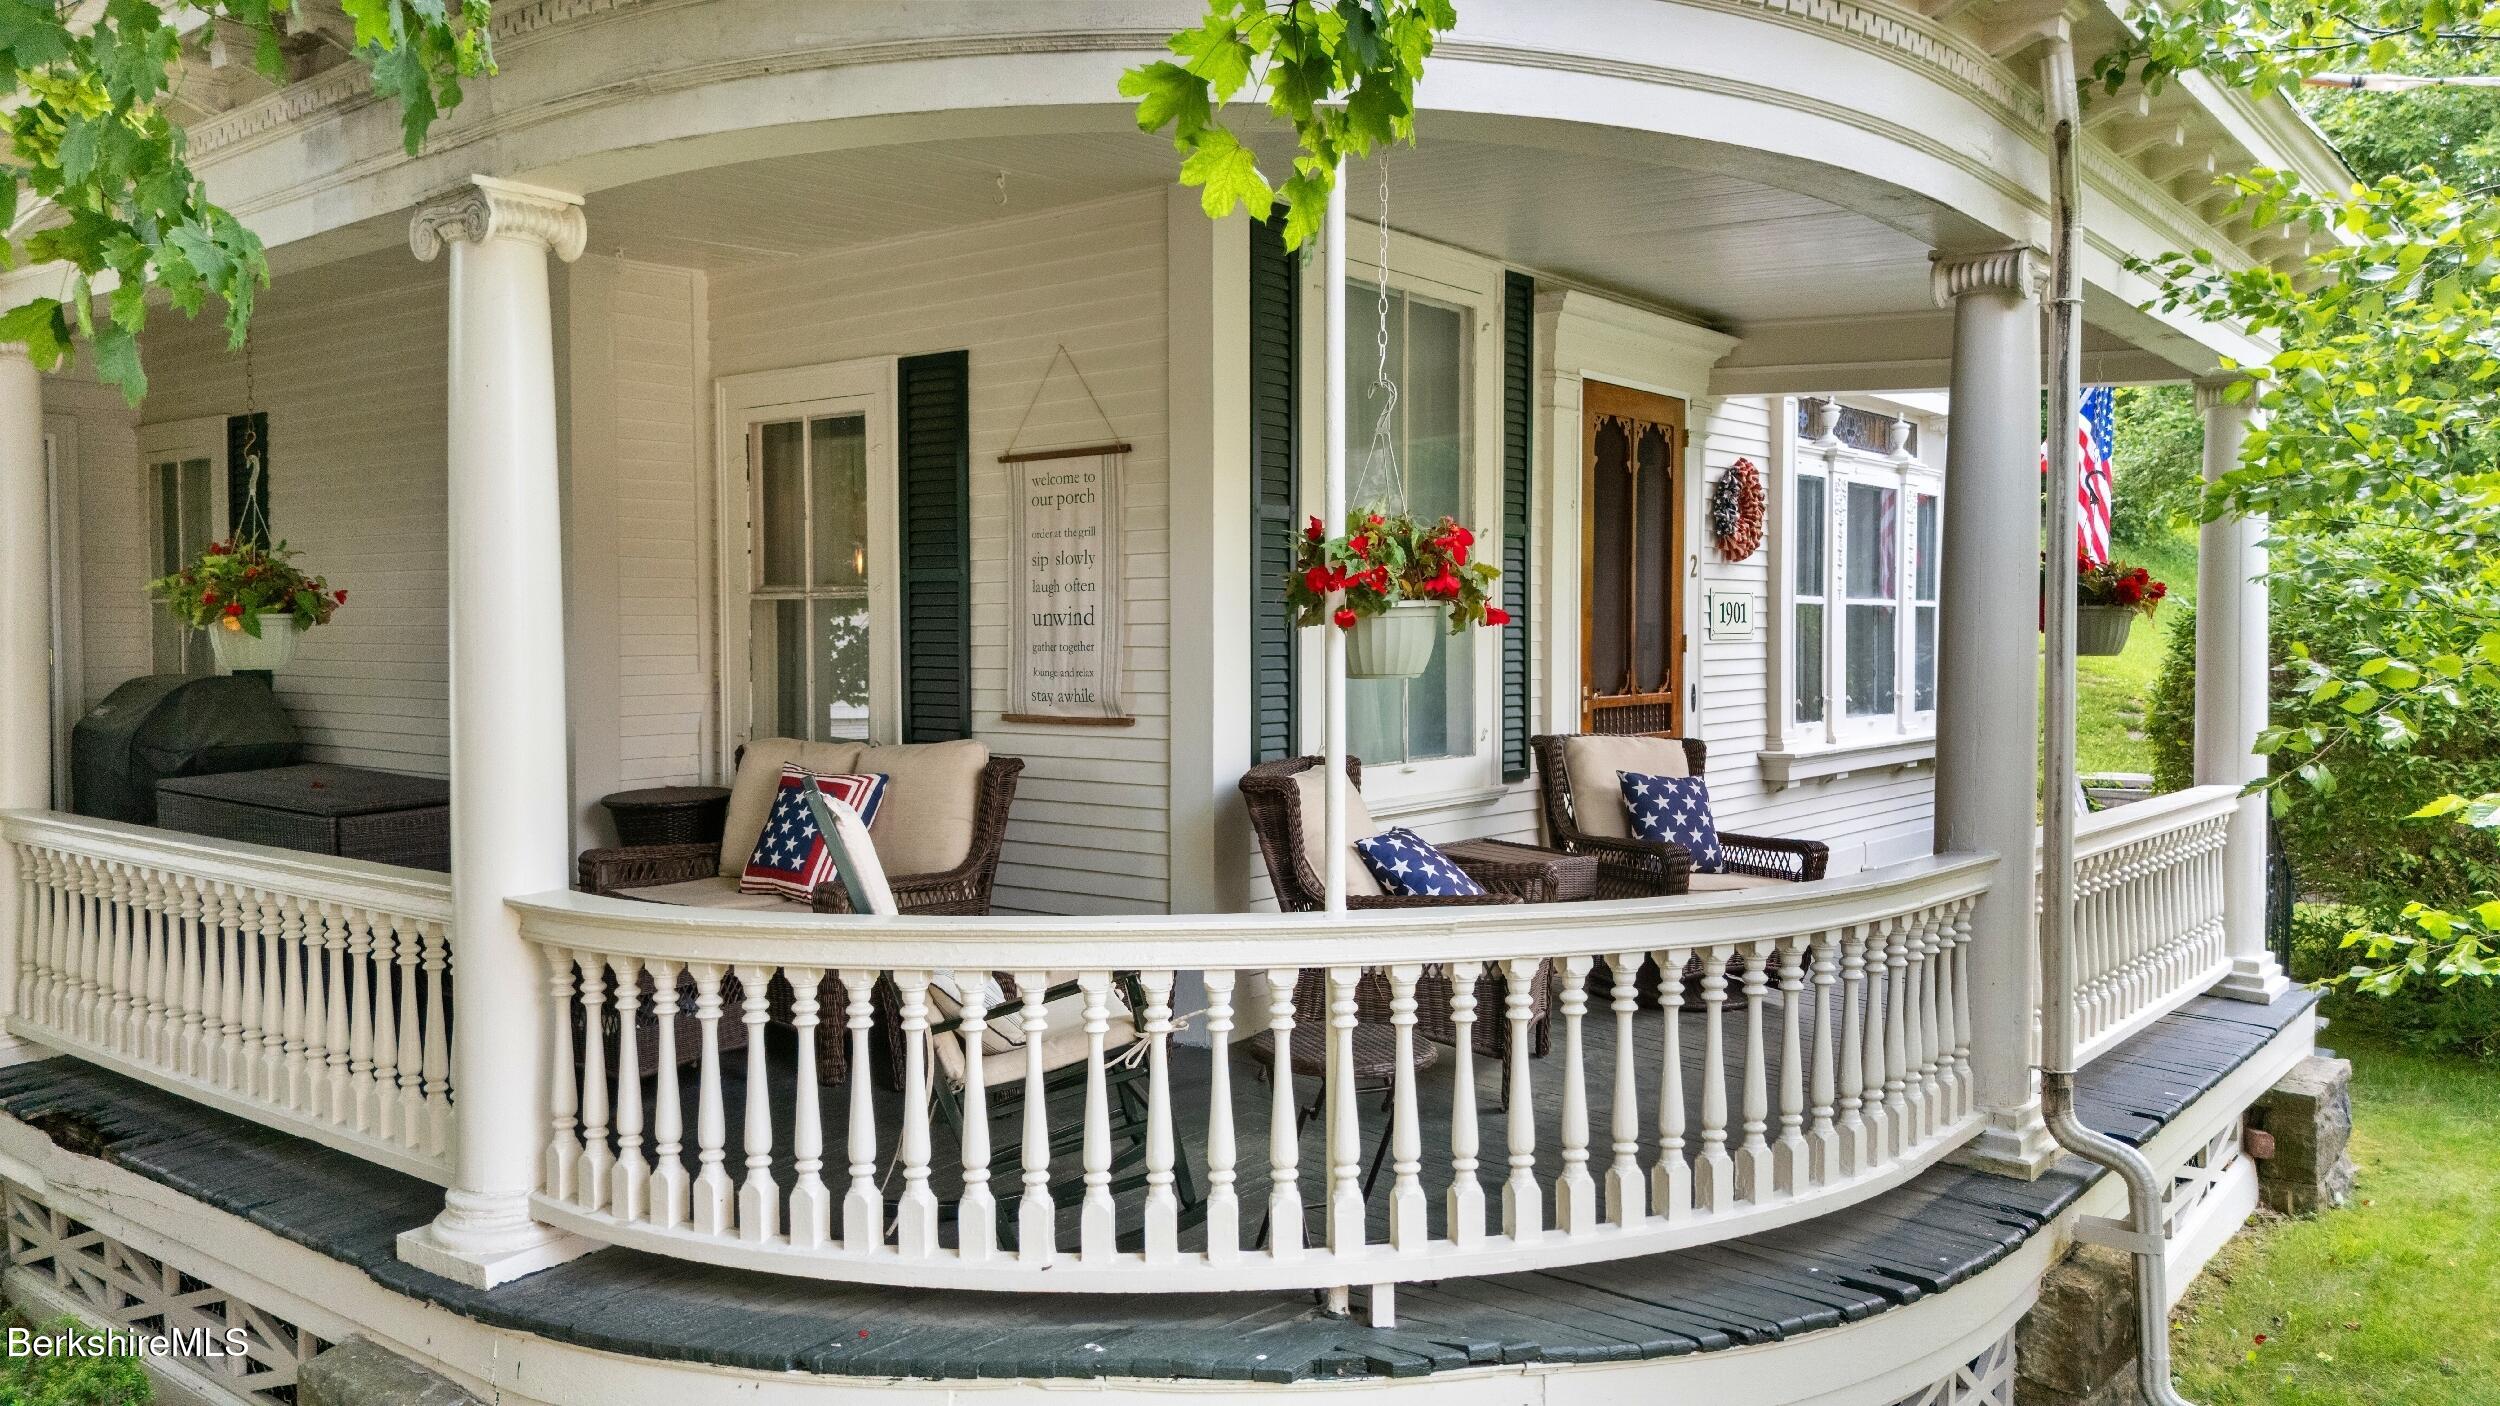
Furnished wraparound porch with curved white railings, wicker seating, hanging flower baskets, and American flag pillows.
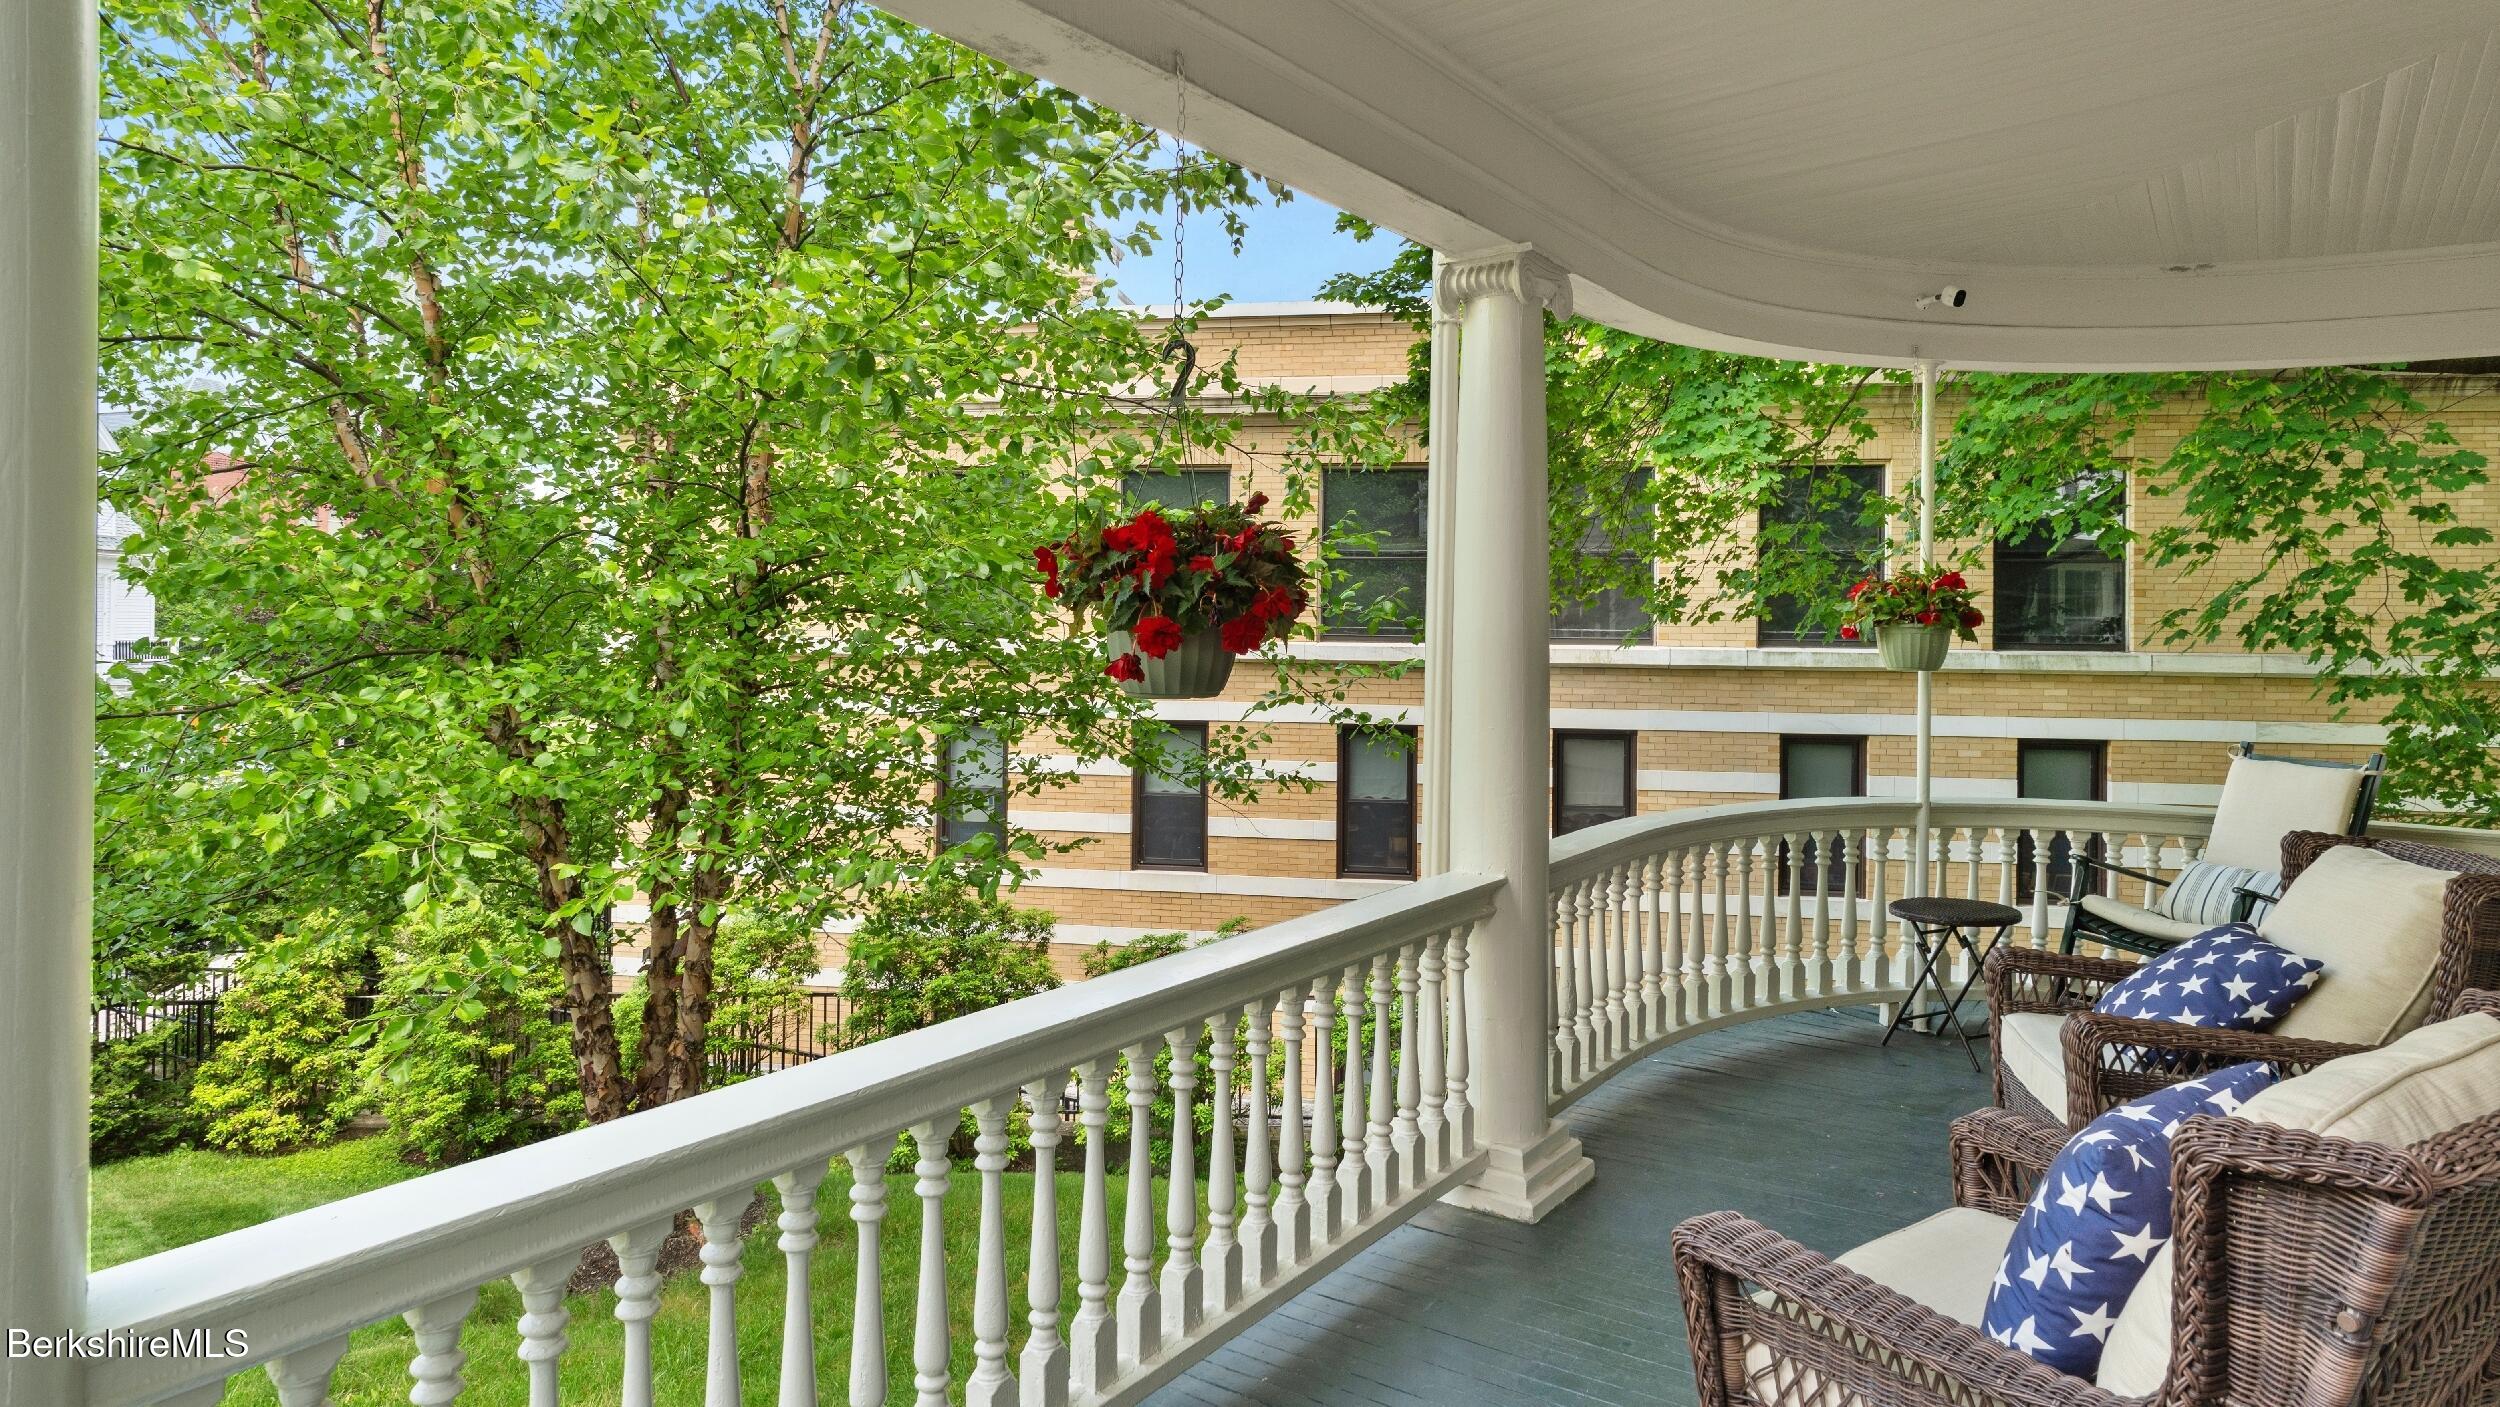
Covered porch with wicker seating, hanging flowers, and leafy trees beside a brick building.
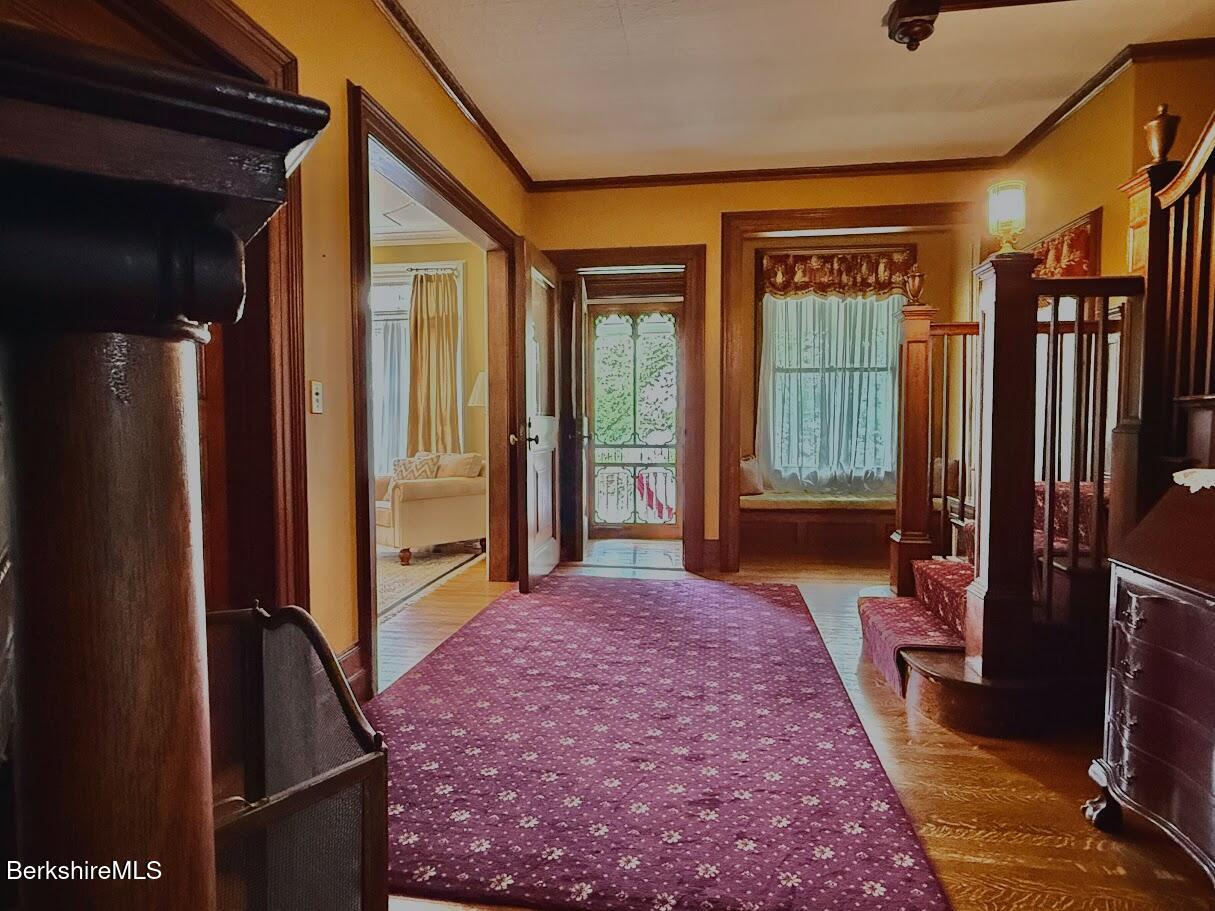
Entry hall with dark wood stove, patterned runner, staircase, and window seat.
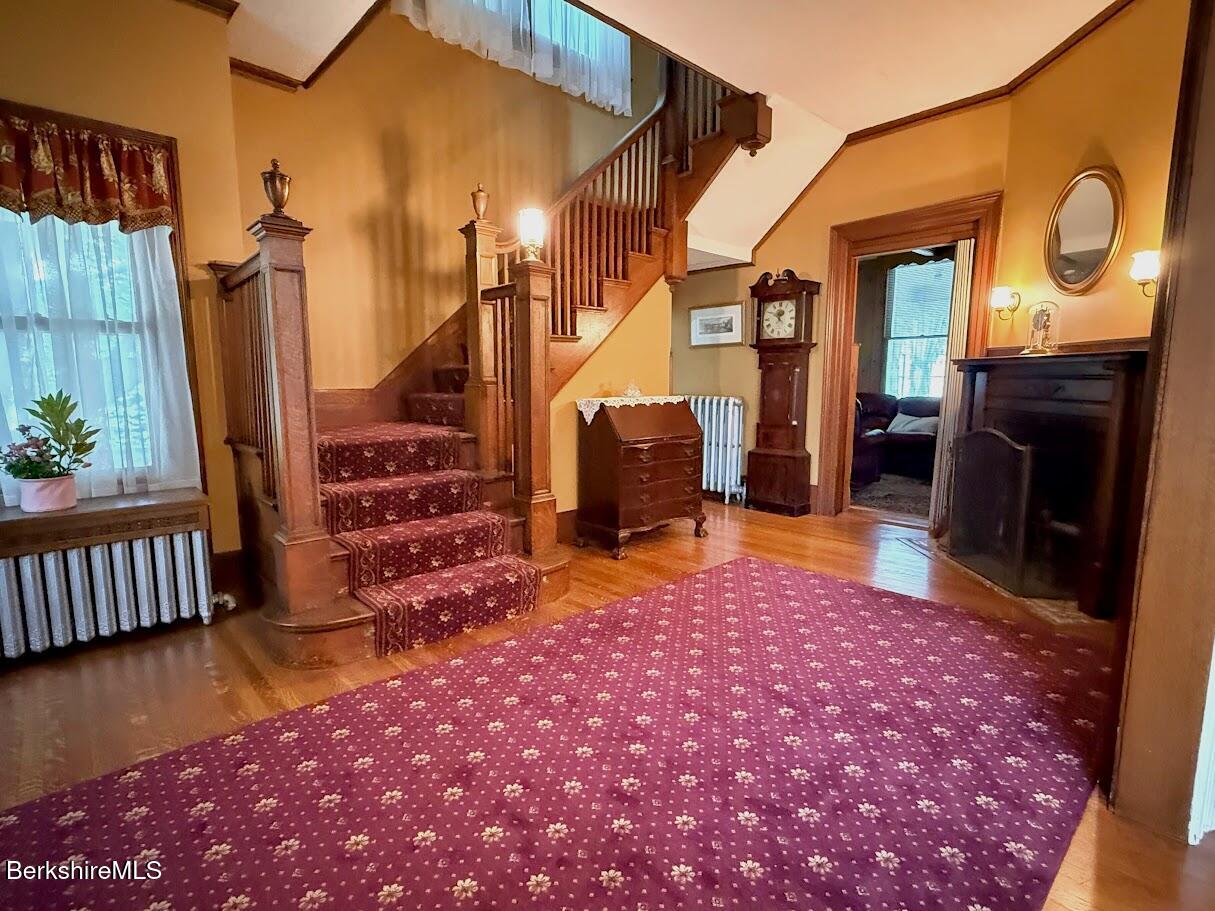
Foyer with a carpeted staircase, polished hardwood floors, and a large floral-patterned rug.
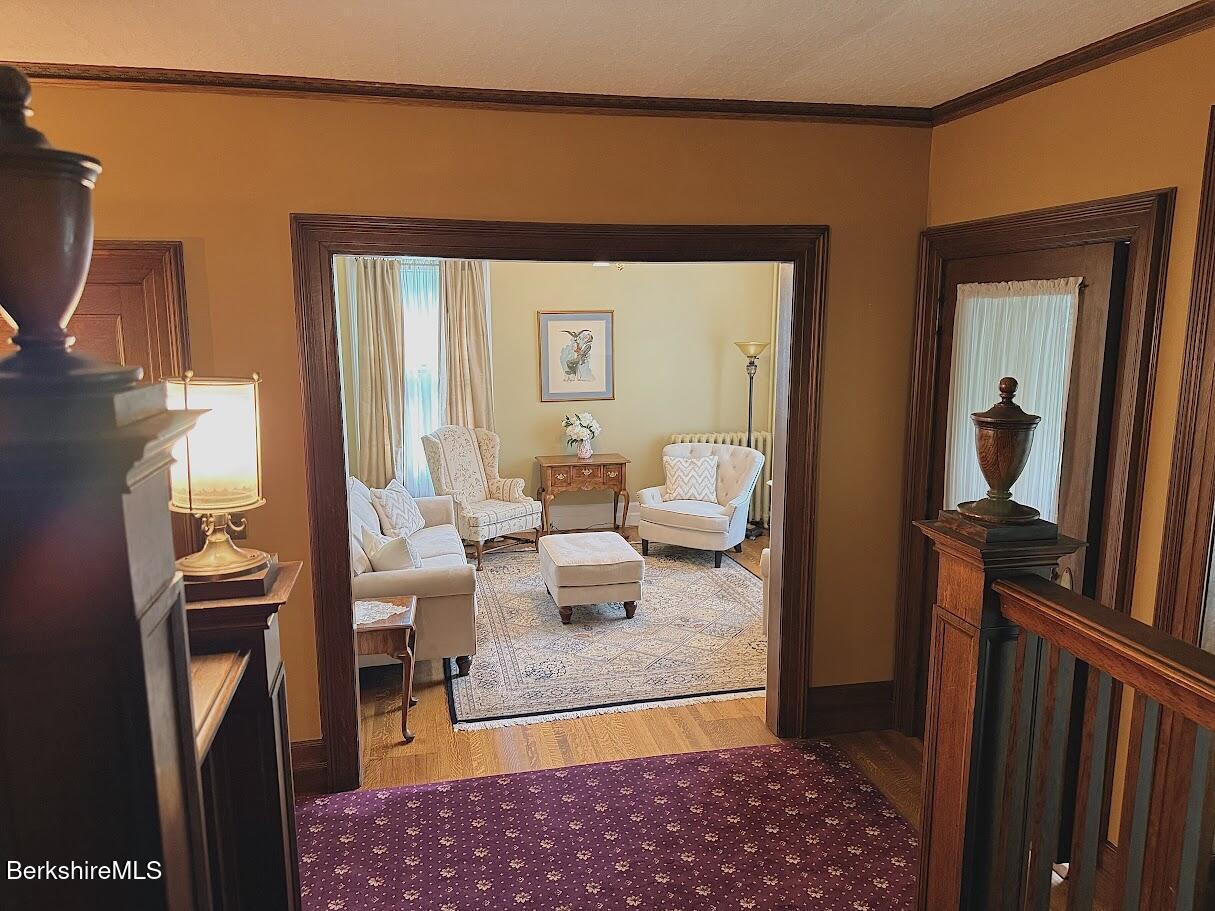
Furnished sitting room with pale chairs and ottoman, viewed through a dark wood-trimmed doorway.
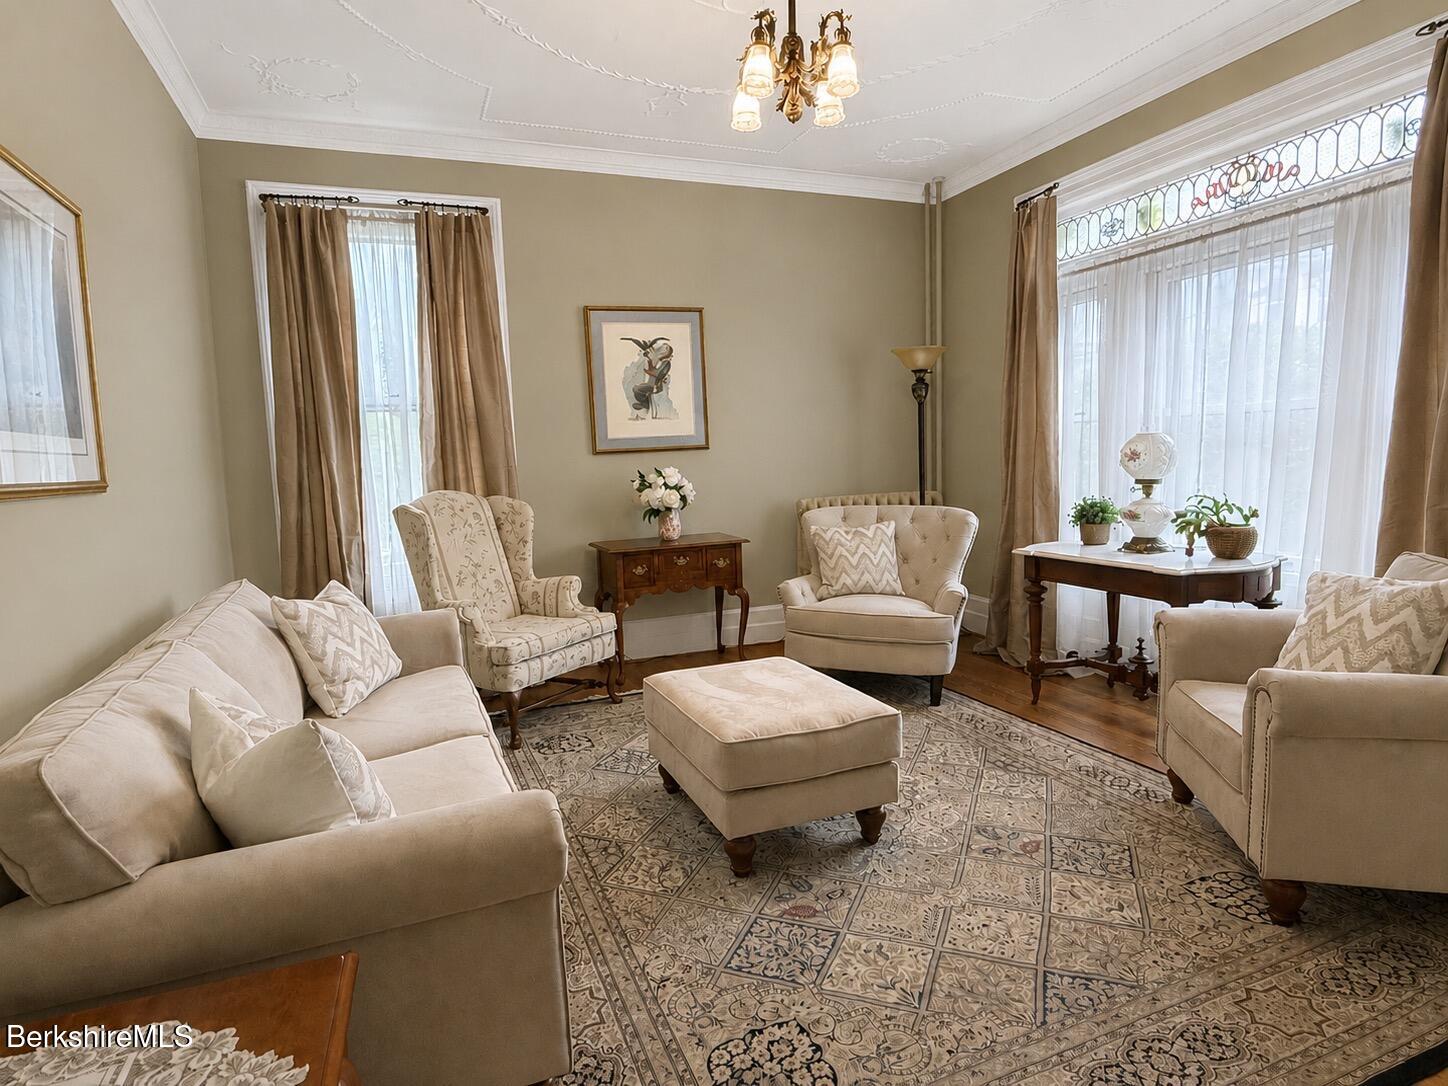
Living room with cream seating, patterned rug, stained-glass window transom, and ornate ceiling.
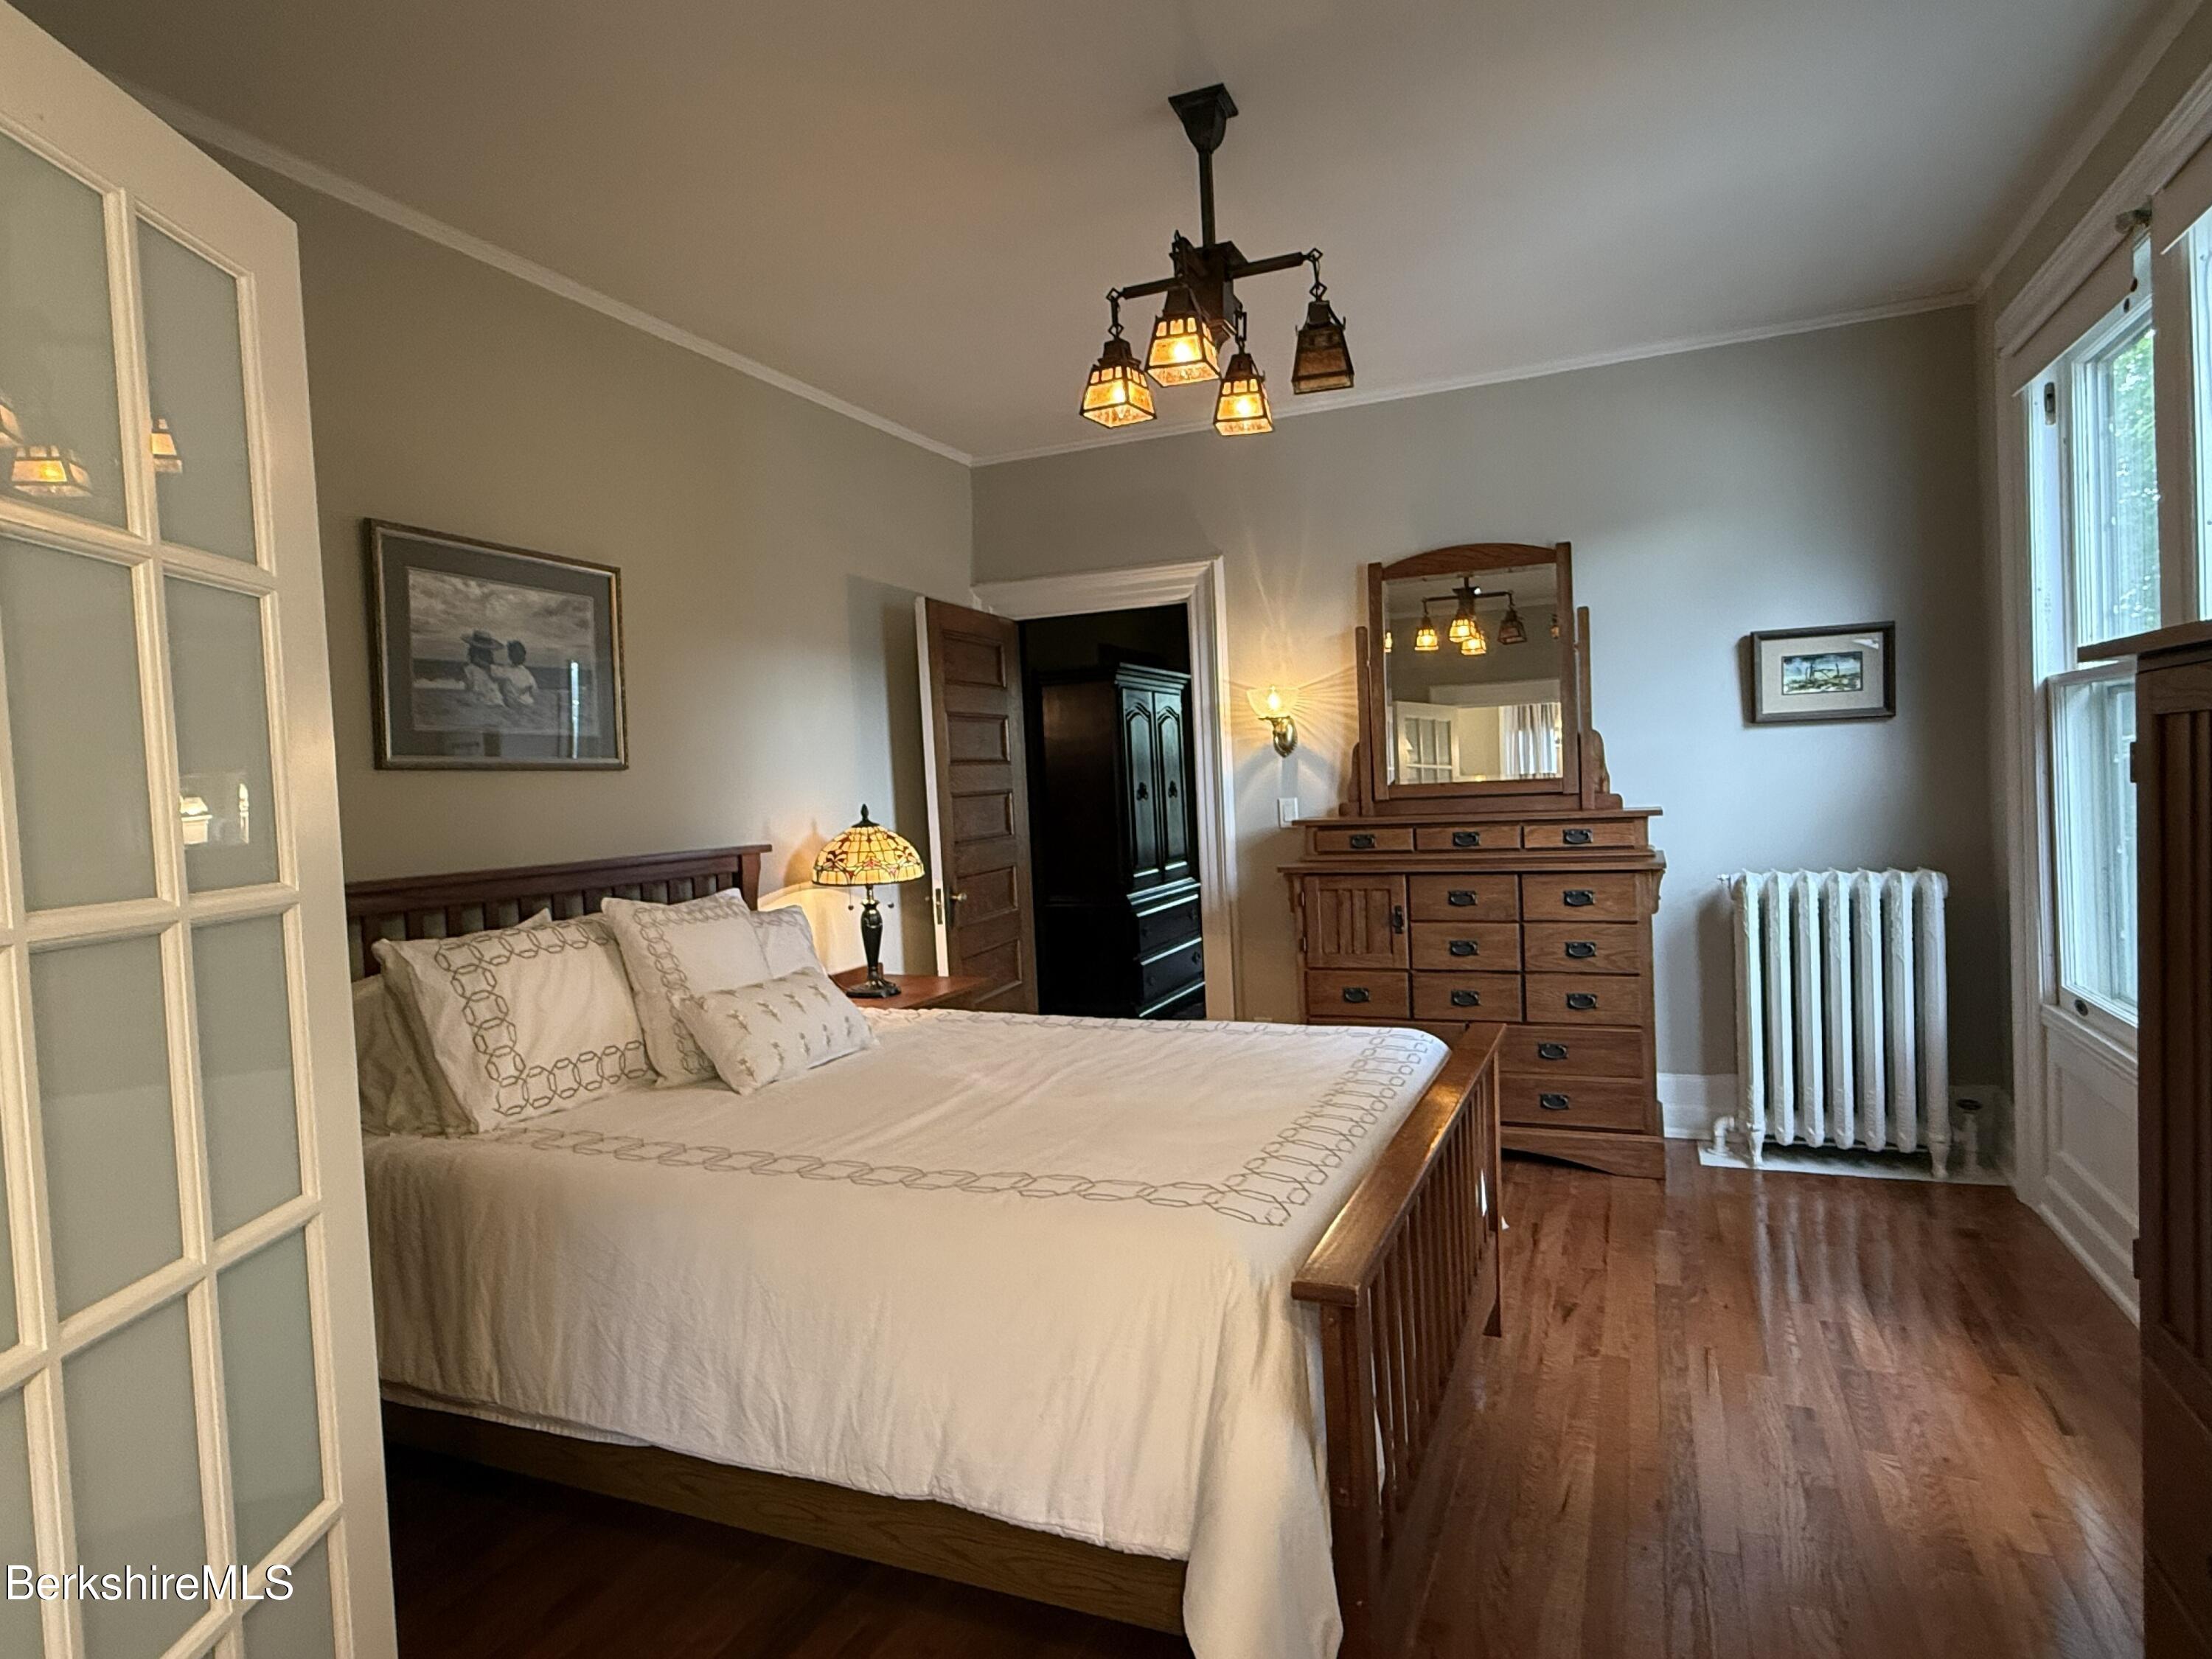
Furnished bedroom with a wooden bed, matching dresser and mirror, hardwood floors, and tall windows.
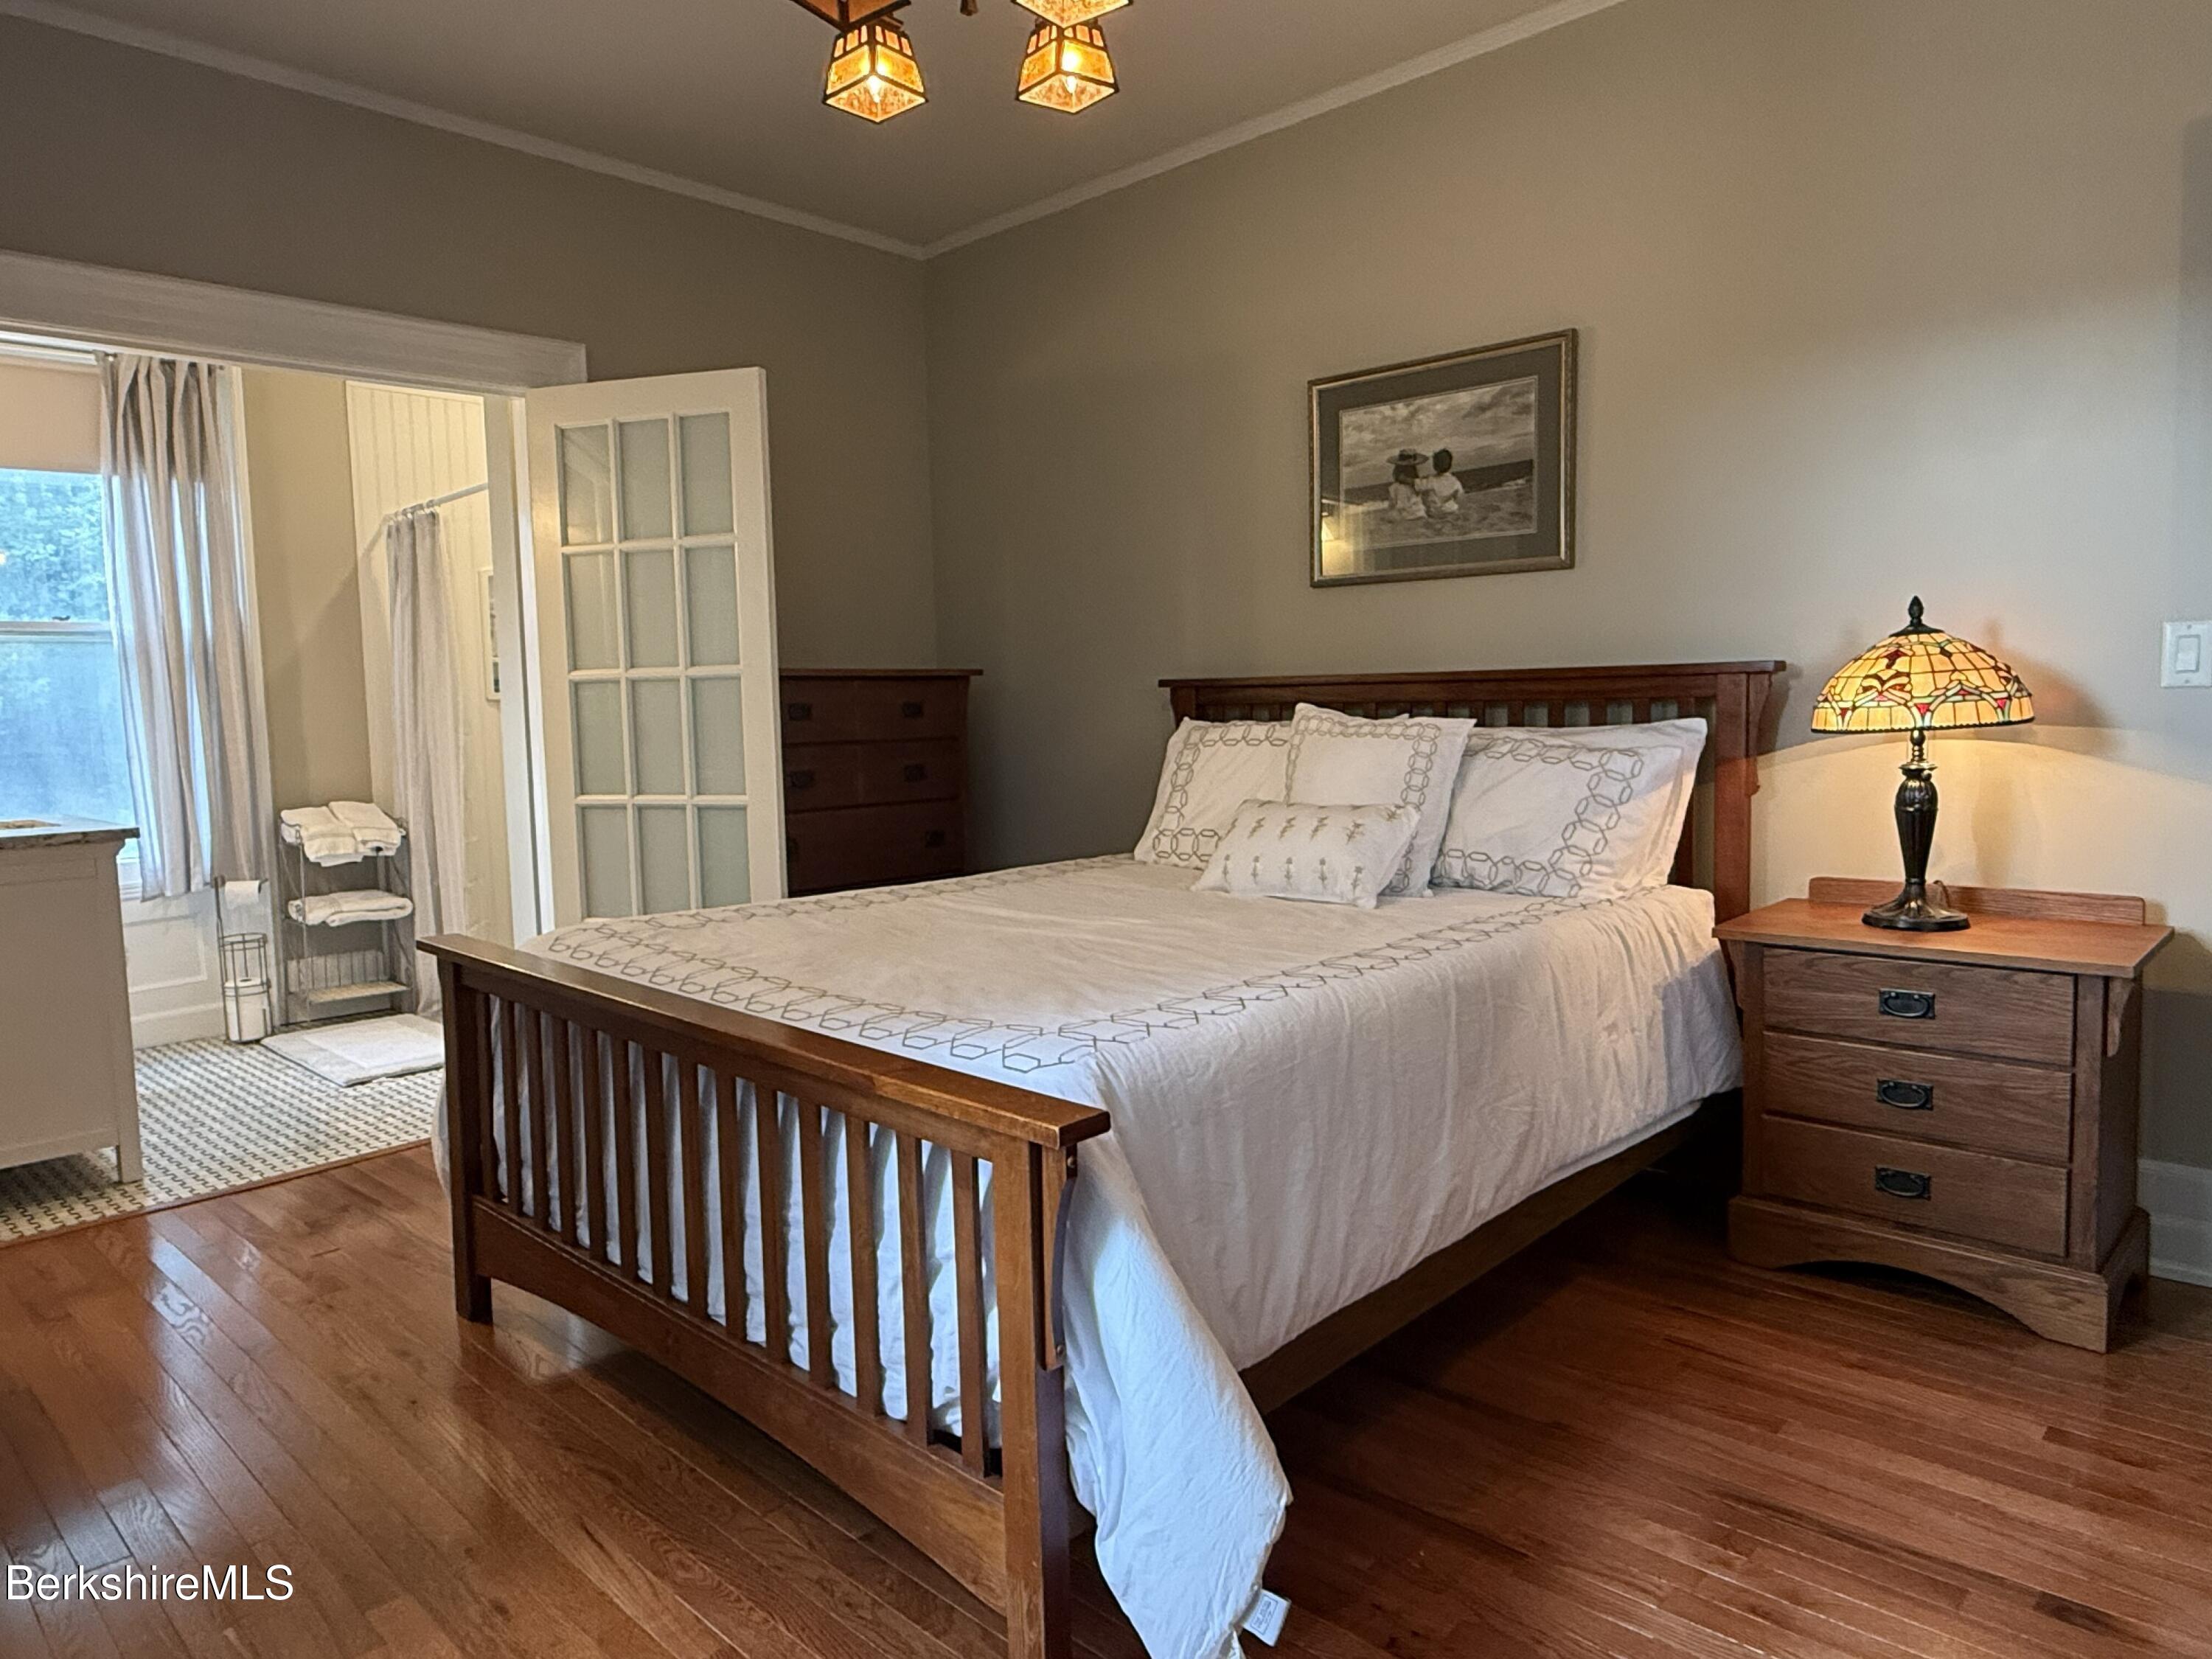
Bedroom with a dark wood bed, white bedding, hardwood floors, and a stained-glass-style bedside lamp.
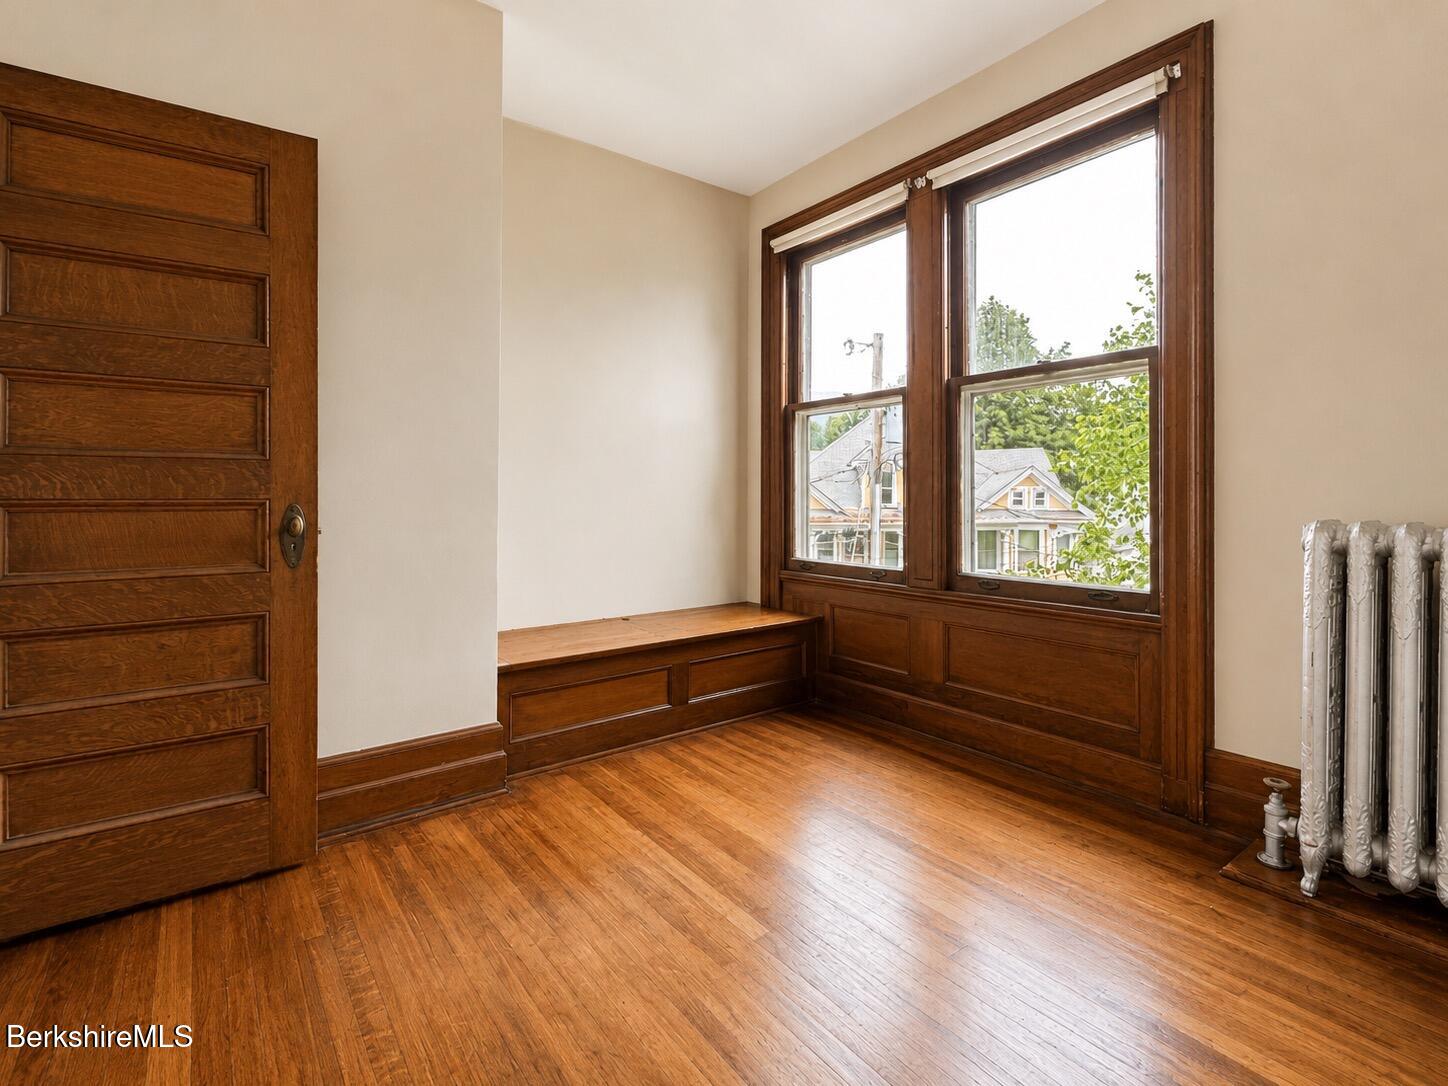
Empty room with hardwood floors, a built-in window seat, and tall wood-trimmed windows.
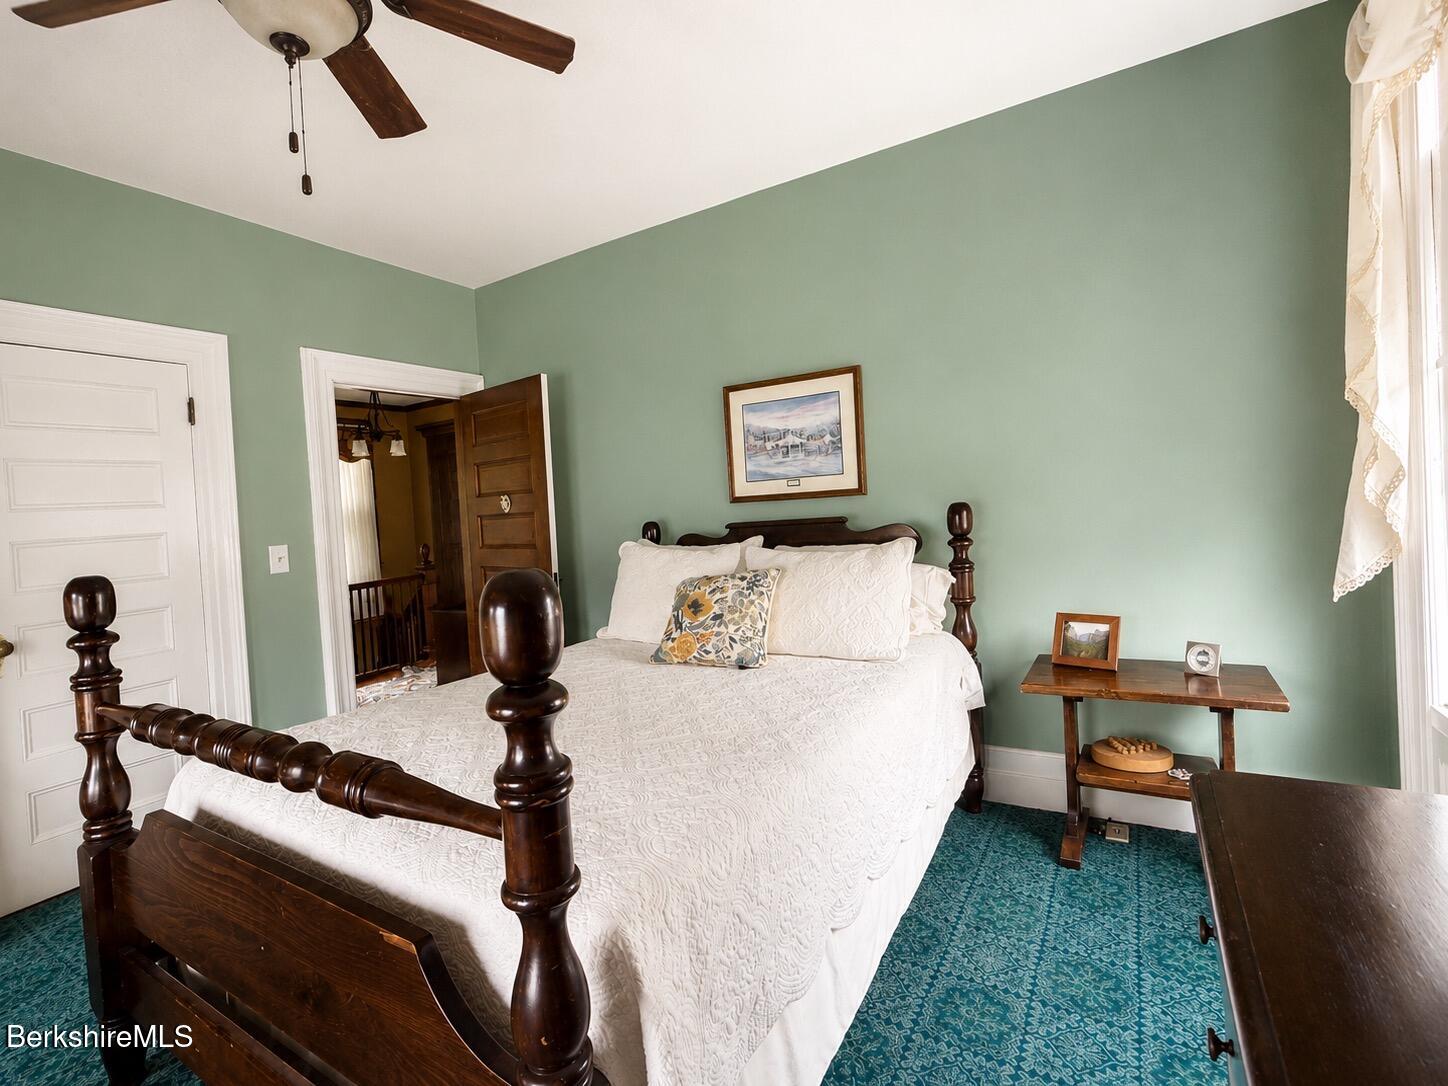
Bedroom with a dark wood four-poster bed, sage-green walls, and a teal patterned rug.
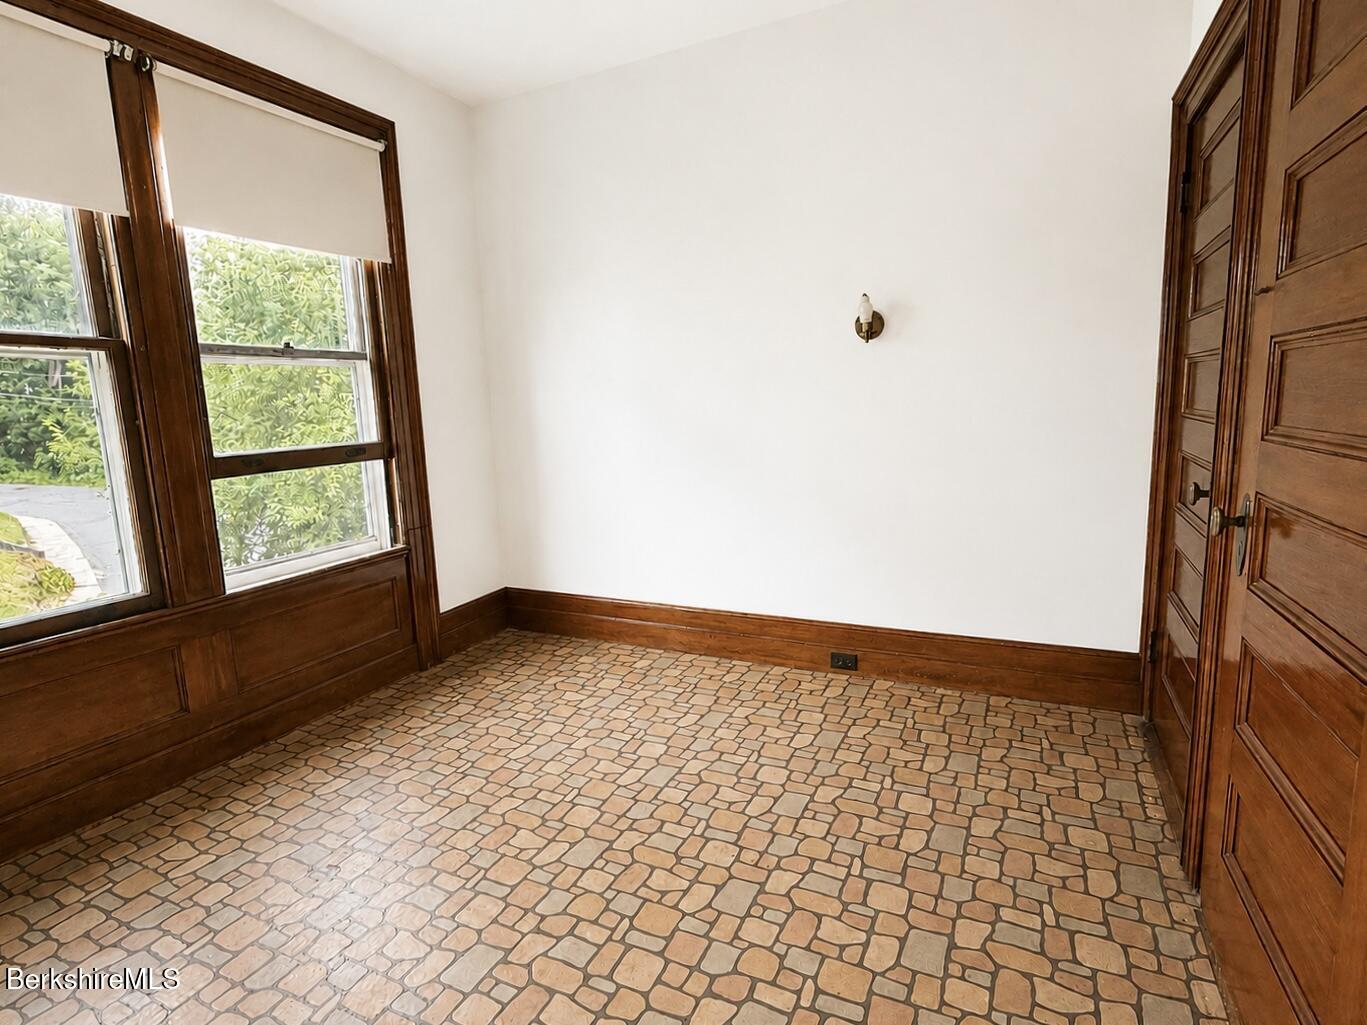
Empty room with patterned tile flooring, dark wood paneling, and tall windows.
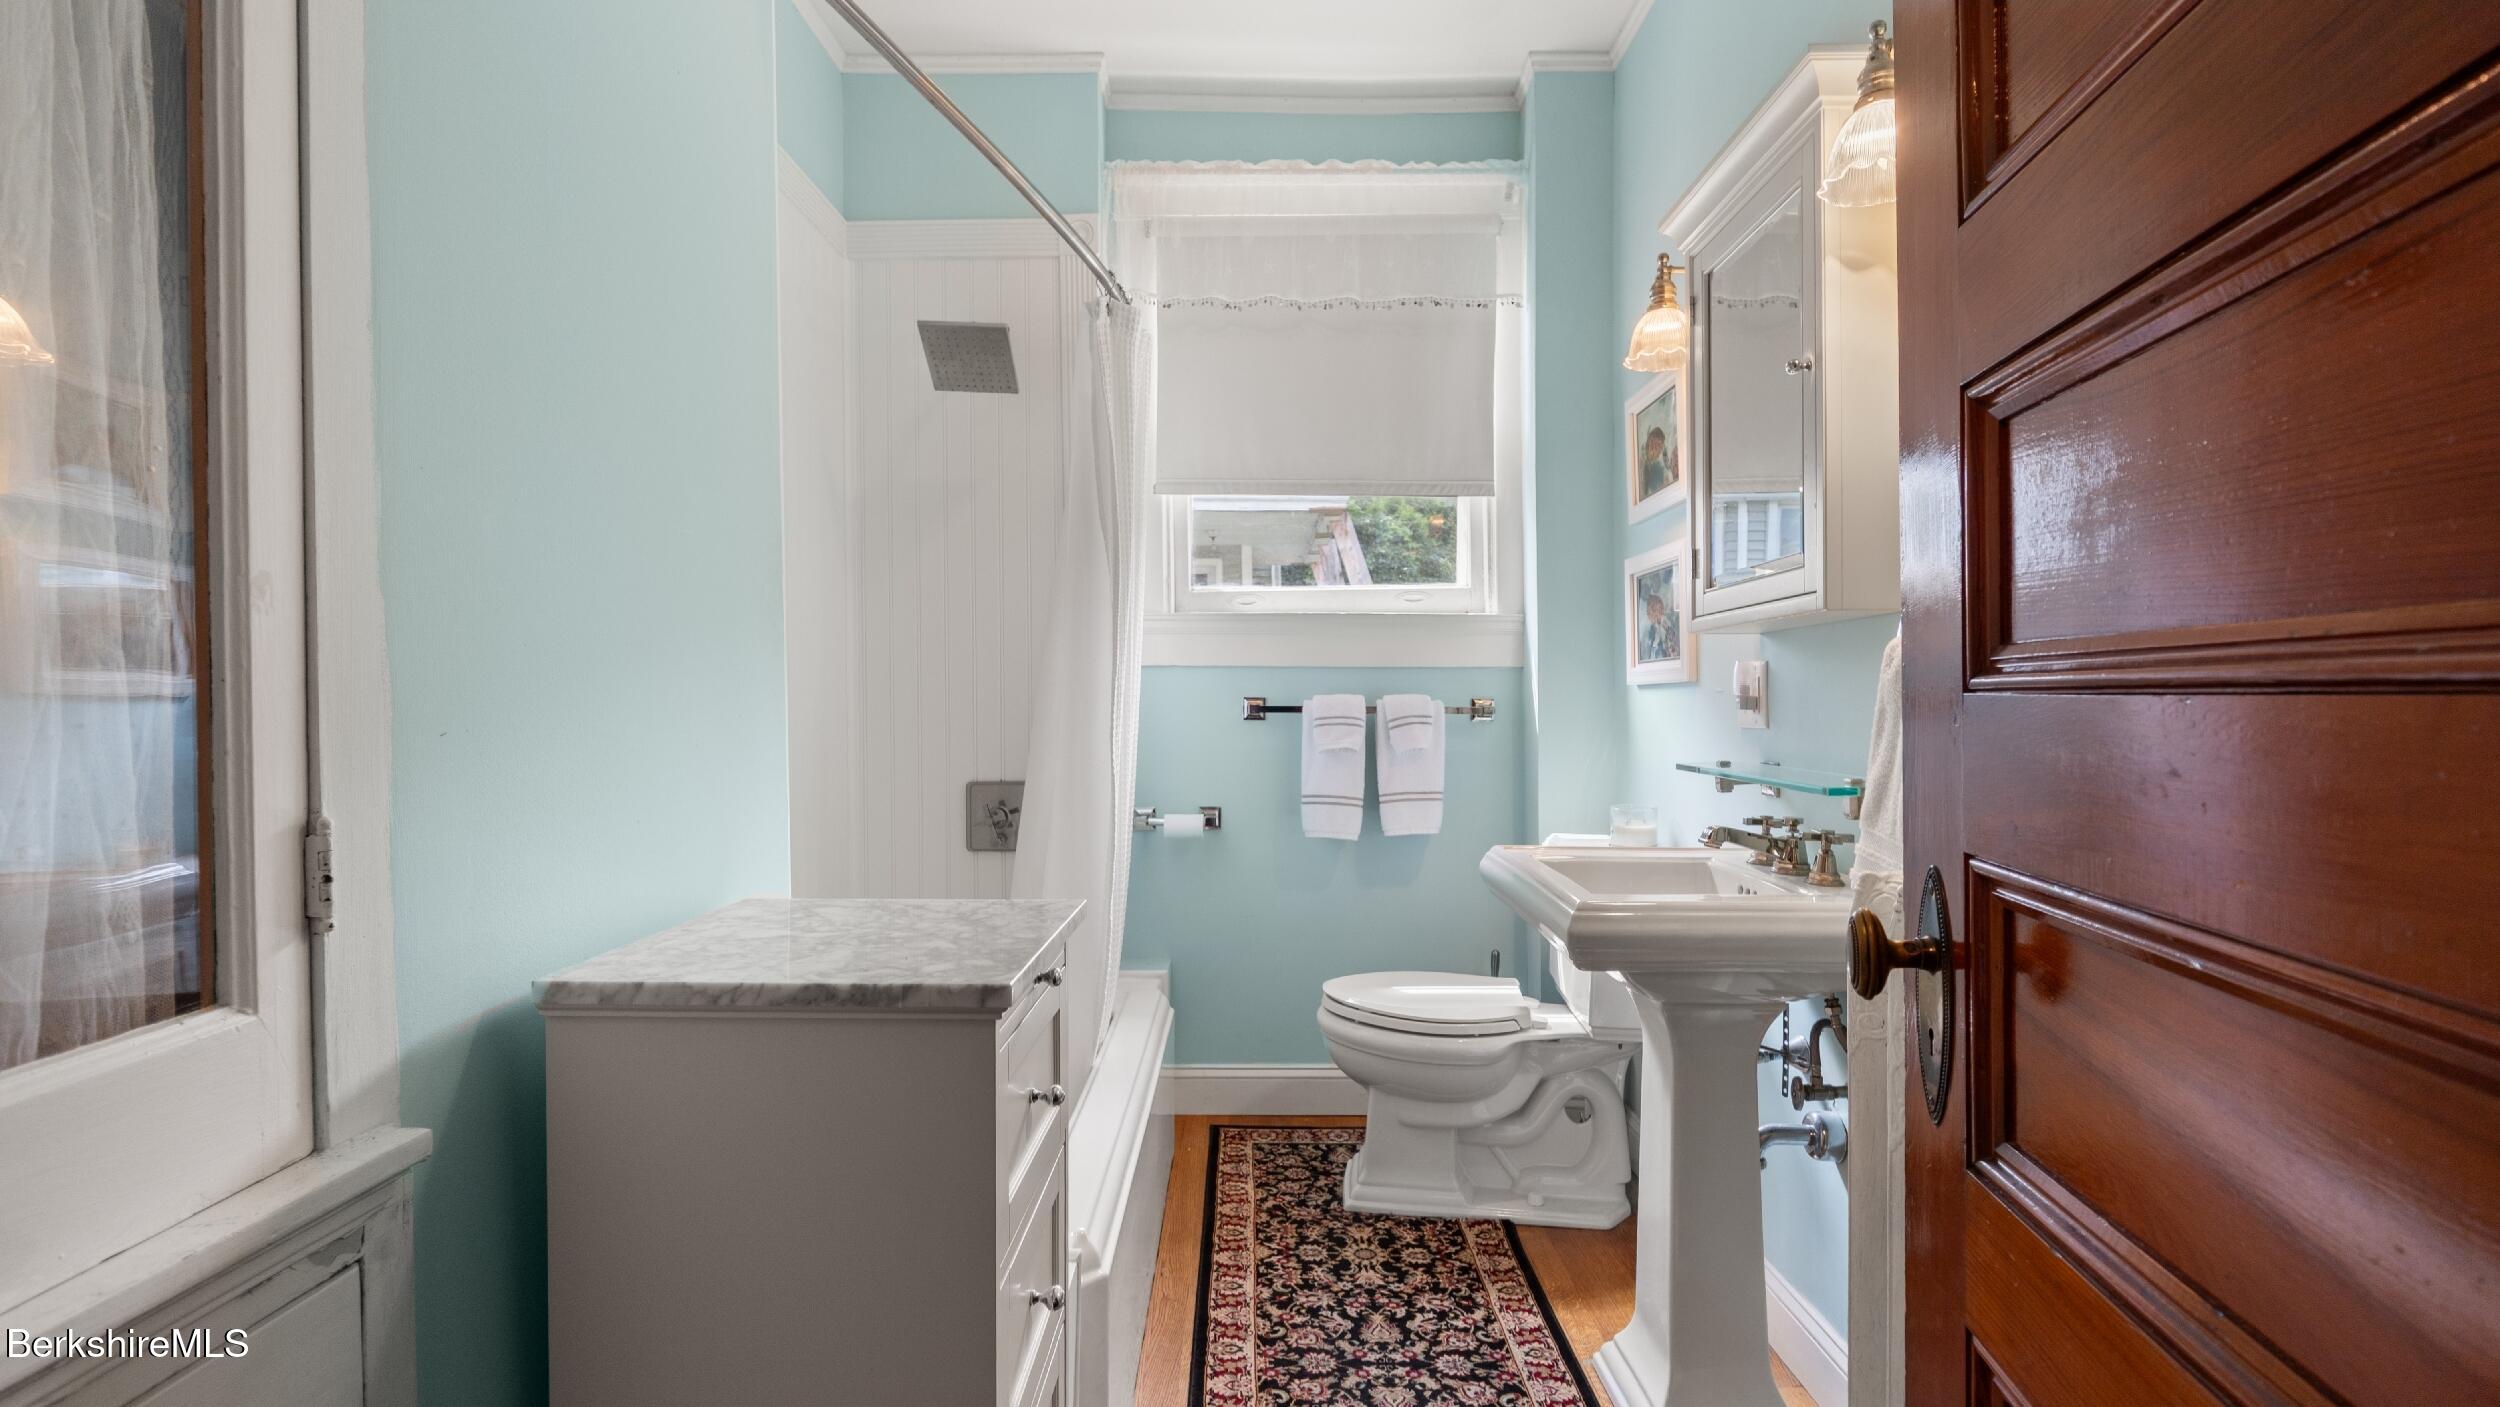
Bathroom with pale aqua walls, a white pedestal sink, and a patterned runner on the wood floor.
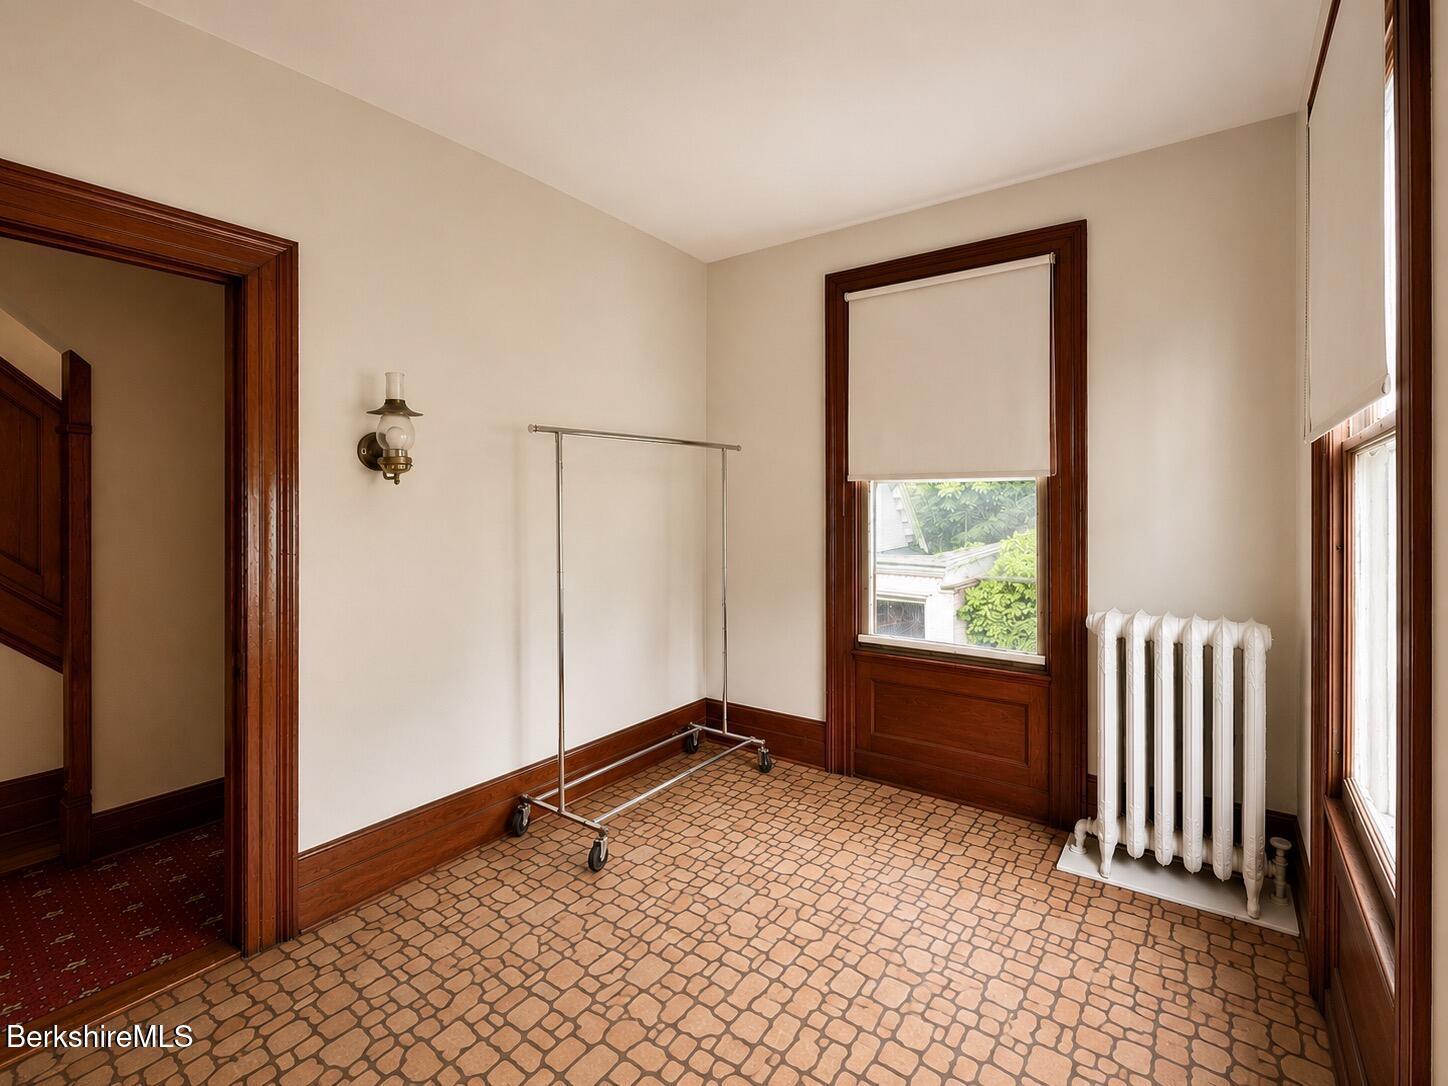
Mostly empty room with patterned tile flooring, dark wood trim, tall windows, and a radiator.
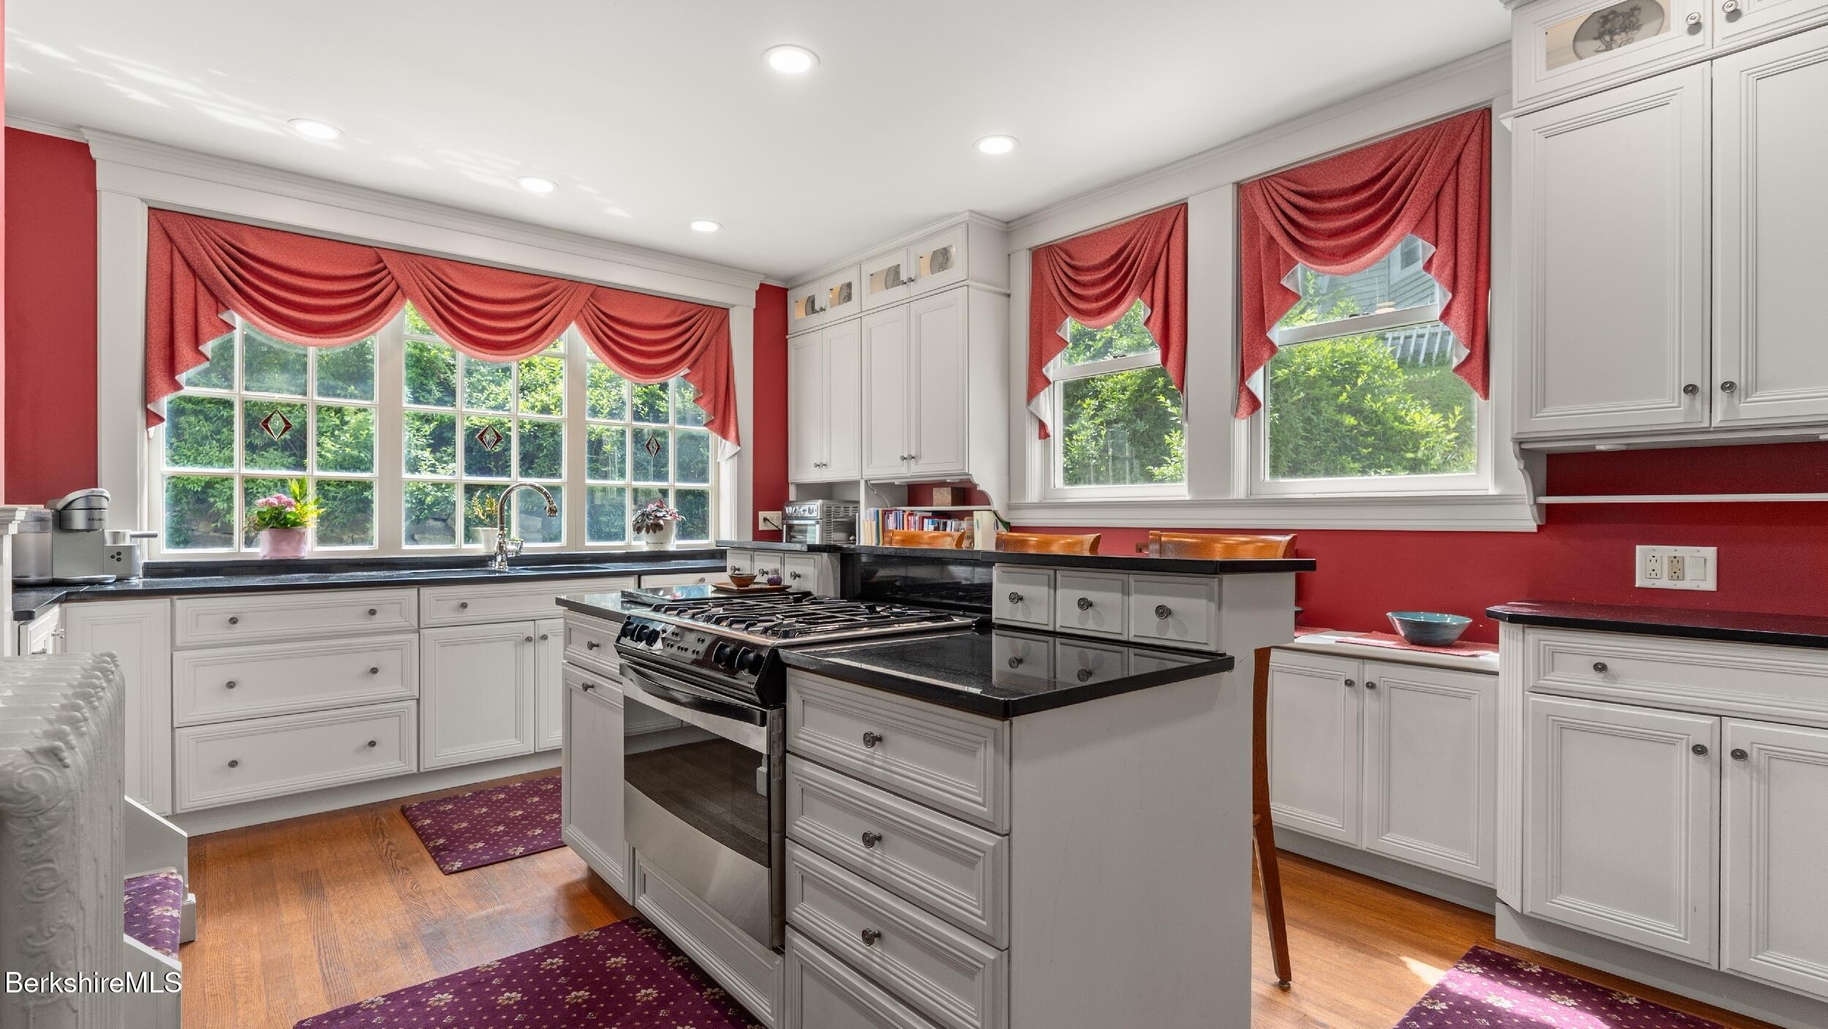
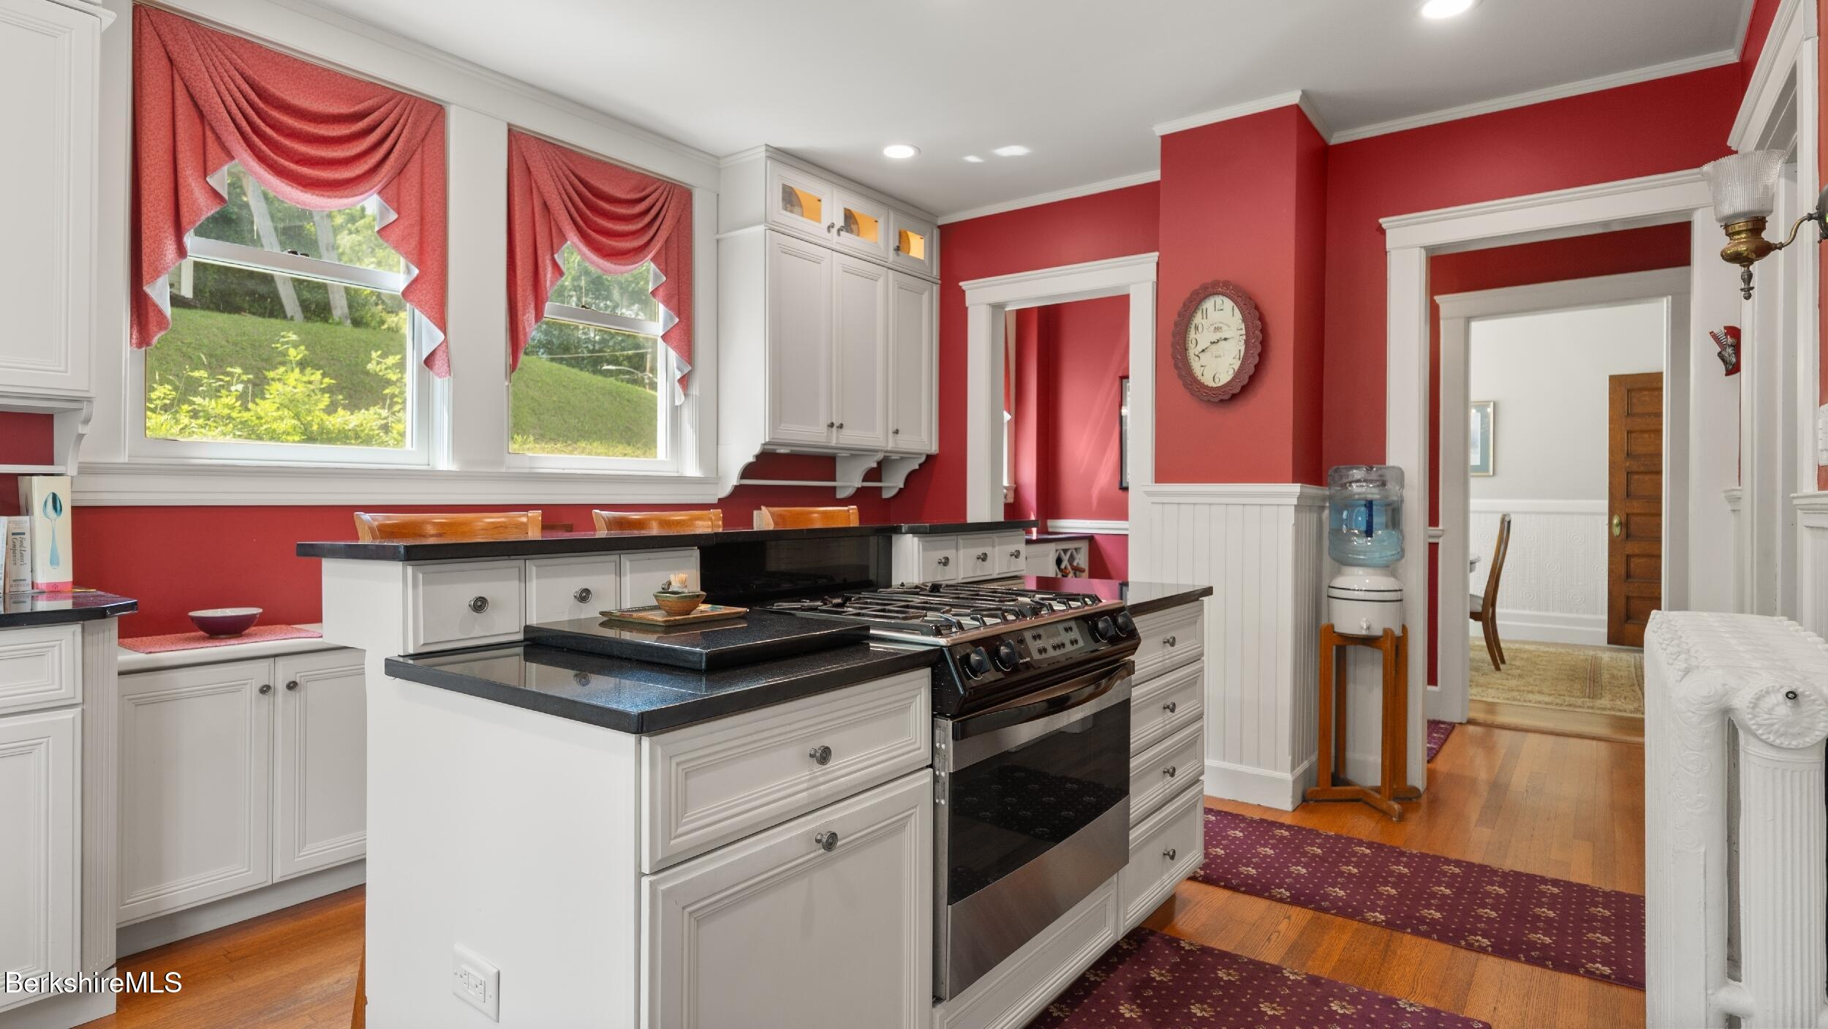
Kitchen with a central range island, white cabinetry, black countertops, and dramatic red window valances.
Kitchen with white cabinetry, black counters, and a large range against red walls.
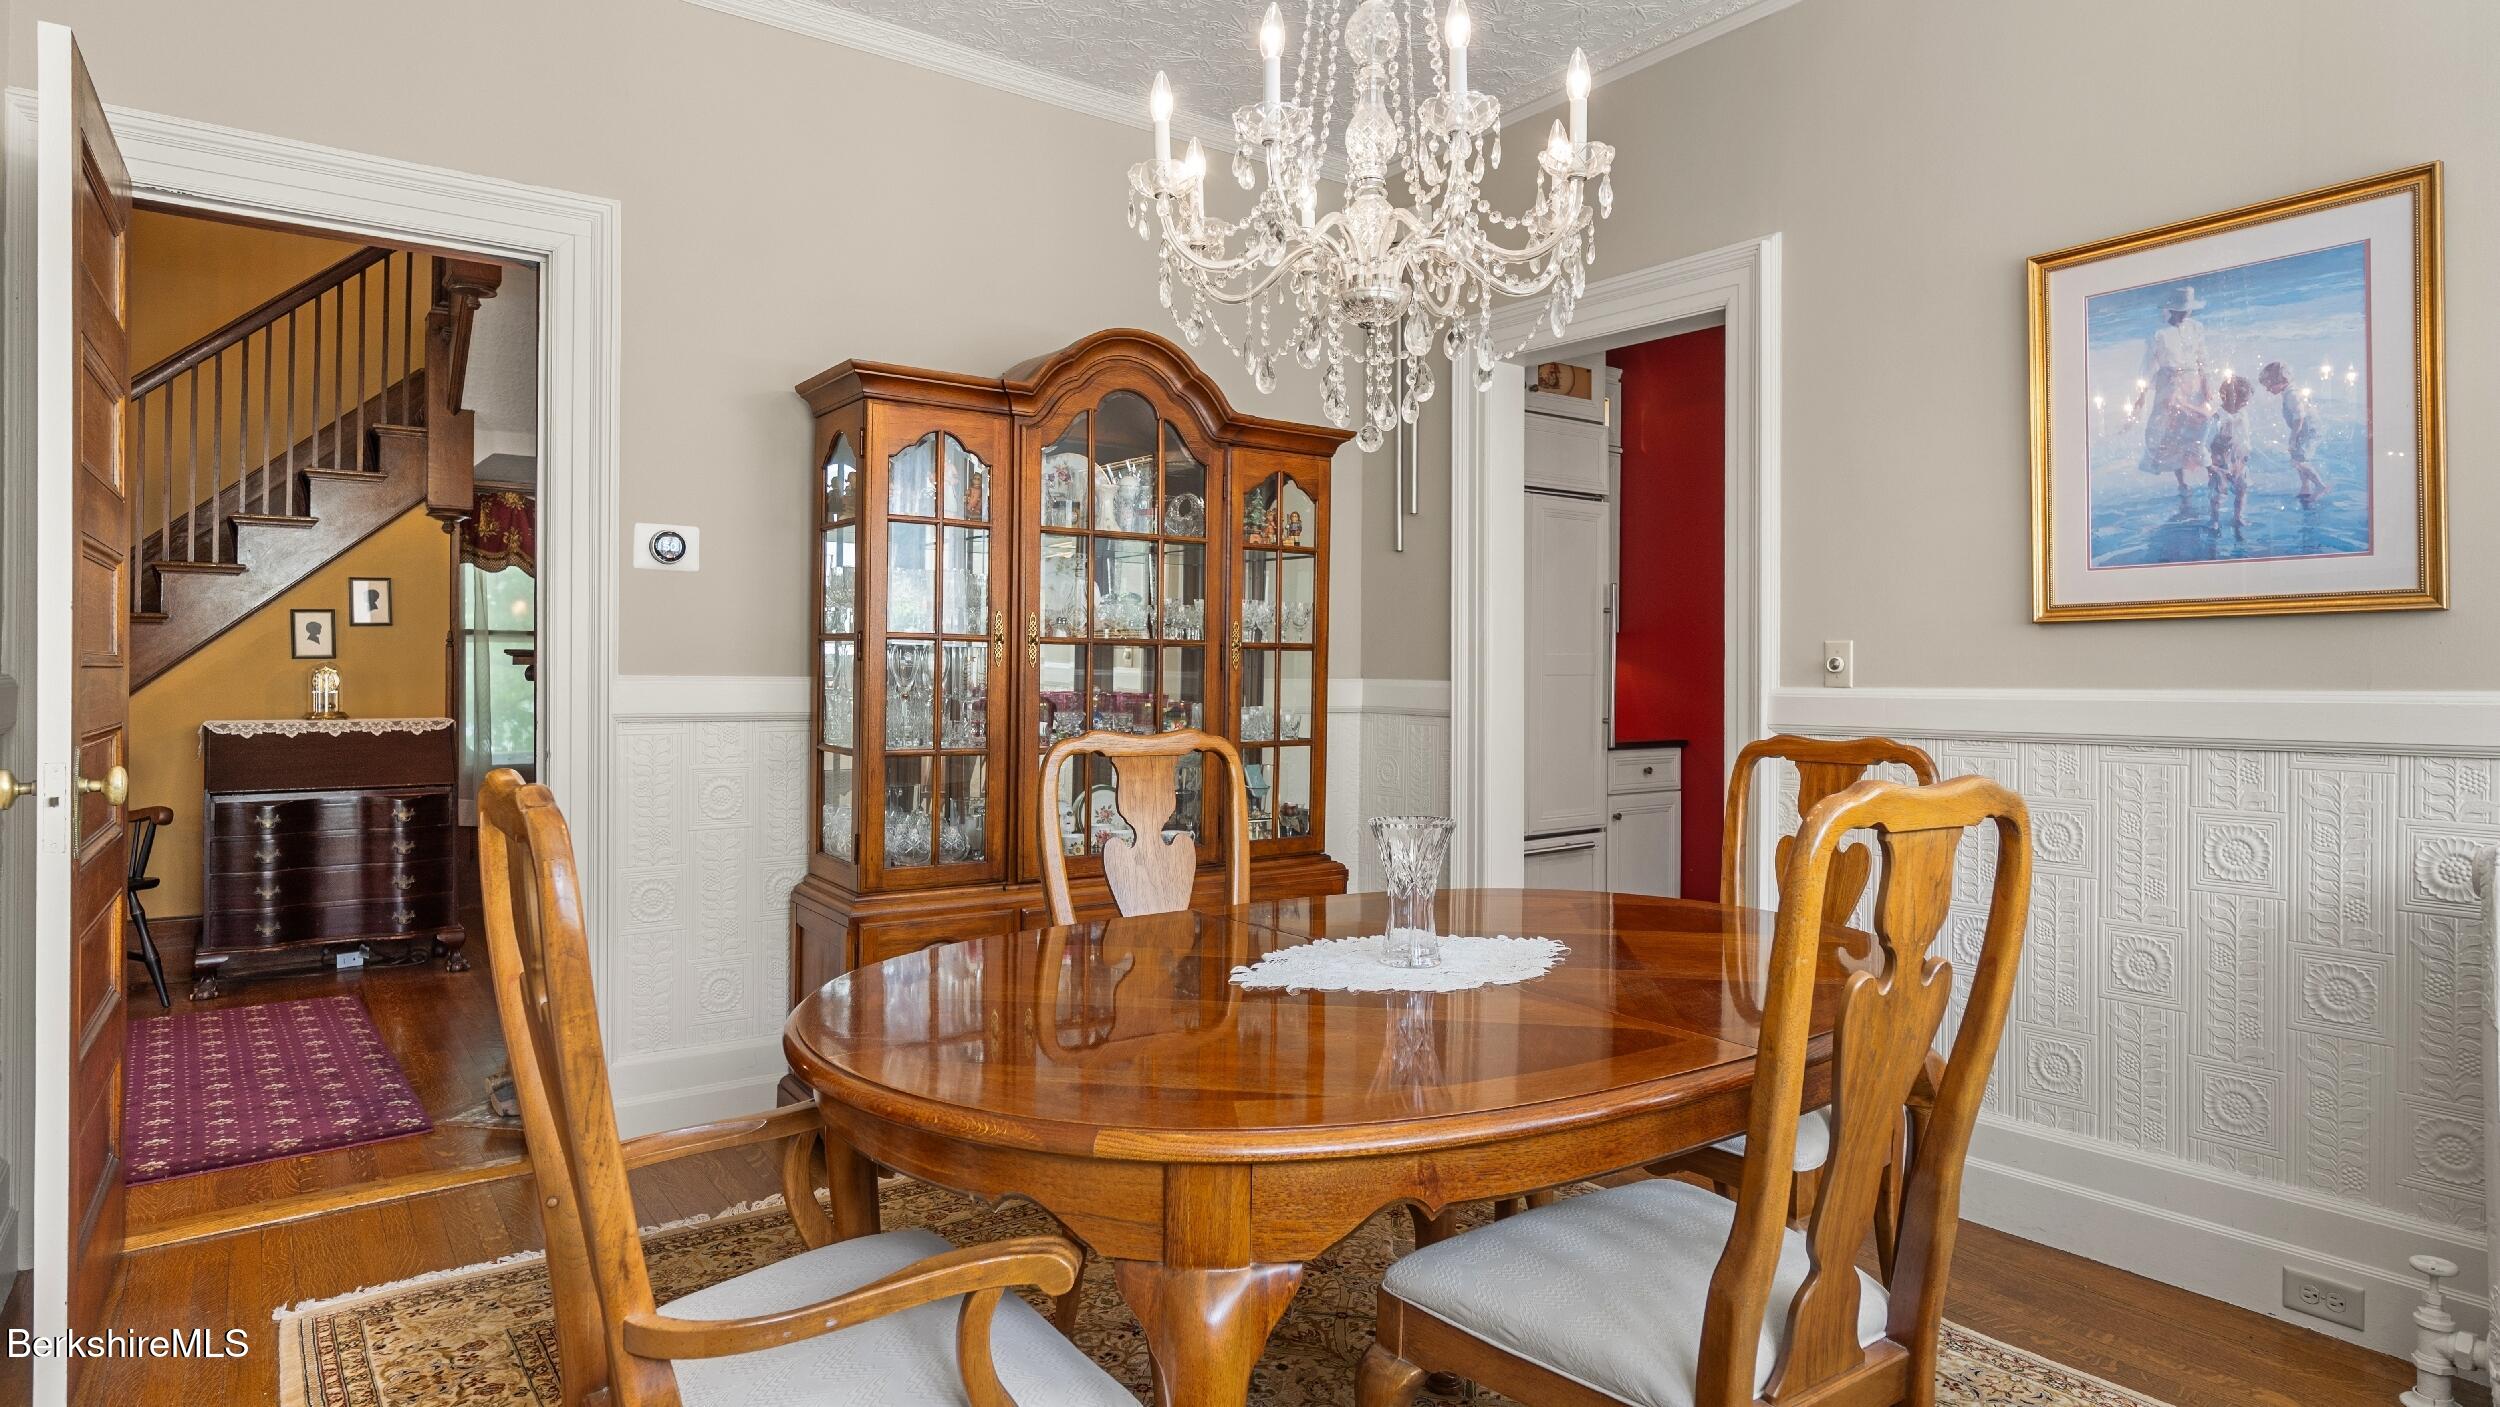
Dining room with an oval wooden table, glass-front china cabinet, and crystal chandelier.
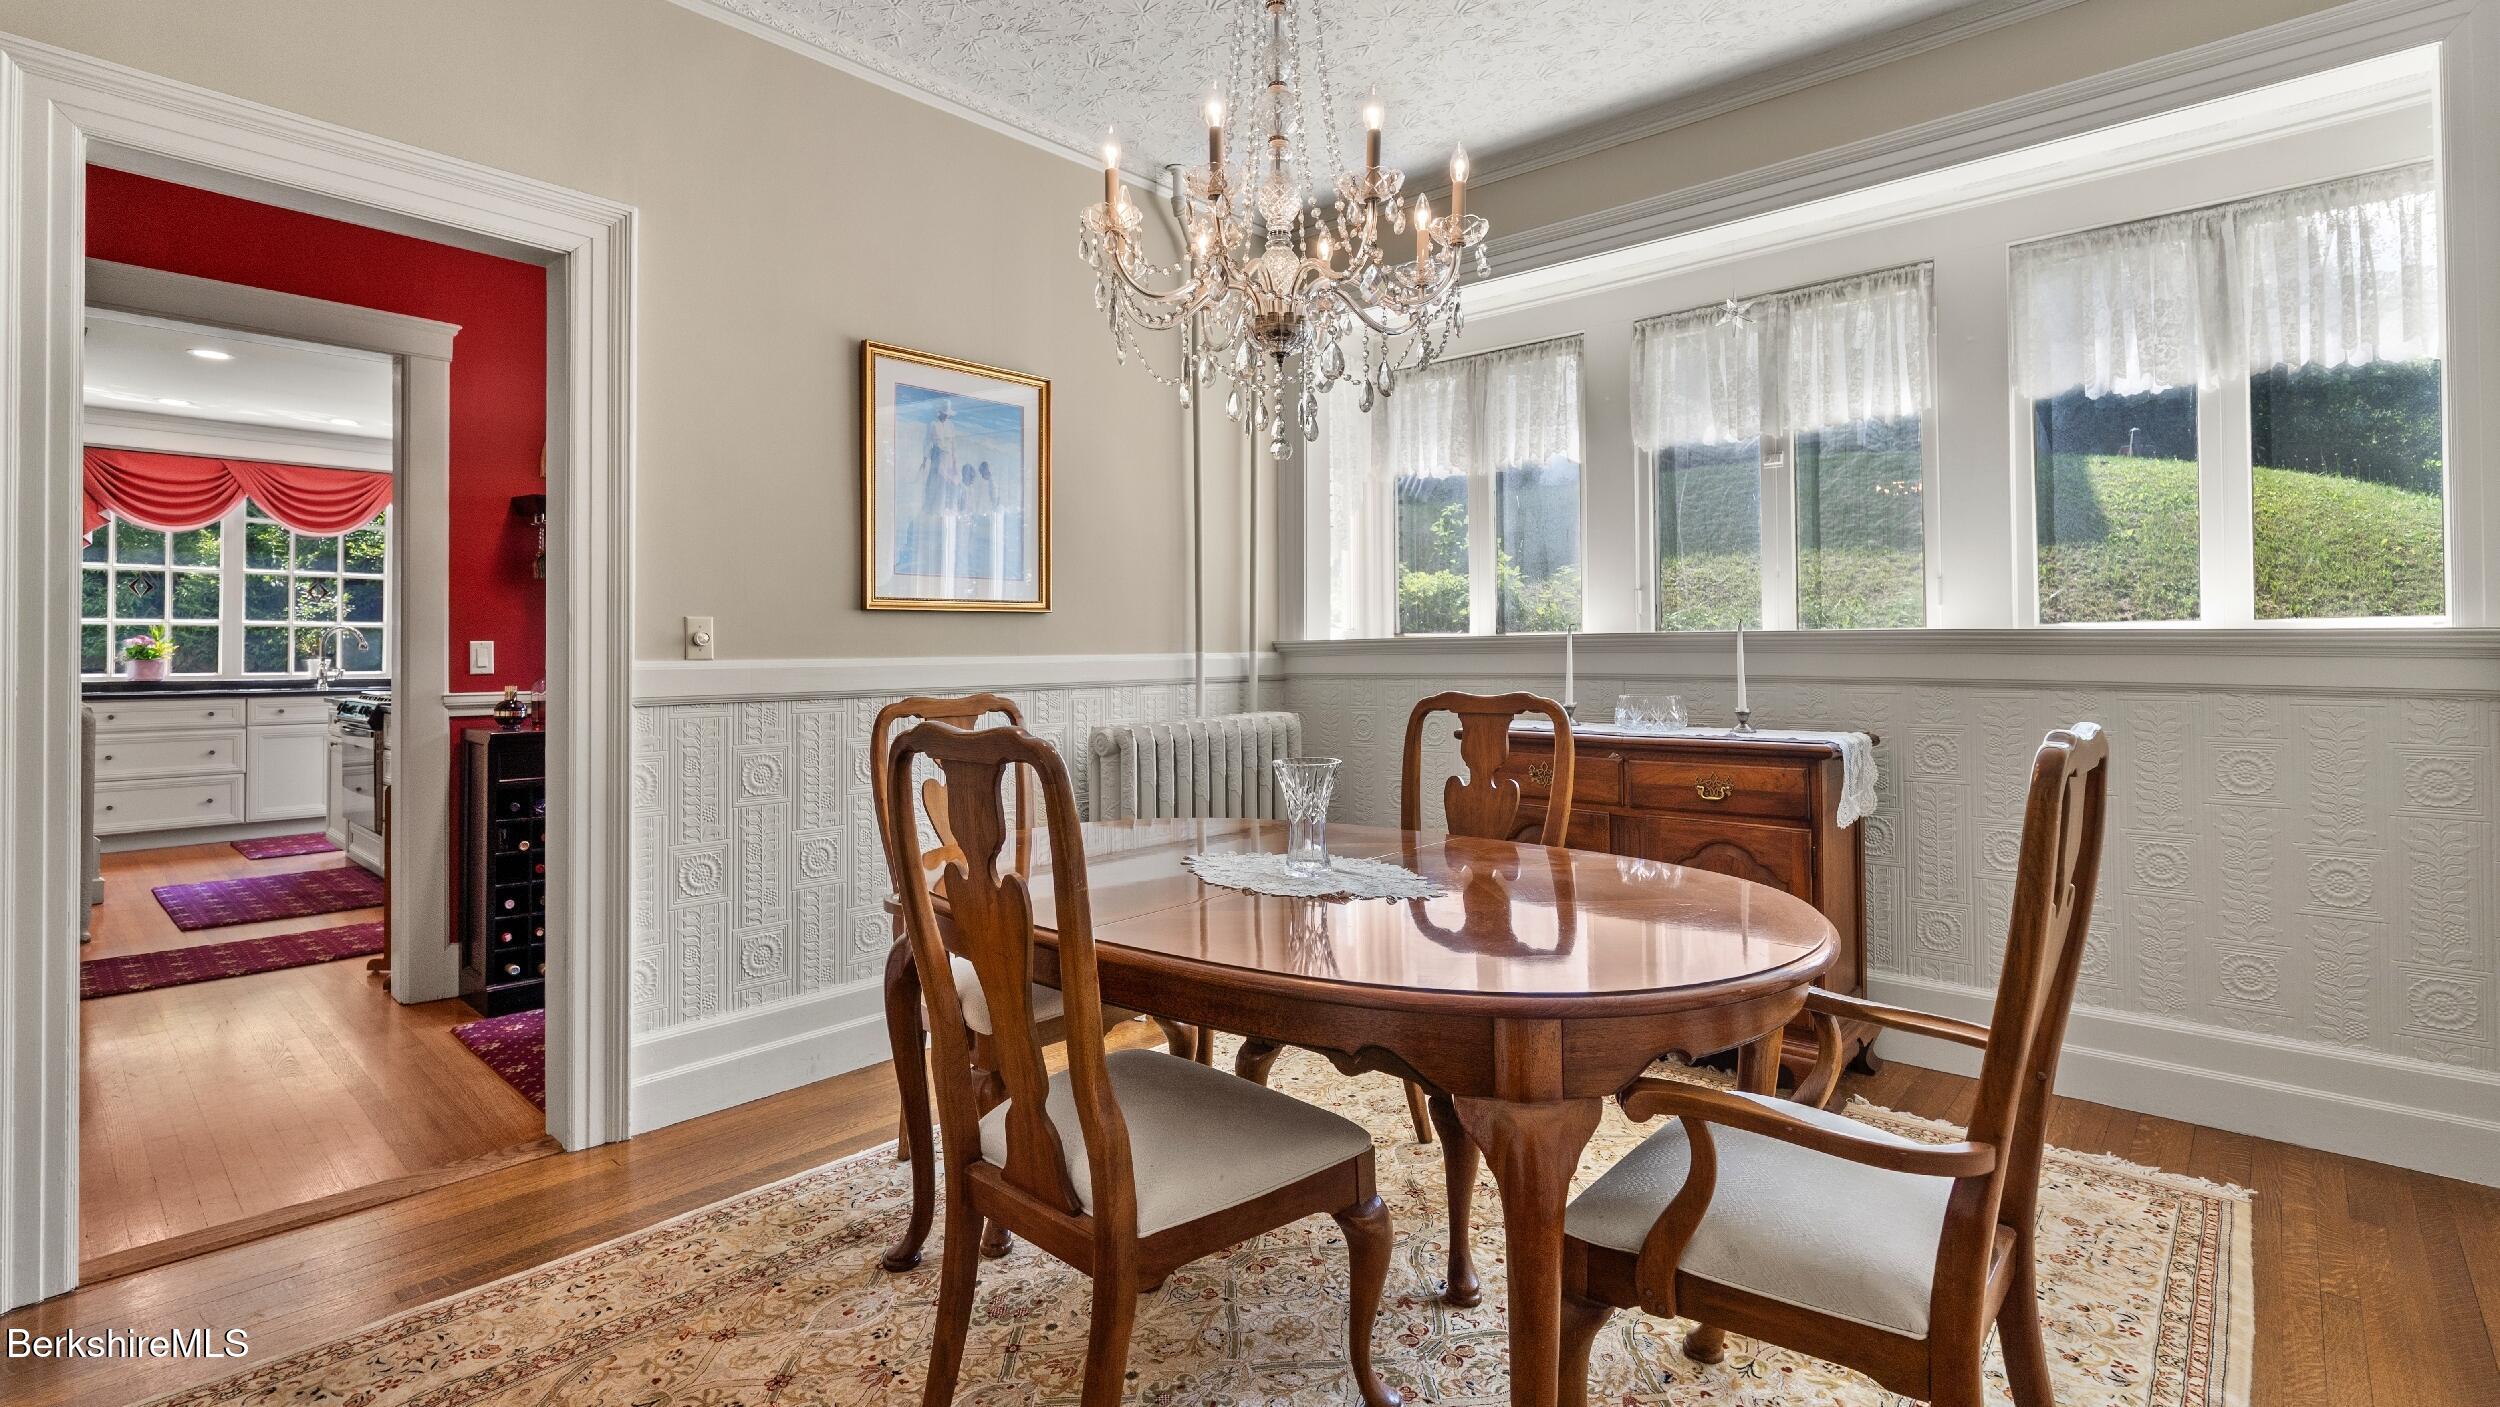
Dining room with an oval wooden table, crystal chandelier, and tall curtained windows.
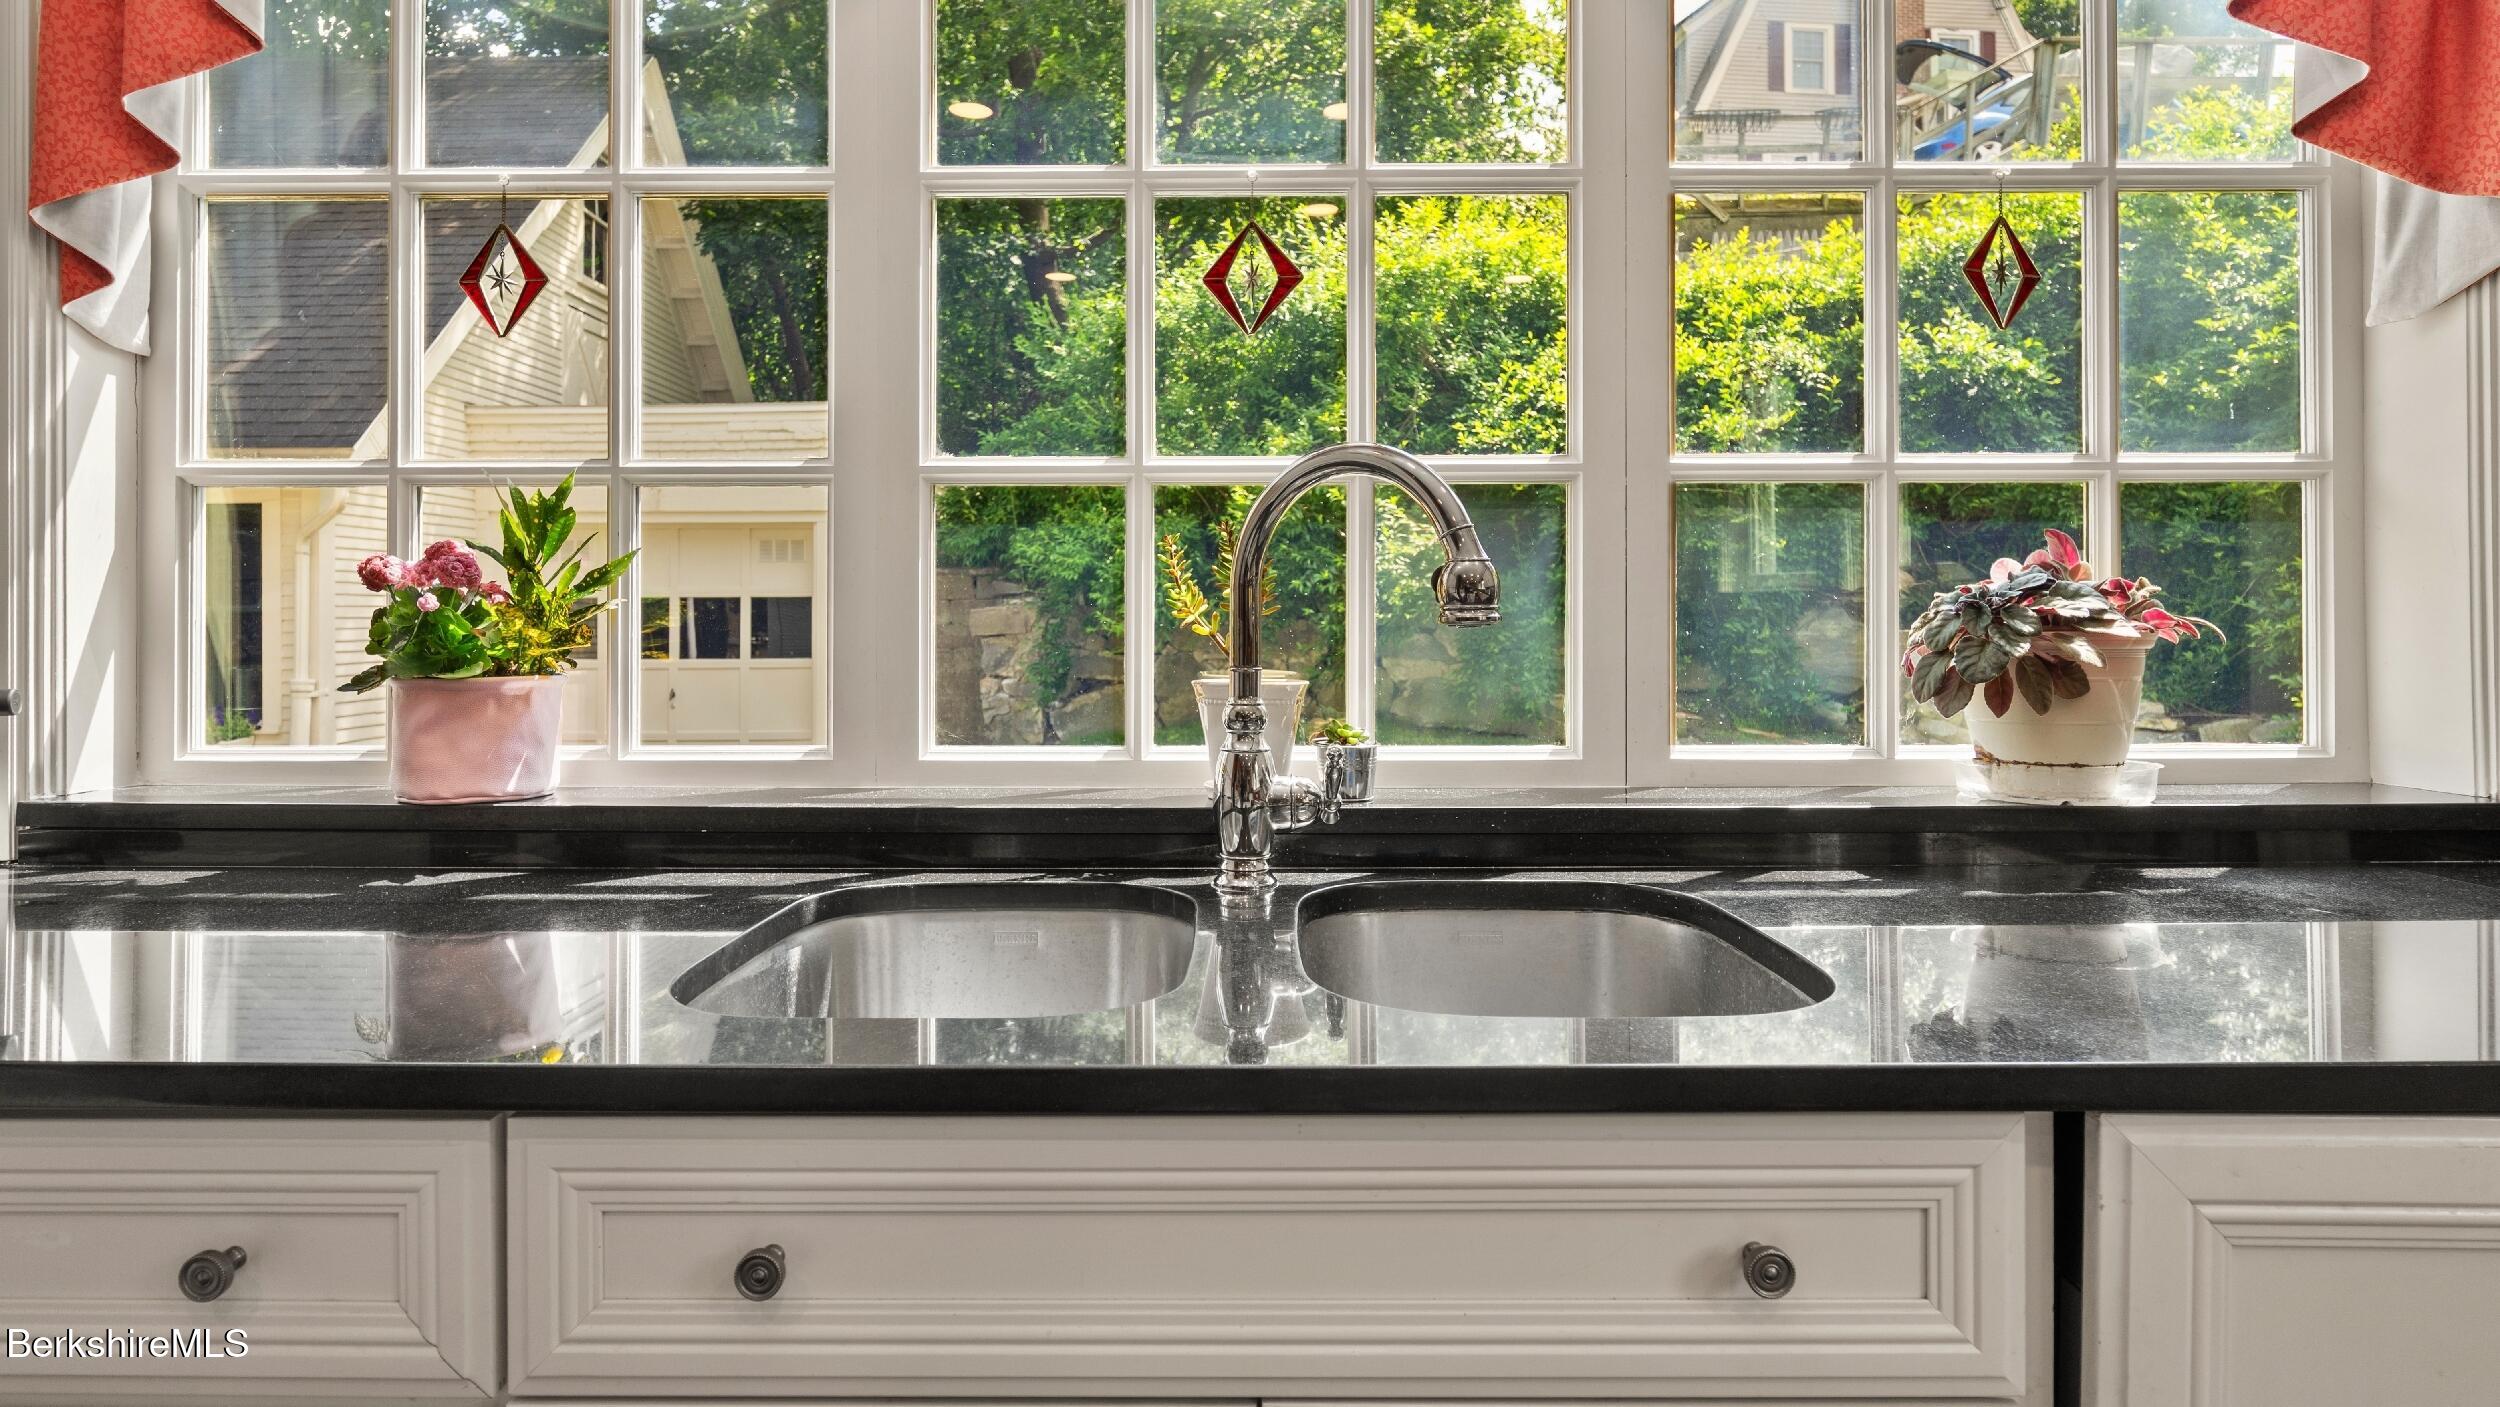
Kitchen sink beneath large divided windows, with potted plants and leafy greenery outside.
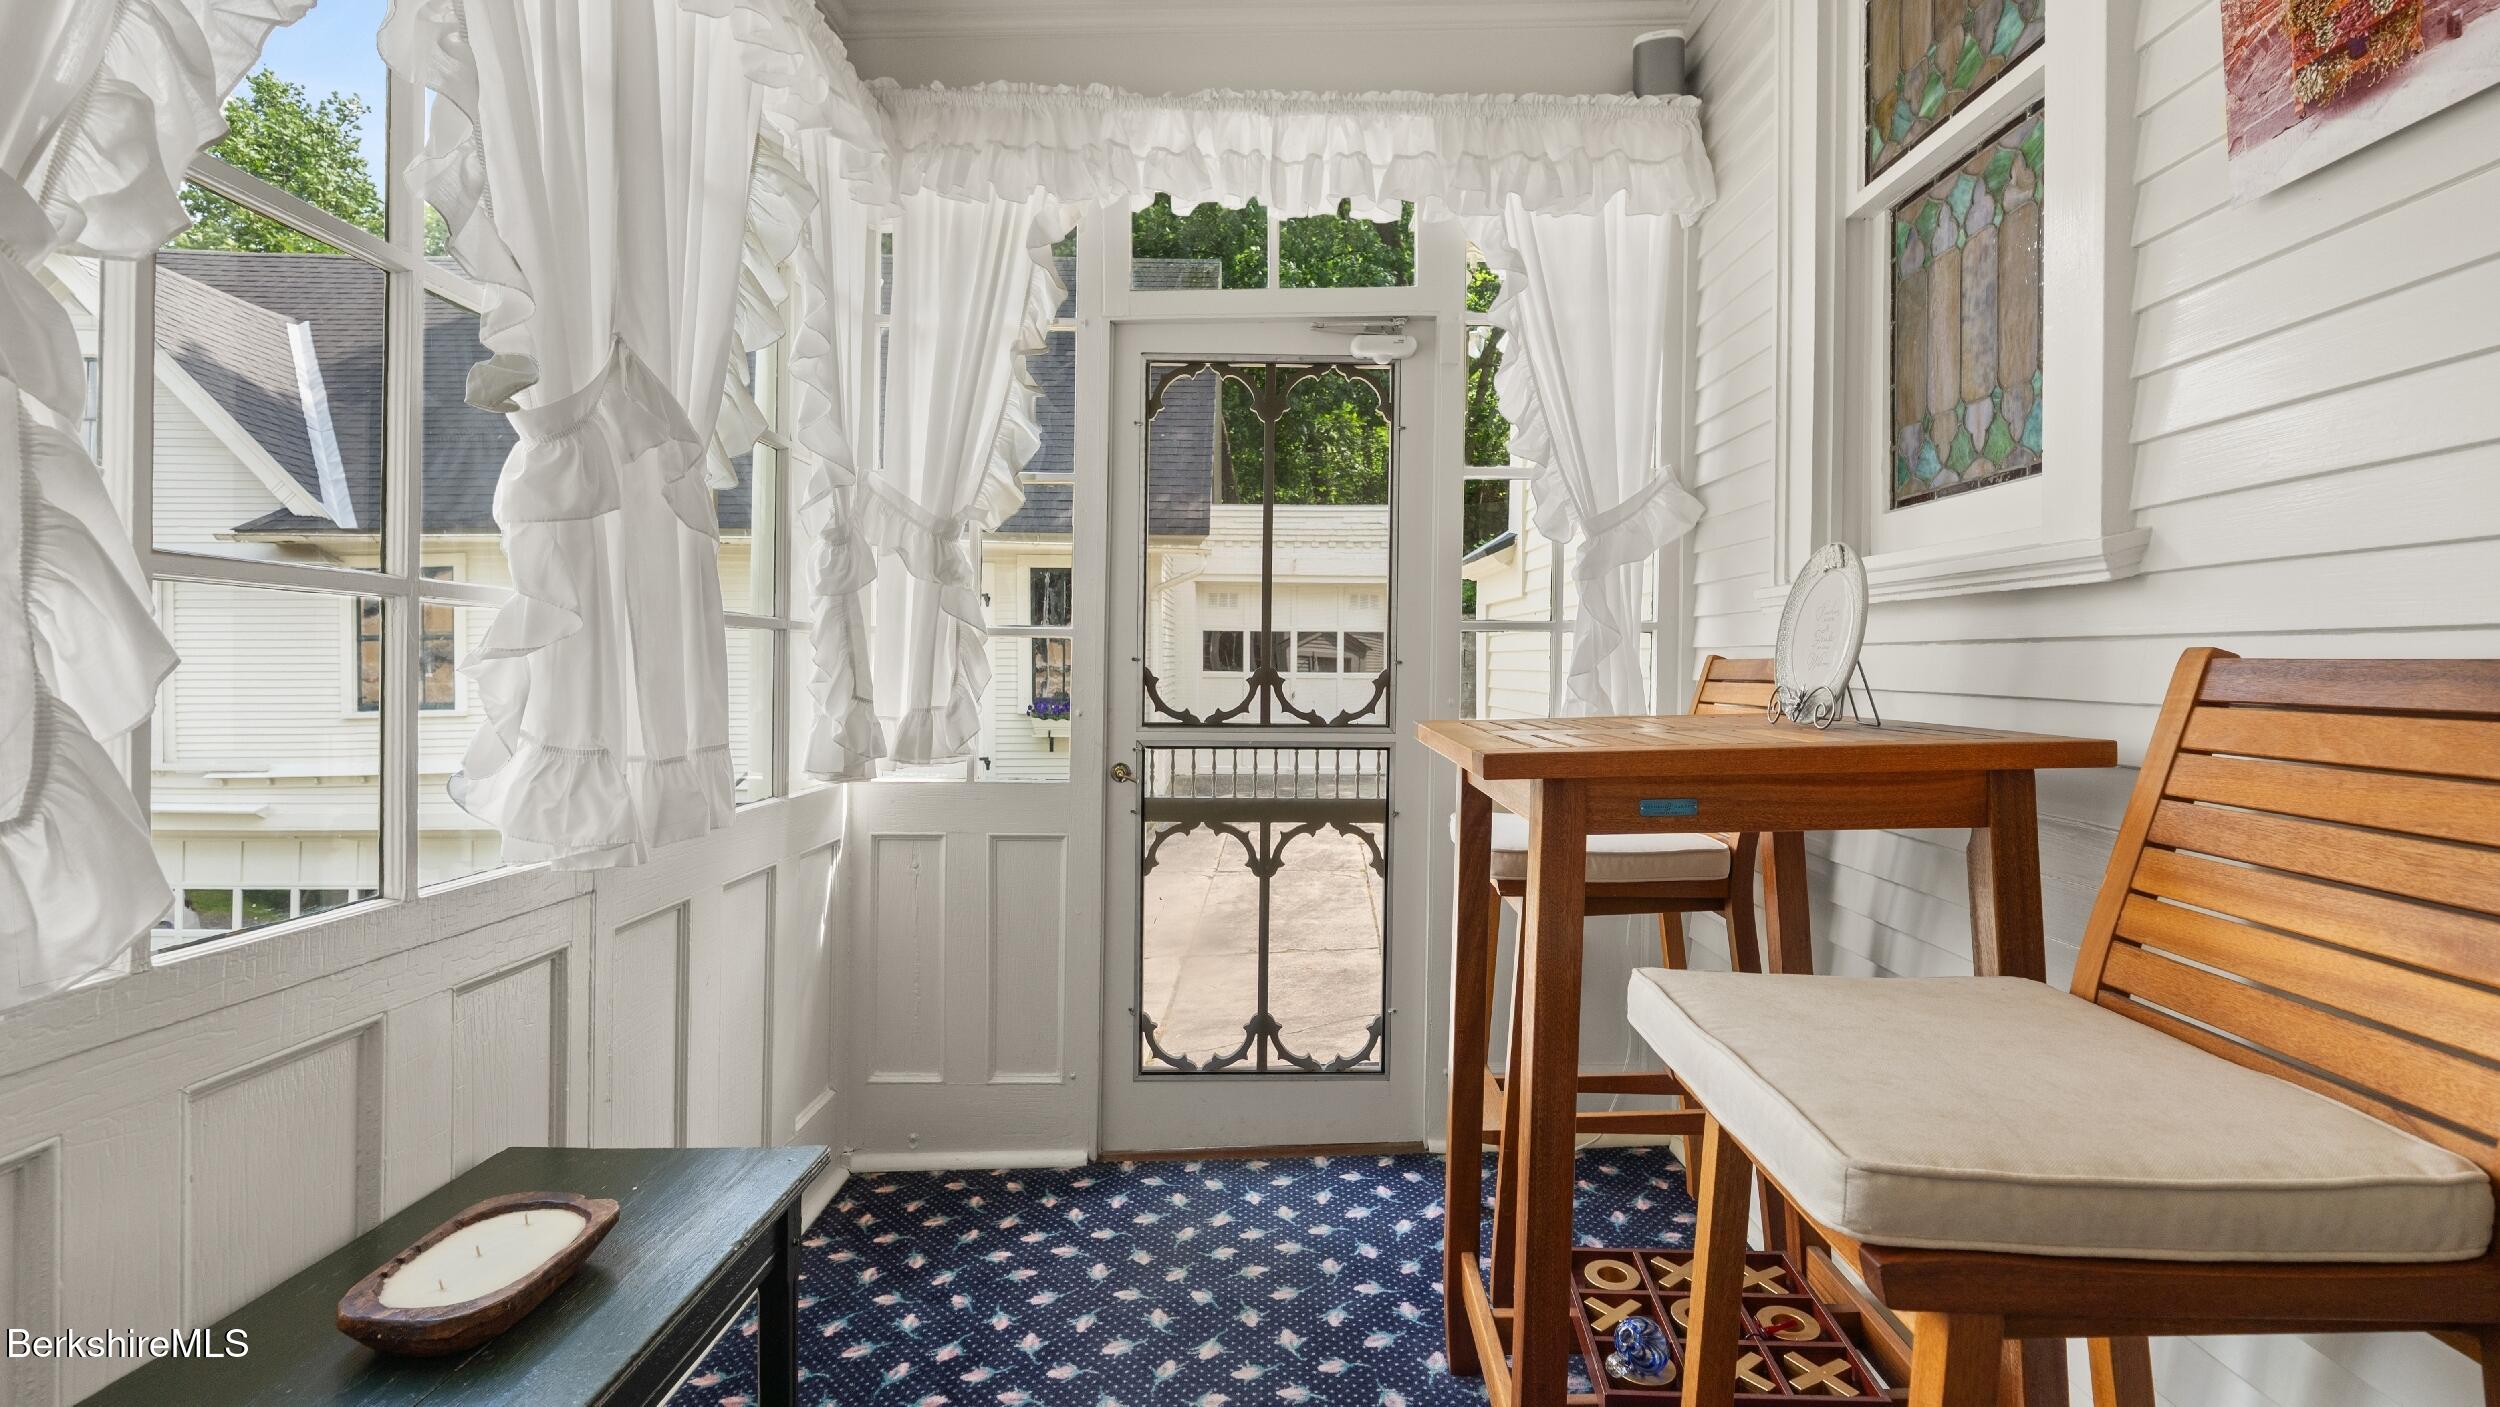
Enclosed porch with ruffled white curtains, stained-glass window, and wooden table and bench.
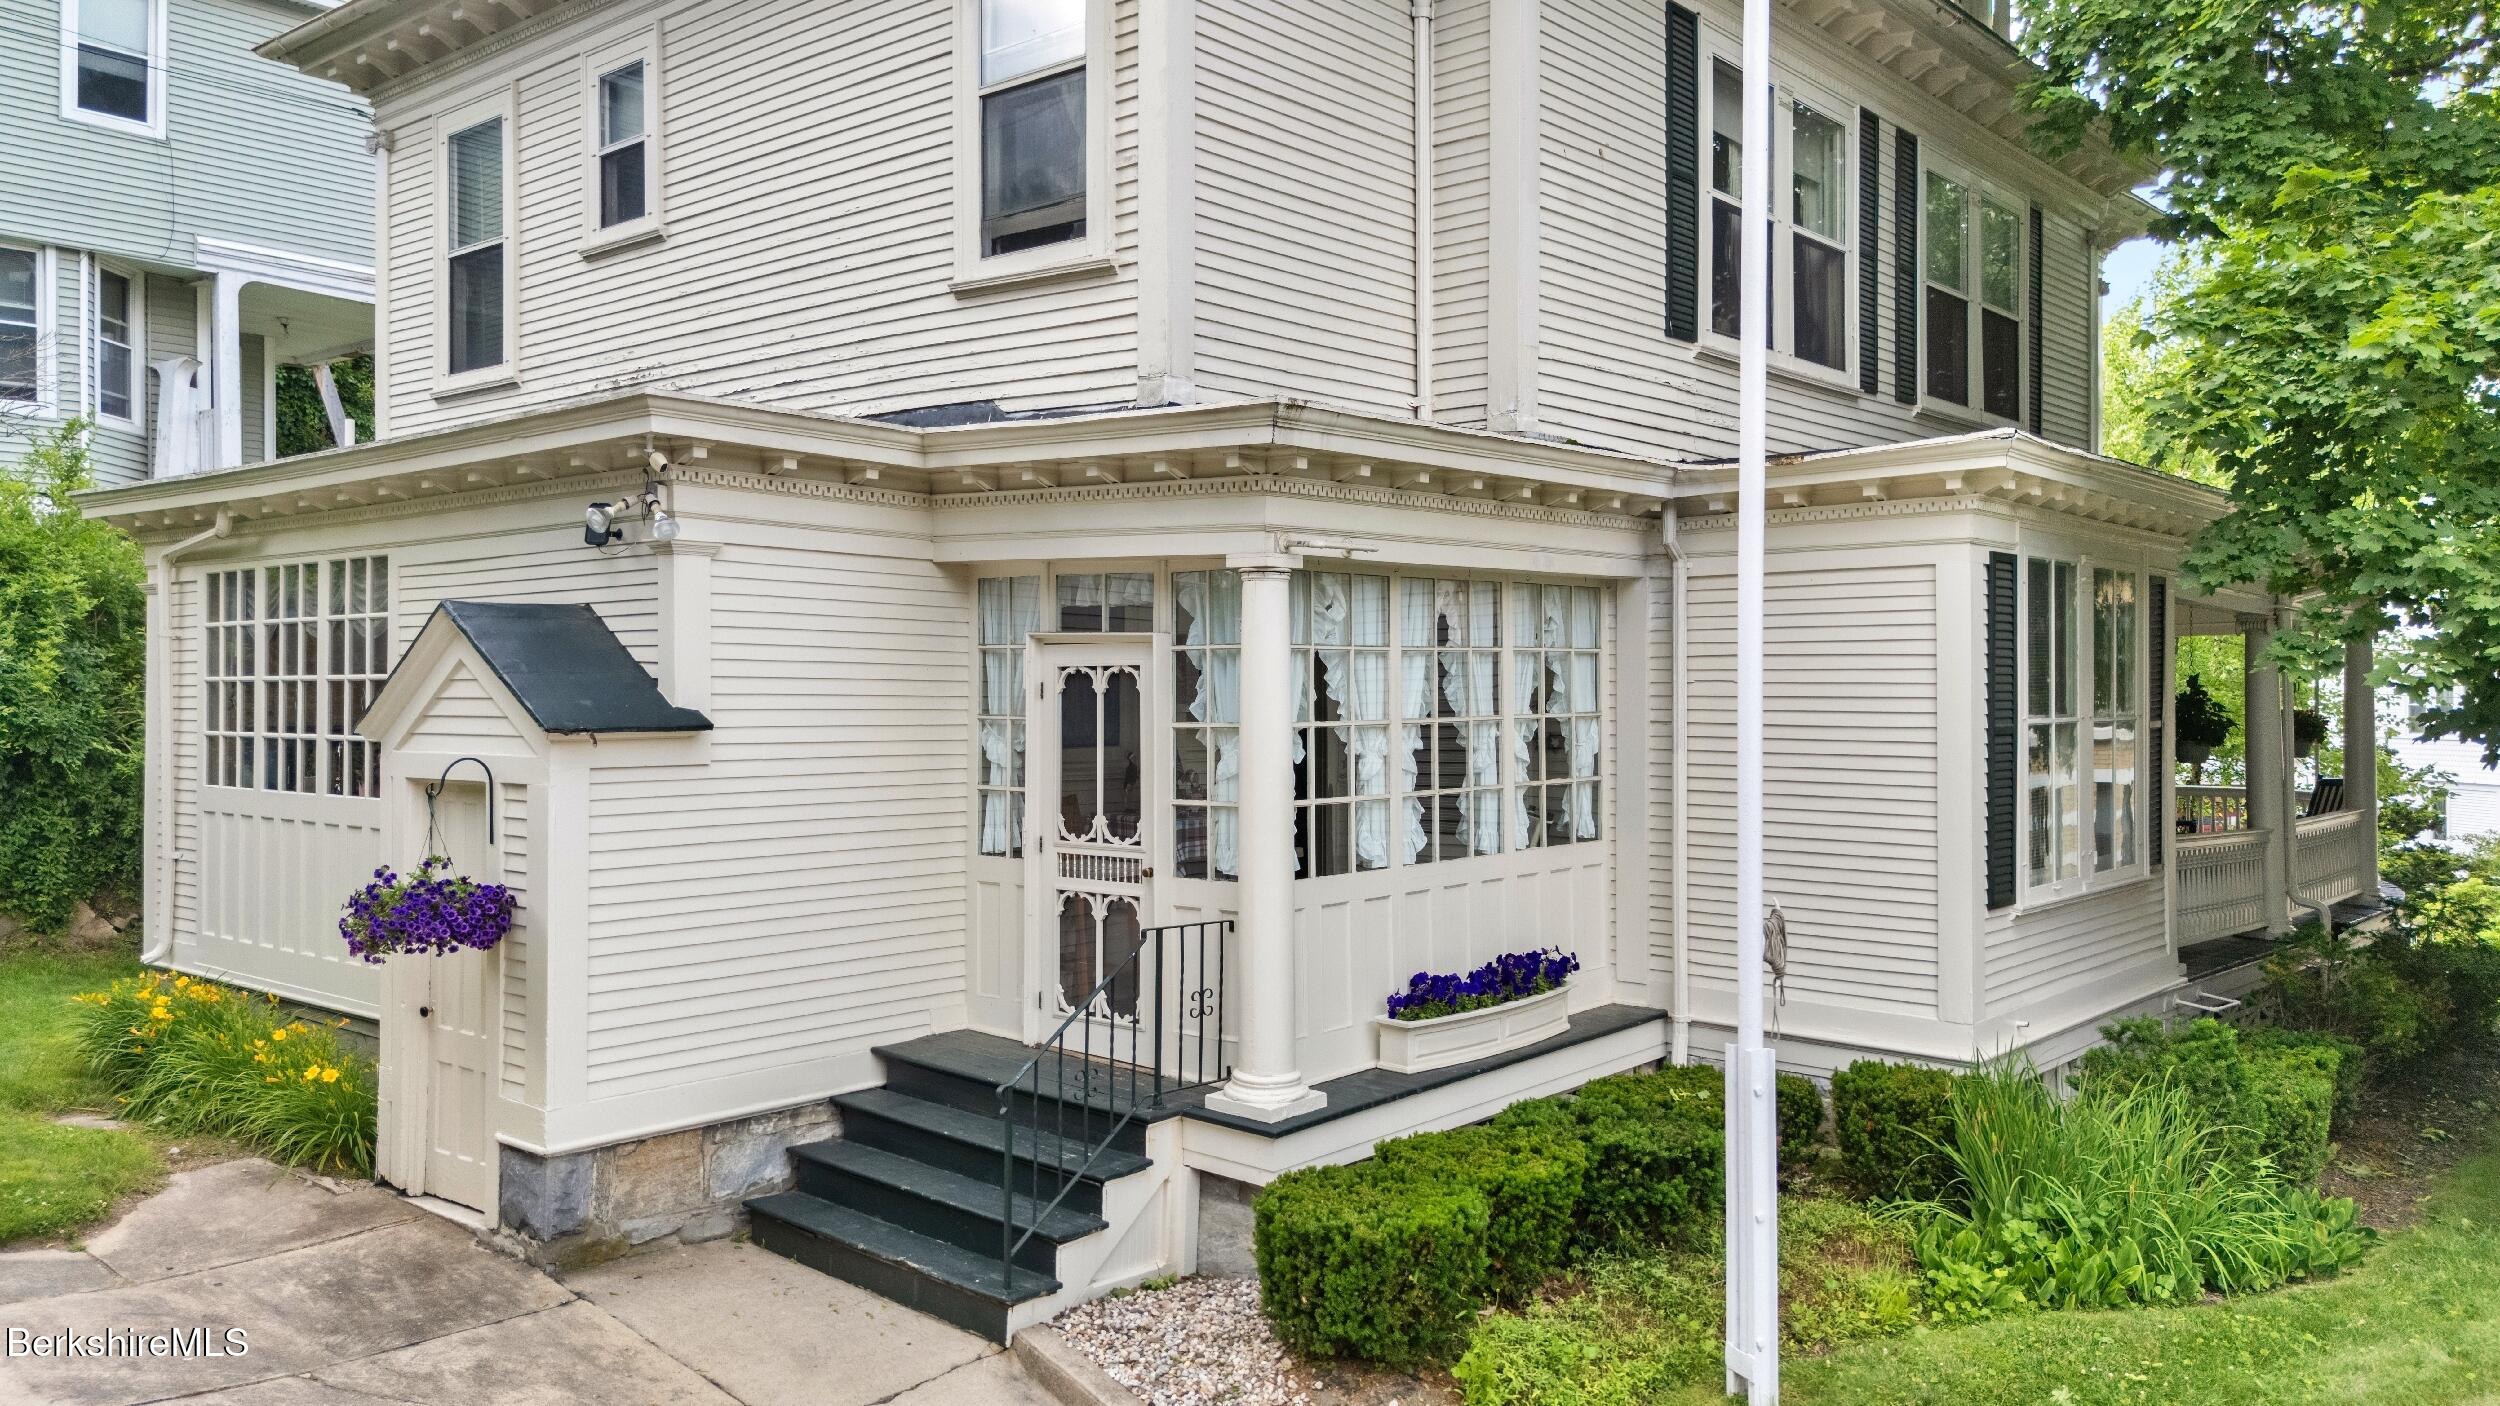
2 Melrose St’s light-sided exterior with an enclosed columned porch, dark steps, and flower beds.
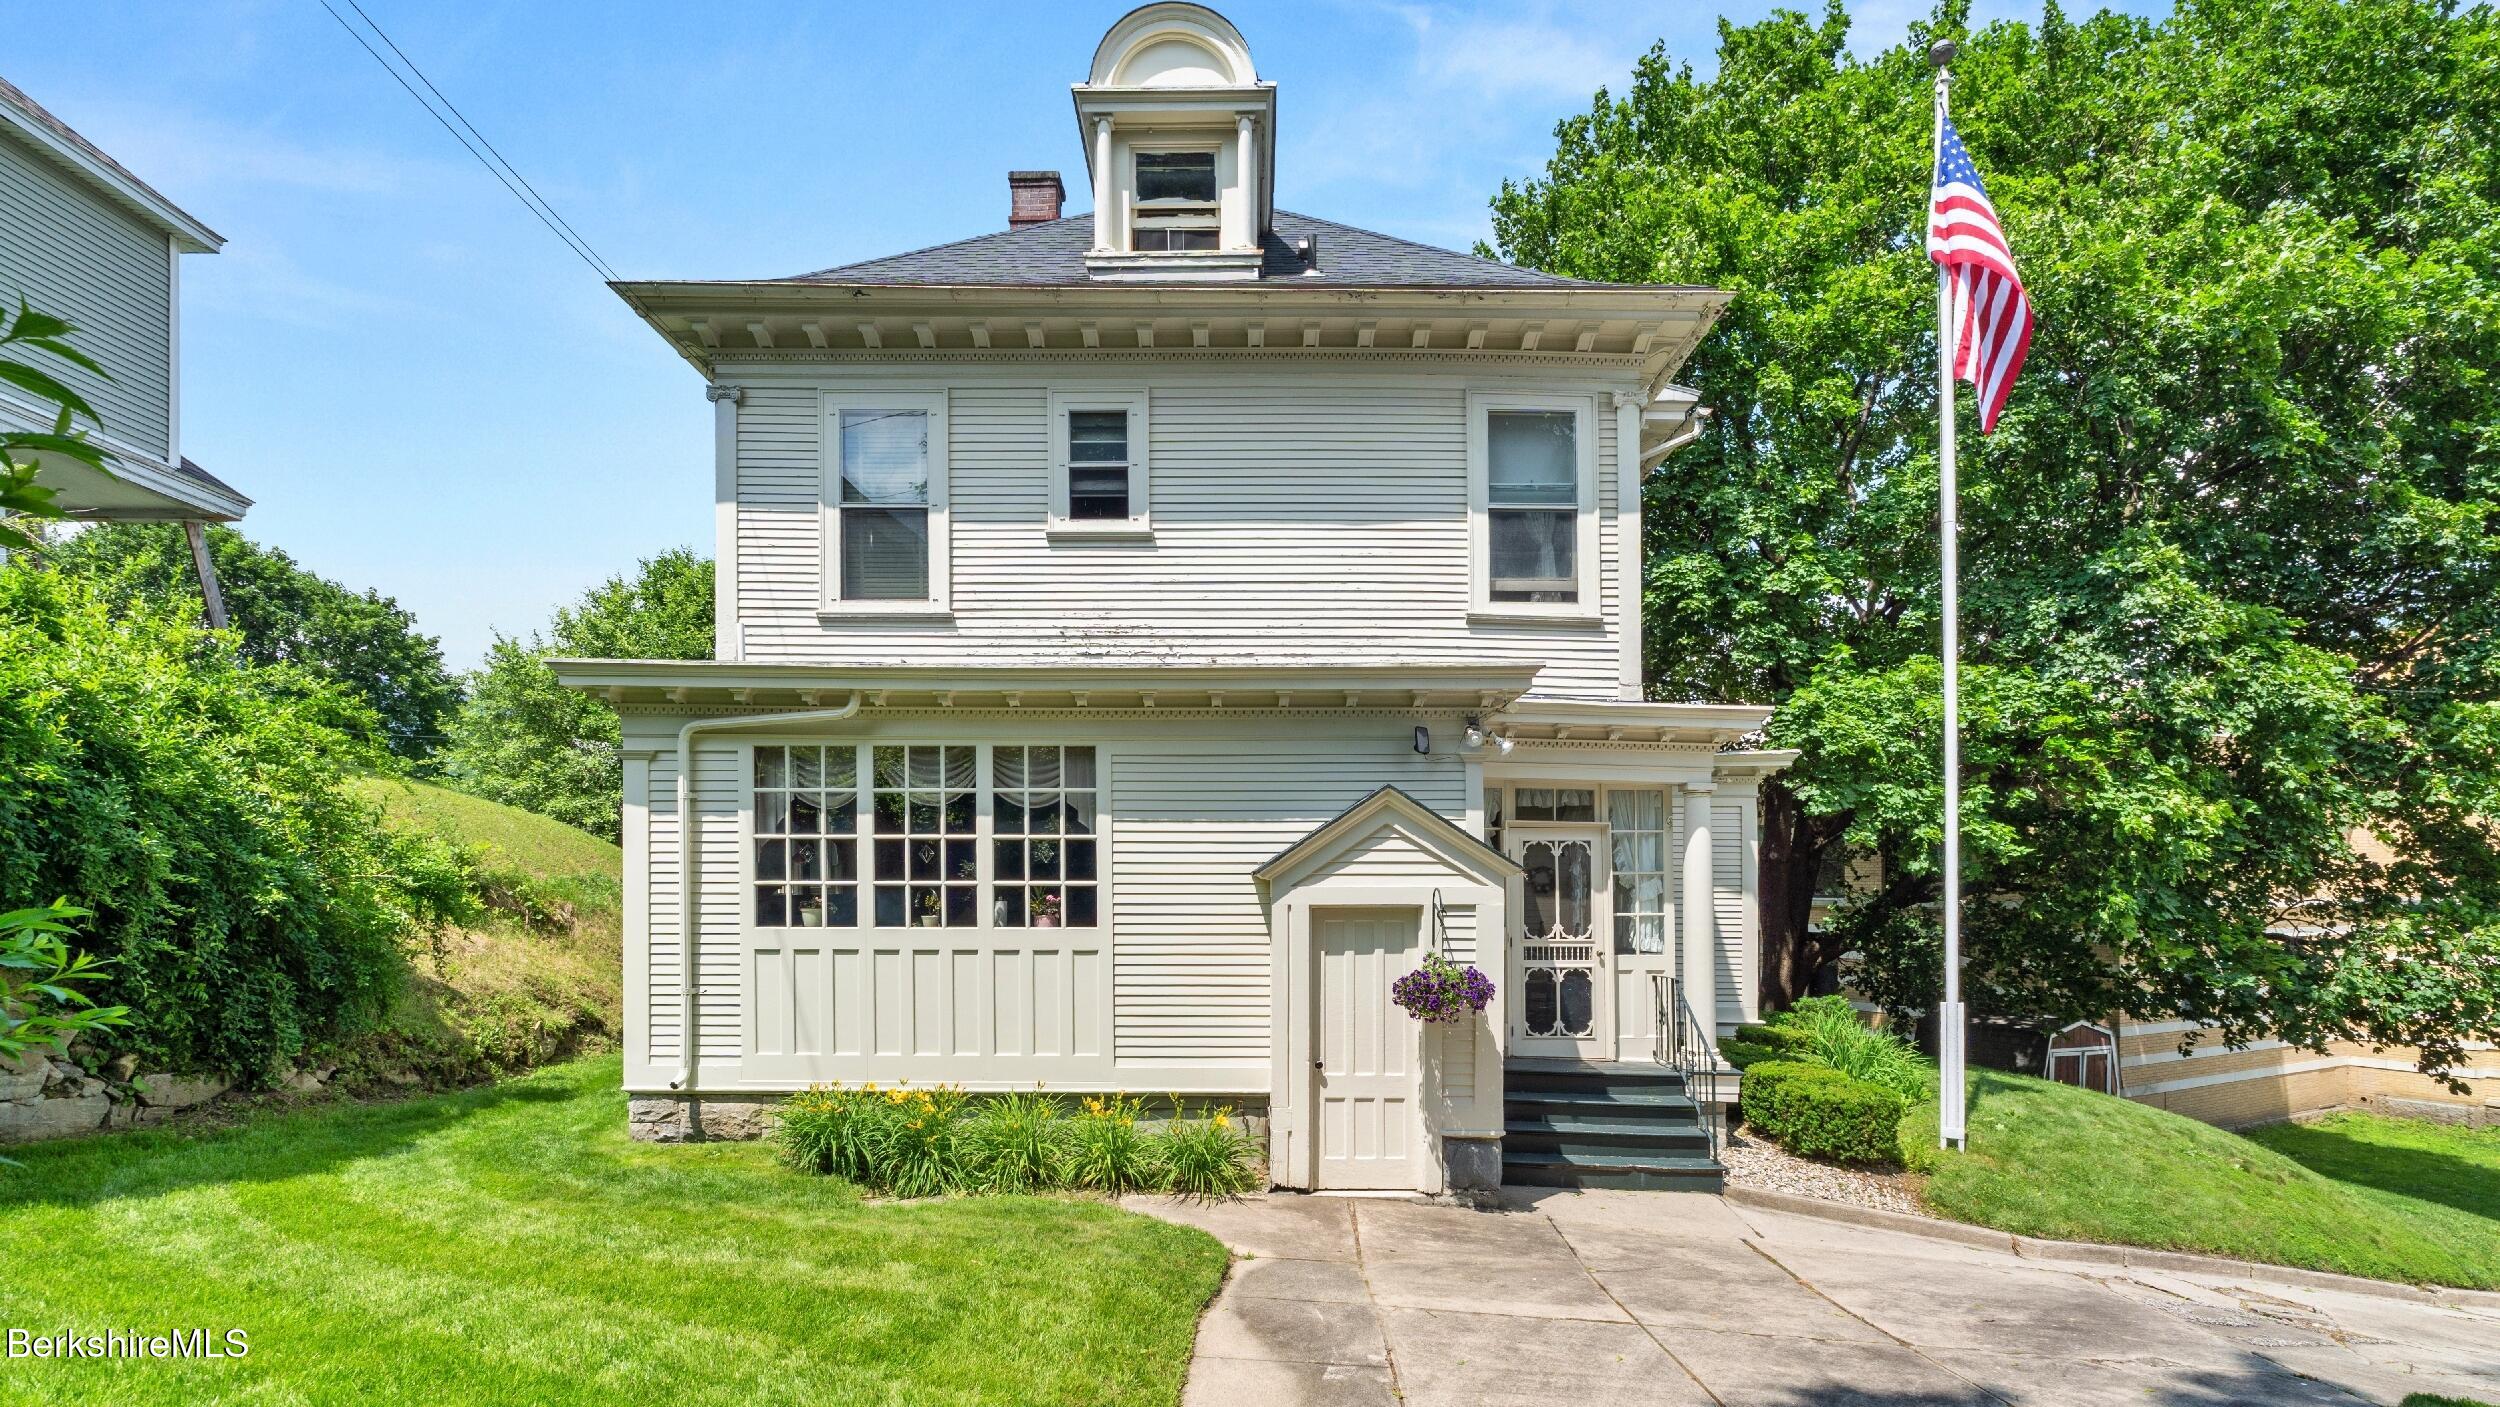
Two-story clapboard house with a rooftop cupola, covered entry, American flag, and landscaped lawn.
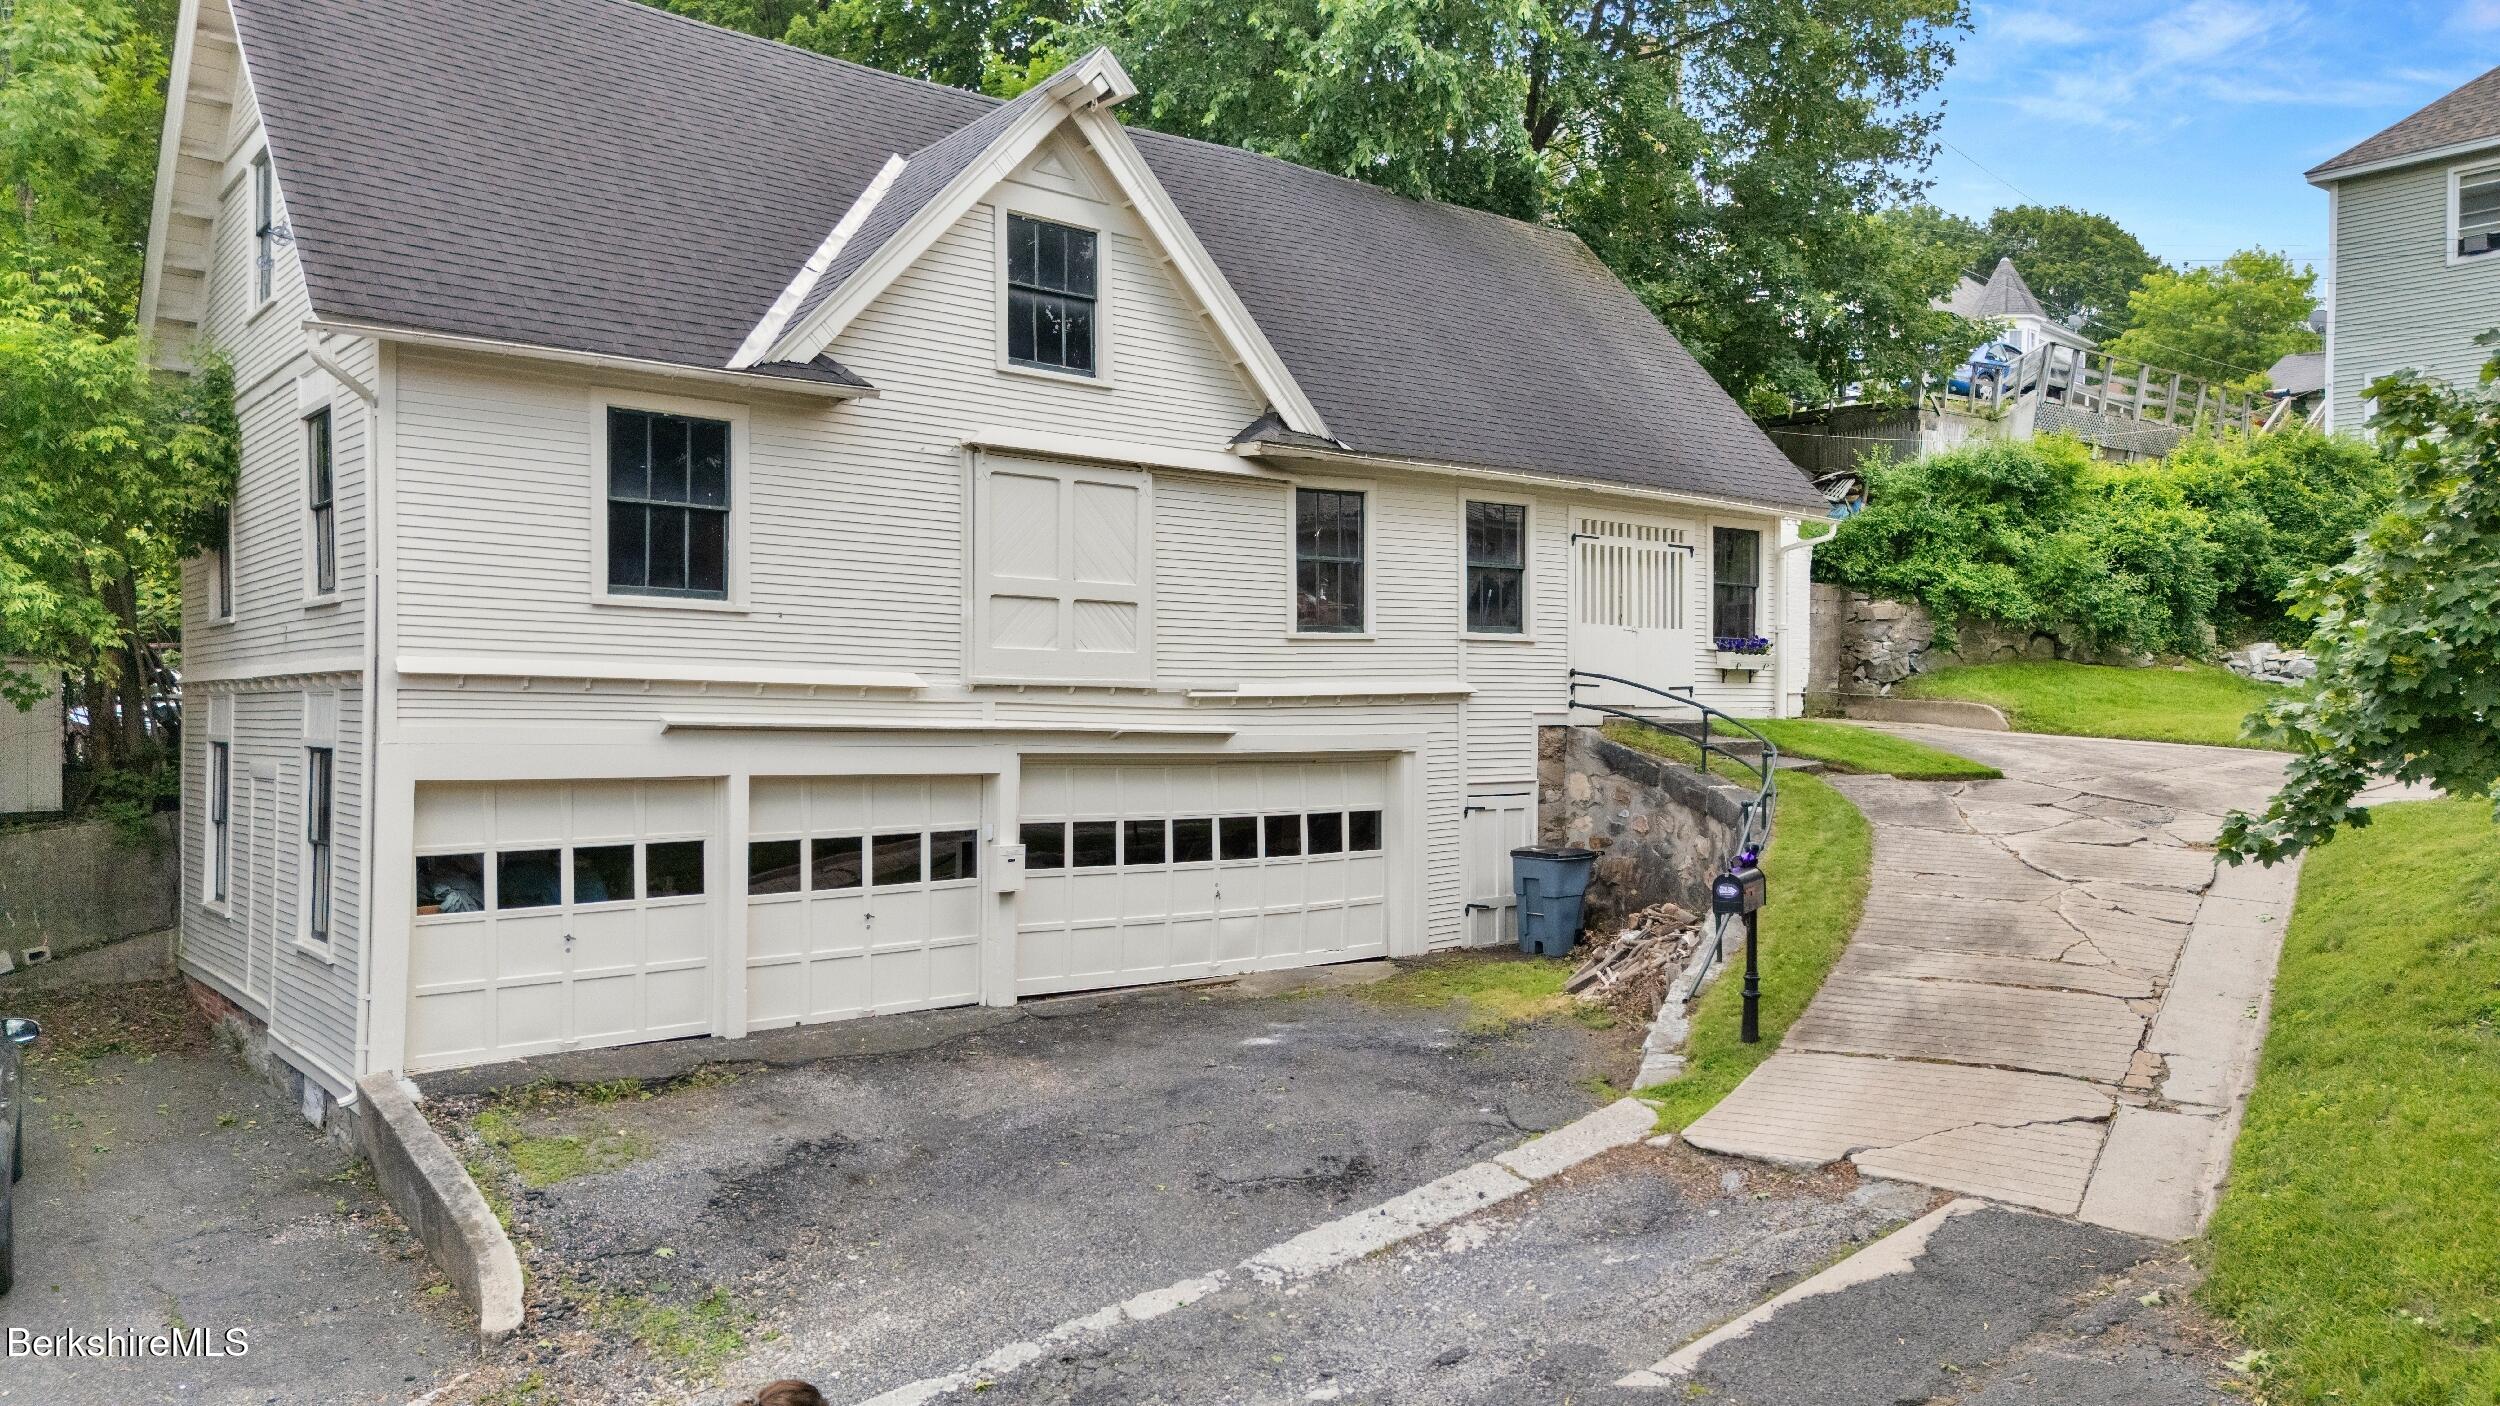
Light-colored house with three garage doors and a steep driveway beside a raised entrance.
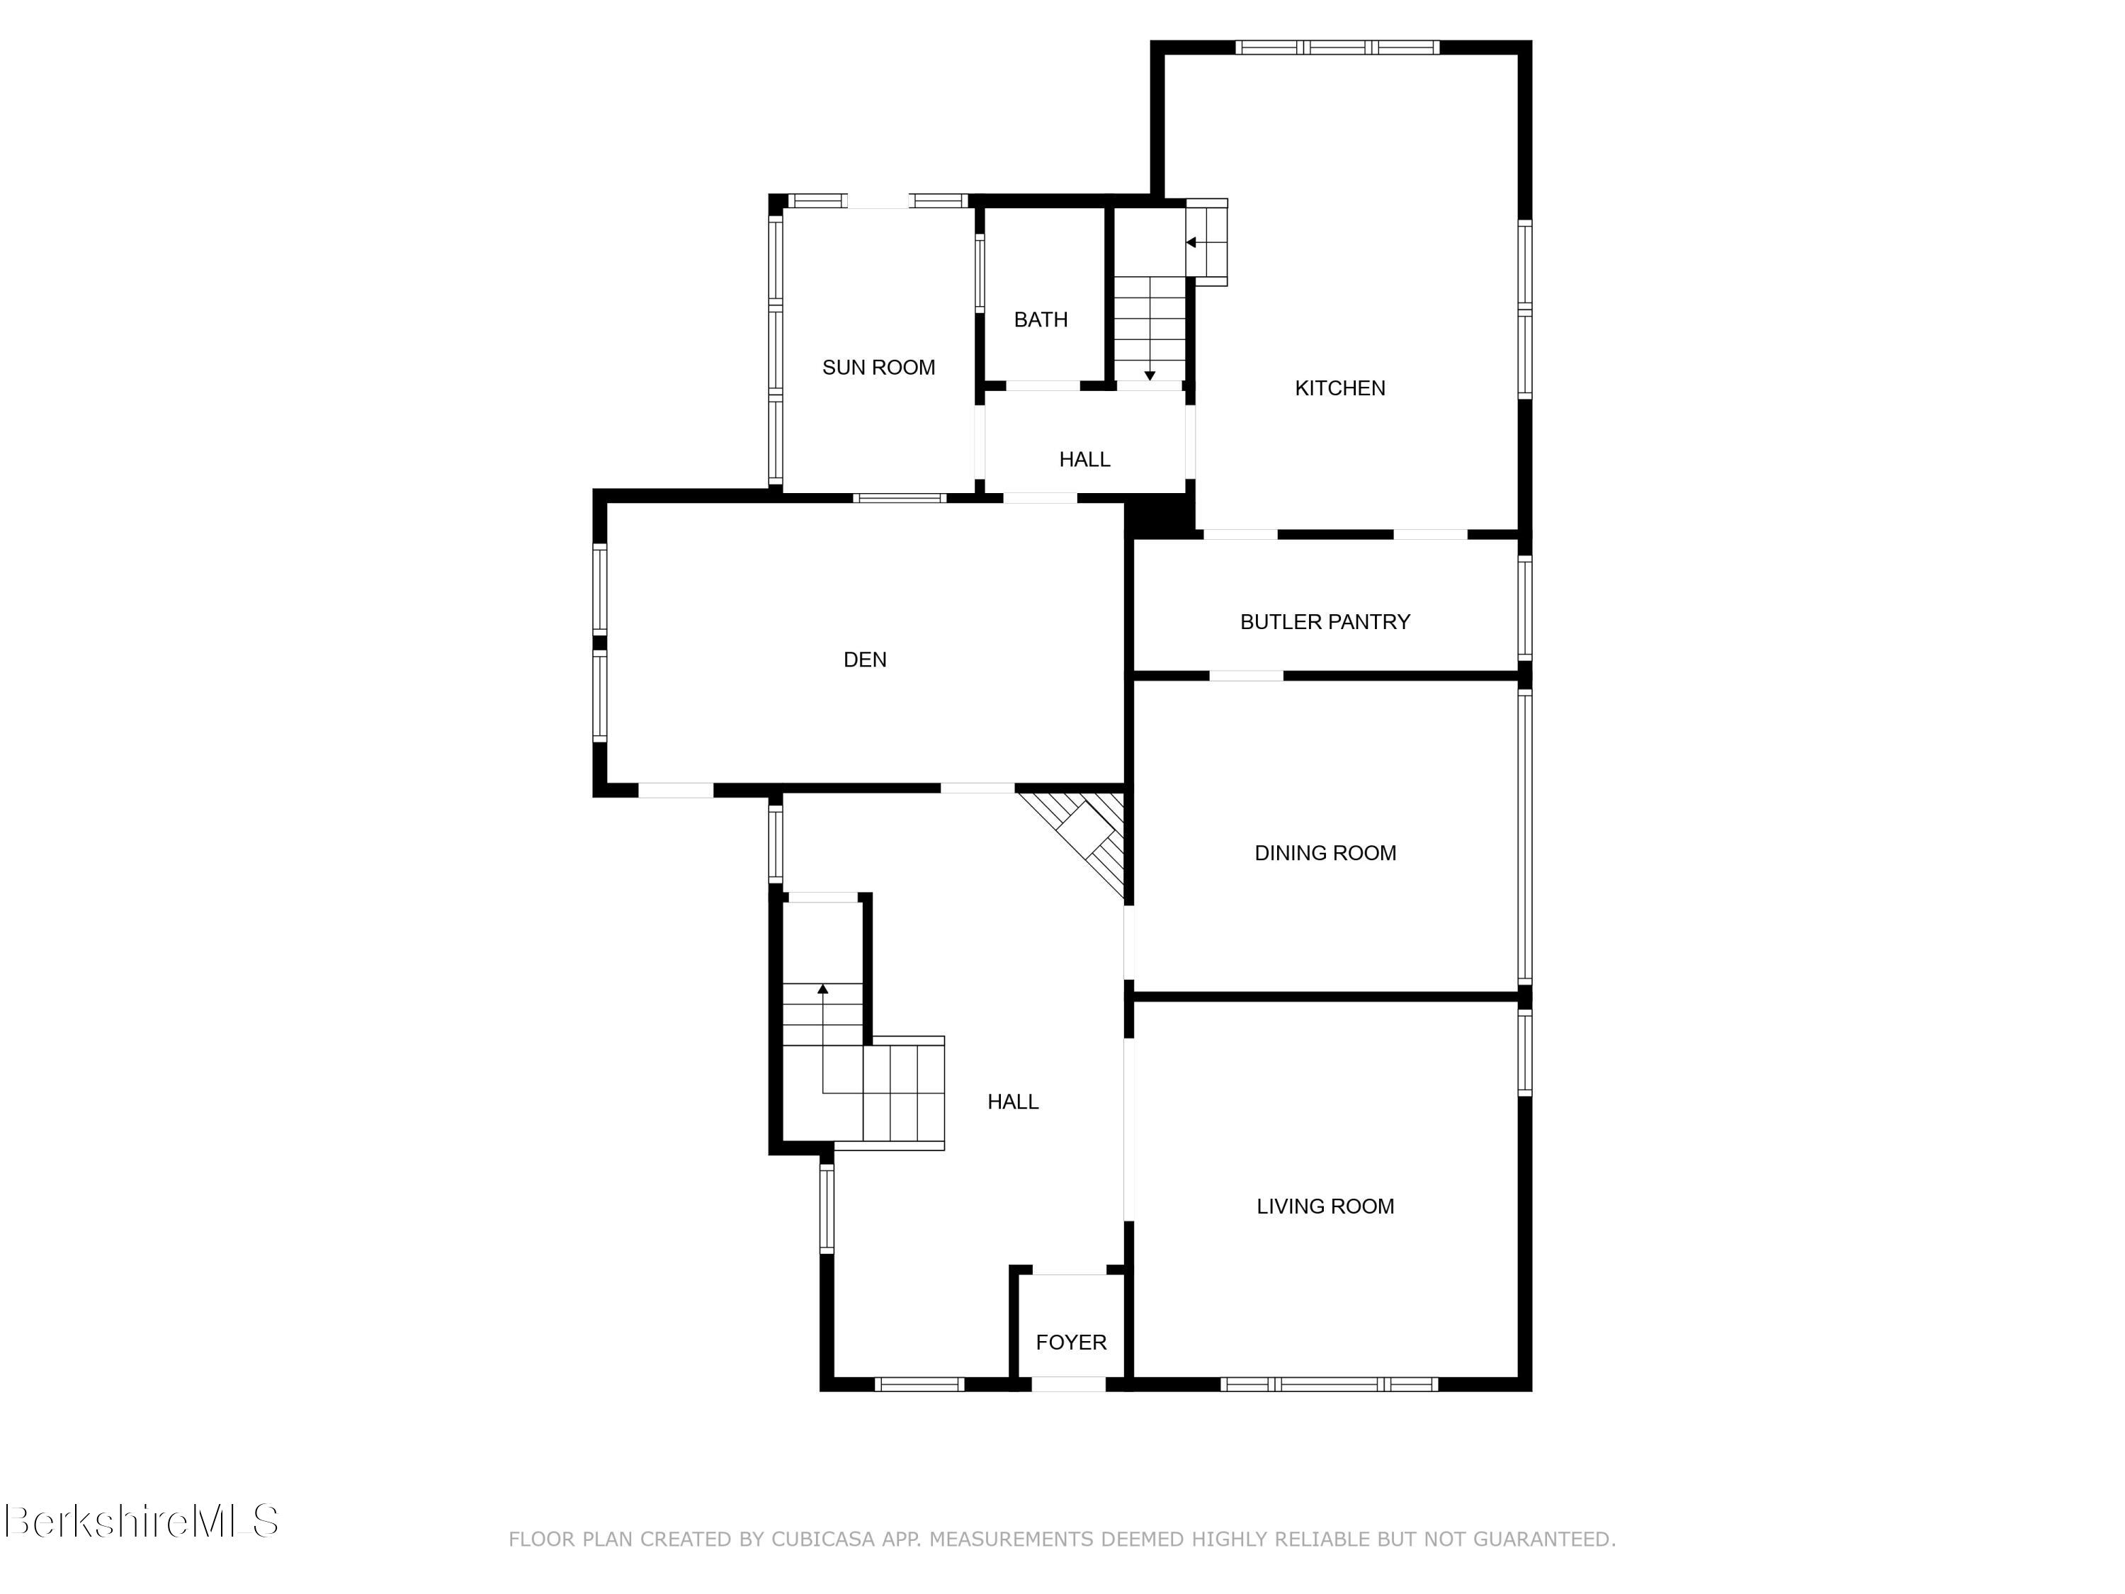
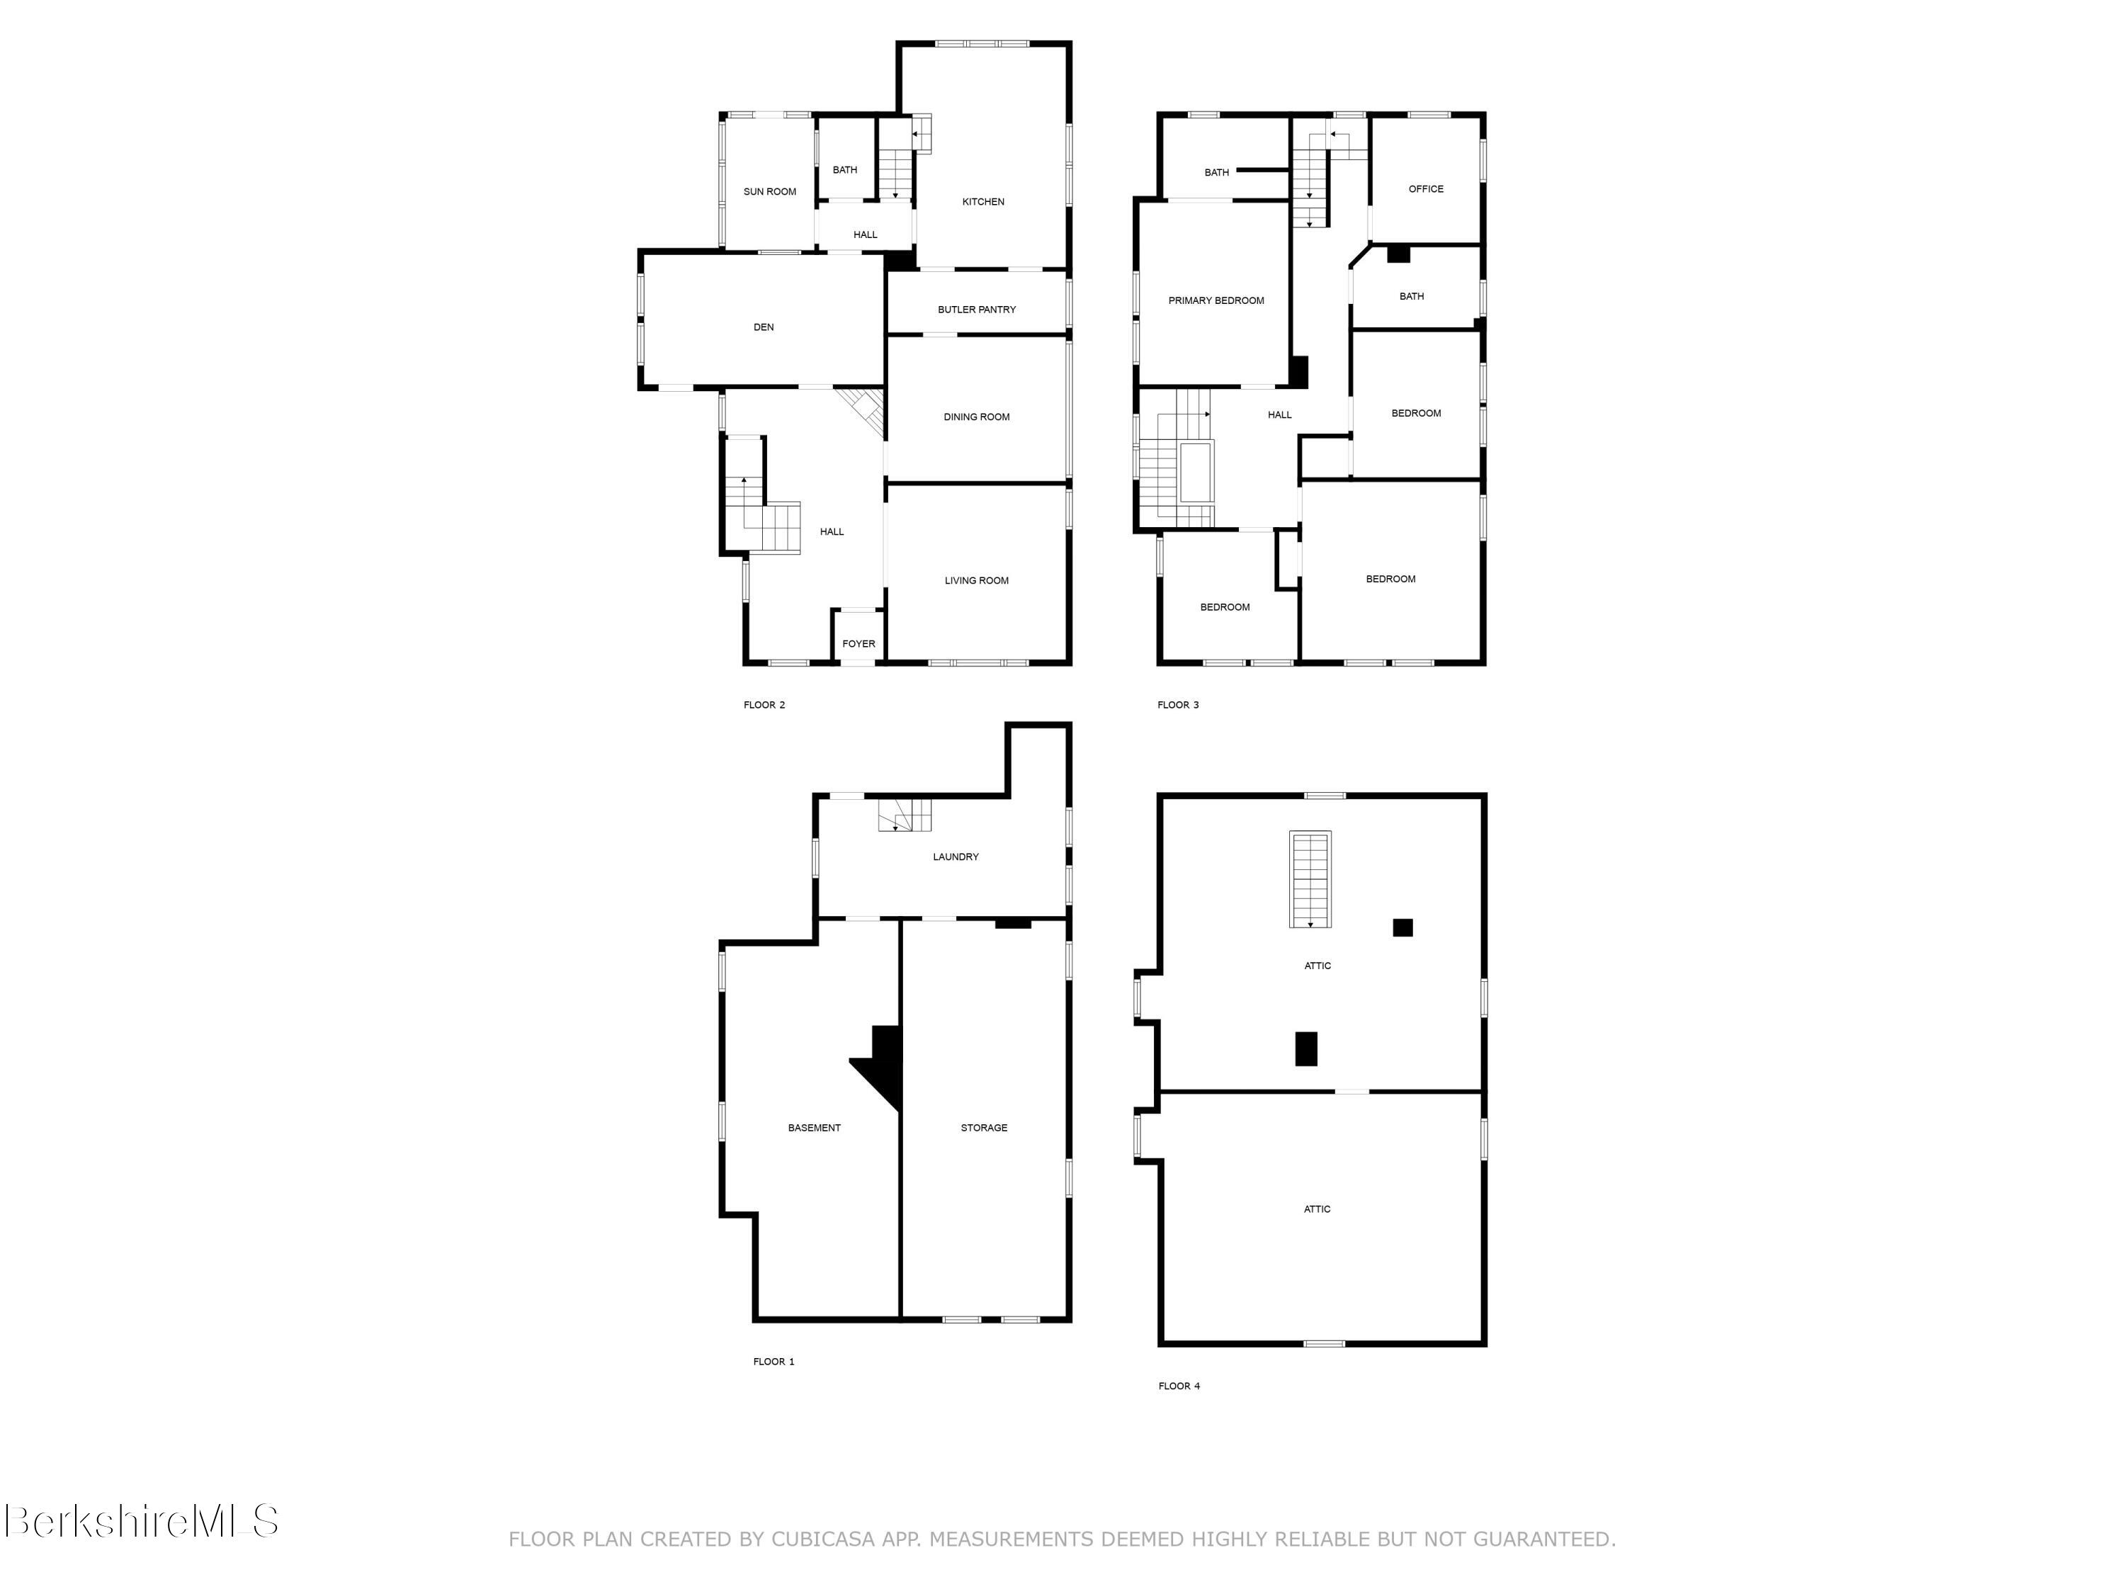
Floor plan showing the kitchen, butler pantry, den, dining room, living room, sun room, bath, halls, and foyer.
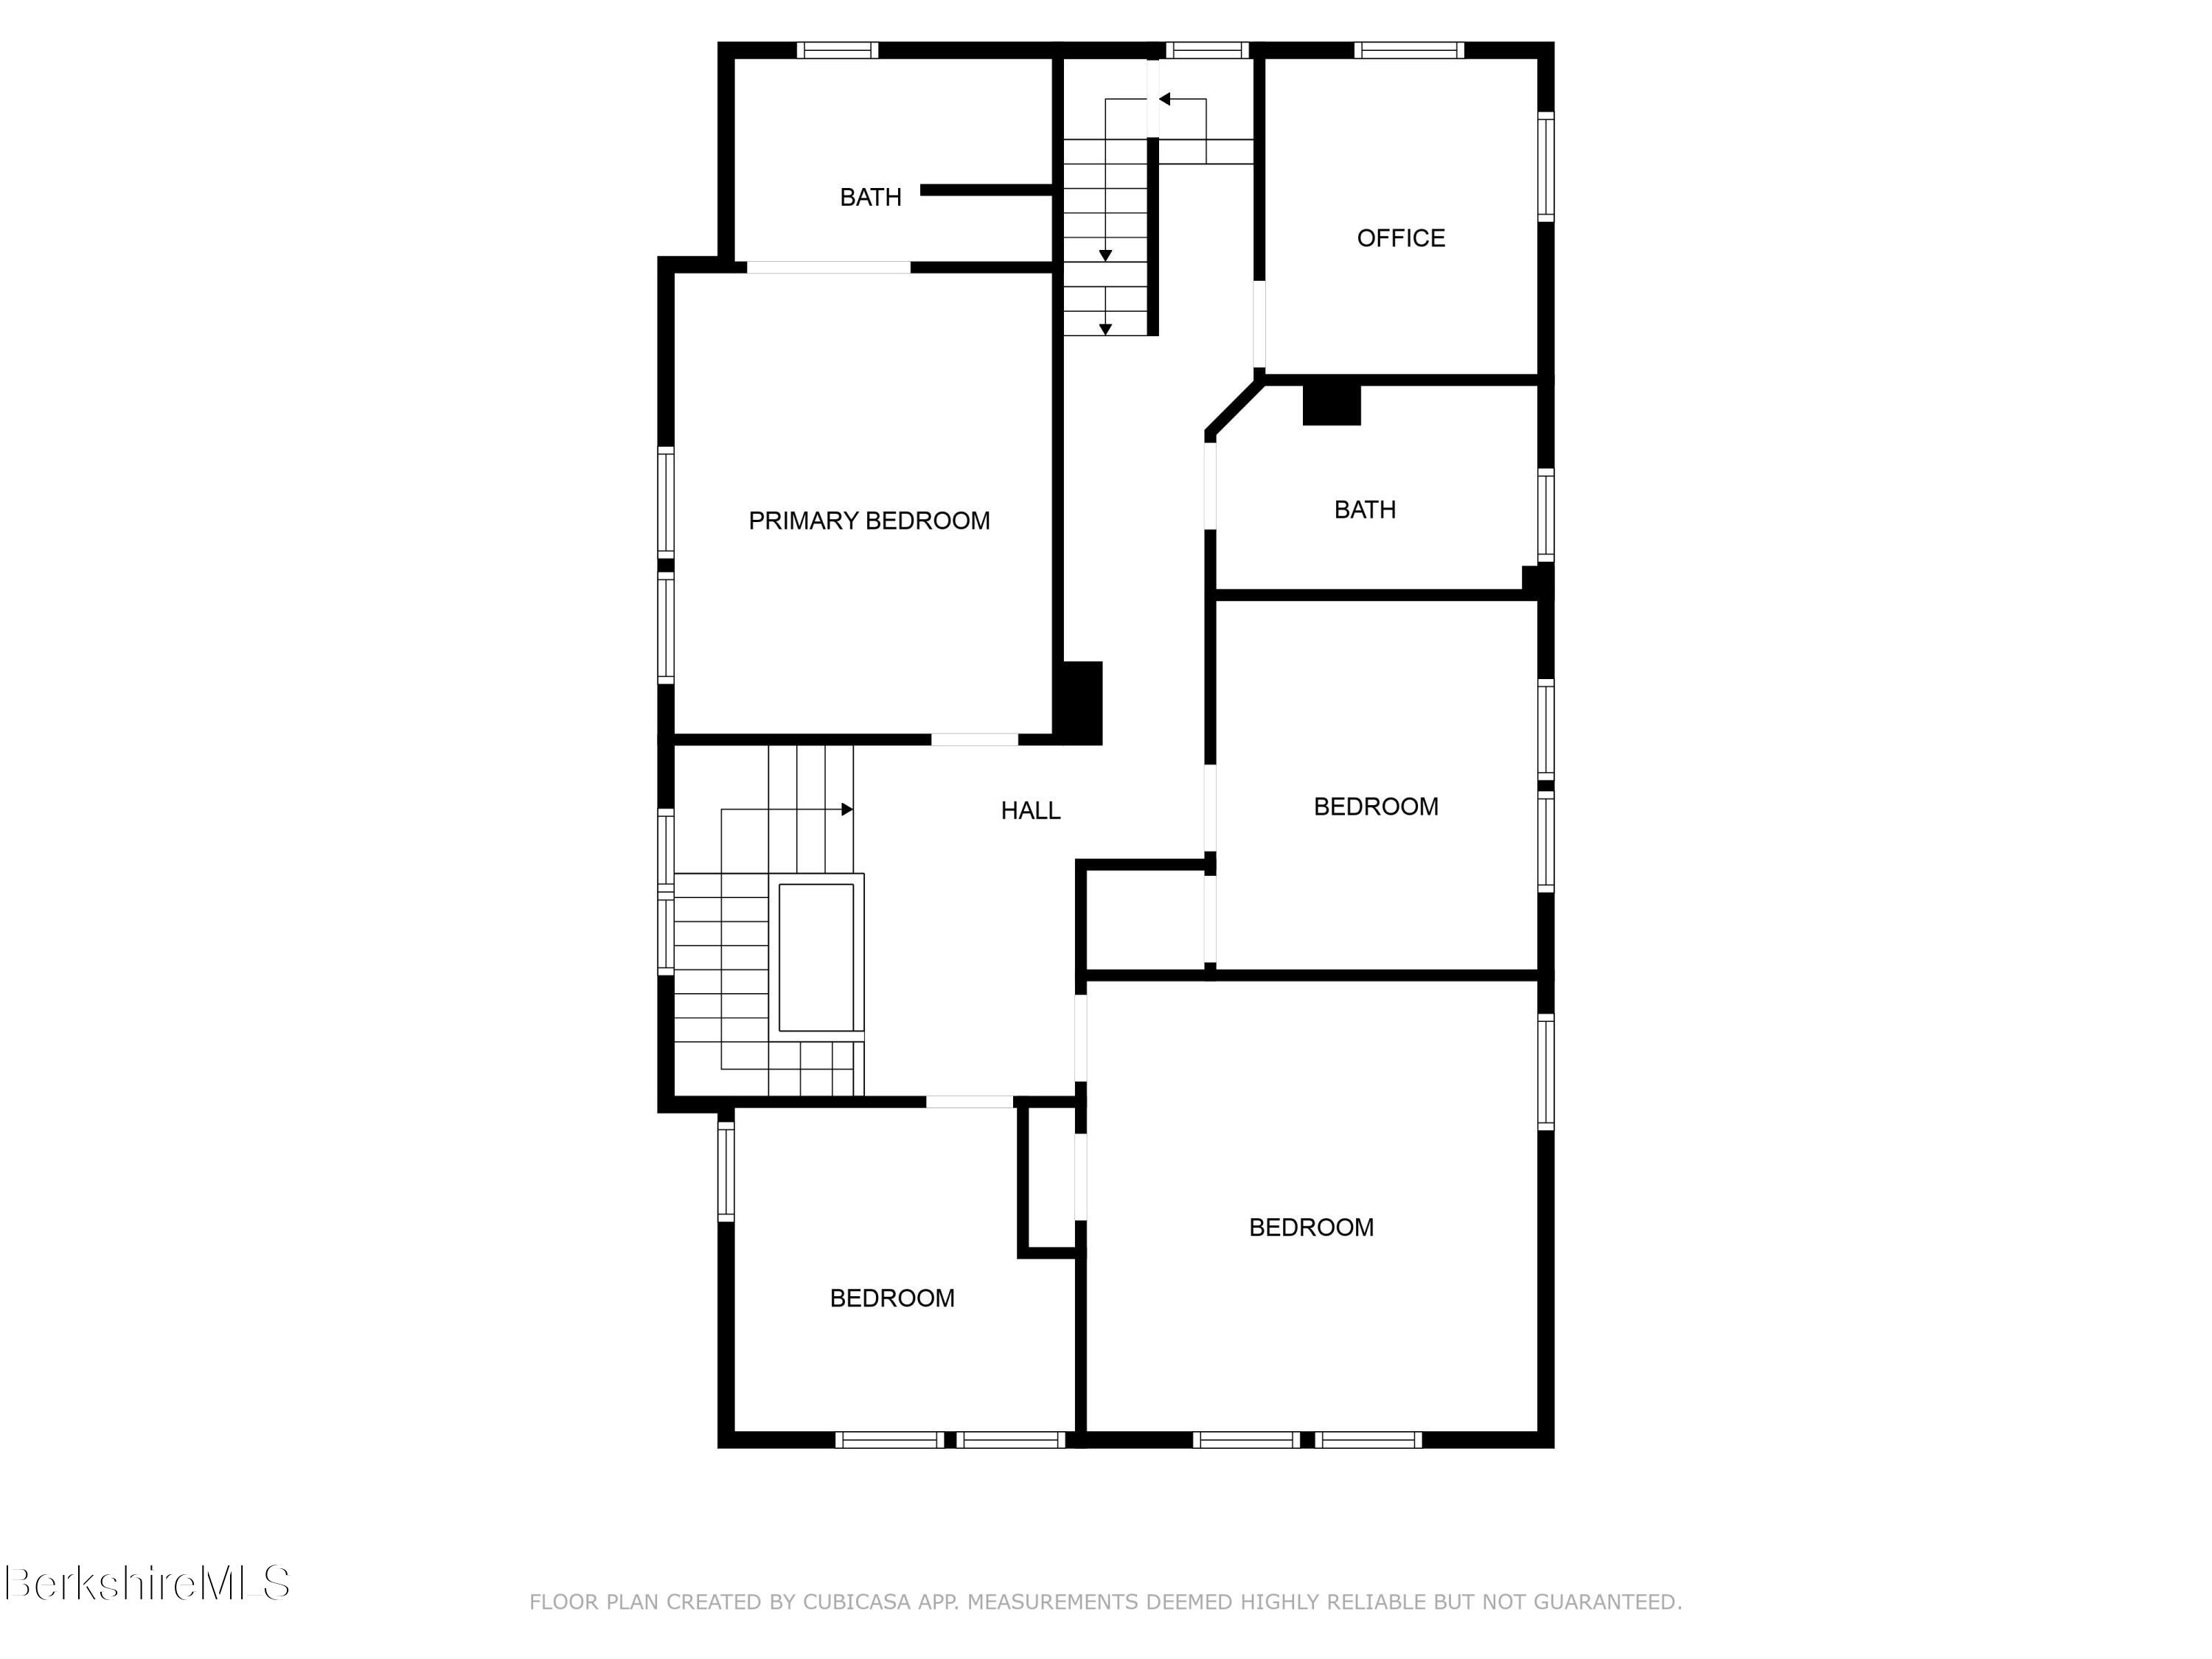
Second-floor plan showing a primary bedroom, three bedrooms, two bathrooms, an office, and a hall.
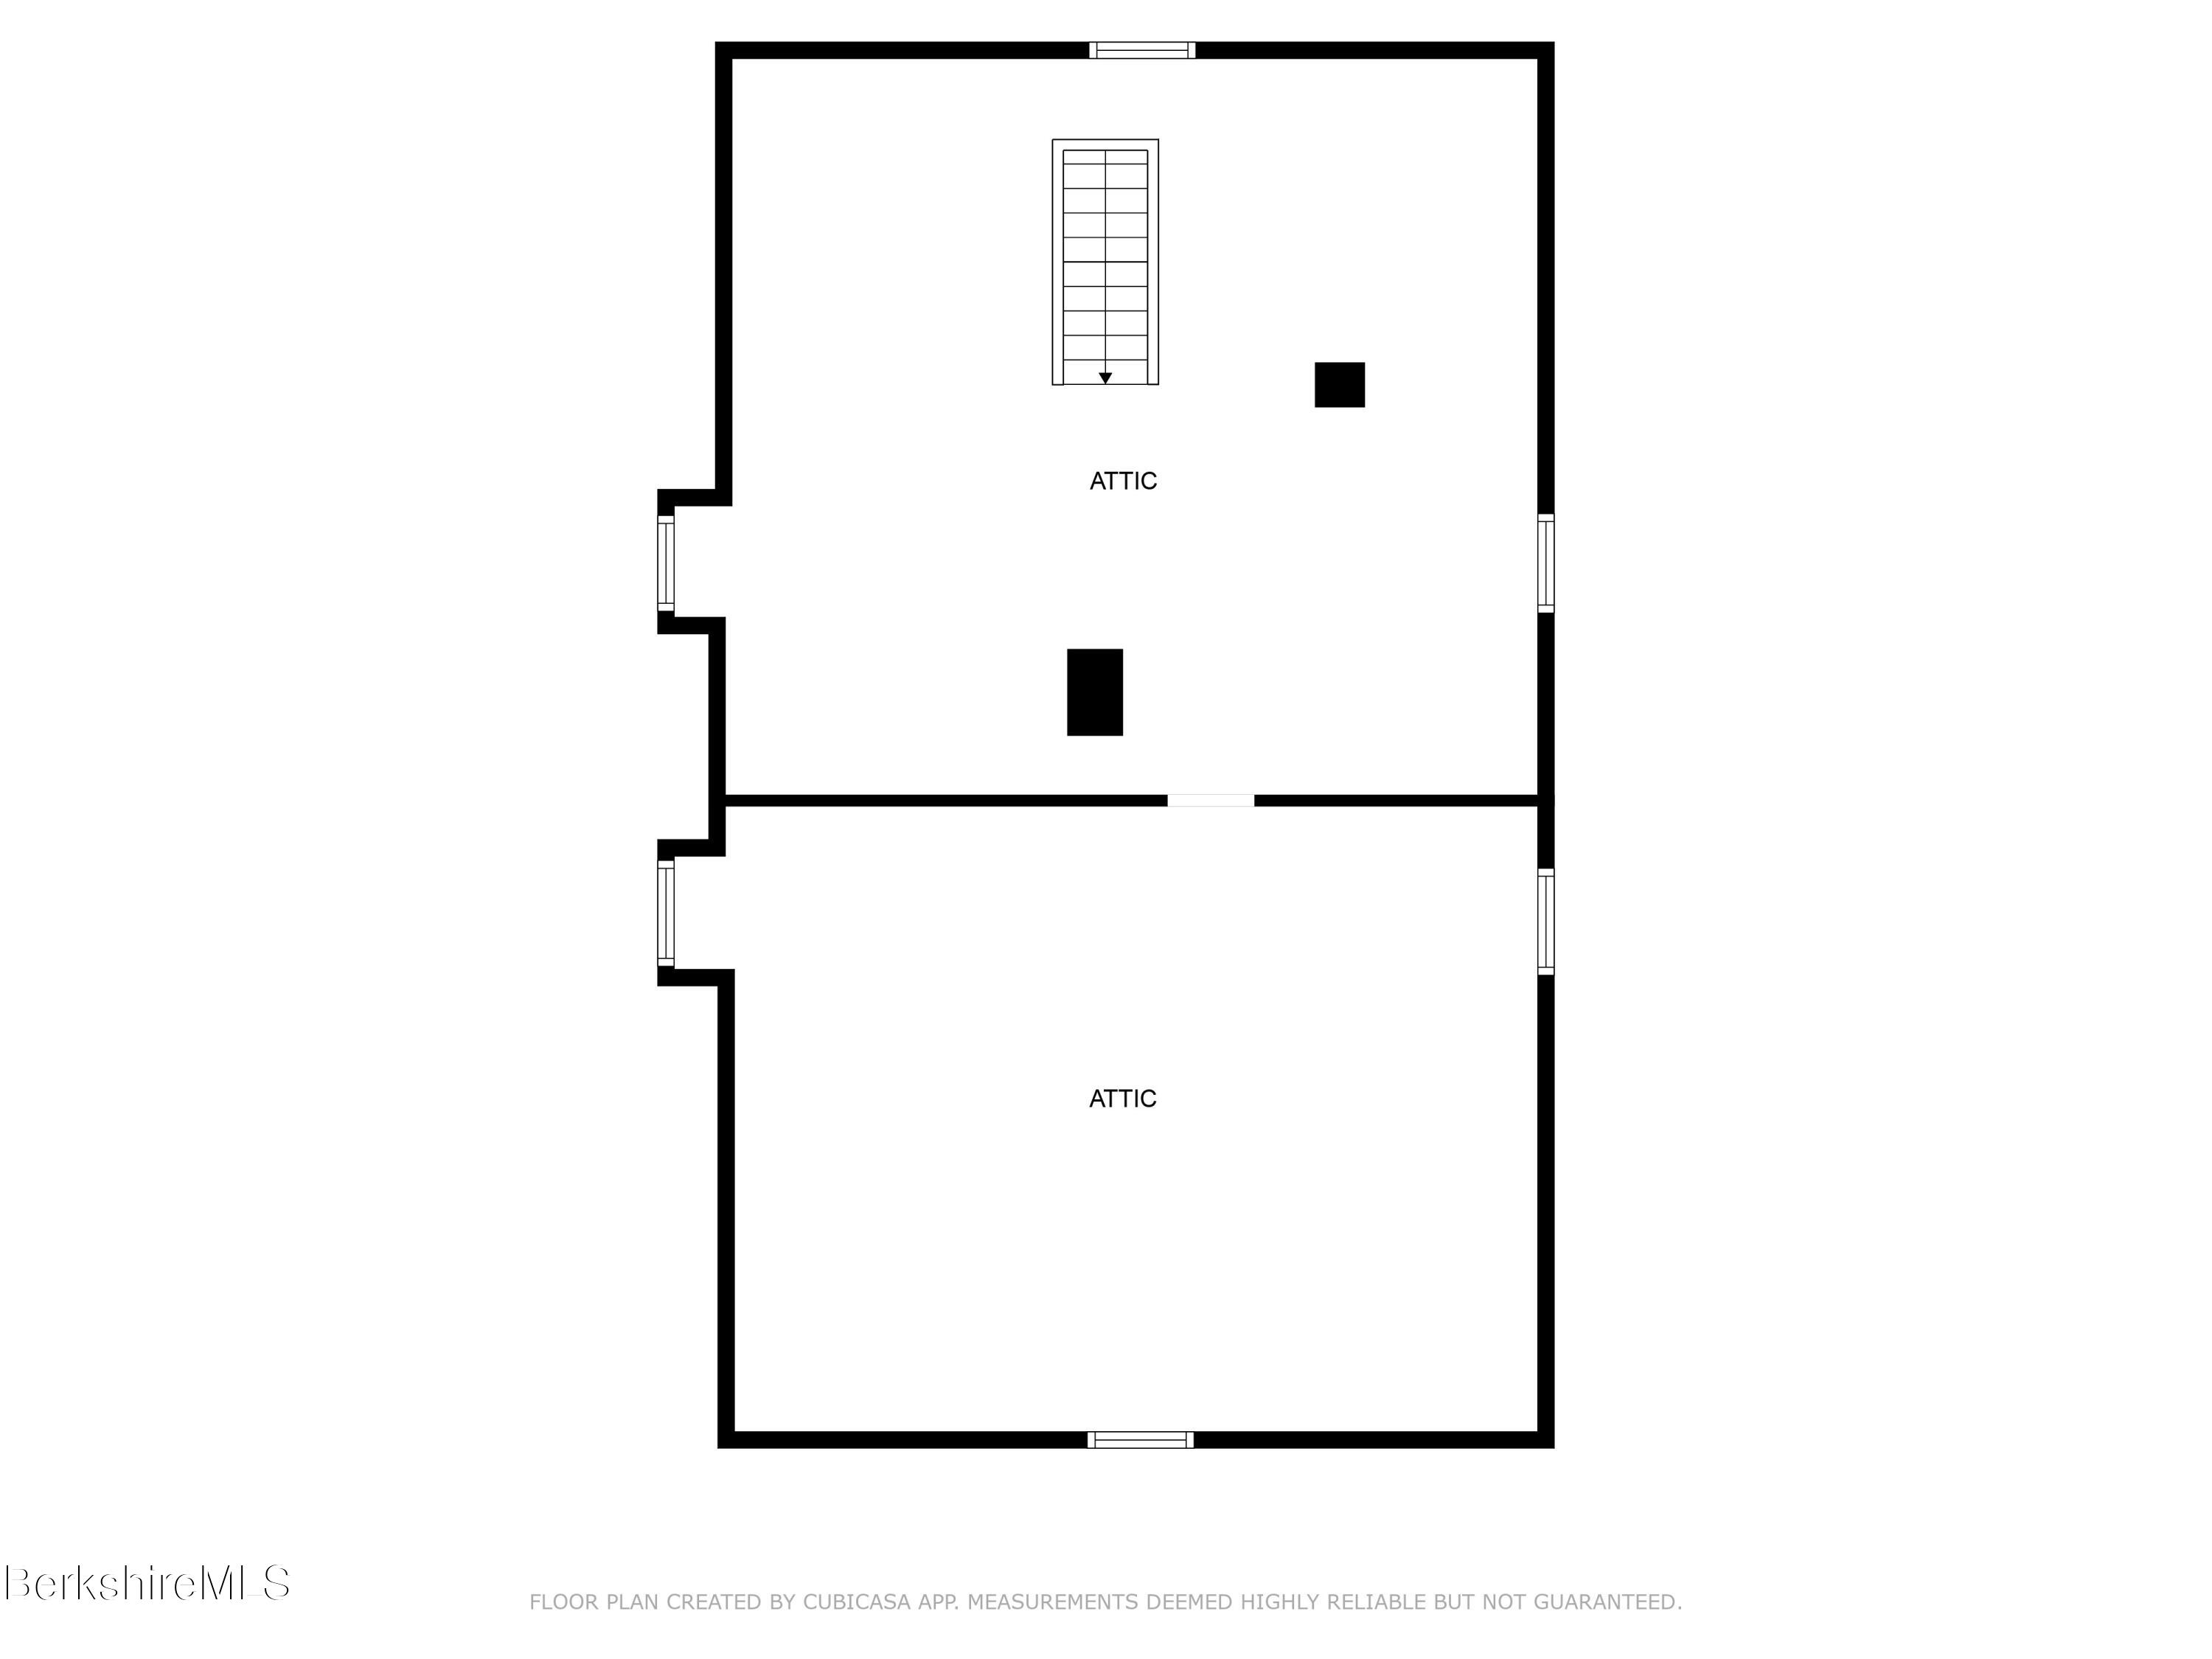
Floor plan showing two attic areas, a staircase, windows, and a connecting partition.
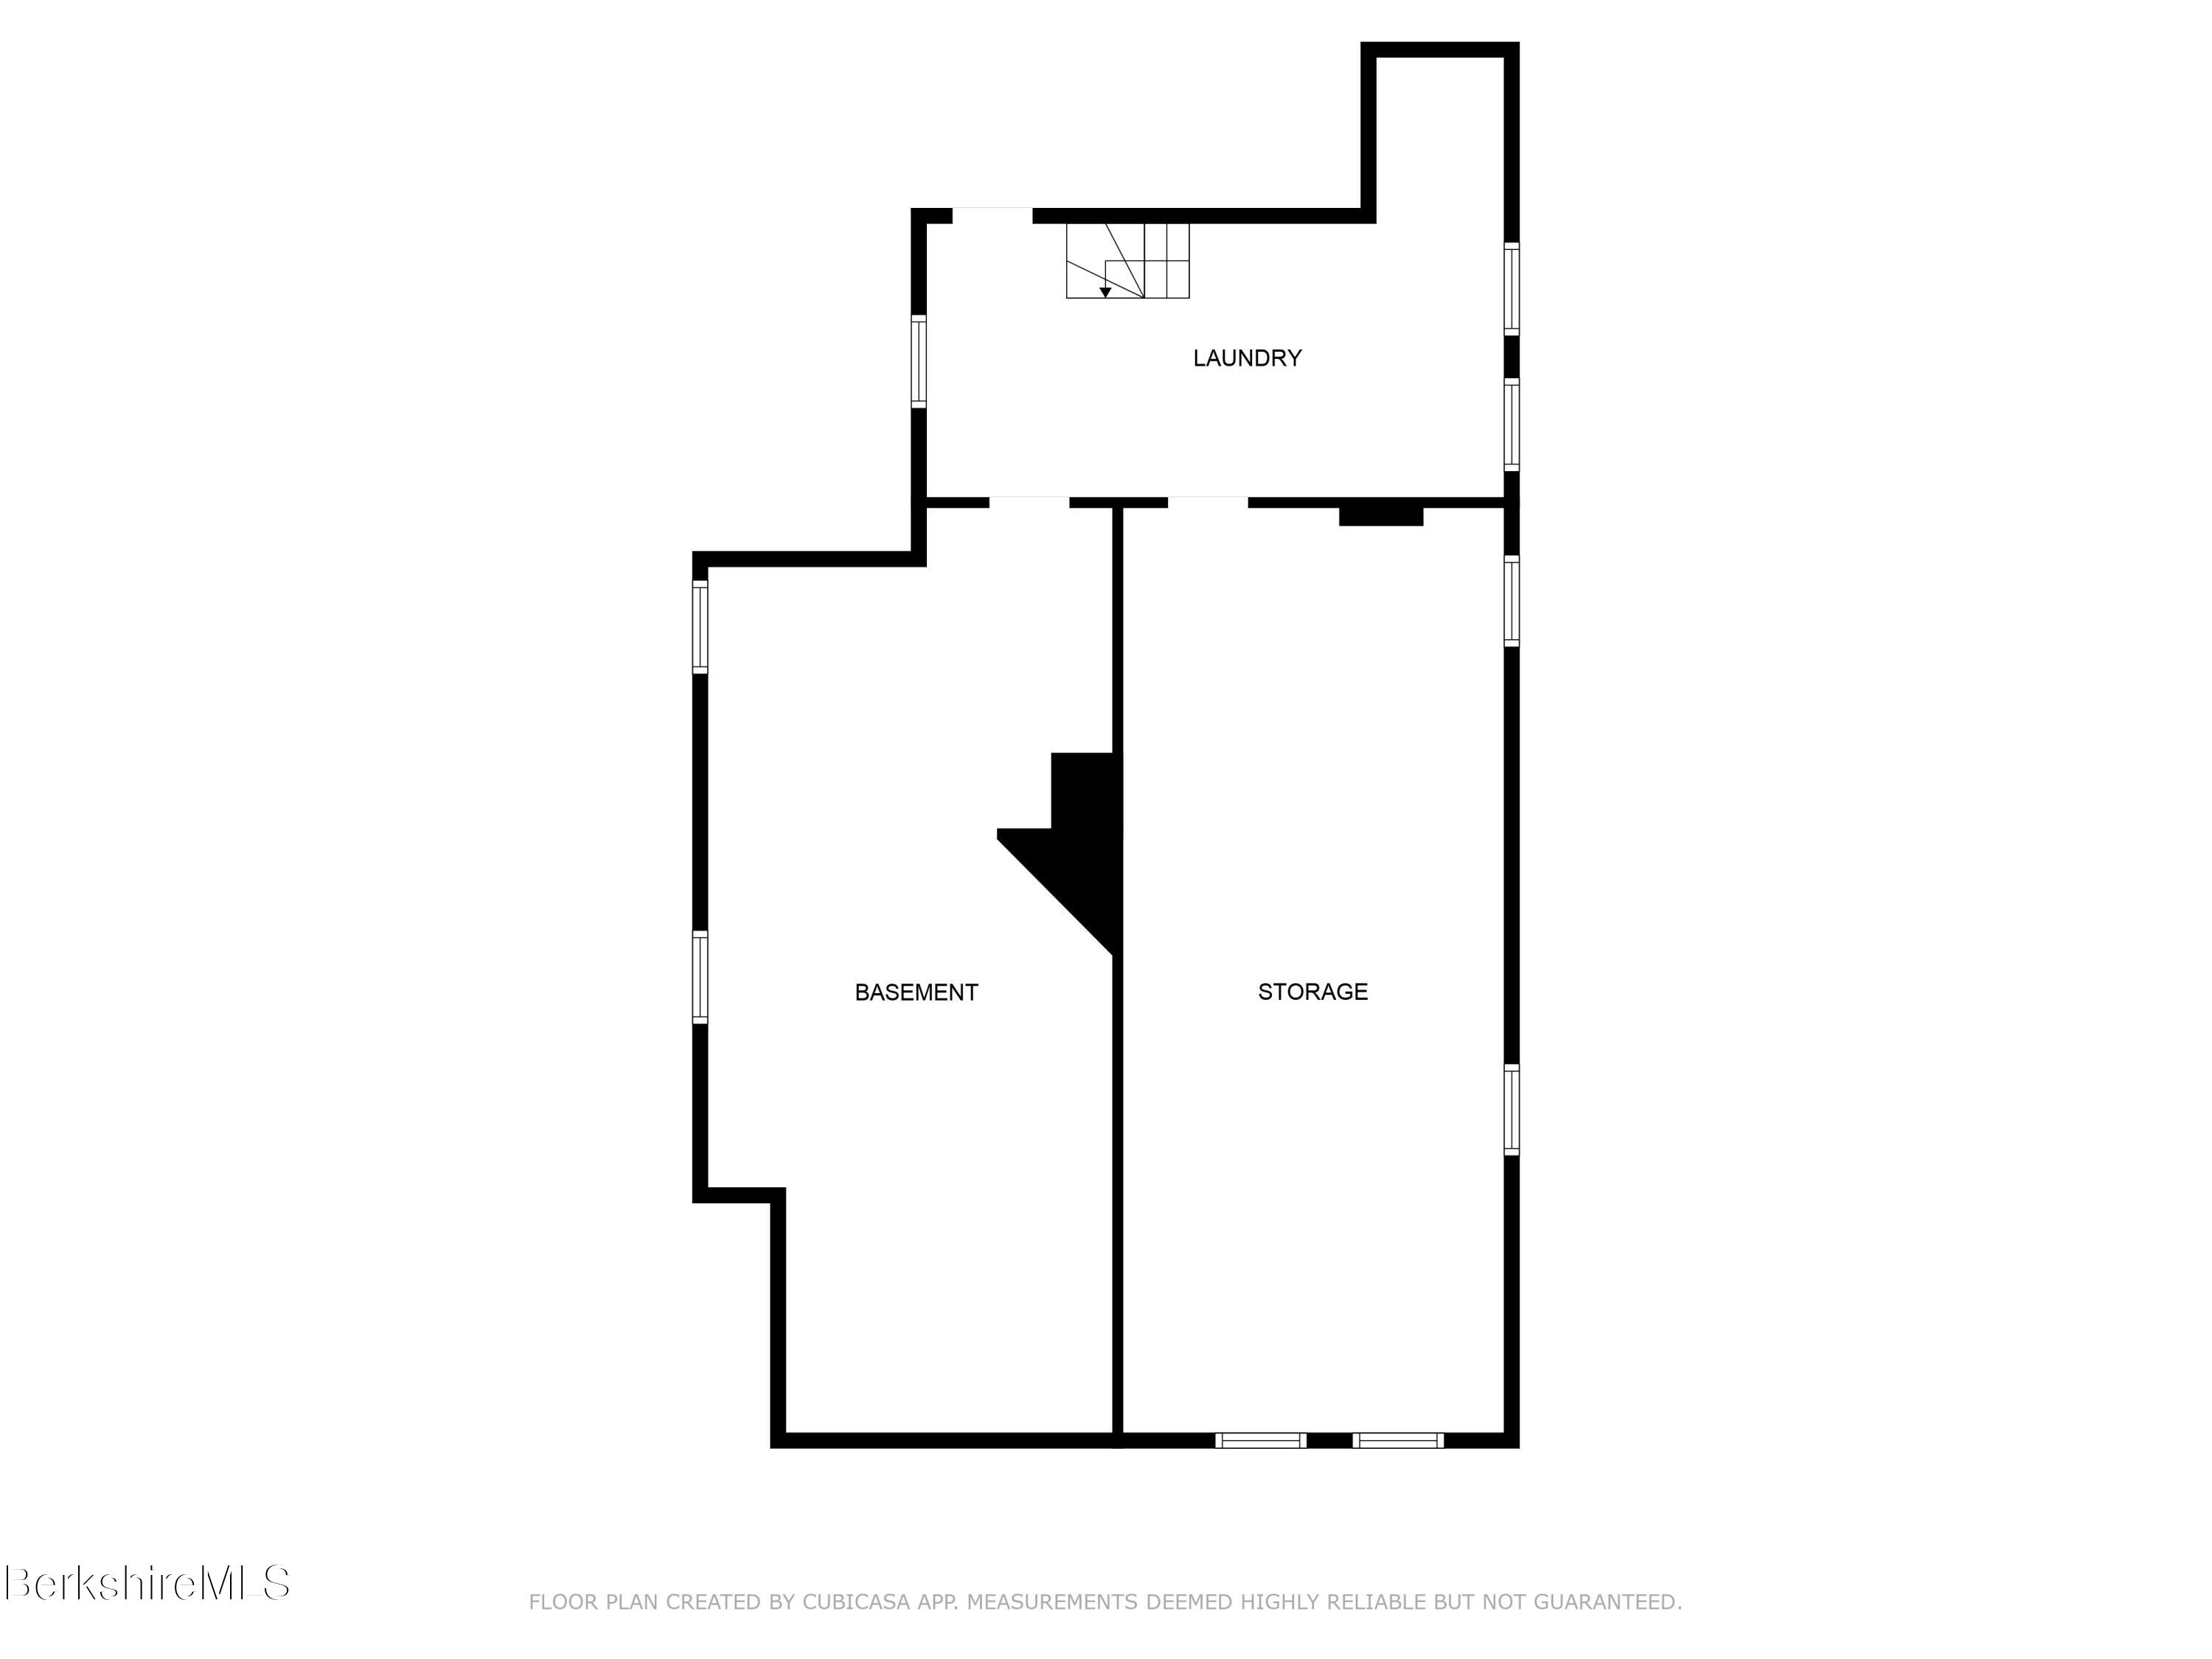
Floor plan showing laundry, basement, and storage areas.
Four-level floor plan showing labeled rooms, bedrooms, basement, storage, and attic.
SEE ALL PHOTOS
White clapboard house with an ornate columned porch, dark steps, and leafy trees.
White multi-story house with a decorative dormer, leafy yard, and American flag.
Furnished wraparound porch with curved white railings, wicker seating, hanging flower baskets, and American flag pillows.
Covered porch with wicker seating, hanging flowers, and leafy trees beside a brick building.
Entry hall with dark wood stove, patterned runner, staircase, and window seat.
Foyer with a carpeted staircase, polished hardwood floors, and a large floral-patterned rug.
Furnished sitting room with pale chairs and ottoman, viewed through a dark wood-trimmed doorway.
Living room with cream seating, patterned rug, stained-glass window transom, and ornate ceiling.
Furnished bedroom with a wooden bed, matching dresser and mirror, hardwood floors, and tall windows.
Bedroom with a dark wood bed, white bedding, hardwood floors, and a stained-glass-style bedside lamp.
Empty room with hardwood floors, a built-in window seat, and tall wood-trimmed windows.
Bedroom with a dark wood four-poster bed, sage-green walls, and a teal patterned rug.
Empty room with patterned tile flooring, dark wood paneling, and tall windows.
Bathroom with pale aqua walls, a white pedestal sink, and a patterned runner on the wood floor.
Mostly empty room with patterned tile flooring, dark wood trim, tall windows, and a radiator.
Kitchen with a central range island, white cabinetry, black countertops, and dramatic red window valances.
Kitchen with white cabinetry, black counters, and a large range against red walls.
Dining room with an oval wooden table, glass-front china cabinet, and crystal chandelier.
Dining room with an oval wooden table, crystal chandelier, and tall curtained windows.
Kitchen sink beneath large divided windows, with potted plants and leafy greenery outside.
Enclosed porch with ruffled white curtains, stained-glass window, and wooden table and bench.
2 Melrose St’s light-sided exterior with an enclosed columned porch, dark steps, and flower beds.
Two-story clapboard house with a rooftop cupola, covered entry, American flag, and landscaped lawn.
Light-colored house with three garage doors and a steep driveway beside a raised entrance.
Floor plan showing the kitchen, butler pantry, den, dining room, living room, sun room, bath, halls, and foyer.
Second-floor plan showing a primary bedroom, three bedrooms, two bathrooms, an office, and a hall.
Floor plan showing two attic areas, a staircase, windows, and a connecting partition.
Floor plan showing laundry, basement, and storage areas.
Four-level floor plan showing labeled rooms, bedrooms, basement, storage, and attic.
Courtesy of WILLIAM PITT SOTHEBY'S - GT BARRINGTON, Diane Thorson Listing Contact: 857-424-8357 
For Sale

2 Melrose St

2 Melrose St, Adams, MA 01220

$540,000
Welcome to the historic Simmons Cottage located at 2 Melrose Street in Adams, MA. This Victorian gem, completed in 1901, perfectly blends its 19th-century character with modern convenience. Situated on a .24-acre lot in the heart of Adams, the 2,406-square-foot residence features 4 bedrooms, three bathrooms, office, and full attic.
The home's historic elegance shines through its preserved curved front porch, original woodwork, stained-glass windows, and rare Lincrusta ceilings. This home has been updated to provide efficiency, including a new roof, upgraded heating system, and a modernized kitchen with top appliances.
A standout feature is the unique historic carriage barn, relocated and repurposed into an incredible five-car detached garage for your vehicles and hobbies!

4
beds

3
baths

2,406 Sq.Ft. LIVING AREA

10,454 Sq.Ft. lot

Diane Thorson

Diane Thorson

Features & Amenities

Interior

  • total bedrooms4
  • Total bathrooms3
  • full bathrooms2
  • half bathroom1
  • Flooring Carpet, Ceramic Tile, Linoleum, Wood
  • APPLIANCES Built-In Electric Oven, Dishwasher, Dryer, Microwave, Range, Refrigerator, Washer
  • other interior Features Alarm System, Cable Available, Fireplace (s), Stone Countertop

Area & Lot

  • Status For Sale
  • Living Area2,406 Sq.Ft.
  • Total Area2,406 Sq.Ft.
  • Lot Area10,454 Sq.Ft.
  • MLS® ID250092
  • TypeResidential
  • YEAR BUILT1890
  • NeighborhoodAdams
  • Architecture StylesVictorian
  • Elementary SchoolHoosac Valley Elementary
  • Middle SchoolHoosac Valley Middle & High School
  • High SchoolHoosac Valley Middle & High School

Exterior

  • Garage Space5.0
  • water SourcePublic
  • roofAsphalt Shingles
  • lot featuresPaved Drive, Irregular Shape
  • parkingGaraged Off-Street
  • HEAT TYPENat Gas, Hot Water
  • sewerPublic Sewer
  • Disability Features1st Flr Half Bath
  • other exterior FeaturesPorch, Public Transportation within 1/2 Mile, Barn/Stable, Mature Landscaping, Landscaped, Outbuilding

Financial

  • Sales Price$540,000
  • Real Estate Tax $4,899/yr
White multi-story house with a decorative dormer, leafy yard, and American flag.

Schedule a Showing

I would love to show you this beautiful property. Please select your preferred date and time below. I will be in touch shortly to confirm your appointment.

Schedule a Showing

I would love to show you this beautiful property. Please select your preferred date and time below. I will be in touch shortly to confirm your appointment.

Thank you for your interest in 2 Melrose St, Adams, MA 01220. We are reviewing your request and will be in touch shortly!

Mortgage Calculator

Estimate your monthly mortgage payment, including the principal and interest, property taxes, and HOA. Adjust the values to generate a more accurate rate.

All estimates are provided for informational purposes only. Actual amounts may vary.
$0,000 Your Payment 20 15 65
$0,000 Your Payment

Adams

Explore

Your Trusted Advisor, Ready to Help

Buying or selling a property is one of life’s biggest decisions, and Diane makes it seamless. With integrity, expertise, and local Berkshire knowledge, she provides personalized guidance every step of the way. Whether it’s your first property, forever property, or a unique property, Diane is committed to helping you reach your goals.

Follow Me on Instagram