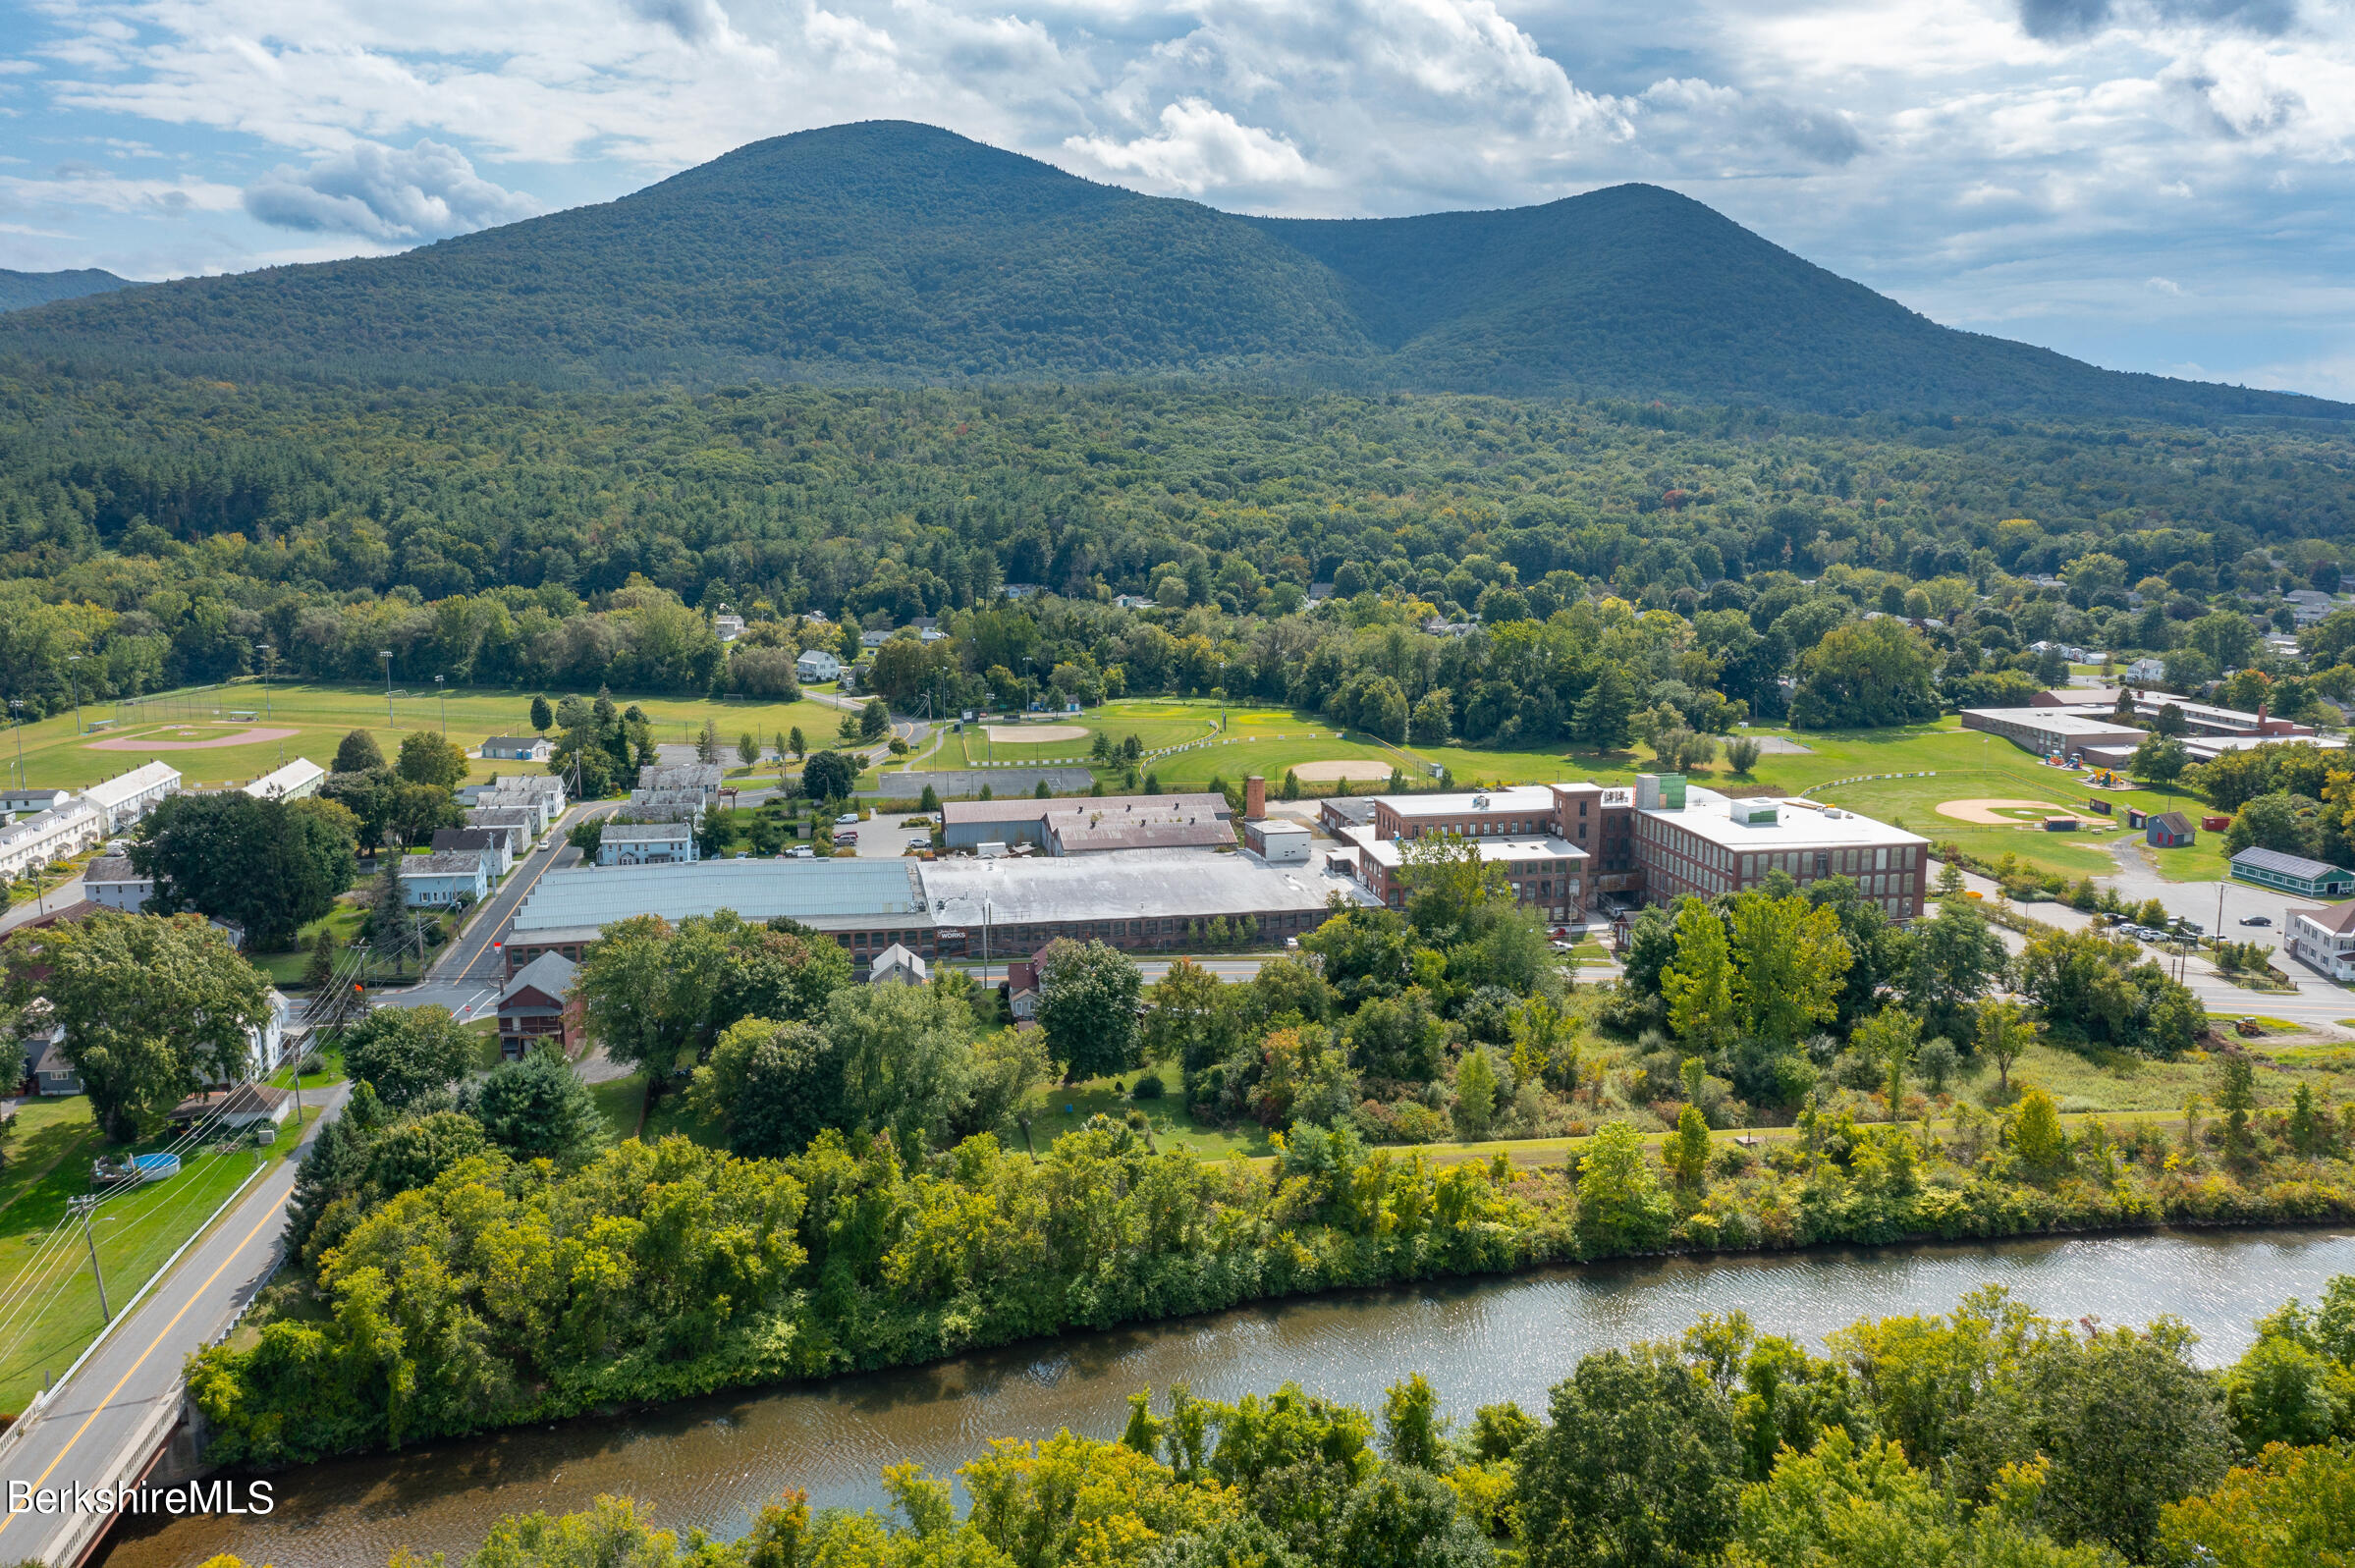
Aerial view of a brick complex beside a river, with ballfields and wooded mountains beyond.
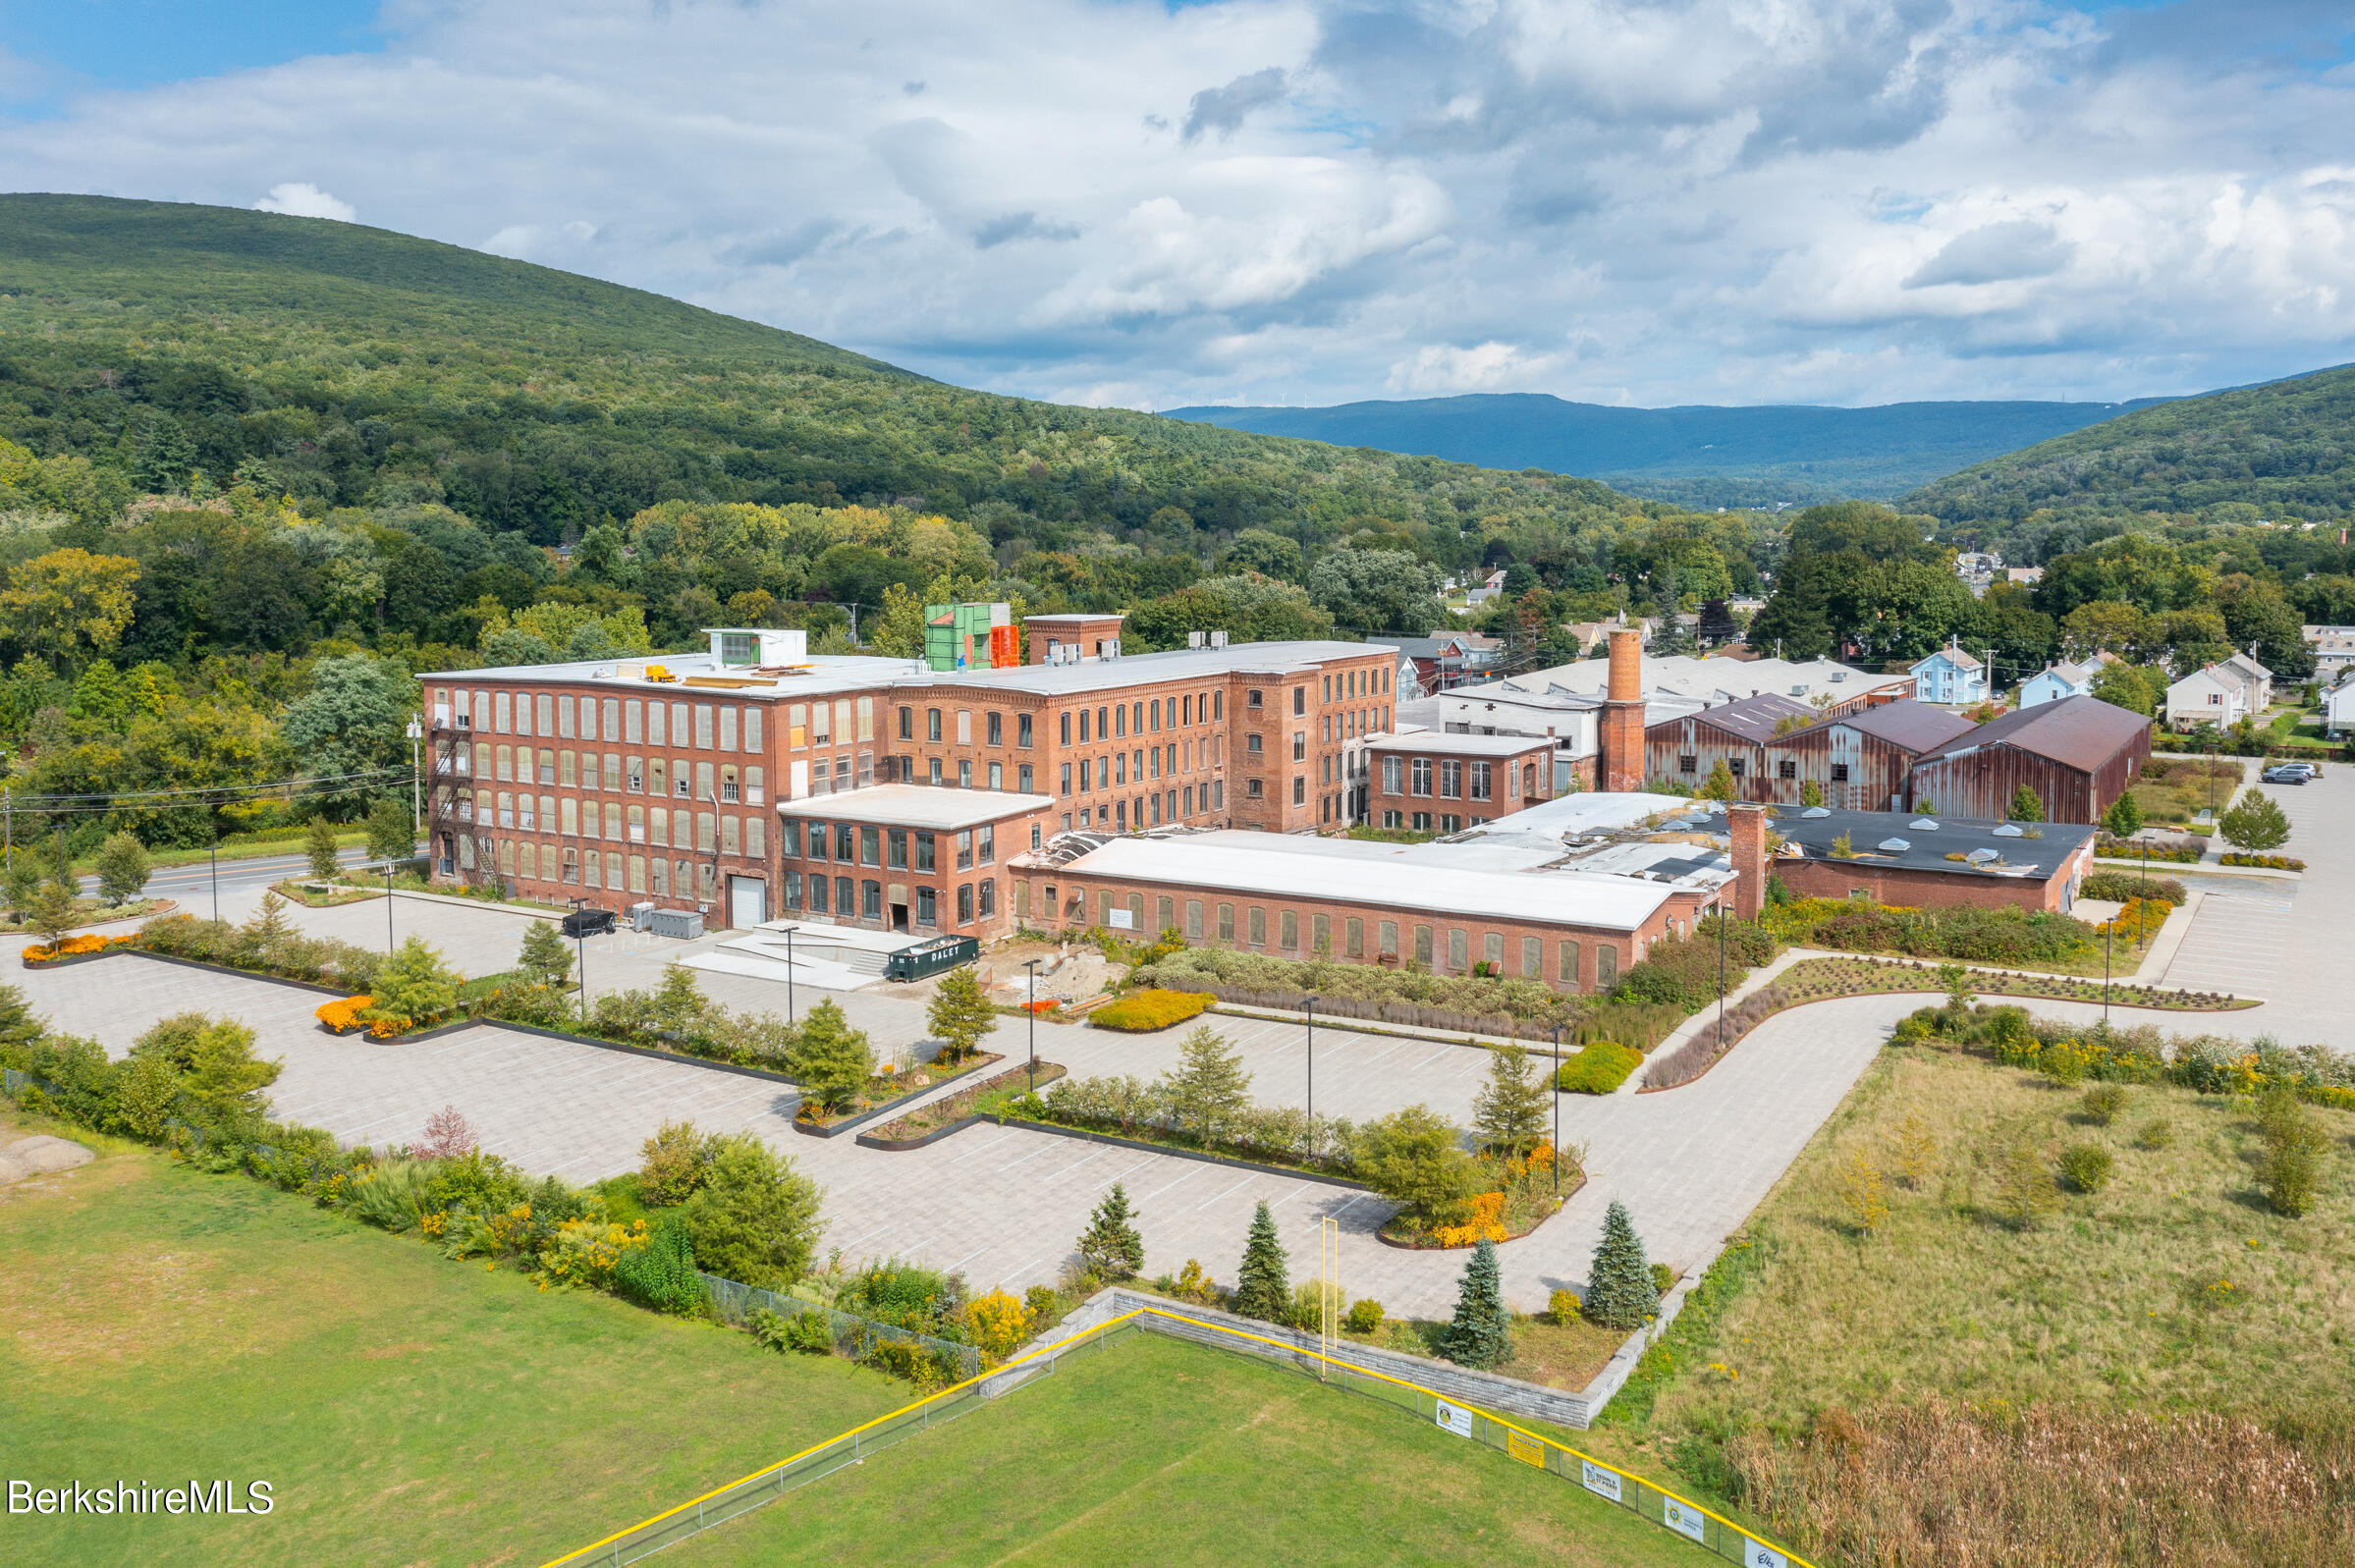
Aerial view of a brick mill complex and parking lot, with wooded hills in the background.
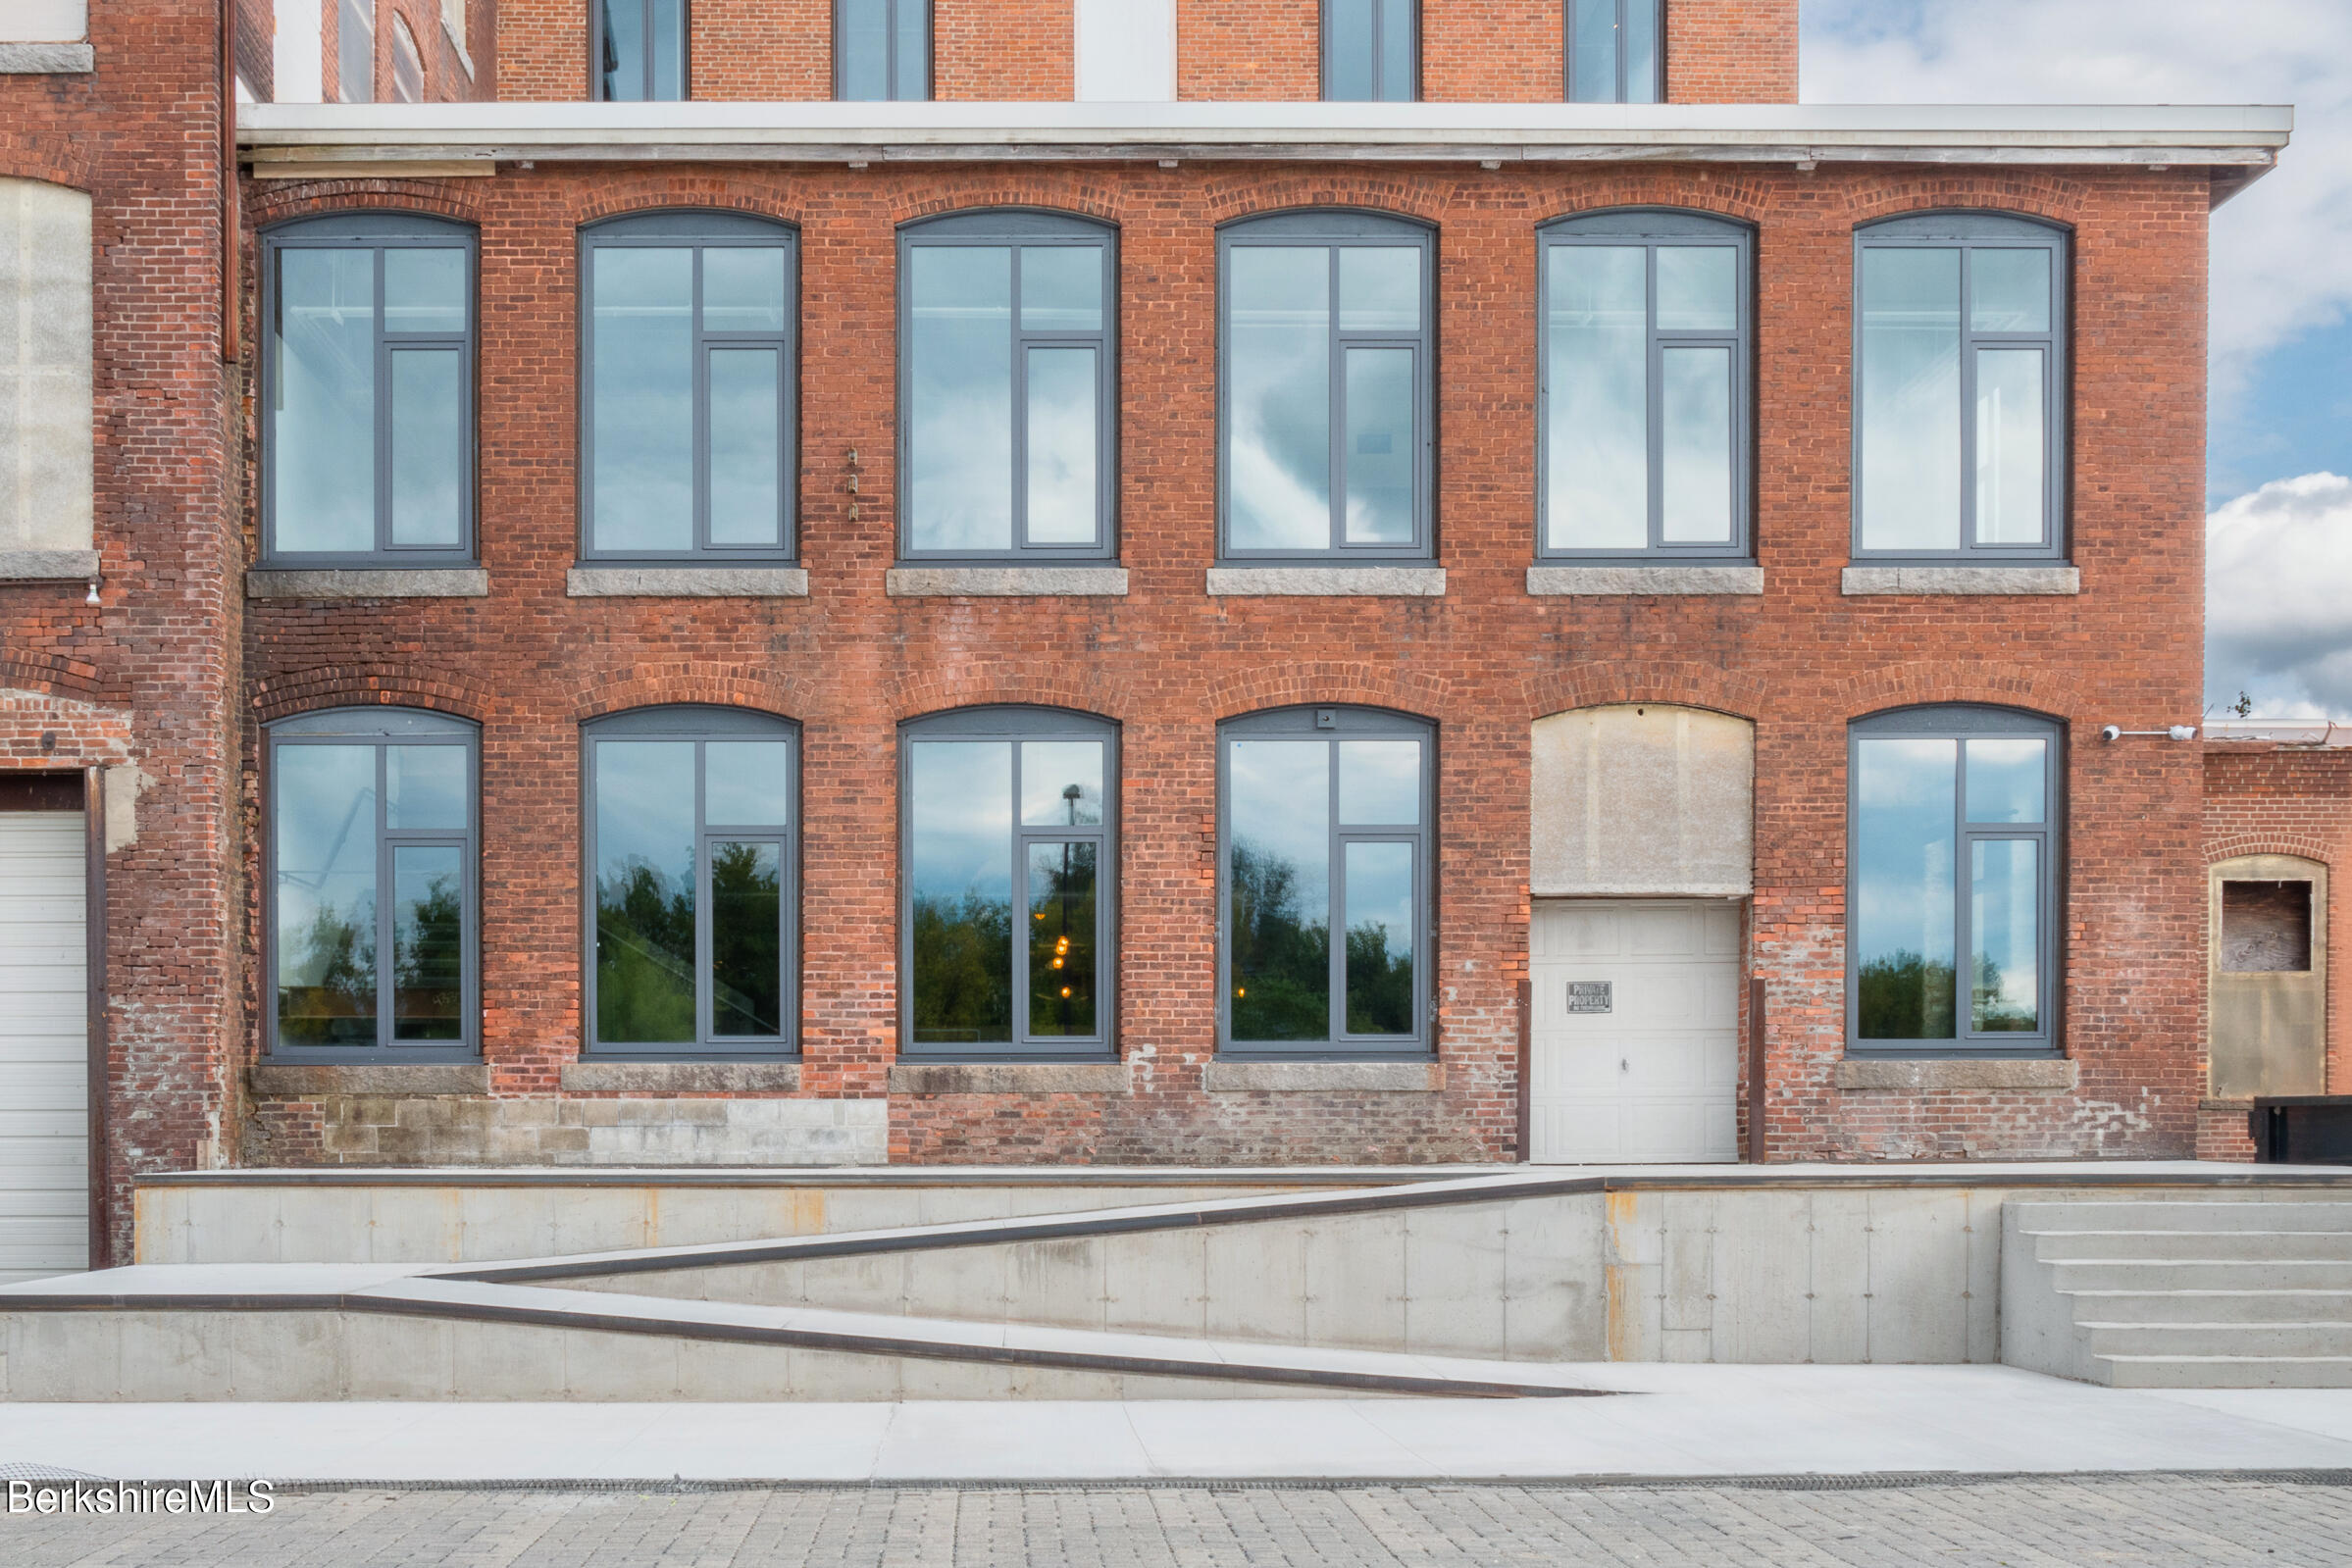
Red-brick building with tall gray-framed windows and a concrete accessibility ramp.
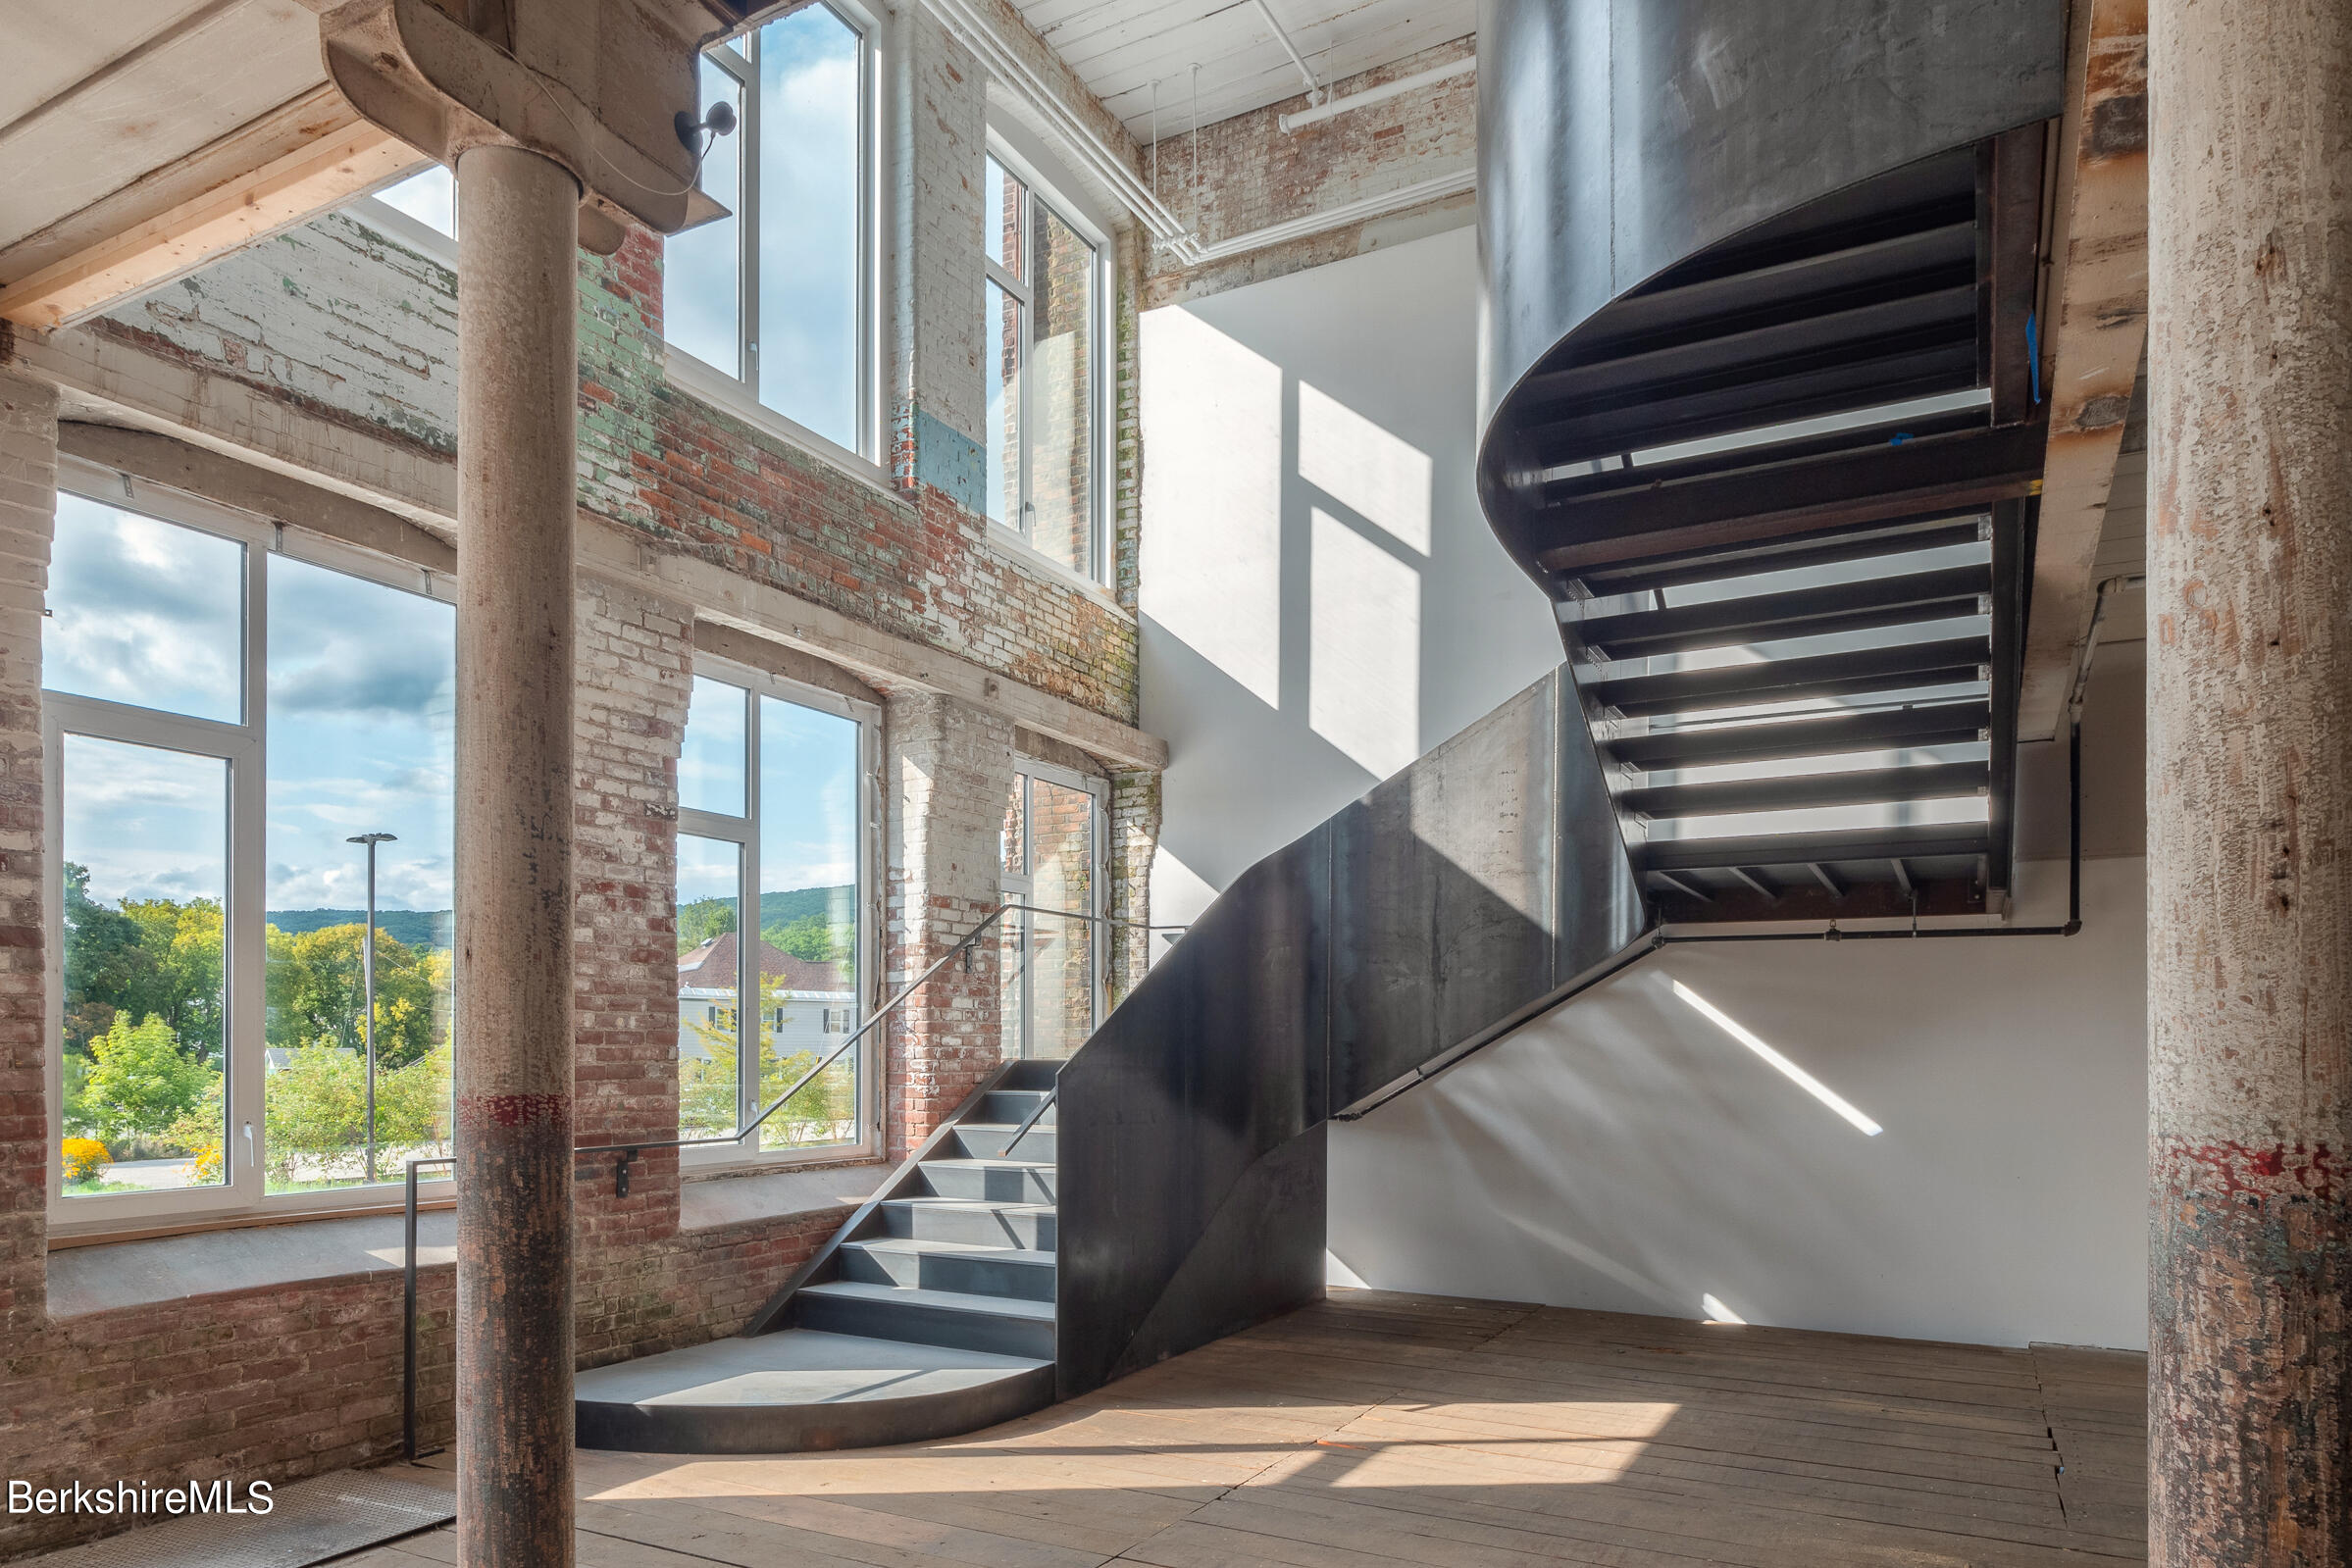
Industrial loft interior with exposed brick, tall windows, and a sculptural dark metal staircase.
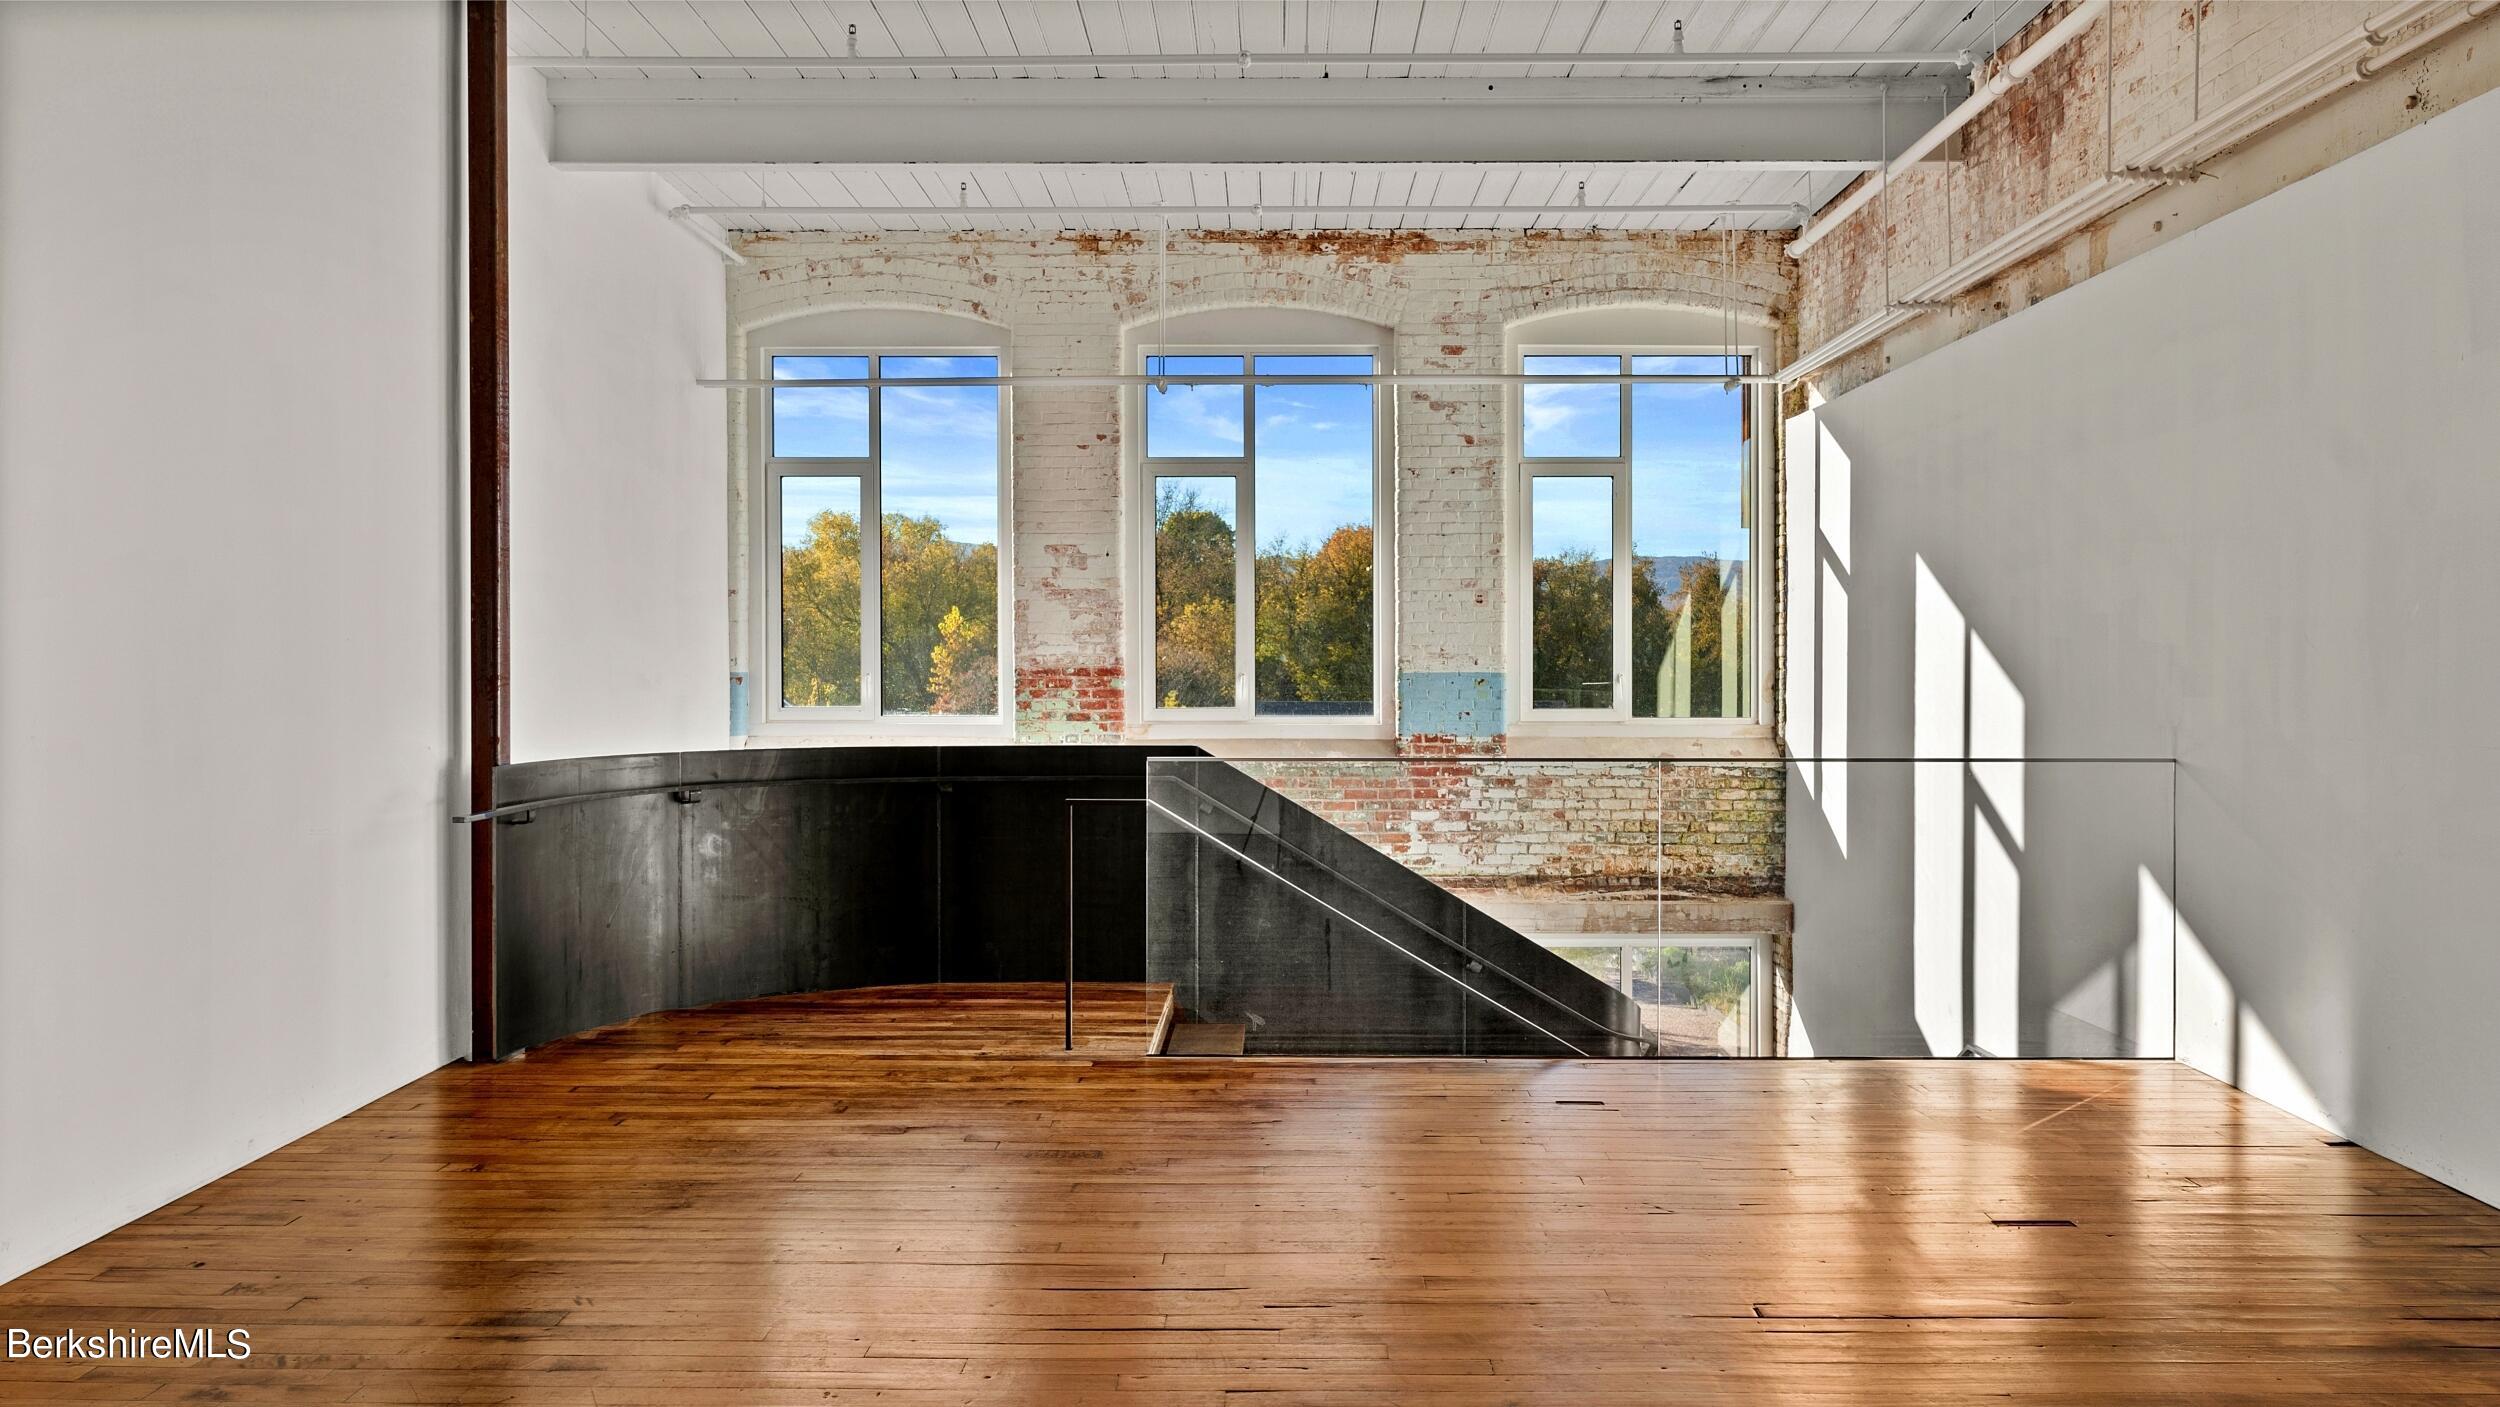
Vacant loft with wide plank wood floors, exposed brick, tall windows, and a glass-railed staircase.
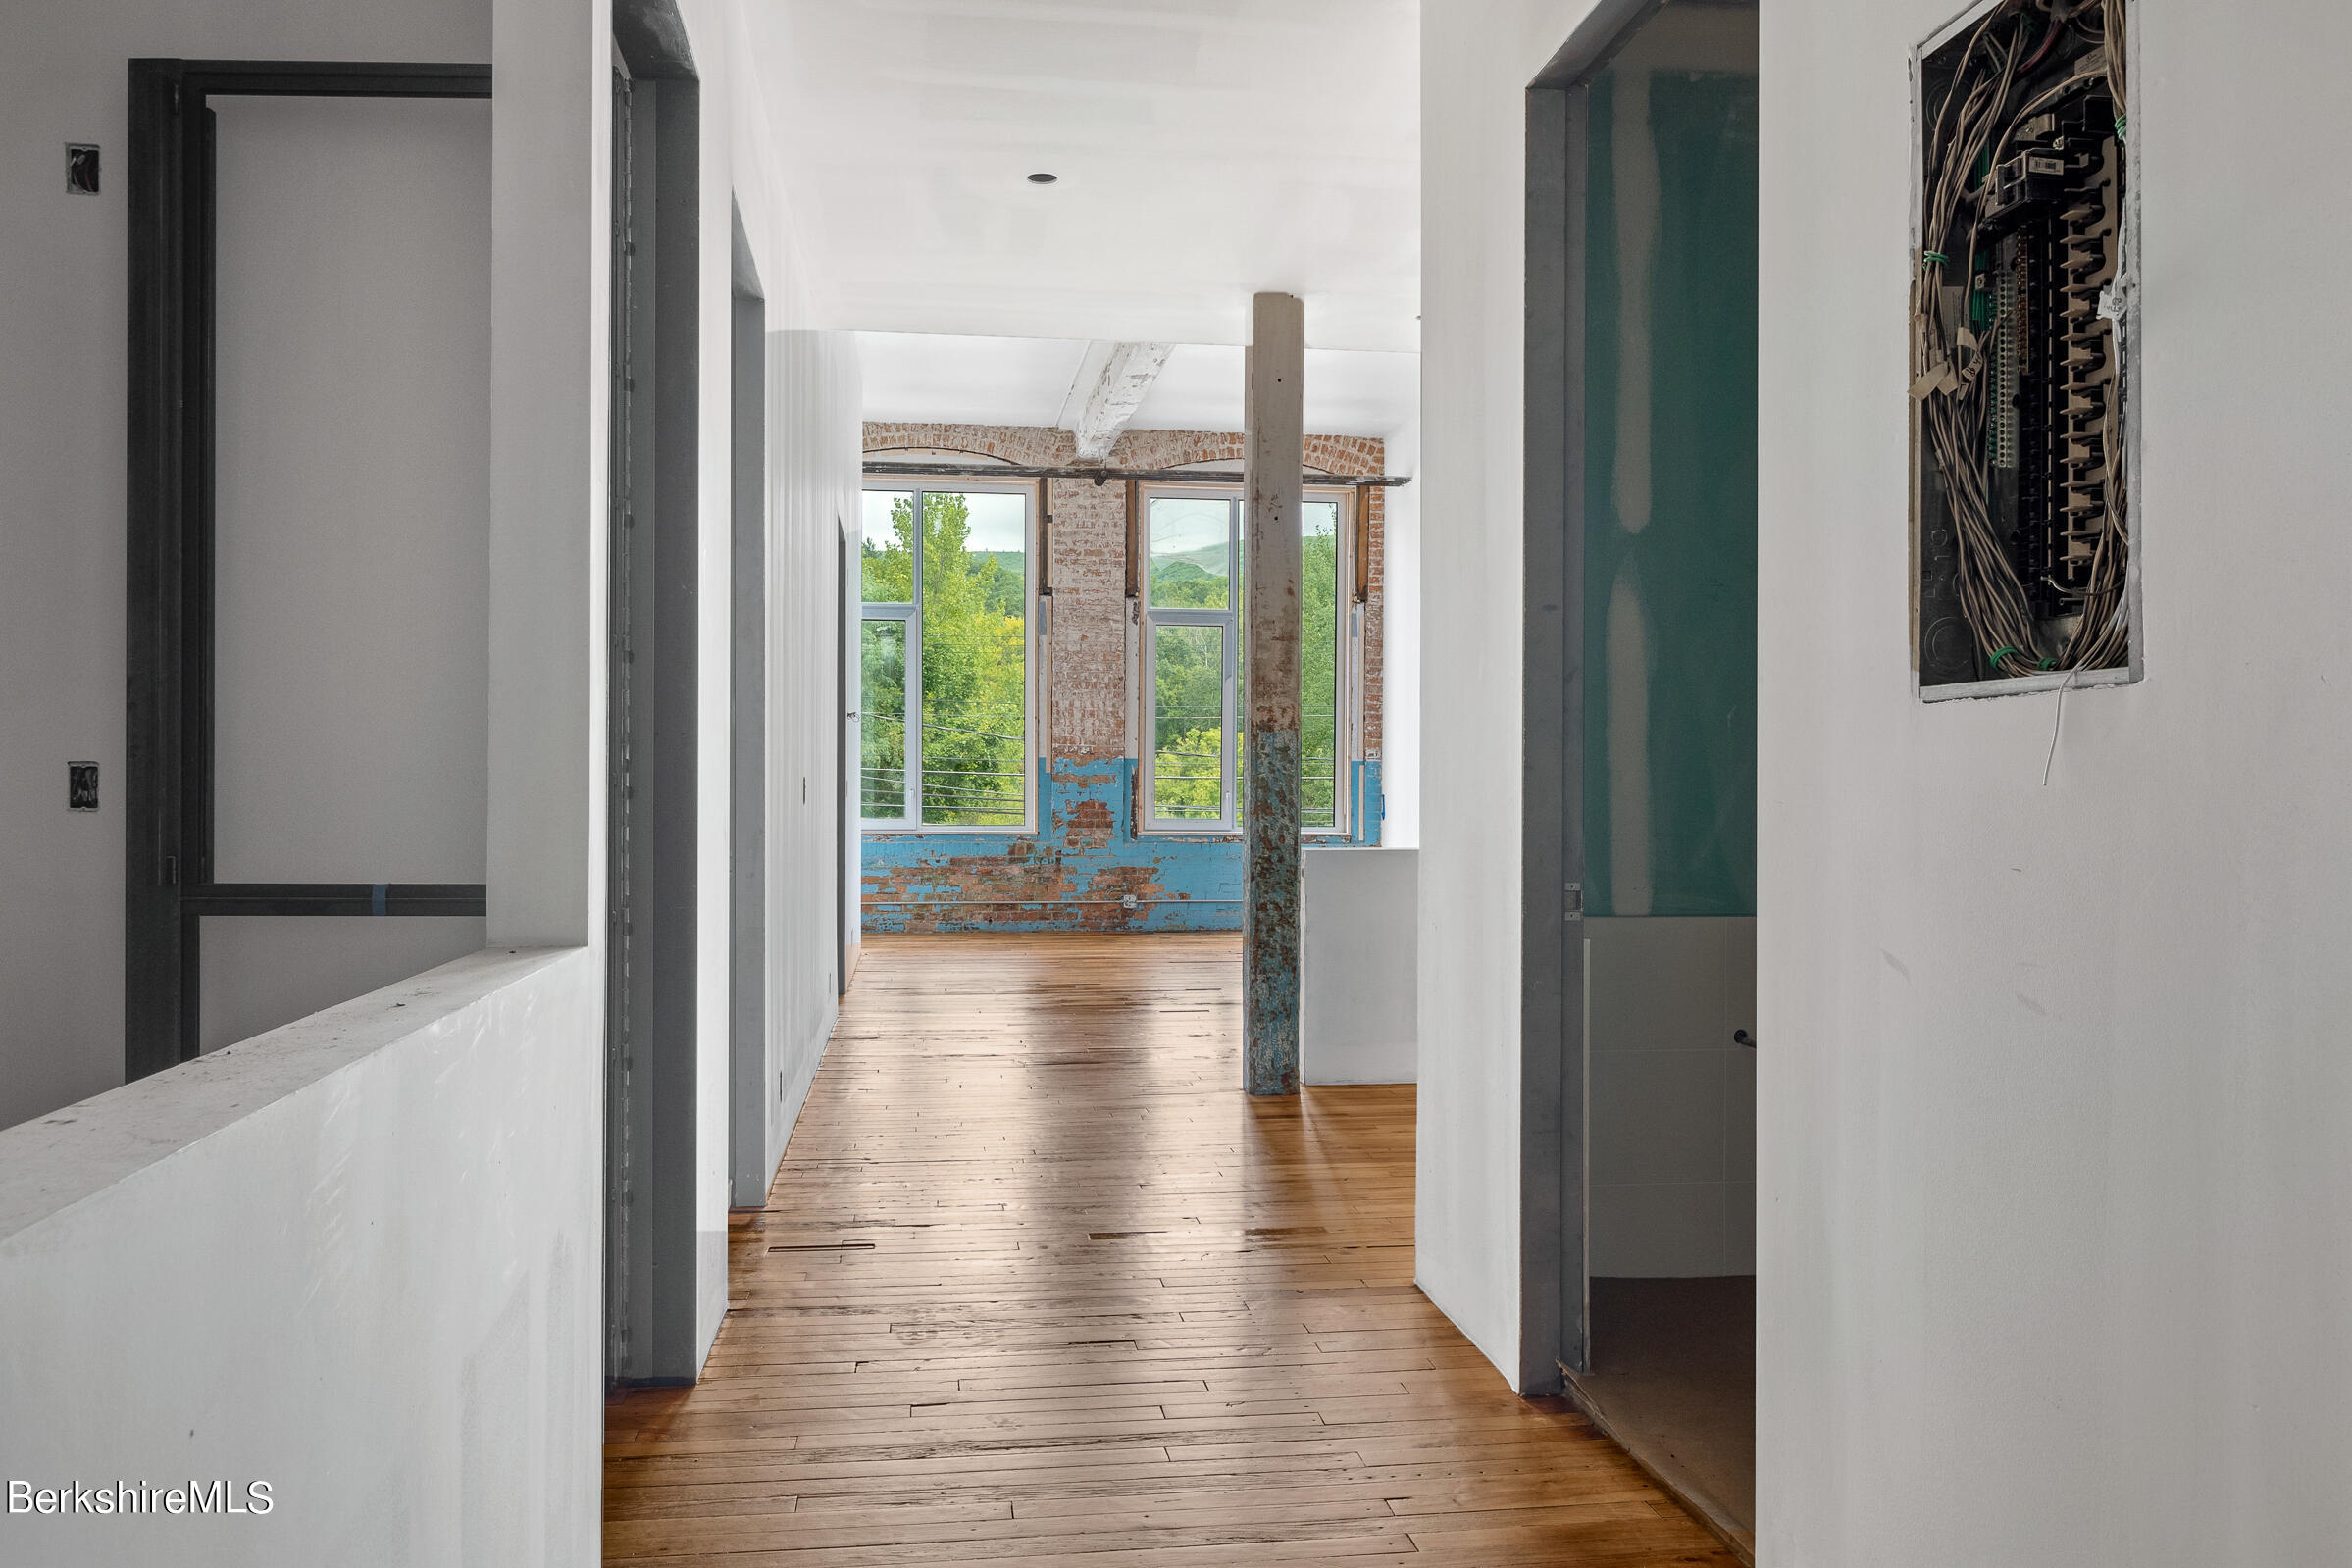
Unfinished hallway with exposed wood floors, a weathered support column, and tall windows overlooking green hills.
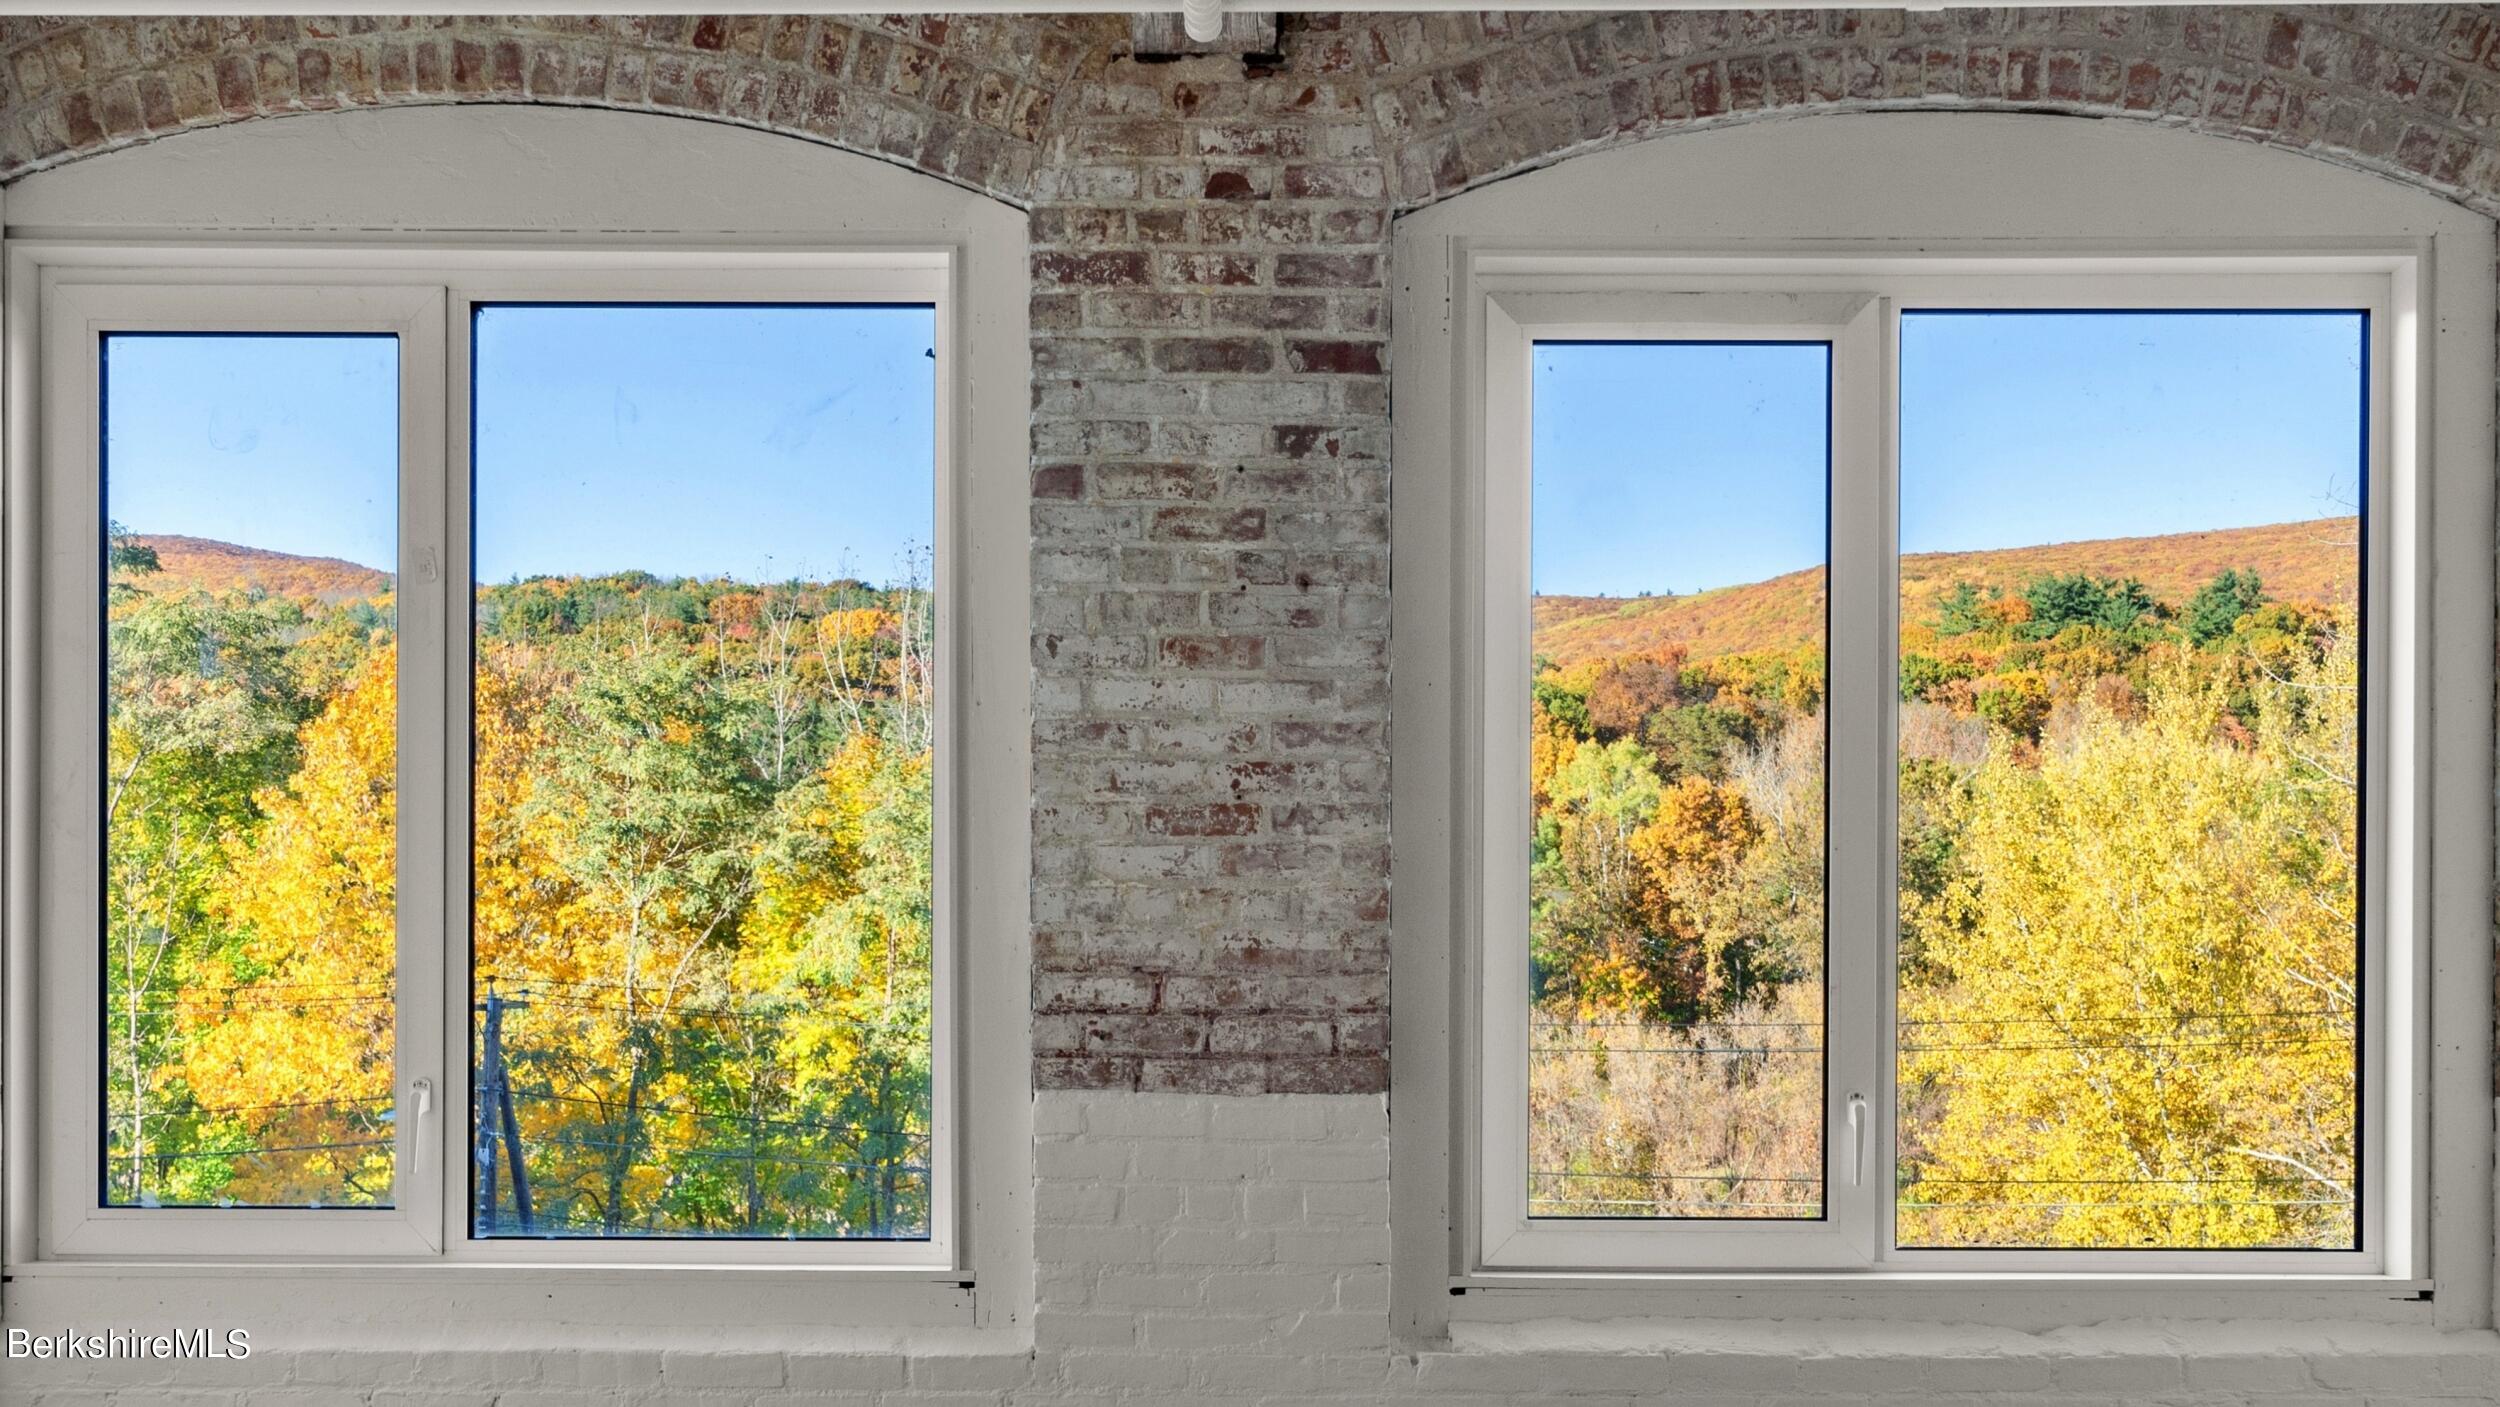
Two arched windows frame an autumn hillside view from a brick interior.
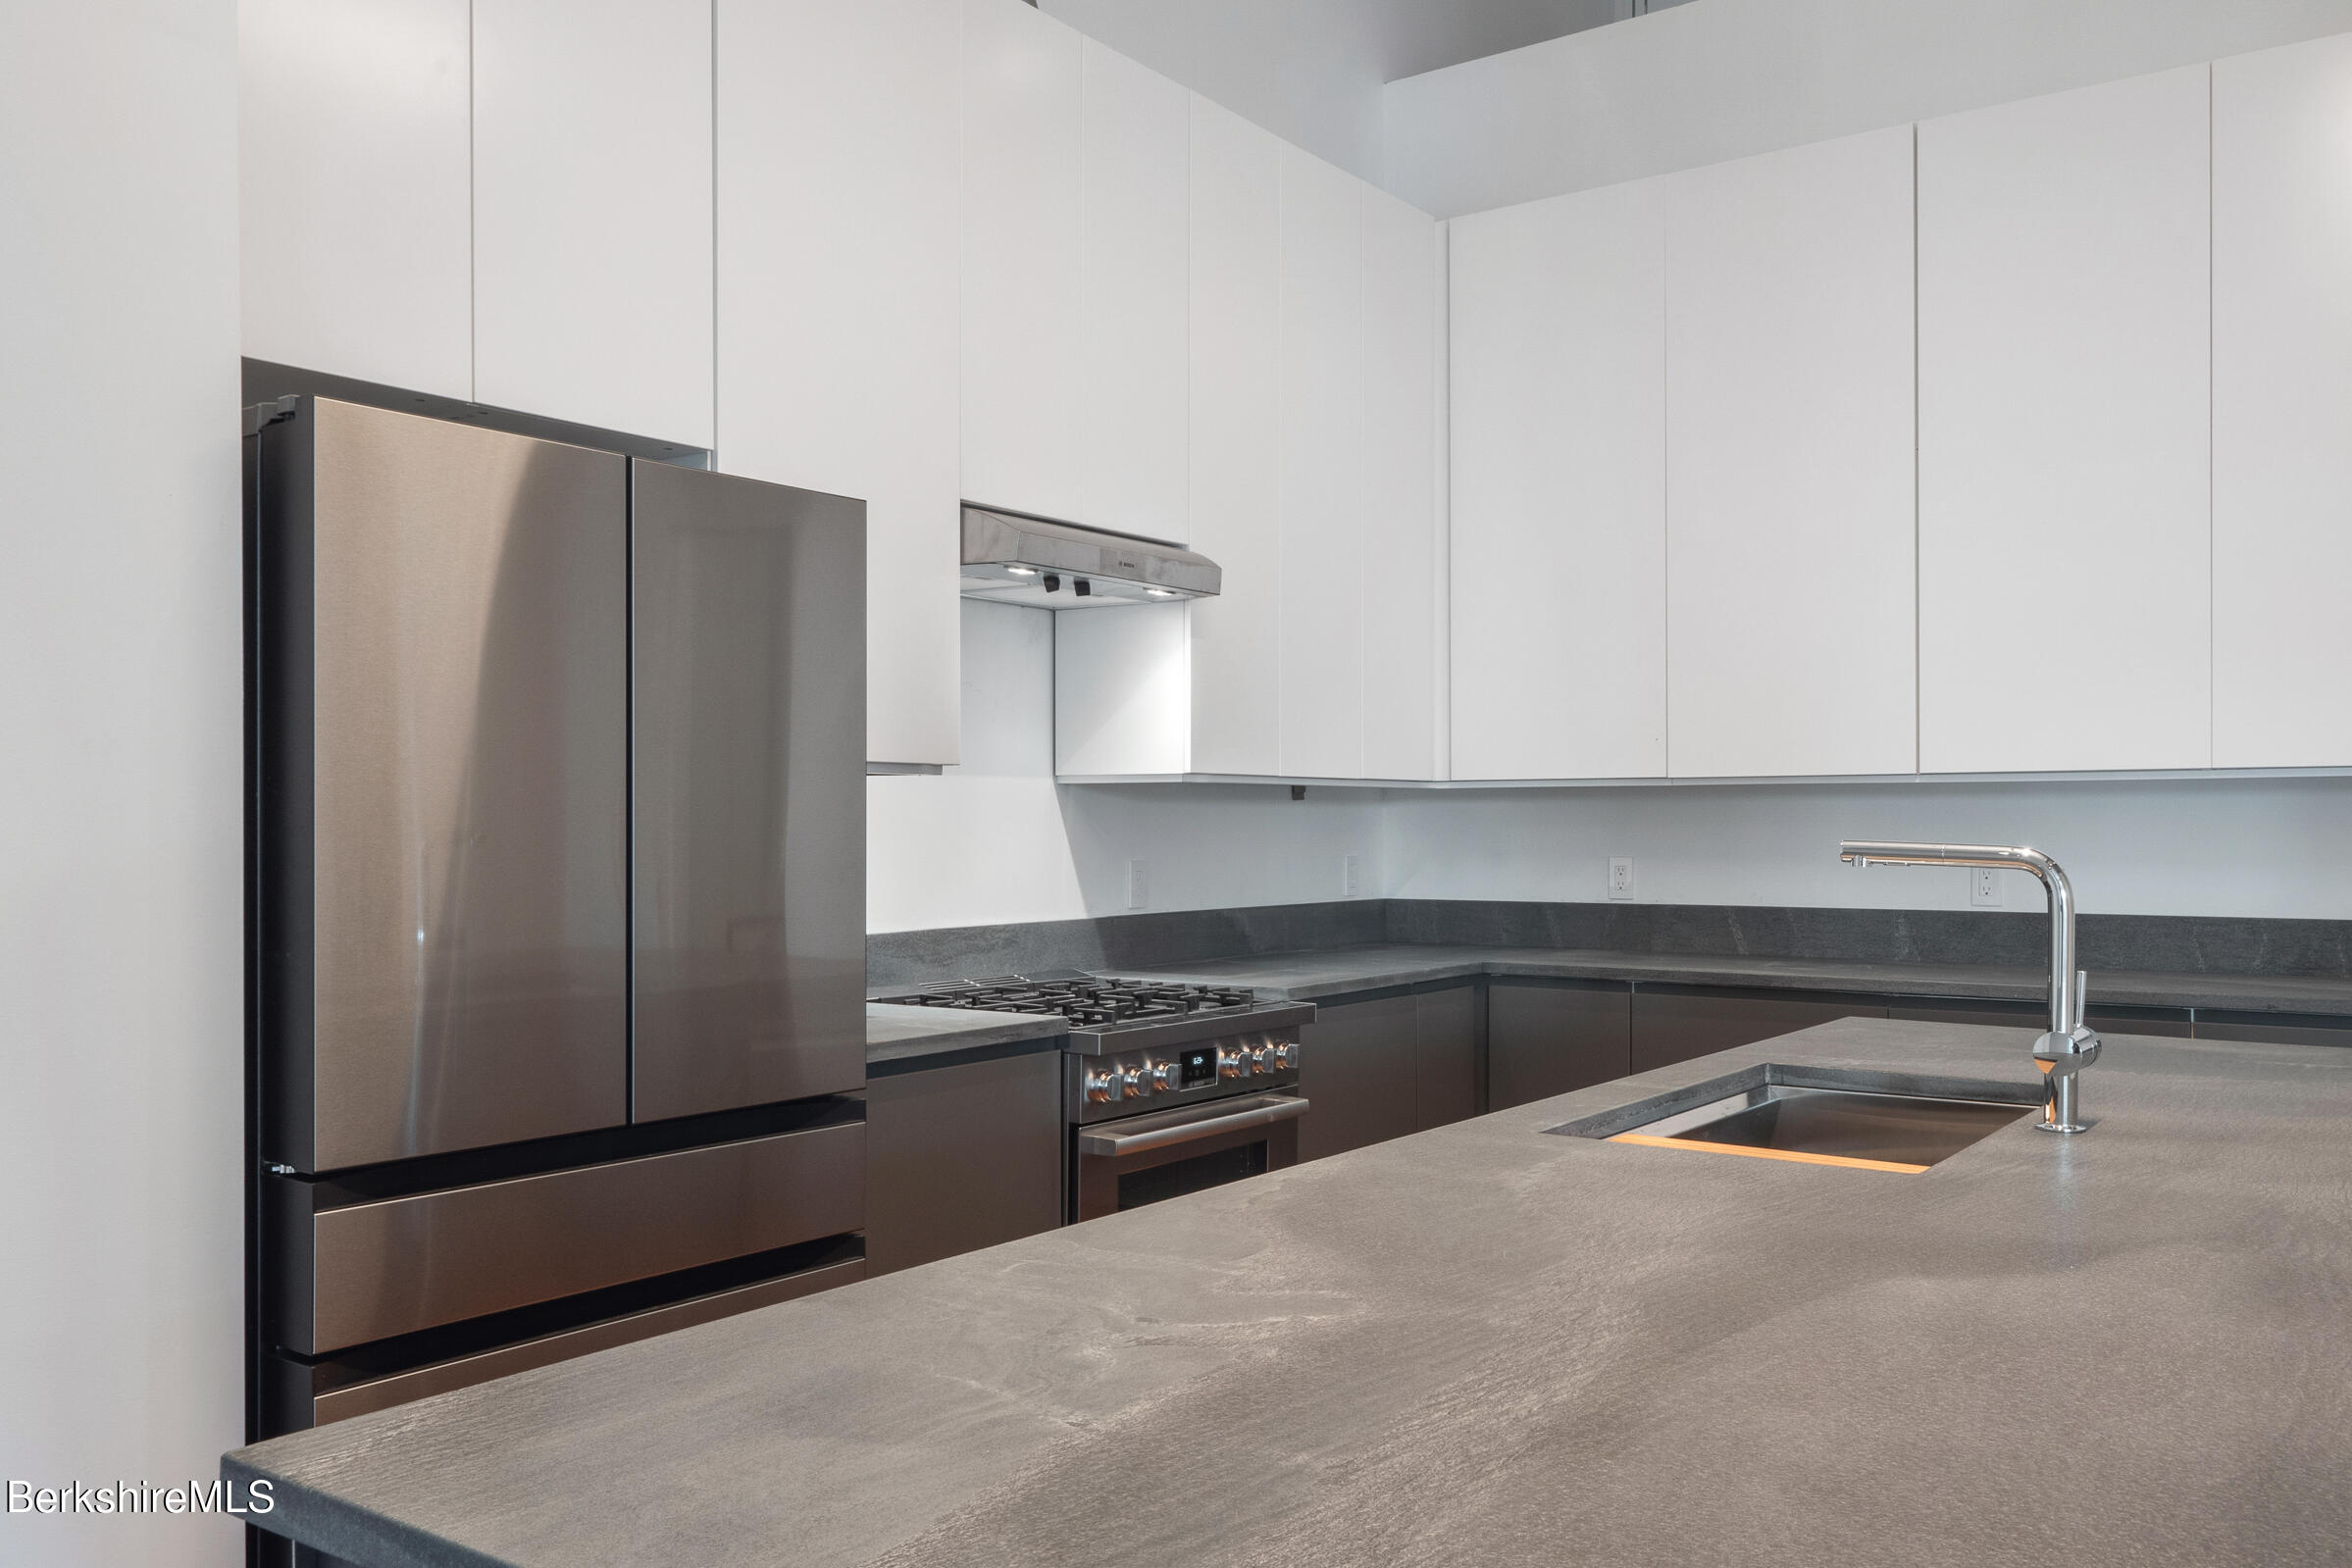
Modern kitchen with a large gray stone island, undermount sink, and stainless steel appliances.
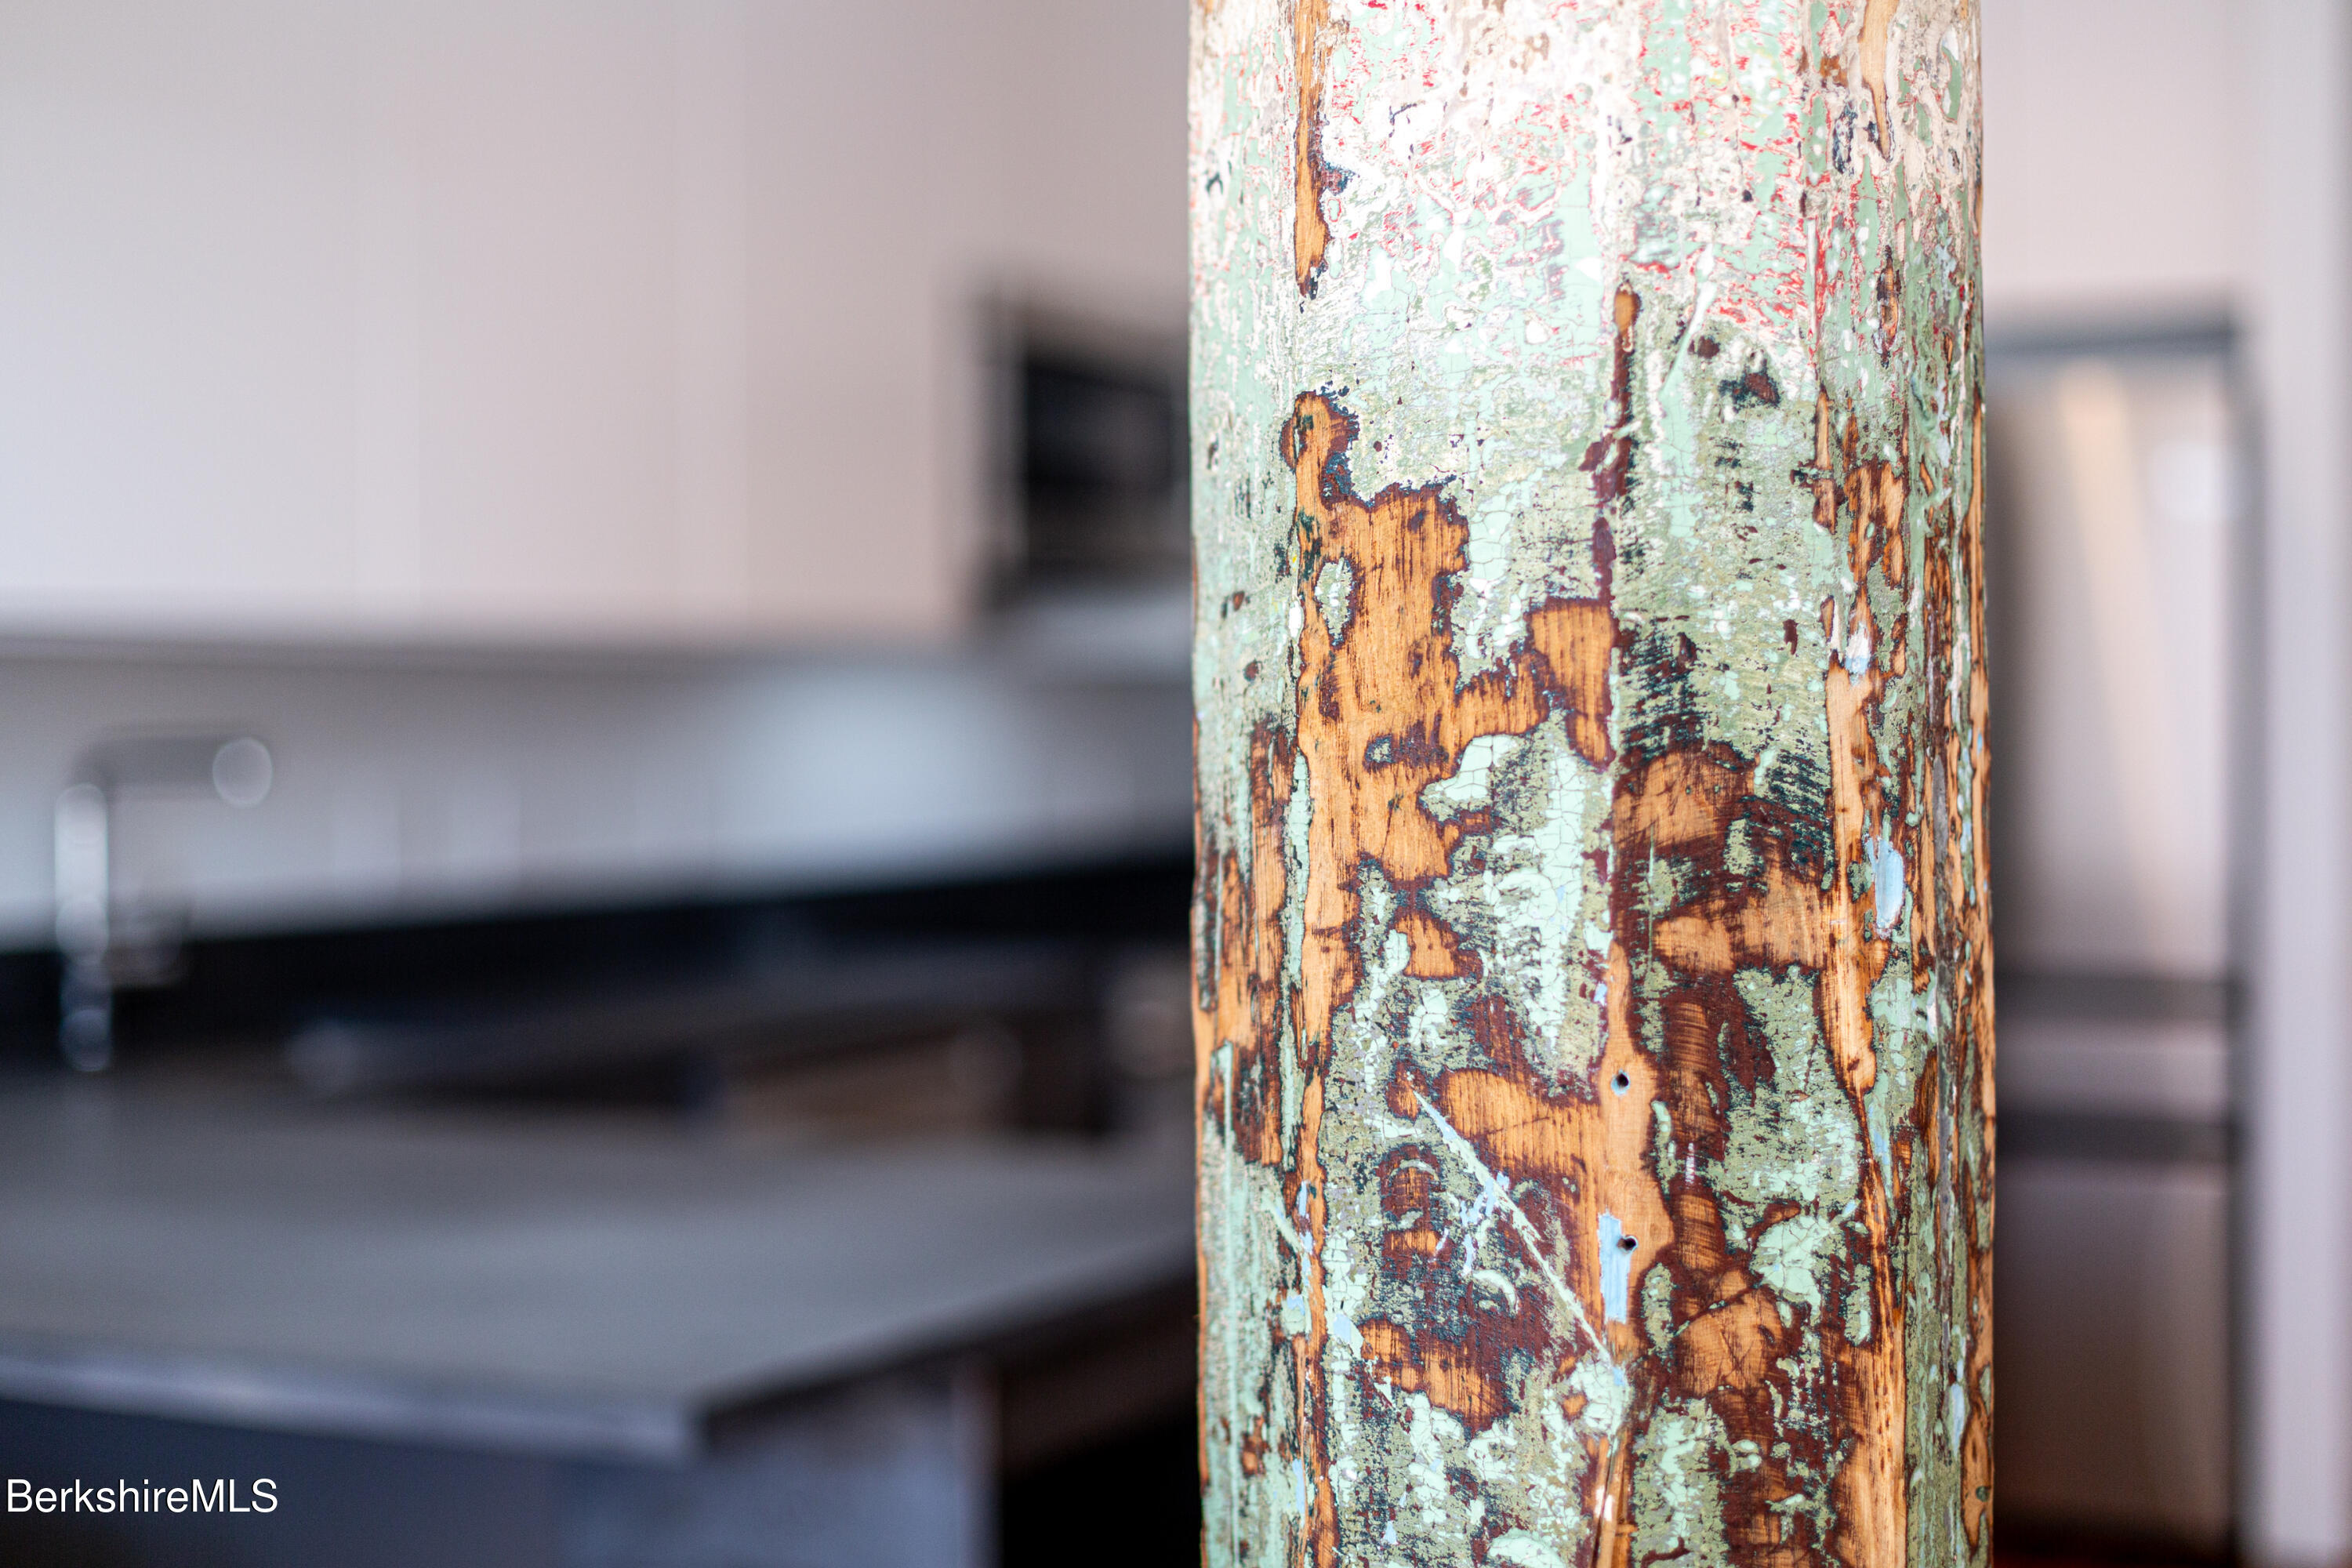
Distressed wooden post with chipped mint-green and orange paint, with a kitchen counter blurred behind it.
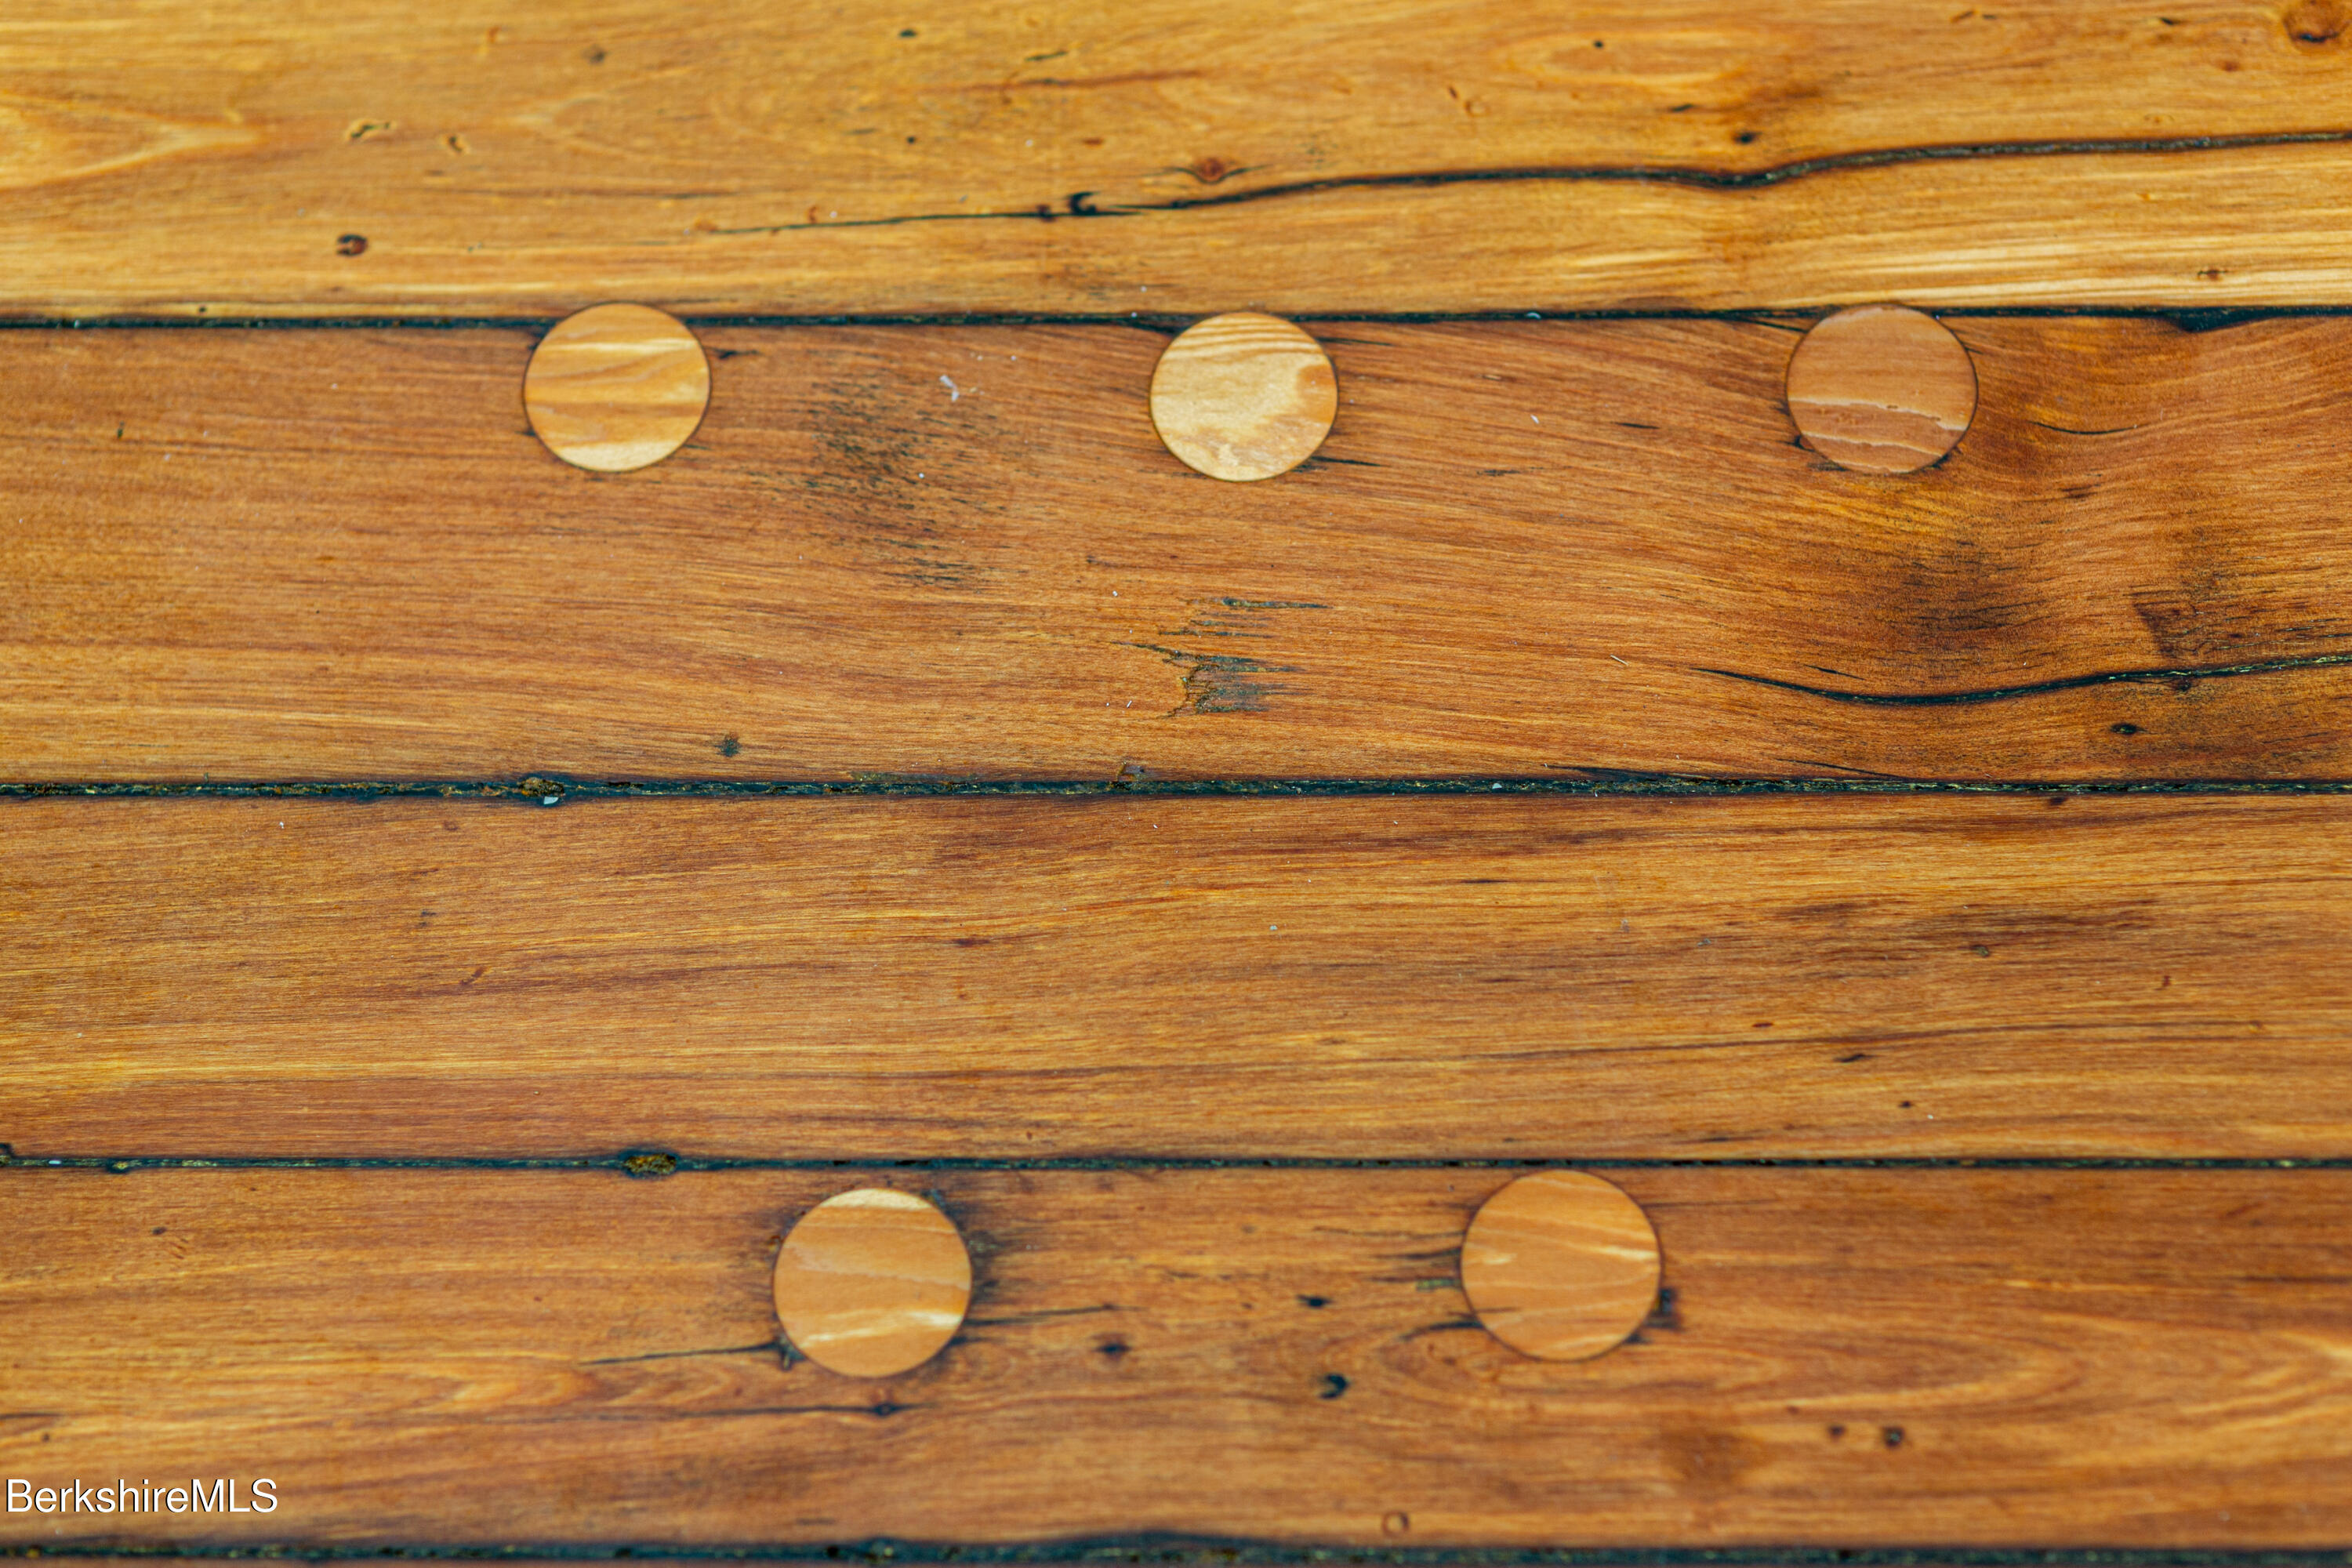
Warm-toned wooden boards with visible grain and several round wood plugs.
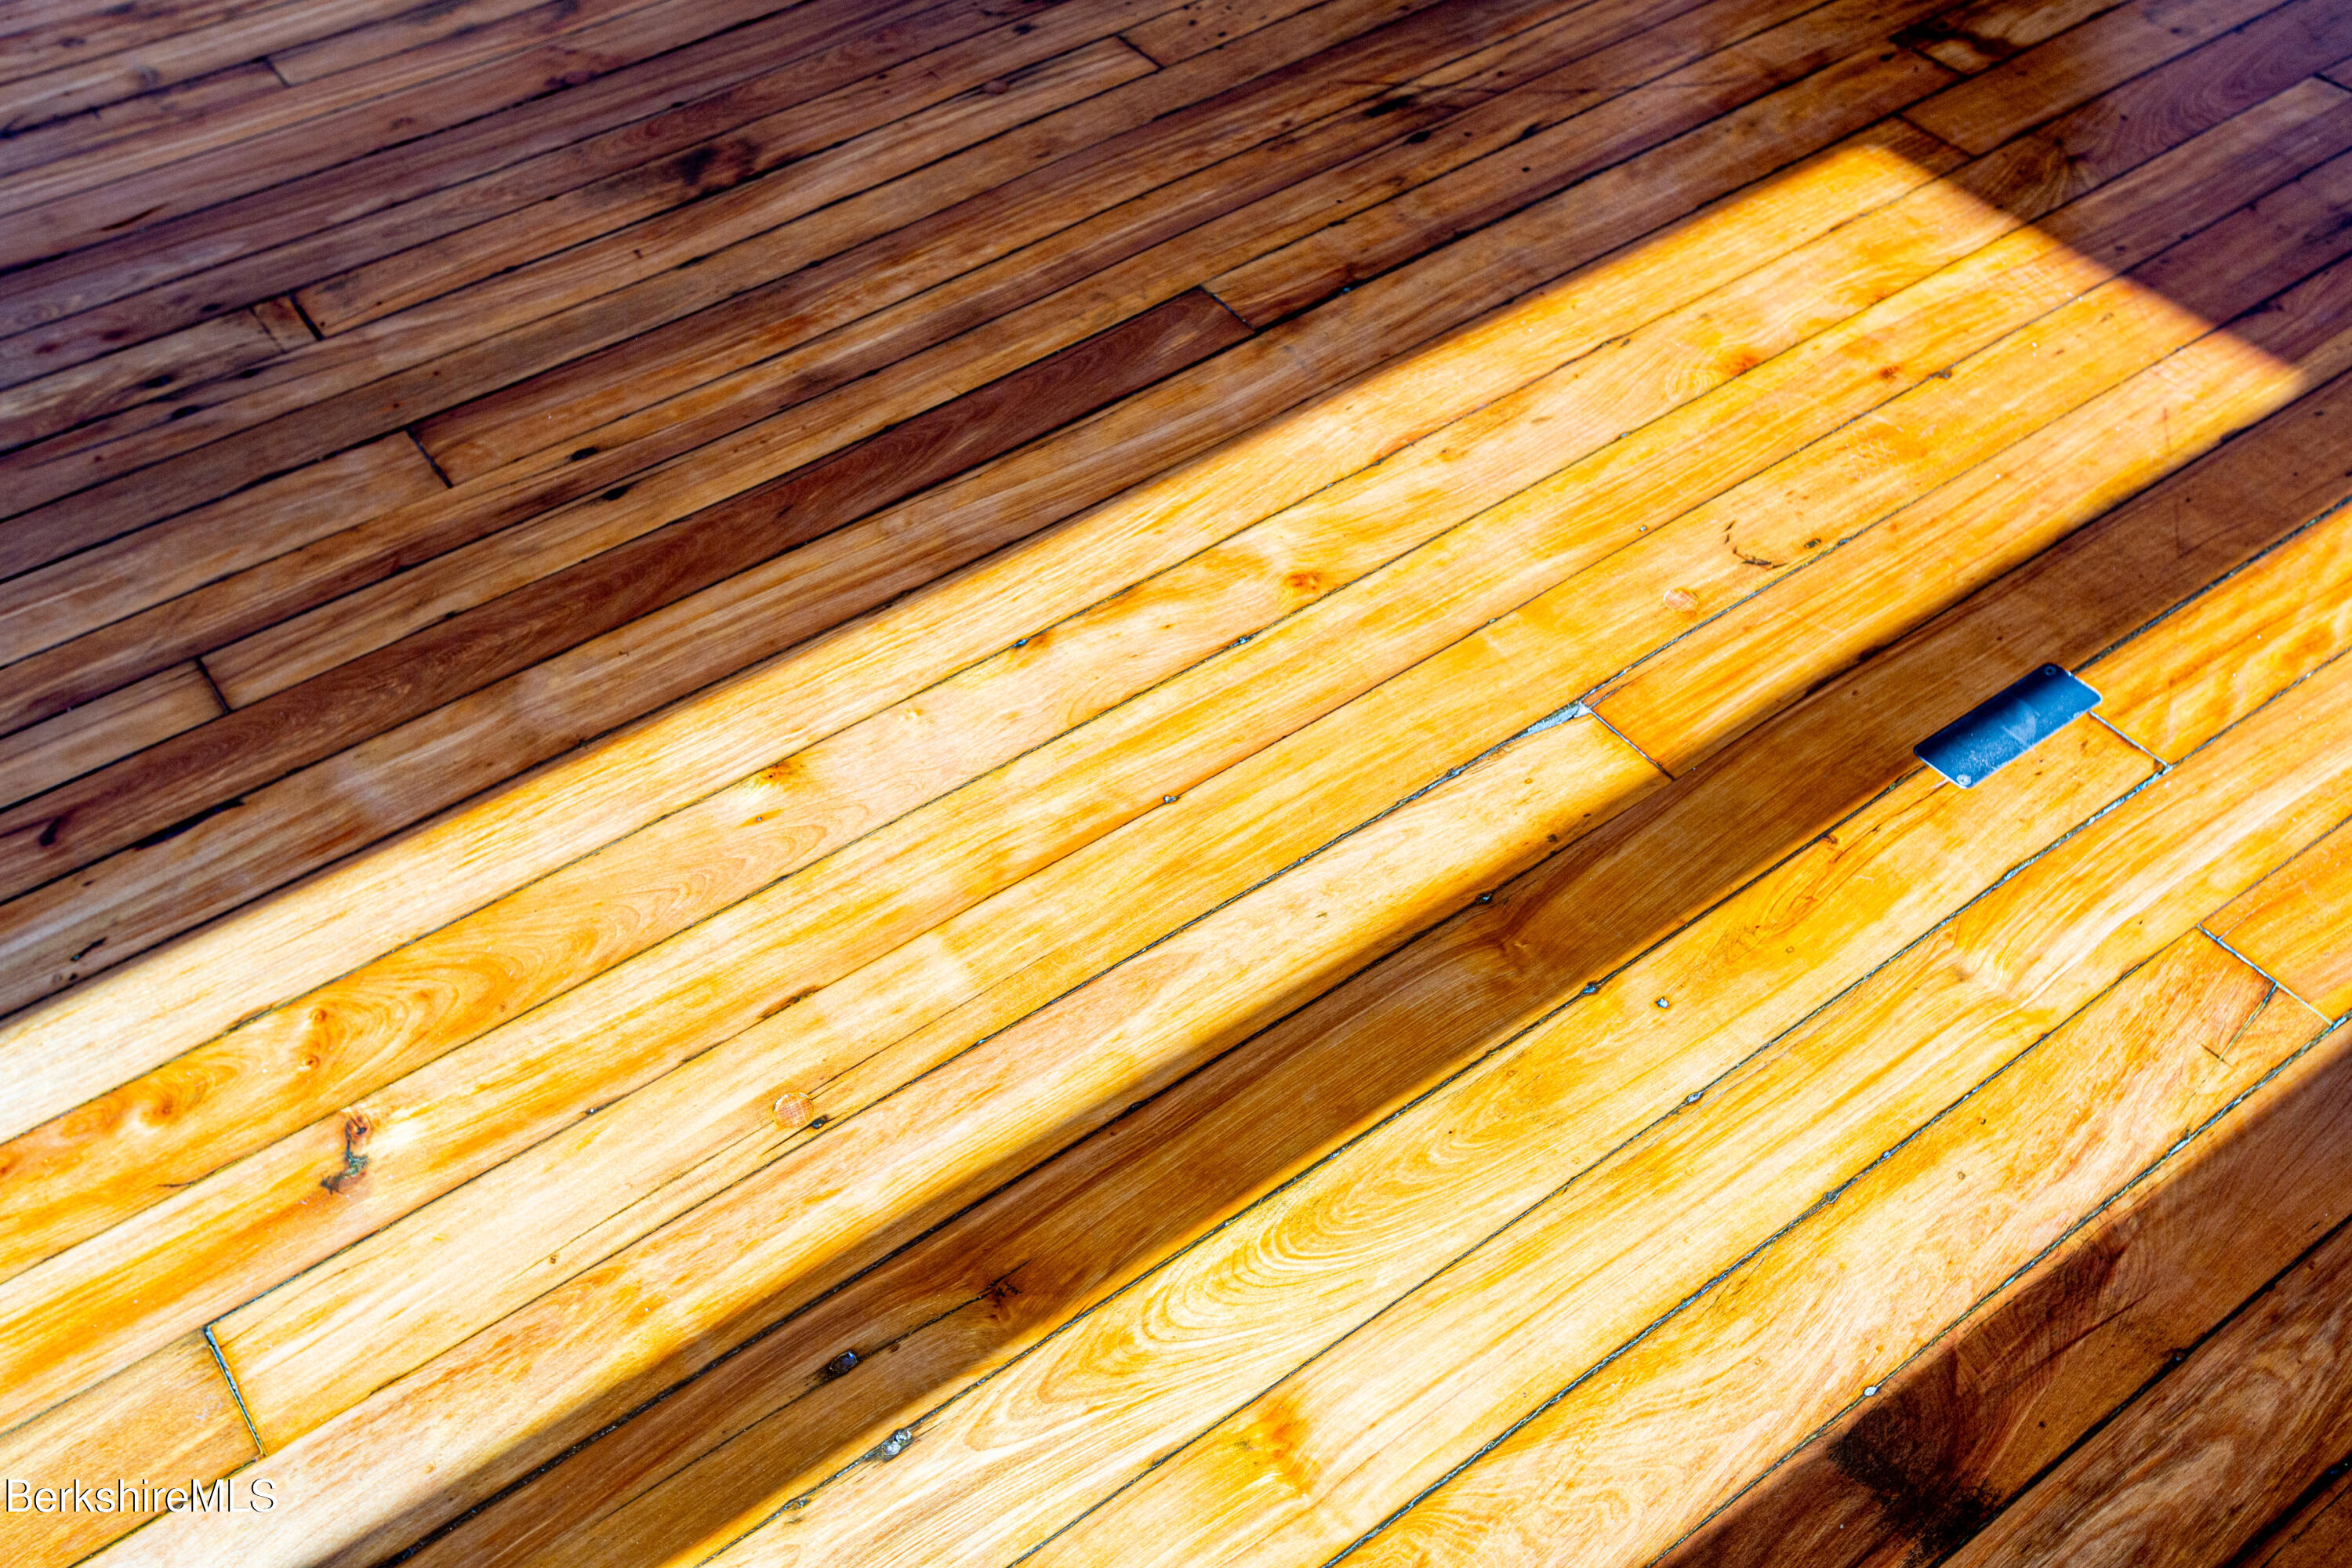
Warm-toned hardwood floor with long planks and a small metal floor plate.
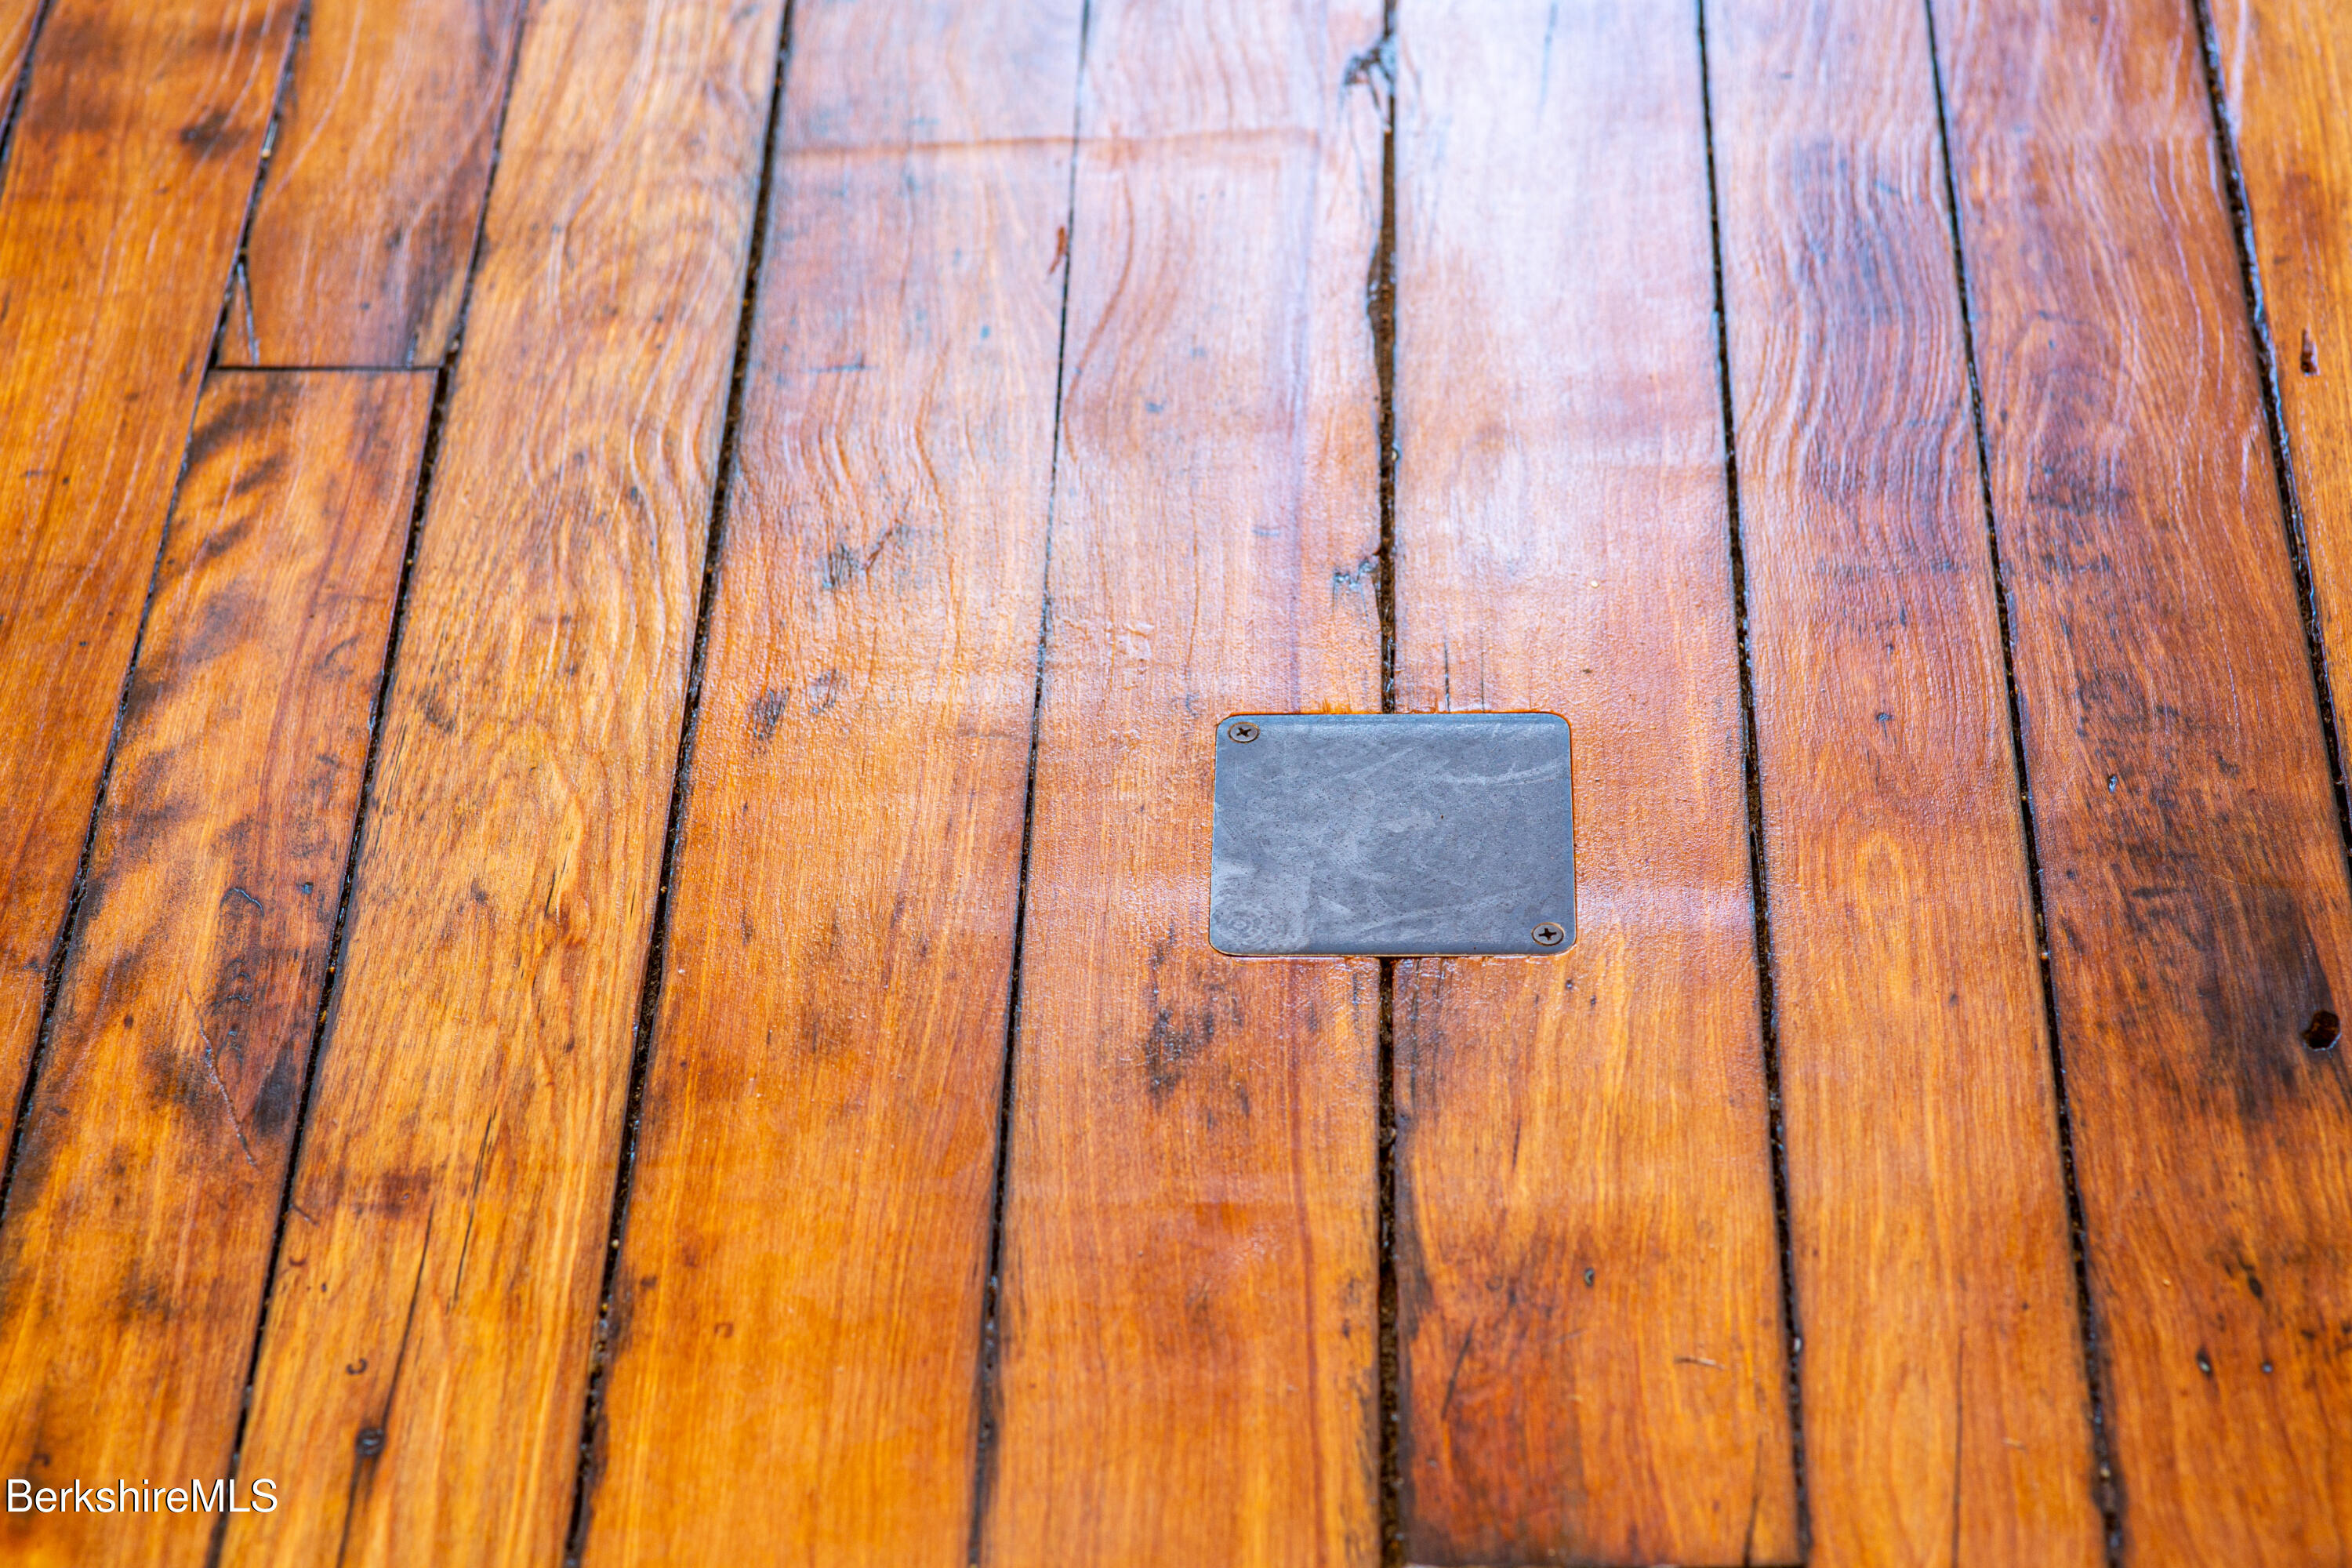
Wood floorboards with a small rectangular metal access plate.
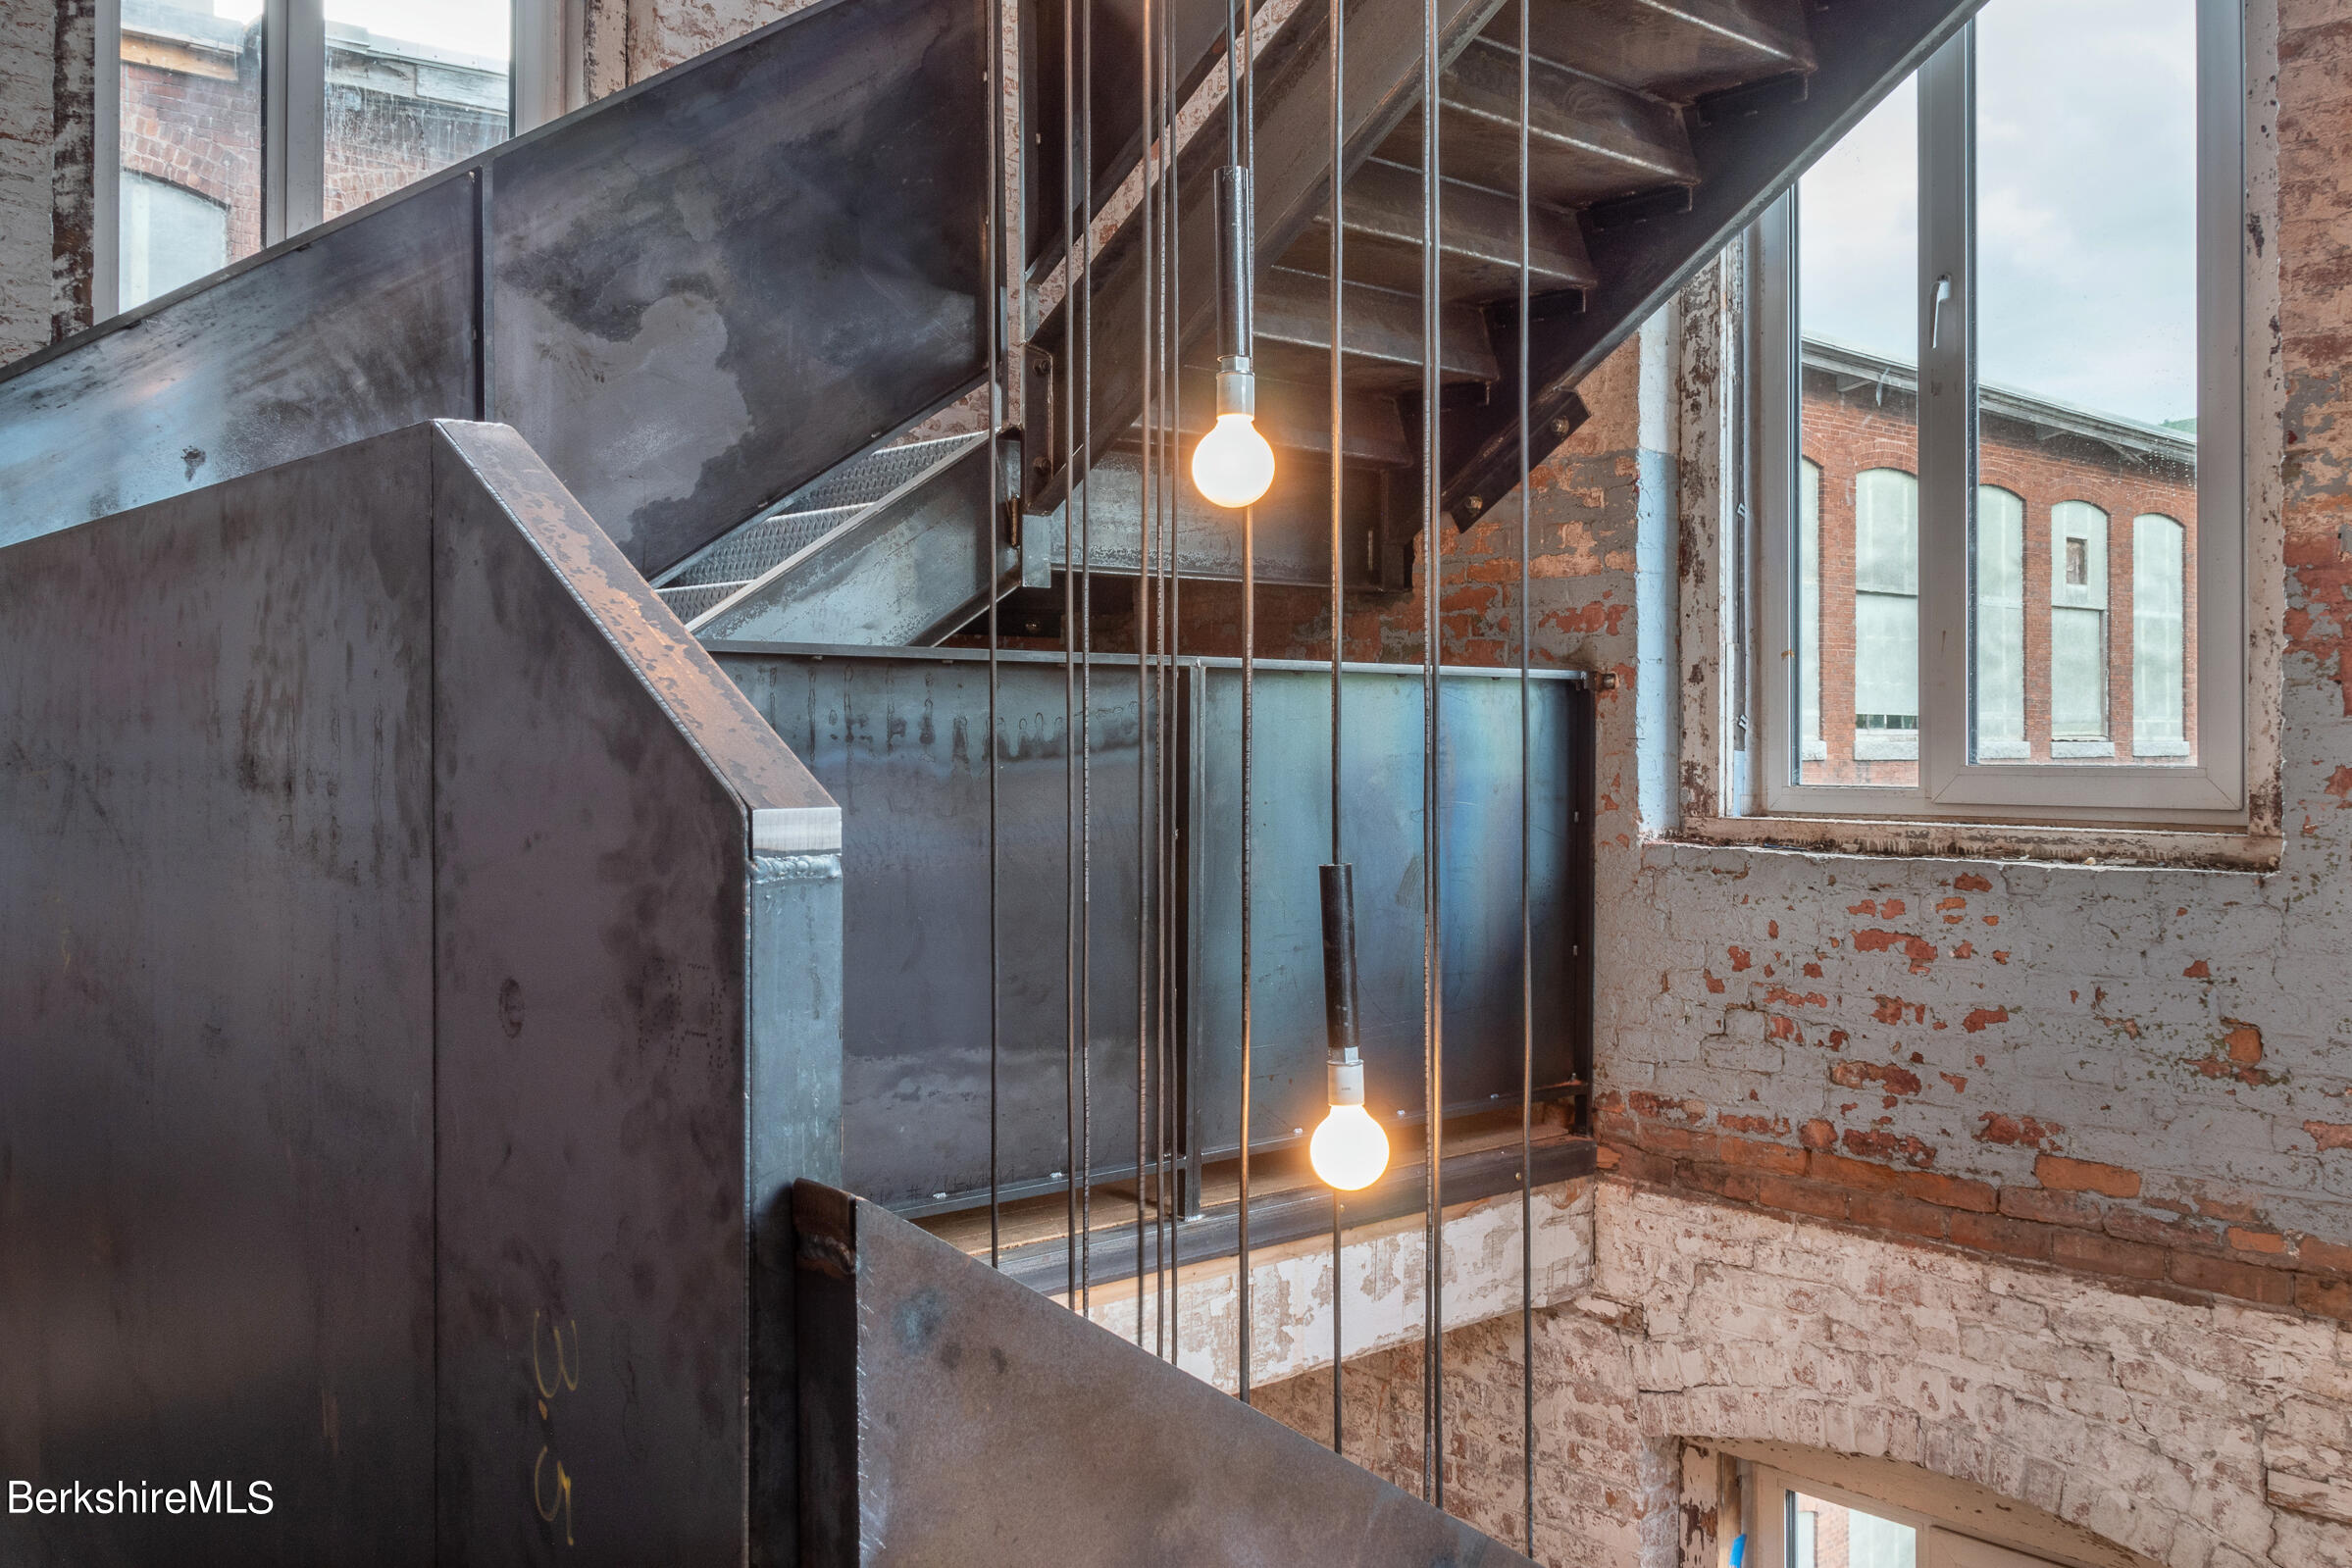
Industrial metal staircase with exposed brick walls, pendant bulbs, and tall windows.
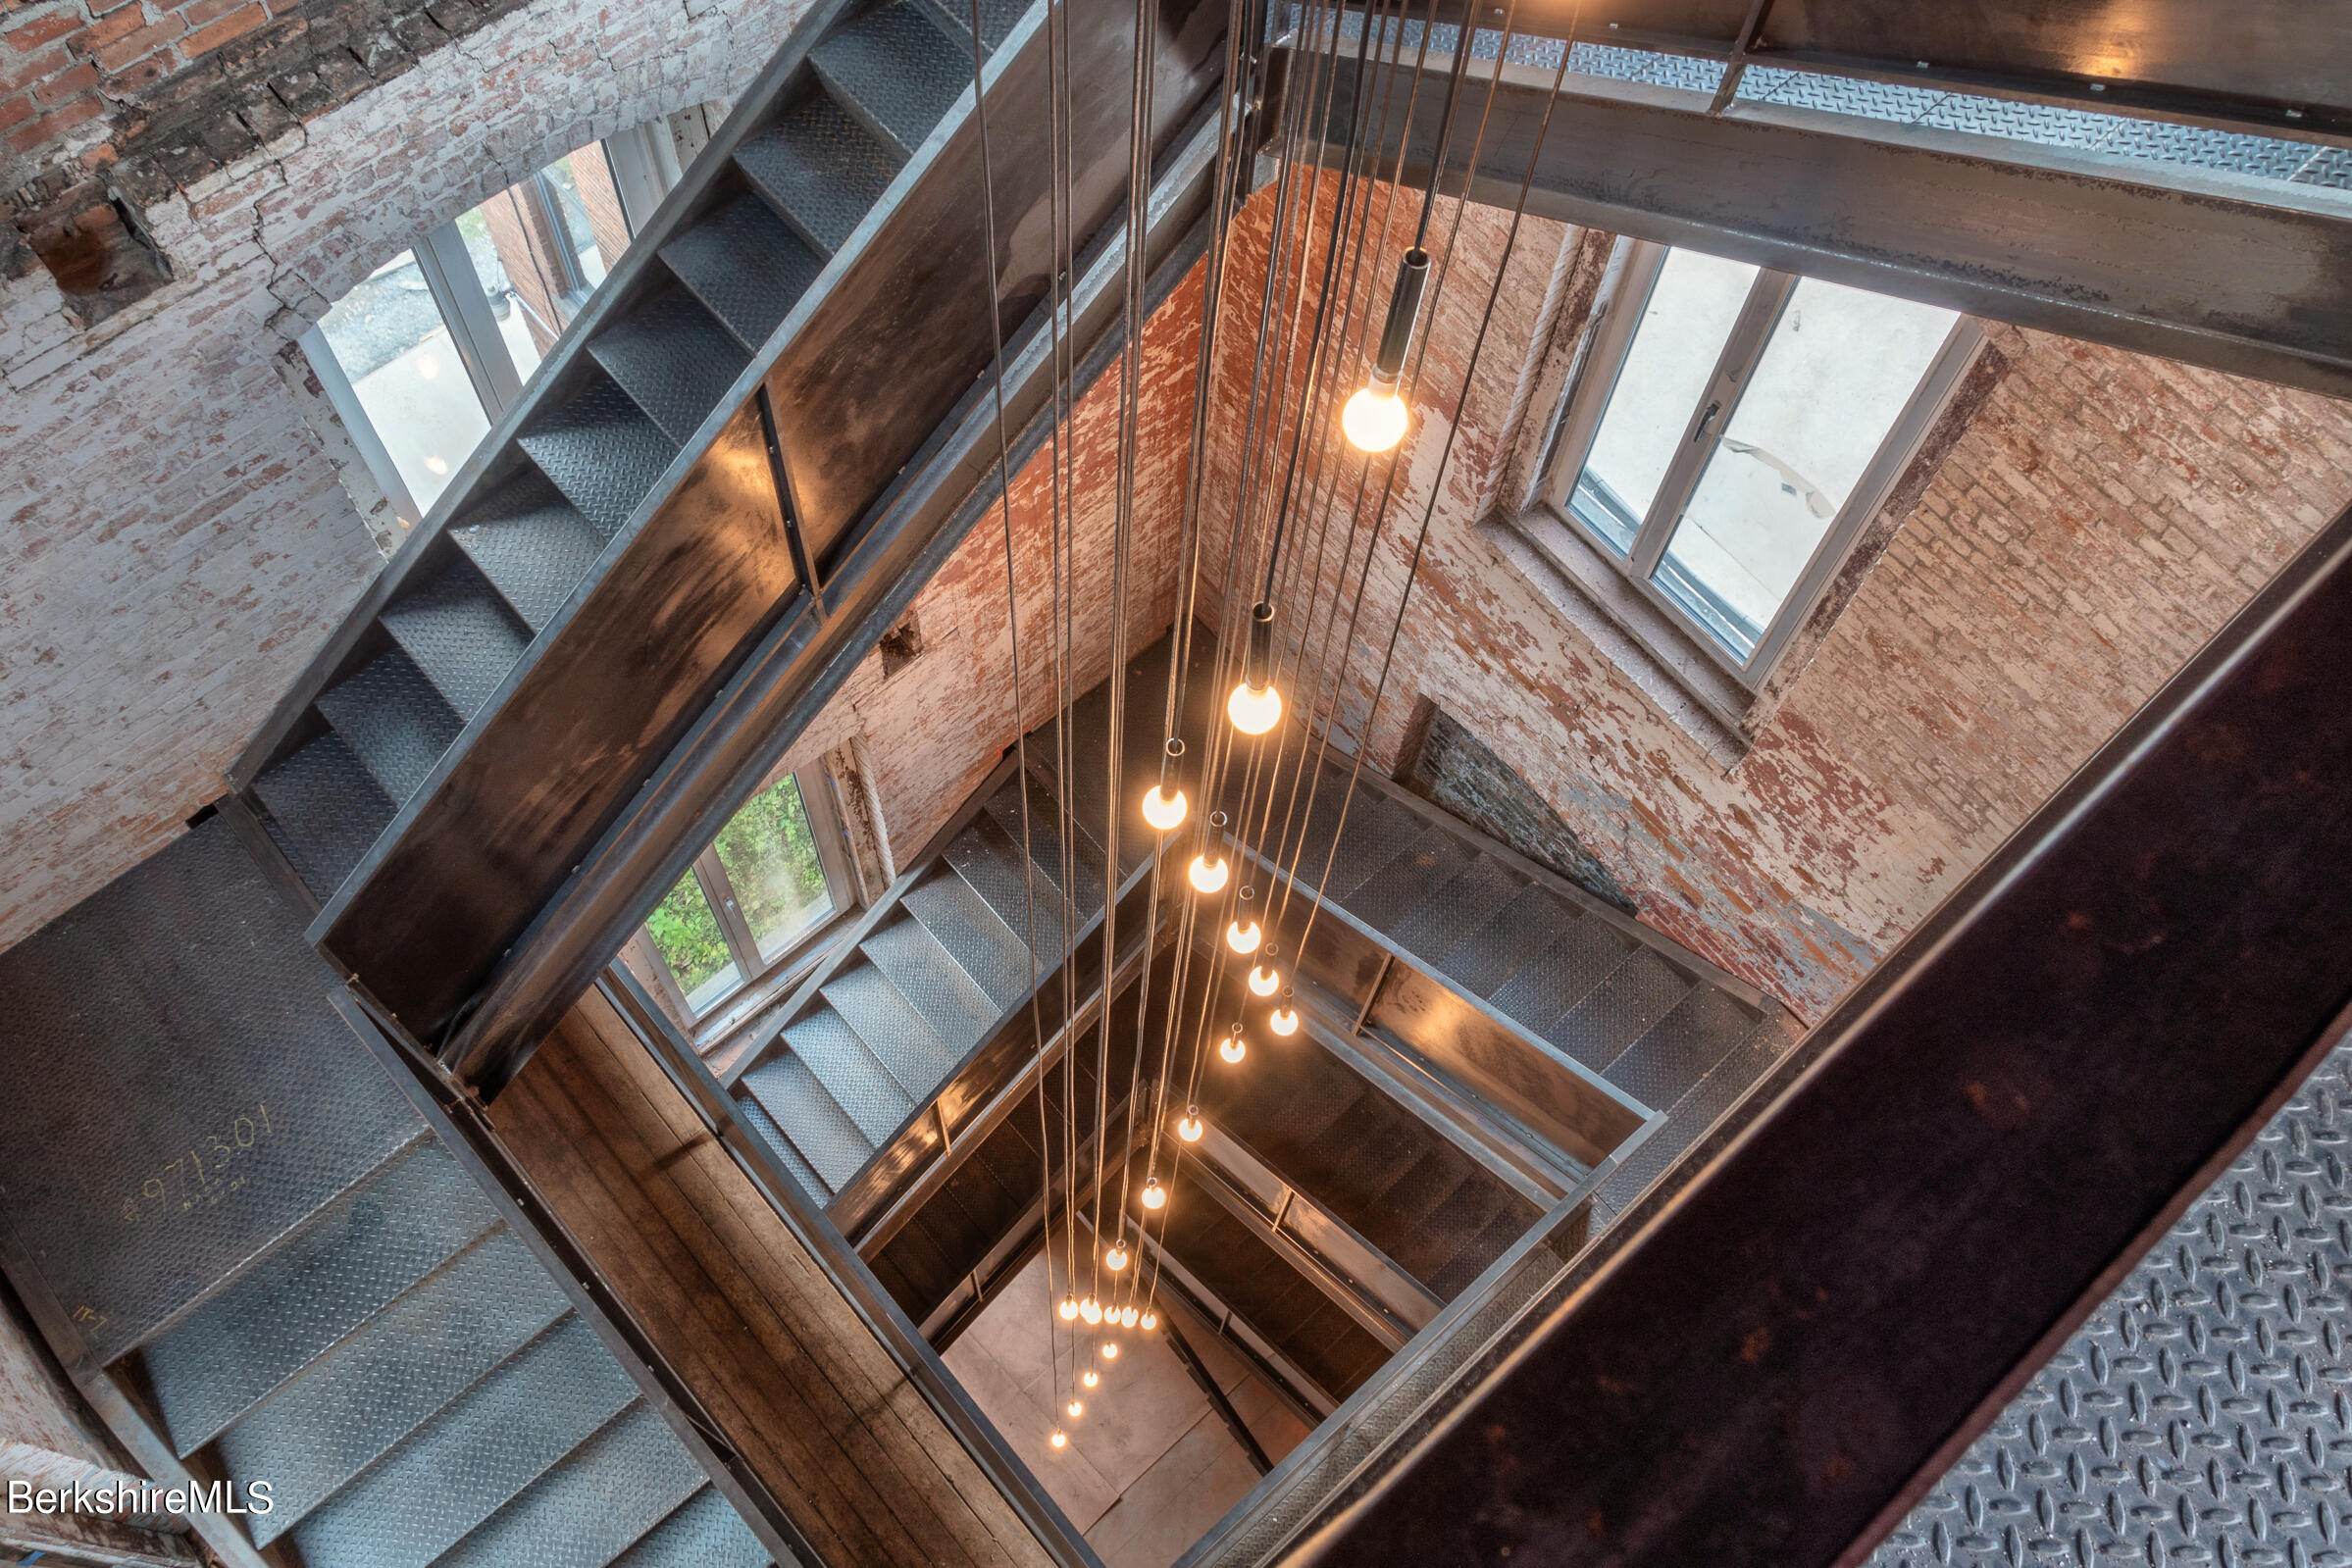
Multi-level metal stairwell with exposed brick walls, tall windows, and hanging pendant lights.
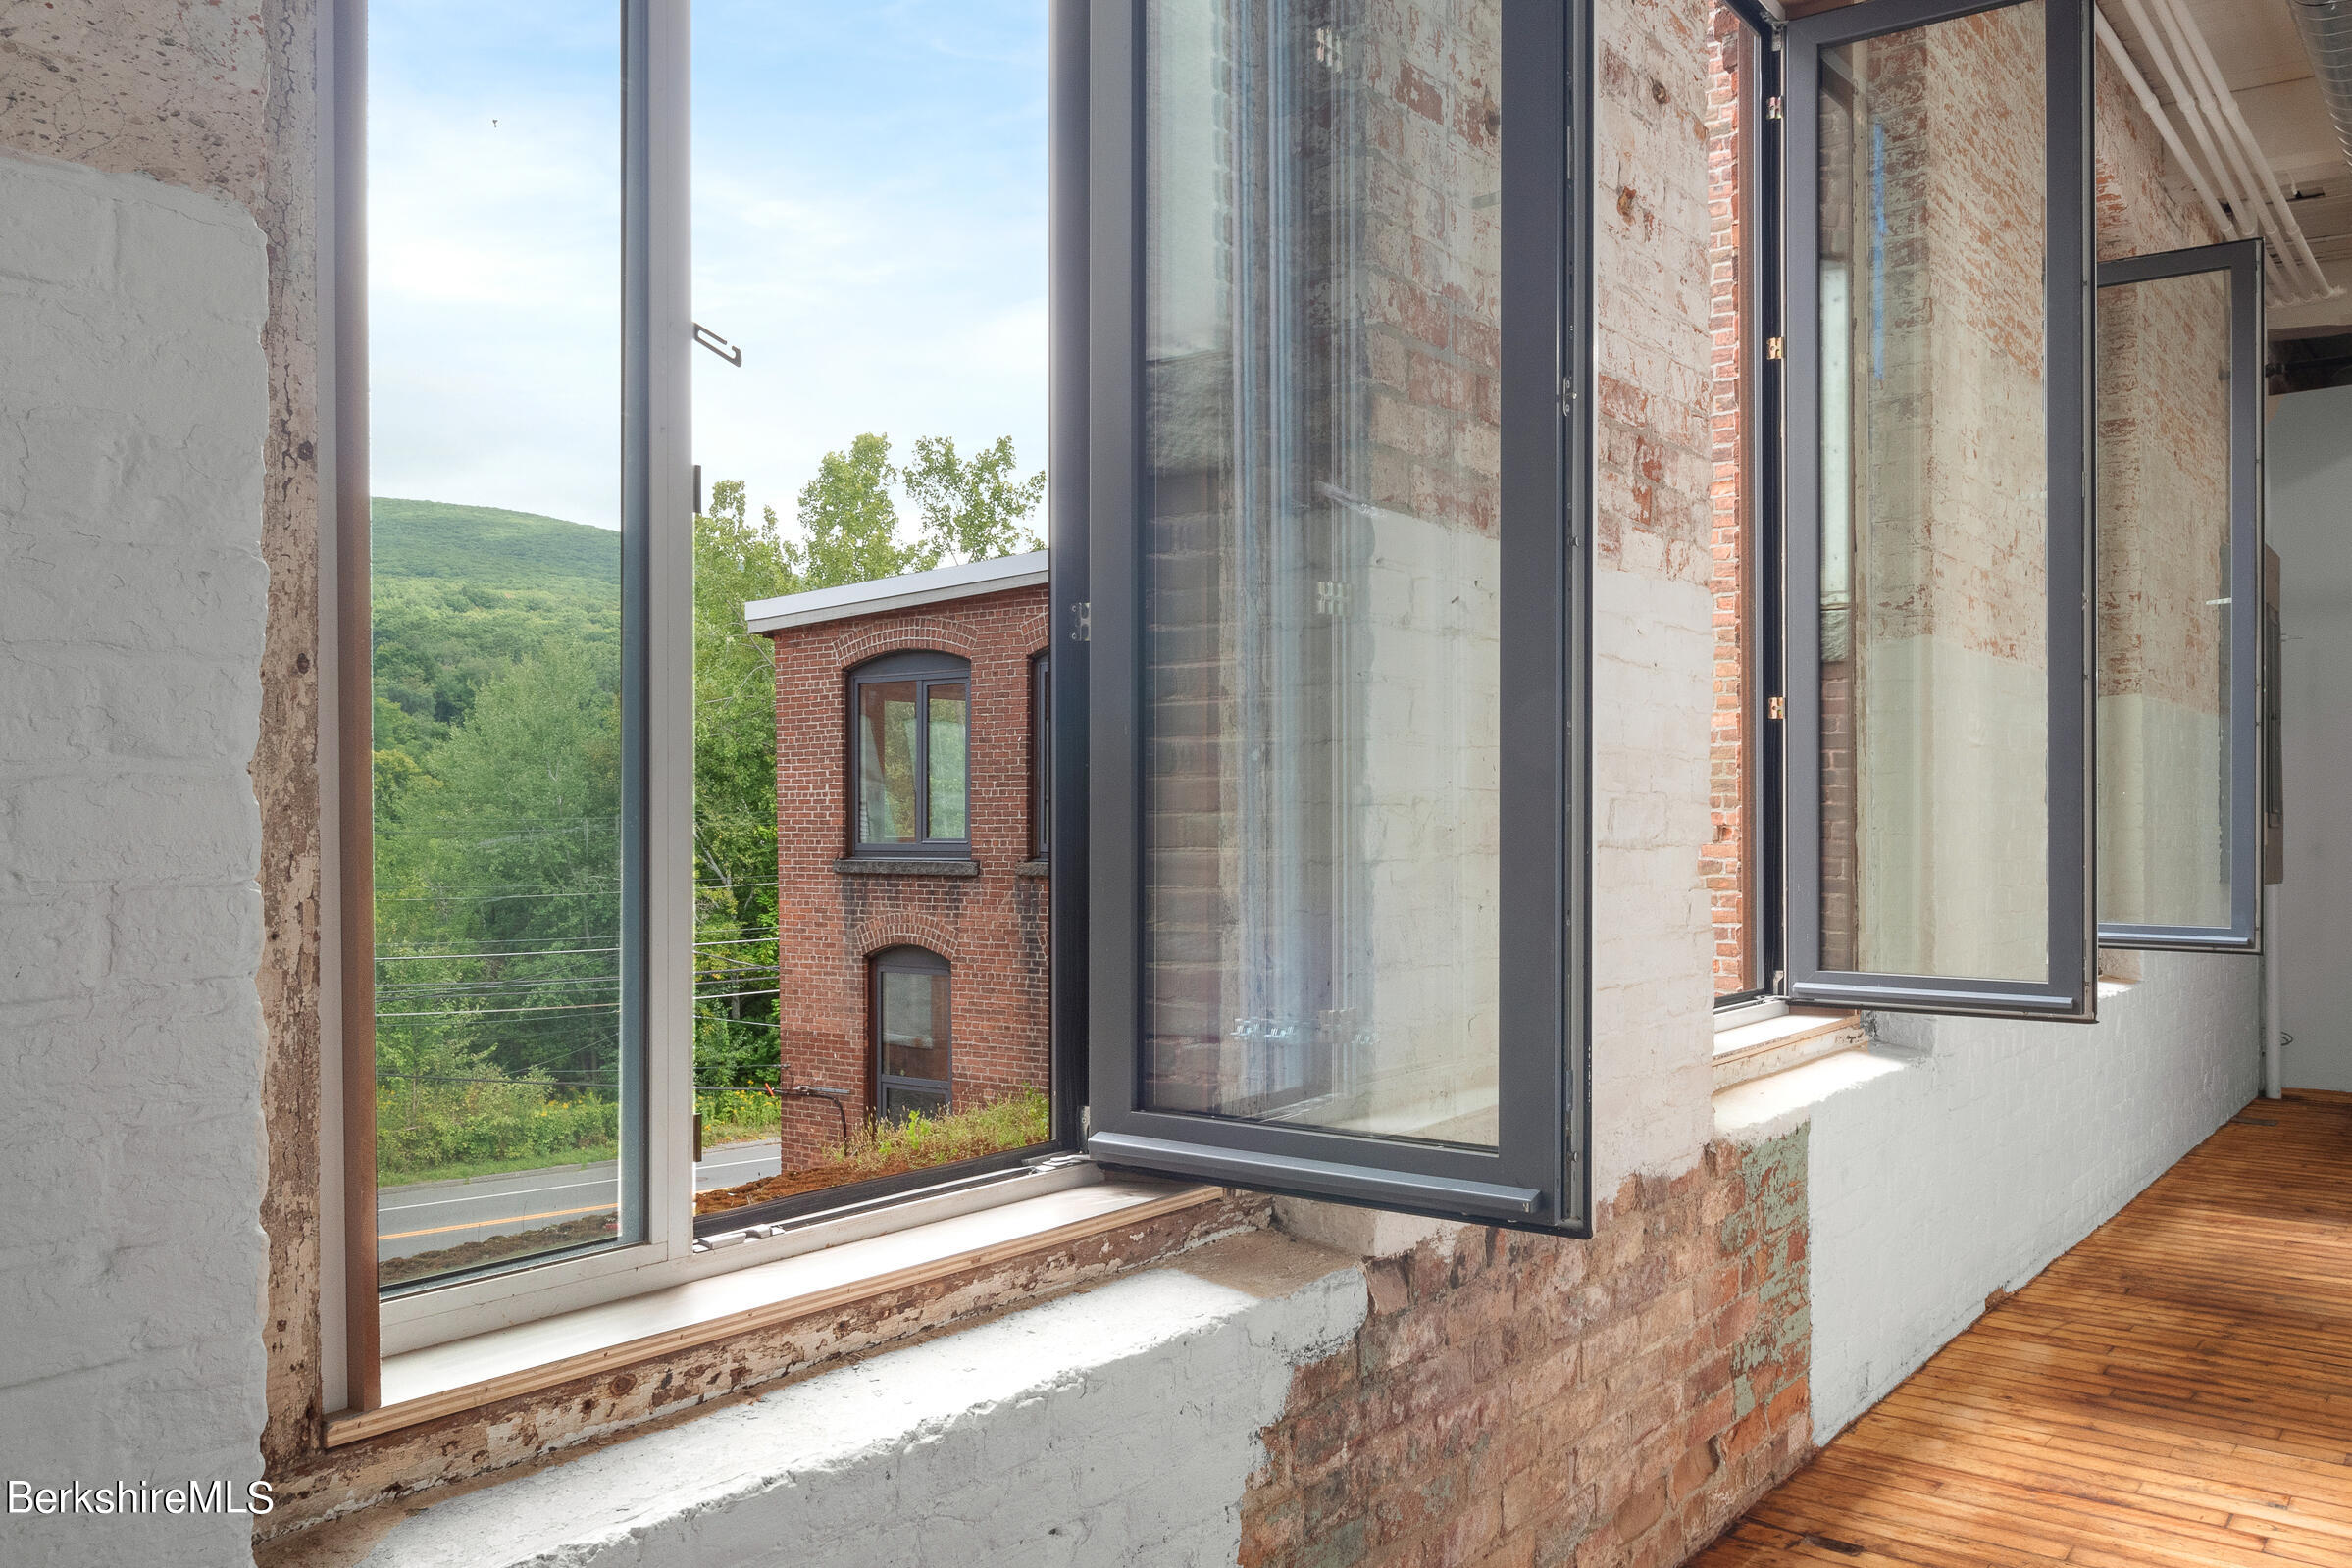
Empty brick interior with tall open windows, hardwood floors, and a view of a wooded hillside.
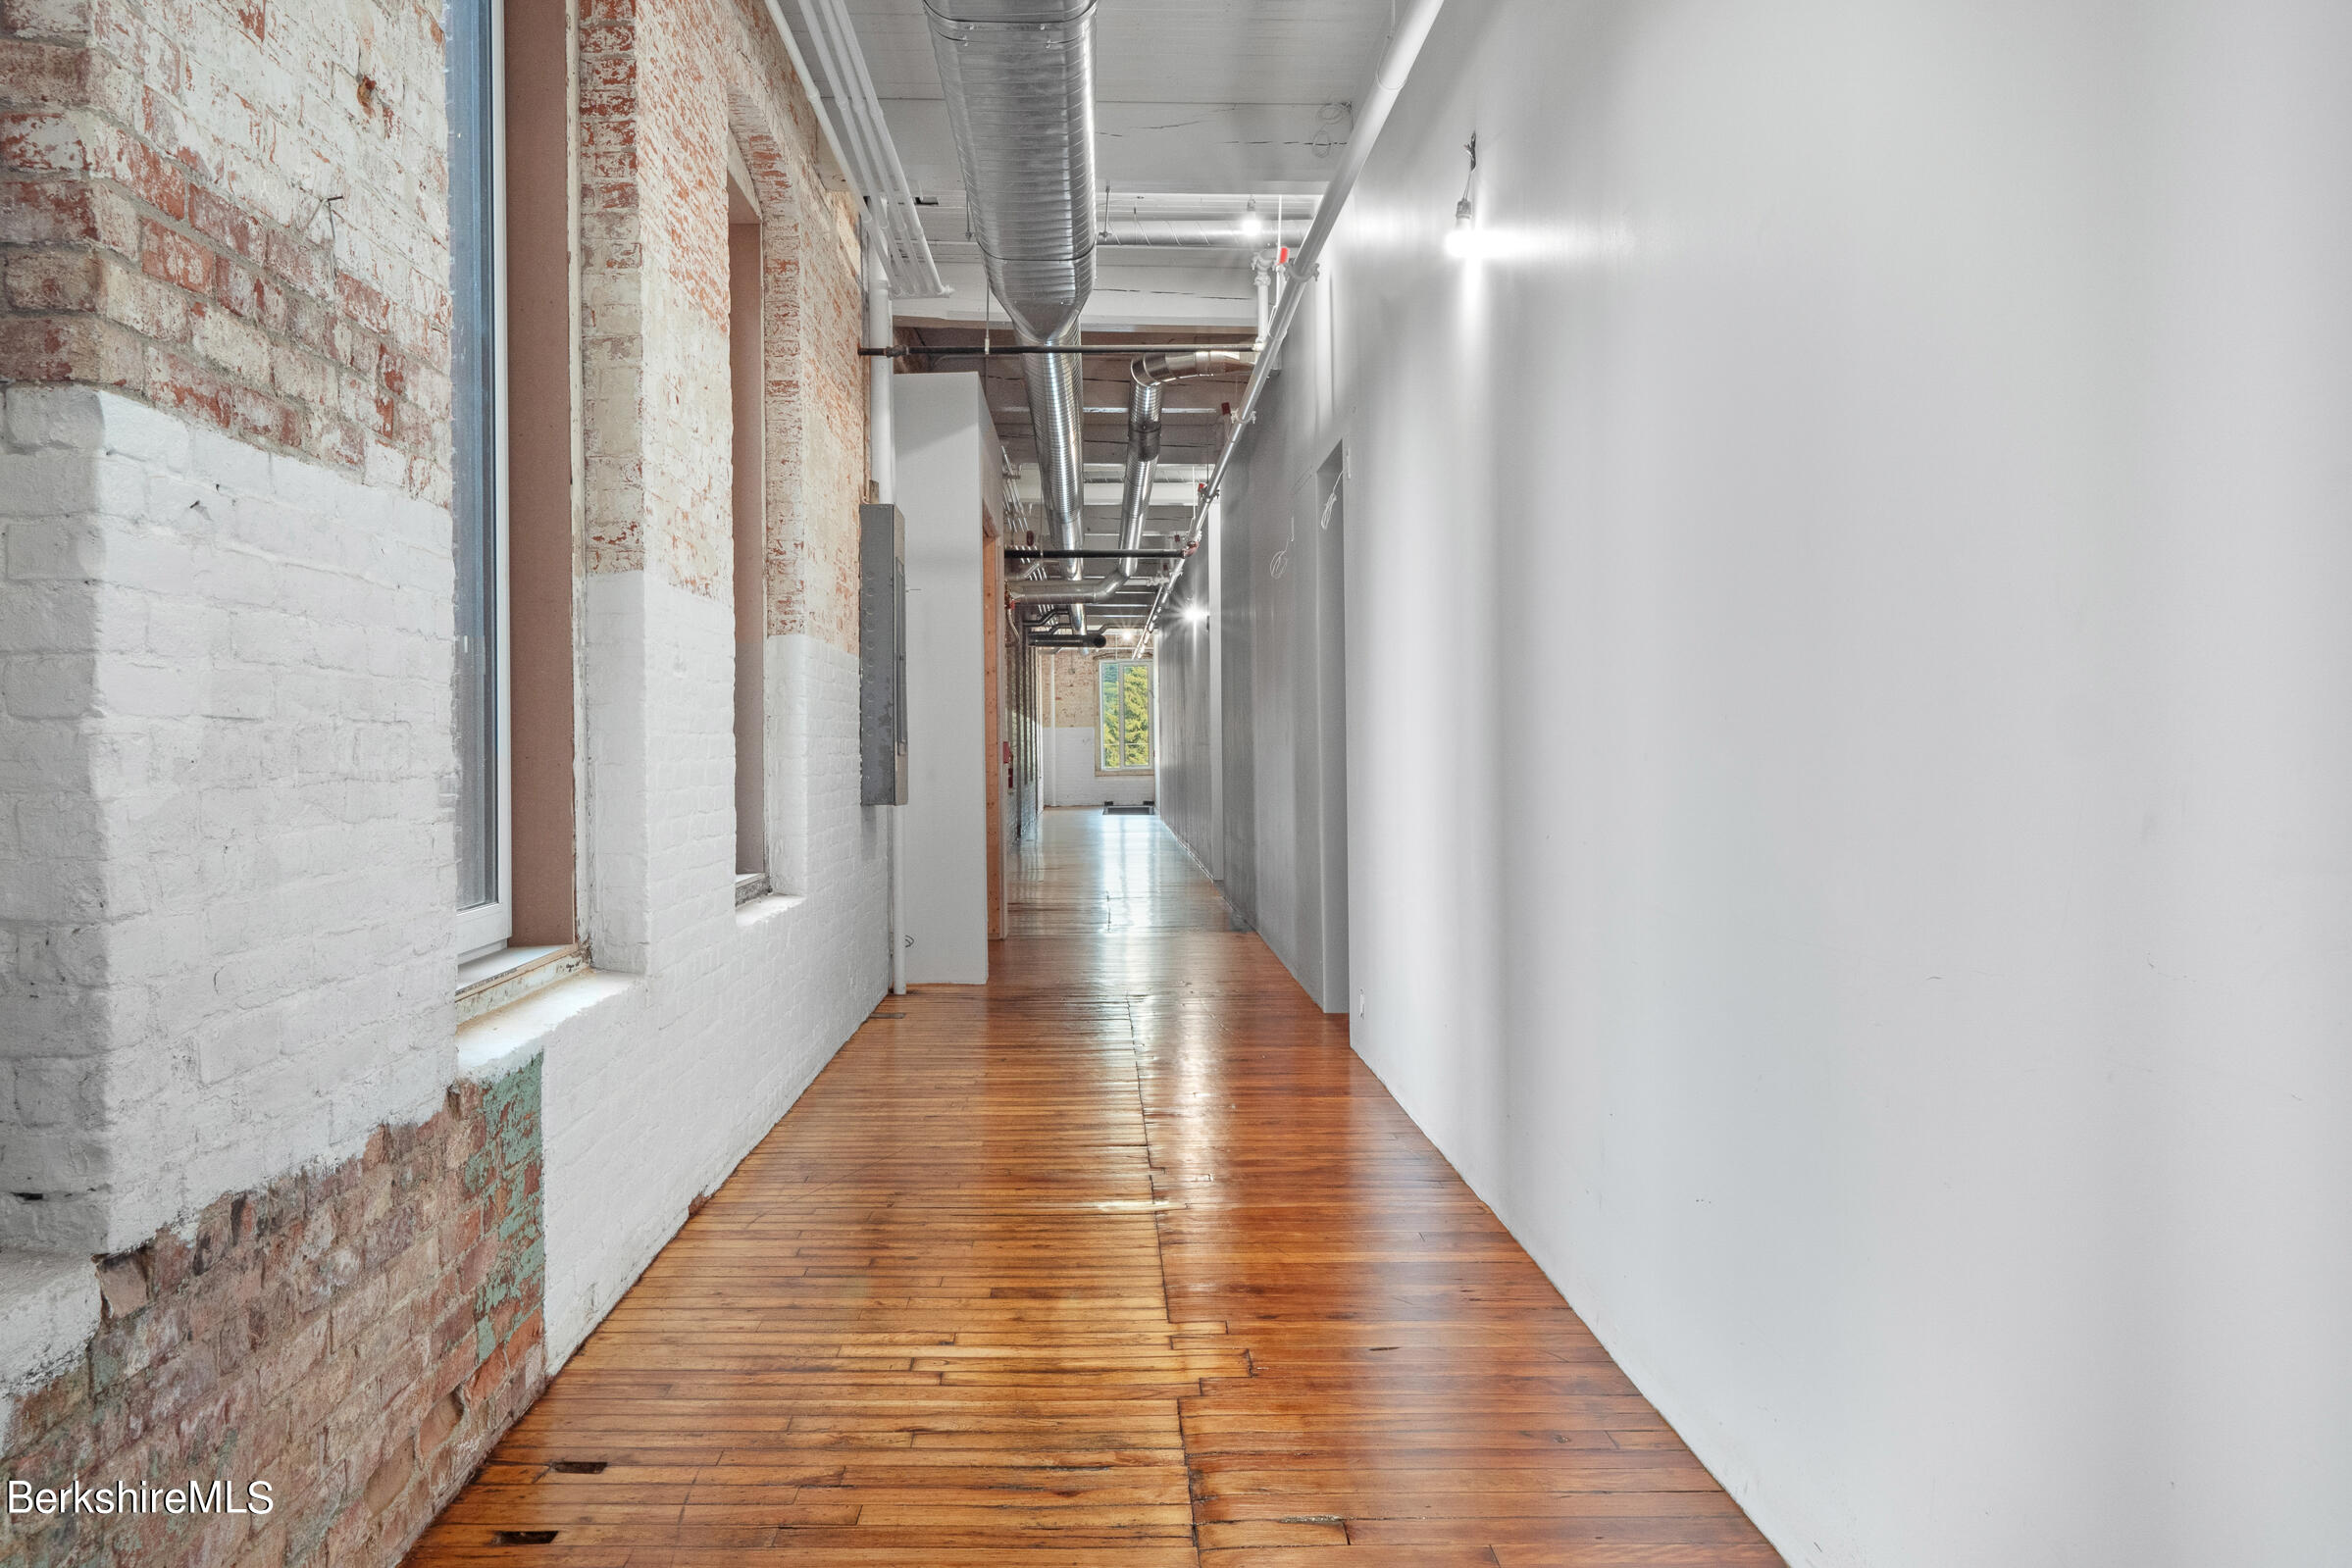
Vacant hallway with polished wood floors, white-painted brick, large windows, and exposed ceiling ducts.
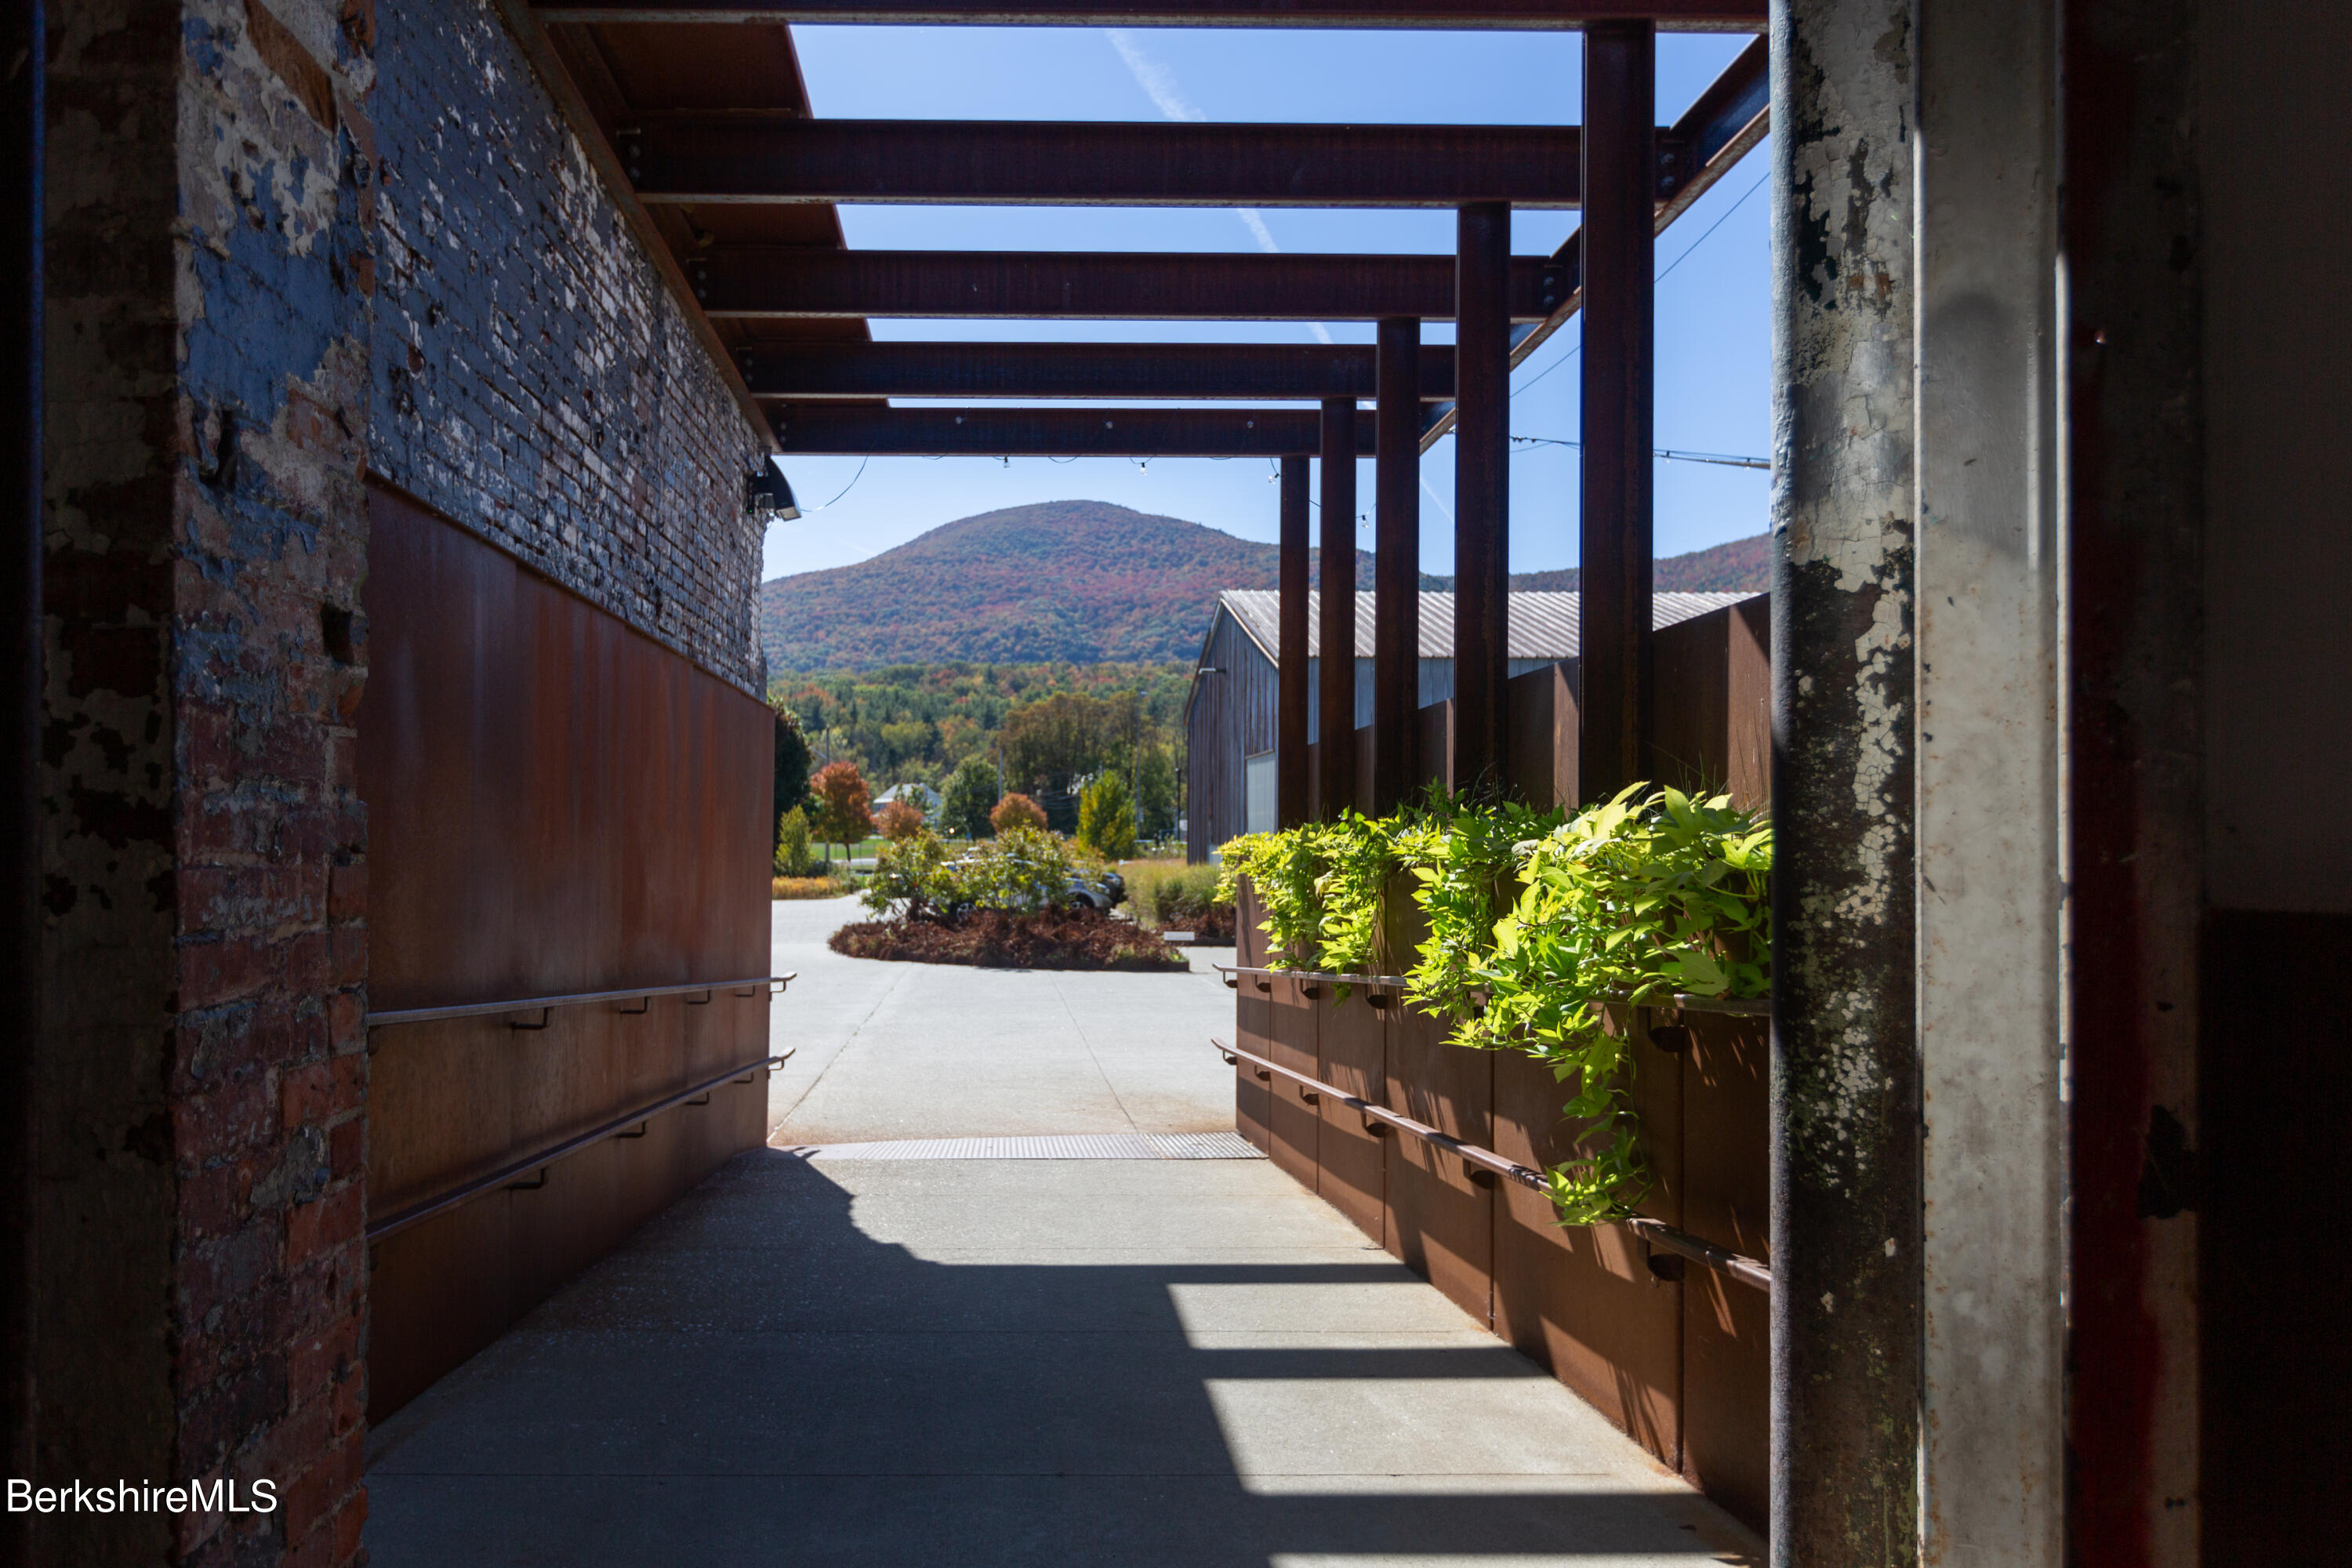
Covered exterior walkway with brick wall, raised planters, and a mountain view.
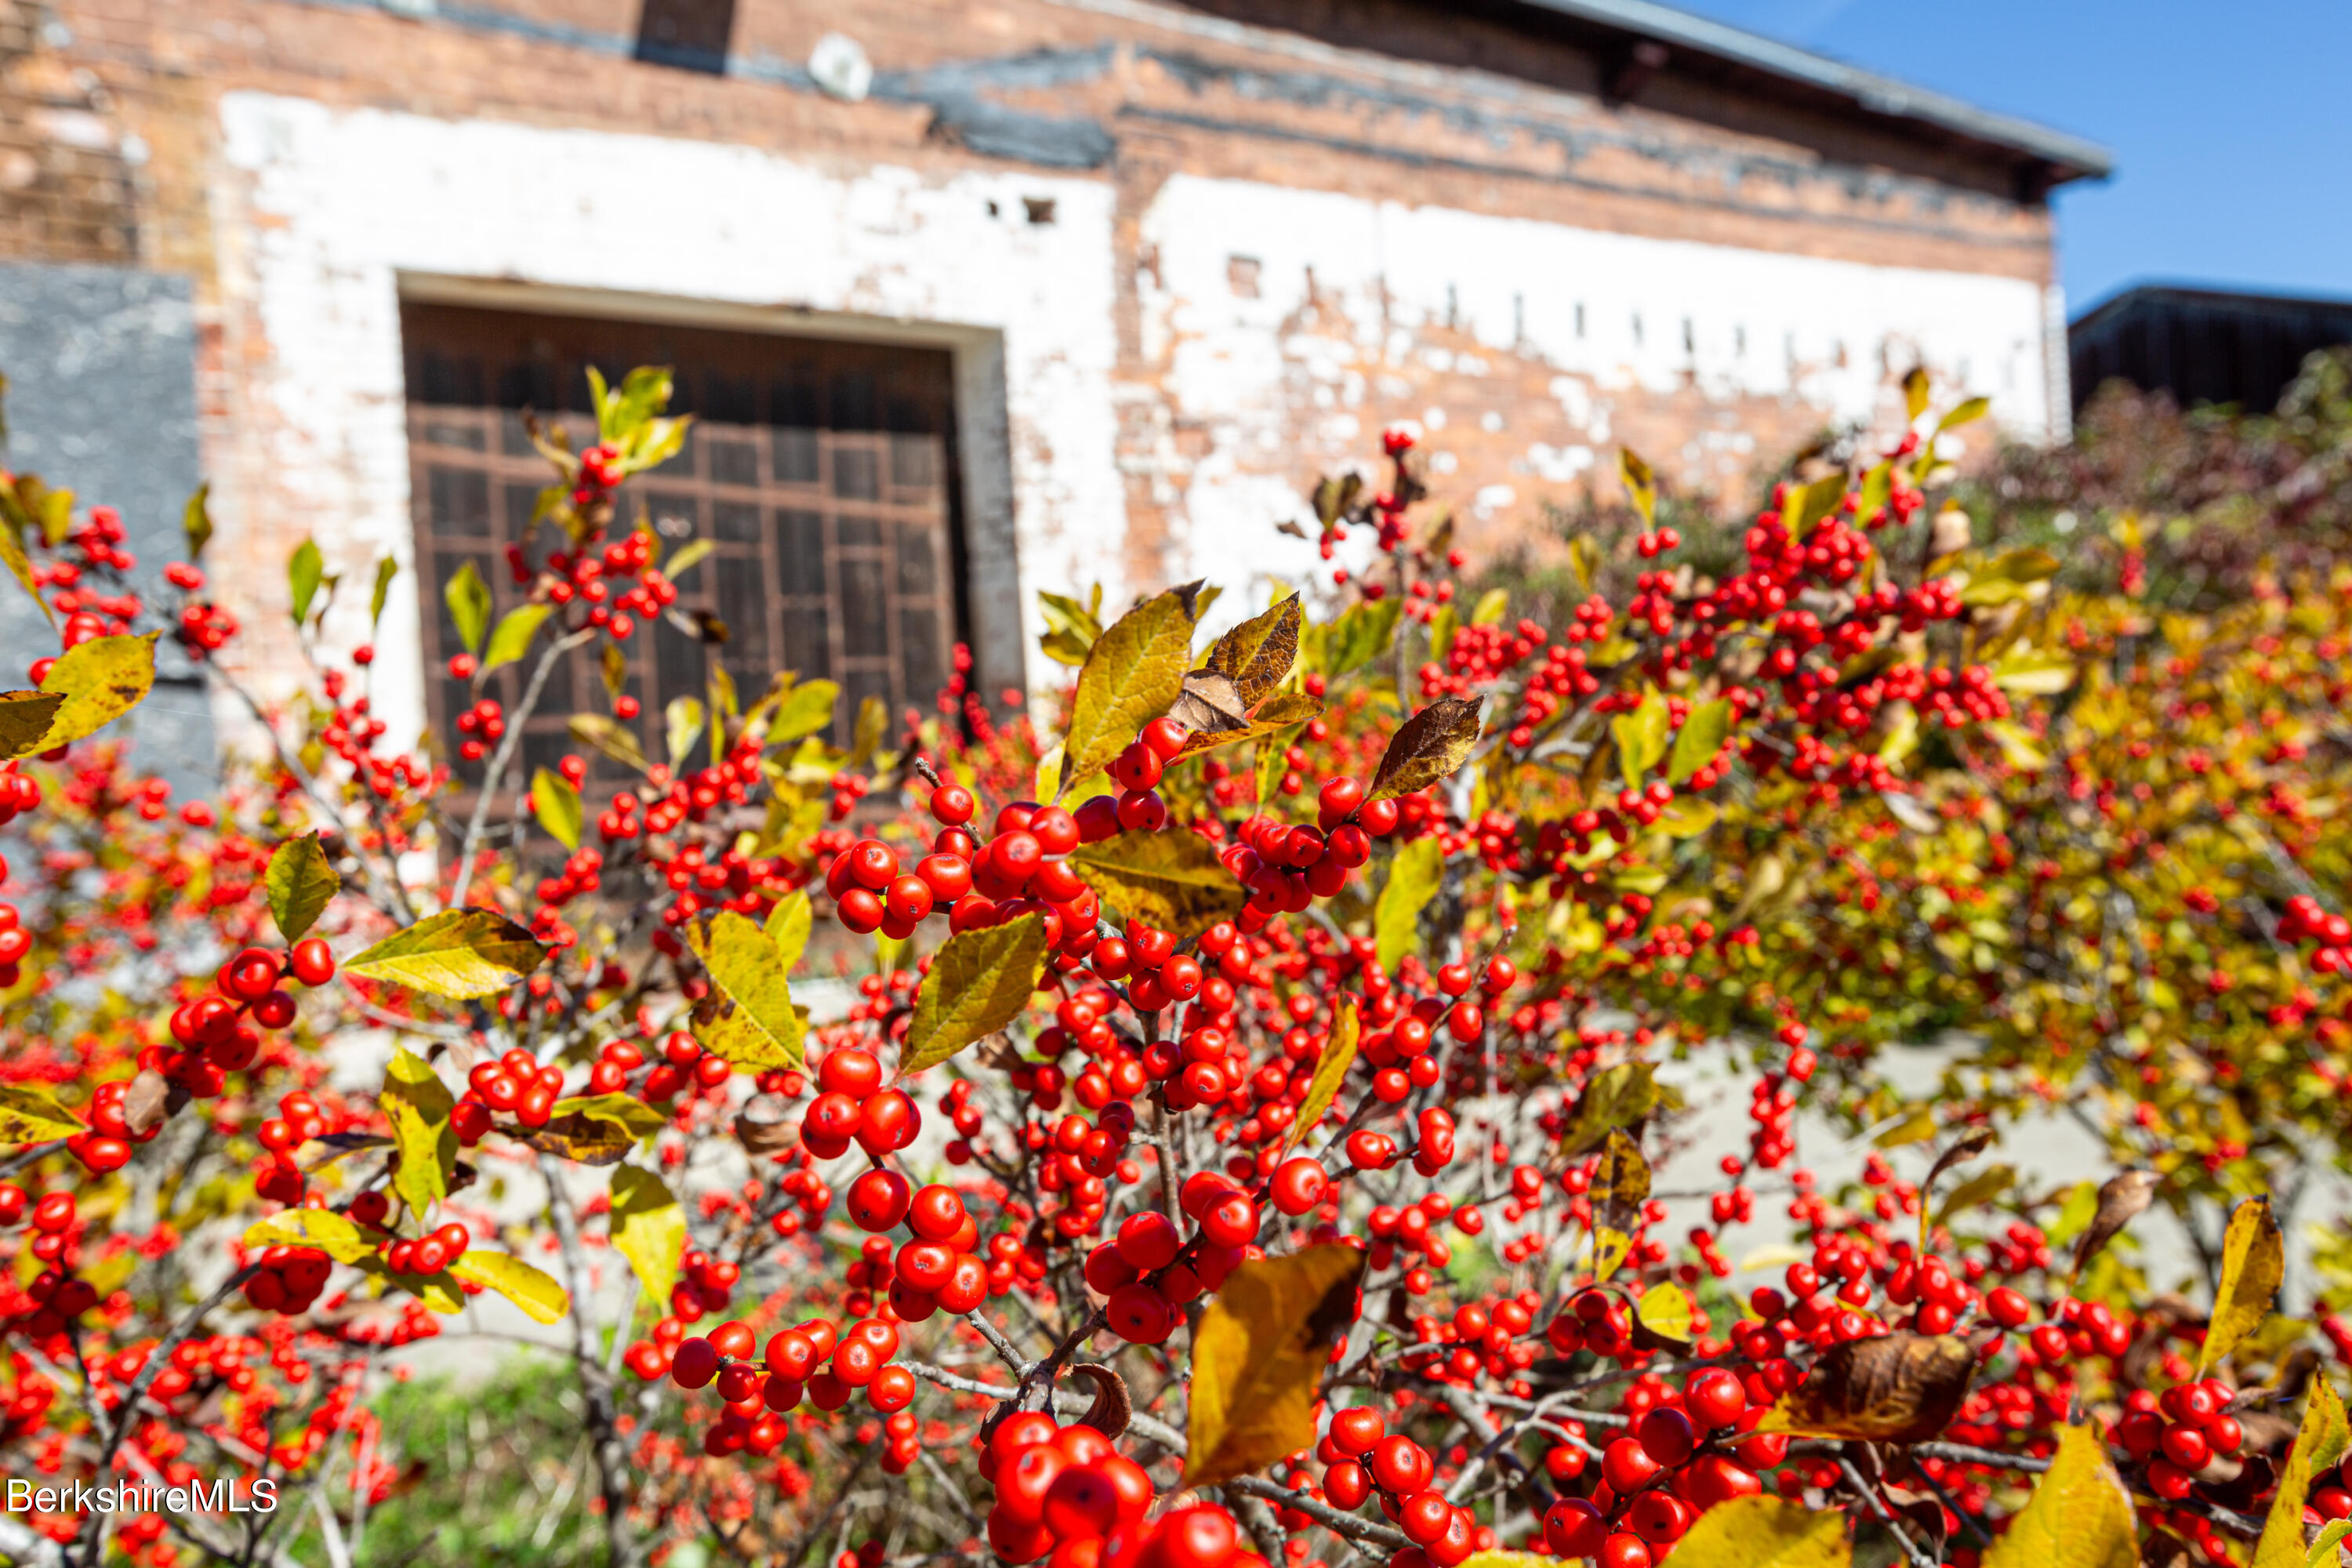
Weathered brick-and-white building behind branches covered in bright red berries.
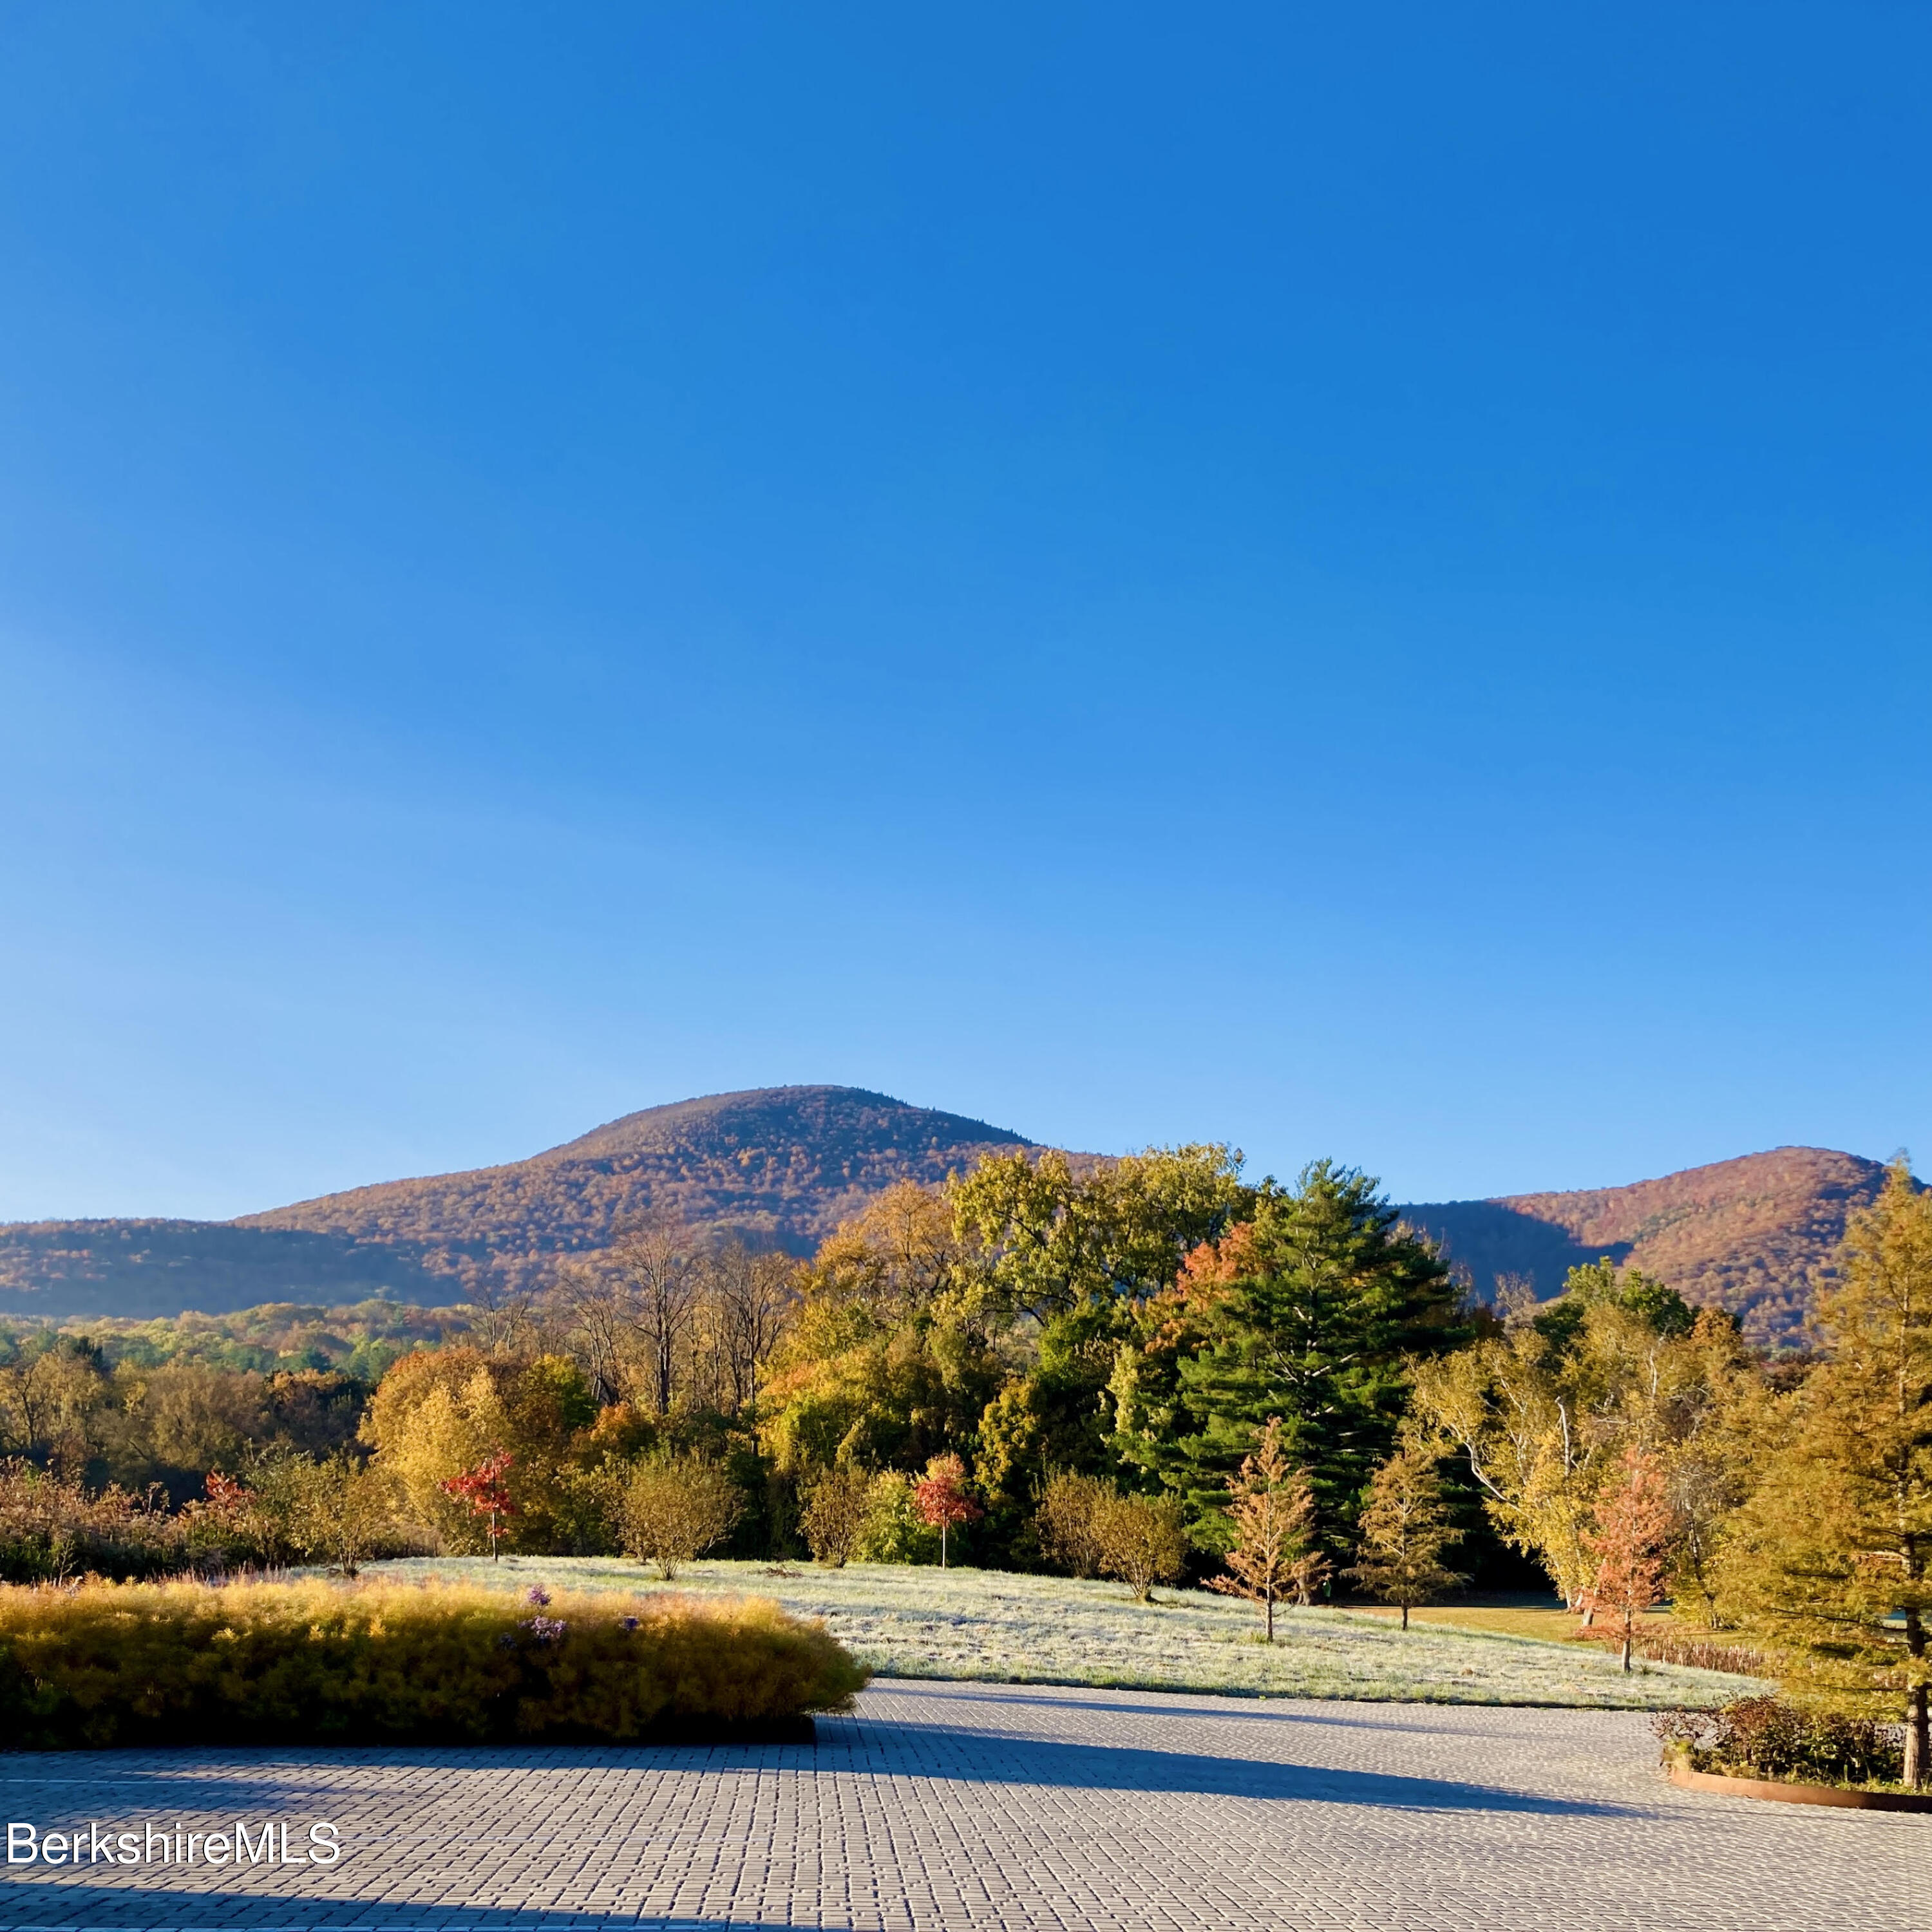
Mountain view beyond an autumn-colored clearing and paved area.
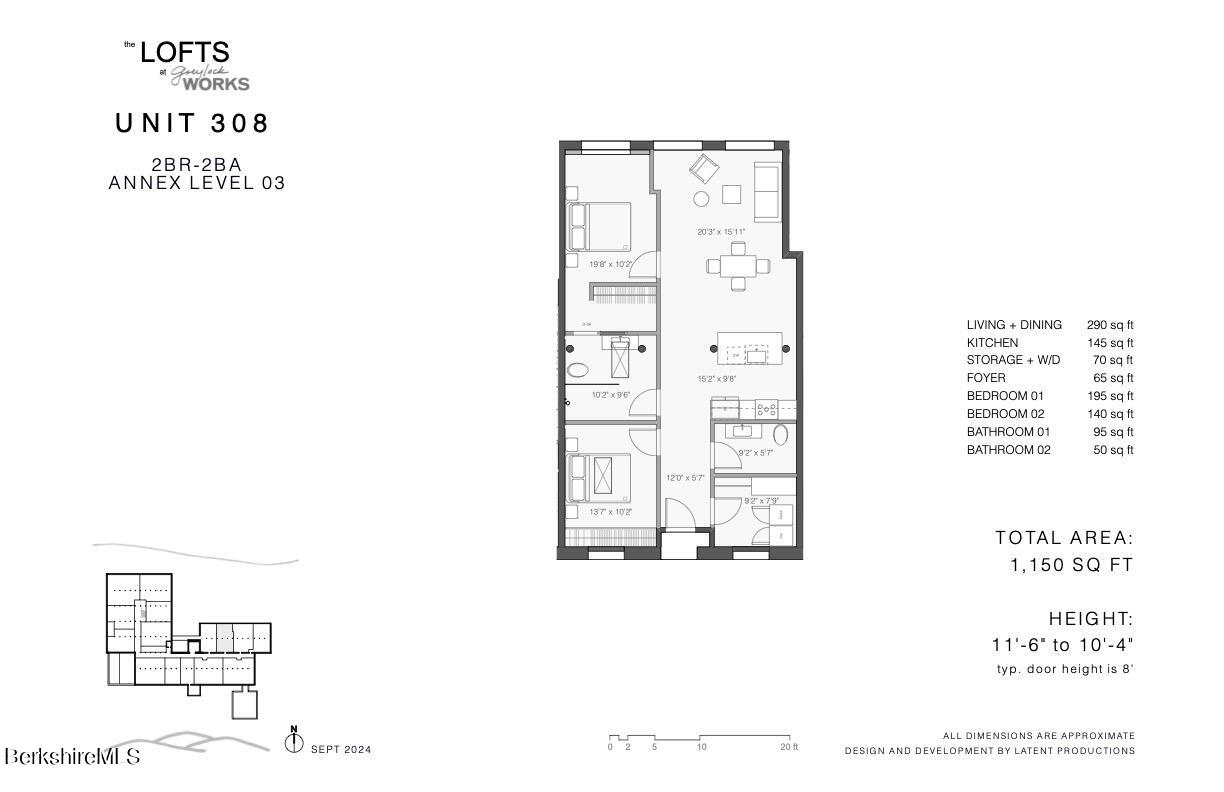
Floor plan for unit 308, a two-bedroom, two-bathroom loft with 1,150 square feet.
SEE ALL PHOTOS
Aerial view of a brick complex beside a river, with ballfields and wooded mountains beyond.
Aerial view of a brick mill complex and parking lot, with wooded hills in the background.
Red-brick building with tall gray-framed windows and a concrete accessibility ramp.
Industrial loft interior with exposed brick, tall windows, and a sculptural dark metal staircase.
Vacant loft with wide plank wood floors, exposed brick, tall windows, and a glass-railed staircase.
Unfinished hallway with exposed wood floors, a weathered support column, and tall windows overlooking green hills.
Two arched windows frame an autumn hillside view from a brick interior.
Modern kitchen with a large gray stone island, undermount sink, and stainless steel appliances.
Distressed wooden post with chipped mint-green and orange paint, with a kitchen counter blurred behind it.
Warm-toned wooden boards with visible grain and several round wood plugs.
Warm-toned hardwood floor with long planks and a small metal floor plate.
Wood floorboards with a small rectangular metal access plate.
Industrial metal staircase with exposed brick walls, pendant bulbs, and tall windows.
Multi-level metal stairwell with exposed brick walls, tall windows, and hanging pendant lights.
Empty brick interior with tall open windows, hardwood floors, and a view of a wooded hillside.
Vacant hallway with polished wood floors, white-painted brick, large windows, and exposed ceiling ducts.
Covered exterior walkway with brick wall, raised planters, and a mountain view.
Weathered brick-and-white building behind branches covered in bright red berries.
Mountain view beyond an autumn-colored clearing and paved area.
Floor plan for unit 308, a two-bedroom, two-bathroom loft with 1,150 square feet.
Courtesy of WILLIAM PITT SOTHEBY'S - LENOX, Carrie Lobovits Wright Listing Contact: 413-212-1865 
Sold

520 State Rd, 308

520 State Rd, 308, North Adams, MA 01247

$610,000
Greylock WORKS is the mixed-use redevelopment of the historic Greylock Mills, originally built between 1872 and 1914. Located at the foot of Mt. Greylock, just three miles from Mass MoCA, the Clark Art Institute, and Williams College Museum of Art, amidst the cultural and recreational hub where Massachusetts, New York, and Vermont converge.

The 240,000 square foot revitalization already features co-working spaces, a Culinary LAB, artist studios, yoga and movement classes, a farm-to-table restaurant, a cidery, a distillery, extensive native landscaping, and event spaces. The LOFTS at Greylock WORKS, now under construction, offer extraordinary condominium homes focused on design, sustainability, and wellness. The LOFTS: Blending History with Modern Living Phase One of the LOFTS includes 24 homes ranging from 900 to over 2,500 square feet, with 10 to 16-foot ceilings. Many homes feature unique private outdoor spaces. Common areas will include a sunlit double-height lobby, a library, a sauna, and a rooftop terrace with 360-degree views of the surrounding mountains. As development progresses, a fitness area, raised-bed gardens, and private storage will be available. Ample outdoor parking is offered, with plans for indoor parking.

Architectural Highlights The LOFTS retain the authentic industrial character of the original mill buildings with modern updates:
Windows: Large triple-pane windows flood interiors with light and mountain views.
Floors: Restored hardwood floors showcase the building's industrial past.
Ceiling Heights: Soaring ceilings and renewed mill features add a sense of historic grandeur.

Modern Amenities The LOFTS have been built with fully updated infrastructure, including new water, electric, gas, and broadband systems. Soundproofing measures ensure quiet living spaces, and each unit is outfitted with custom finishes, including steel and glass doors, locally sourced gorgeous schist countertops, hand-burnished columns and beams, and high-end appliances.

Community Perks Residents enjoy discounted membership to on-site co-working spaces, early access to events, and proximity to outdoor recreational activities, including the Appalachian Trail and Hoosic River. Greylock WORKS is your unique opportunity to live well in a carefully restored historic space with modern amenities and a vibrant community.

2
beds

2
baths

1,150 Sq.Ft. LIVING AREA

Diane Thorson

Diane Thorson

Features & Amenities

Interior

  • total bedrooms2
  • Total bathrooms2
  • full bathroom1
  • half bathroom1
  • Laundry room In Unit
  • Flooring Reclaimed Wood, Wood
  • APPLIANCES Microwave, Range, Energy Star Rated Dishwasher, Energy Star Rated Dryer, Energy Star Rated Refrigerator, Energy Star Rated Washer
  • other interior Features Stone Countertop, High Speed Wiring, Cable Avail, Central A/C, Elevator, Vaulted Ceilings

Area & Lot

  • Status Sold
  • Date Sold February 13, 2025
  • Living Area1,150 Sq.Ft.
  • Total Area1,150 Sq.Ft.
  • MLS® ID244527
  • TypeCondo
  • YEAR BUILT2024
  • Architecture StylesOther, Conversion
  • View DescriptionSeasonal, Scenic, Hill/Mountain, Distant
  • Elementary SchoolBrayton
  • Middle SchoolDrury
  • High SchoolDrury

Exterior

  • STORIES1
  • water SourcePublic
  • roofOther, Rubber
  • parkingOff Street
  • HEAT TYPEElectric, Nat Gas, Forced Air
  • AIR CONDITIONINGElectric
  • sewerPublic Sewer
  • Disability FeaturesAccessible Bedroom, Accessible Full Bath, Accessible Elevator Installed
  • other exterior FeaturesLighting, Deciduous Shade Trees, Public Transportation within 1/2 Mile

Financial

  • Sales Price$610,000
  • Real Estate Tax $7,850/yr
  • HOA $534
View Virtual Tour

Your Trusted Advisor, Ready to Help

Buying or selling a property is one of life’s biggest decisions, and Diane makes it seamless. With integrity, expertise, and local Berkshire knowledge, she provides personalized guidance every step of the way. Whether it’s your first property, forever property, or a unique property, Diane is committed to helping you reach your goals.

Follow Me on Instagram