60 Paul Dr
60 Paul Dr
60 Paul Dr
60 Paul Dr
60 Paul Dr
60 Paul Dr
60 Paul Dr
60 Paul Dr
60 Paul Dr
60 Paul Dr
60 Paul Dr
60 Paul Dr
60 Paul Dr
60 Paul Dr
60 Paul Dr
60 Paul Dr
60 Paul Dr
60 Paul Dr
60 Paul Dr
60 Paul Dr
60 Paul Dr
60 Paul Dr
60 Paul Dr
60 Paul Dr
60 Paul Dr
60 Paul Dr
60 Paul Dr
60 Paul Dr
60 Paul Dr
60 Paul Dr
60 Paul Dr
60 Paul Dr
60 Paul Dr
60 Paul Dr
60 Paul Dr
60 Paul Dr
60 Paul Dr
60 Paul Dr
60 Paul Dr
60 Paul Dr
60 Paul Dr
60 Paul Dr
60 Paul Dr
SEE ALL PHOTOS
60 Paul Dr
60 Paul Dr
60 Paul Dr
60 Paul Dr
60 Paul Dr
60 Paul Dr
60 Paul Dr
60 Paul Dr
60 Paul Dr
60 Paul Dr
60 Paul Dr
60 Paul Dr
60 Paul Dr
60 Paul Dr
60 Paul Dr
60 Paul Dr
60 Paul Dr
60 Paul Dr
60 Paul Dr
60 Paul Dr
60 Paul Dr
60 Paul Dr
60 Paul Dr
60 Paul Dr
60 Paul Dr
60 Paul Dr
60 Paul Dr
60 Paul Dr
60 Paul Dr
60 Paul Dr
60 Paul Dr
60 Paul Dr
60 Paul Dr
60 Paul Dr
60 Paul Dr
60 Paul Dr
60 Paul Dr
60 Paul Dr
60 Paul Dr
60 Paul Dr
60 Paul Dr
60 Paul Dr
60 Paul Dr
Courtesy of BERKSHIRE HATHAWAY HOMESERVICES REALTY PROFESSIONALS-WESTFIELD, Michael A Sorrentino Listing Contact: 413-822-8576 
Sold

60 Paul Dr

60 Paul Dr, Lee, MA 01238

$450,000
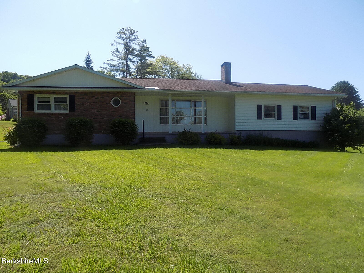
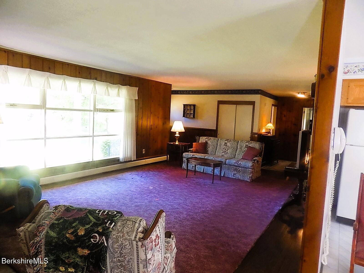
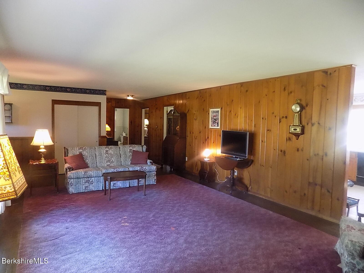
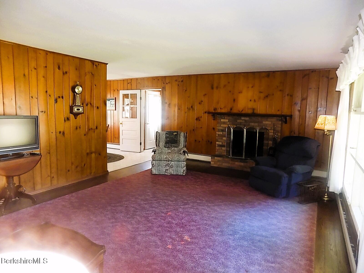
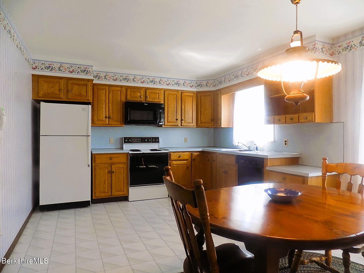
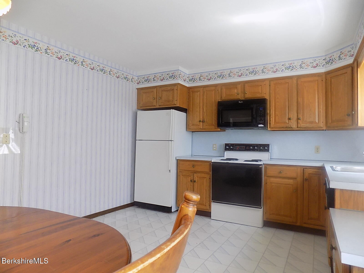
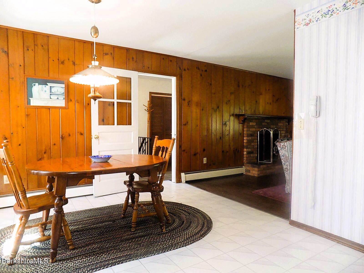
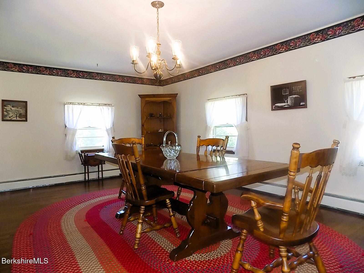
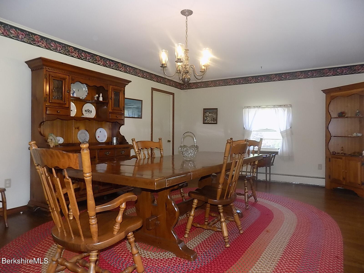
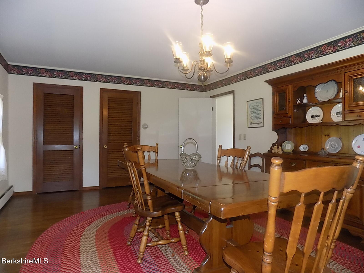
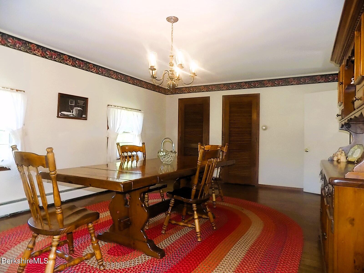
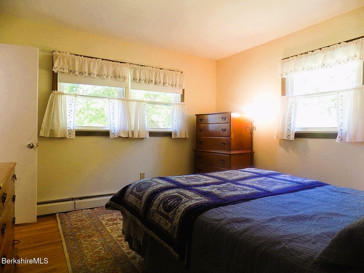
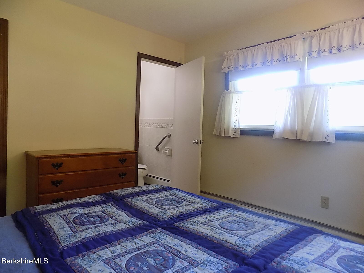
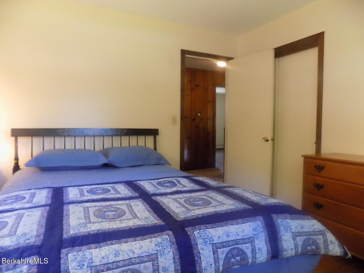
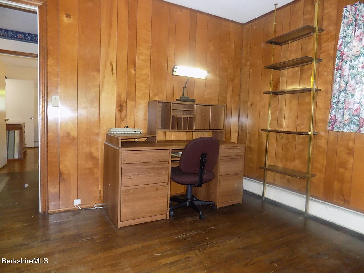
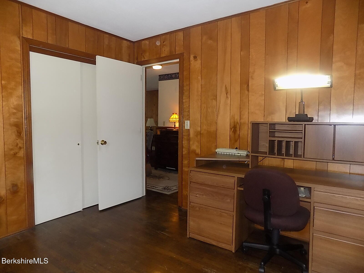
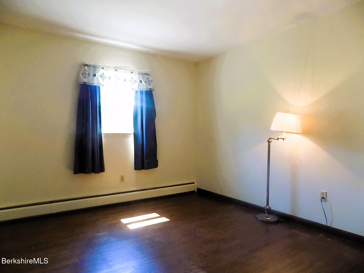
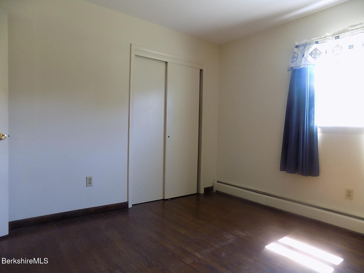
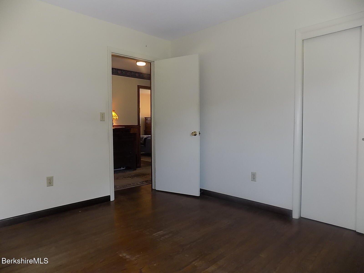
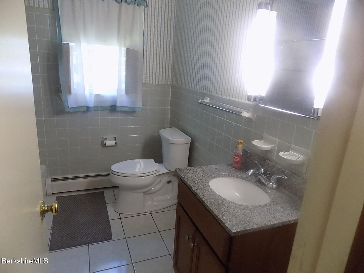
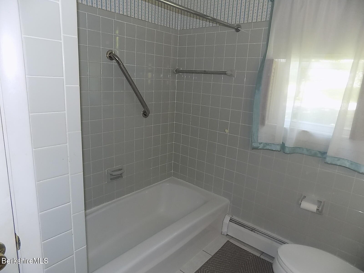
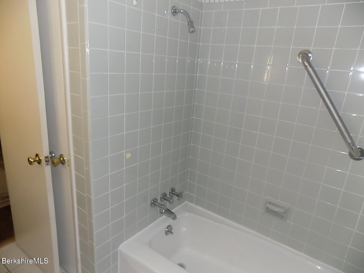
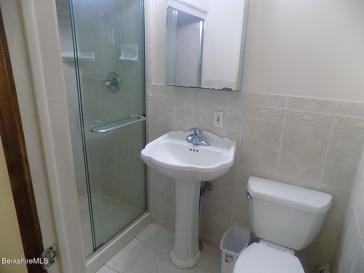
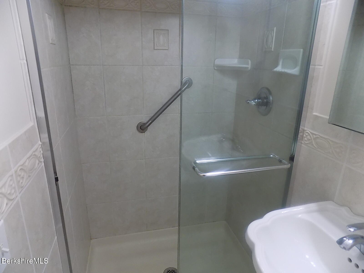
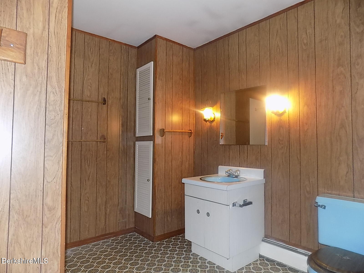
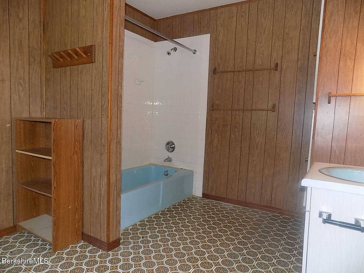
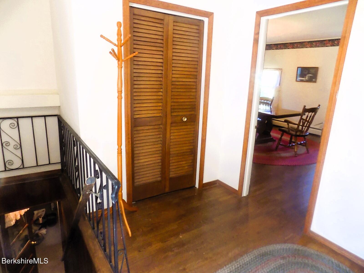
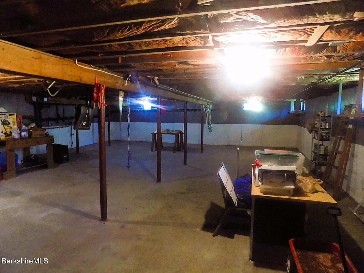
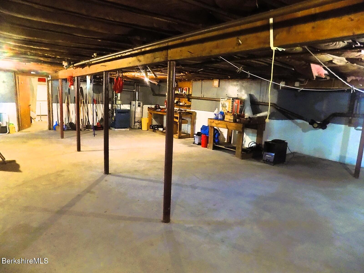
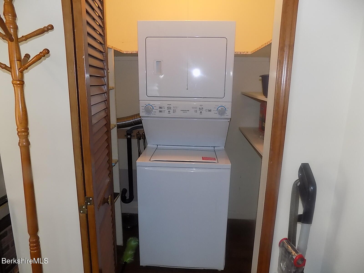
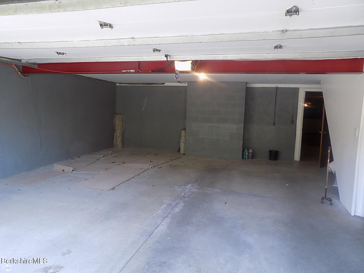
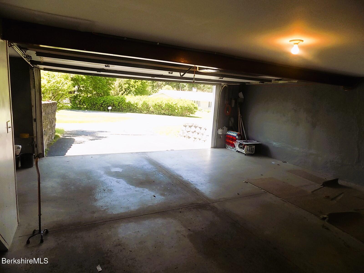
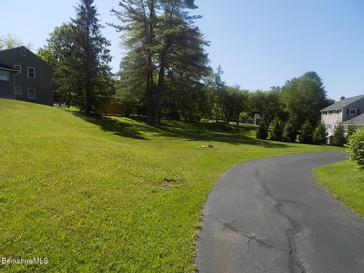
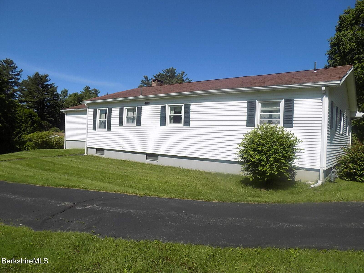
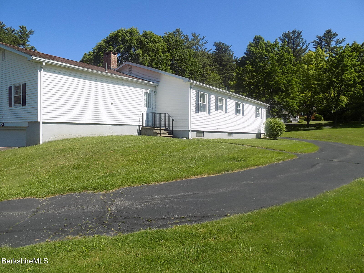
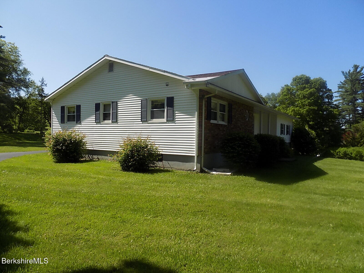
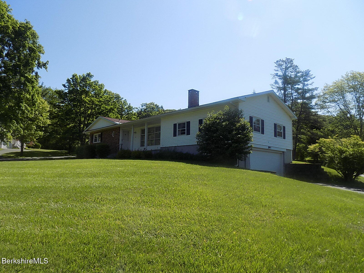
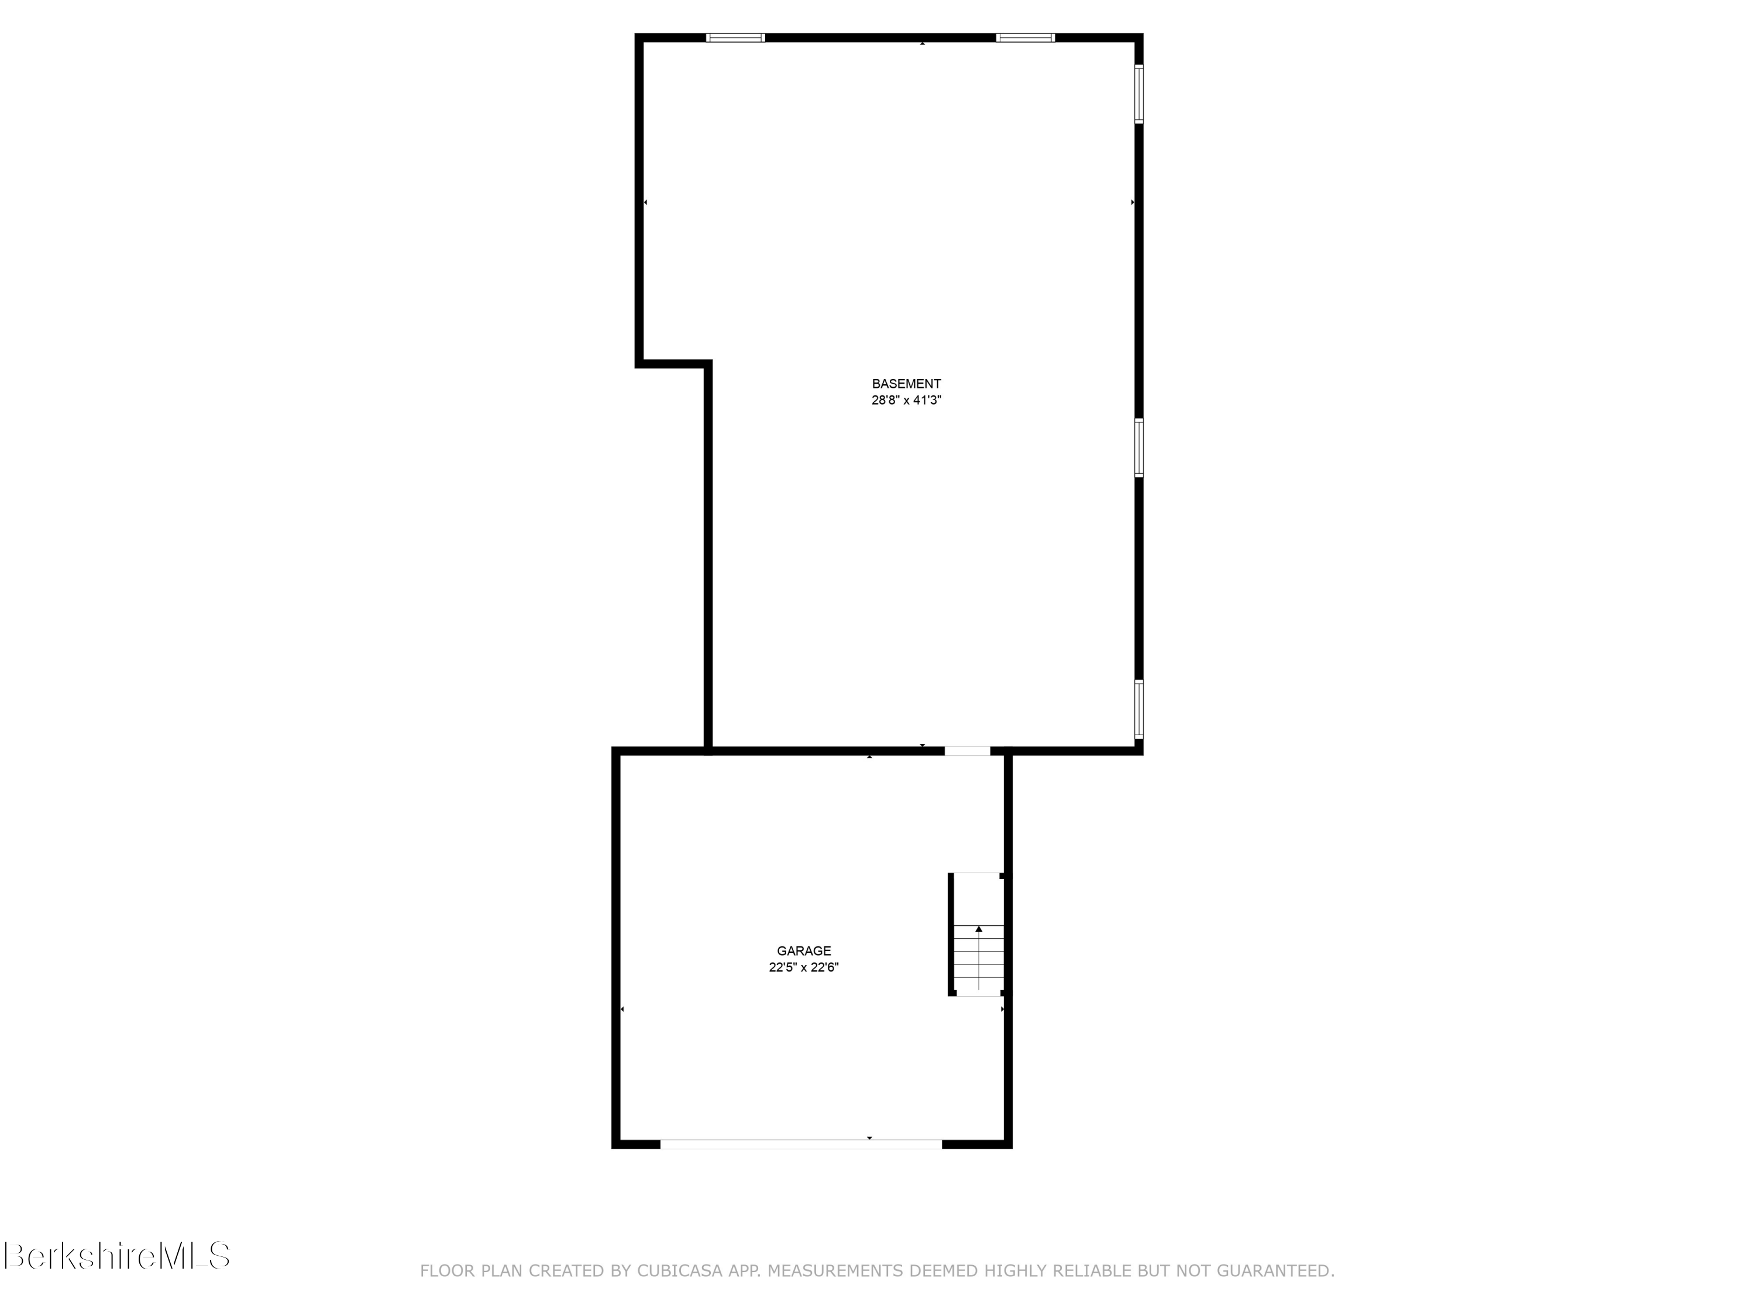
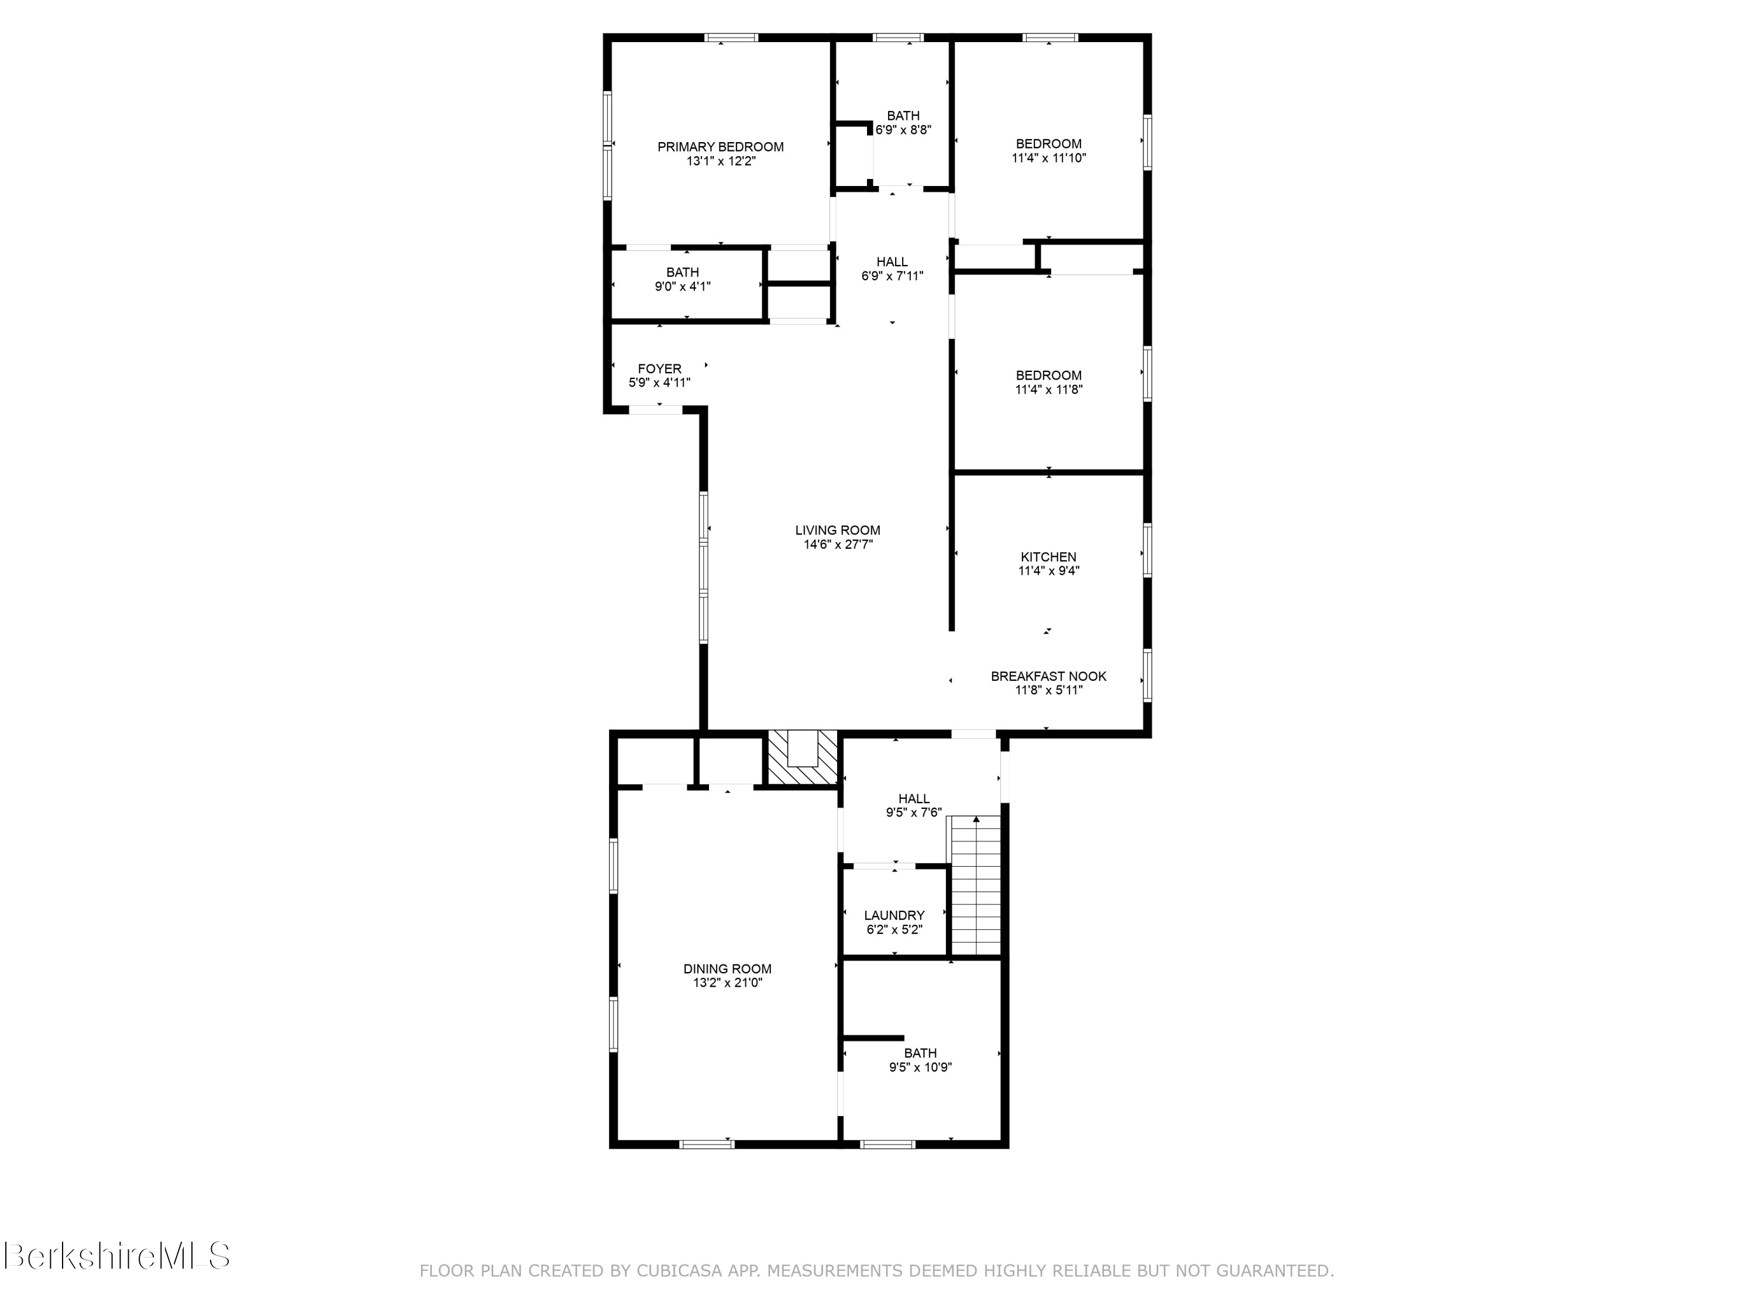
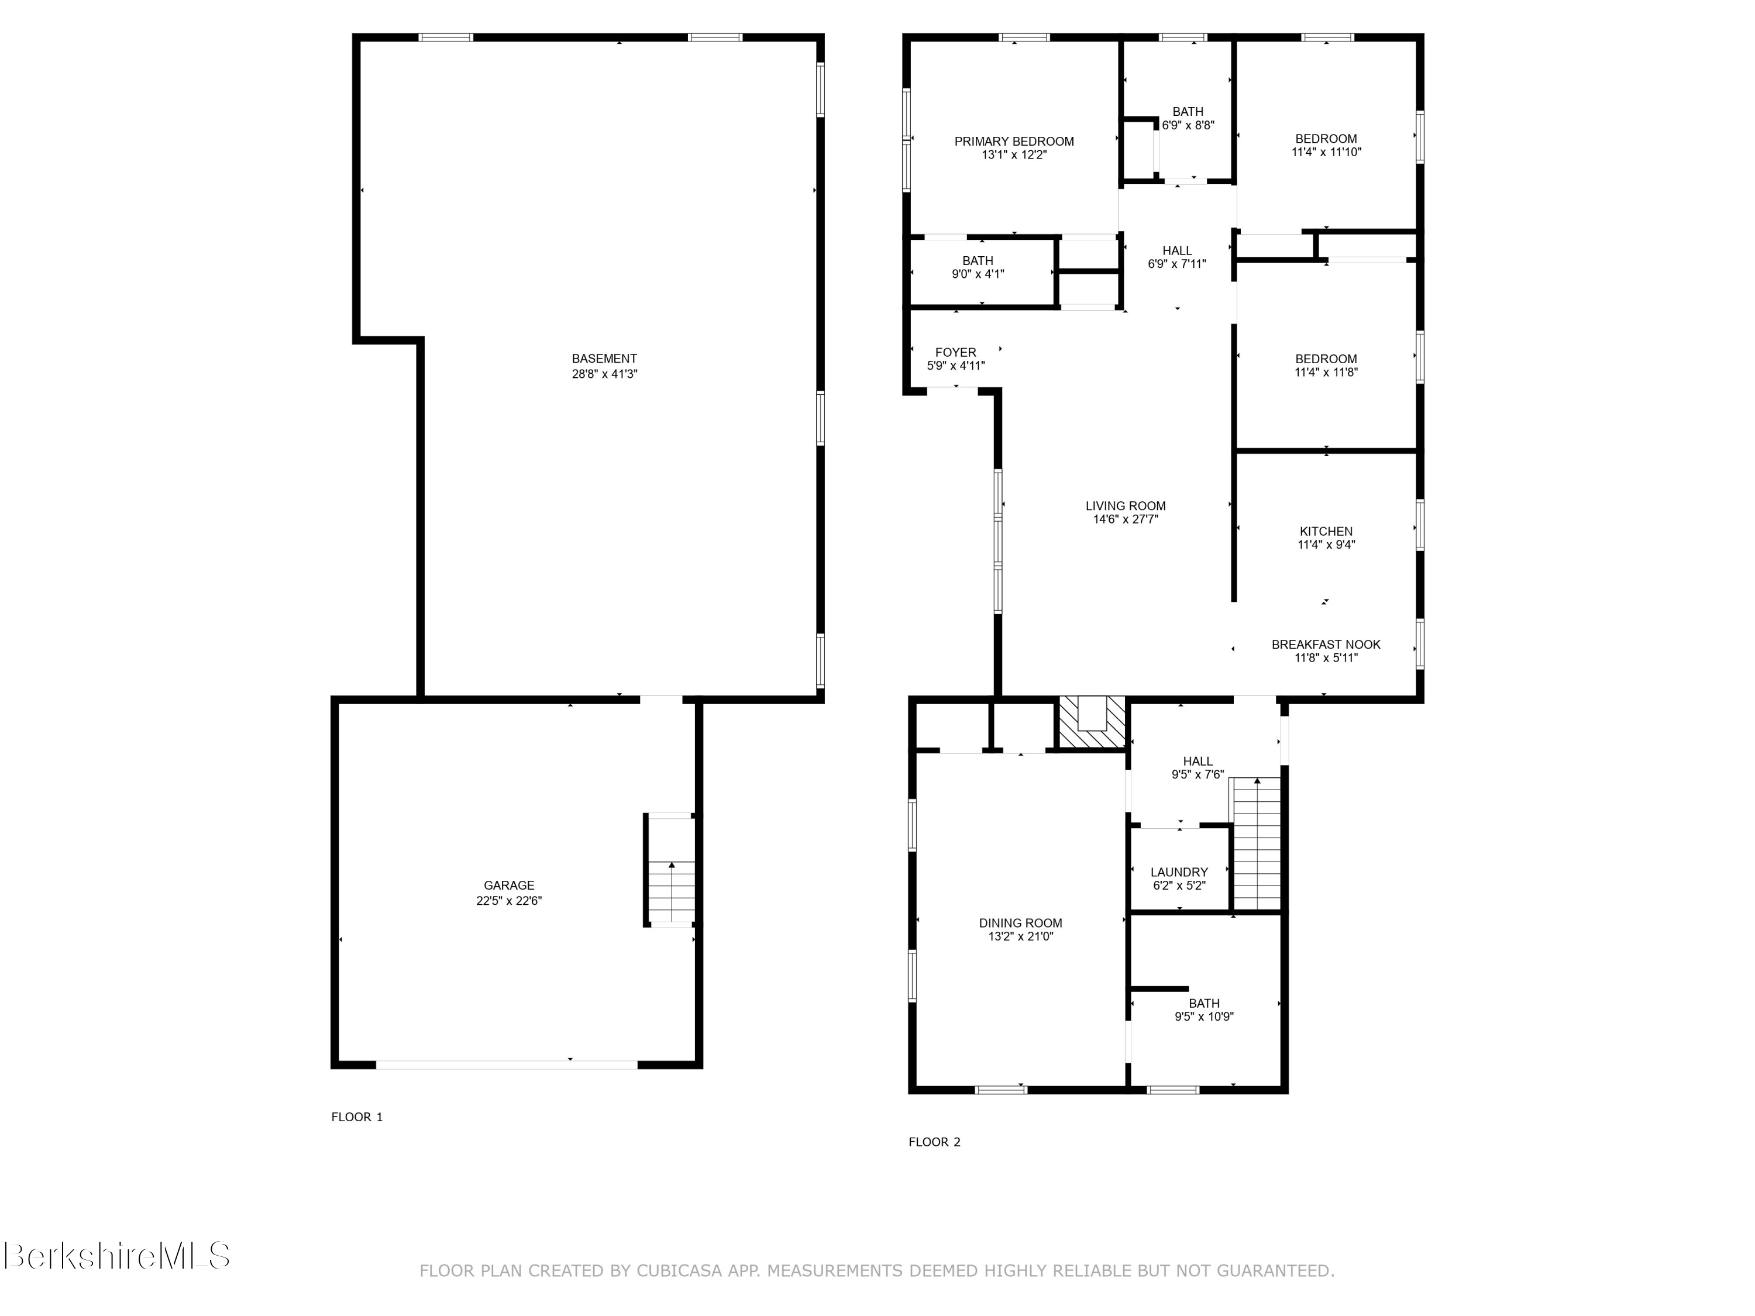
Expanded three- or four-bedroom ranch-style home offering the convenience of one-level living. The spacious living room is highlighted by a striking picture window with operable transom vents above, providing panoramic sunset views and refreshing cross-breezes. This classic mid-century design floods the space with natural light and is complemented by hardwood floors and a cozy wood-burning fireplace. Three bedrooms, all with hardwood flooring, are located on one side of the home. There are two full baths--one in the hall with a tub/shower combo and another off the front bedroom with a stall shower. The generously sized kitchen at the rear includes an eat-in area. Above the two-car garage, a bonus room with hardwood floors and its own full bath offers flexible use as a bedroom suite or, as currently used, a large dining room. Main-level laundry adds one level convenience, and the dry basement provides excellent storage or the potential for added living space. A circular driveway to the rear of the house enhances access with minimal steps.

3
beds

3
baths

1,940 Sq.Ft. LIVING AREA

0.56 Acres lot

Diane Thorson

Diane Thorson

Features & Amenities

Interior

  • total bedrooms3
  • Total bathrooms3
  • full bathrooms3
  • Flooring Linoleum, Wood
  • APPLIANCES Dishwasher, Dryer, Microwave, Range, Refrigerator, Washer
  • other interior Features Cable Available, Fireplace (s)

Area & Lot

  • Status Sold
  • Date Sold August 1, 2025
  • Living Area1,940 Sq.Ft.
  • Total Area1,940 Sq.Ft.
  • Lot Area0.56 Acres
  • MLS® ID246619
  • TypeResidential
  • YEAR BUILT1968
  • Architecture StylesRanch
  • View DescriptionDistant
  • Elementary SchoolLee
  • Middle SchoolLee
  • High SchoolLee

Exterior

  • Garage Space2.0
  • water SourcePublic
  • roofAsphalt Shingles
  • lot featuresPaved Drive, Irregular Shape, Corner
  • parkingGaraged Off-Street
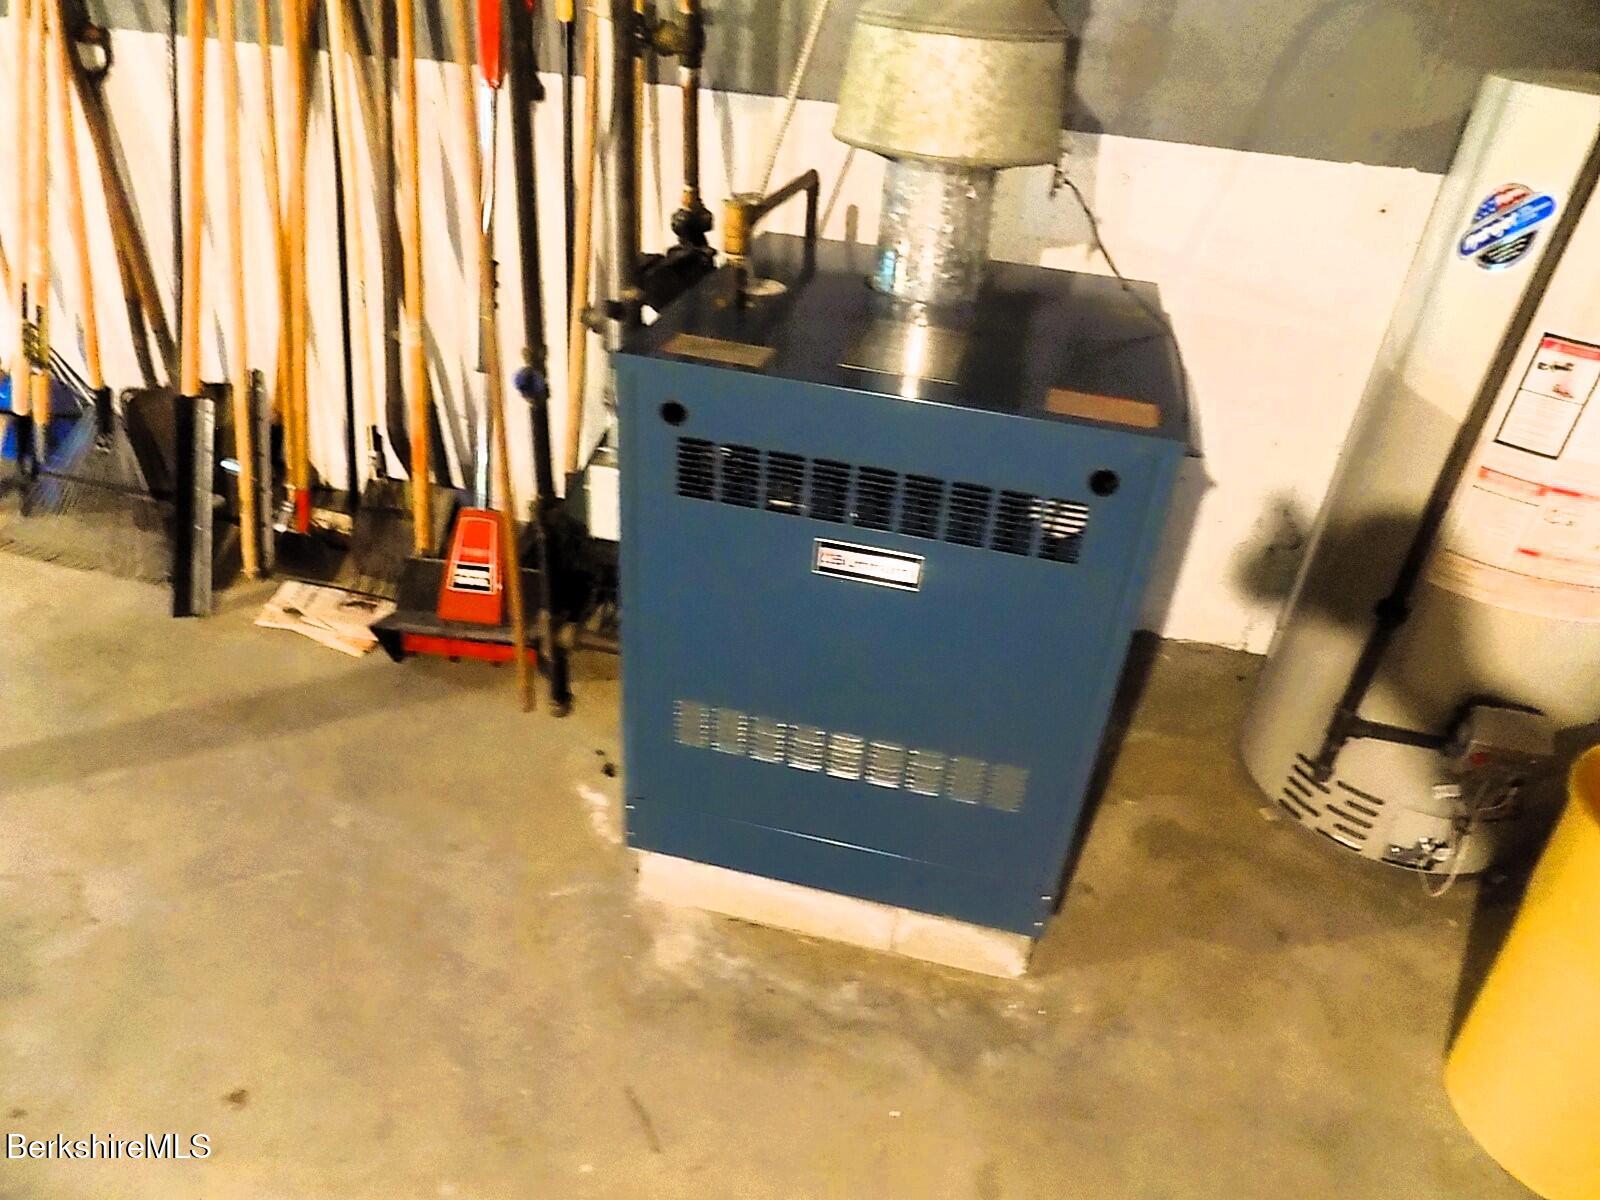
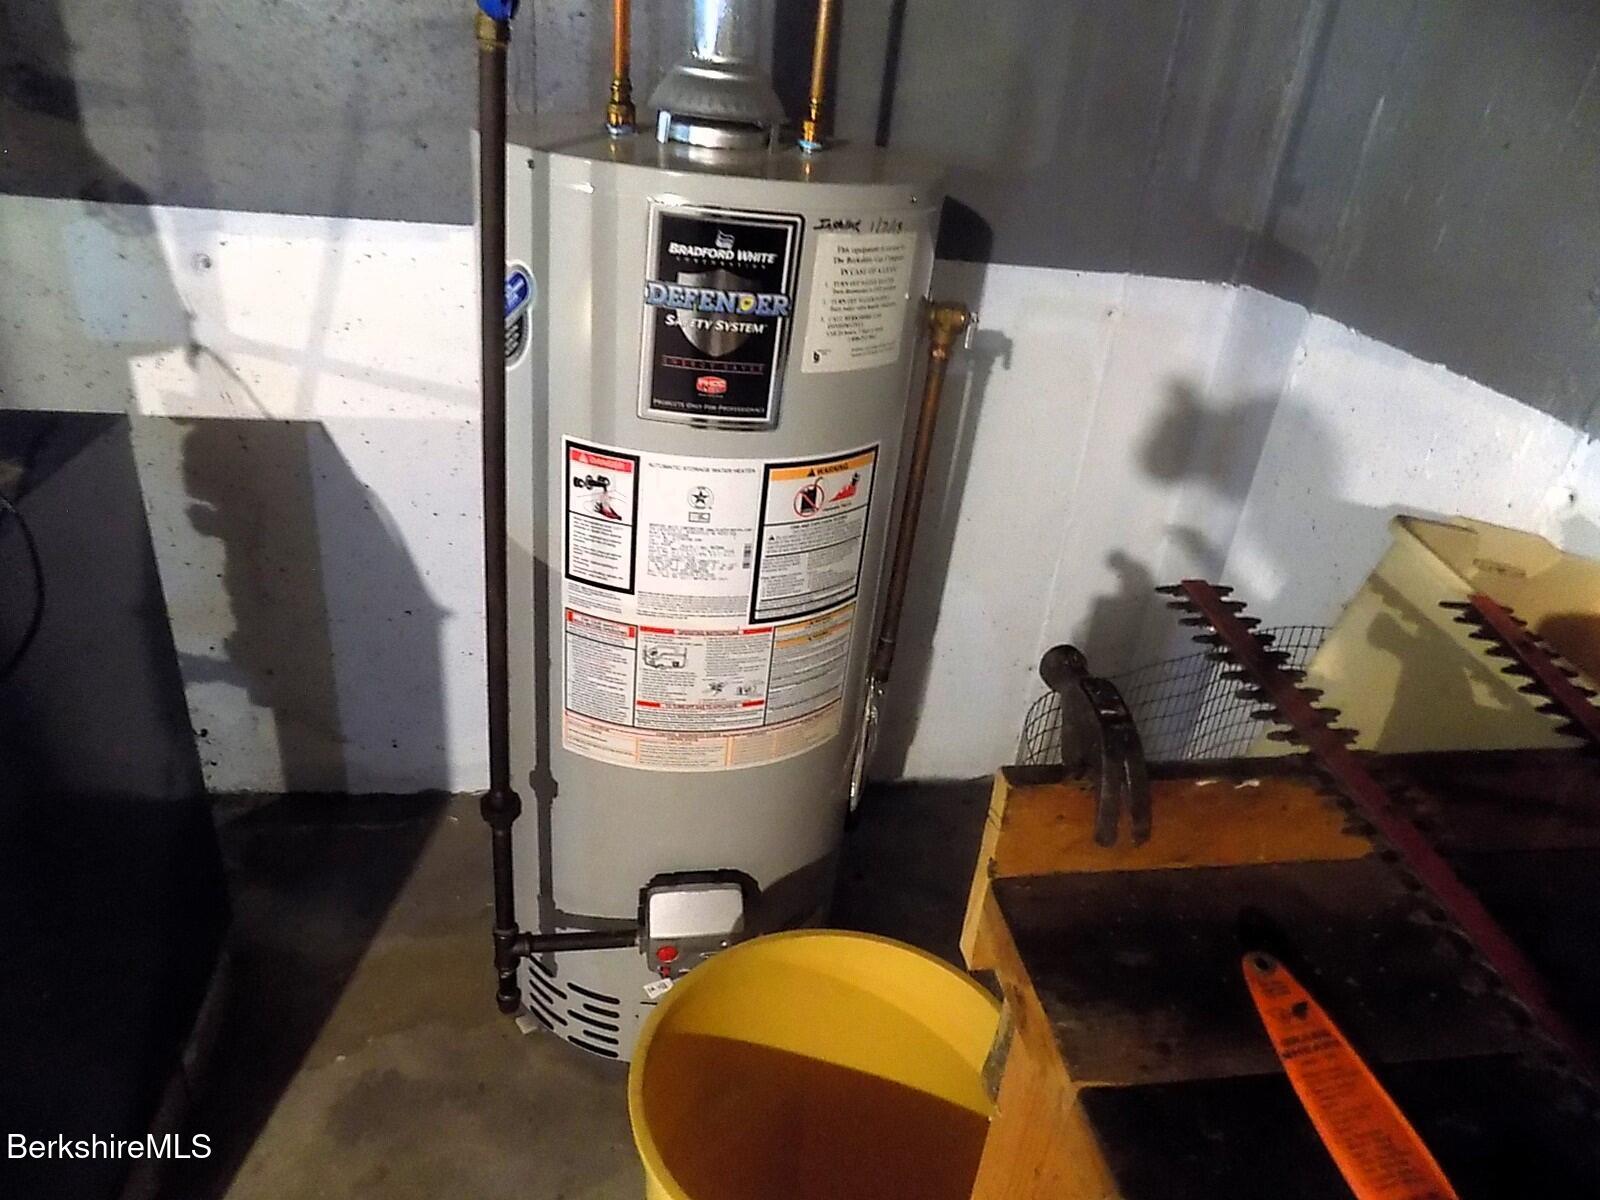
  • HEAT TYPENat Gas, Hot Water
  • sewerPublic Sewer
  • Disability FeaturesAccessible Bedroom, Accessible Full Bath, 1st Flr Bdrm w/Bath
  • other exterior FeaturesTrash Private, Porch, Bus-School

Financial

  • Sales Price$450,000
  • Real Estate Tax $4,514/yr

Your Trusted Advisor, Ready to Help

Buying or selling a property is one of life’s biggest decisions, and Diane makes it seamless. With integrity, expertise, and local Berkshire knowledge, she provides personalized guidance every step of the way. Whether it’s your first property, forever property, or a unique property, Diane is committed to helping you reach your goals.

Follow Me on Instagram