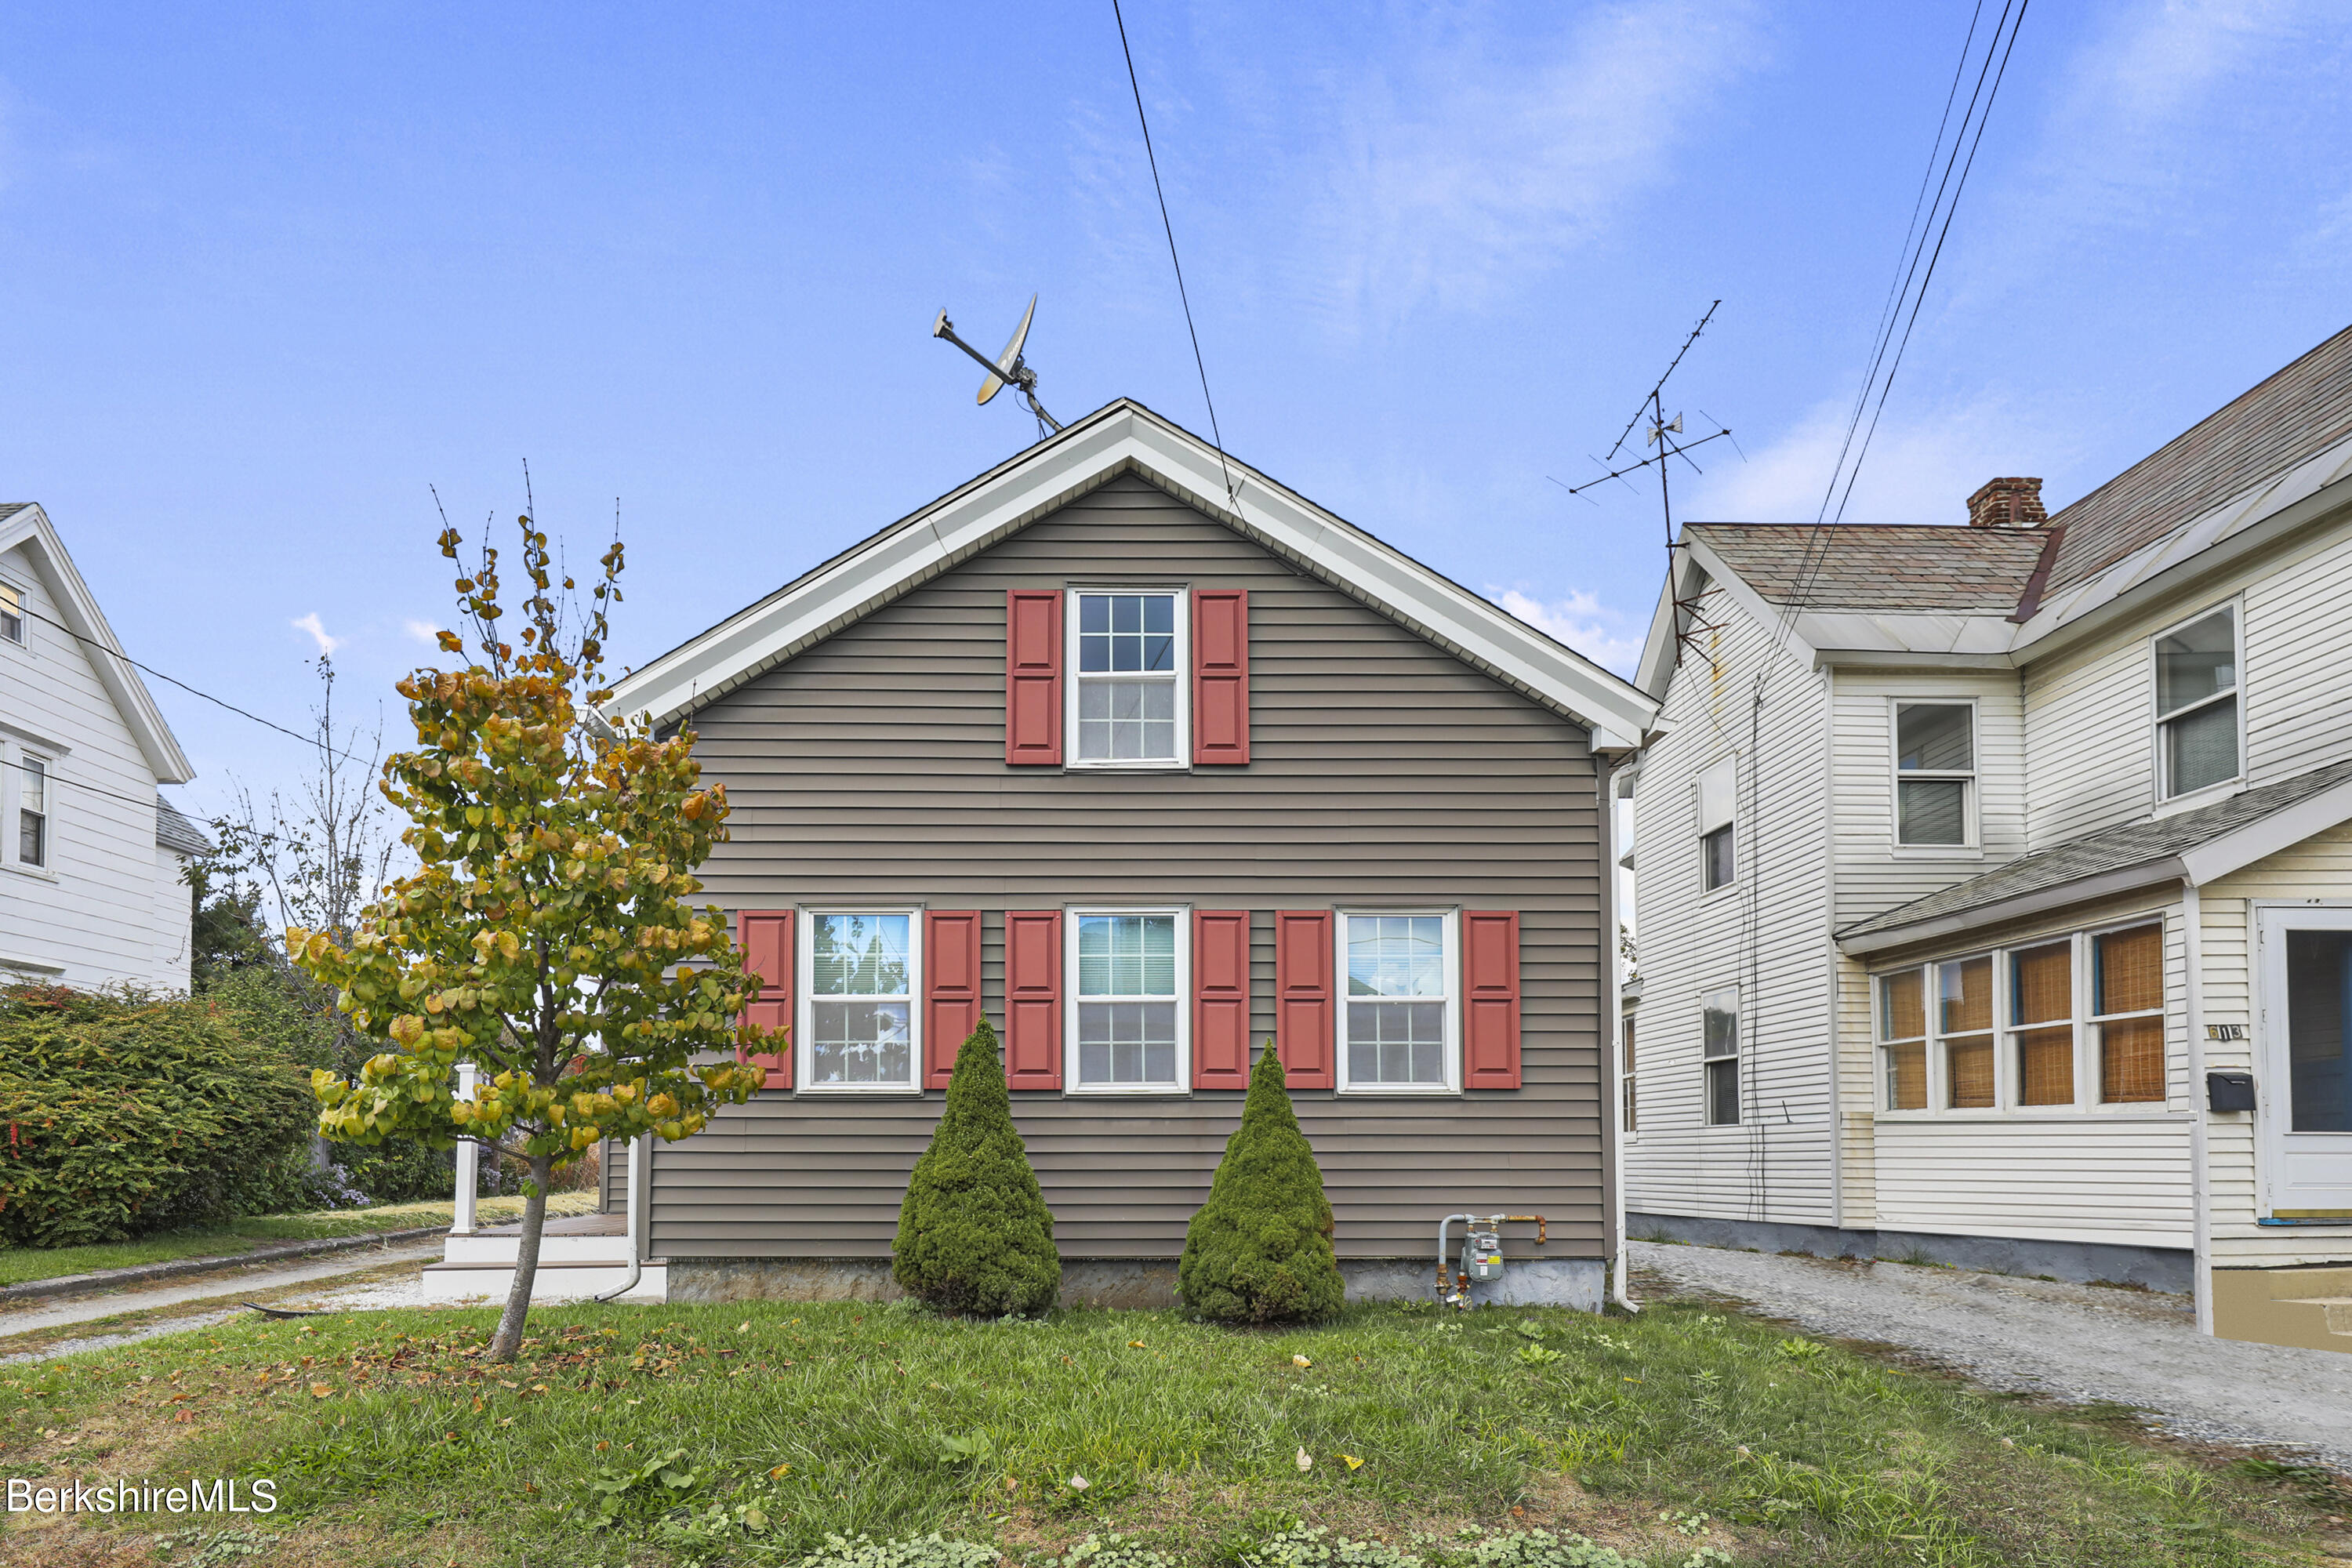
Gray-sided house with red shutters and two conical shrubs, between neighboring homes.
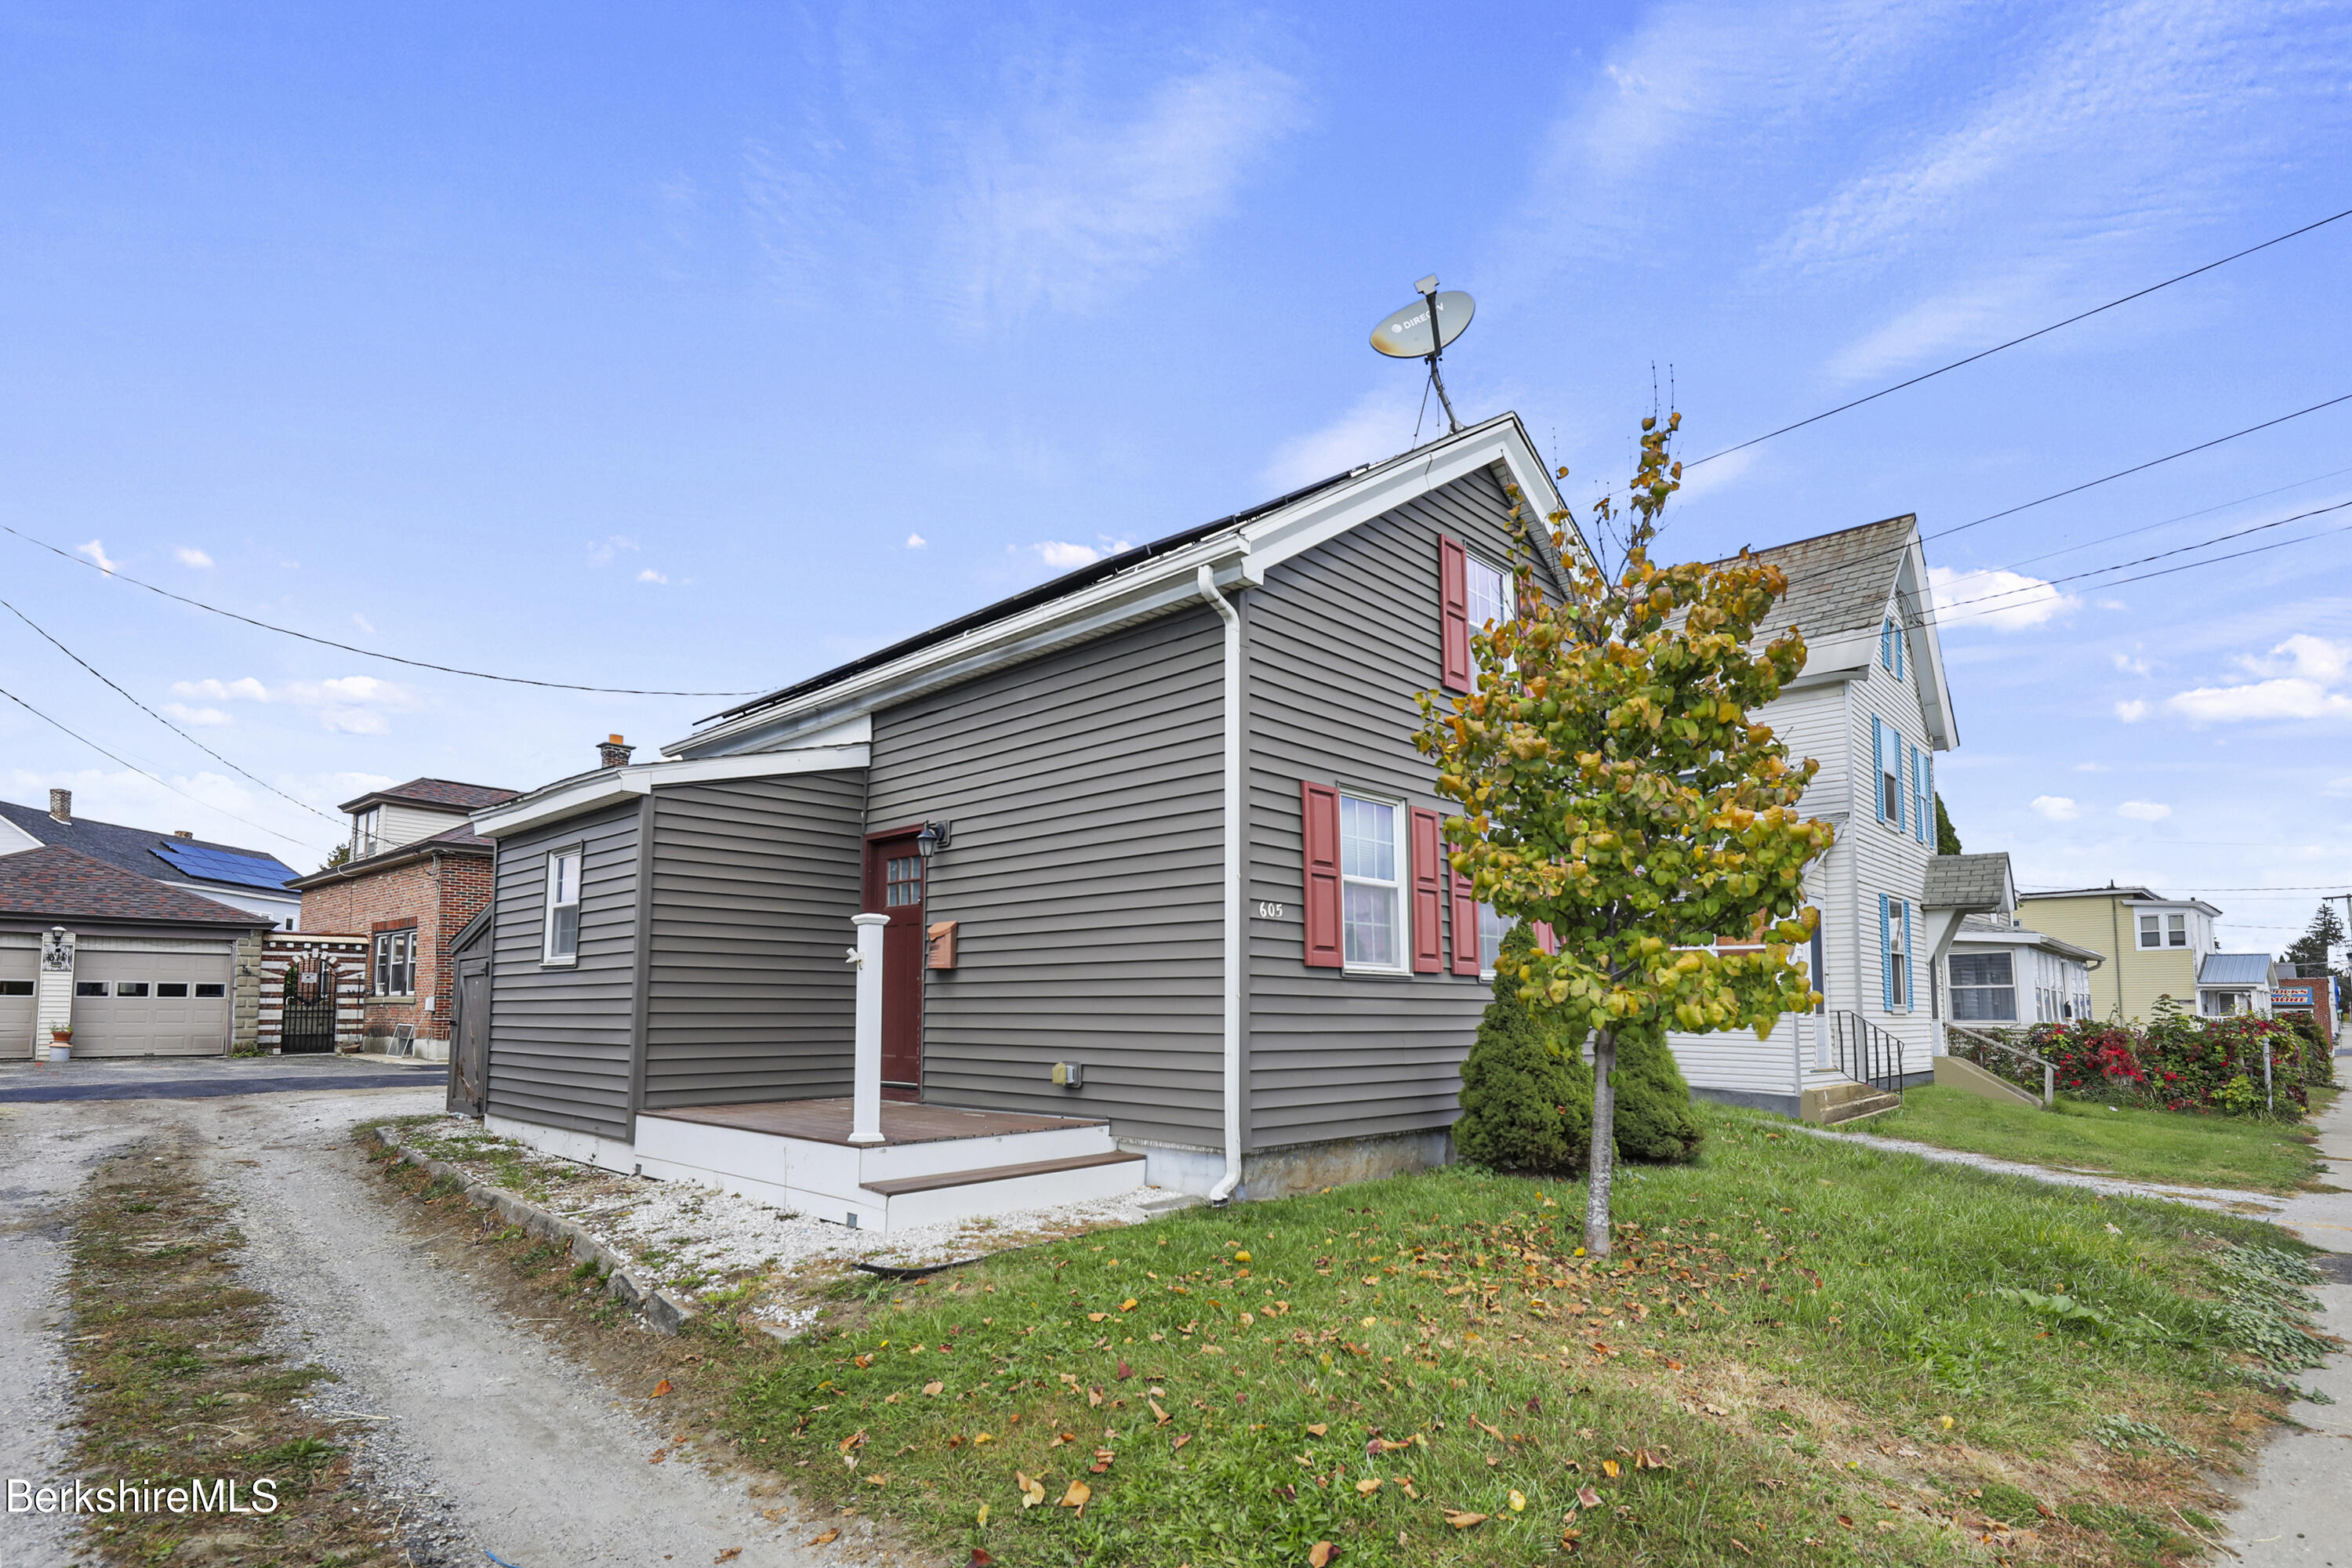
Gray-sided house with red shutters and a small porch, framed by an autumn tree.
Kitchen and dining area with wood cabinets, hardwood floors, blue walls, and three windows.
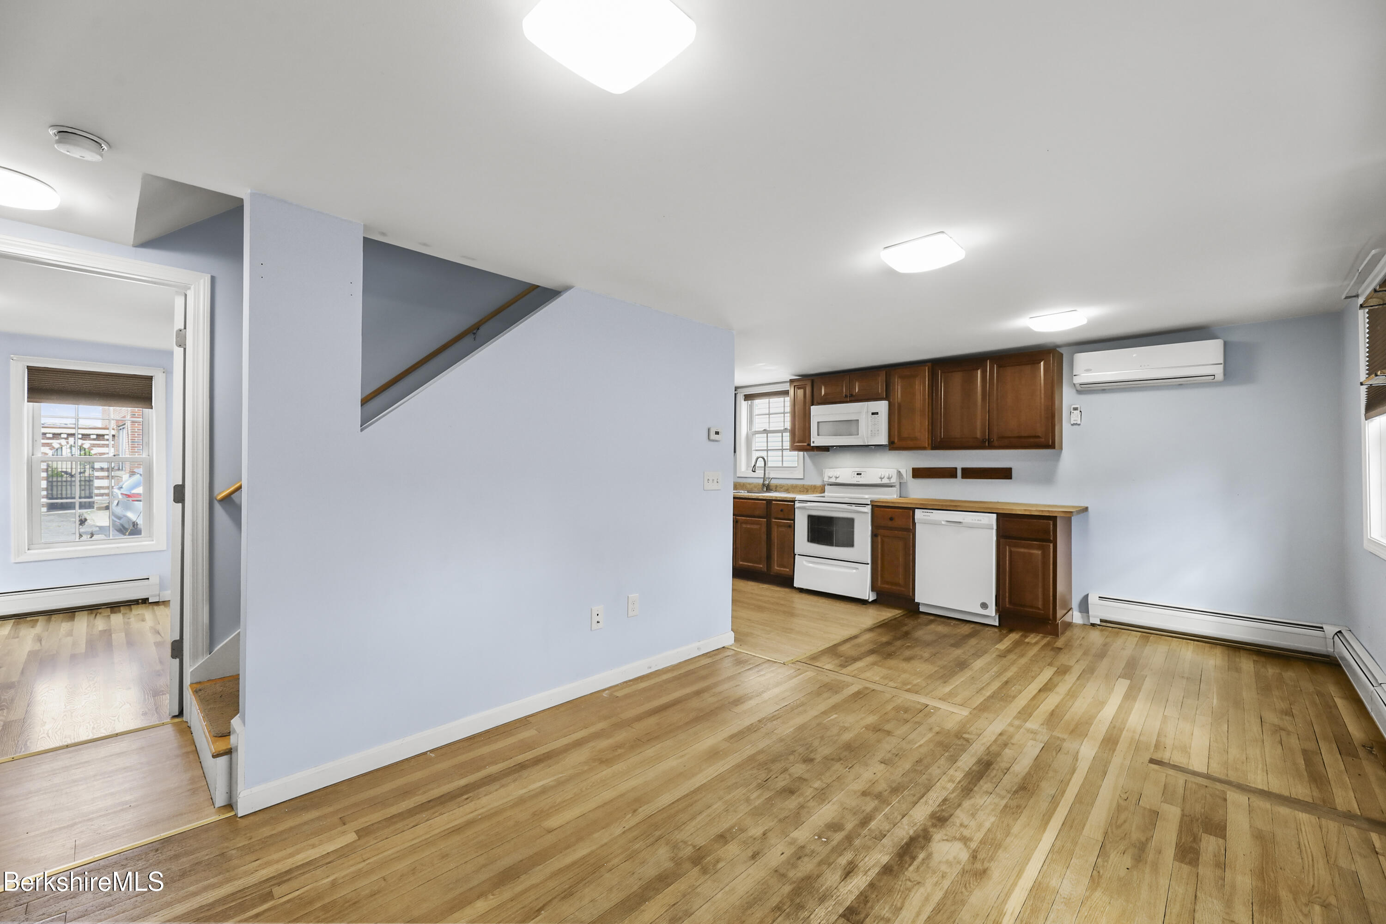
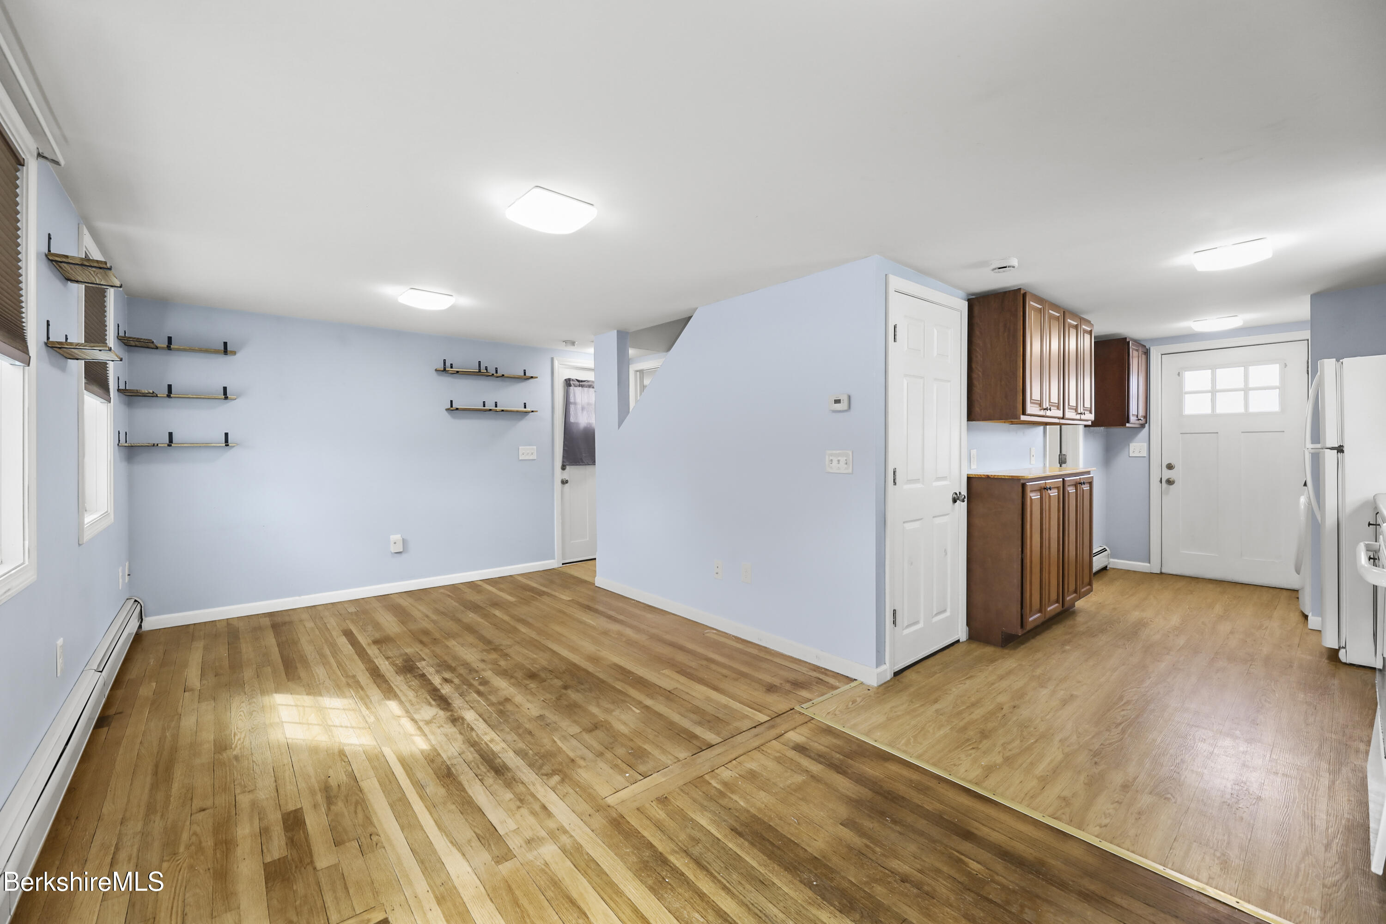
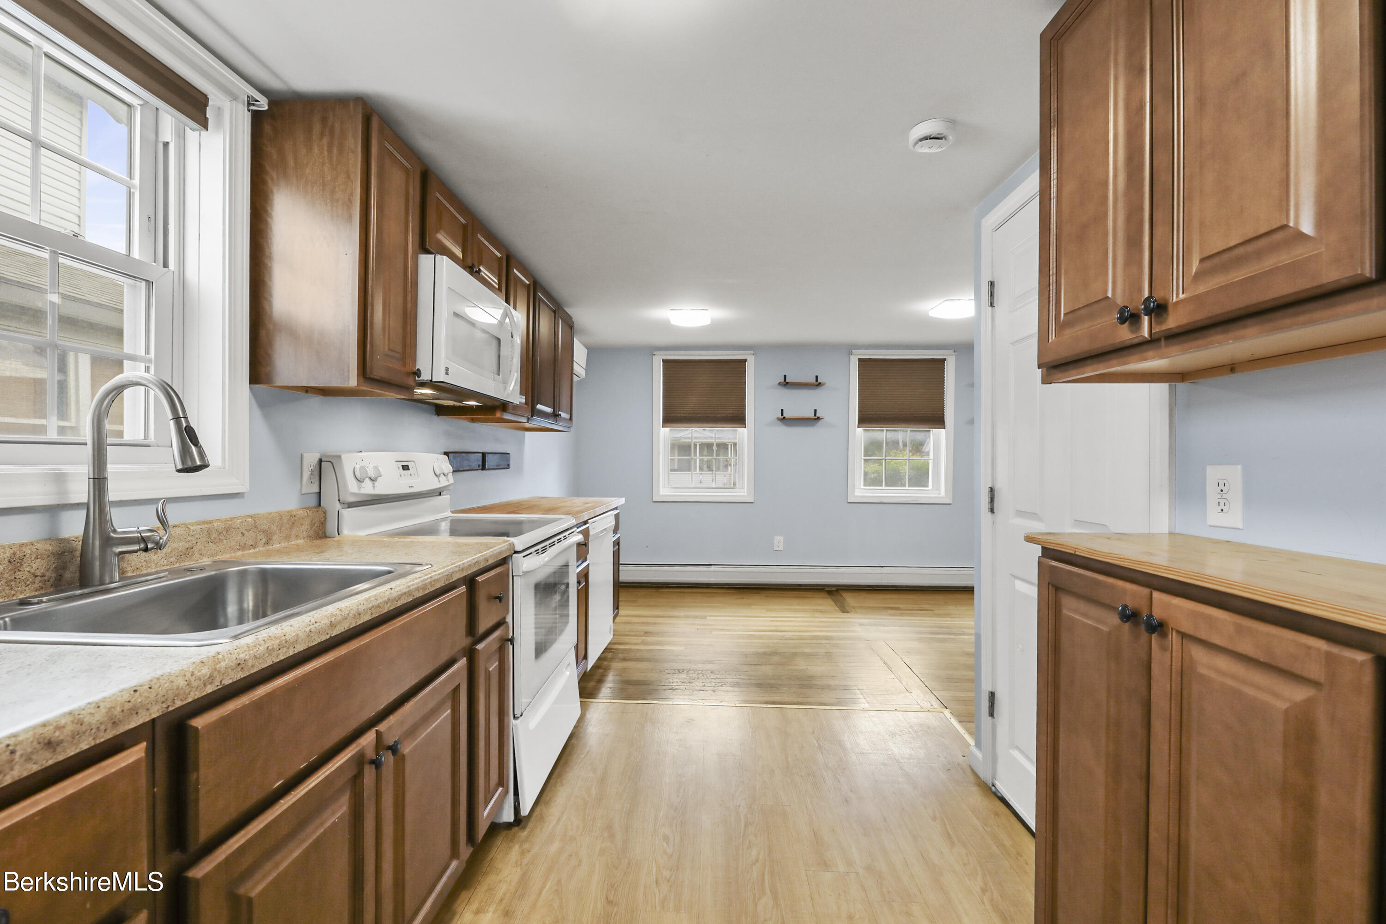
Kitchen and dining area with hardwood floors, dark wood cabinets, and white appliances.
Open room with hardwood floors, wall shelves, and a compact kitchen with dark wood cabinets.
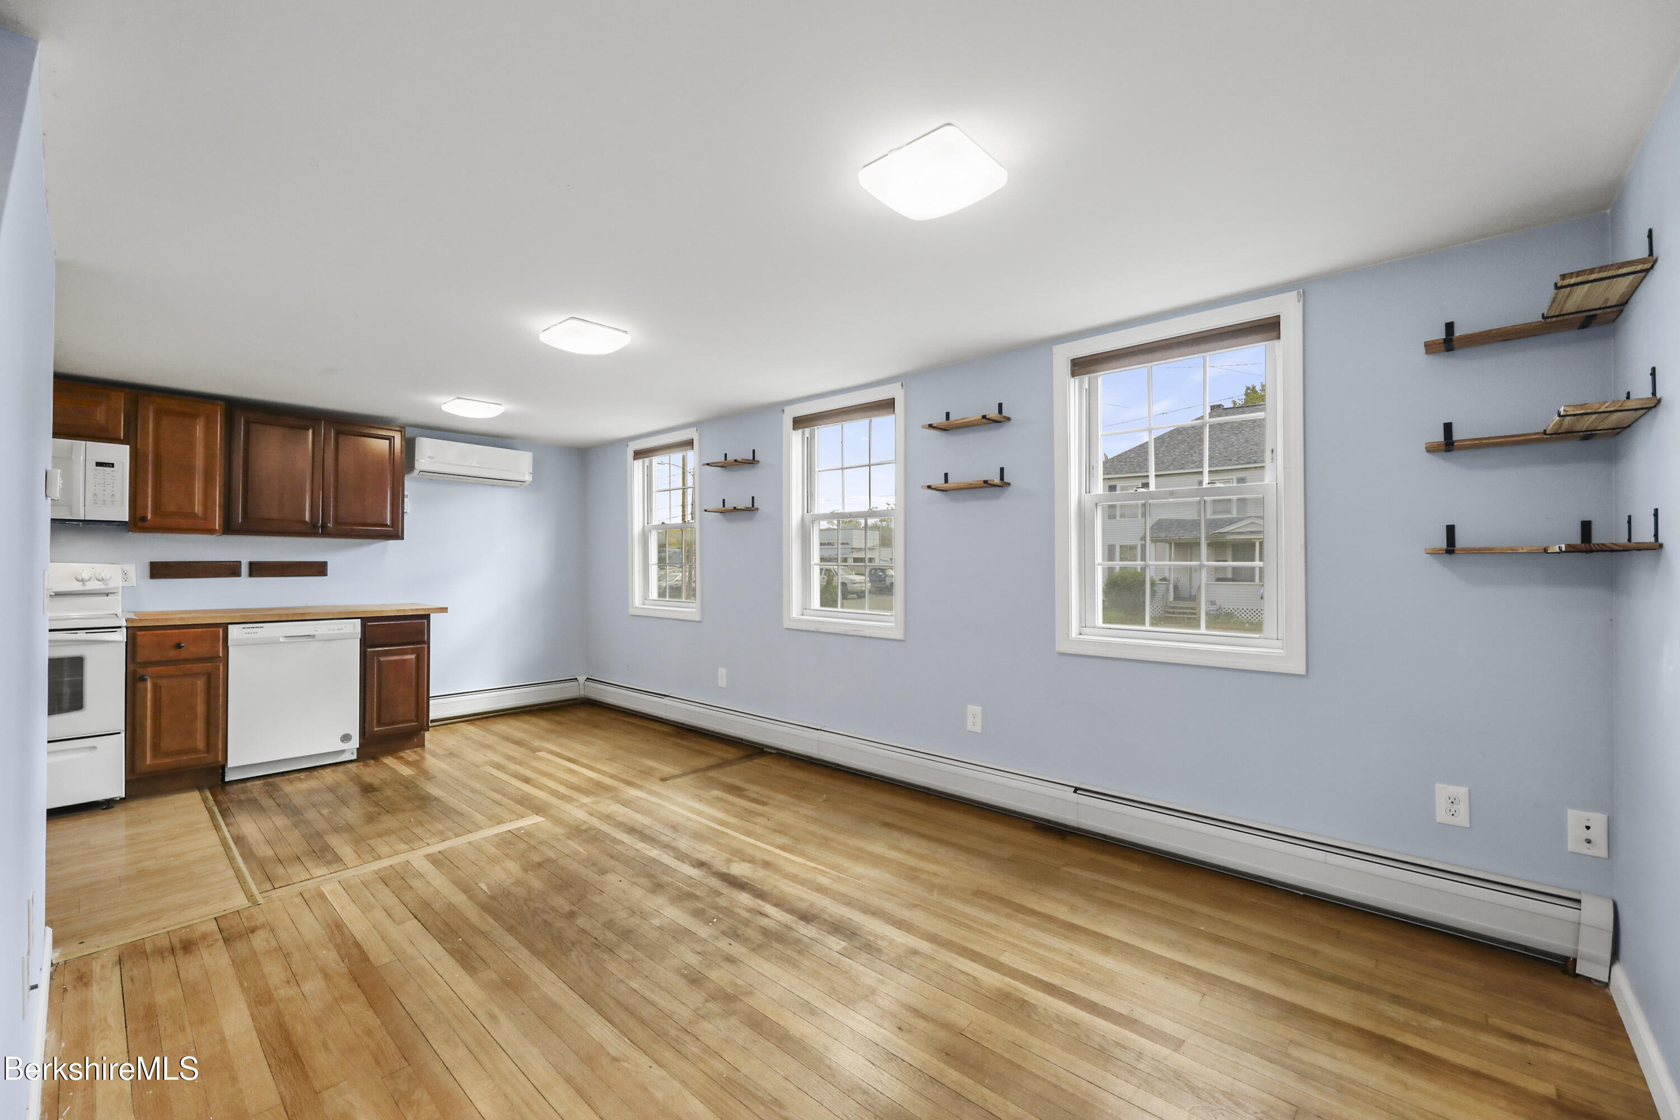
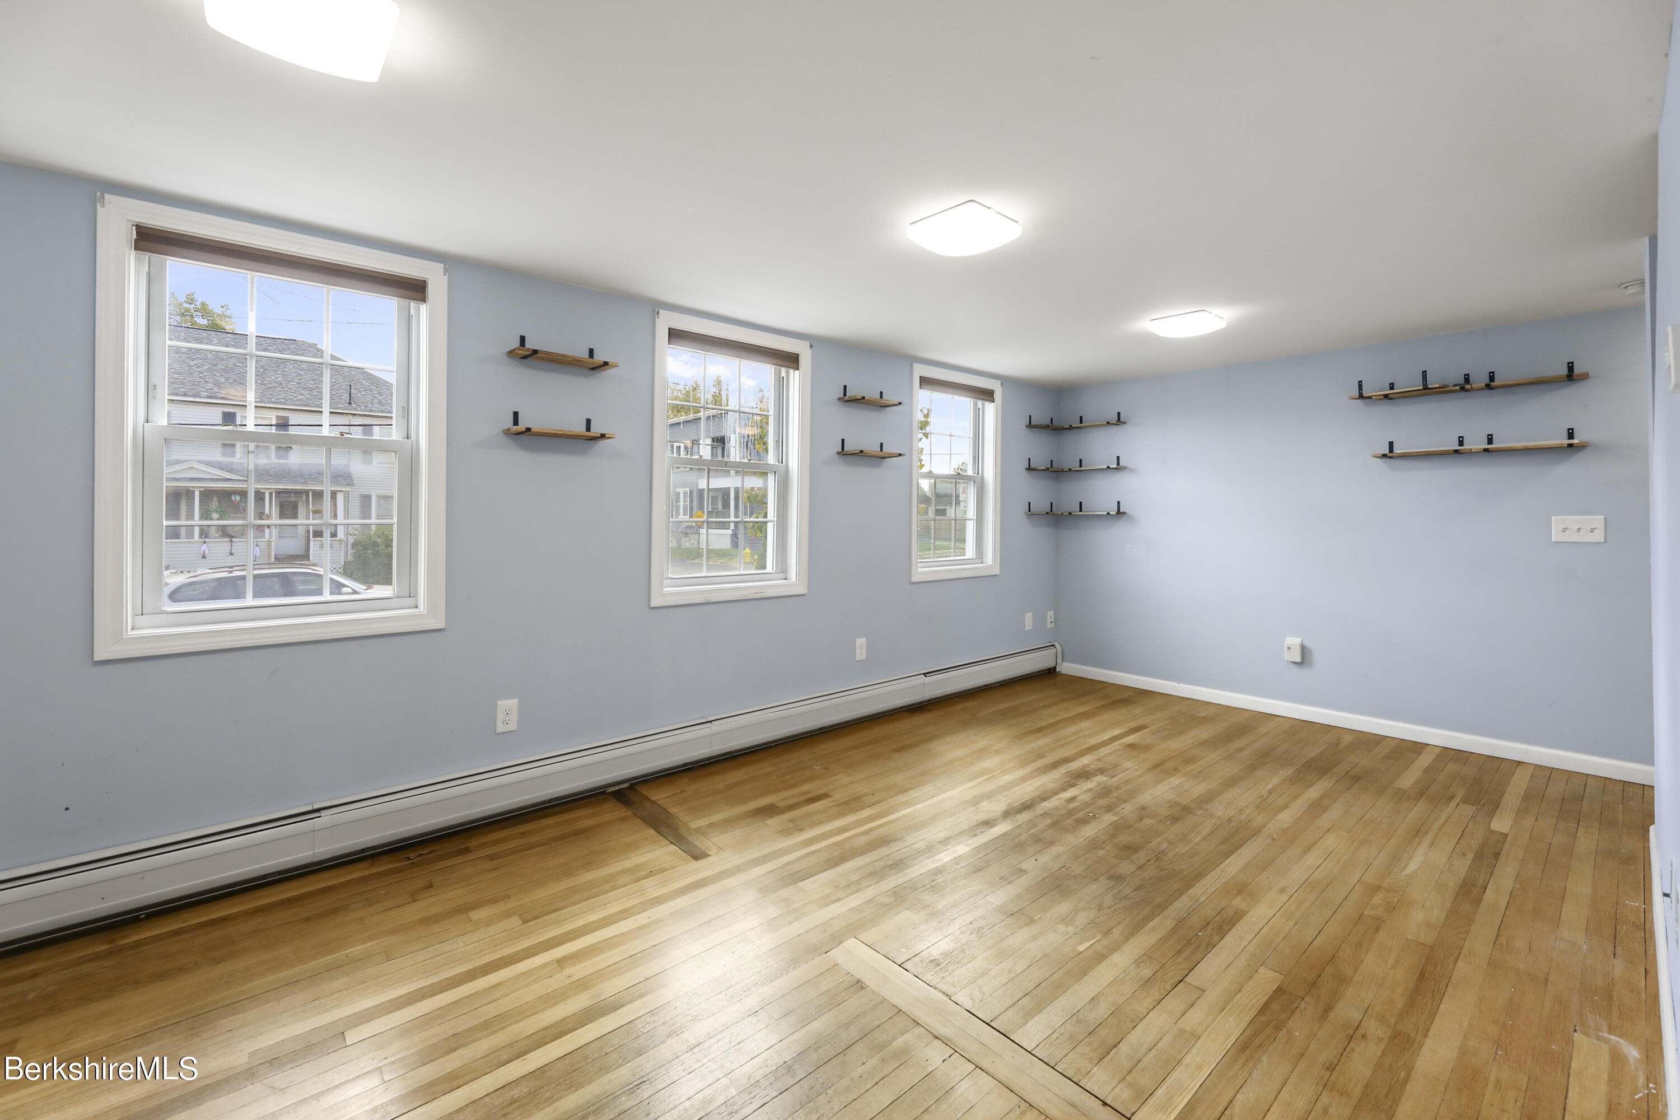
Empty room with pale blue walls, wall shelves, three windows, and hardwood floors.
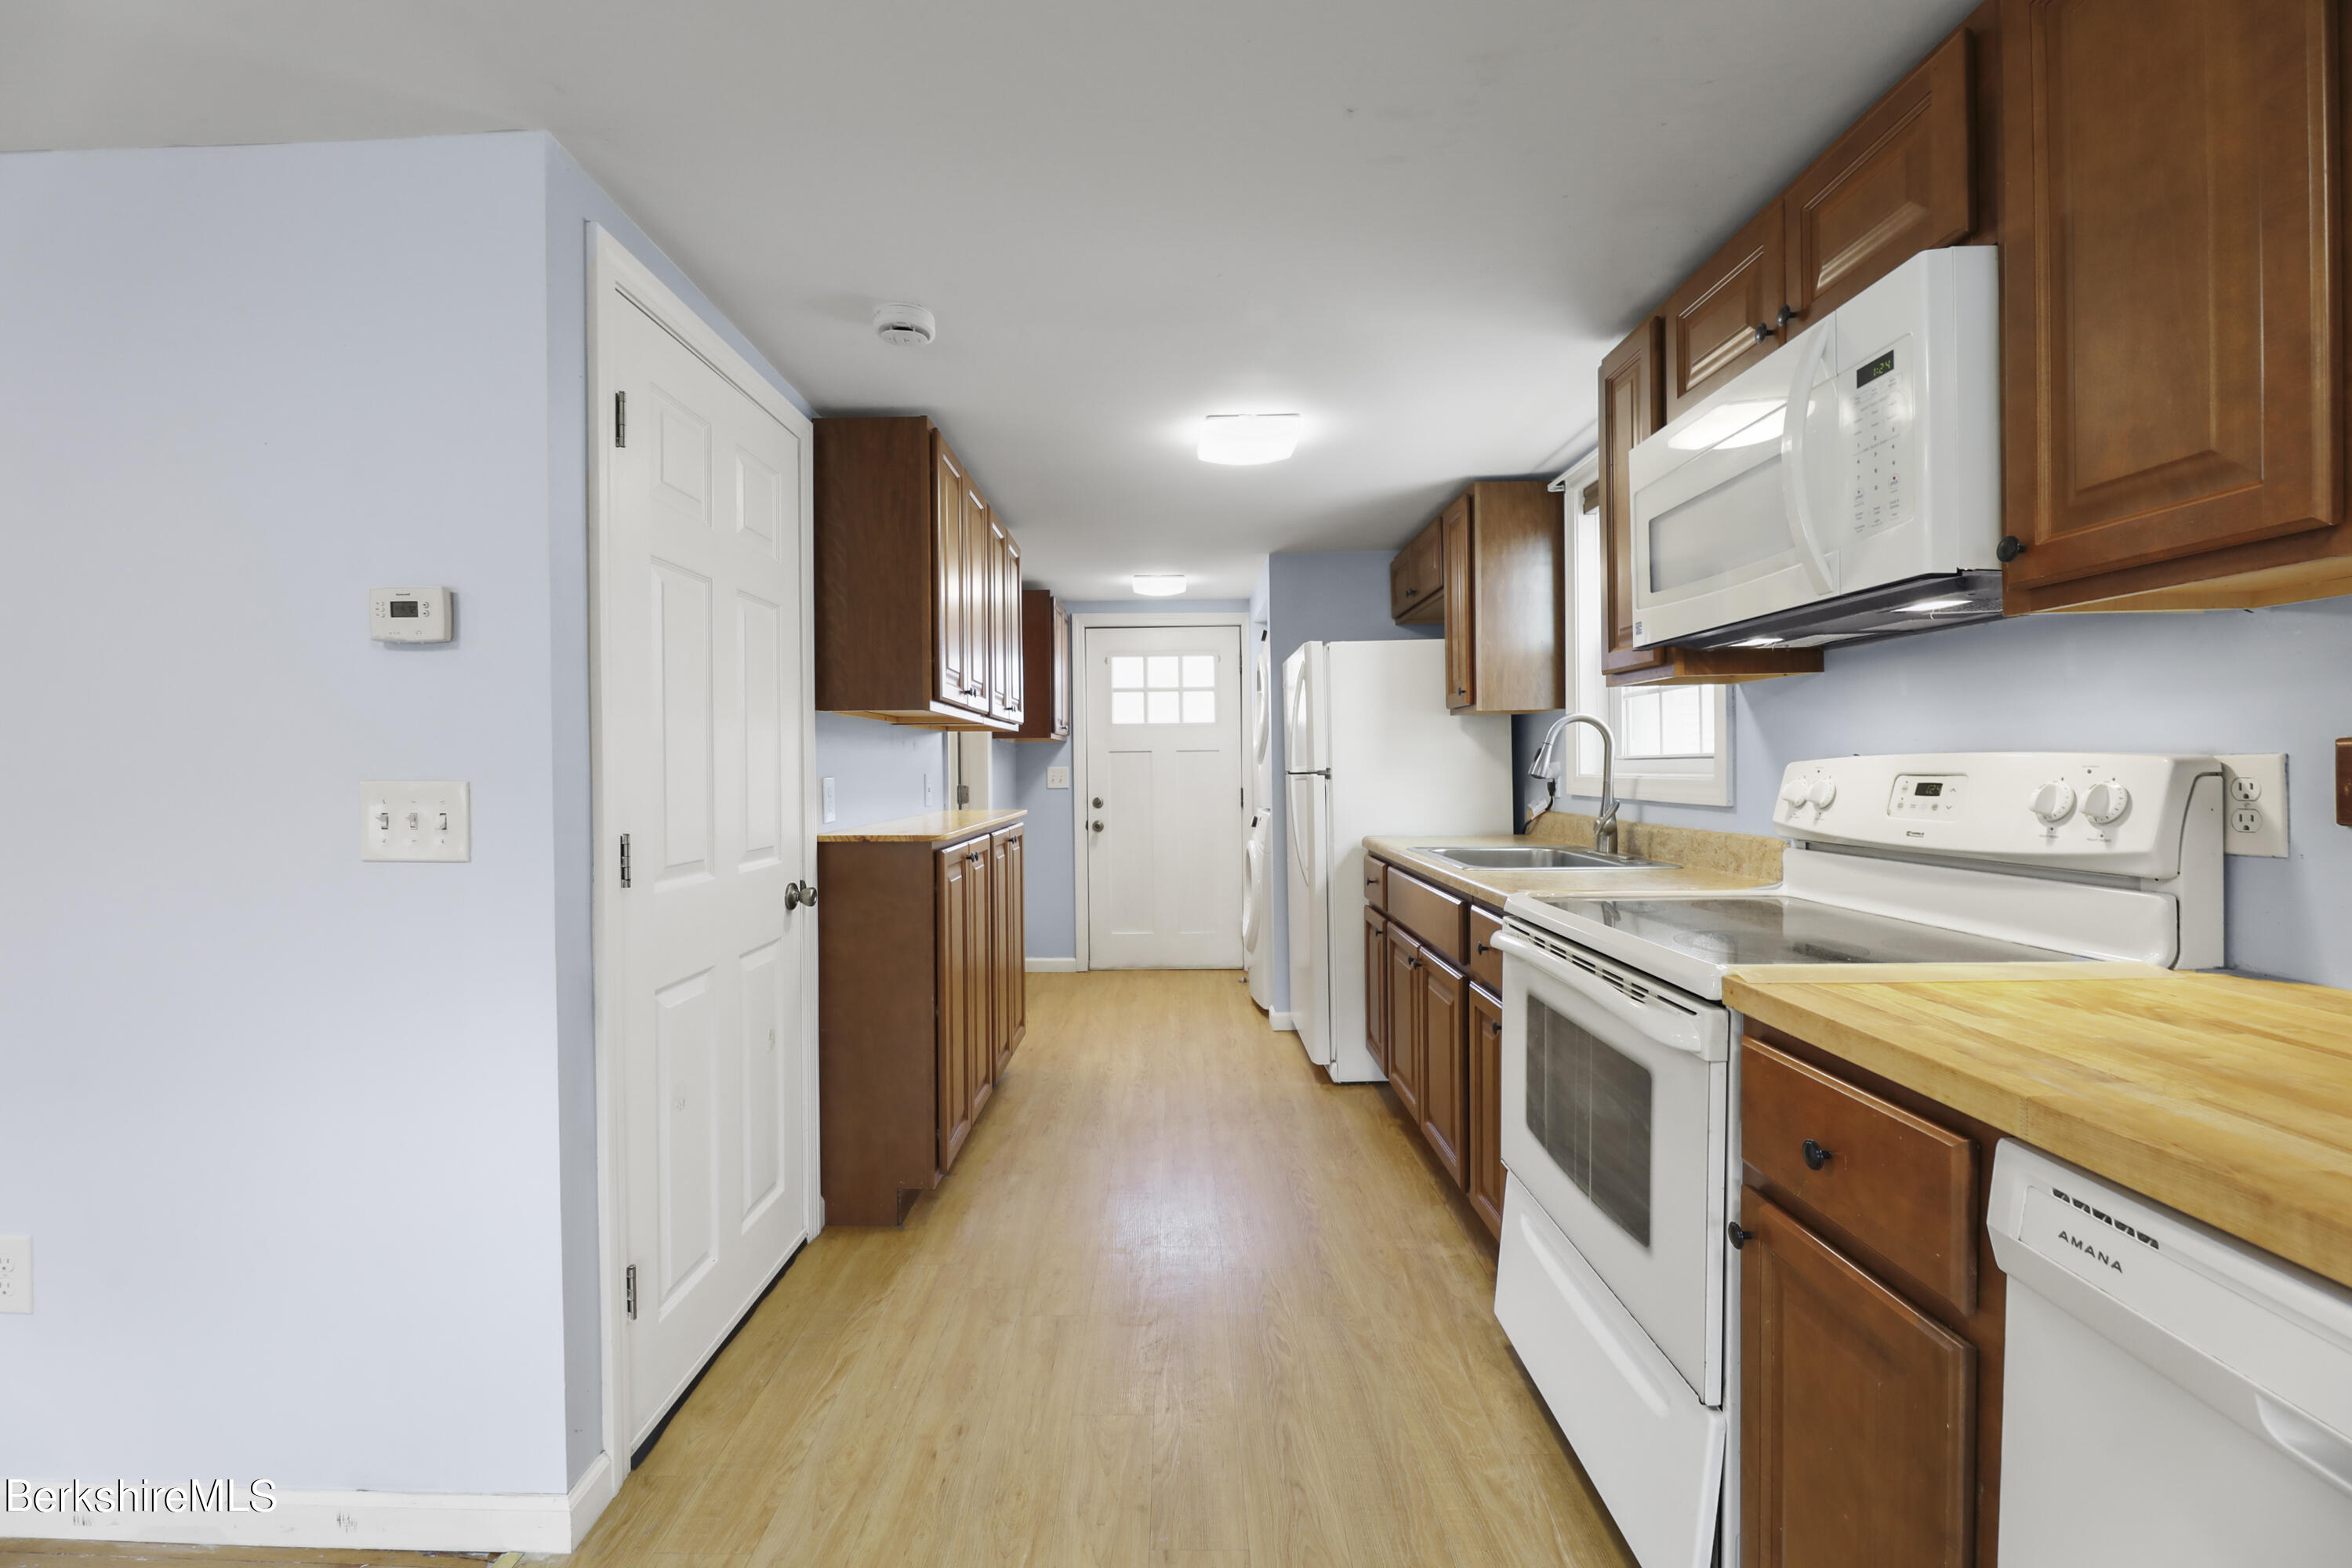
Kitchen with warm wood cabinets, light wood counters, and white appliances along a narrow galley layout.
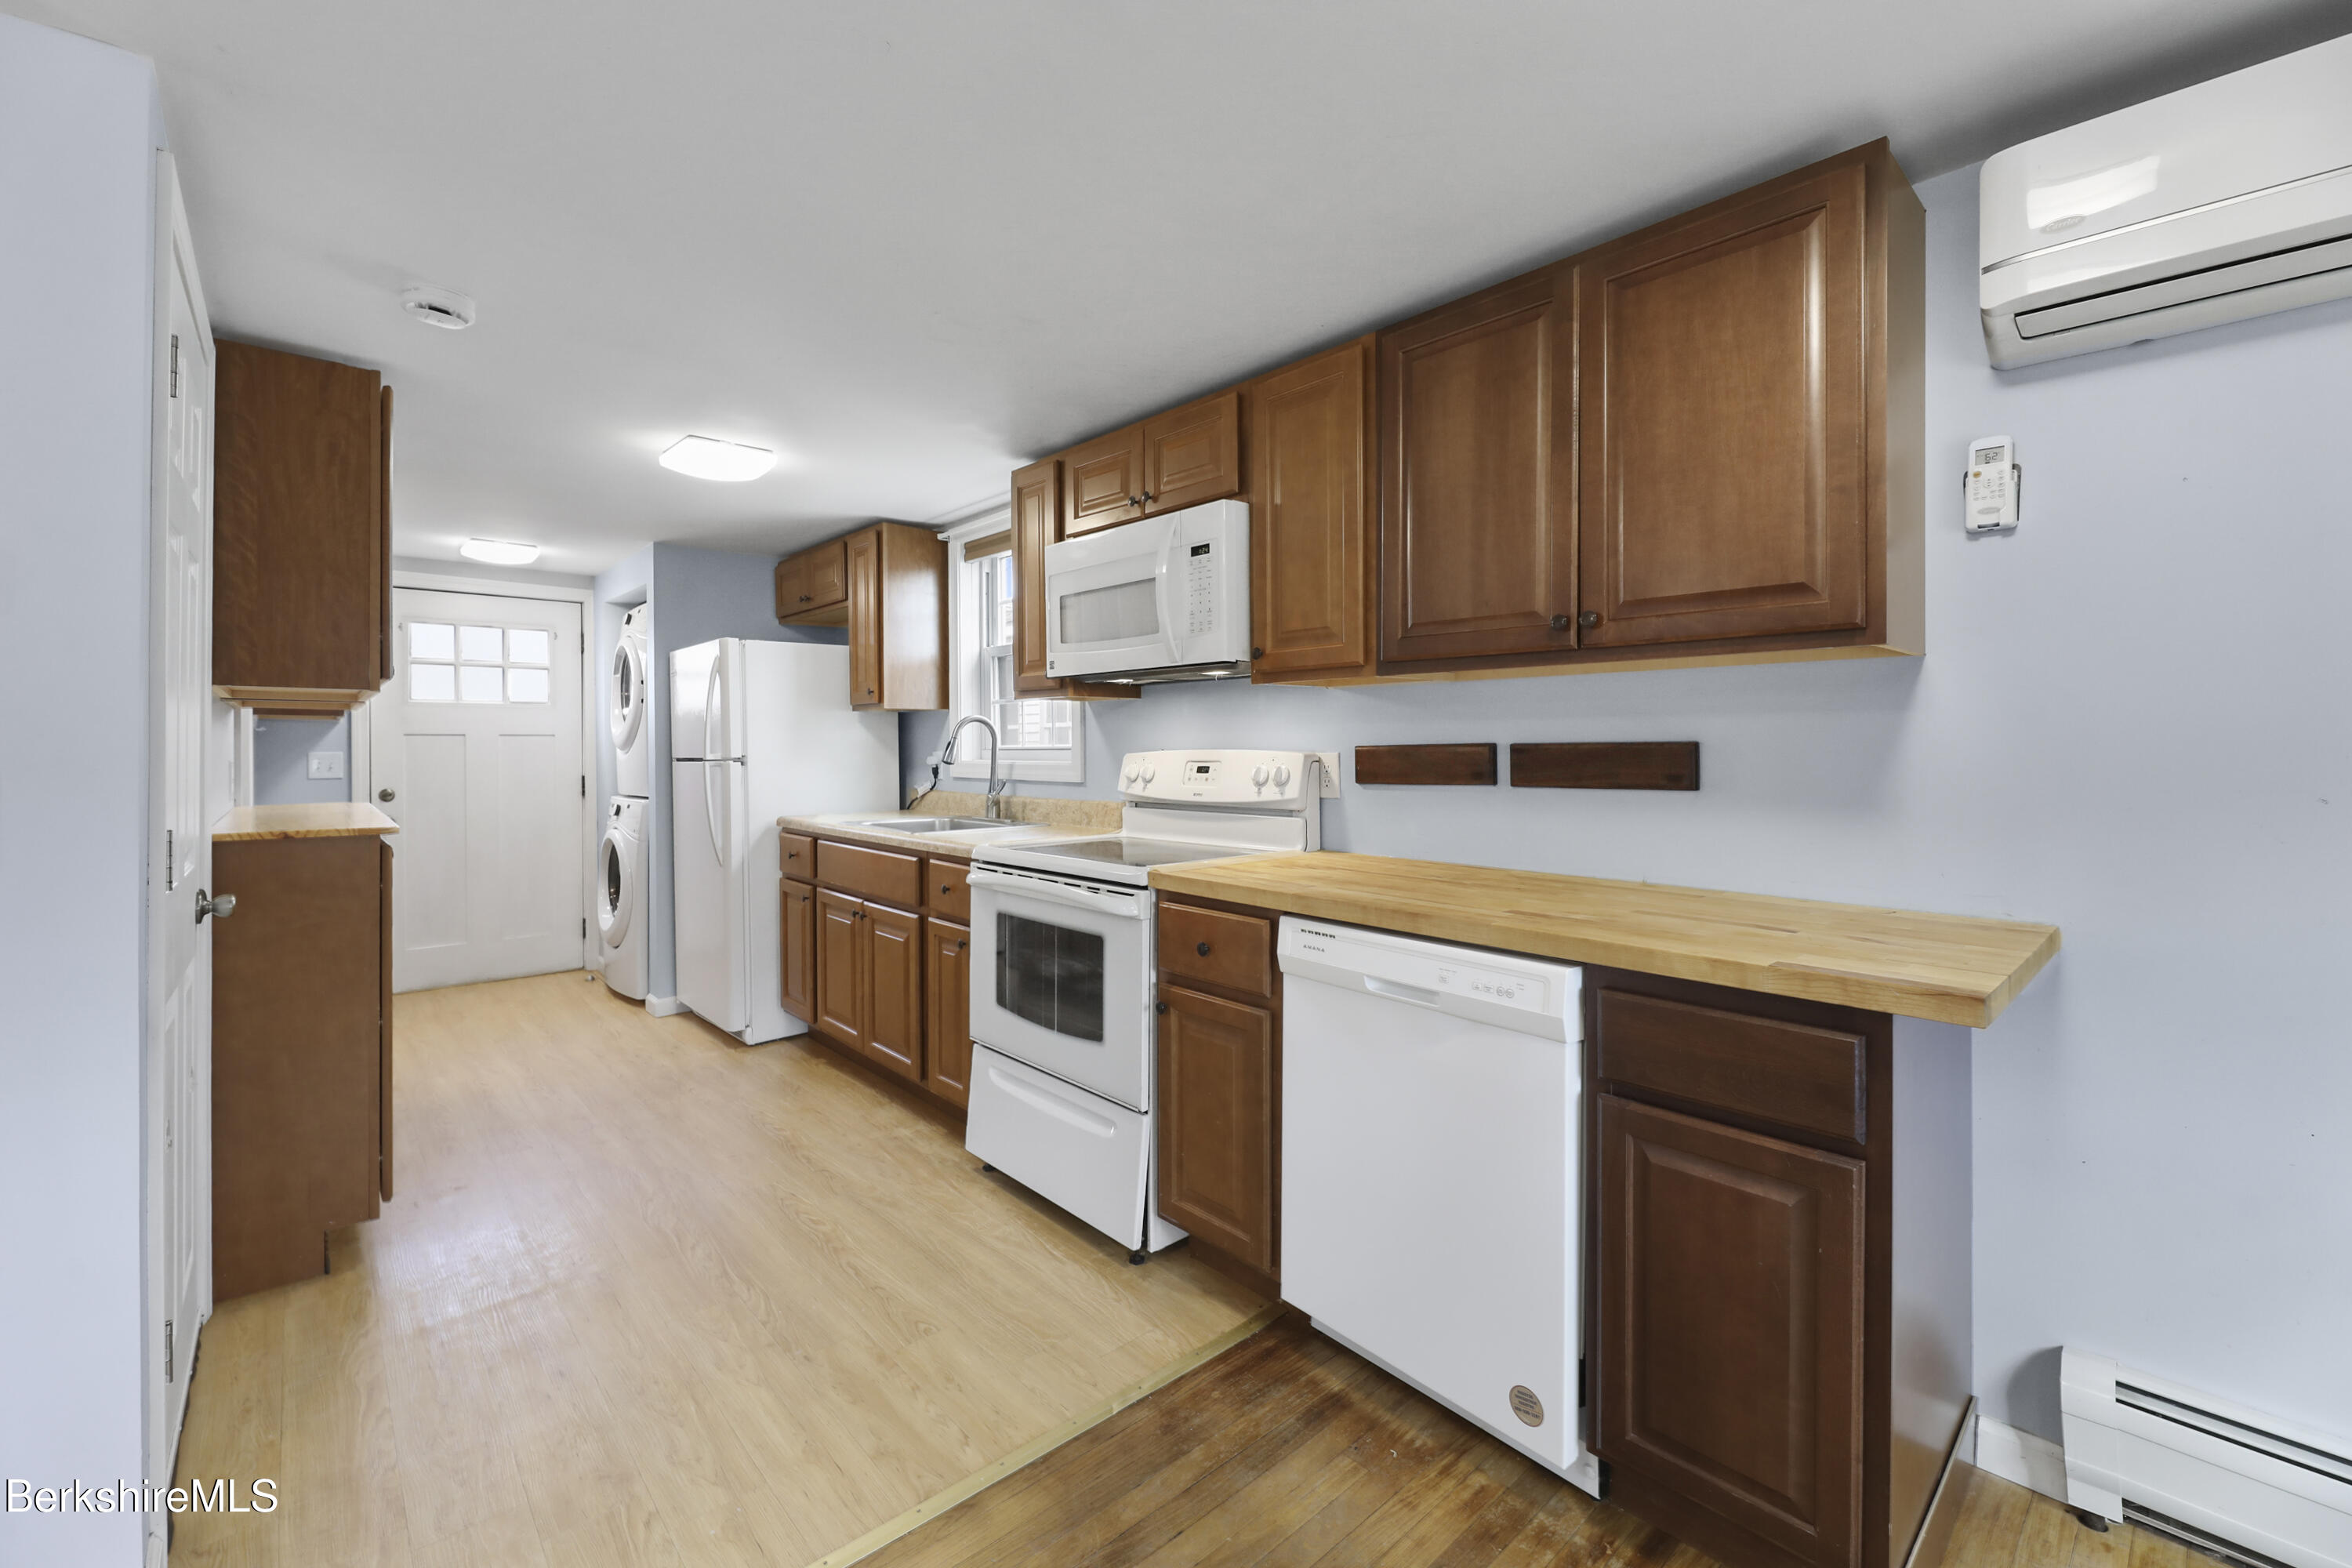
Kitchen with wood cabinets and butcher-block counters, white appliances, and a washer and dryer.
Kitchen with wood cabinets, a stainless sink, white appliances, and hardwood floors.
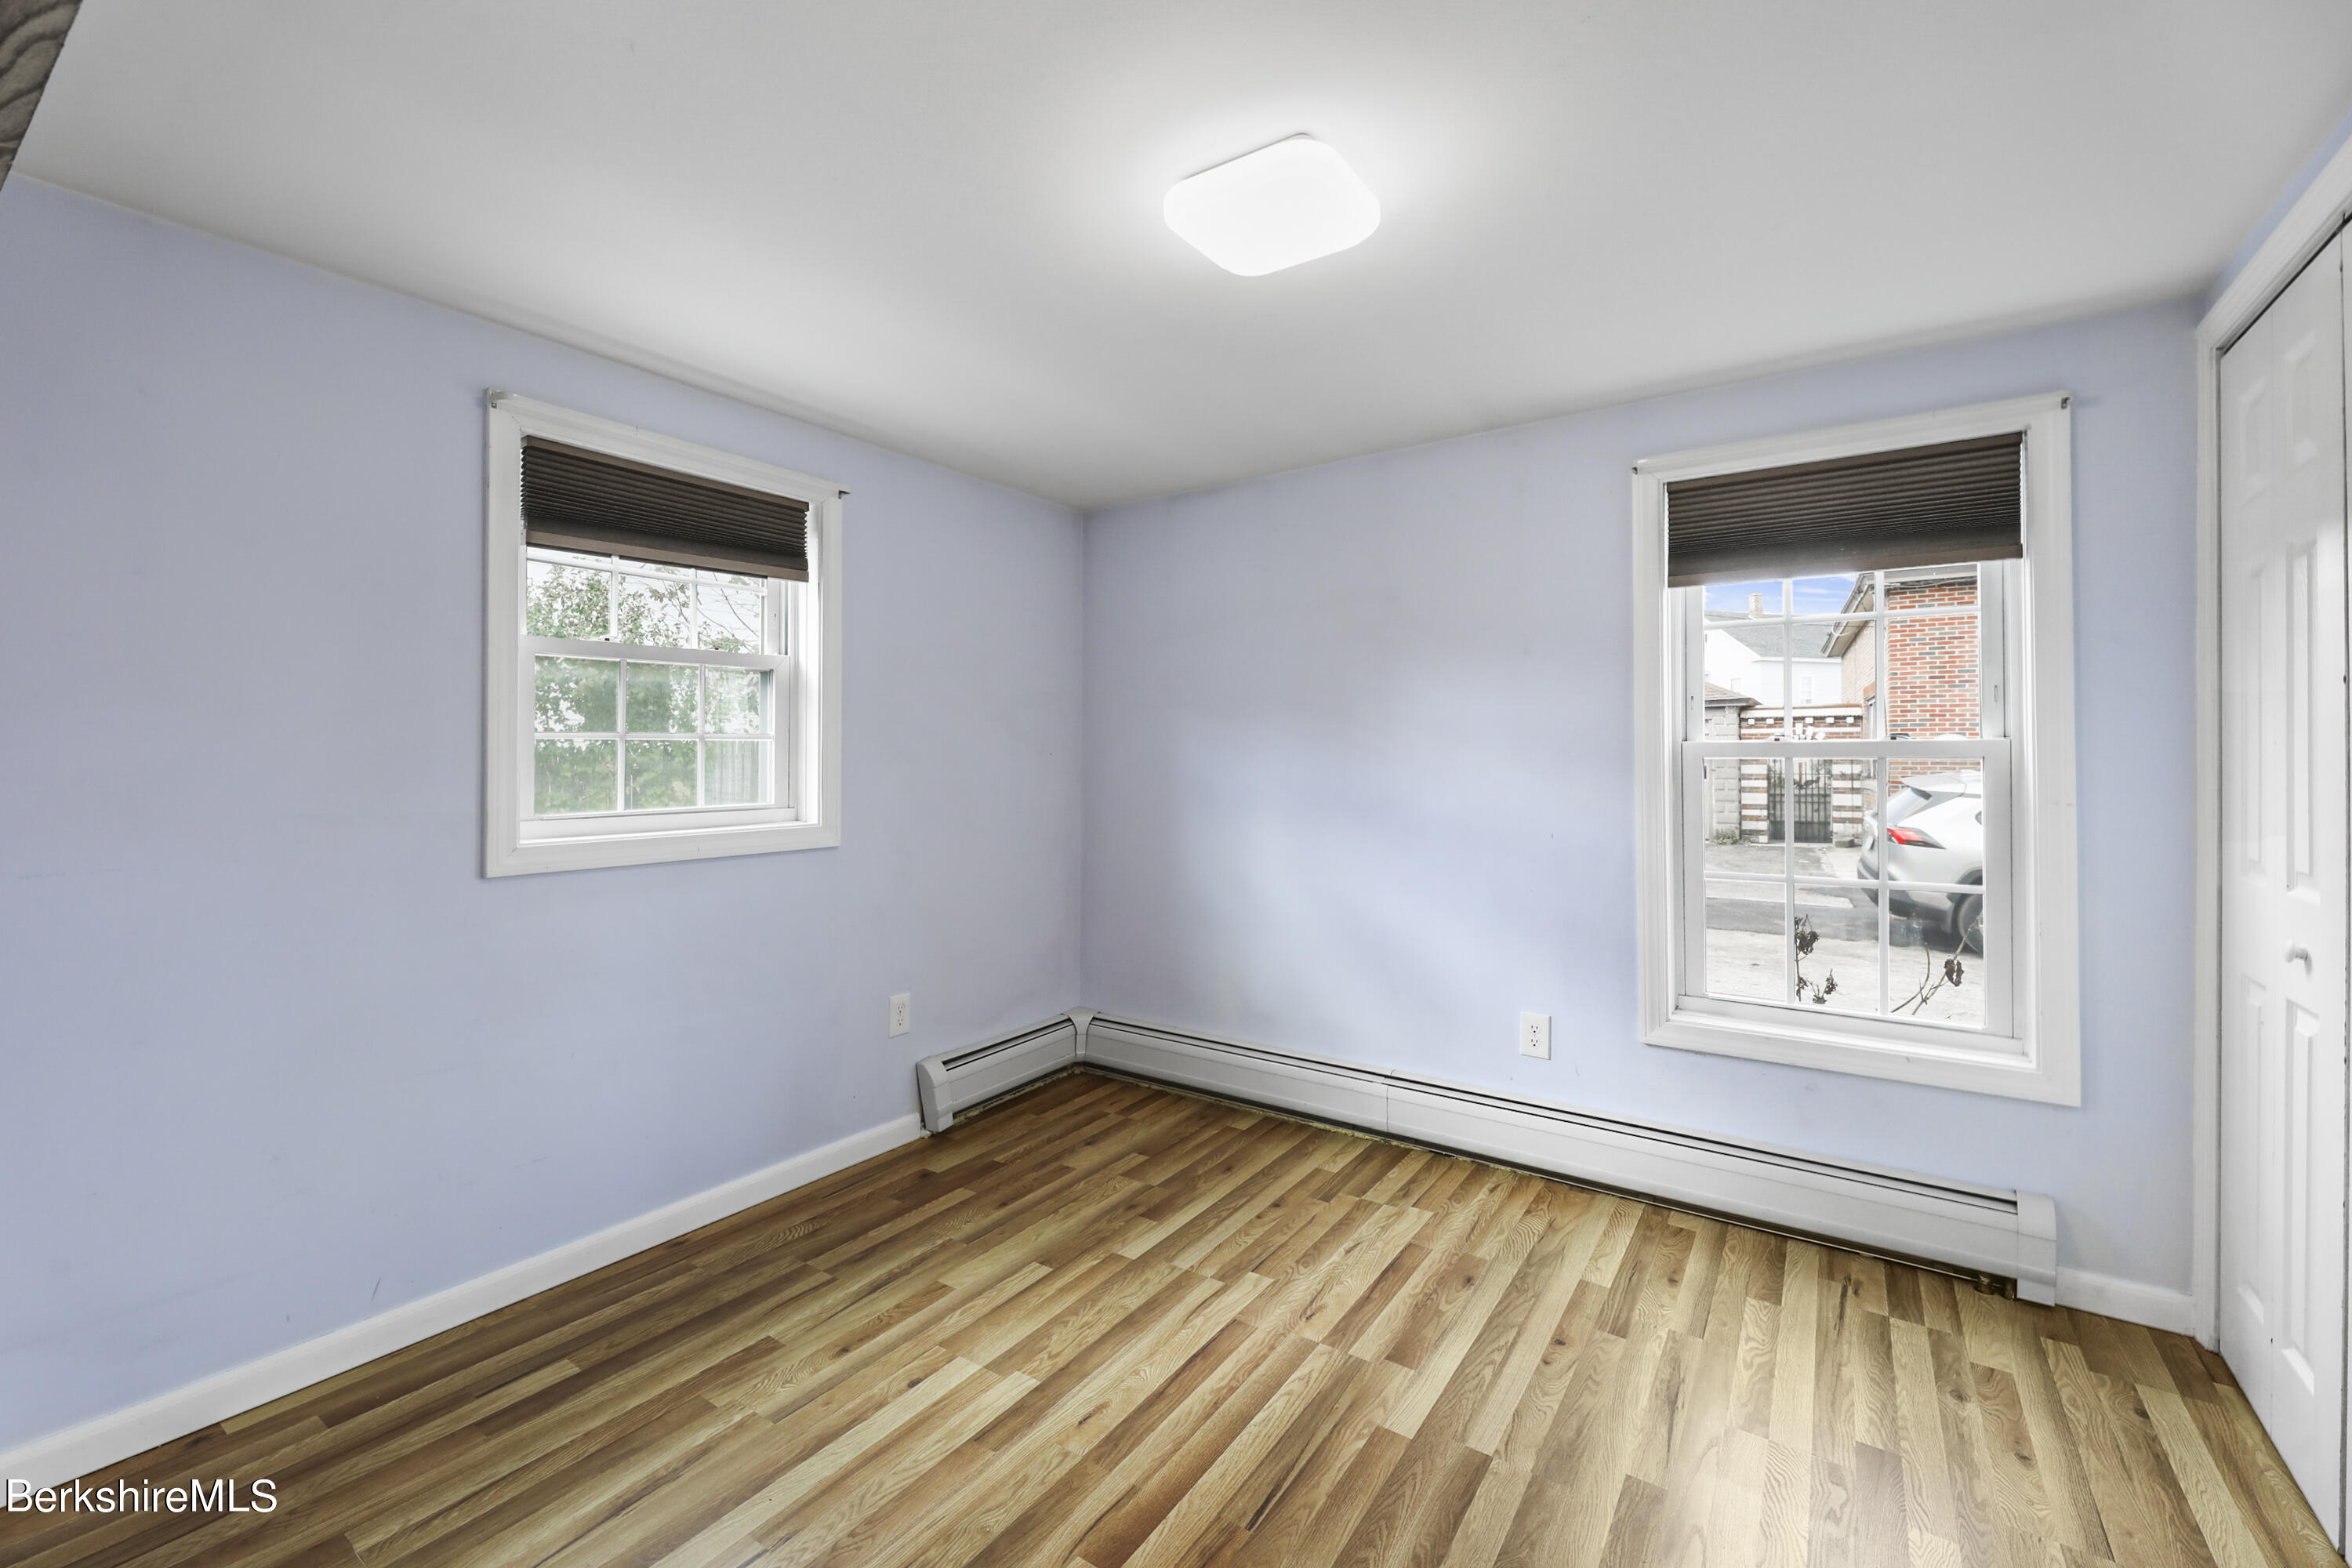
Empty bedroom with hardwood floors, pale blue walls, and two windows with dark blinds.
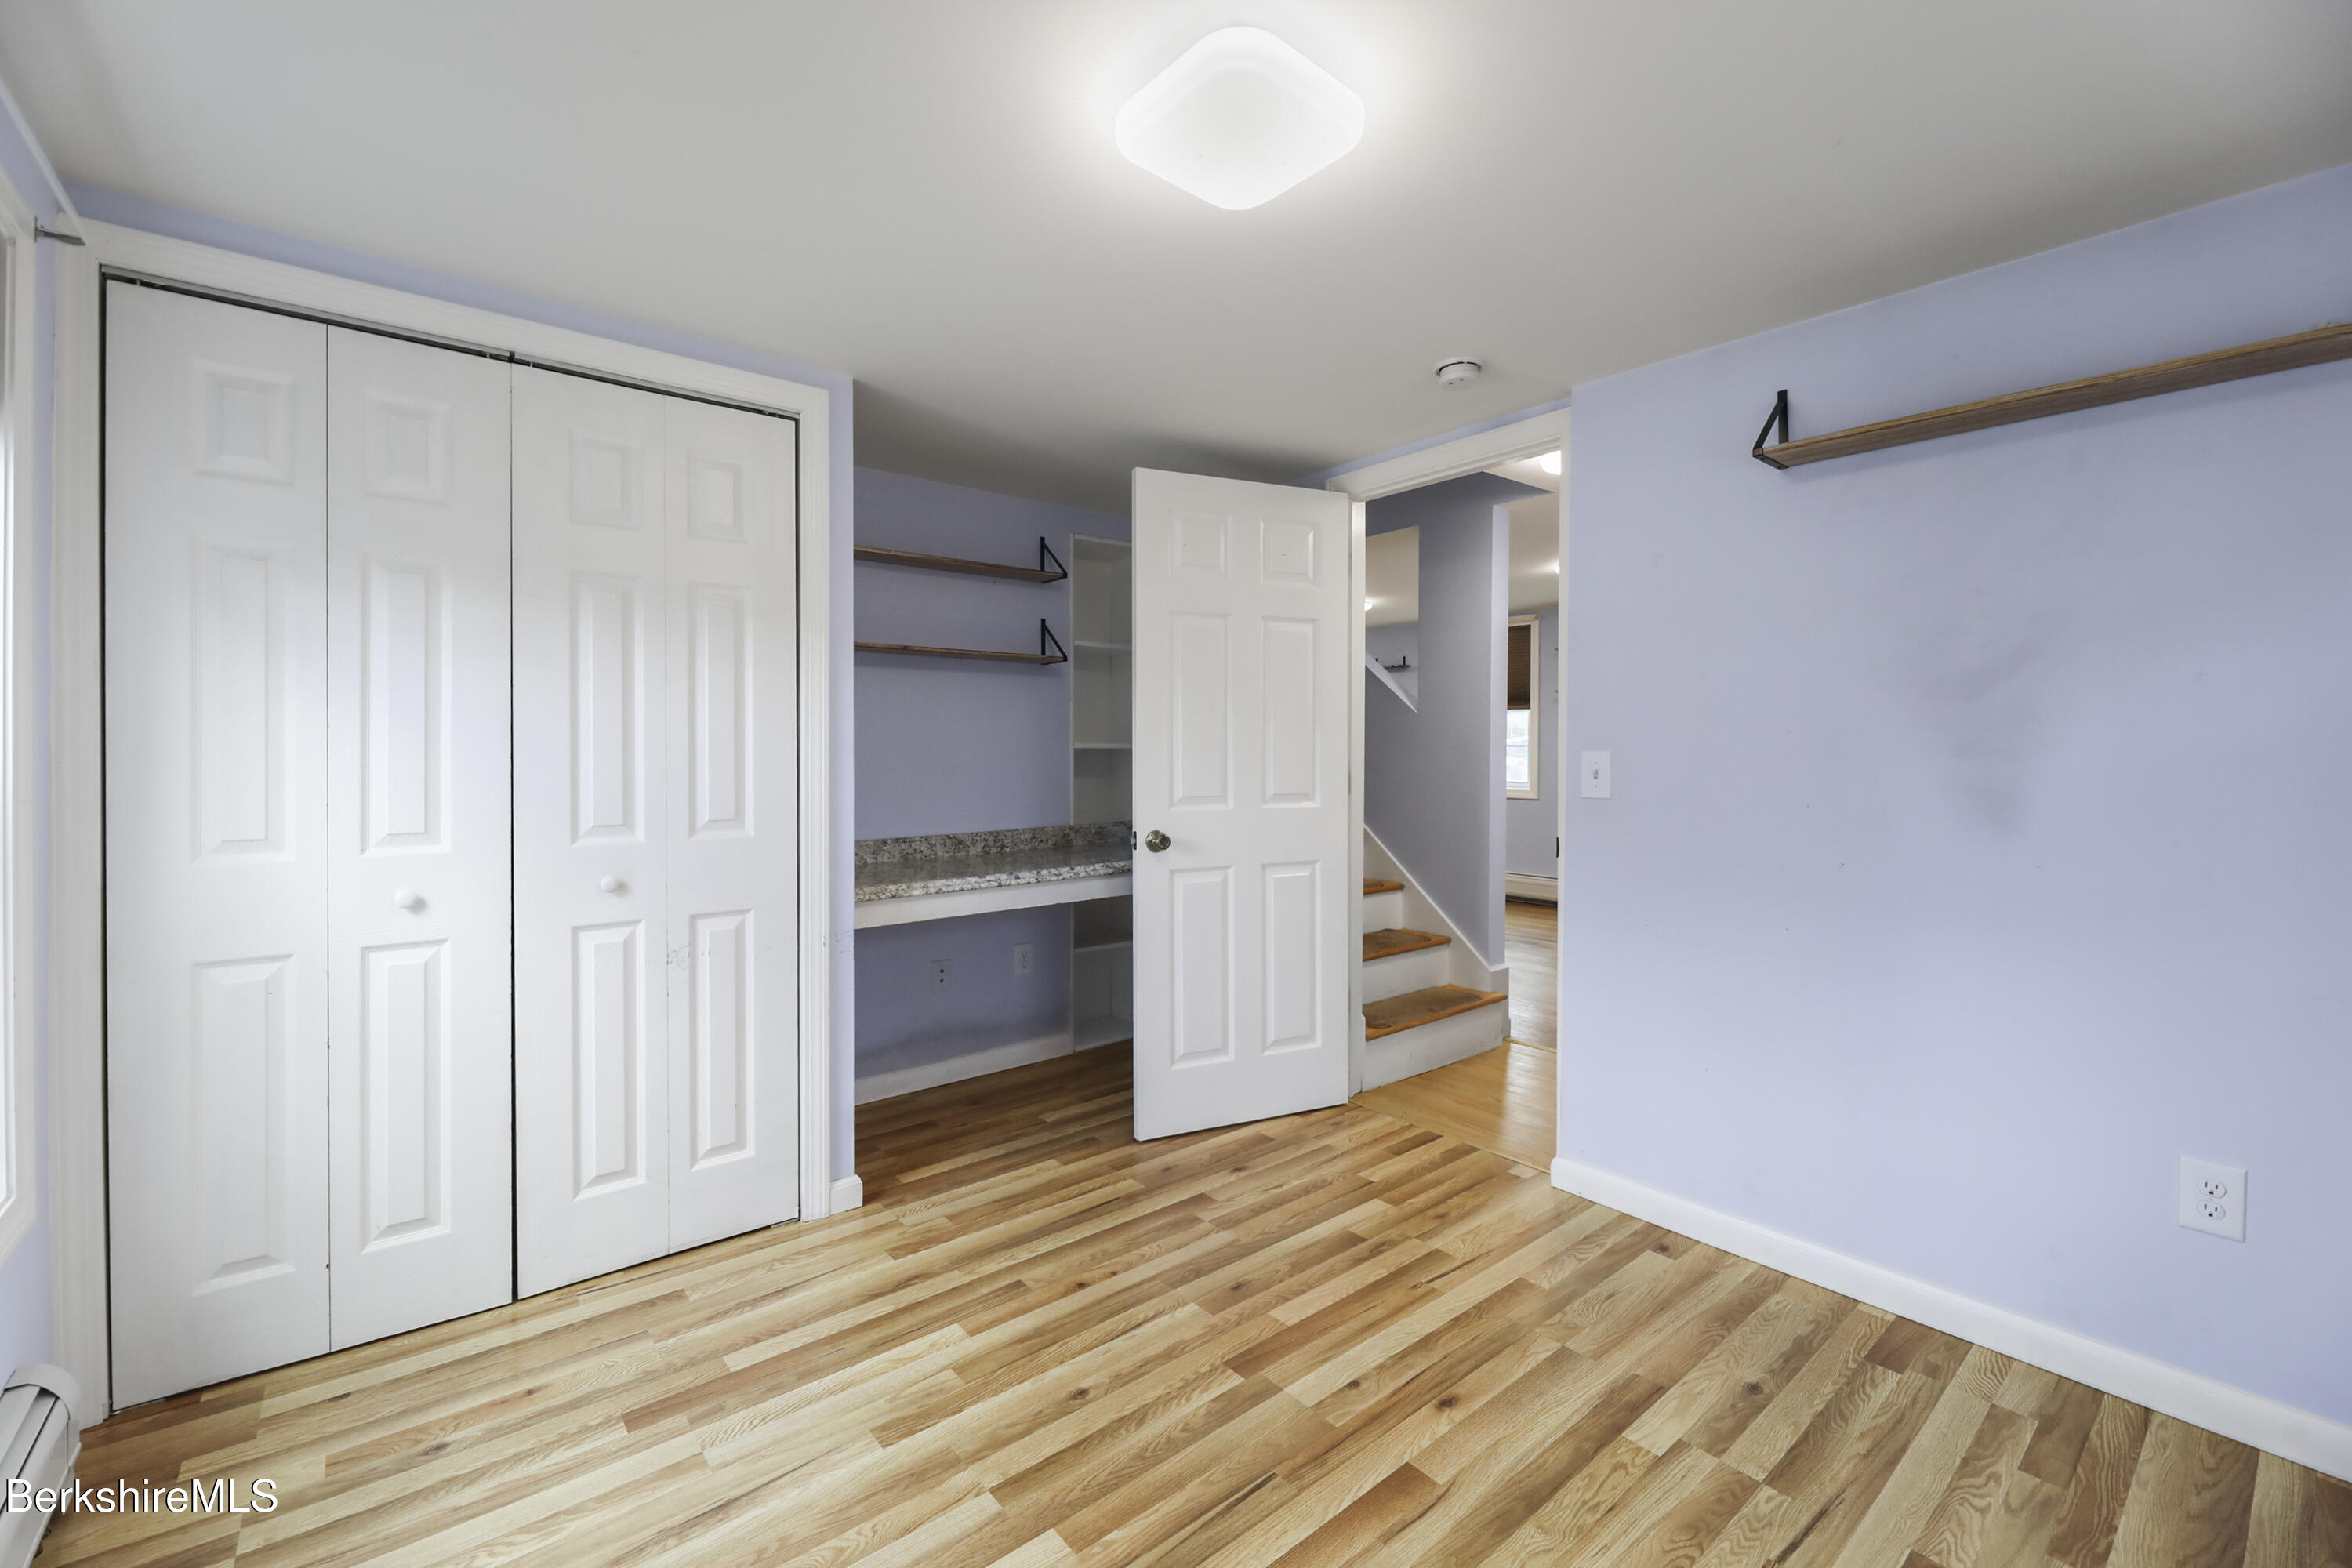
Unfurnished room with hardwood floors, a large closet, built-in shelving, and stairs.
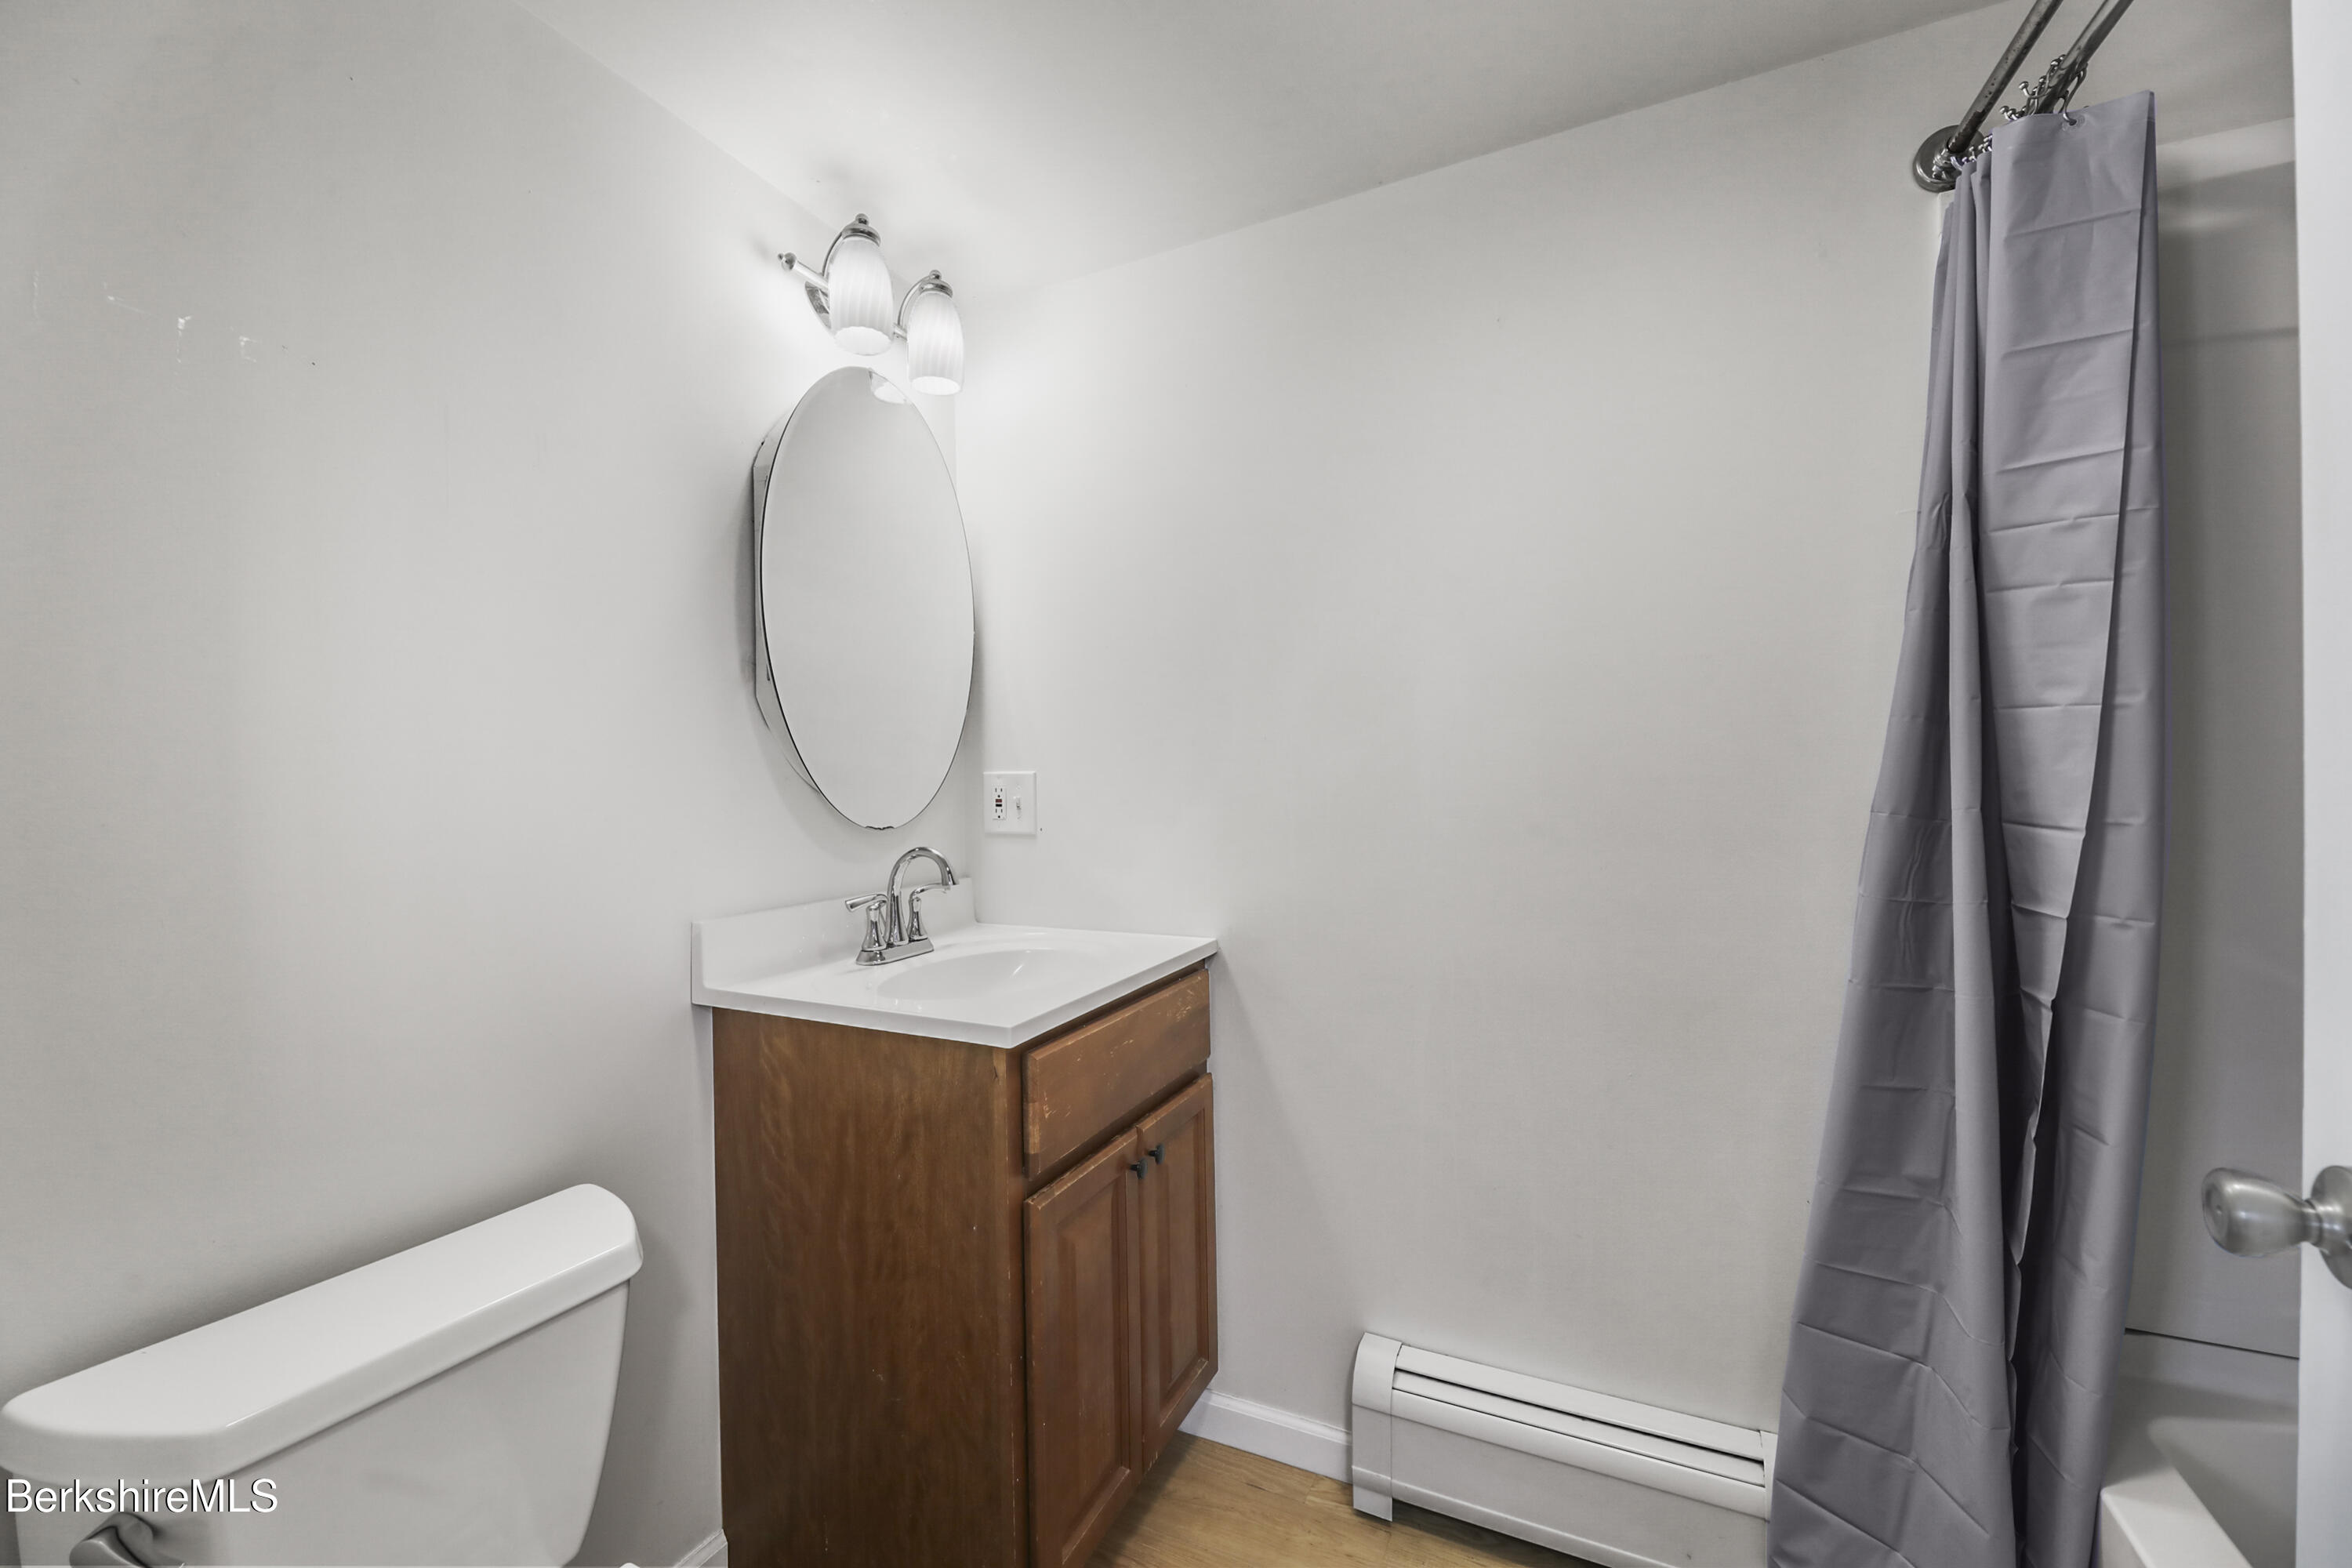
Bathroom with a wood vanity, oval mirror, toilet, and gray shower curtain.
Empty room with wood flooring, a window, and wall-mounted heating.
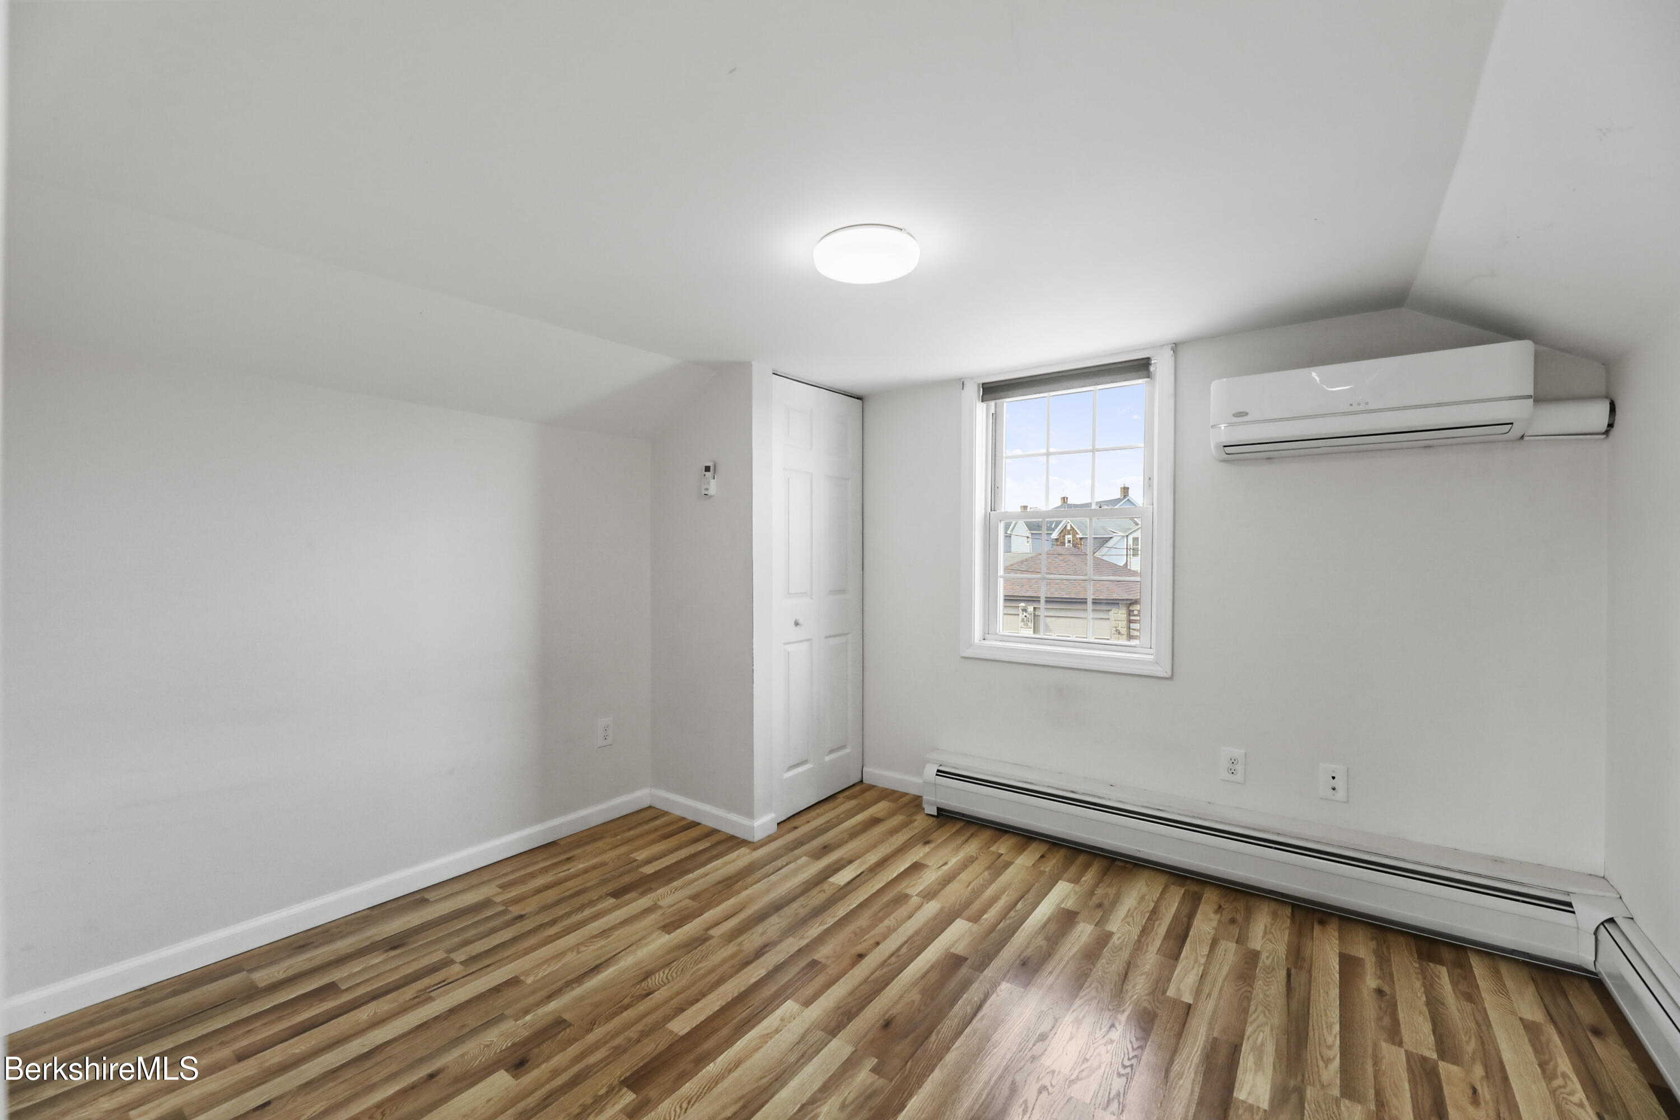
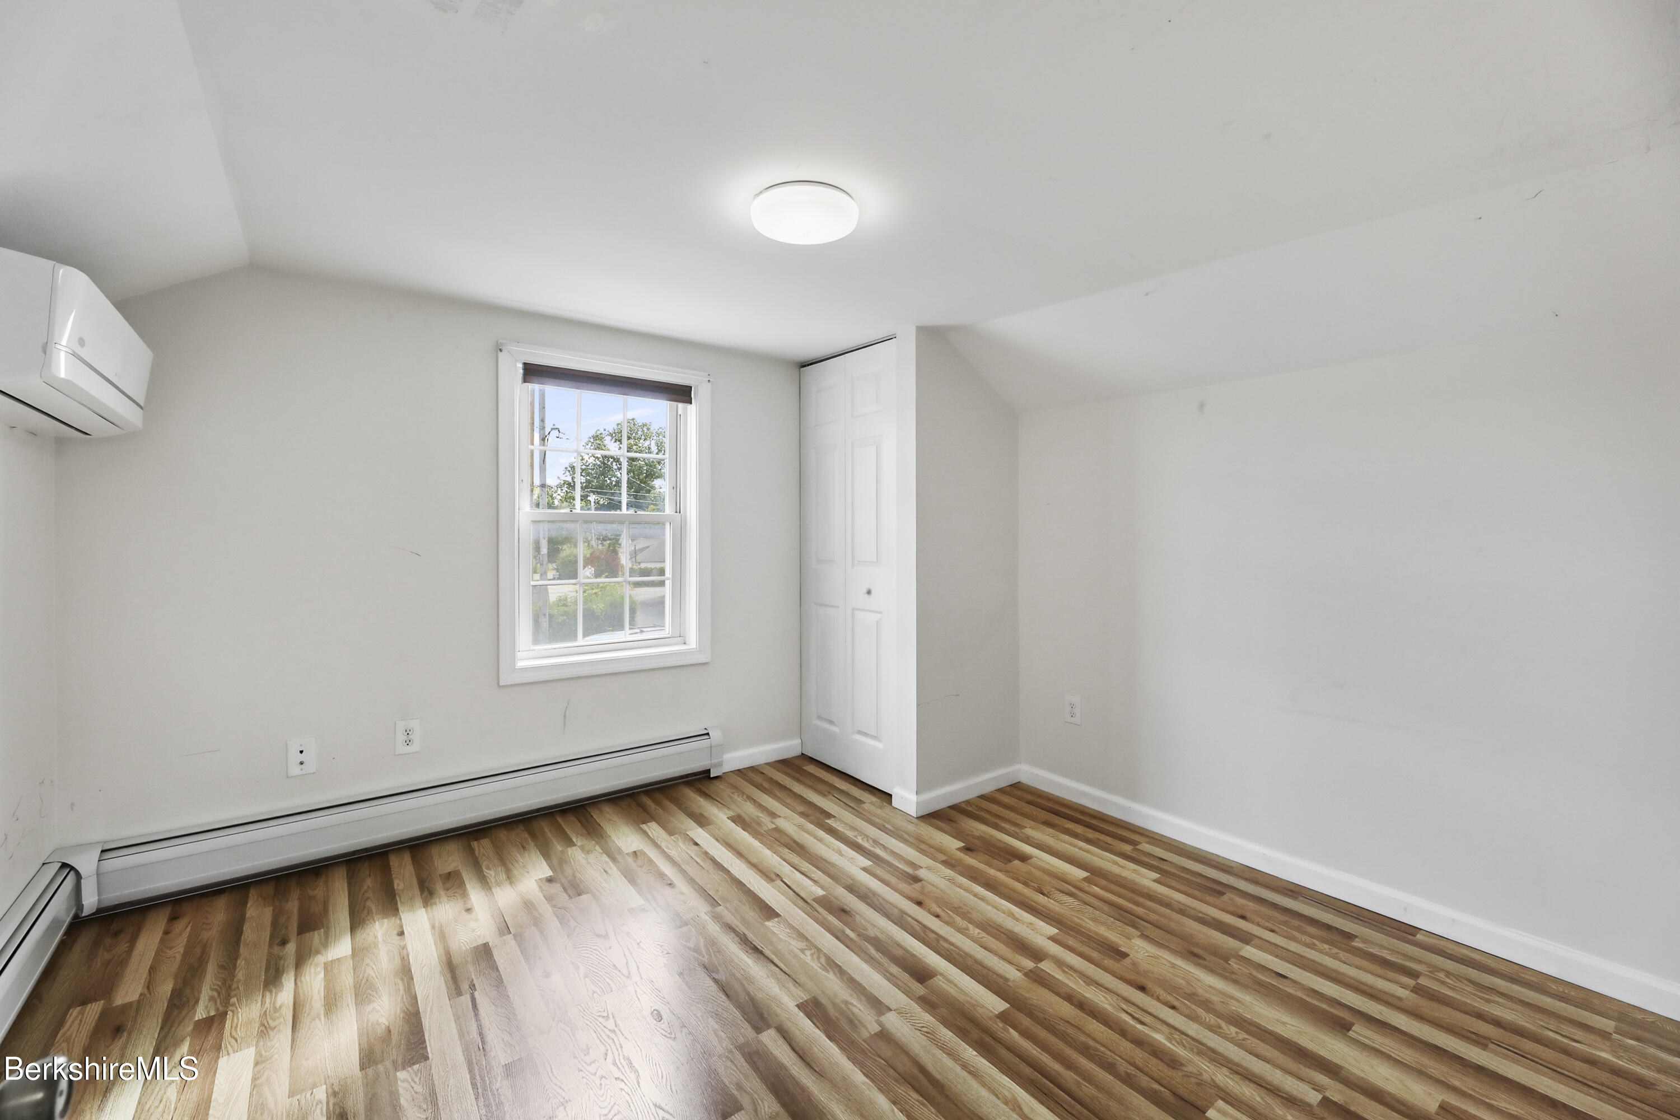
Vacant room with wood-patterned flooring, a window, built-in closet, and wall-mounted mini-split.
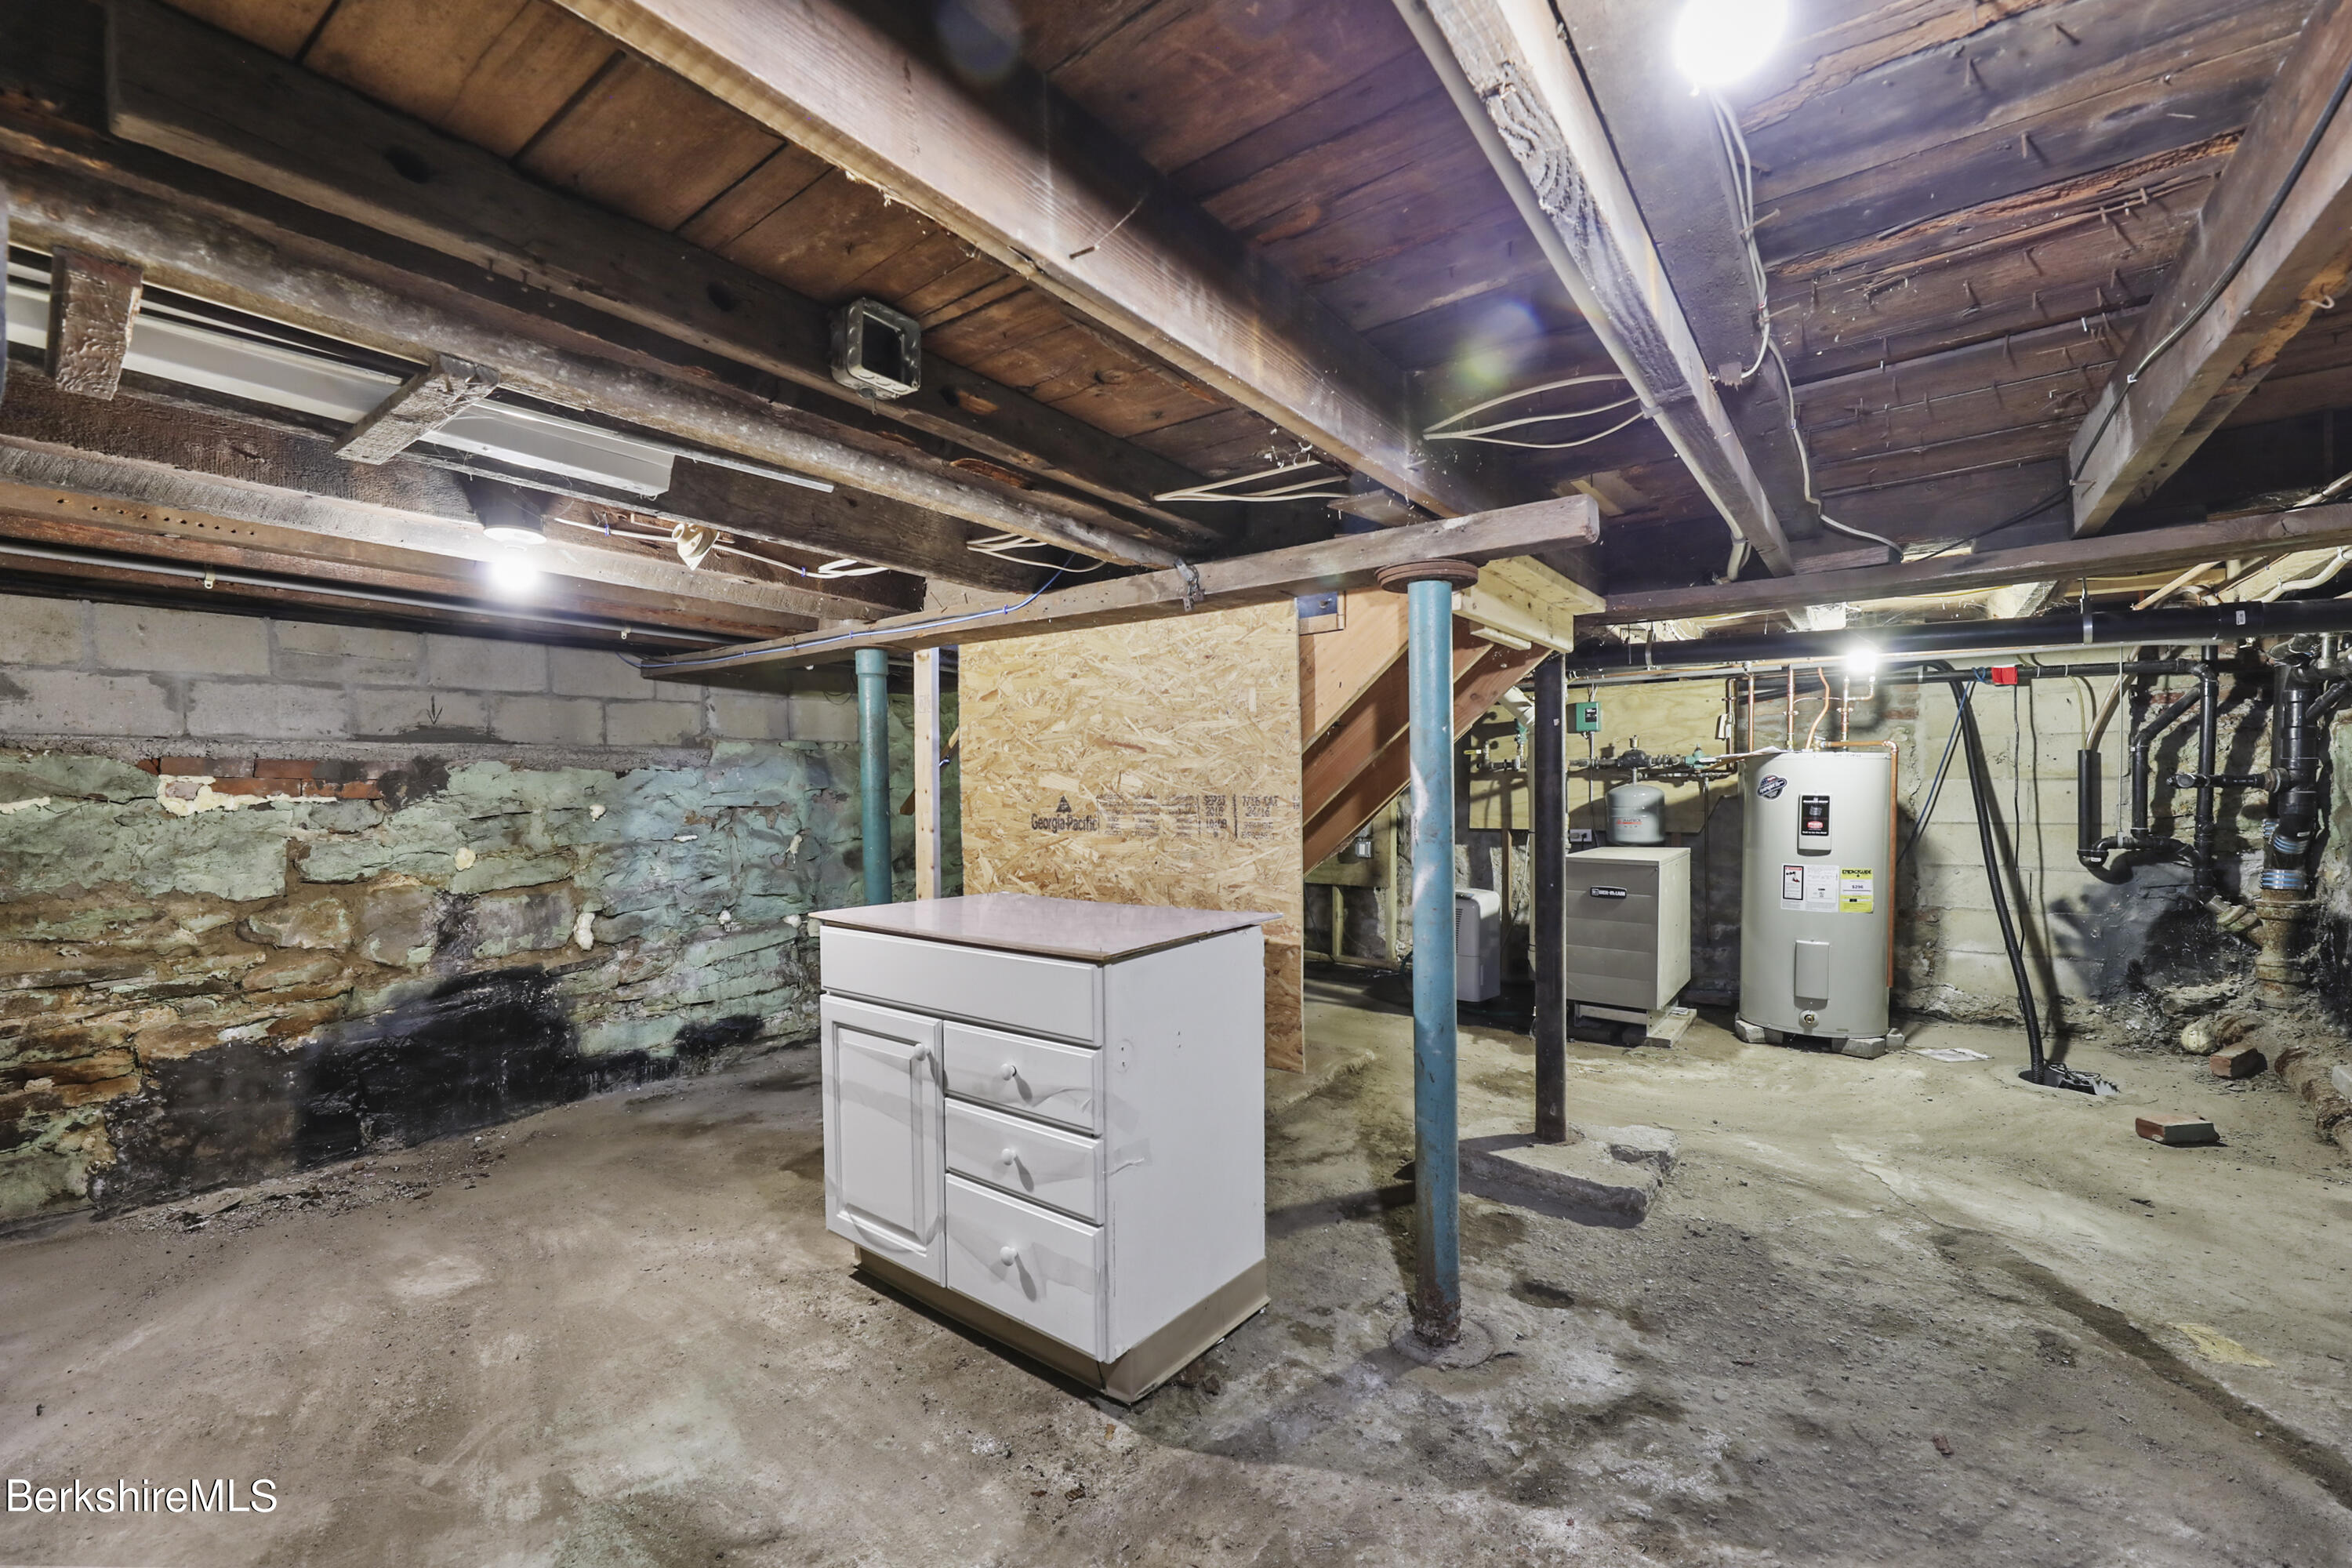
Unfinished basement with exposed joists, stone foundation walls, support posts, and water heater.
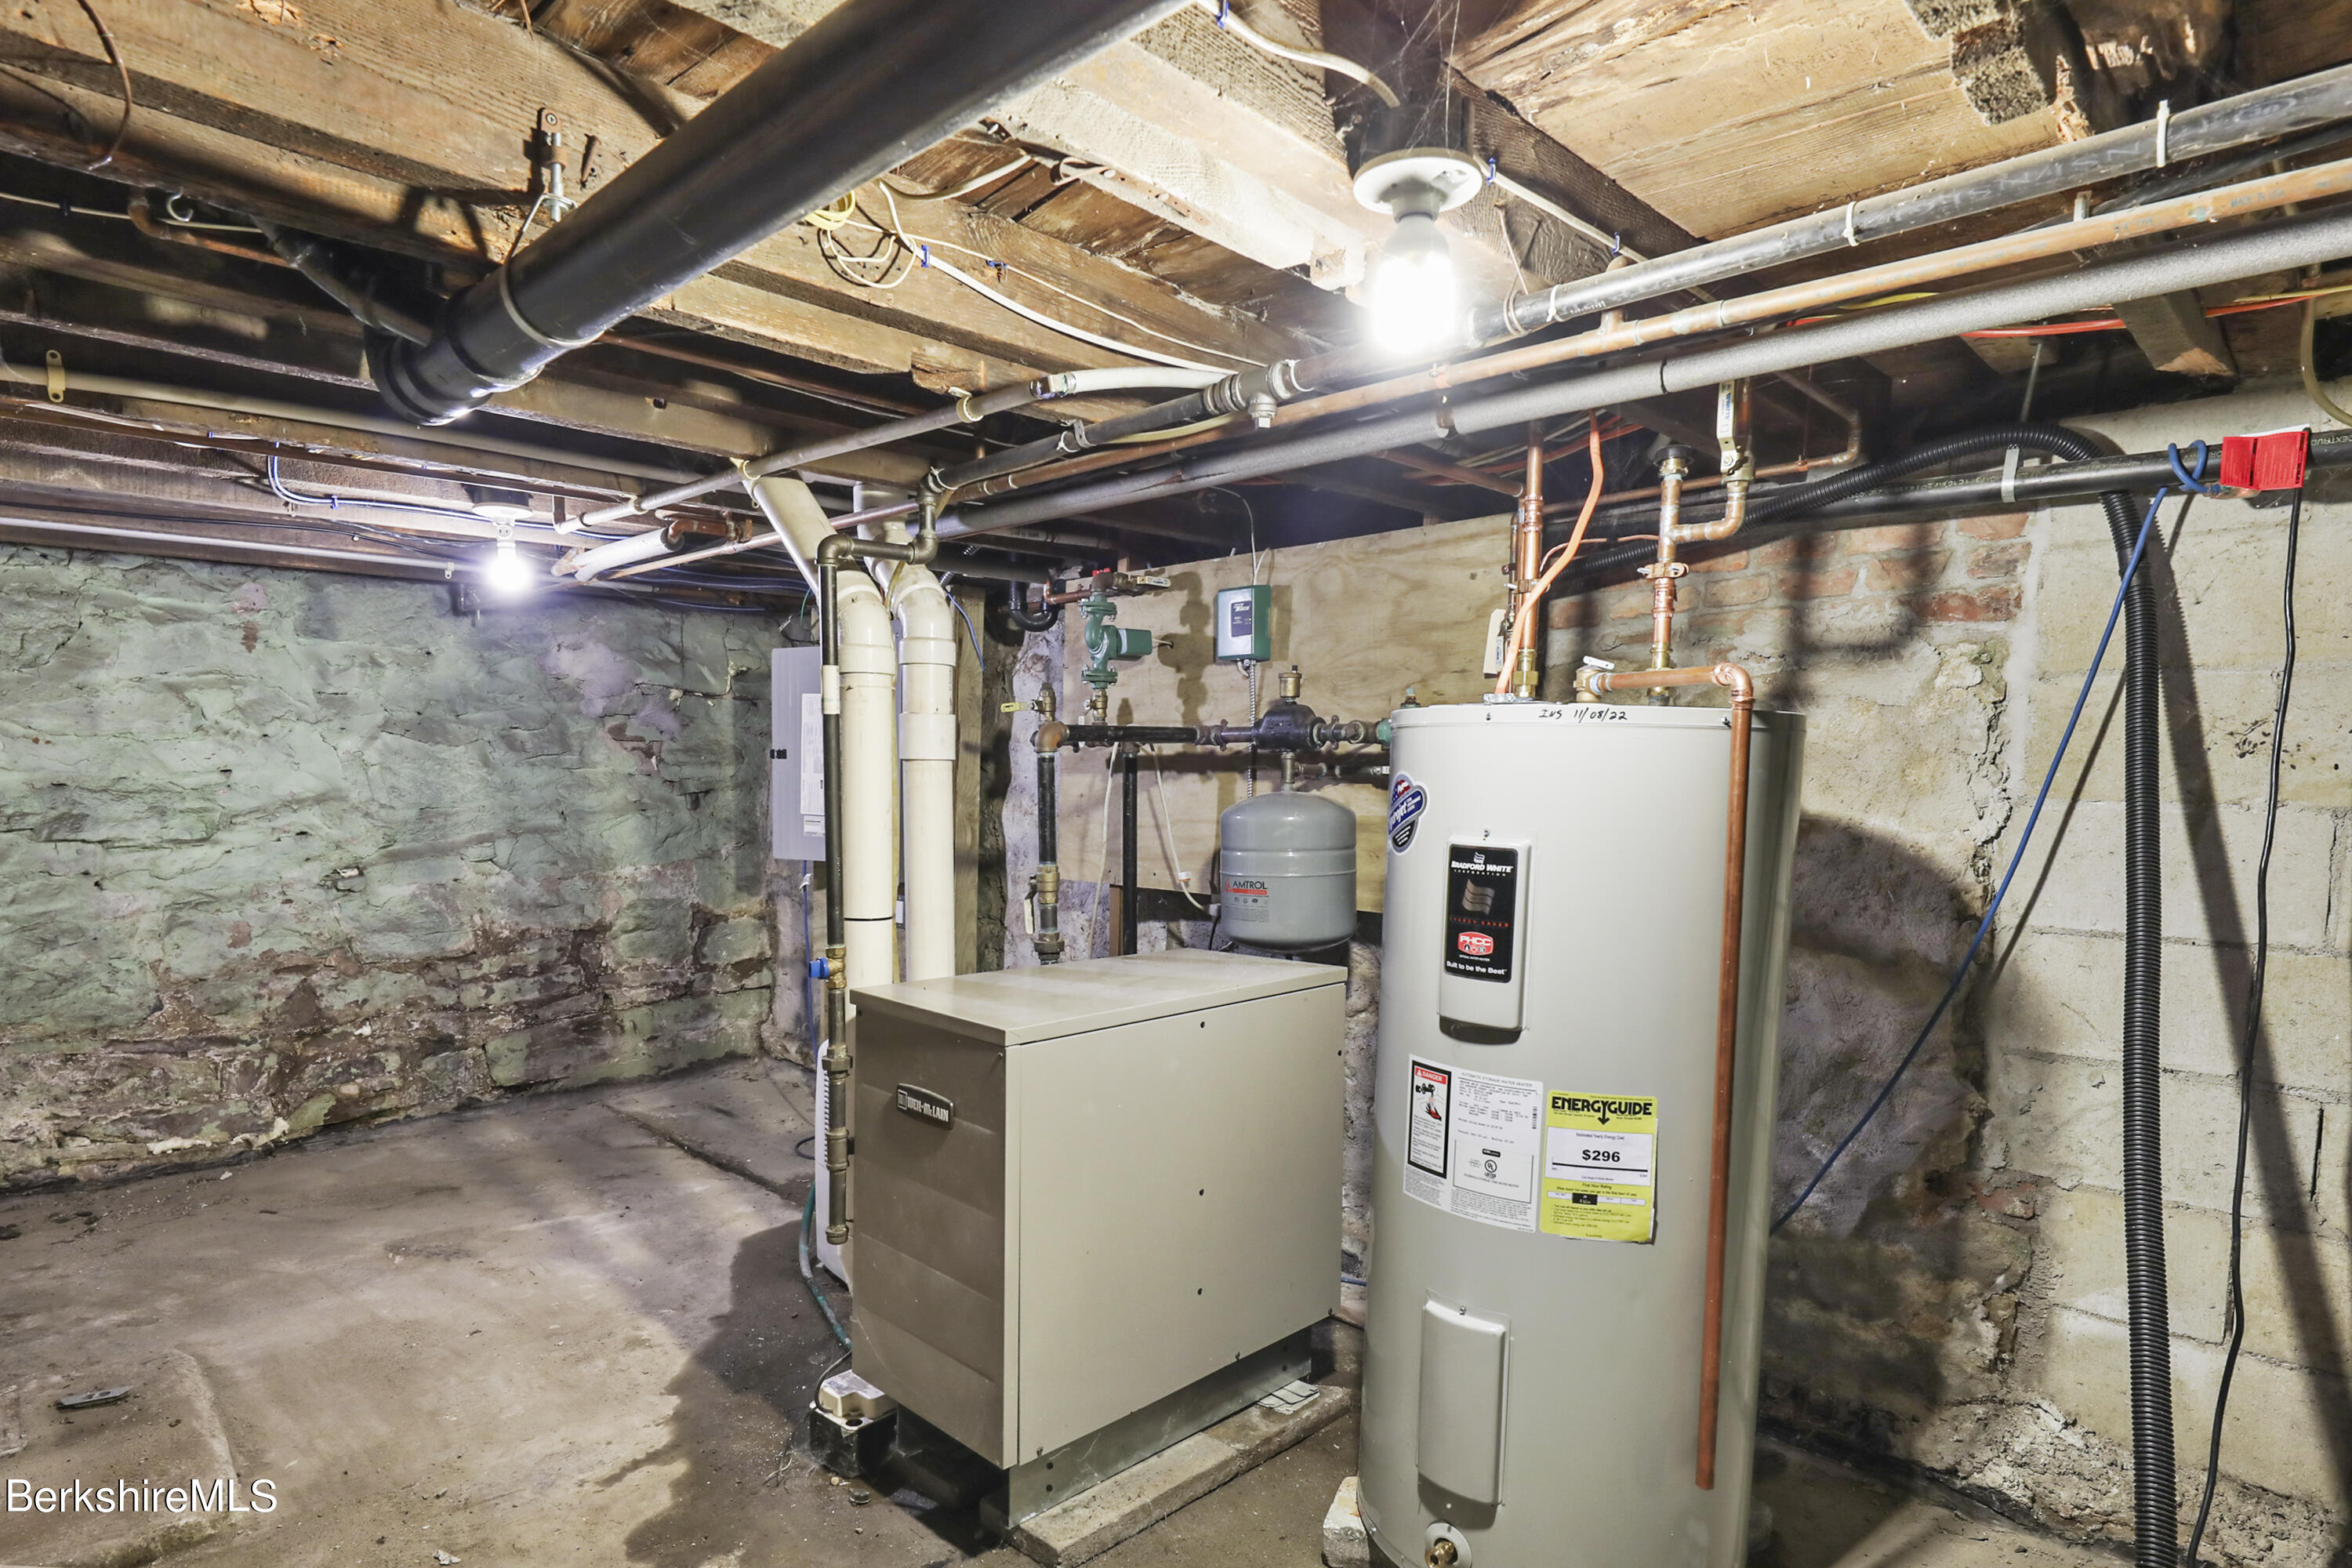
Basement mechanical room with a boiler, water heater, and exposed stone foundation walls.
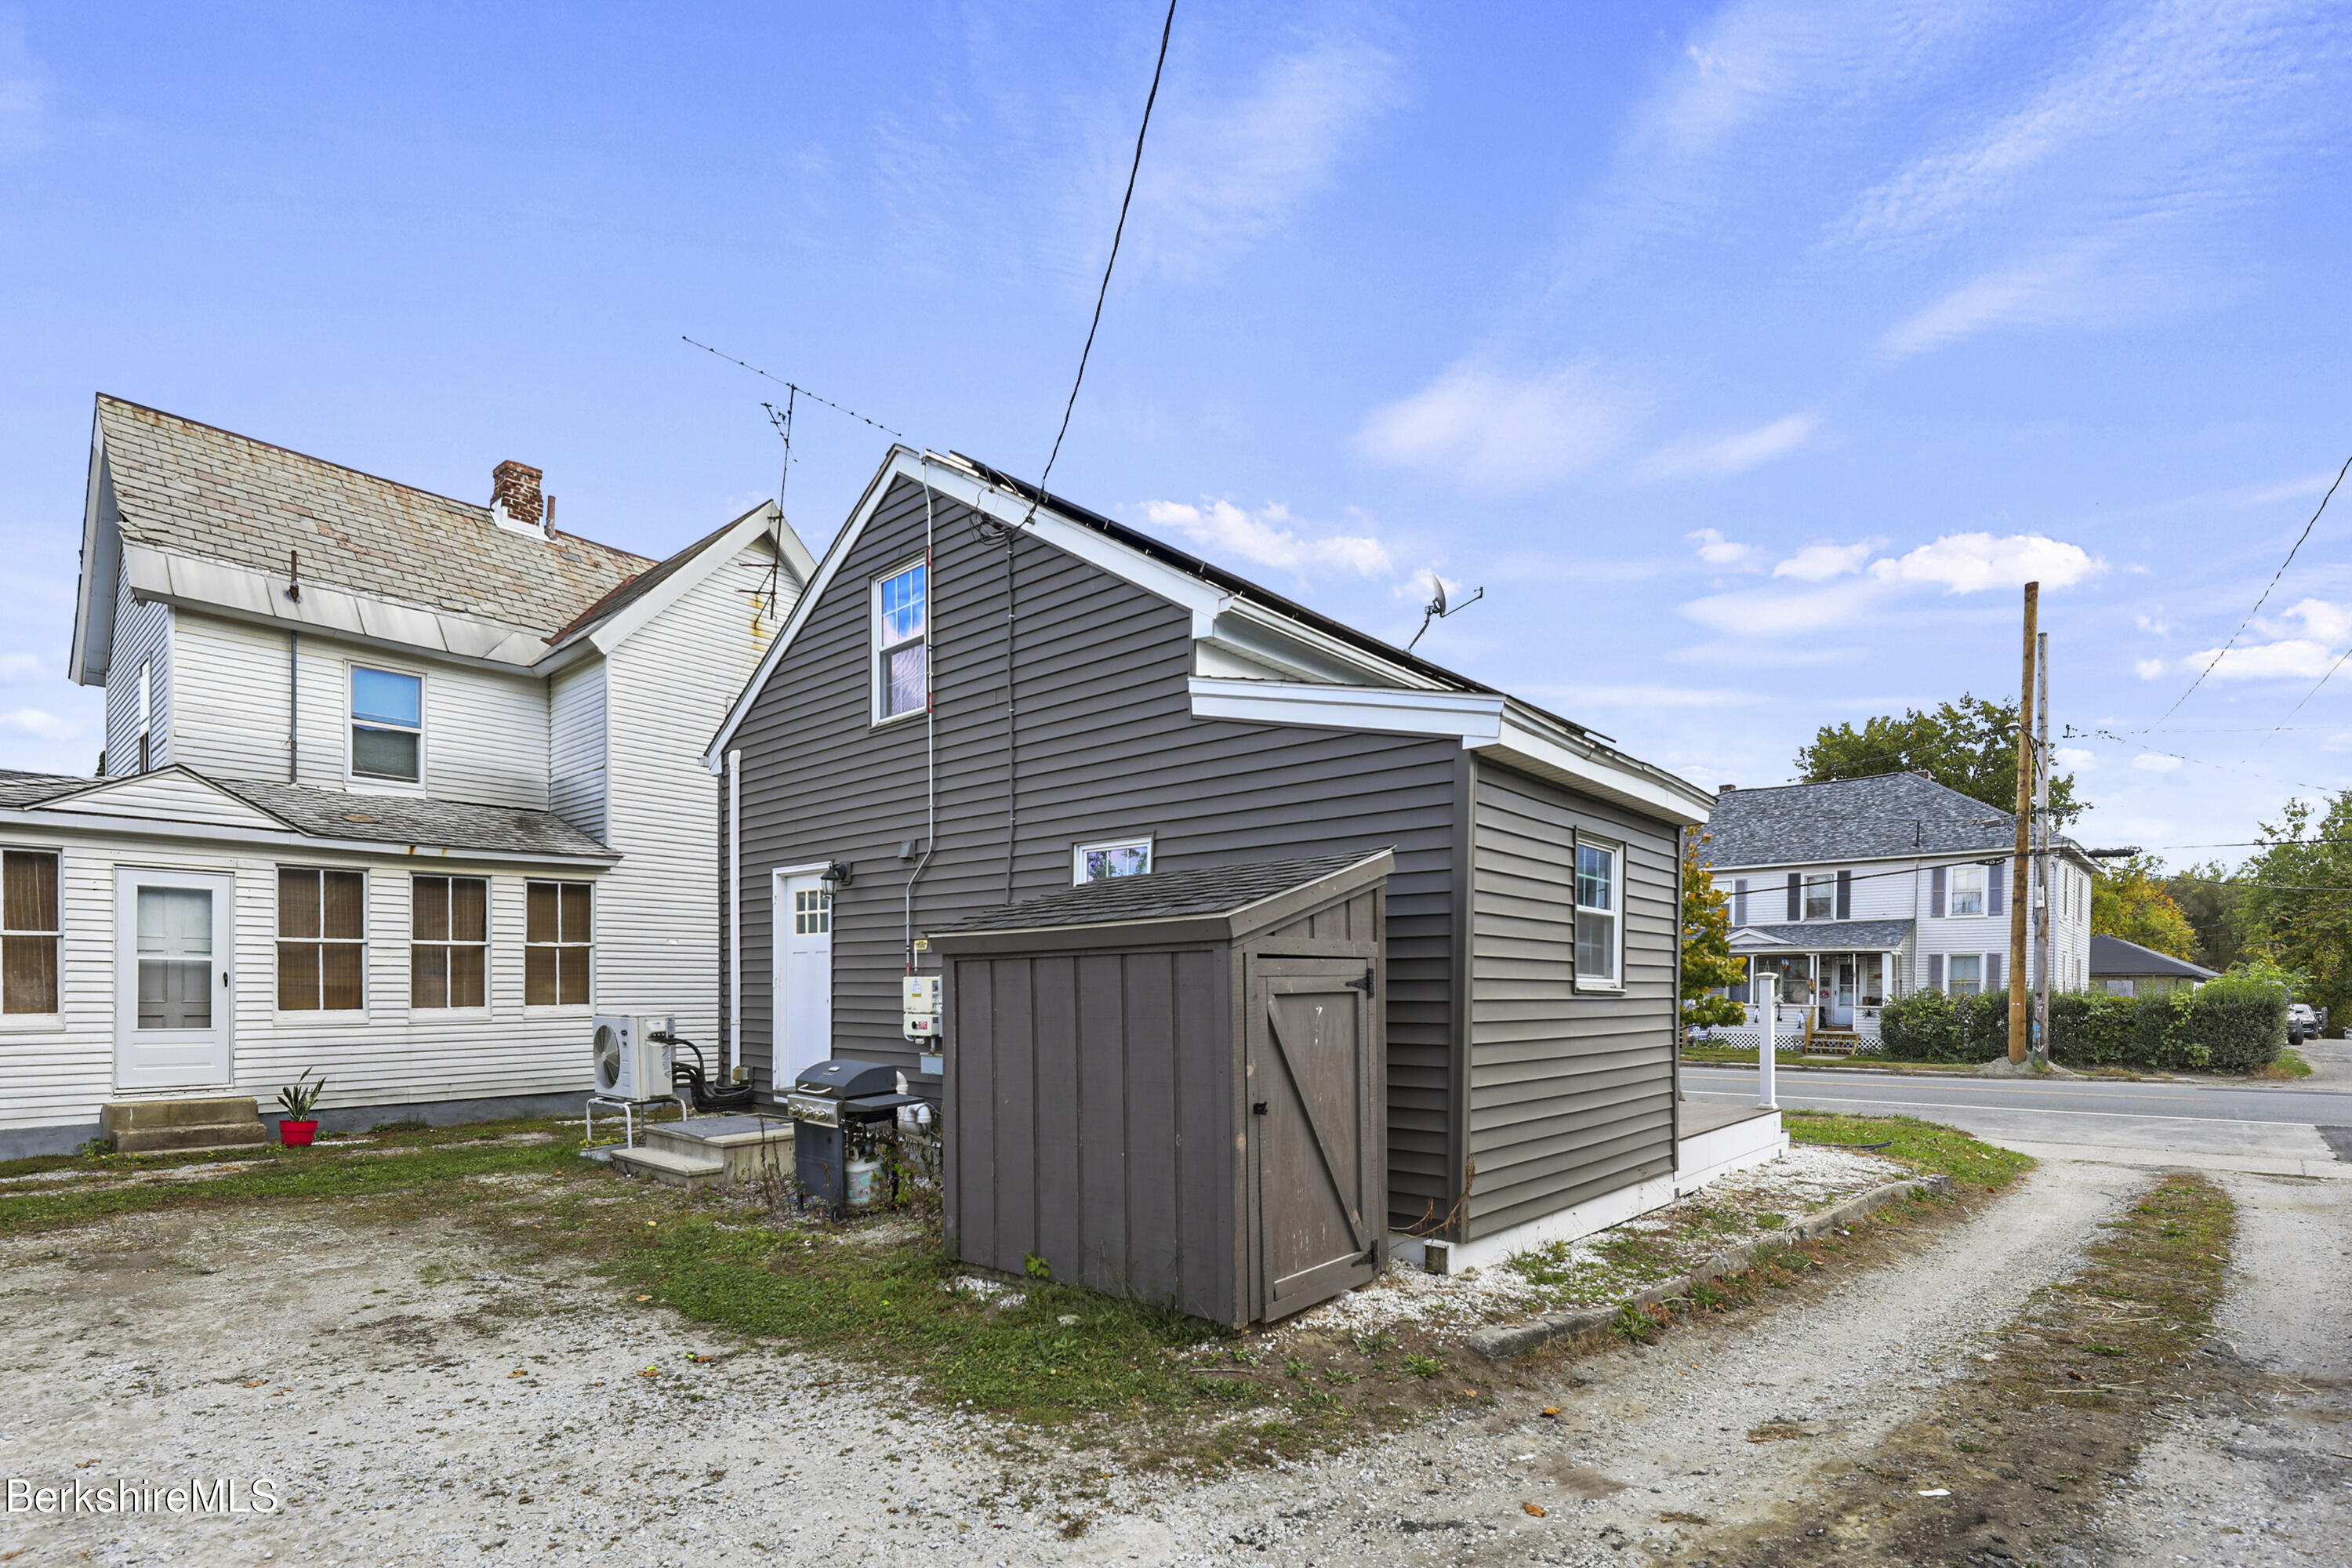
Gray-sided house addition and wooden storage shed beside a gravel yard.
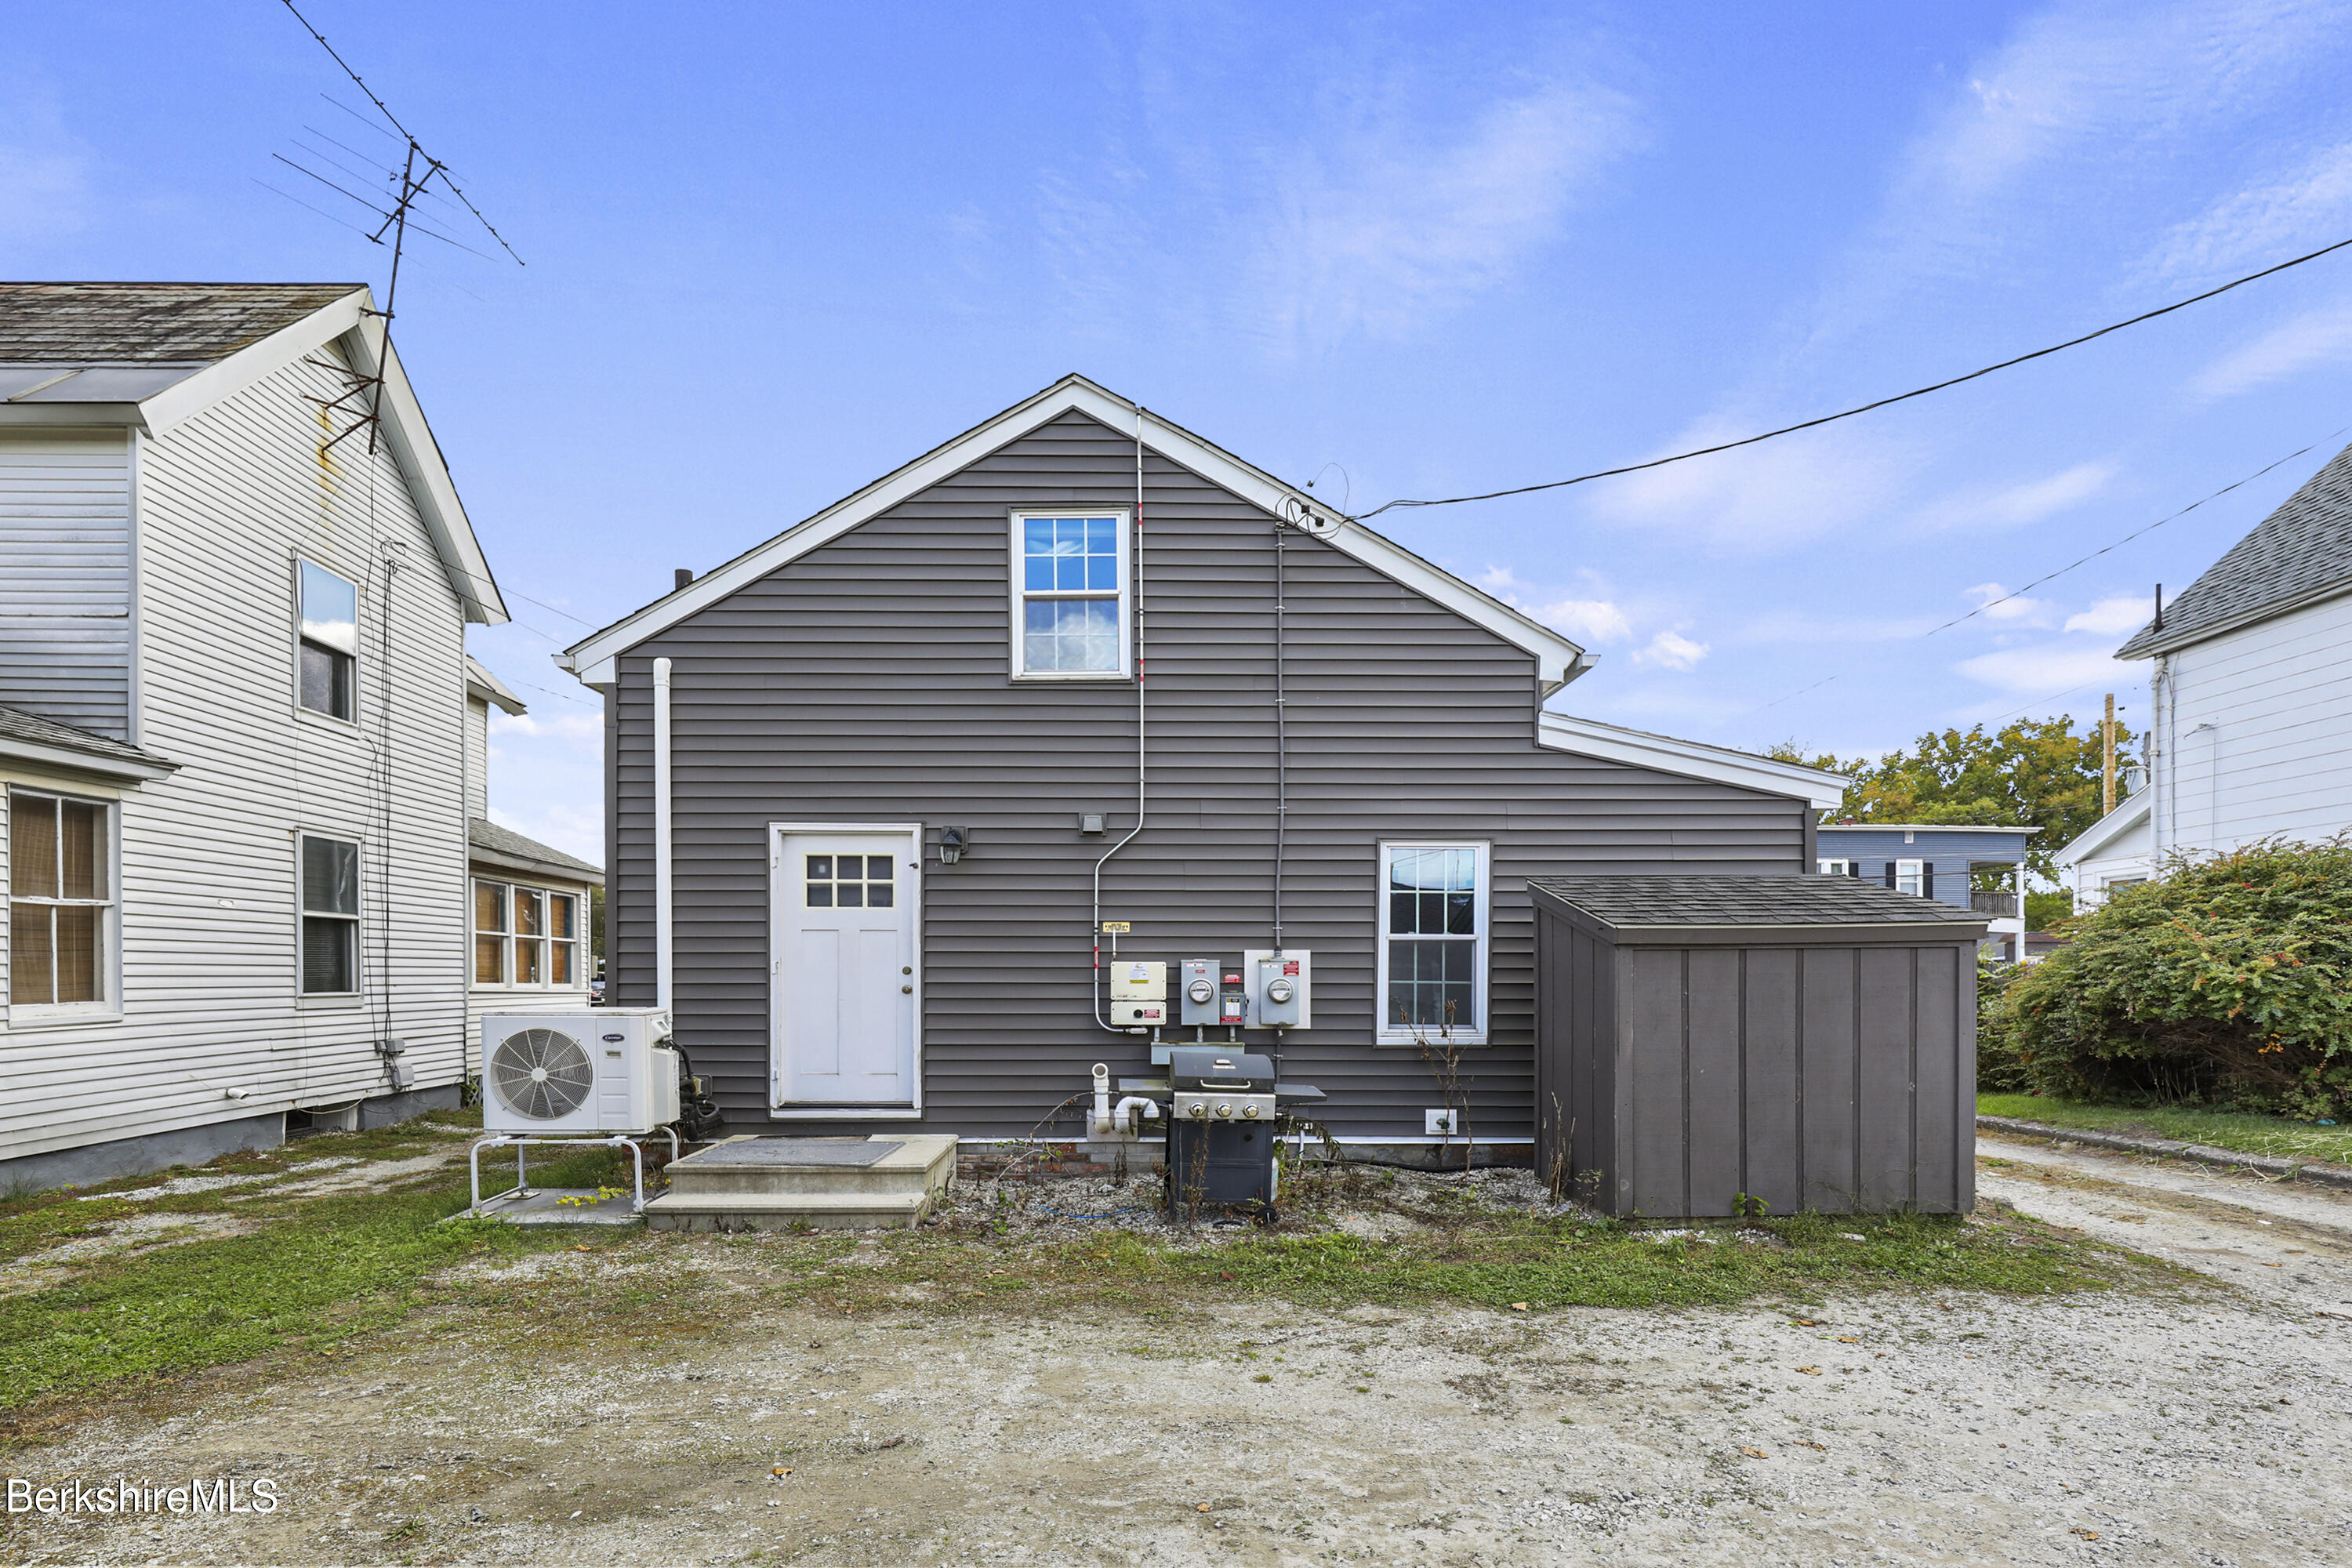
Rear of a gray-sided house with a white door, outdoor utility equipment, and a detached storage shed.
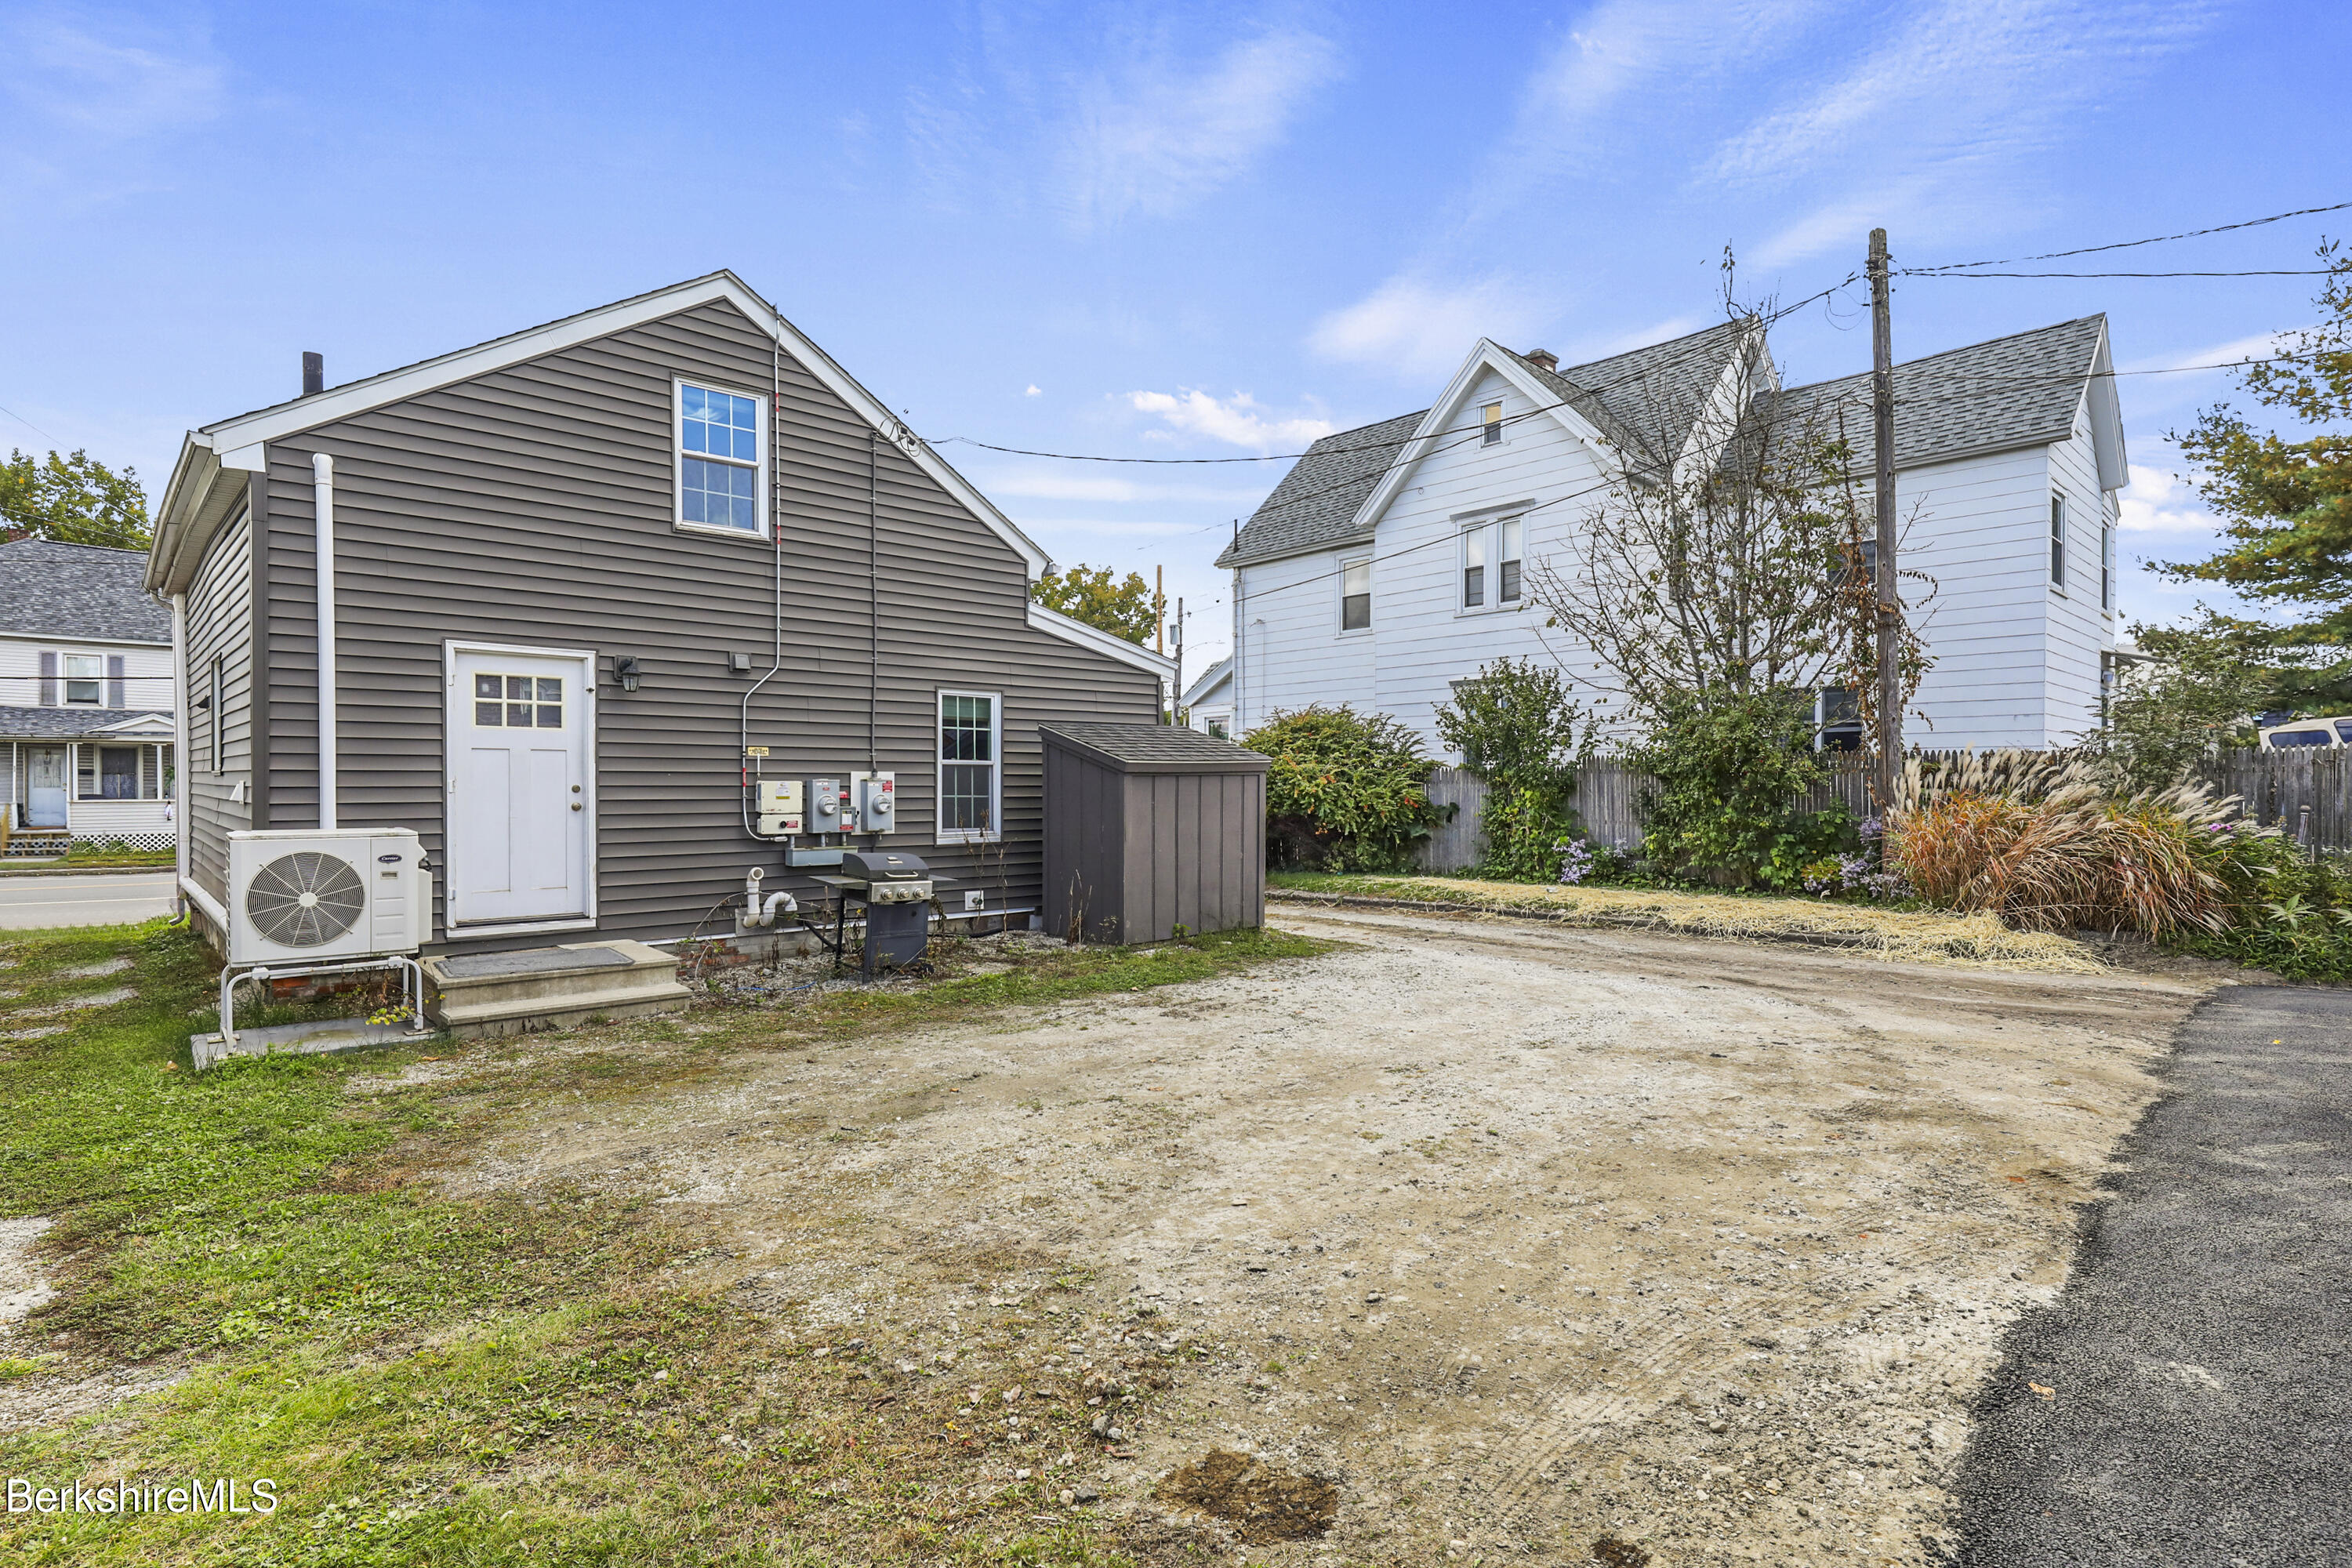
Gray-sided house beside a wide gravel driveway, with a small storage shed and outdoor air-conditioning unit.
SEE ALL PHOTOS
Gray-sided house with red shutters and two conical shrubs, between neighboring homes.
Gray-sided house with red shutters and a small porch, framed by an autumn tree.
Kitchen and dining area with wood cabinets, hardwood floors, blue walls, and three windows.
Kitchen and dining area with hardwood floors, dark wood cabinets, and white appliances.
Open room with hardwood floors, wall shelves, and a compact kitchen with dark wood cabinets.
Empty room with pale blue walls, wall shelves, three windows, and hardwood floors.
Kitchen with warm wood cabinets, light wood counters, and white appliances along a narrow galley layout.
Kitchen with wood cabinets and butcher-block counters, white appliances, and a washer and dryer.
Kitchen with wood cabinets, a stainless sink, white appliances, and hardwood floors.
Empty bedroom with hardwood floors, pale blue walls, and two windows with dark blinds.
Unfurnished room with hardwood floors, a large closet, built-in shelving, and stairs.
Bathroom with a wood vanity, oval mirror, toilet, and gray shower curtain.
Empty room with wood flooring, a window, and wall-mounted heating.
Vacant room with wood-patterned flooring, a window, built-in closet, and wall-mounted mini-split.
Unfinished basement with exposed joists, stone foundation walls, support posts, and water heater.
Basement mechanical room with a boiler, water heater, and exposed stone foundation walls.
Gray-sided house addition and wooden storage shed beside a gravel yard.
Rear of a gray-sided house with a white door, outdoor utility equipment, and a detached storage shed.
Gray-sided house beside a wide gravel driveway, with a small storage shed and outdoor air-conditioning unit.
Courtesy of WILLIAM PITT SOTHEBY'S - LENOX, Nick Geranios Listing Contact: 413-822-6598 
Sold

605 East St

605 East St, Pittsfield, MA 01201

$185,000
Discover the perfect blend of beauty and efficiency in this centrally located 3 Bedroom, 1 Bath Cape style home, fully renovated in 2015! Enjoy the convenience of a first-floor bedroom, full bath and laundry PLUS 2 off-street parking spots! Key updates include: Metered Water, Roof (2017), Boiler (2019), Hot Water Heater (2022), Mini-Splits for Heat/AC (2020) and Windows (2015). Dates are approximate. Benefit from the energy savings provided by solar features, helping to reduce utility costs while being environmentally friendly. This inviting home features both front and rear decks/porches, modern amenities like air conditioning, and a great location close to everything. Great rental property for investors as well! Move-in ready with all the comforts and efficiency you need!

3
beds

1
bath

786 Sq.Ft. LIVING AREA

3,485 Sq.Ft. lot

Diane Thorson

Diane Thorson

Features & Amenities

Interior

  • total bedrooms3
  • Total bathroom1
  • full bathroom1
  • Flooring Laminate, Wood
  • APPLIANCES Dishwasher, Dryer, Microwave, Range, Refrigerator, Washer
  • other interior Features Cable Available

Area & Lot

  • Status Sold
  • Date Sold December 9, 2024
  • Living Area786 Sq.Ft.
  • Total Area786 Sq.Ft.
  • Lot Area3,485 Sq.Ft.
  • MLS® ID244686
  • TypeResidential
  • YEAR BUILT1890
  • Architecture StylesCape
  • Elementary SchoolMorningside Comm
  • Middle SchoolTheodore Herberg
  • High SchoolPittsfield

Exterior

  • water SourcePublic
  • roofAsphalt Shingles
  • lot featuresShared Drive
  • parkingOff Street
  • HEAT TYPENat Gas, Boiler, Hot Water
  • sewerPublic Sewer
  • Disability FeaturesAccessible Bedroom, Accessible Full Bath
  • Green featuresSolar Panels Rented
  • other exterior FeaturesTrash Public, Porch, Curbside Recycling, Public Transportation within 1/2 Mile, Deck

Financial

  • Sales Price$185,000
  • Real Estate Tax $1,869/yr

Your Trusted Advisor, Ready to Help

Buying or selling a property is one of life’s biggest decisions, and Diane makes it seamless. With integrity, expertise, and local Berkshire knowledge, she provides personalized guidance every step of the way. Whether it’s your first property, forever property, or a unique property, Diane is committed to helping you reach your goals.

Follow Me on Instagram