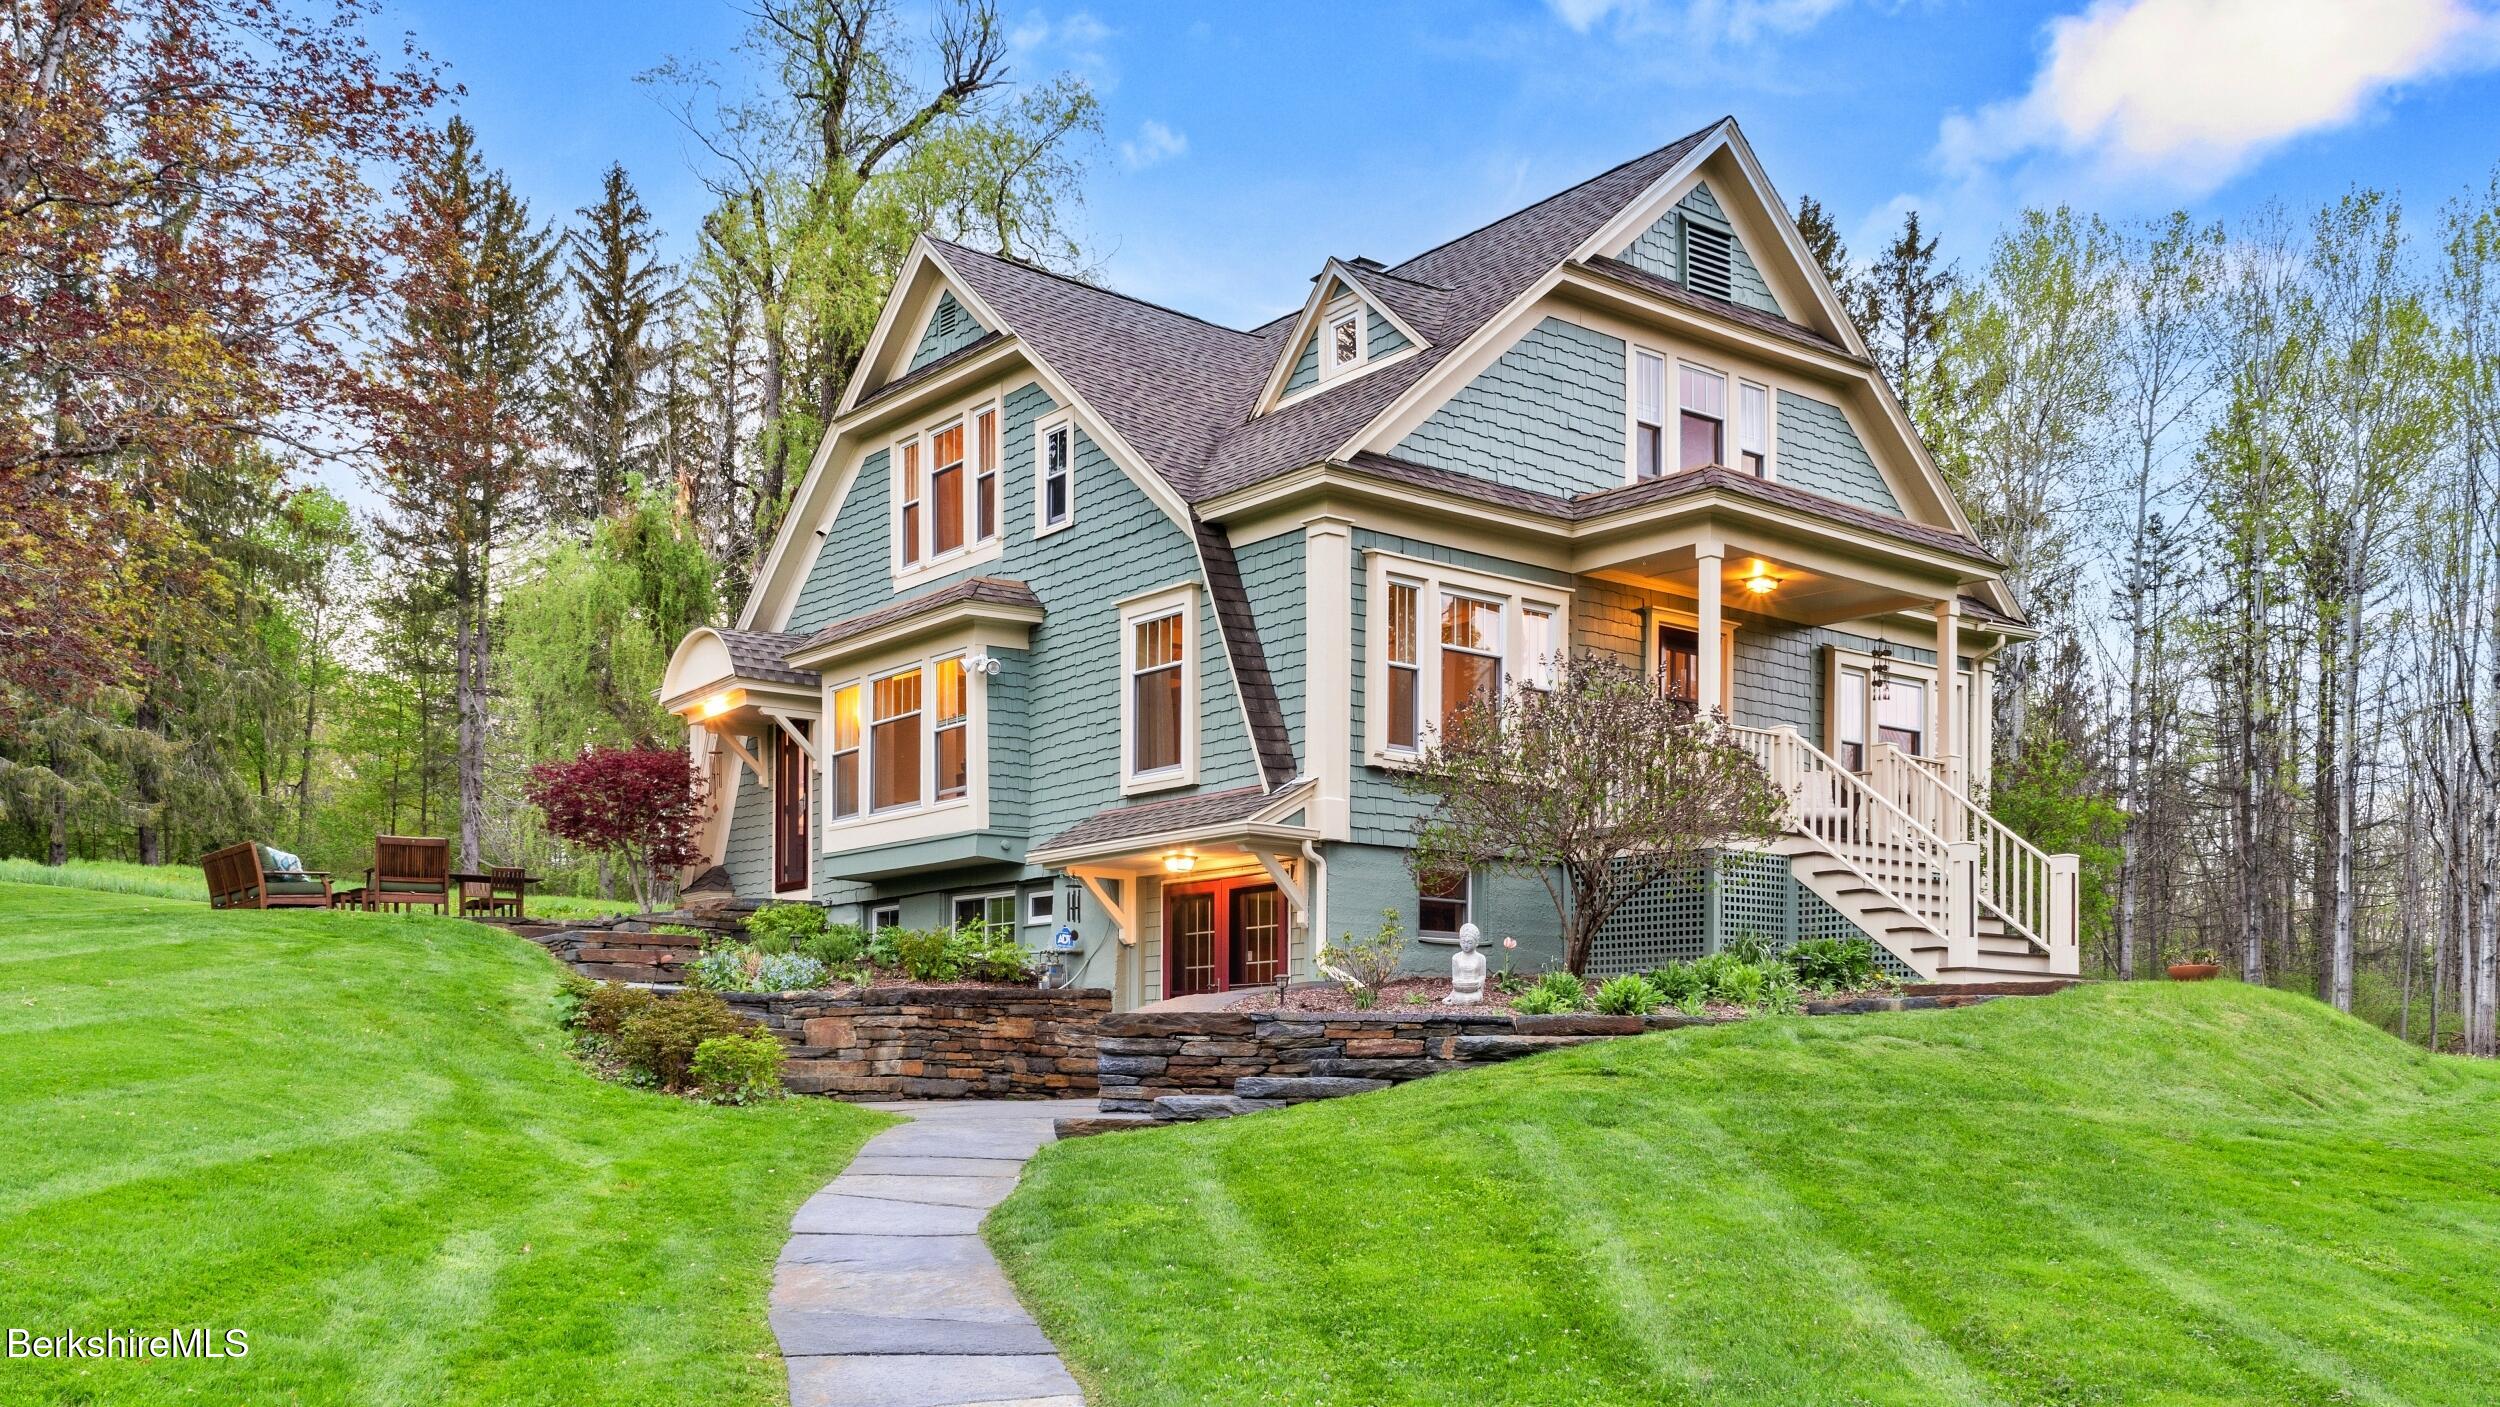
Blue-green shingle house with multiple gables, covered porch, and landscaped stone retaining wall.
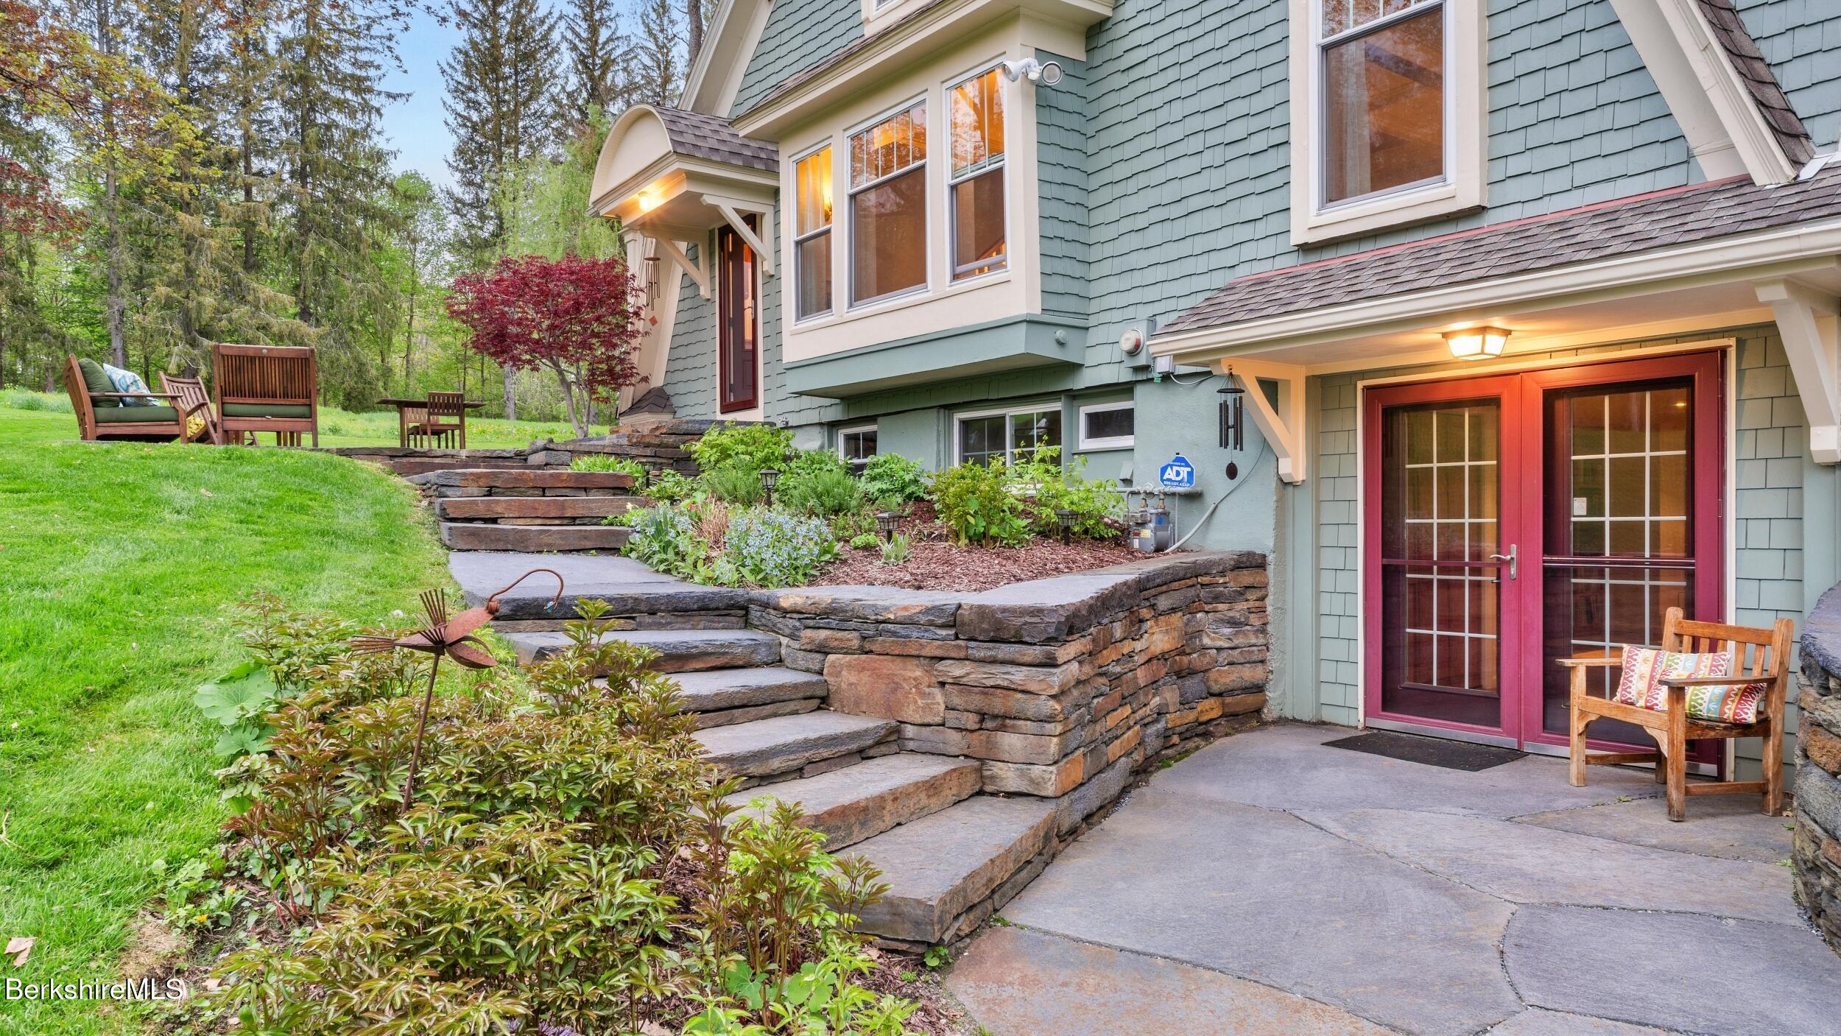
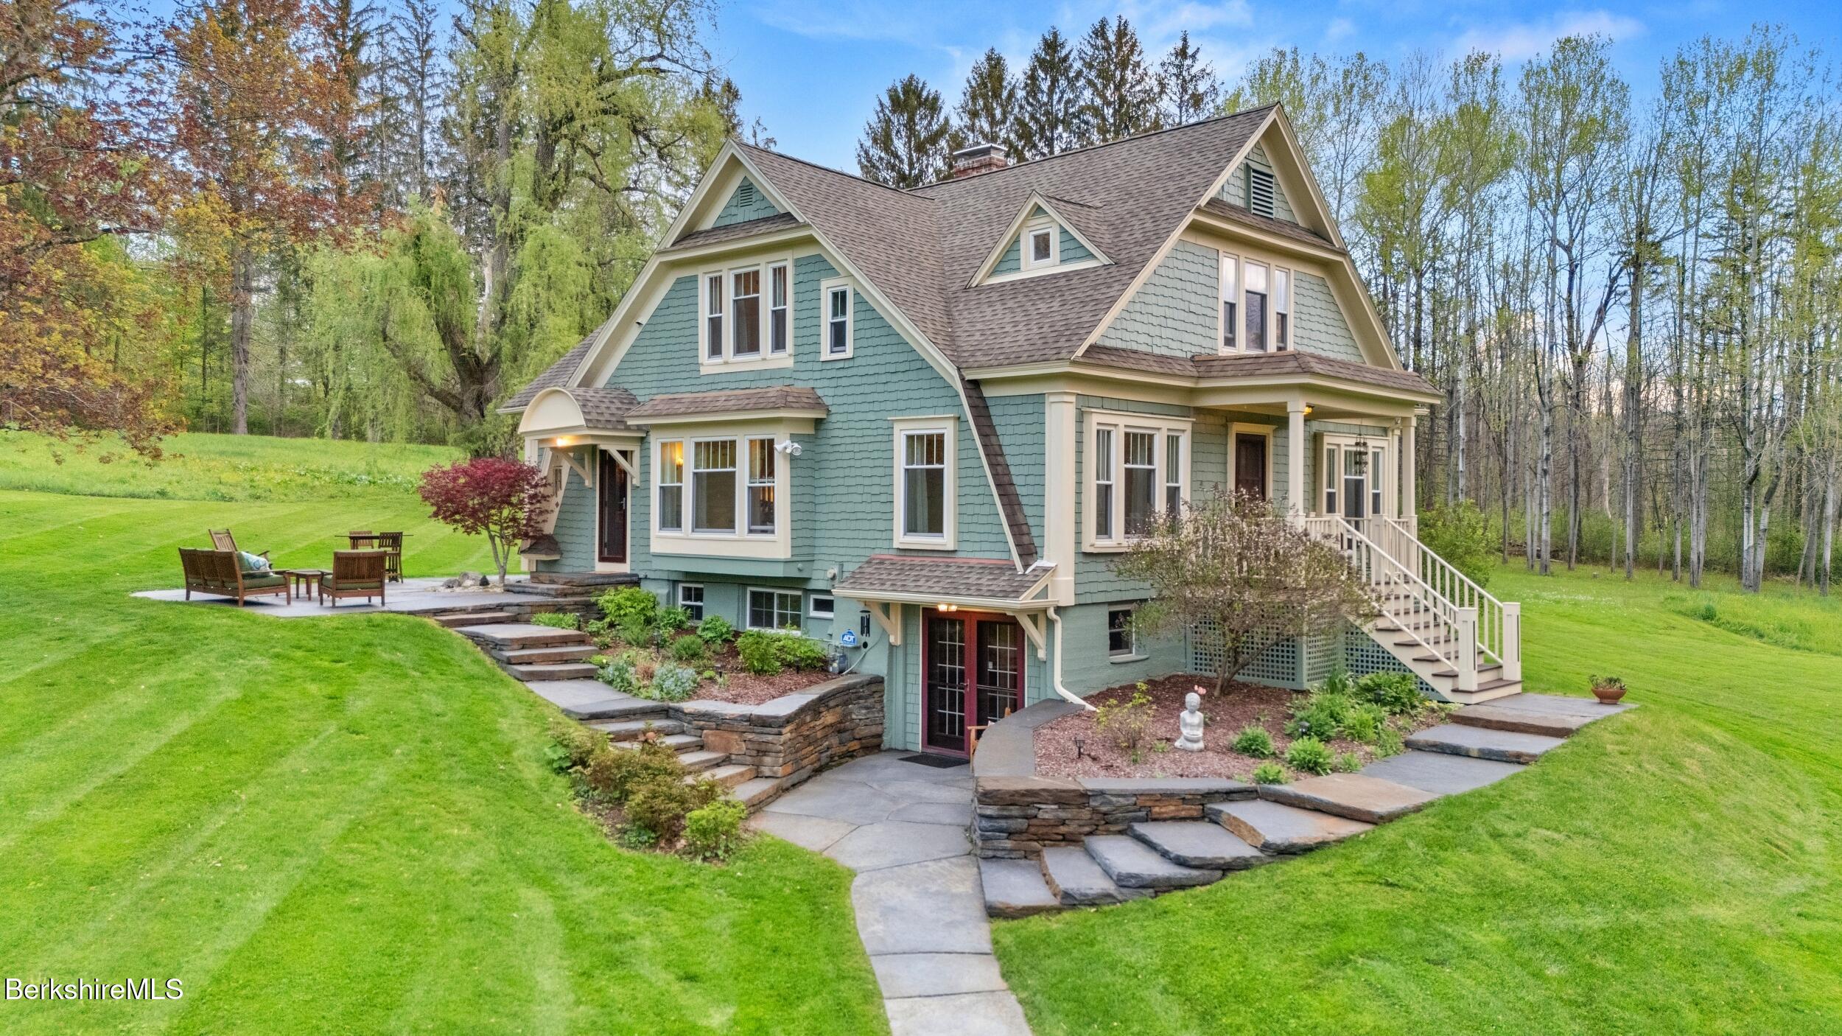
Blue-green shingle-sided home with red-framed glass doors, stone steps, and landscaped garden beds.
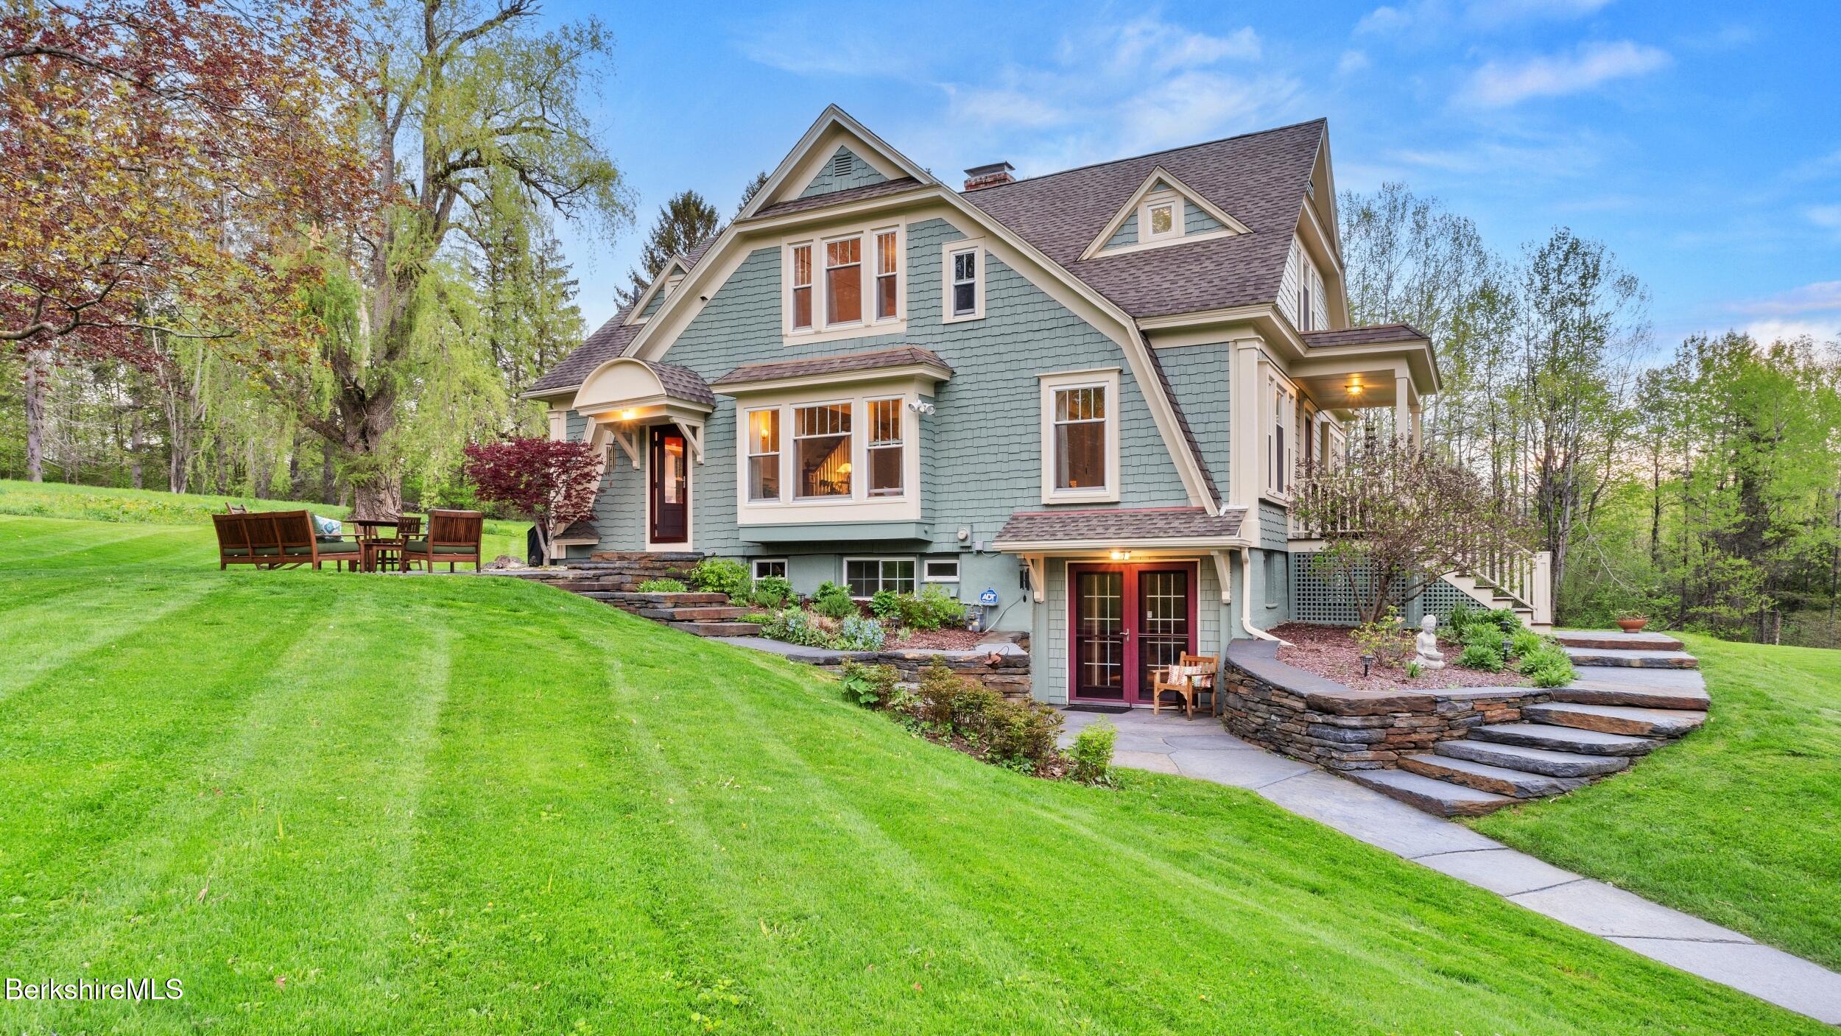
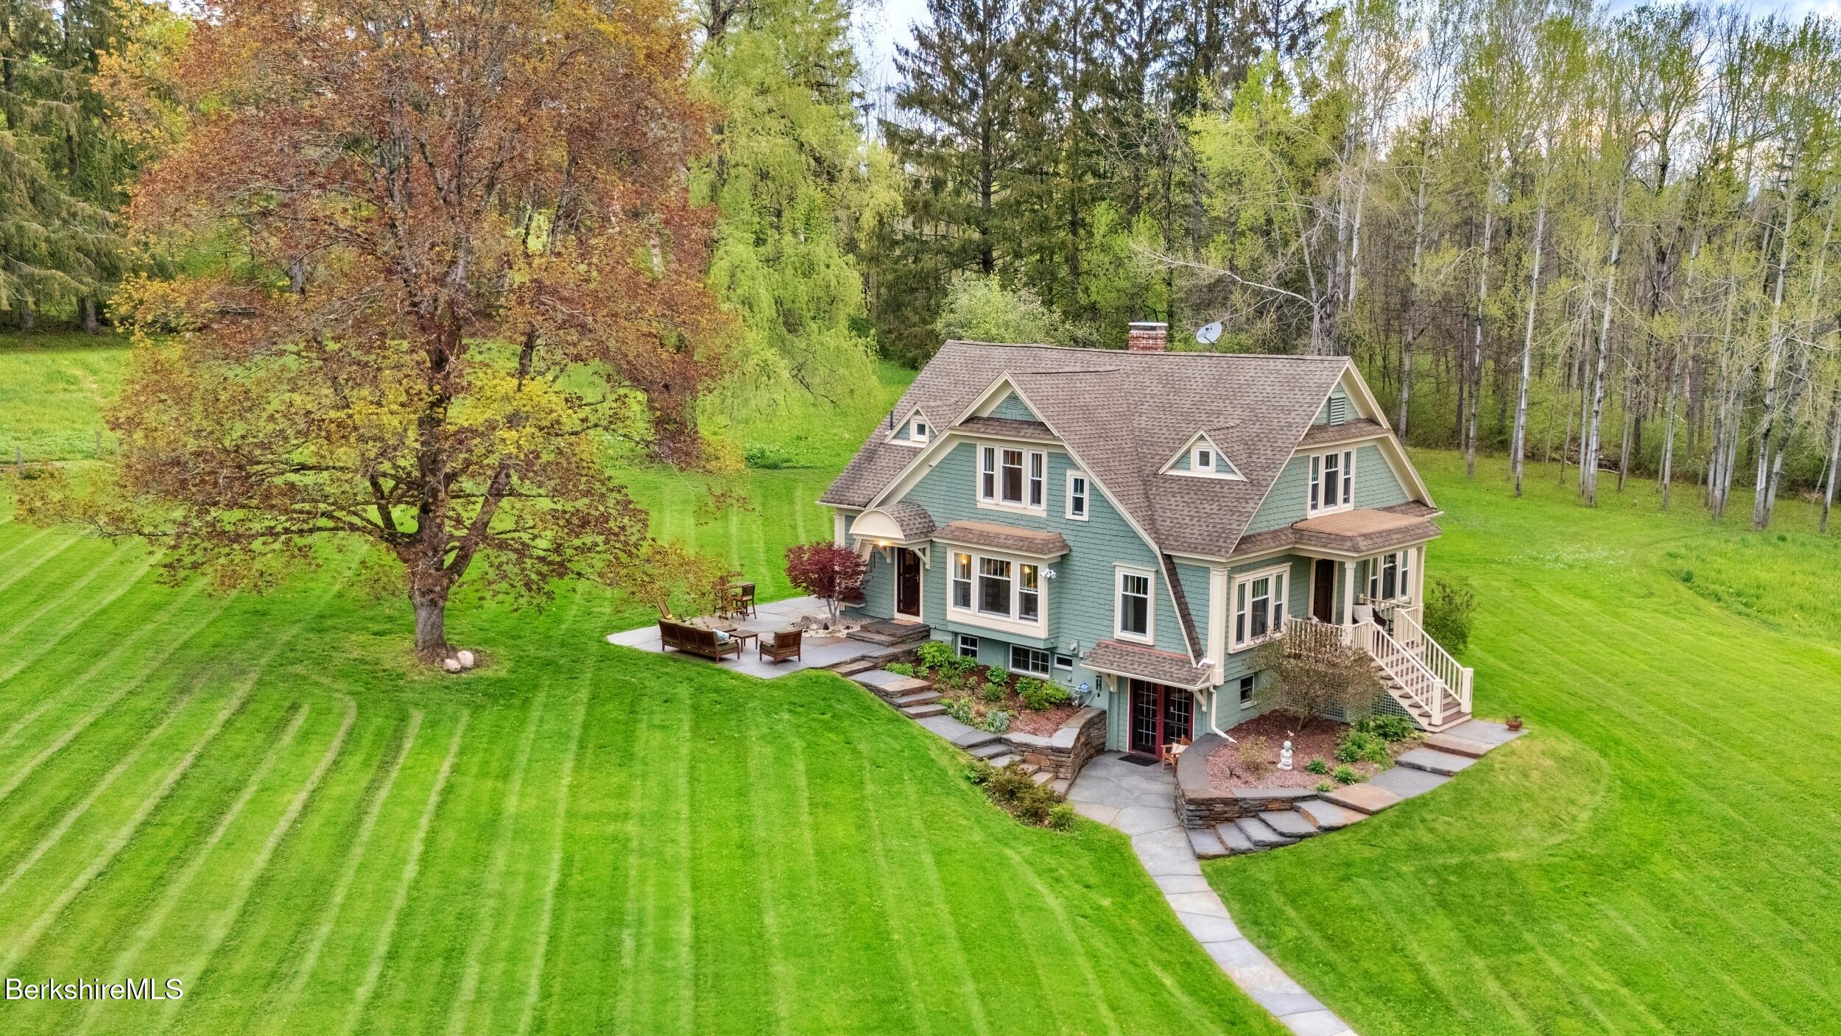
Blue-green shingle-sided house with gabled roof, stone steps, landscaped lawn, and outdoor seating.
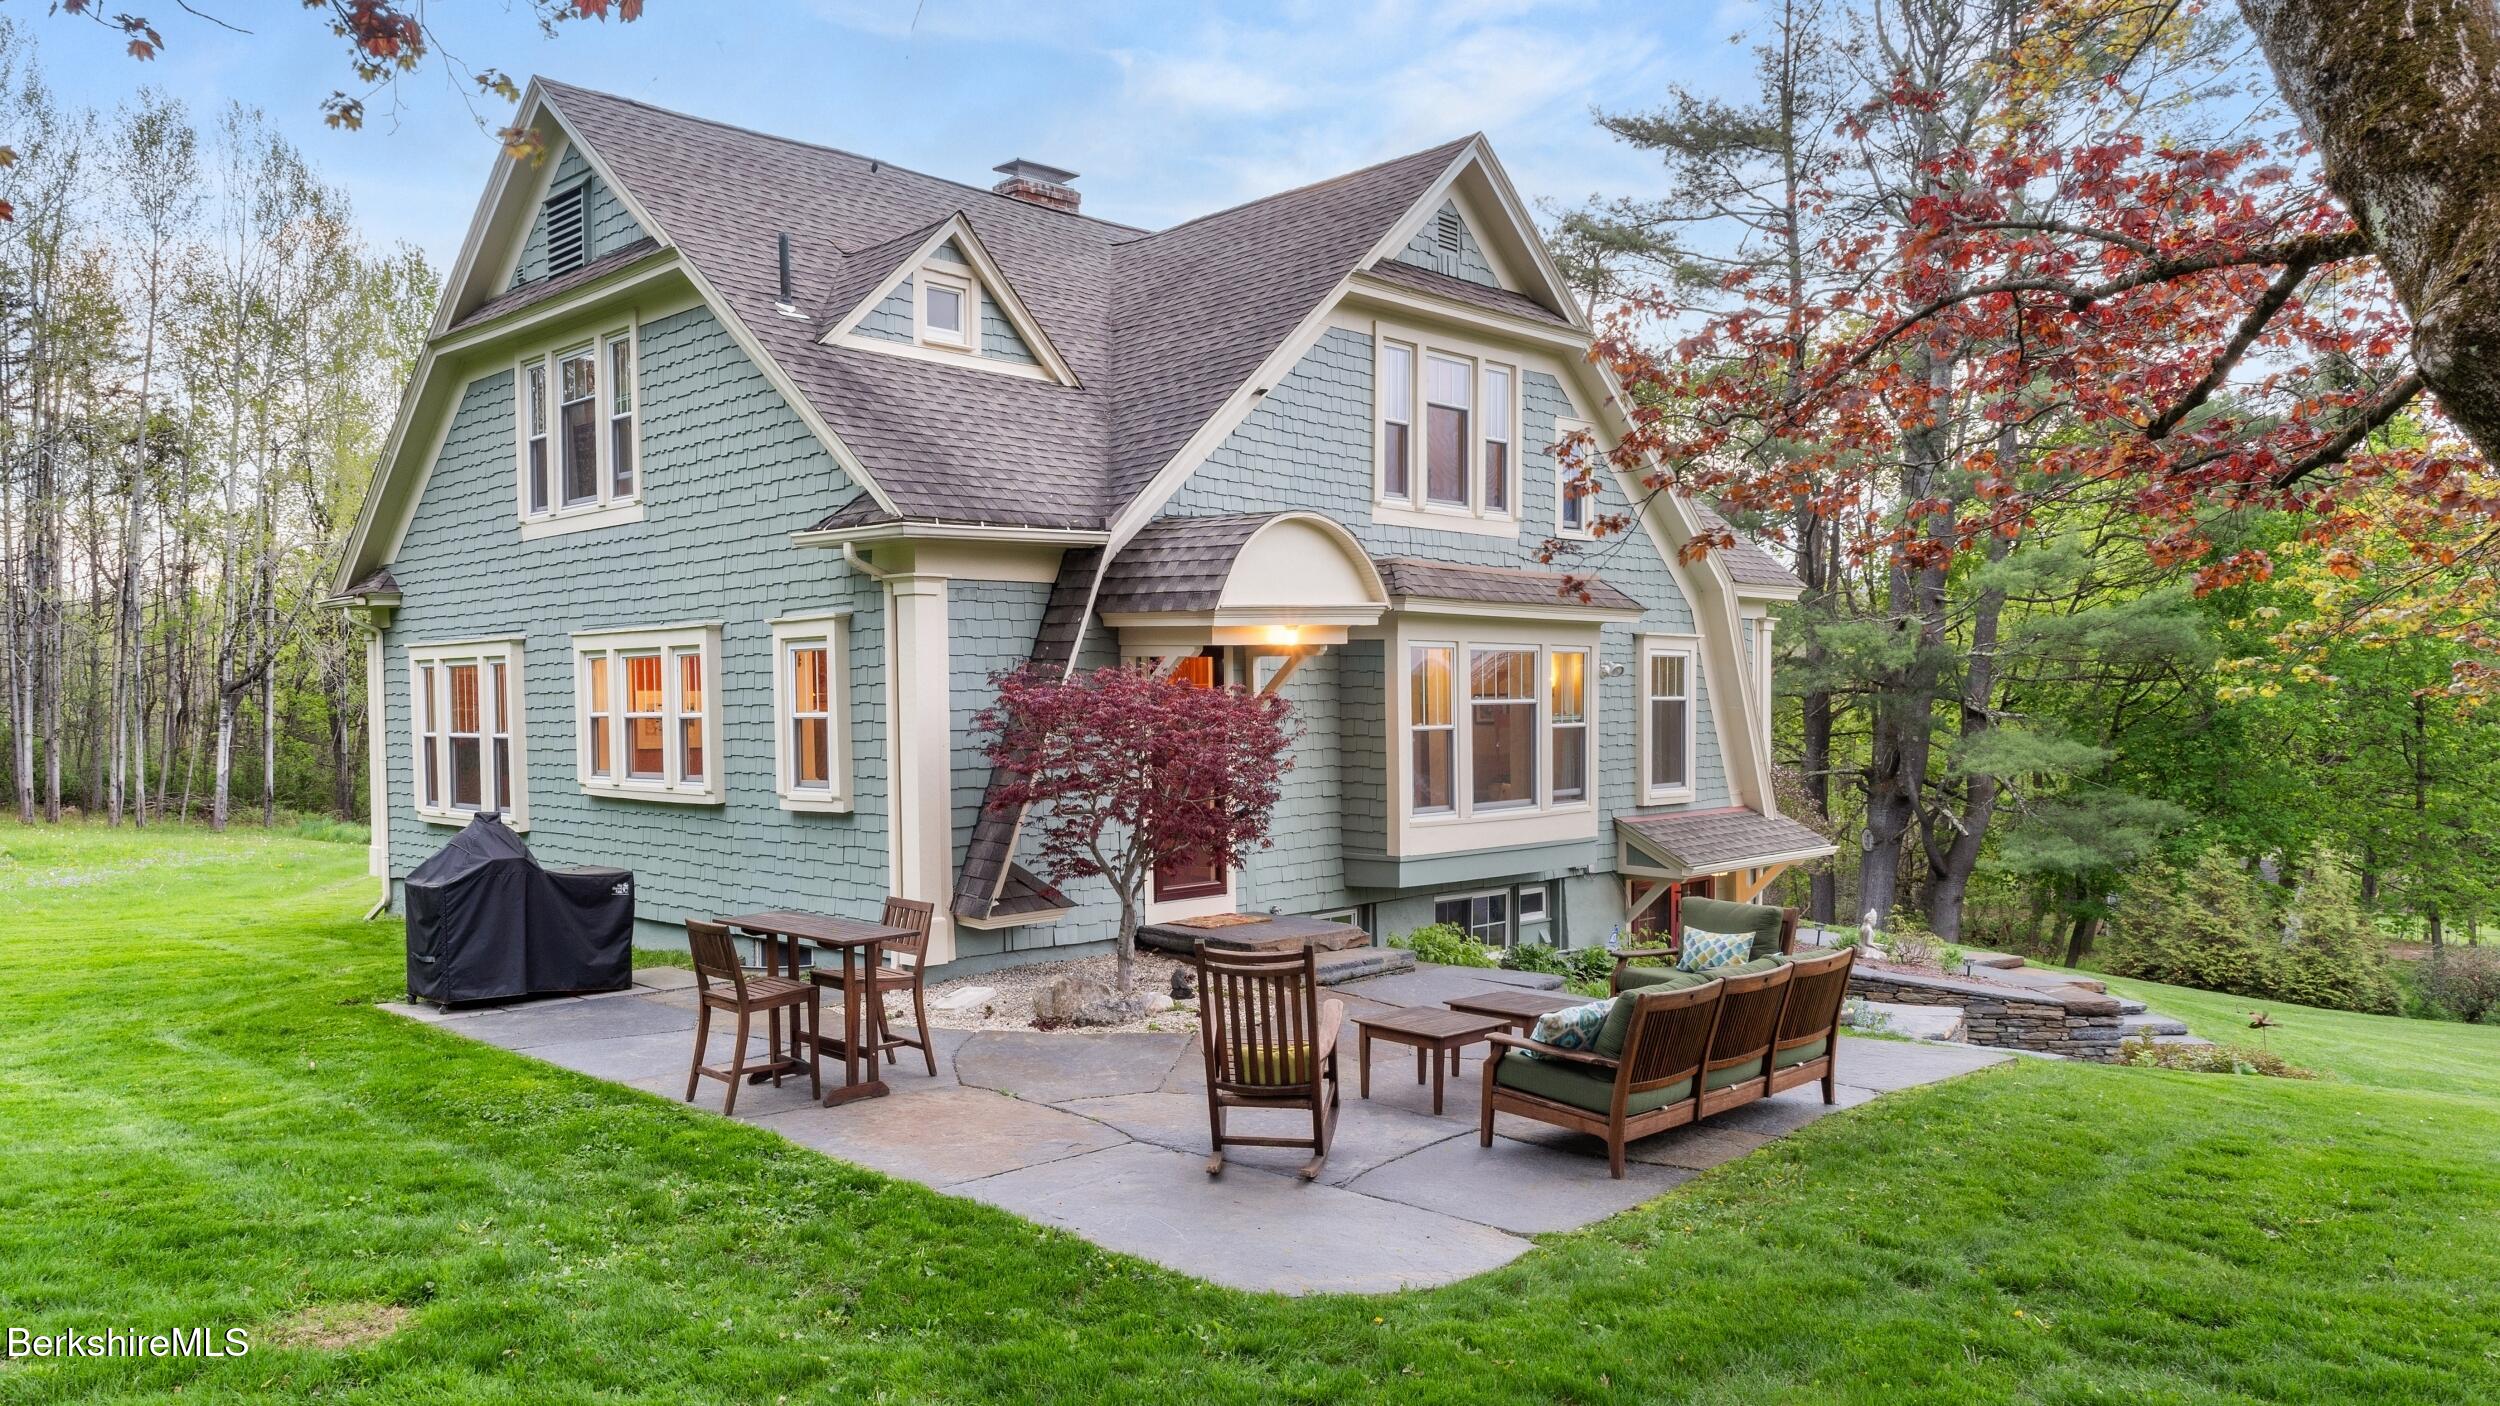
Sage-green shingle house with steep gables and a furnished stone patio surrounded by trees.
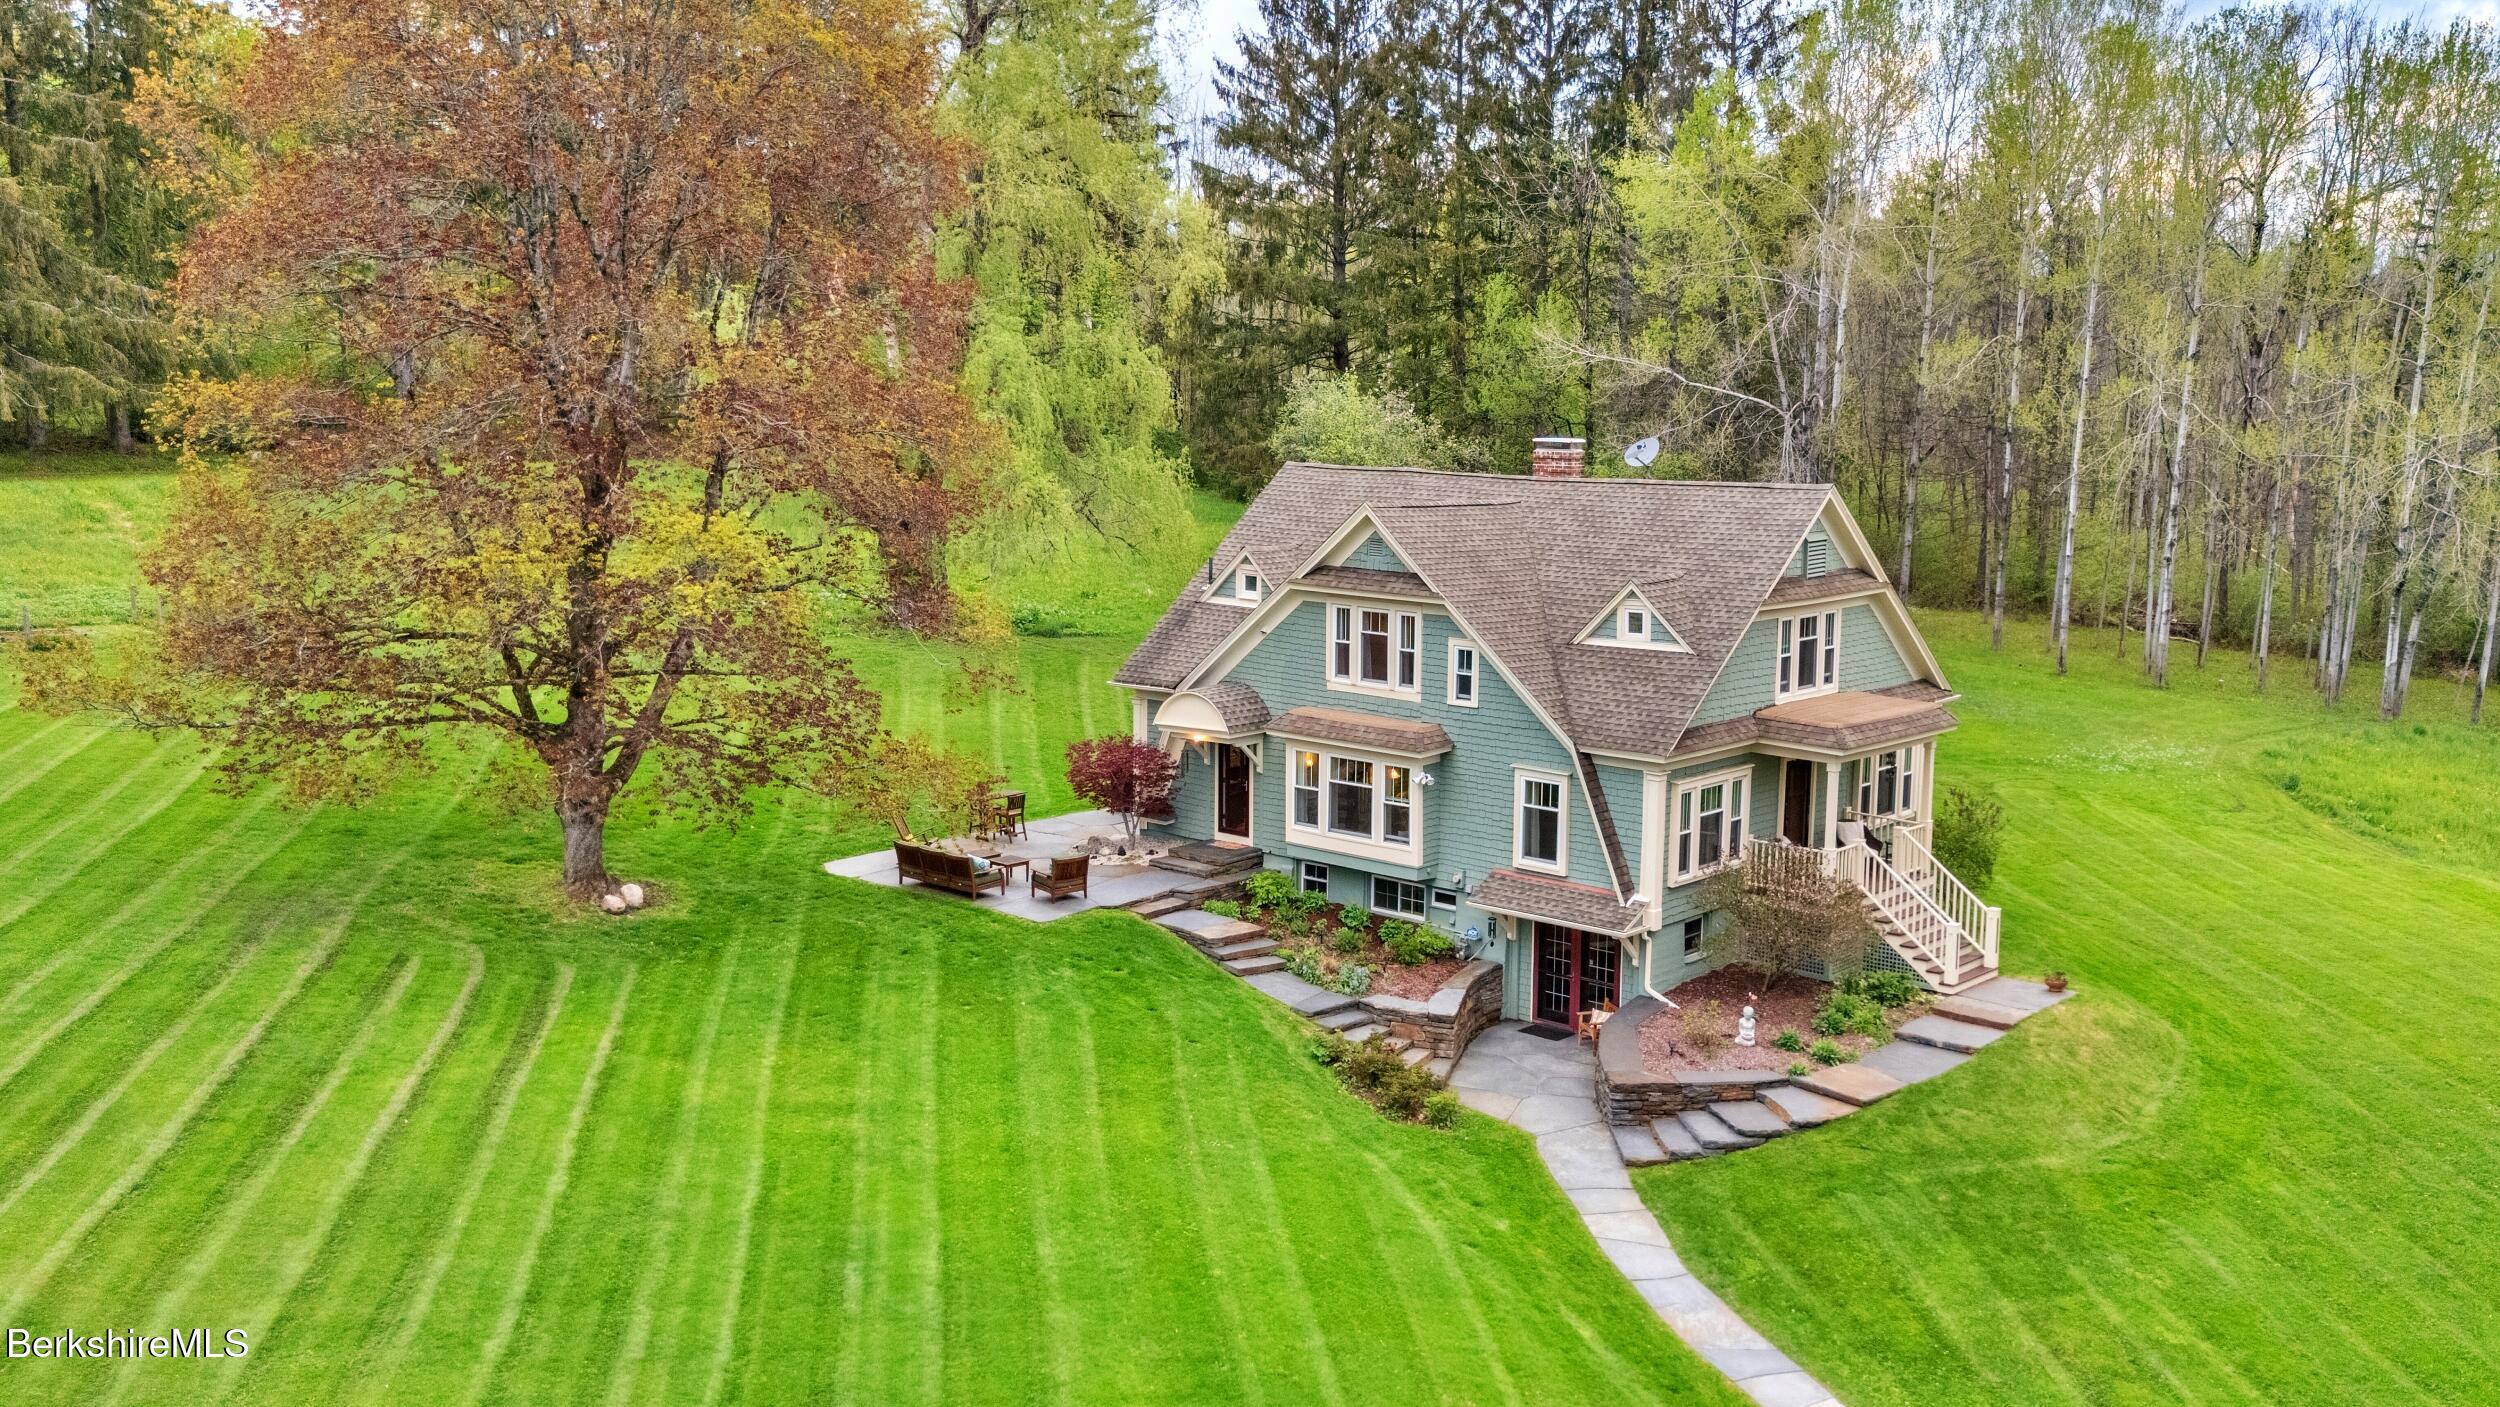
Aerial view of a green gabled house amid a broad mowed lawn and autumn trees.
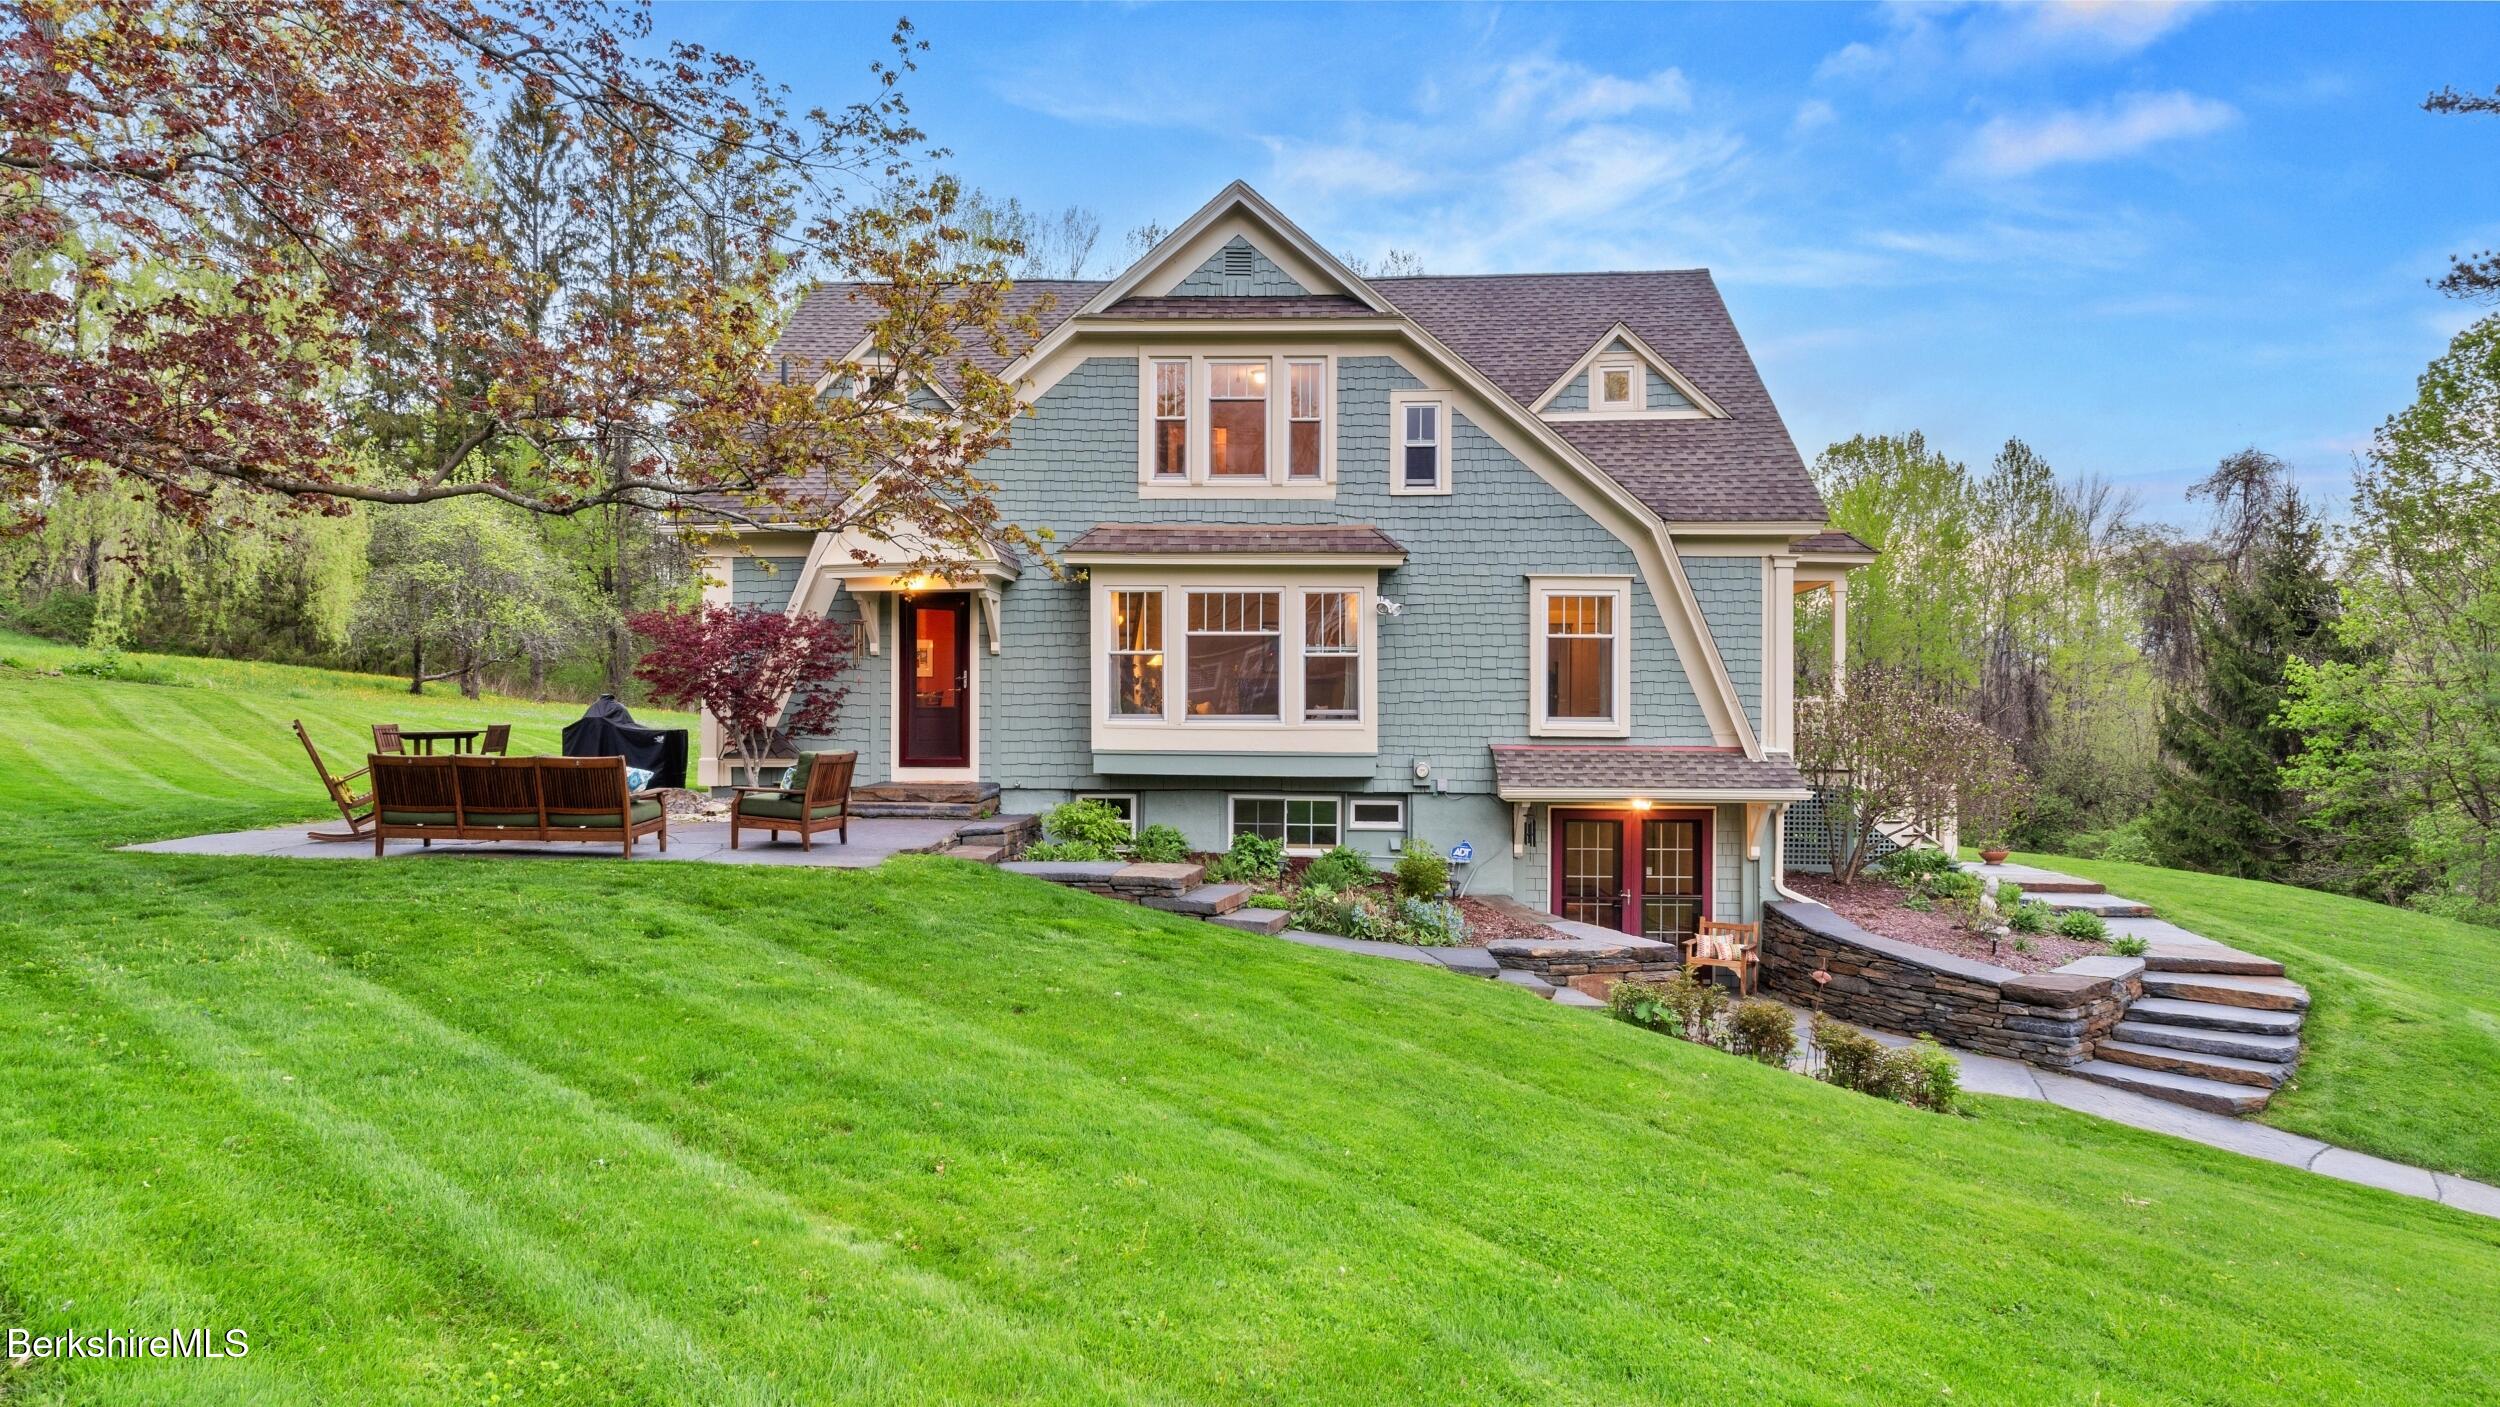
Blue-gray shingle-sided home with white trim, stone landscaping, and a patio on a sloping lawn.
Blue-green gabled house with cream trim, stone landscaping, patio seating, and a broad lawn.
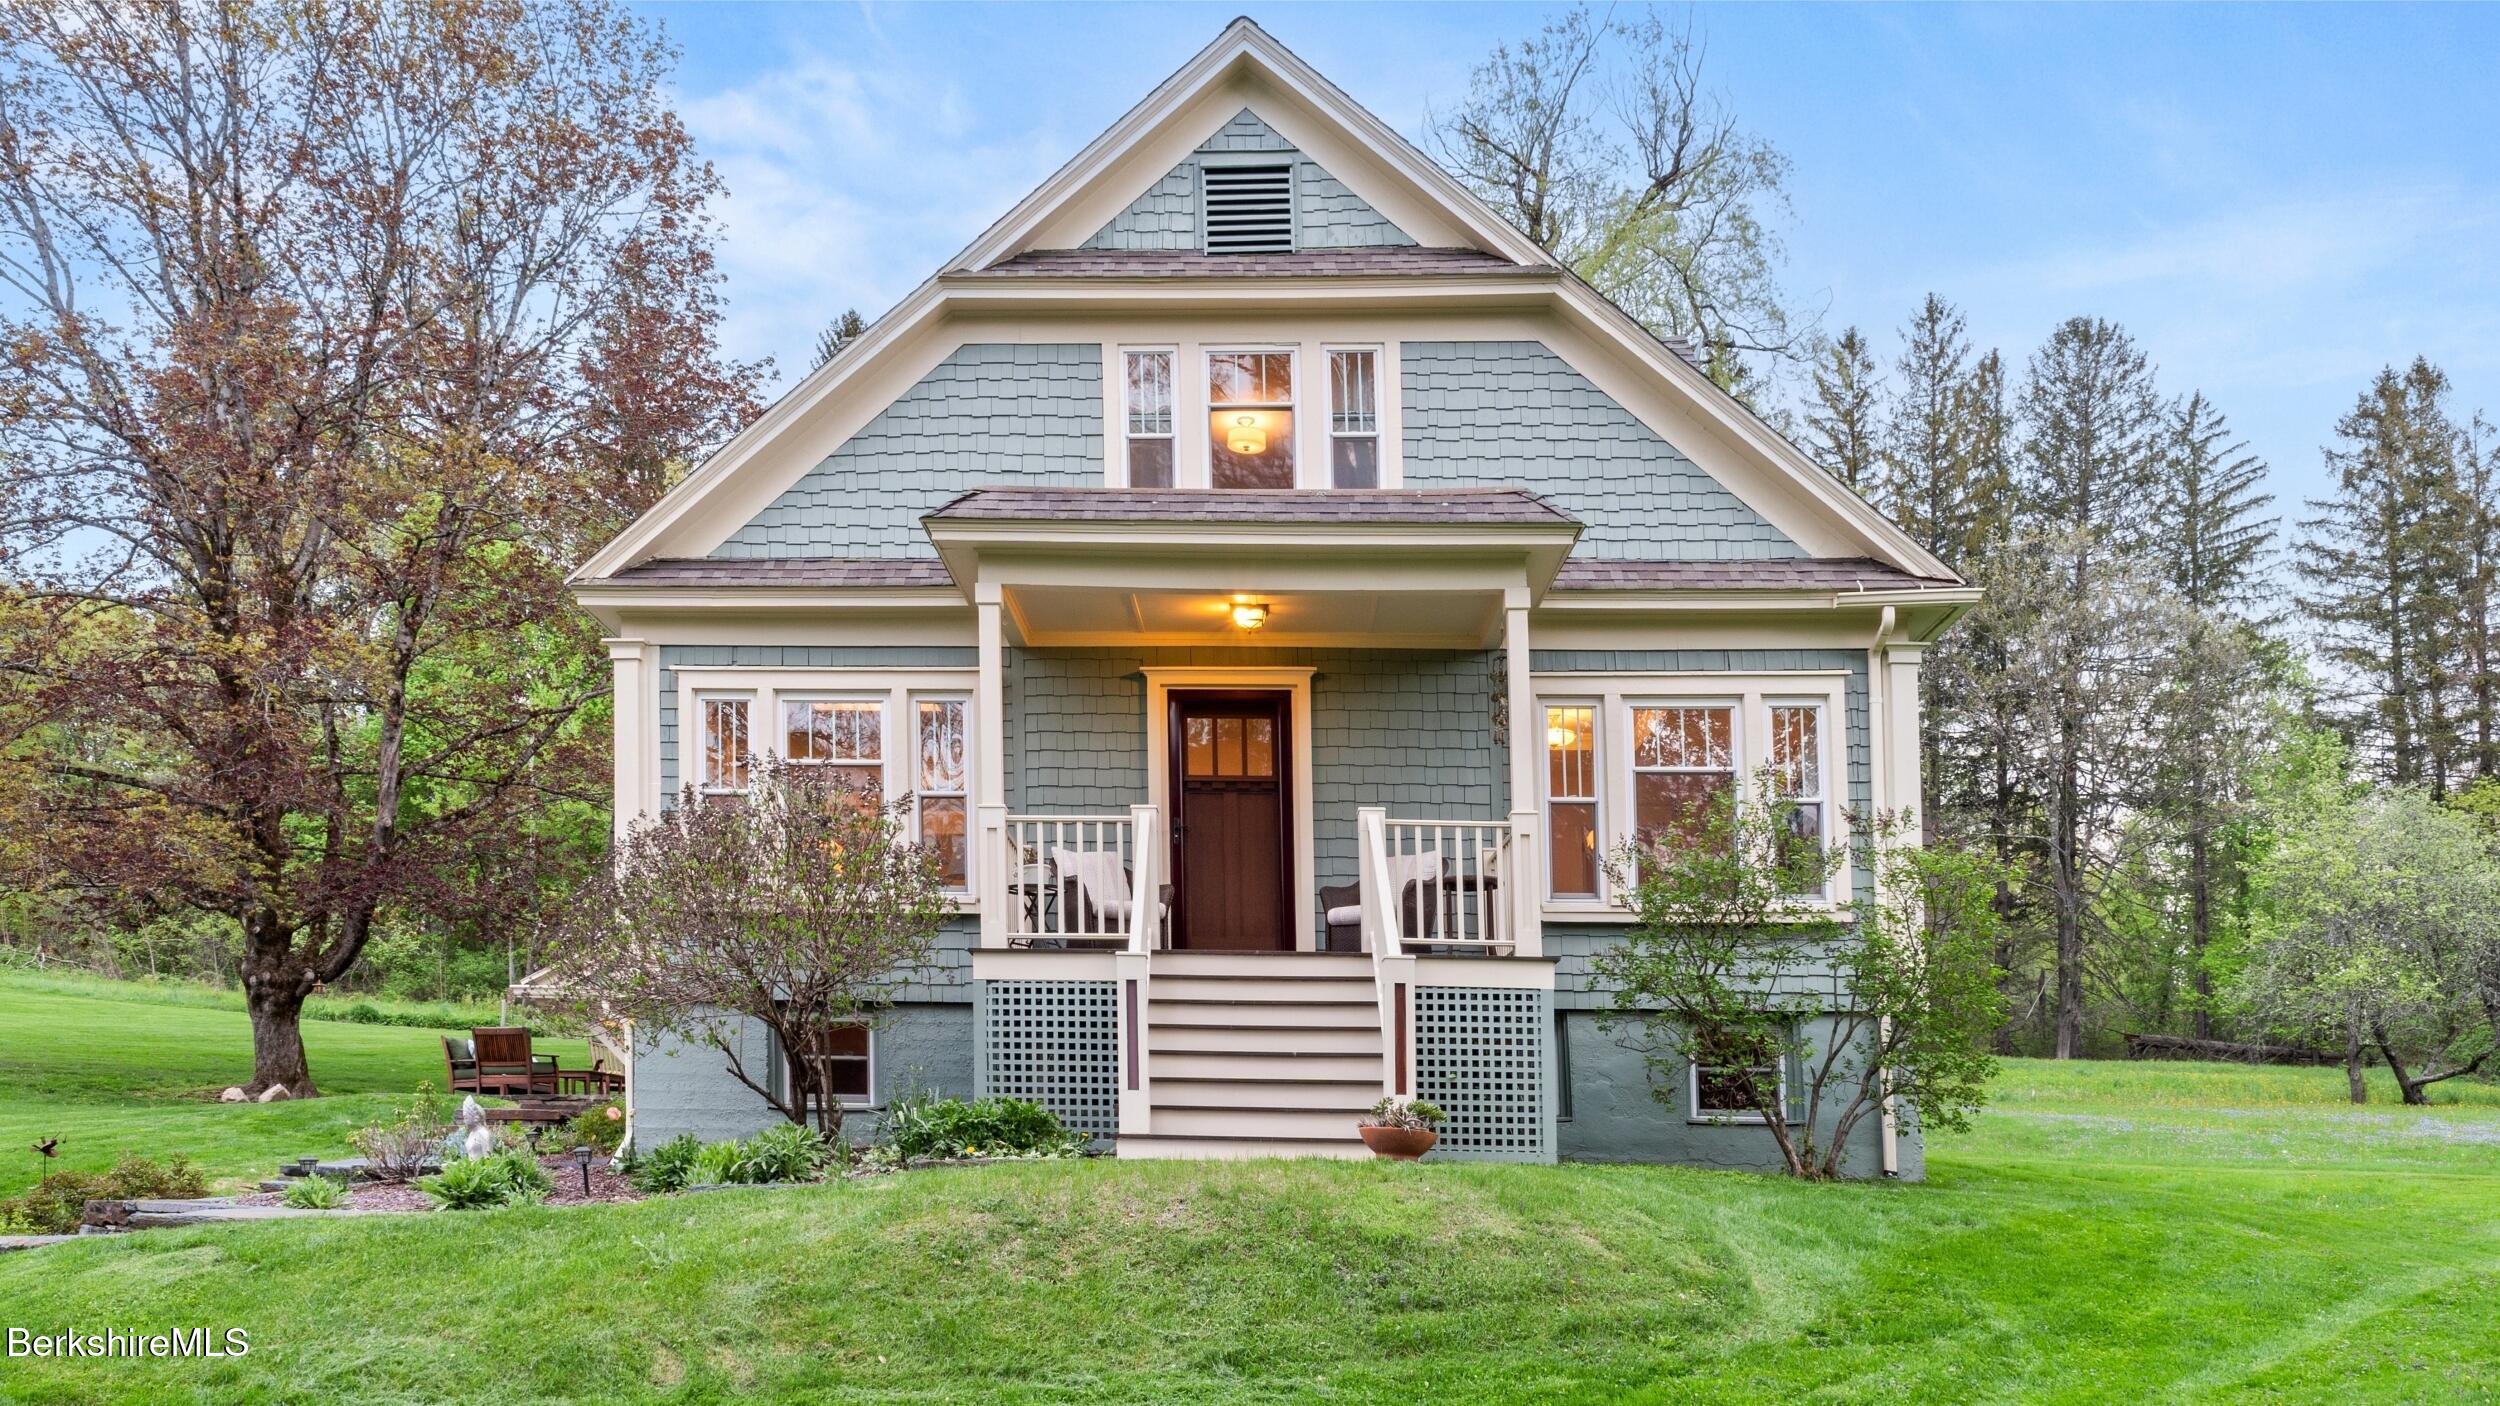
Blue-gray shingle house with a steep gable, white-trimmed porch, and green lawn.
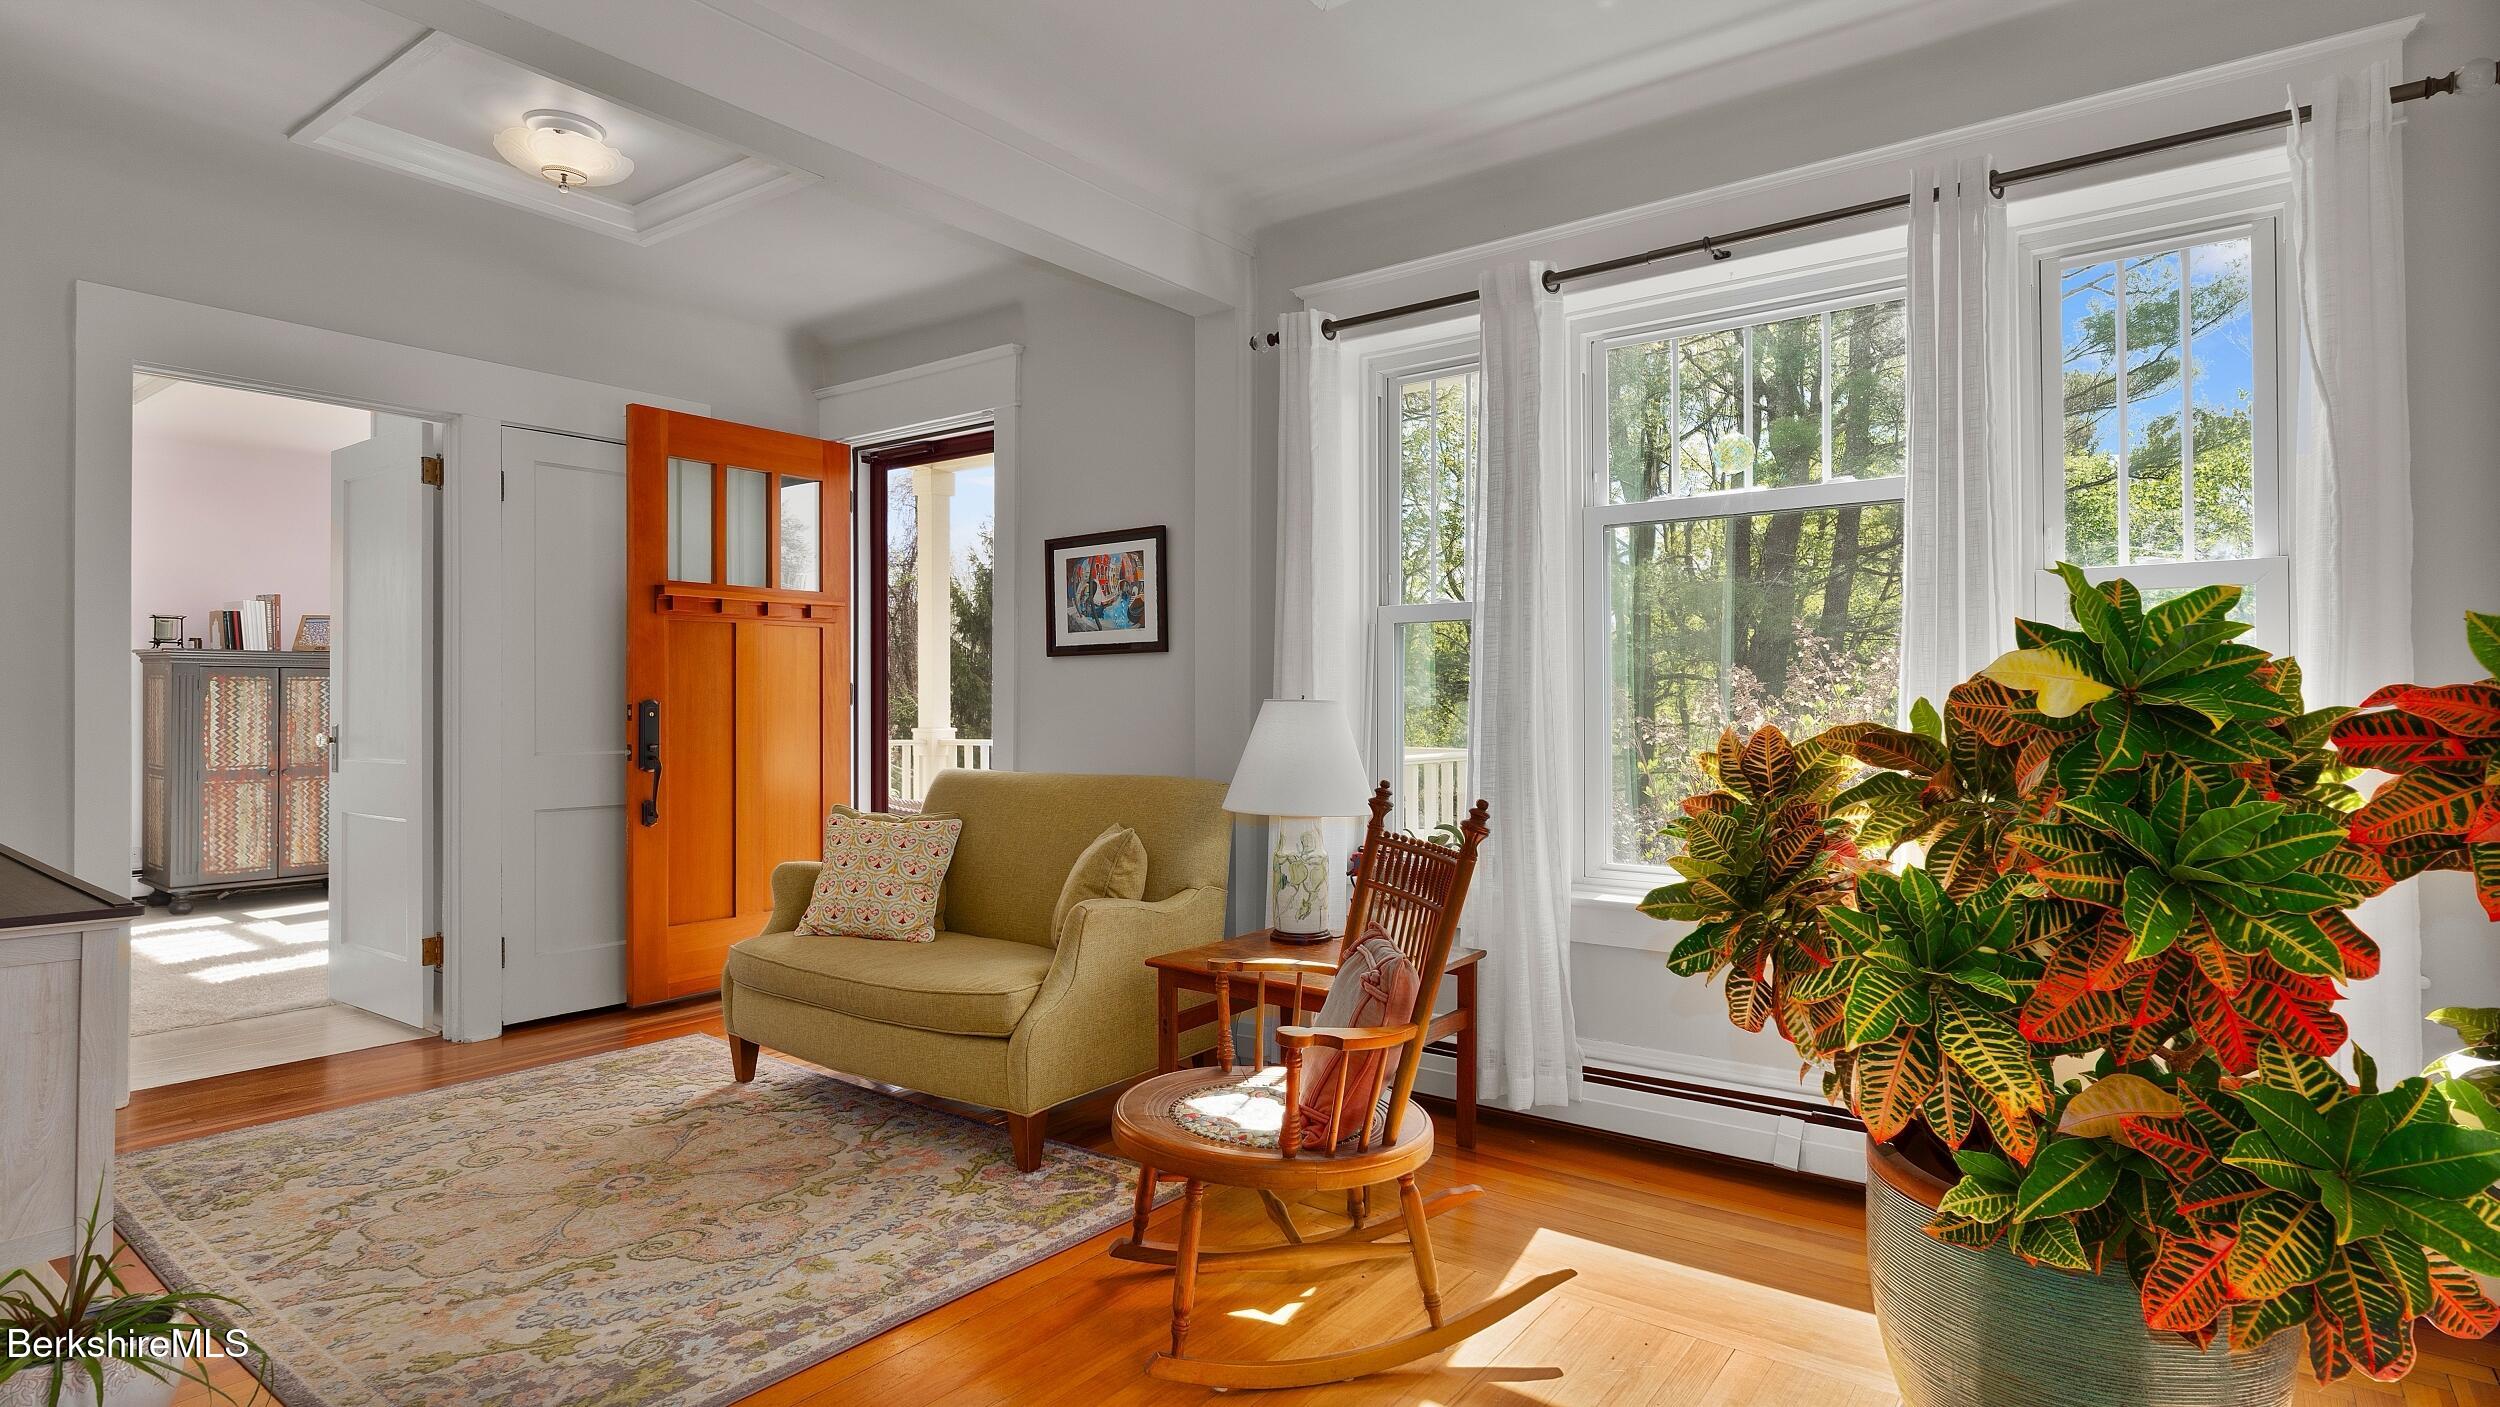
Sunlit sitting room with an orange front door, large windows, a loveseat, and a colorful potted plant.
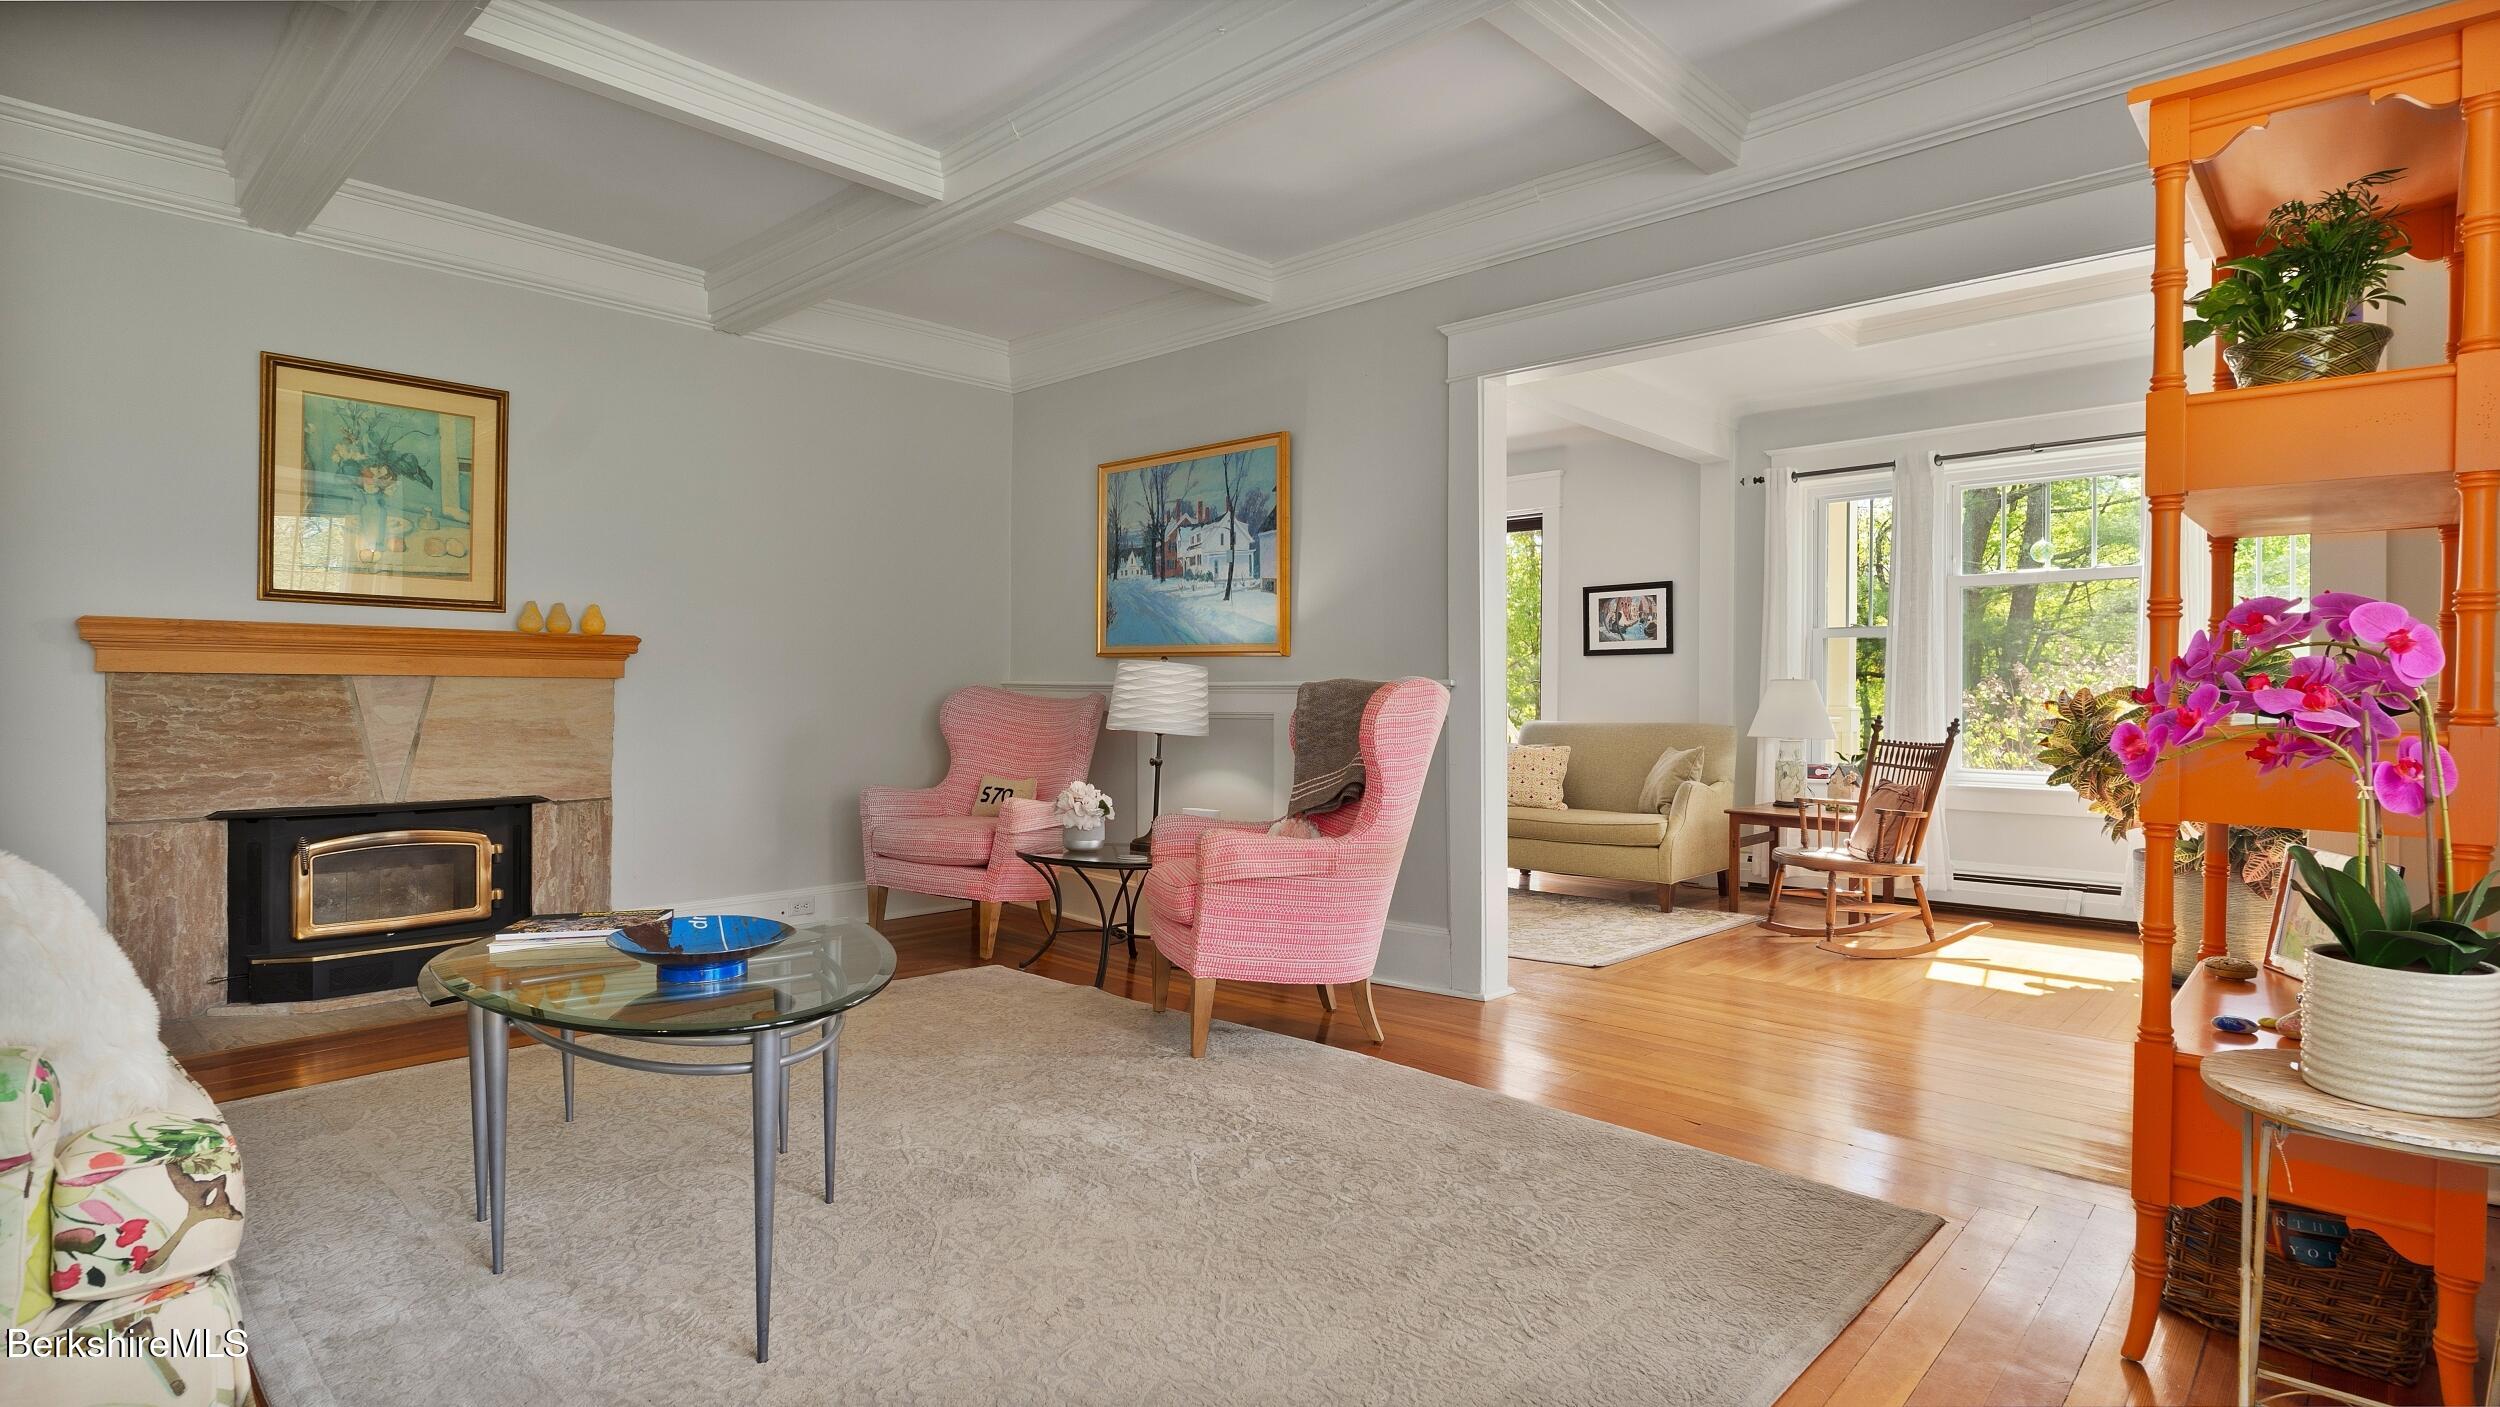
Living room with stone fireplace and pink armchairs, opening into a sunlit sitting room.
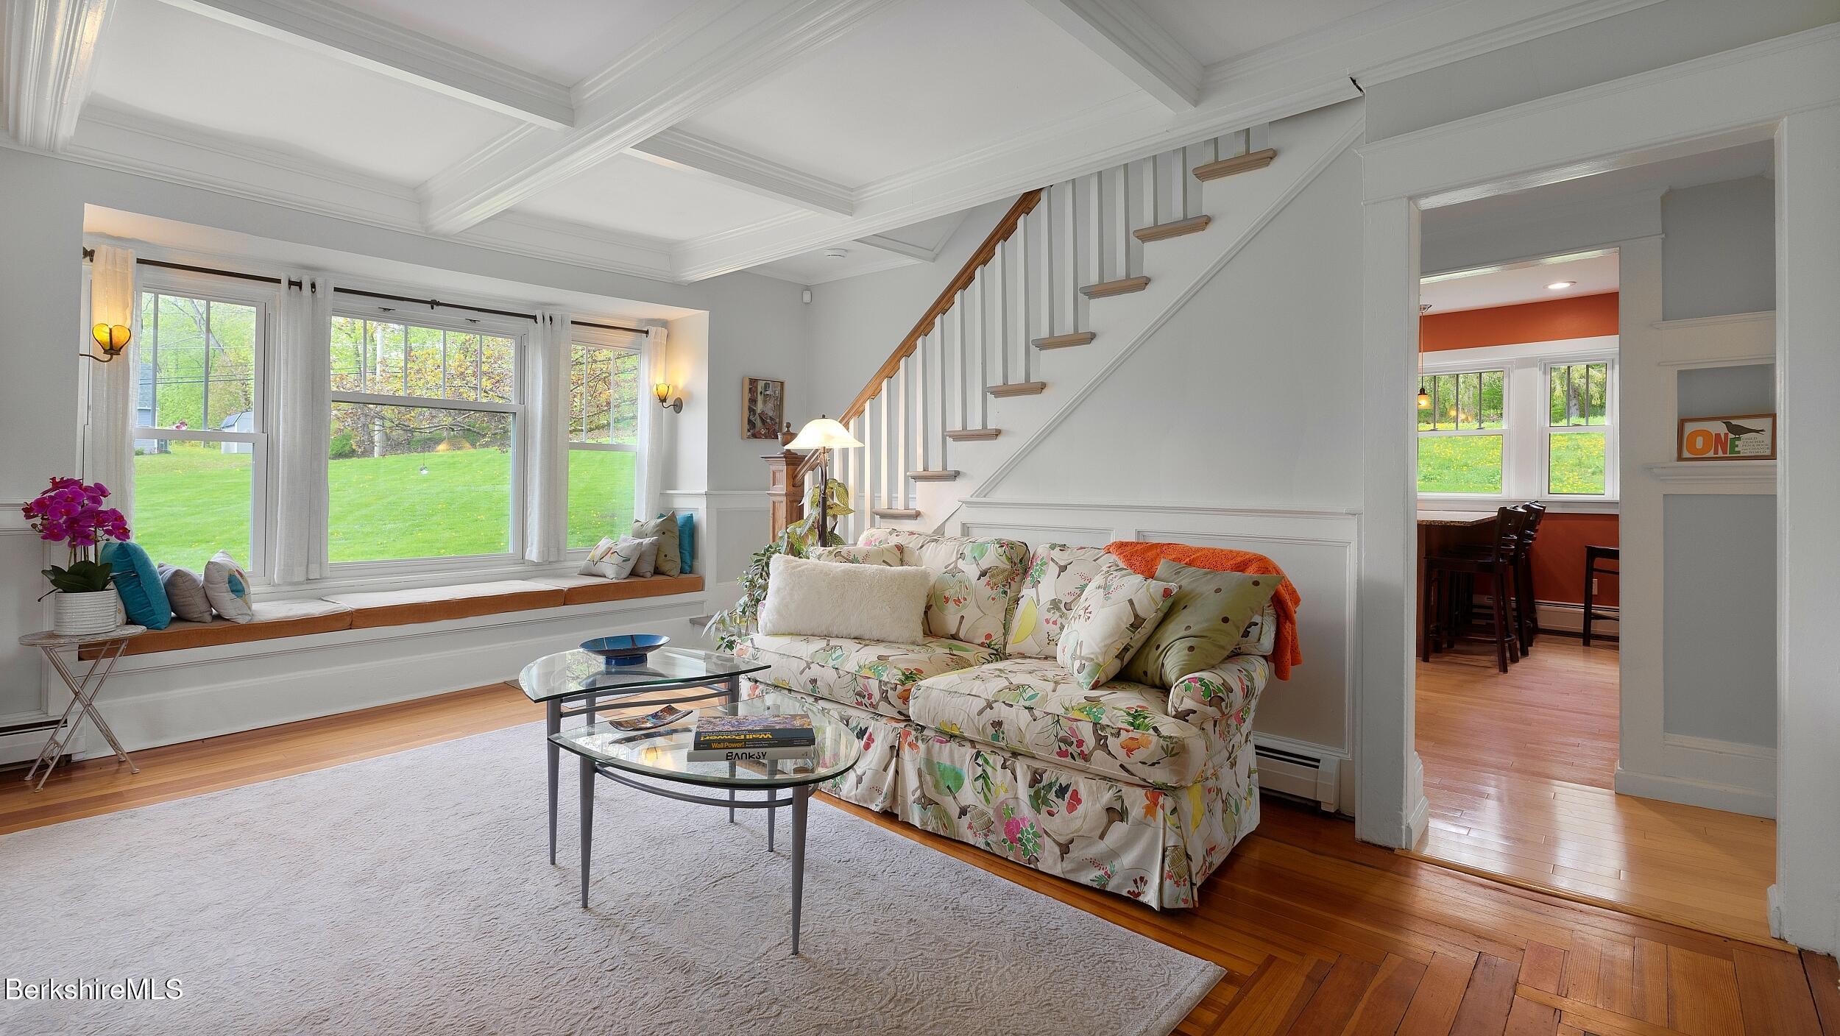
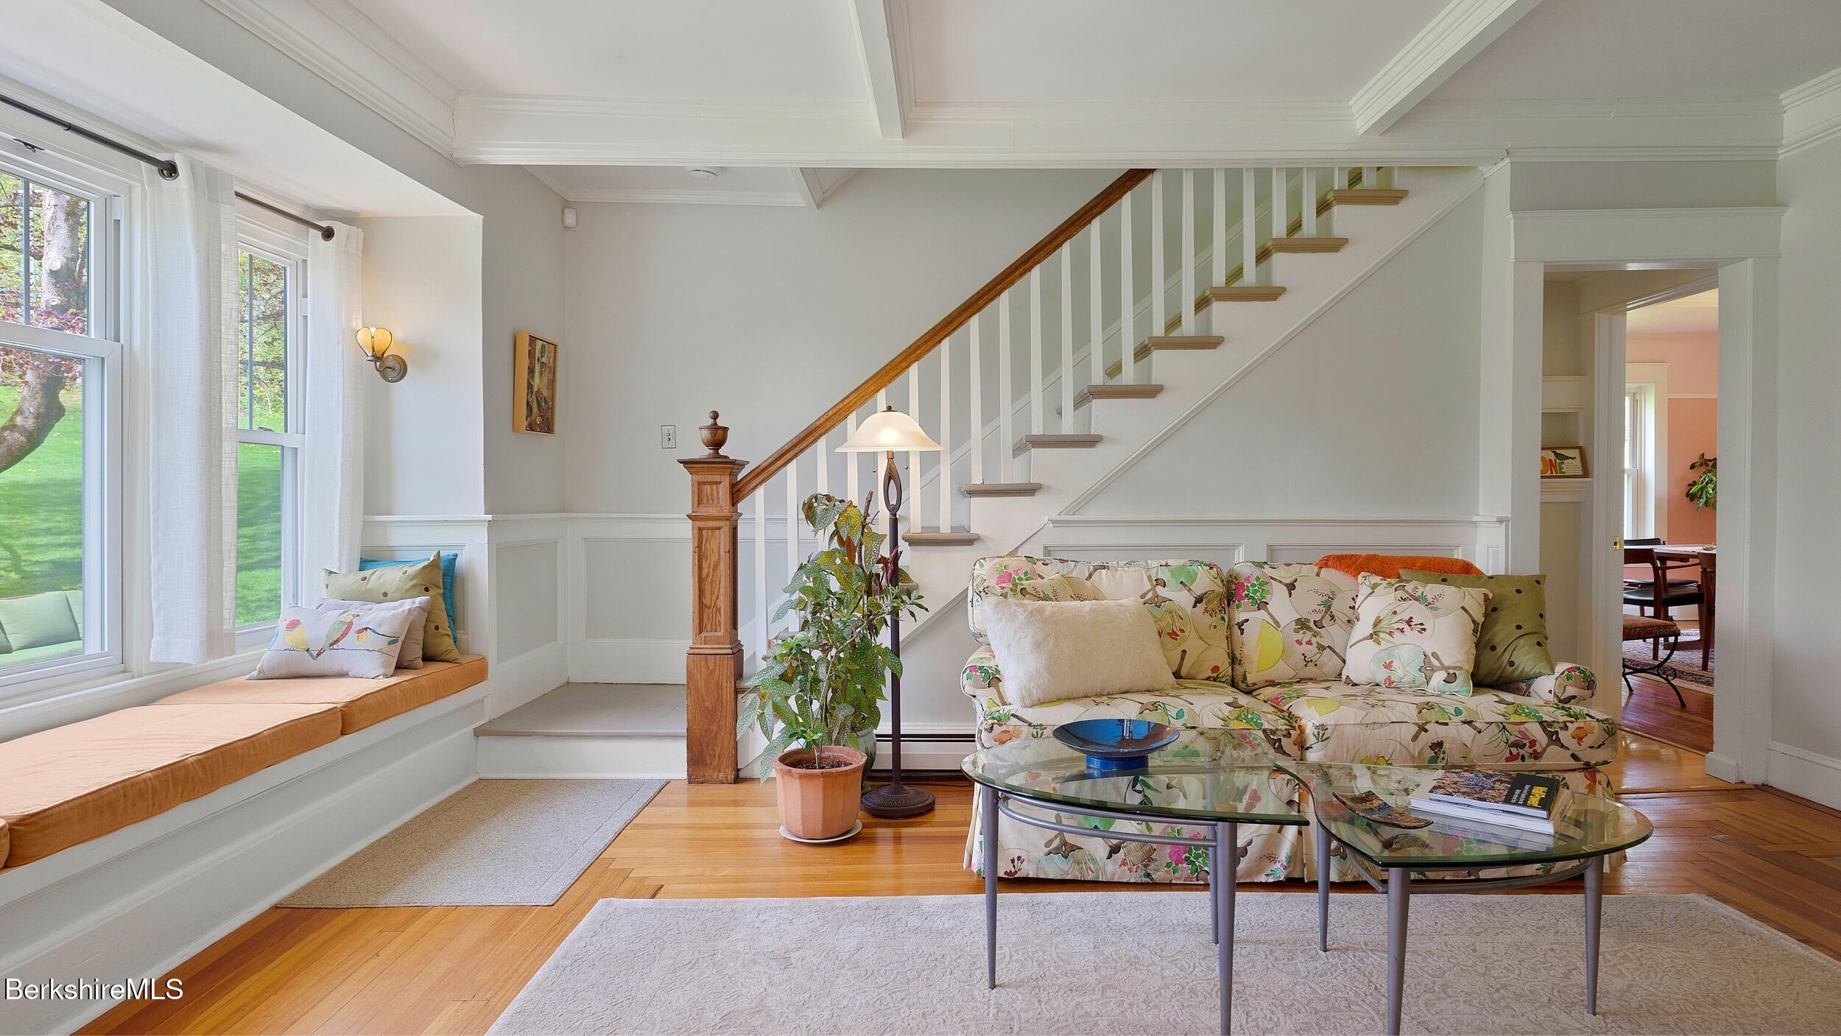
Living room with floral sofa, window seat, staircase, and large windows overlooking a lawn.
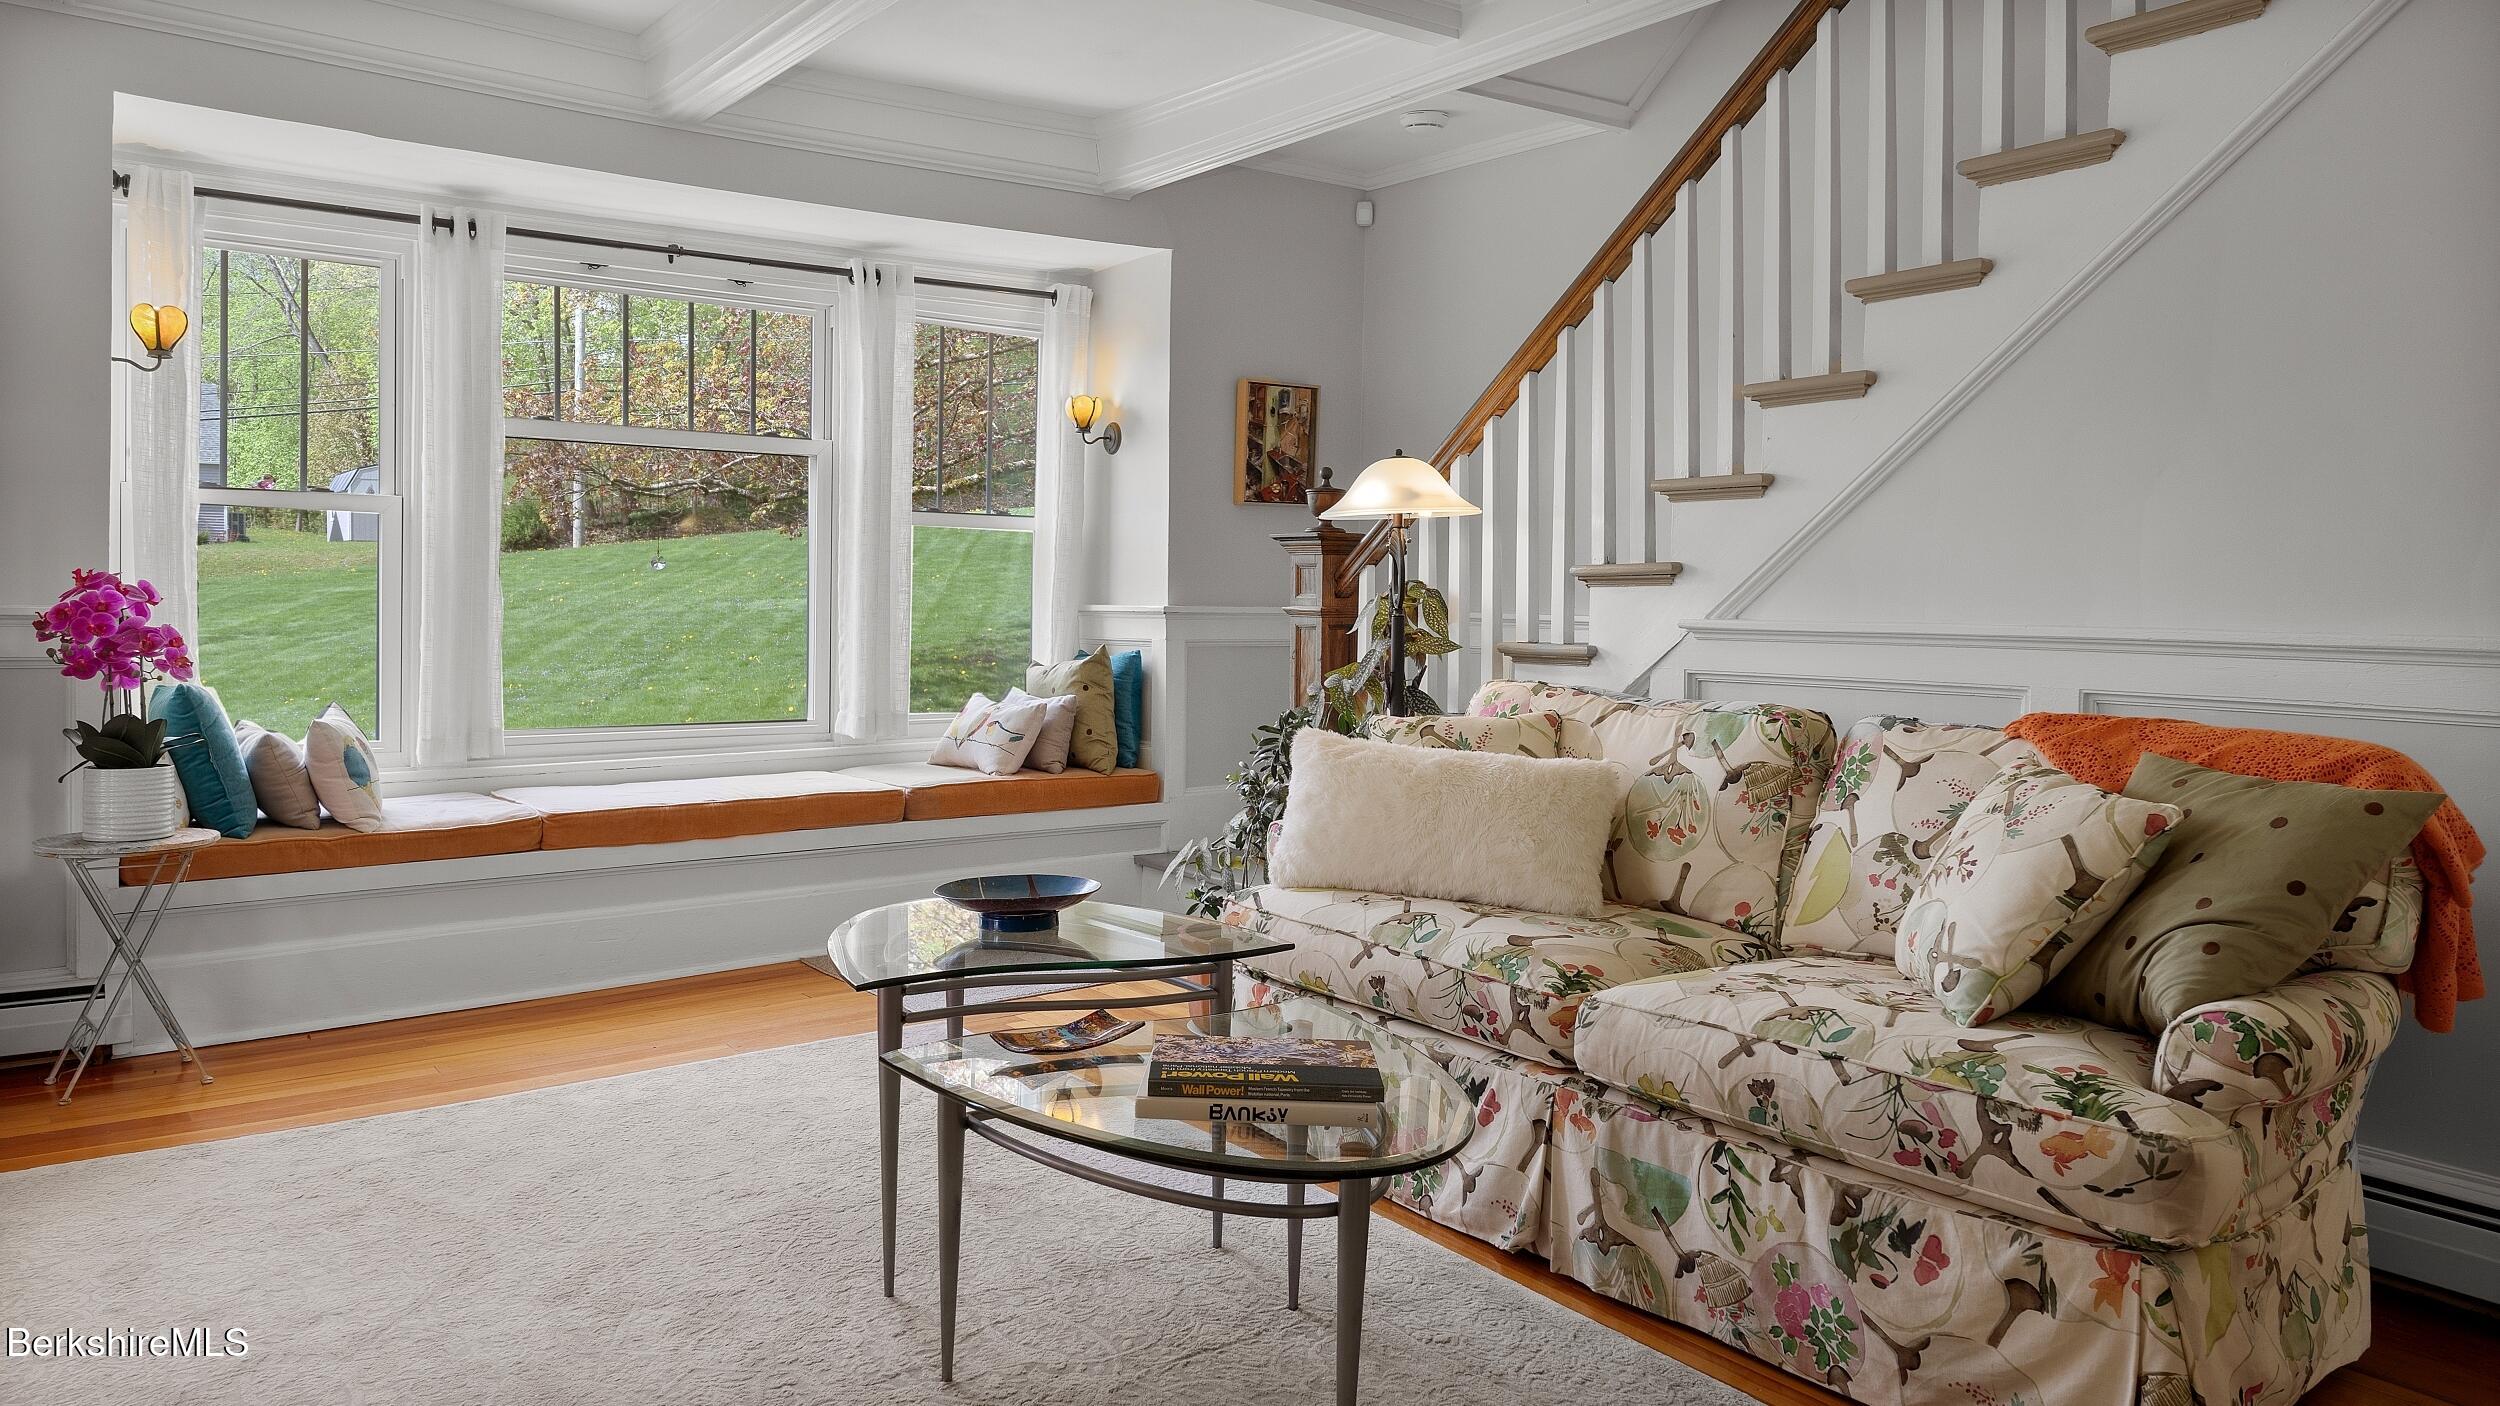
Living room with a floral sofa, staircase, and window seat overlooking the lawn.
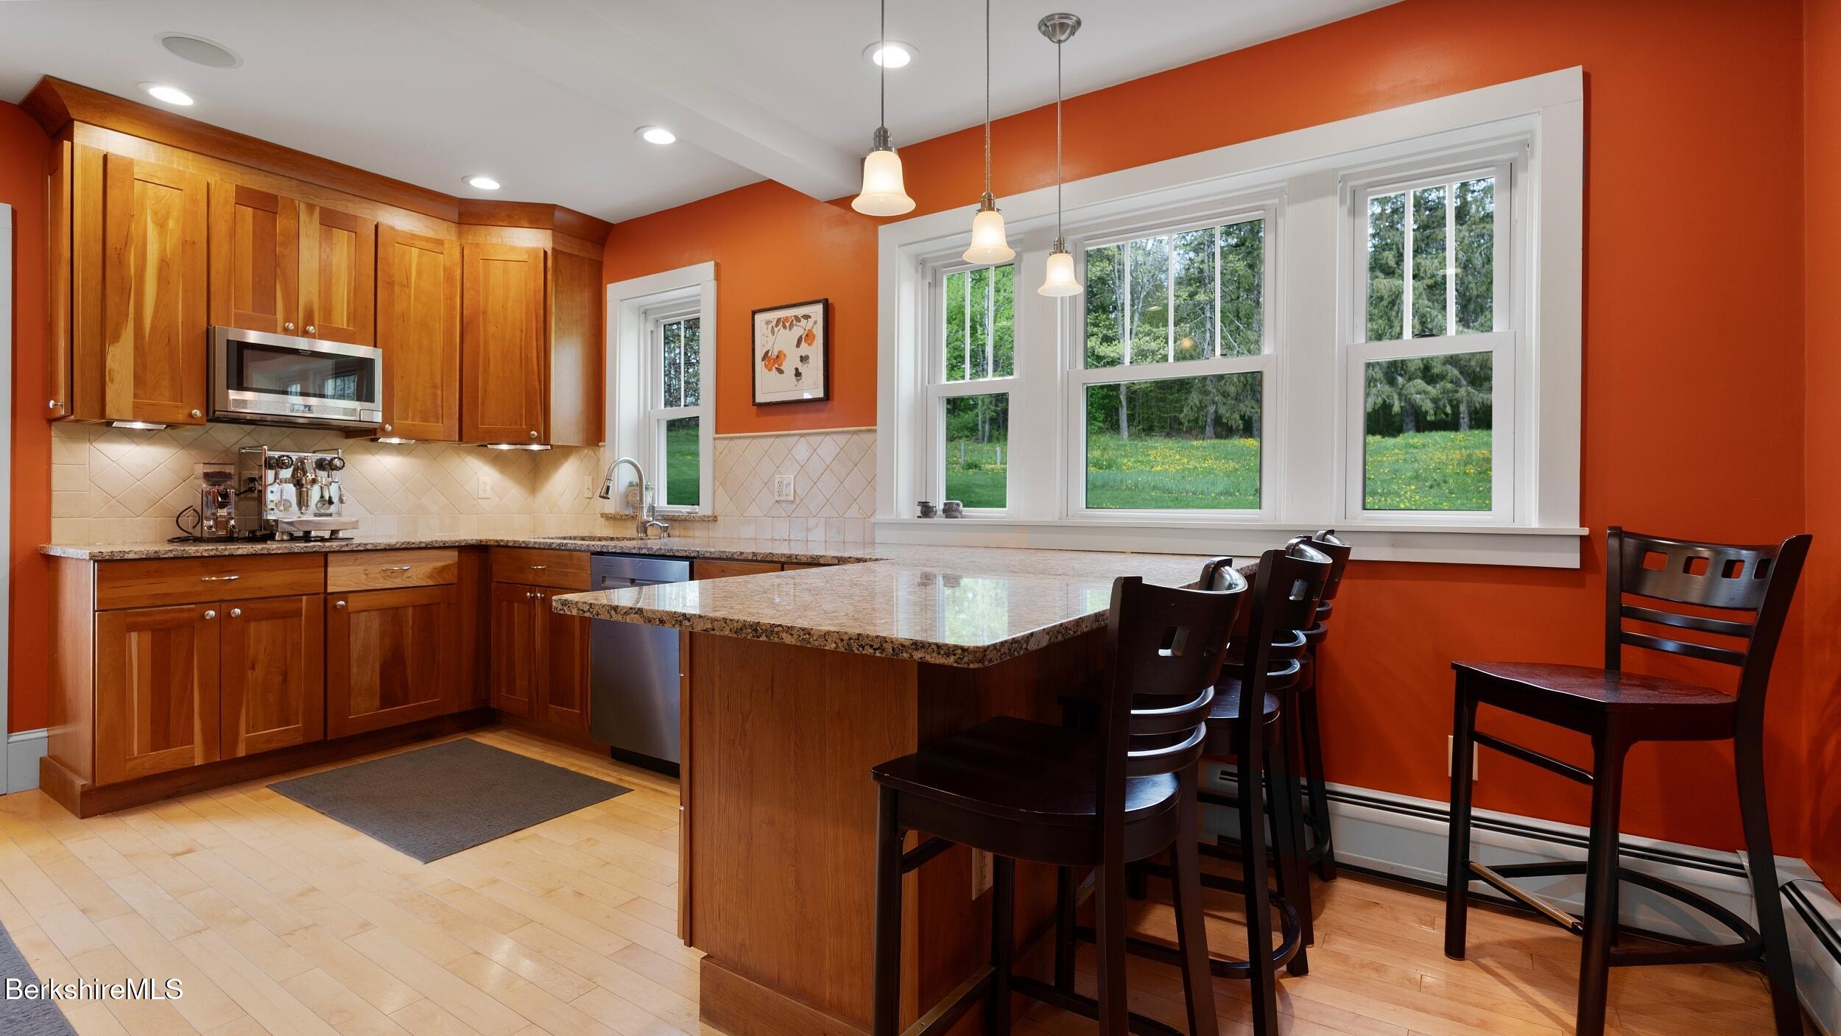
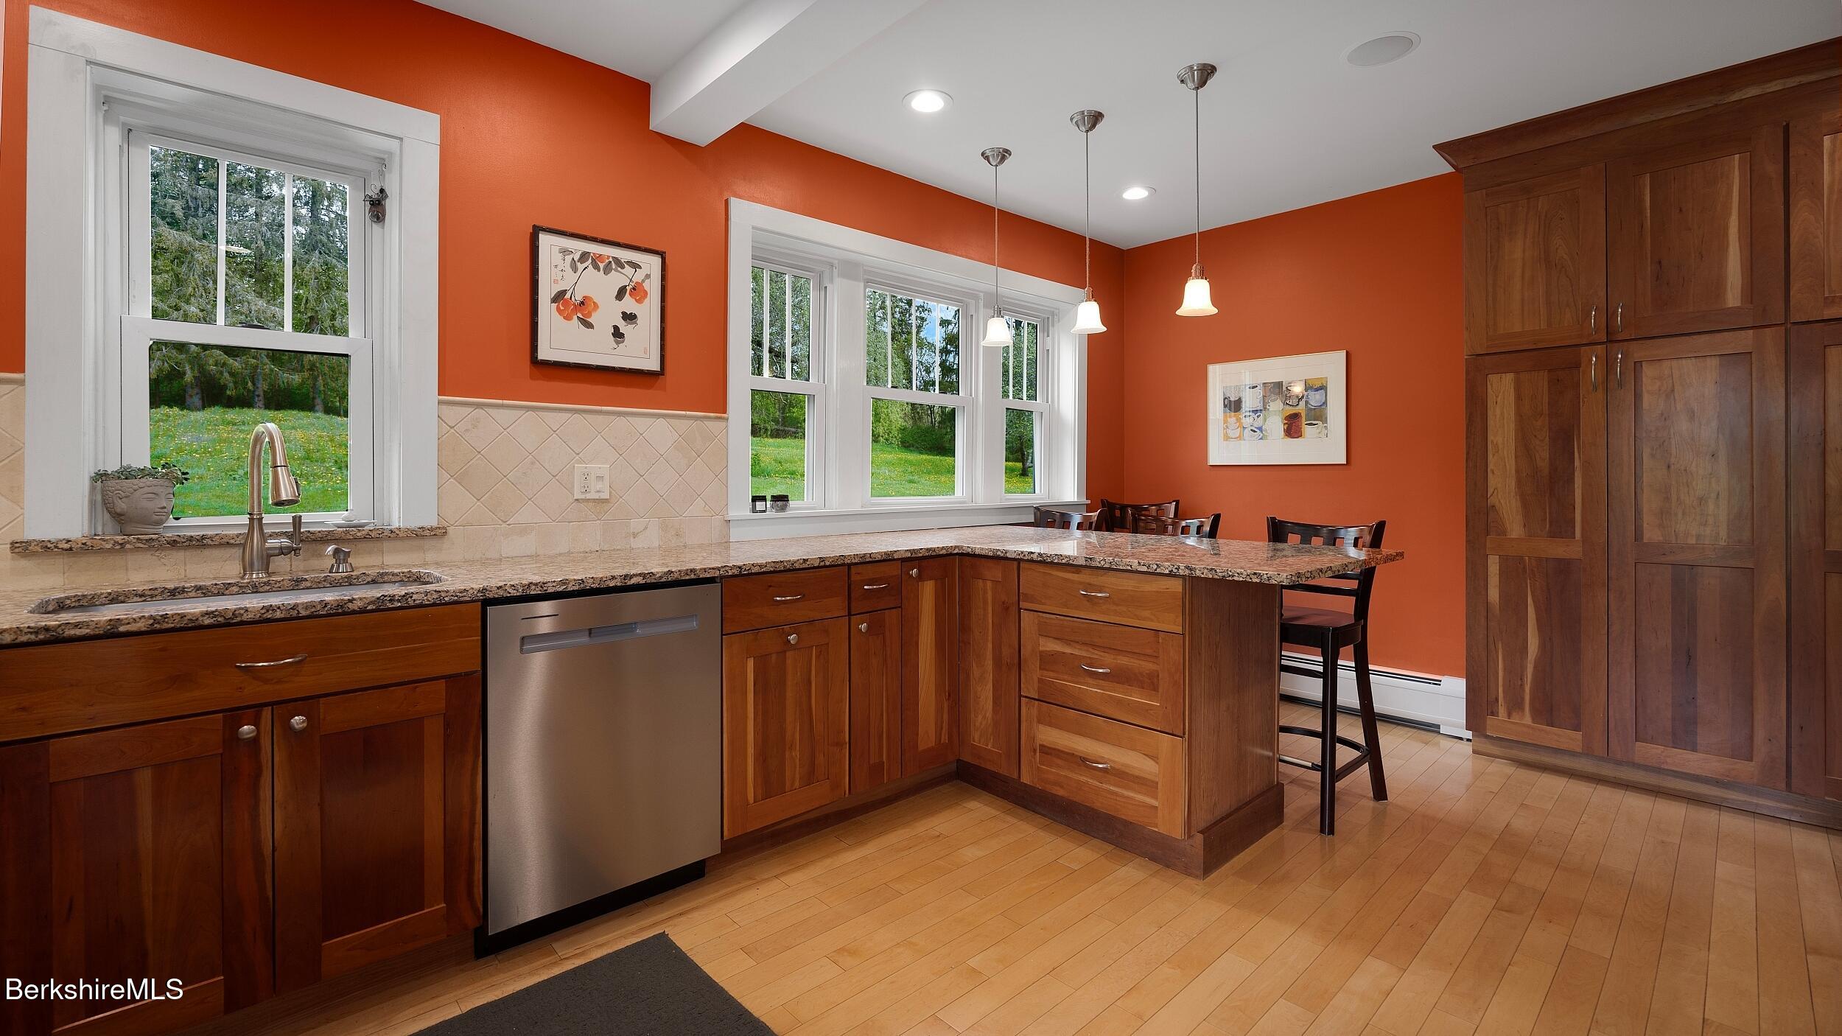
Kitchen with a granite island, warm wood cabinets, and large windows overlooking the lawn.
Kitchen with wood cabinetry, granite counters, and a breakfast bar beside large yard-facing windows.
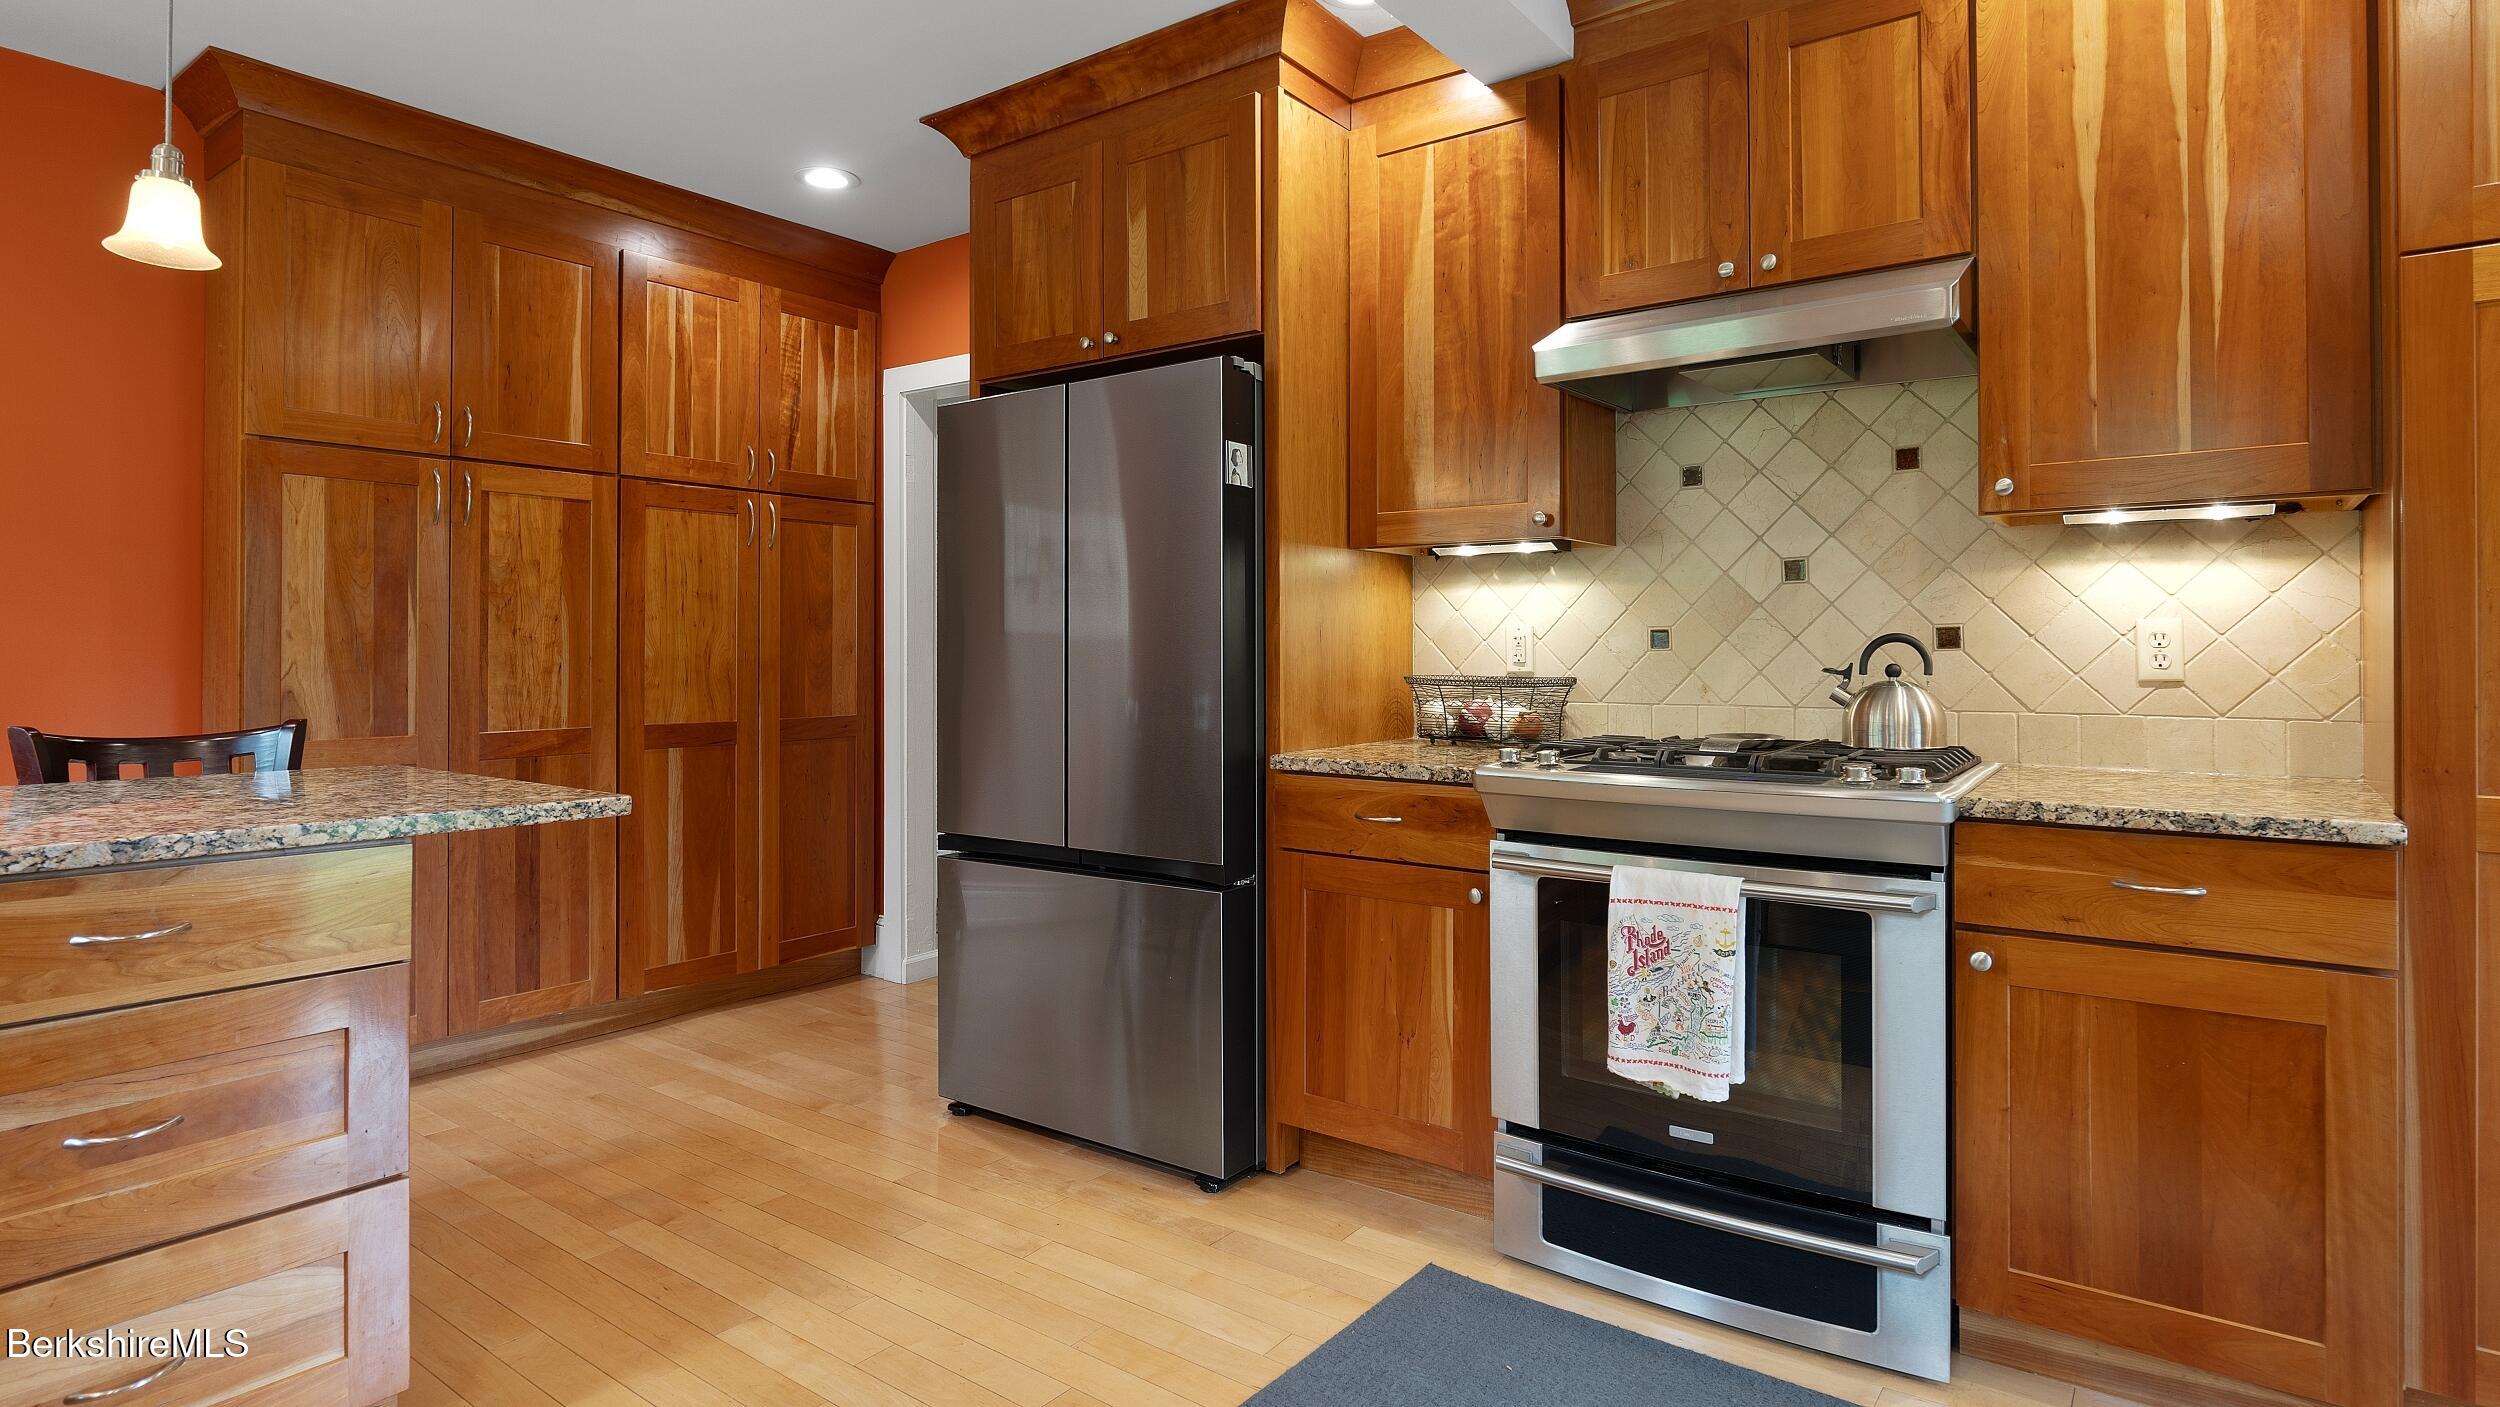
Kitchen with warm wood cabinetry, granite counters, stainless steel appliances, and a diagonal tile backsplash.
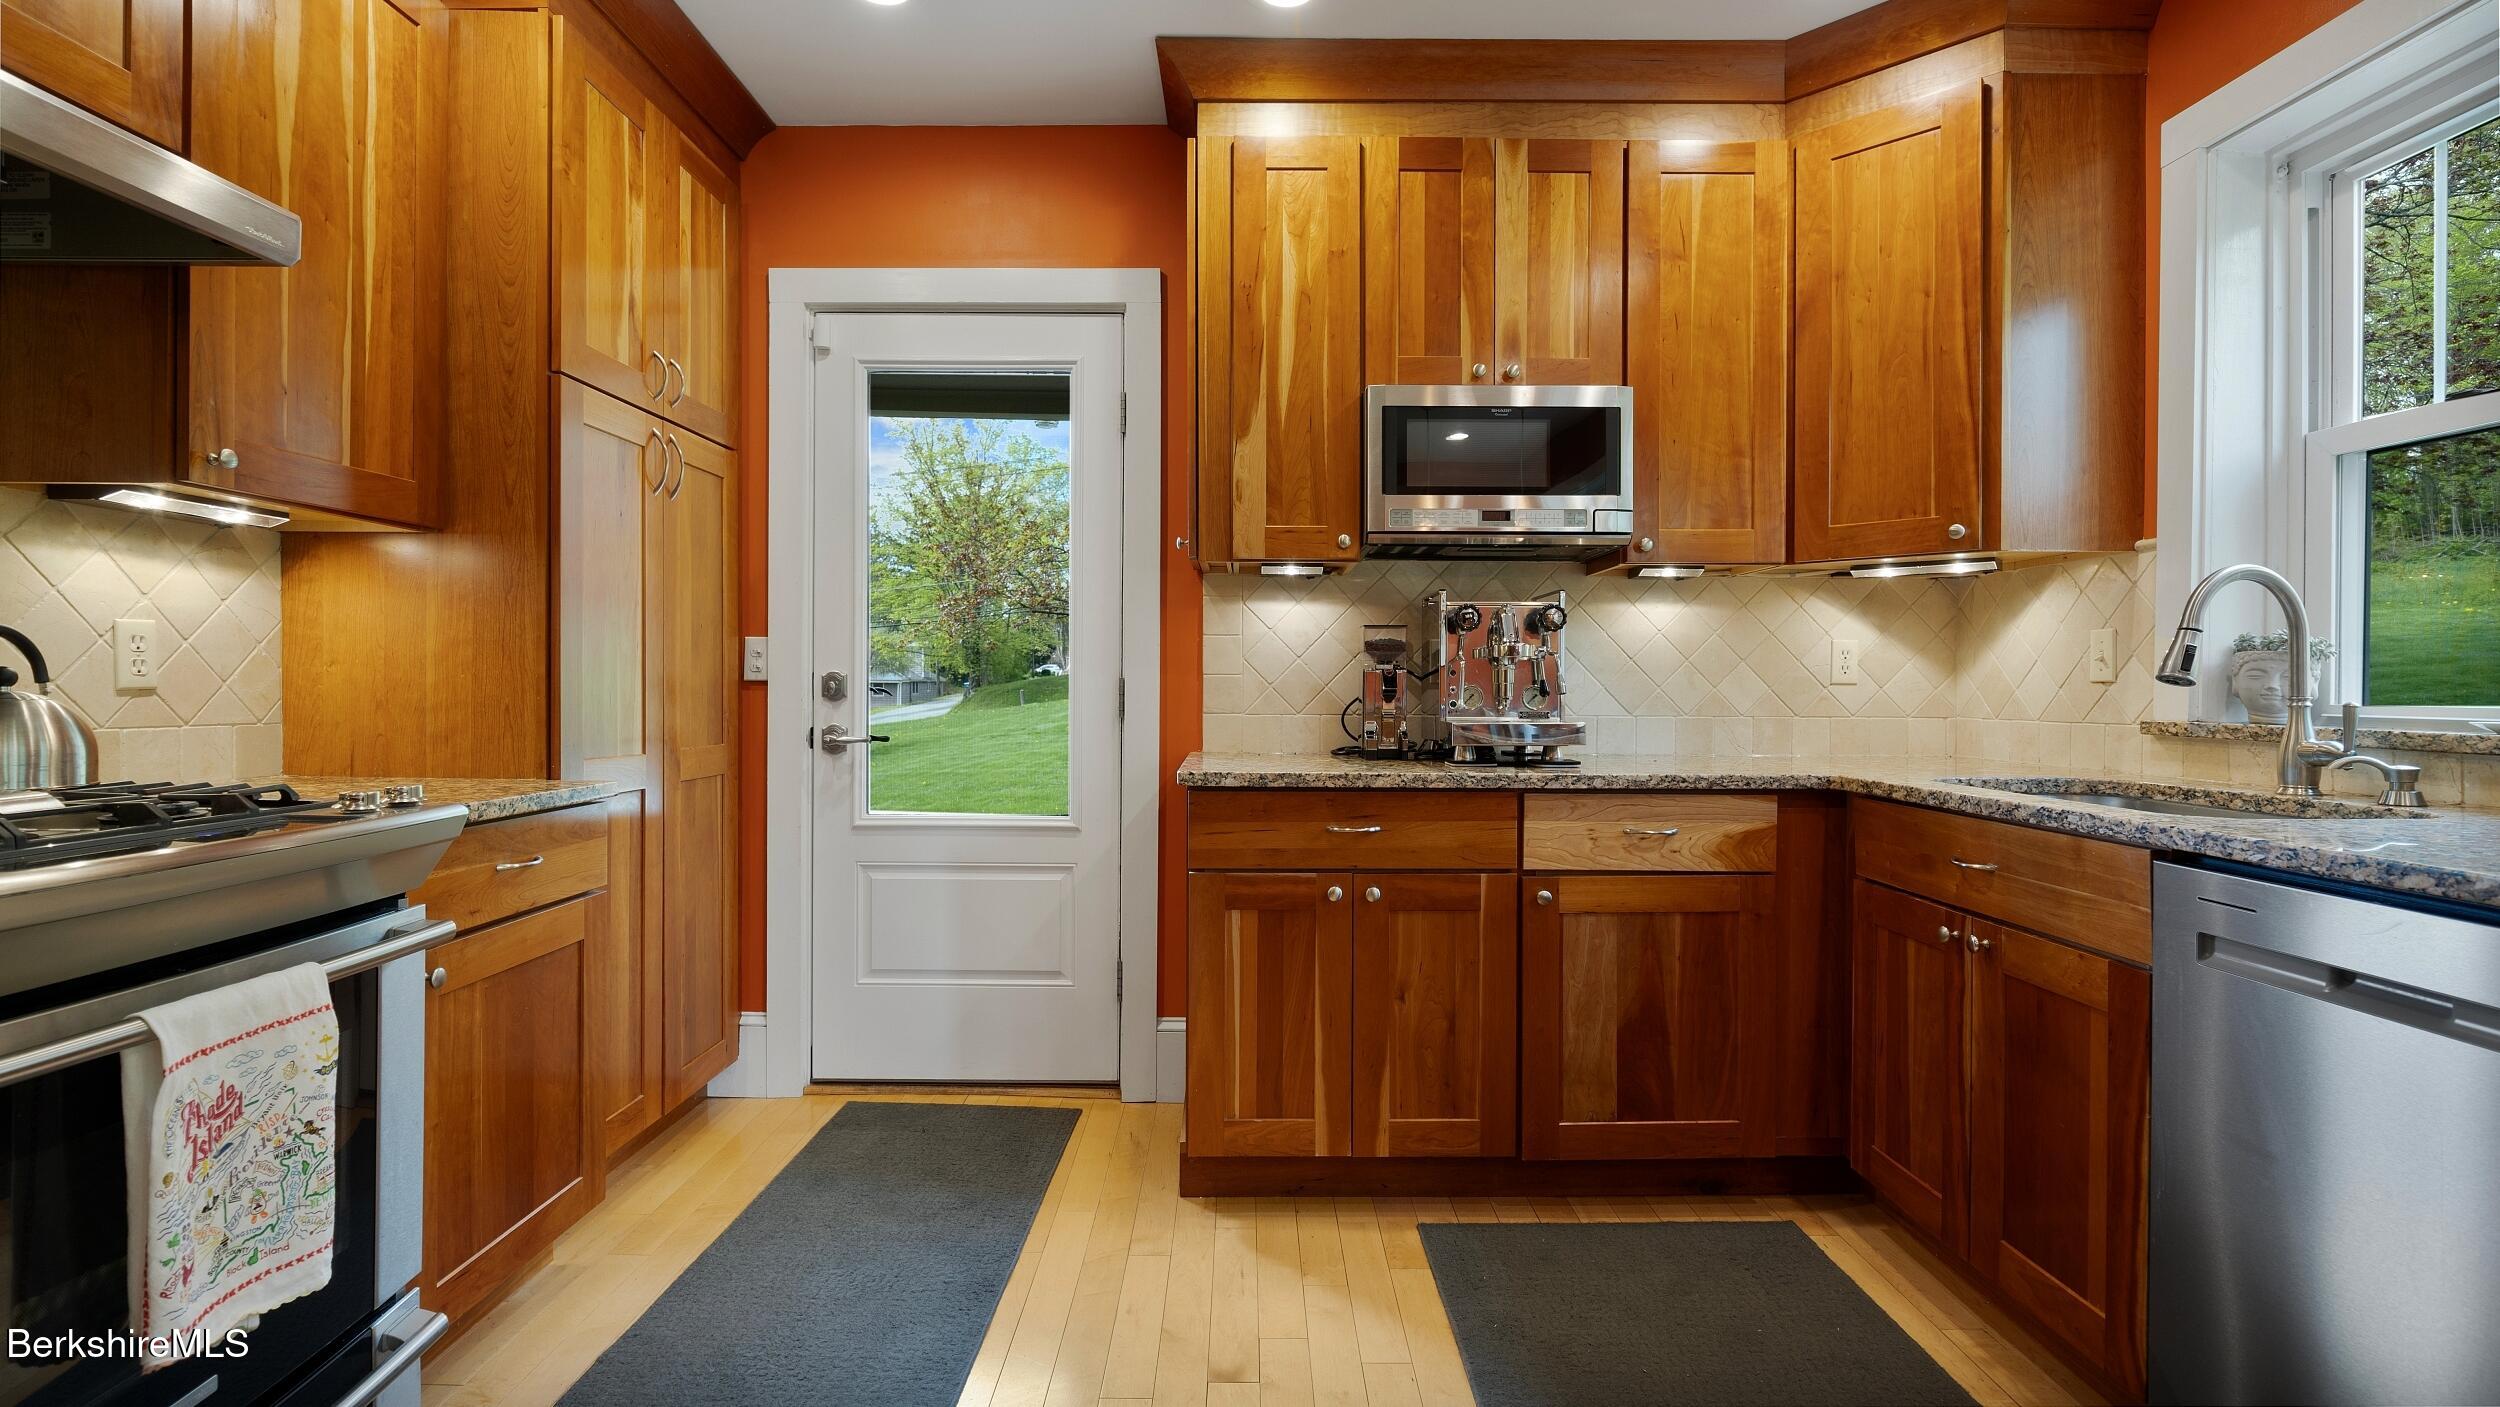
Kitchen with warm wood cabinetry, granite counters, stainless appliances, and a window overlooking the lawn.
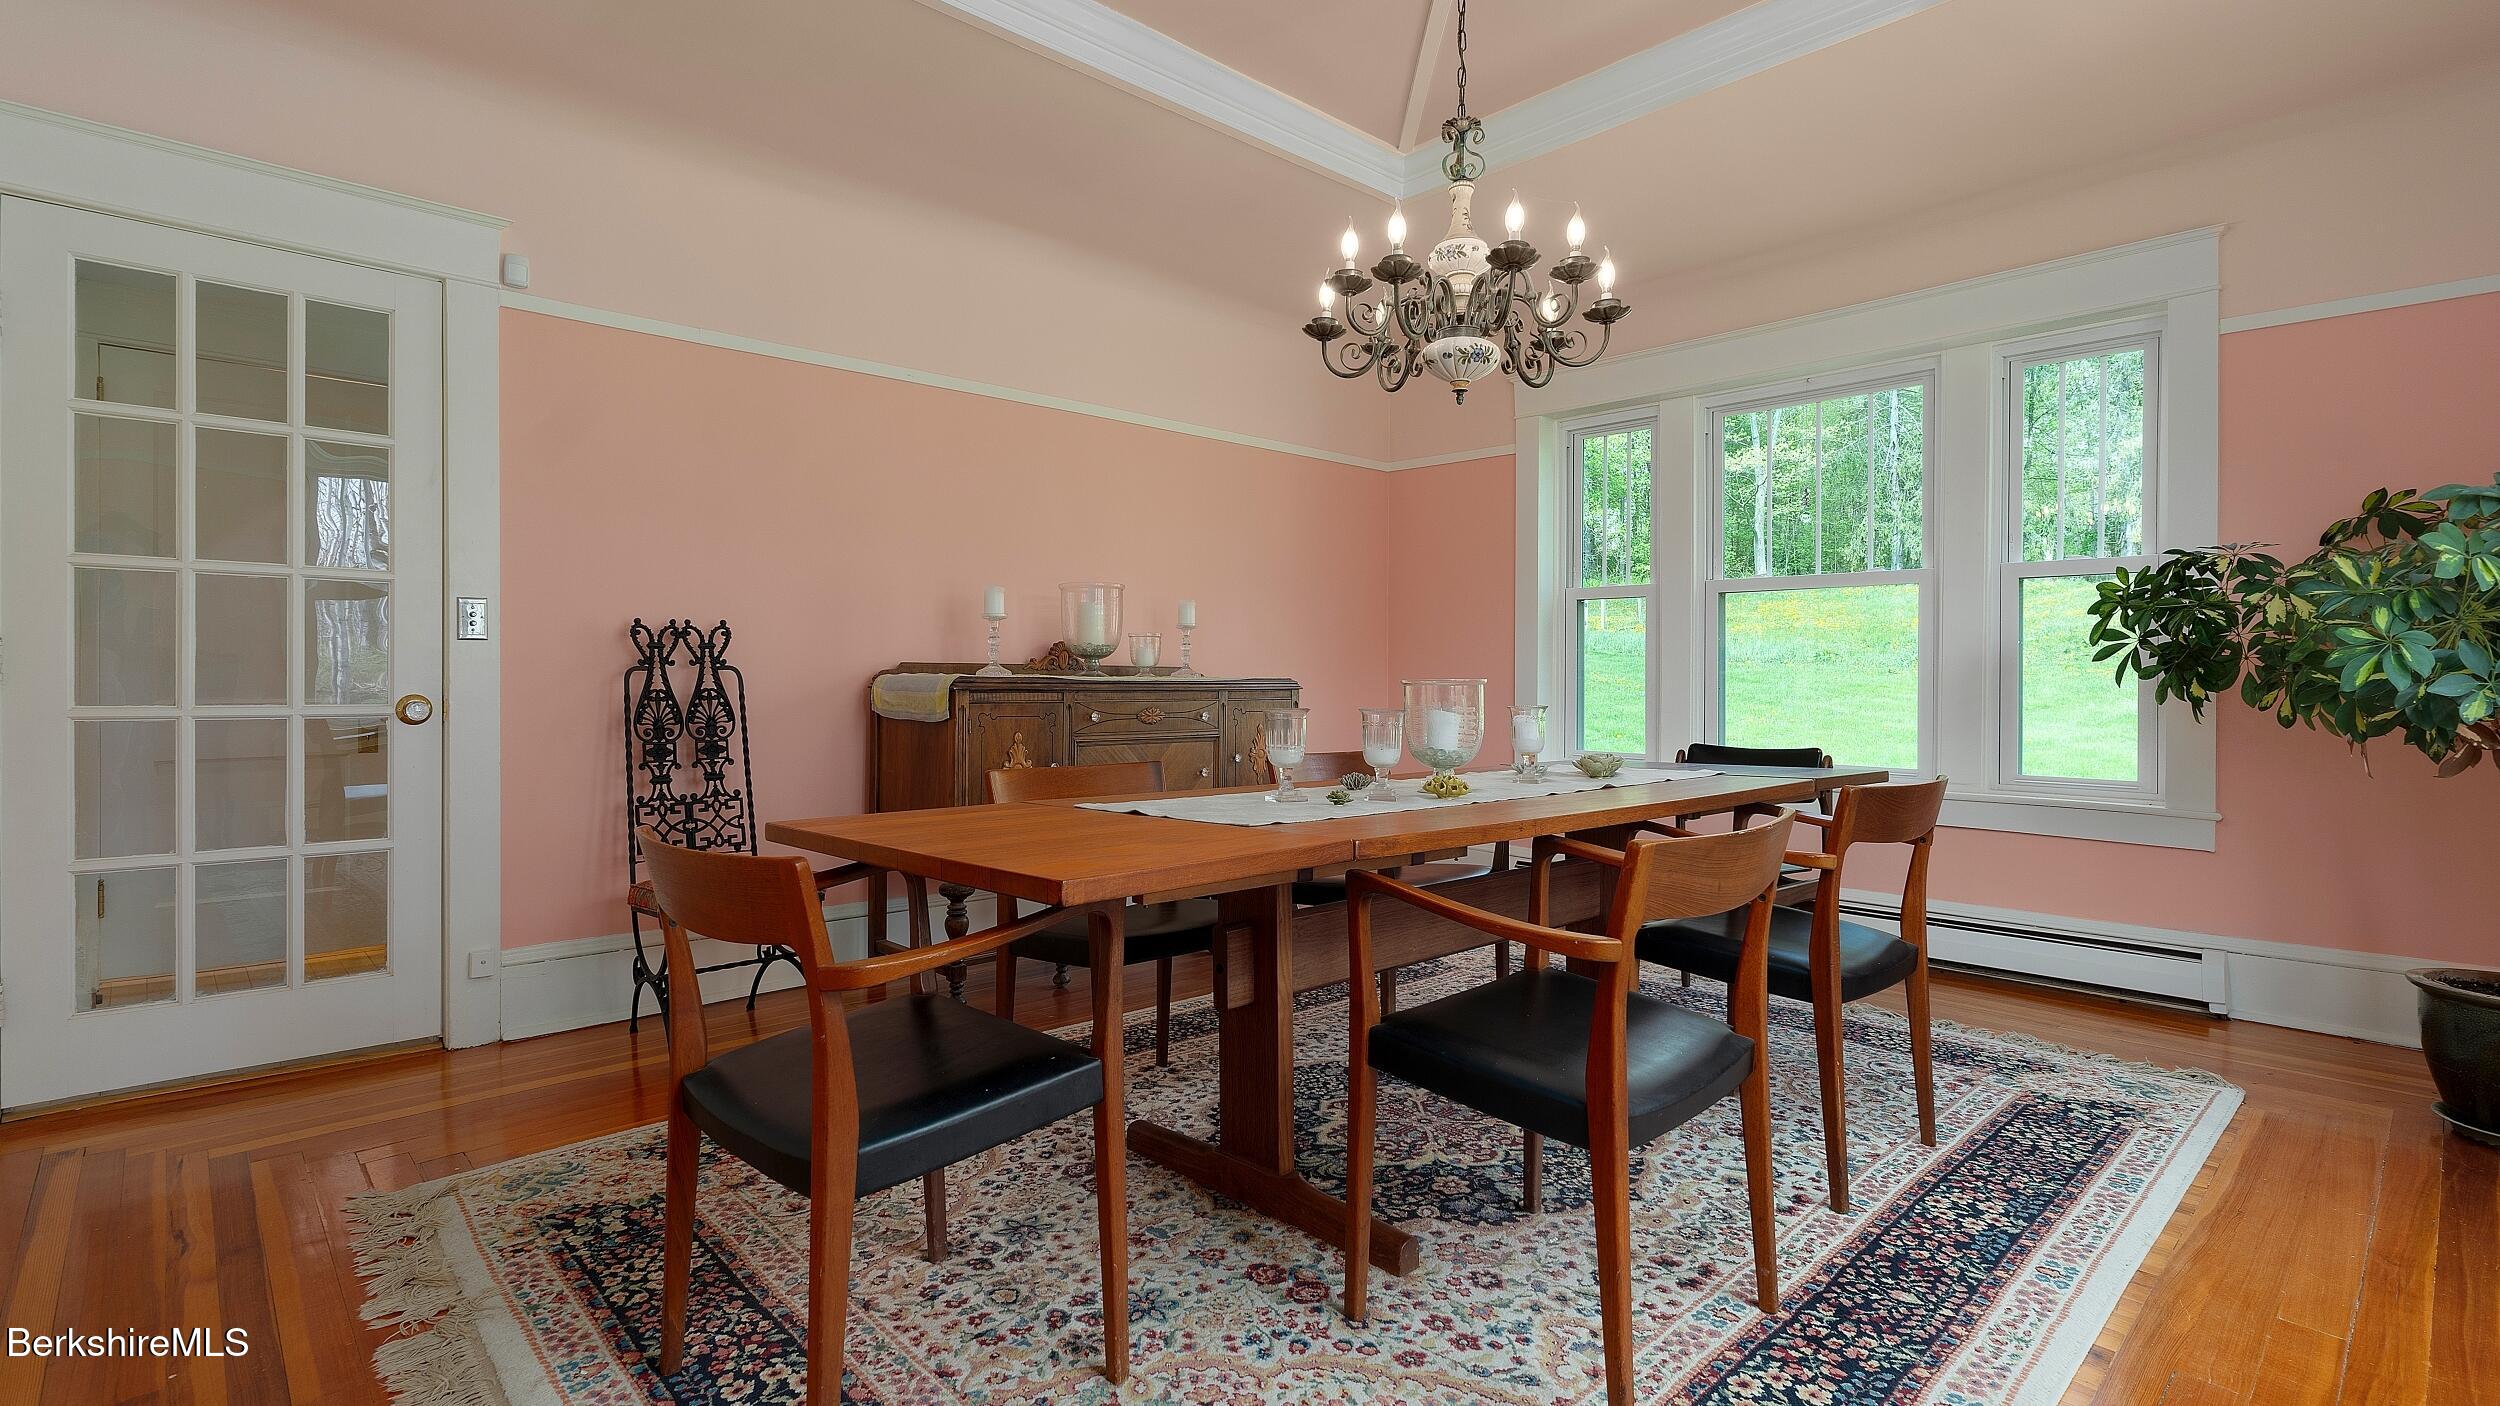
Dining room with a long wooden table, ornate chandelier, salmon-pink walls, and windows overlooking a lawn.
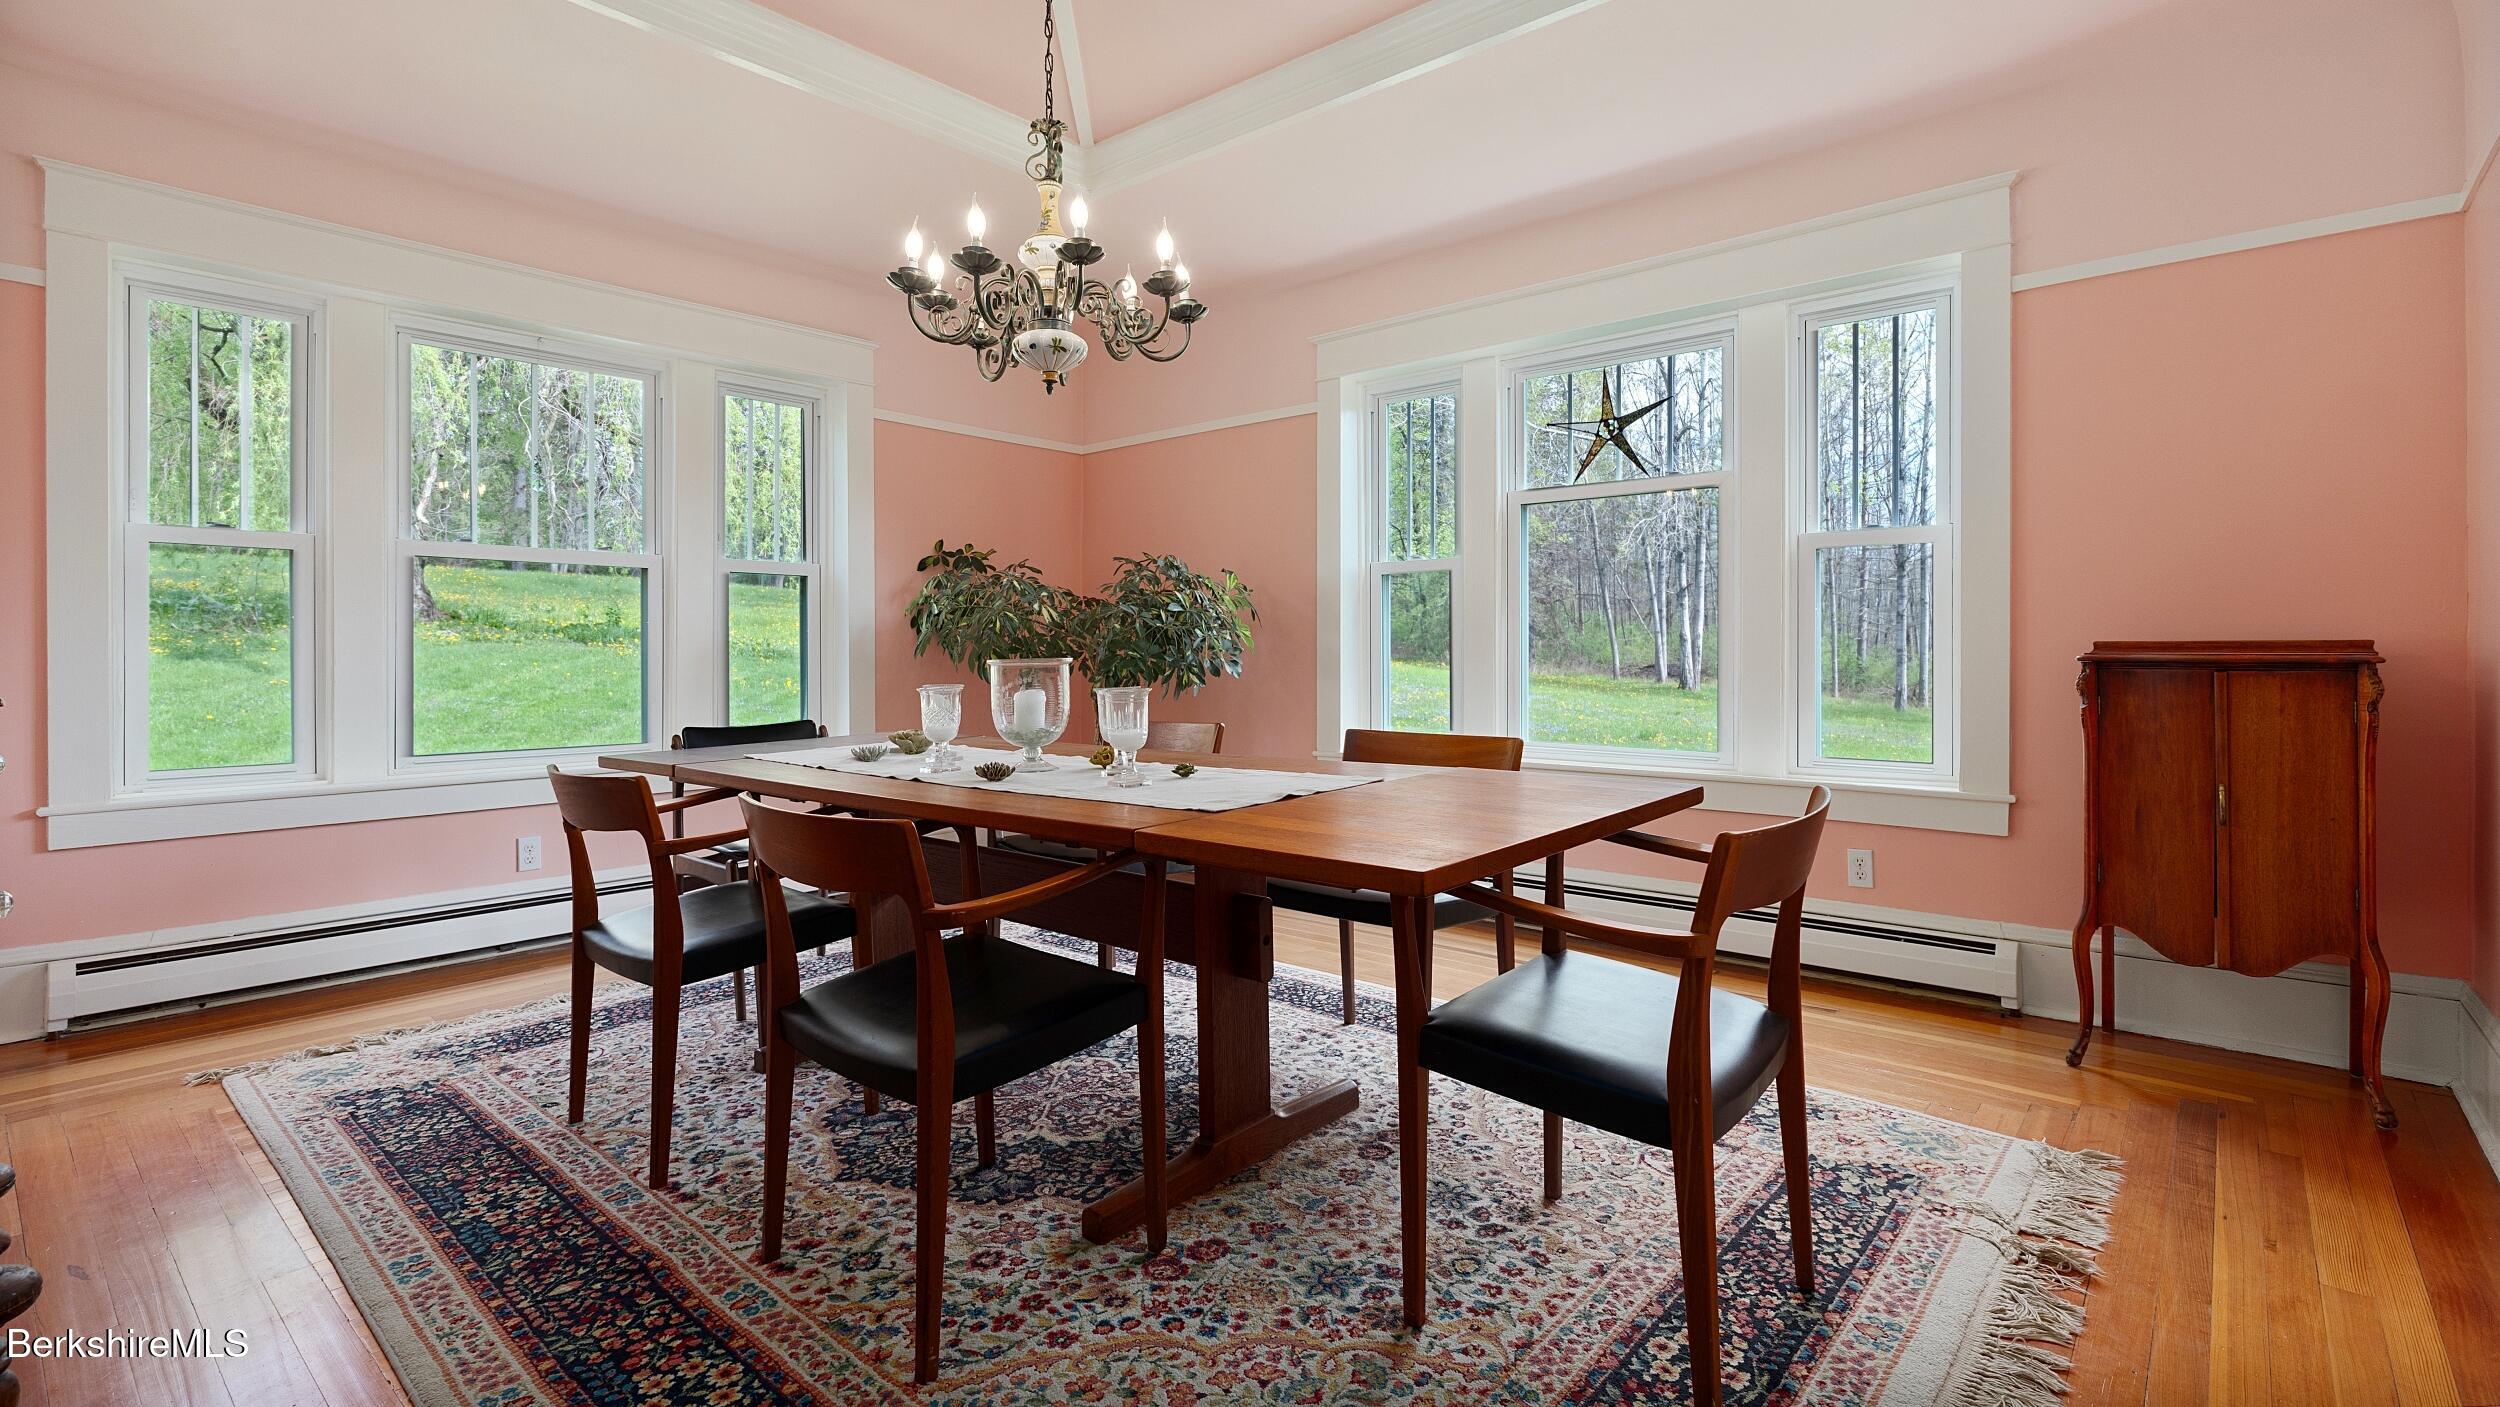
Dining room with peach walls, a long wooden table, chandelier, and large windows overlooking a green lawn.
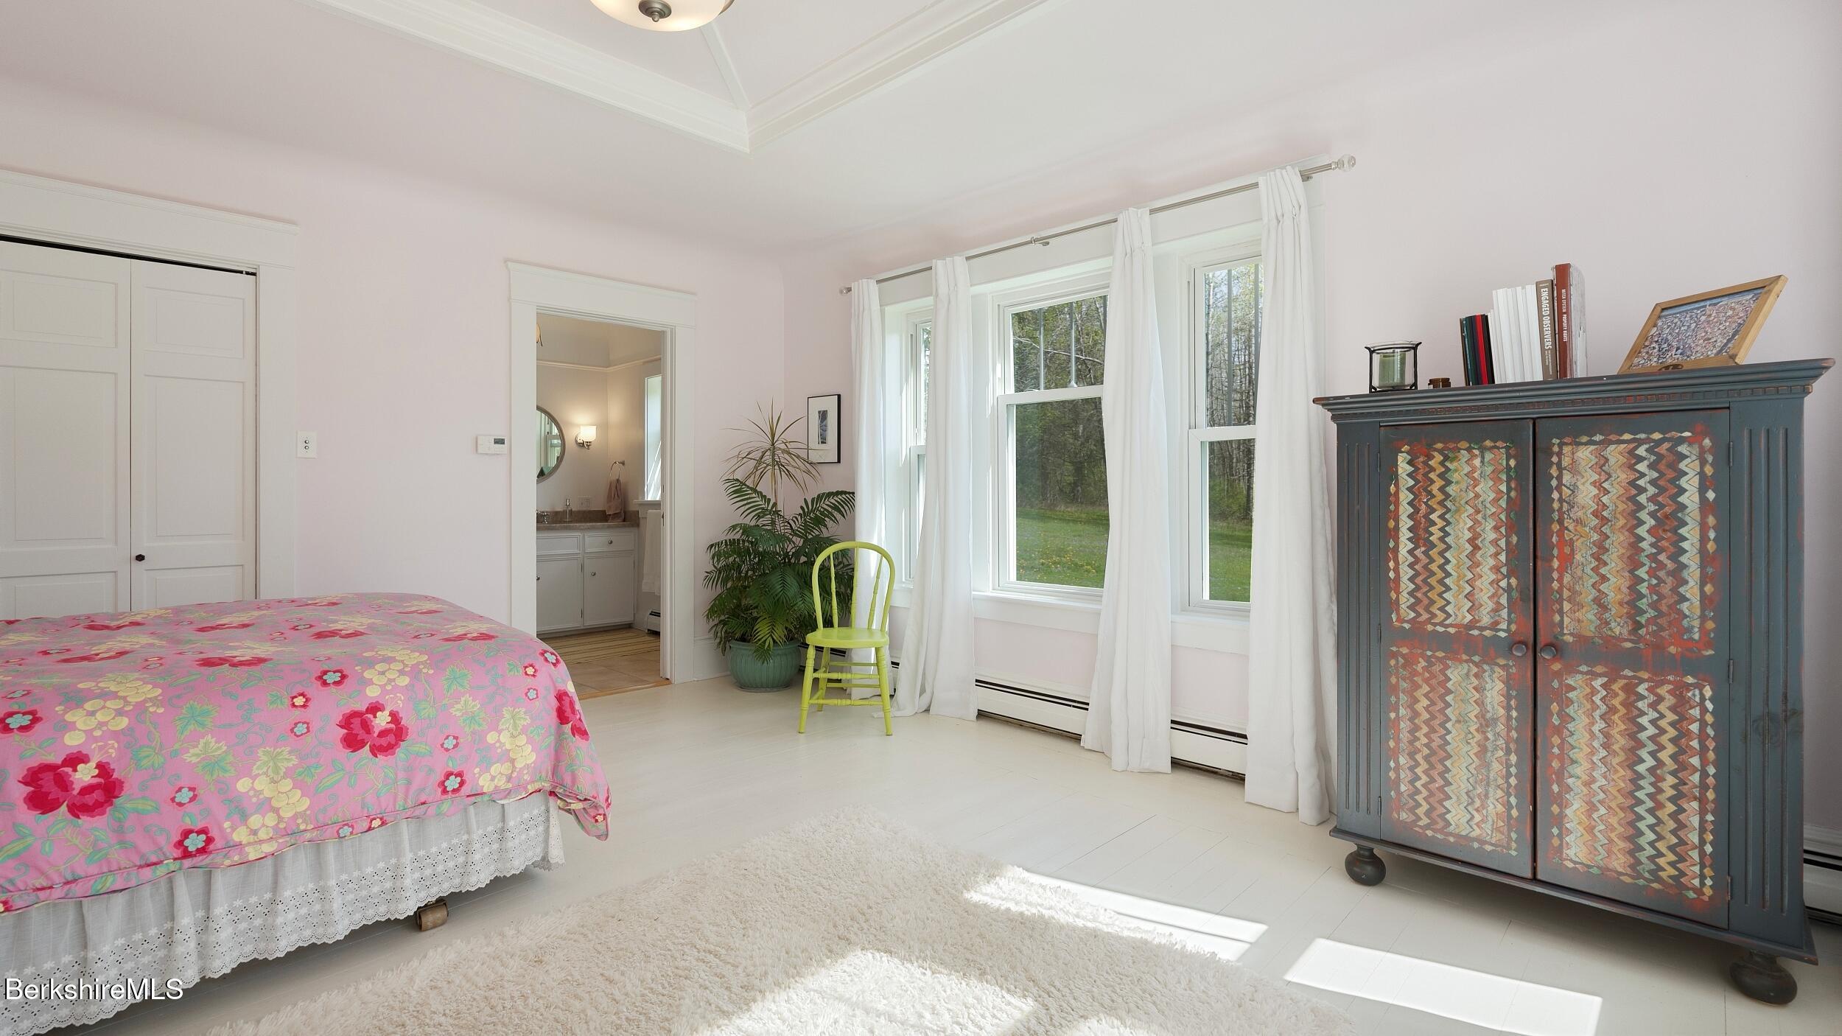
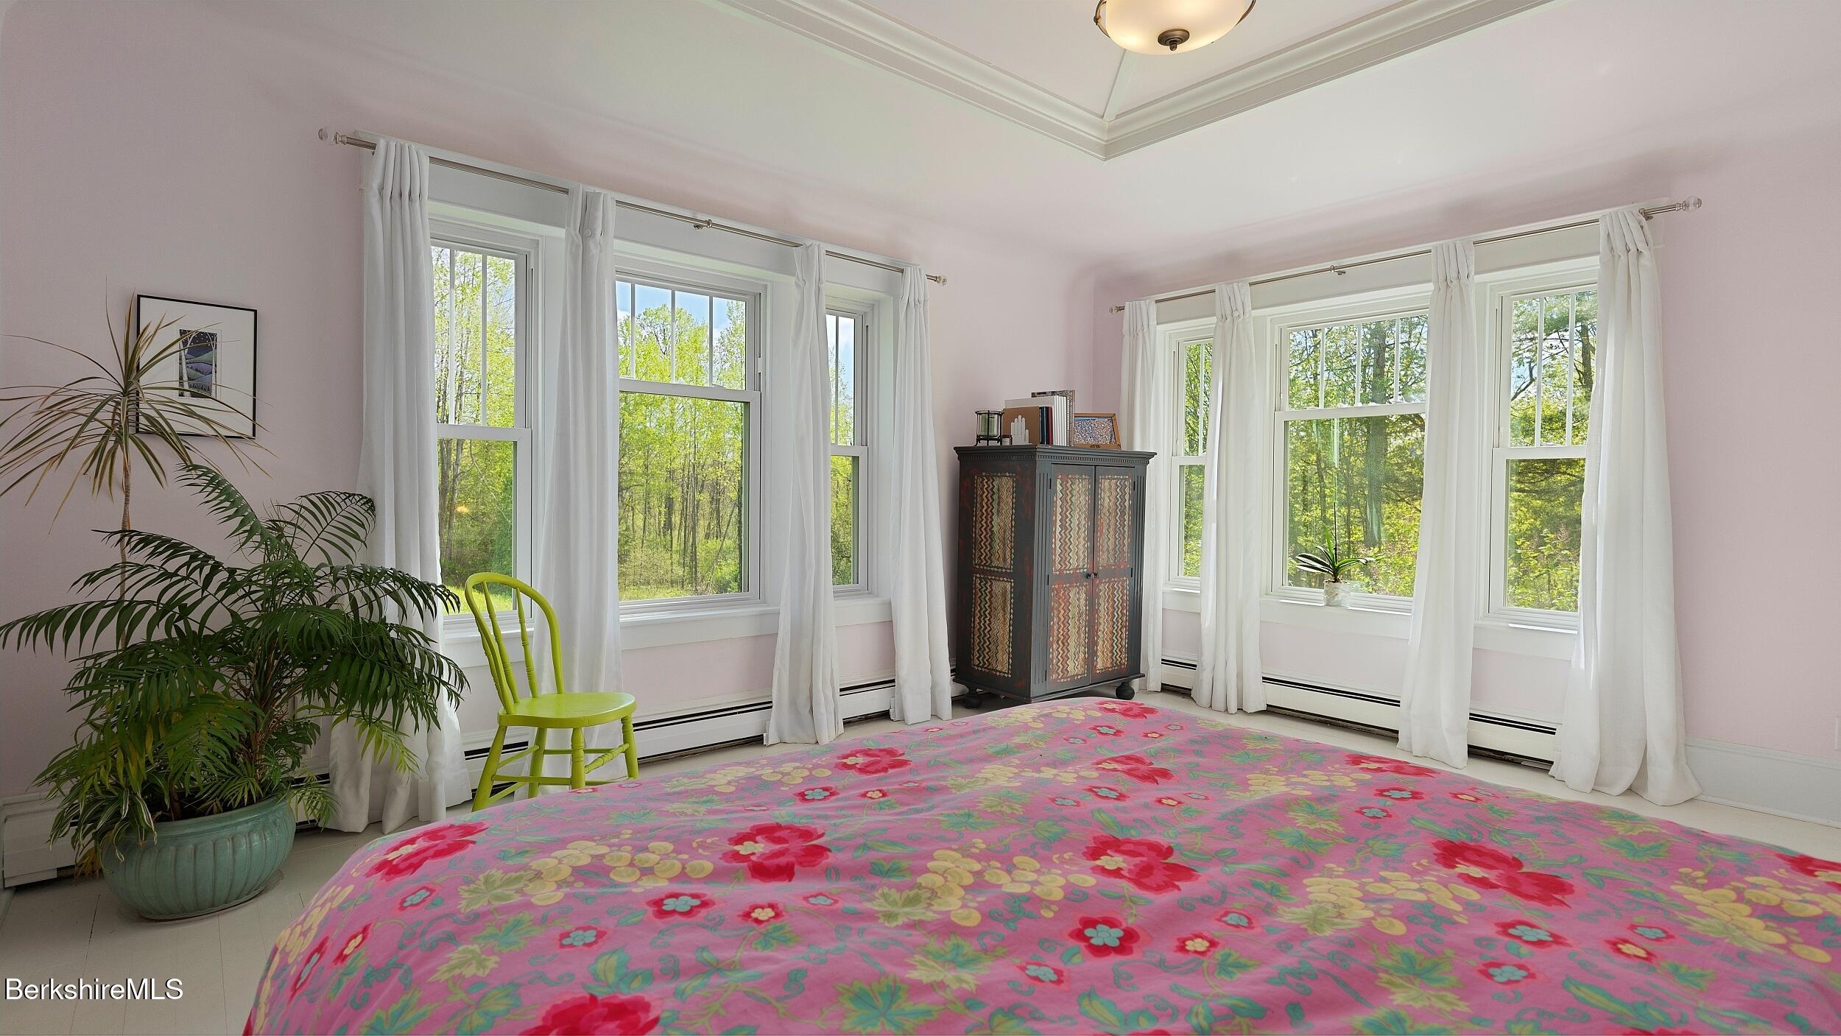
Bright bedroom with a pink floral bedspread, tall curtained windows, and a dark patterned cabinet.
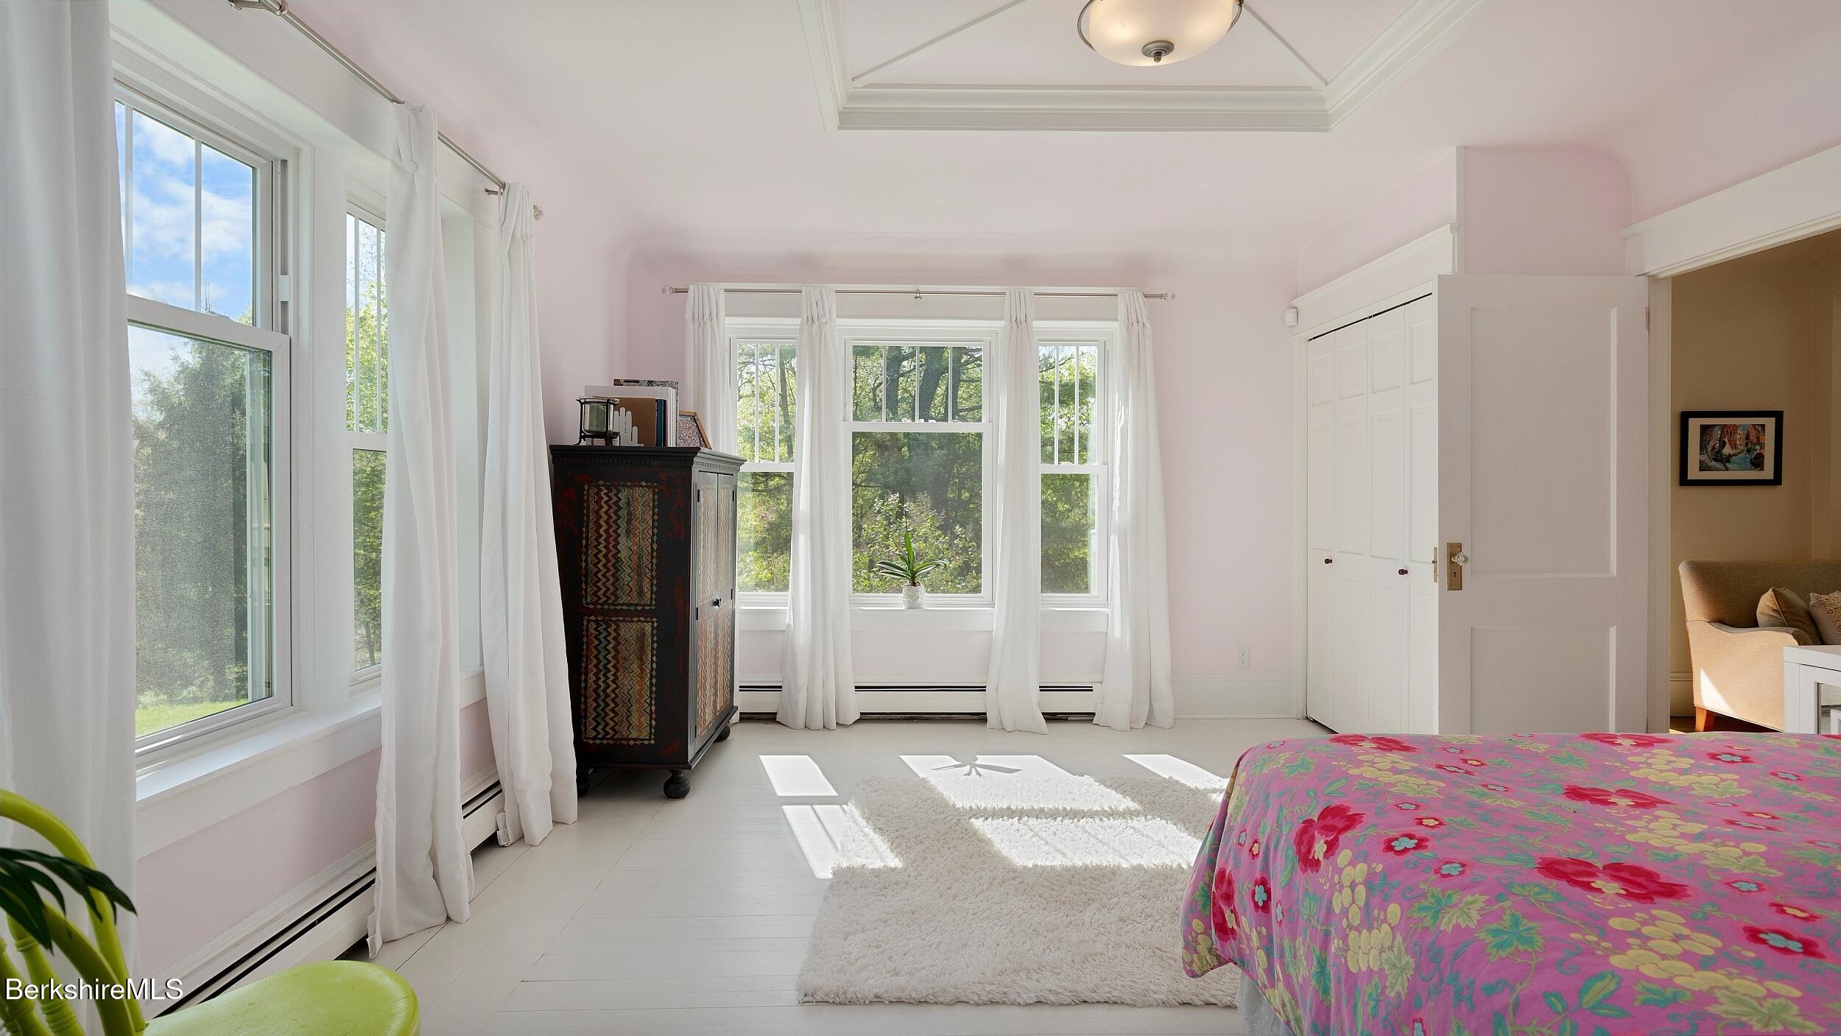
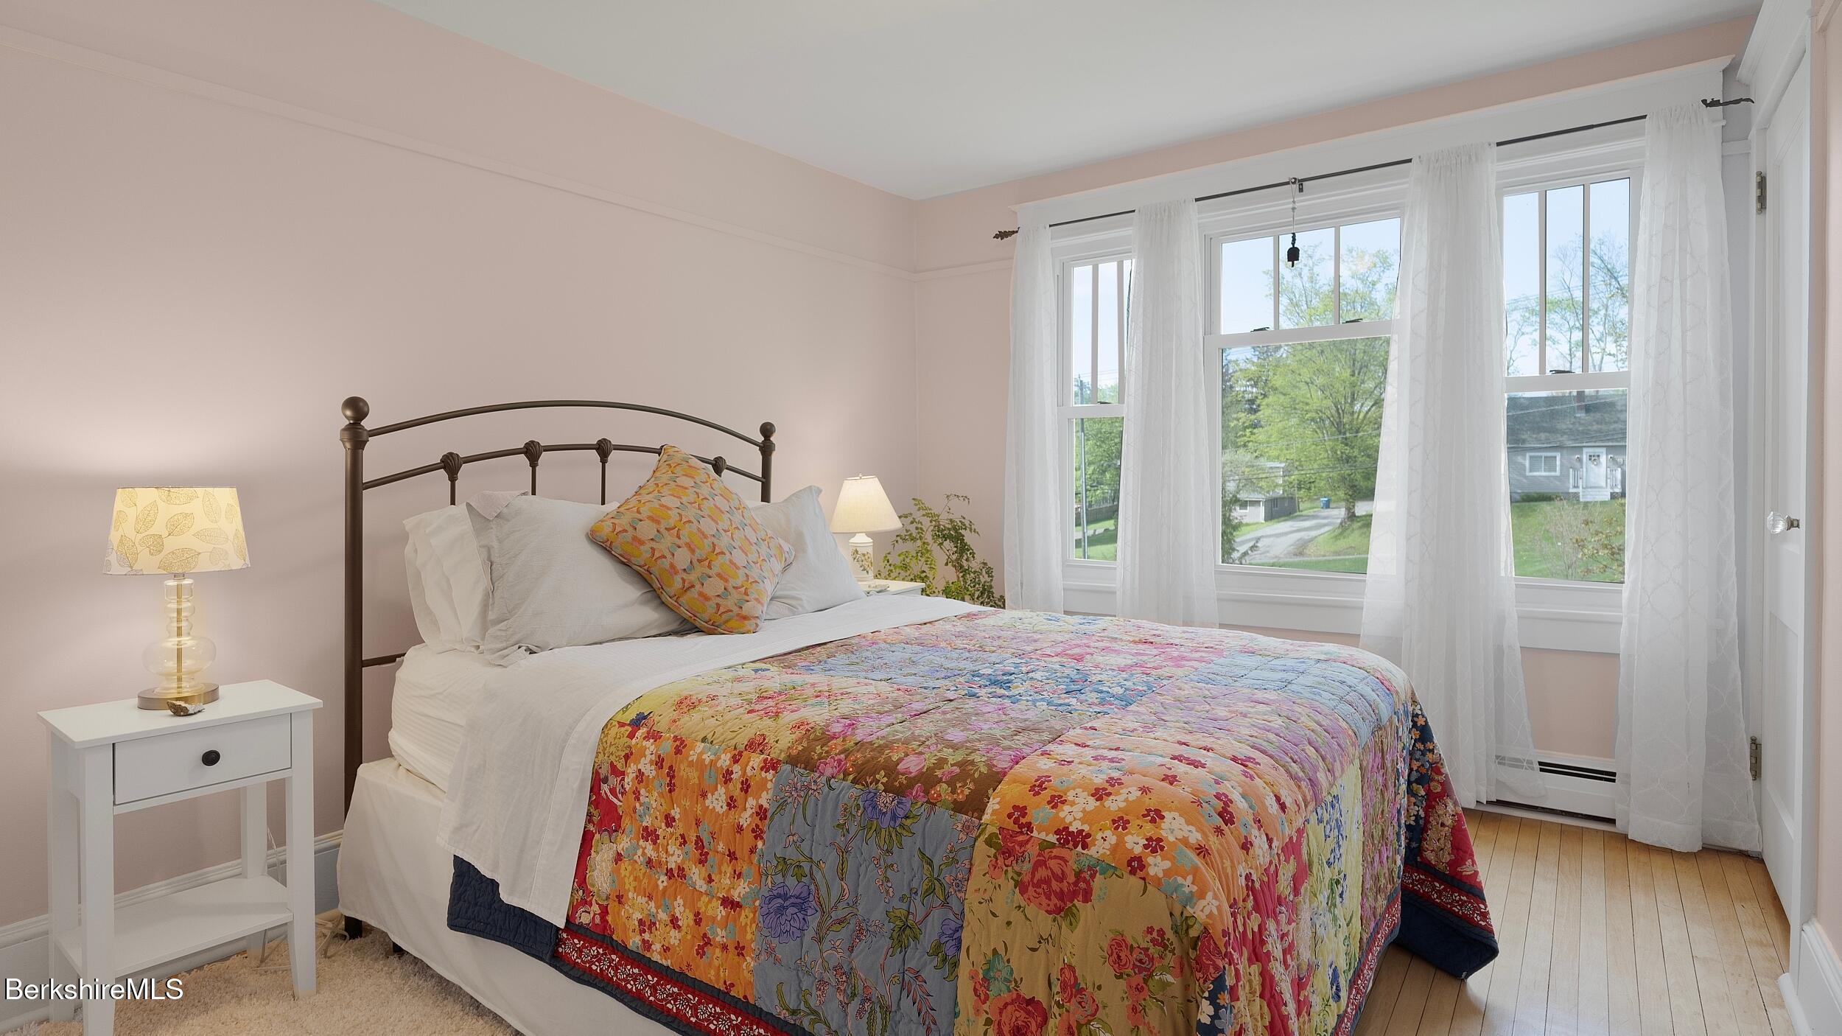
Bright bedroom with large tree-facing windows, pale pink walls, and a colorful floral bedspread.
Bedroom with a bright floral bedspread and large curtained windows overlooking leafy trees.
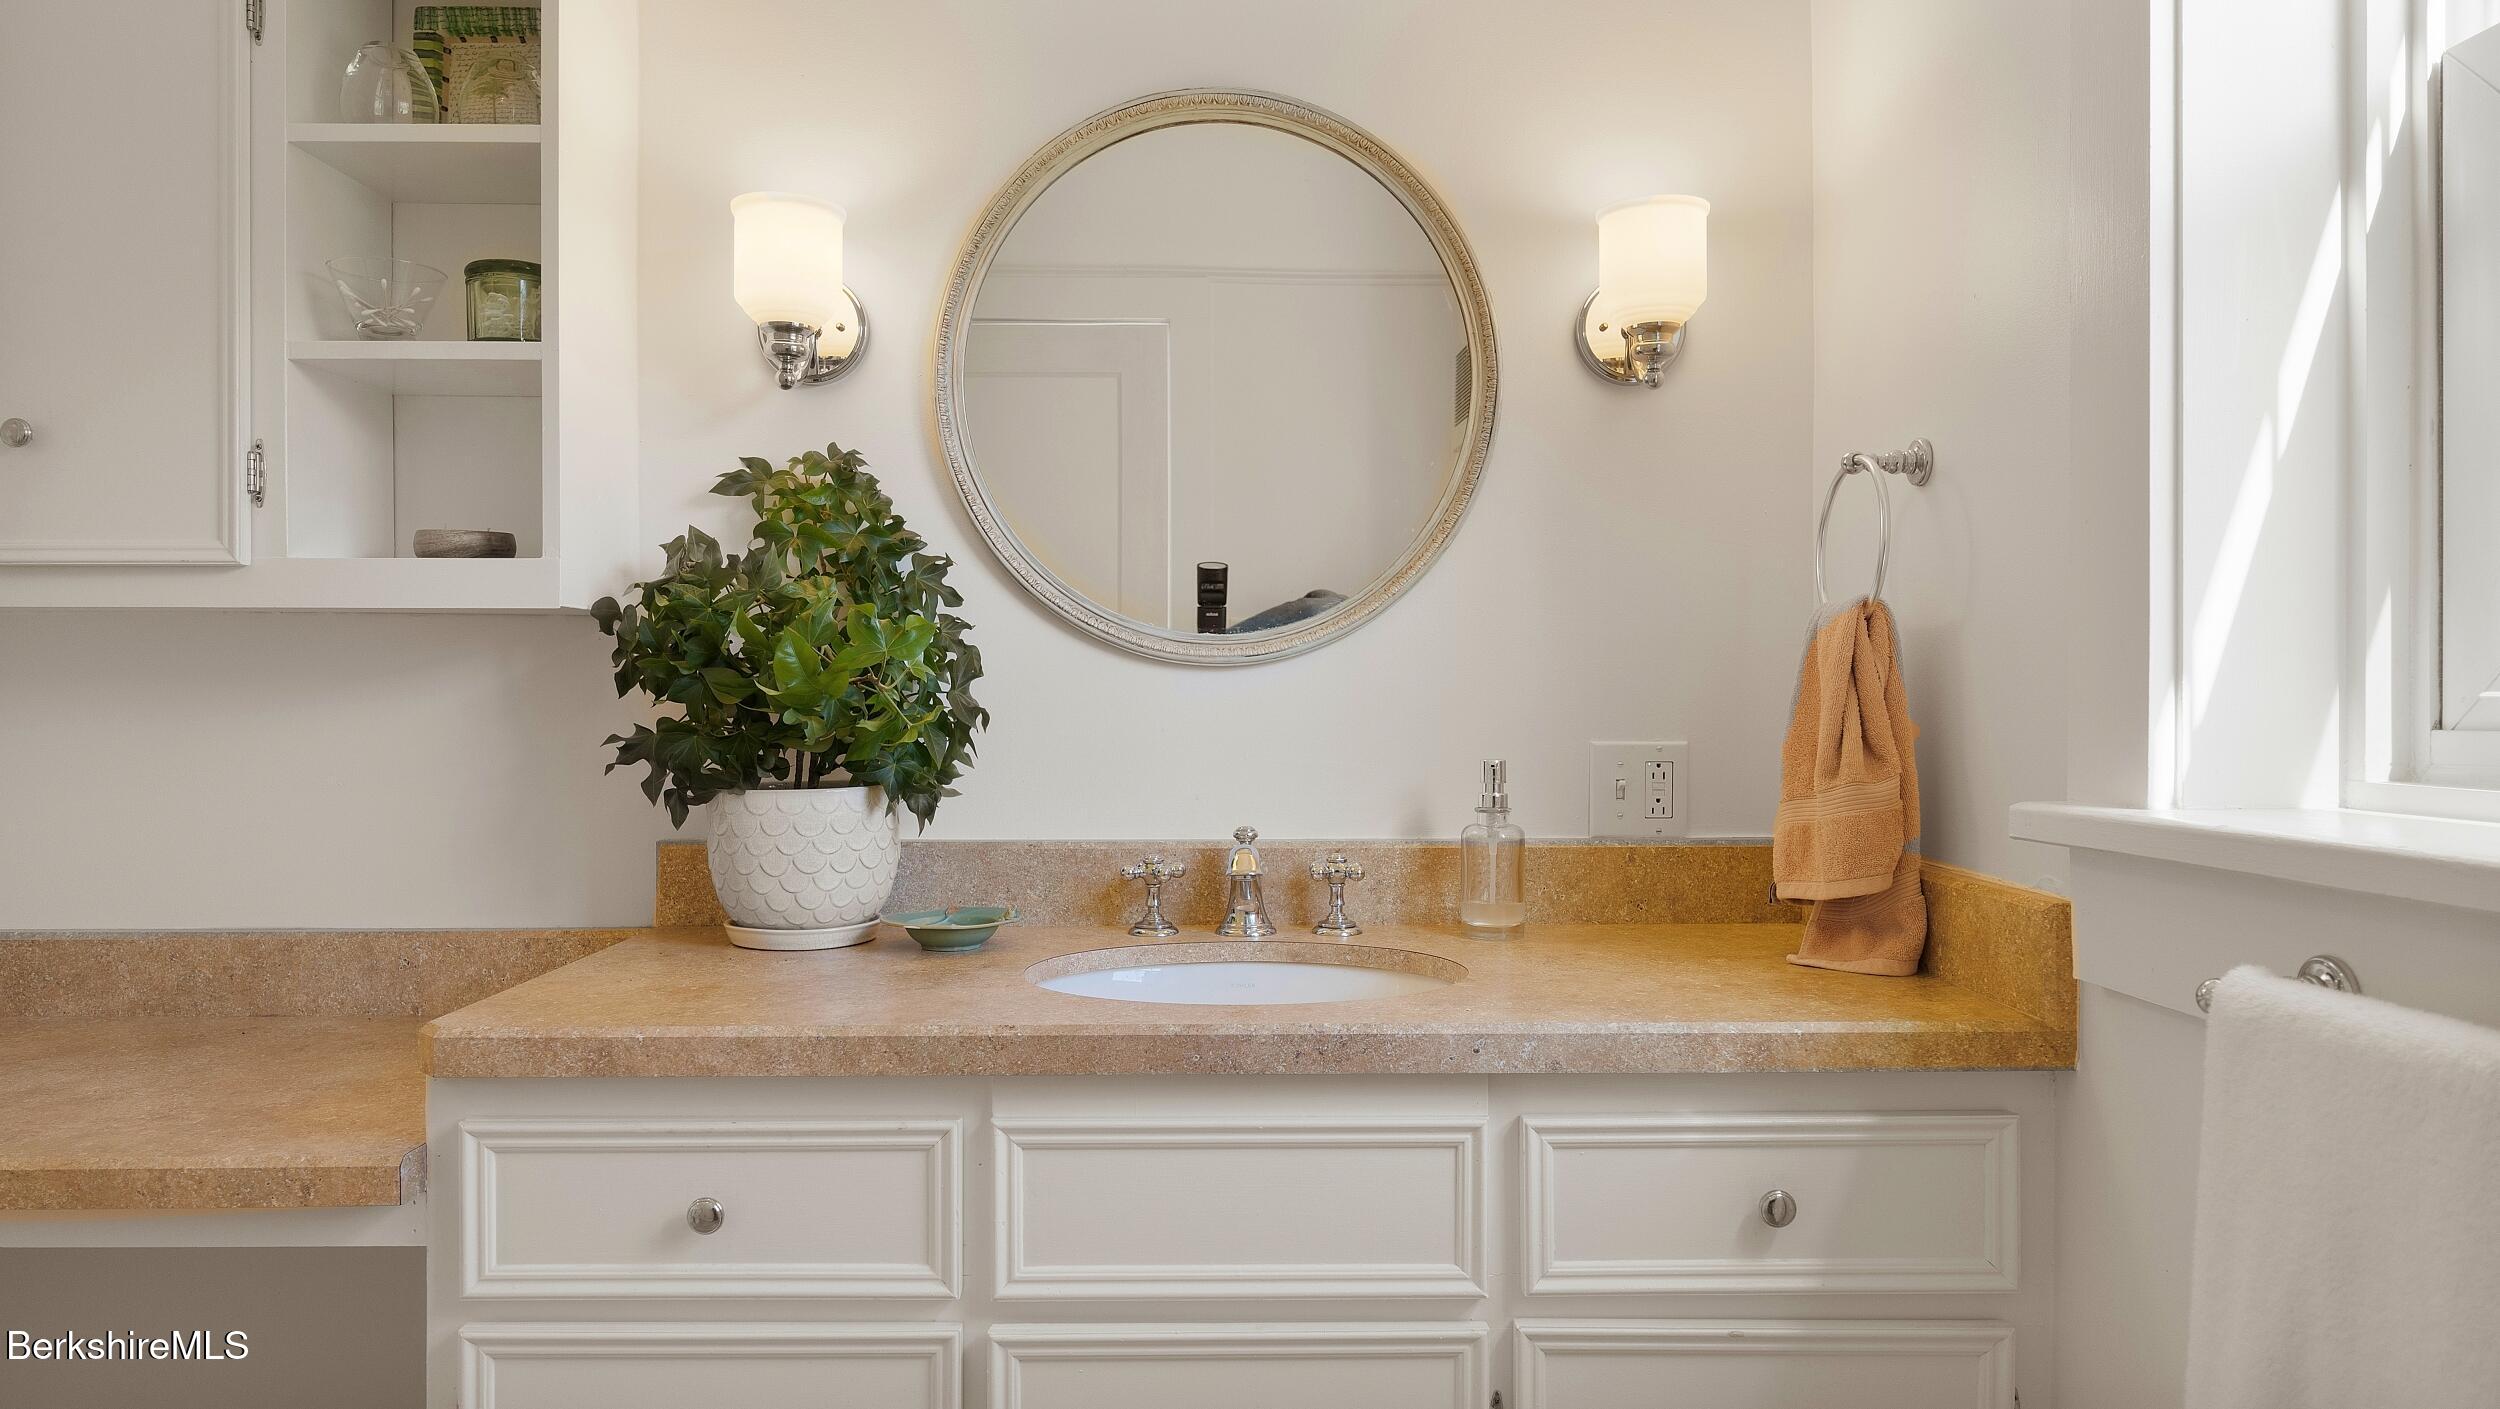
Bathroom vanity with a tan stone counter, oval mirror, white cabinetry, and a sunlit window.
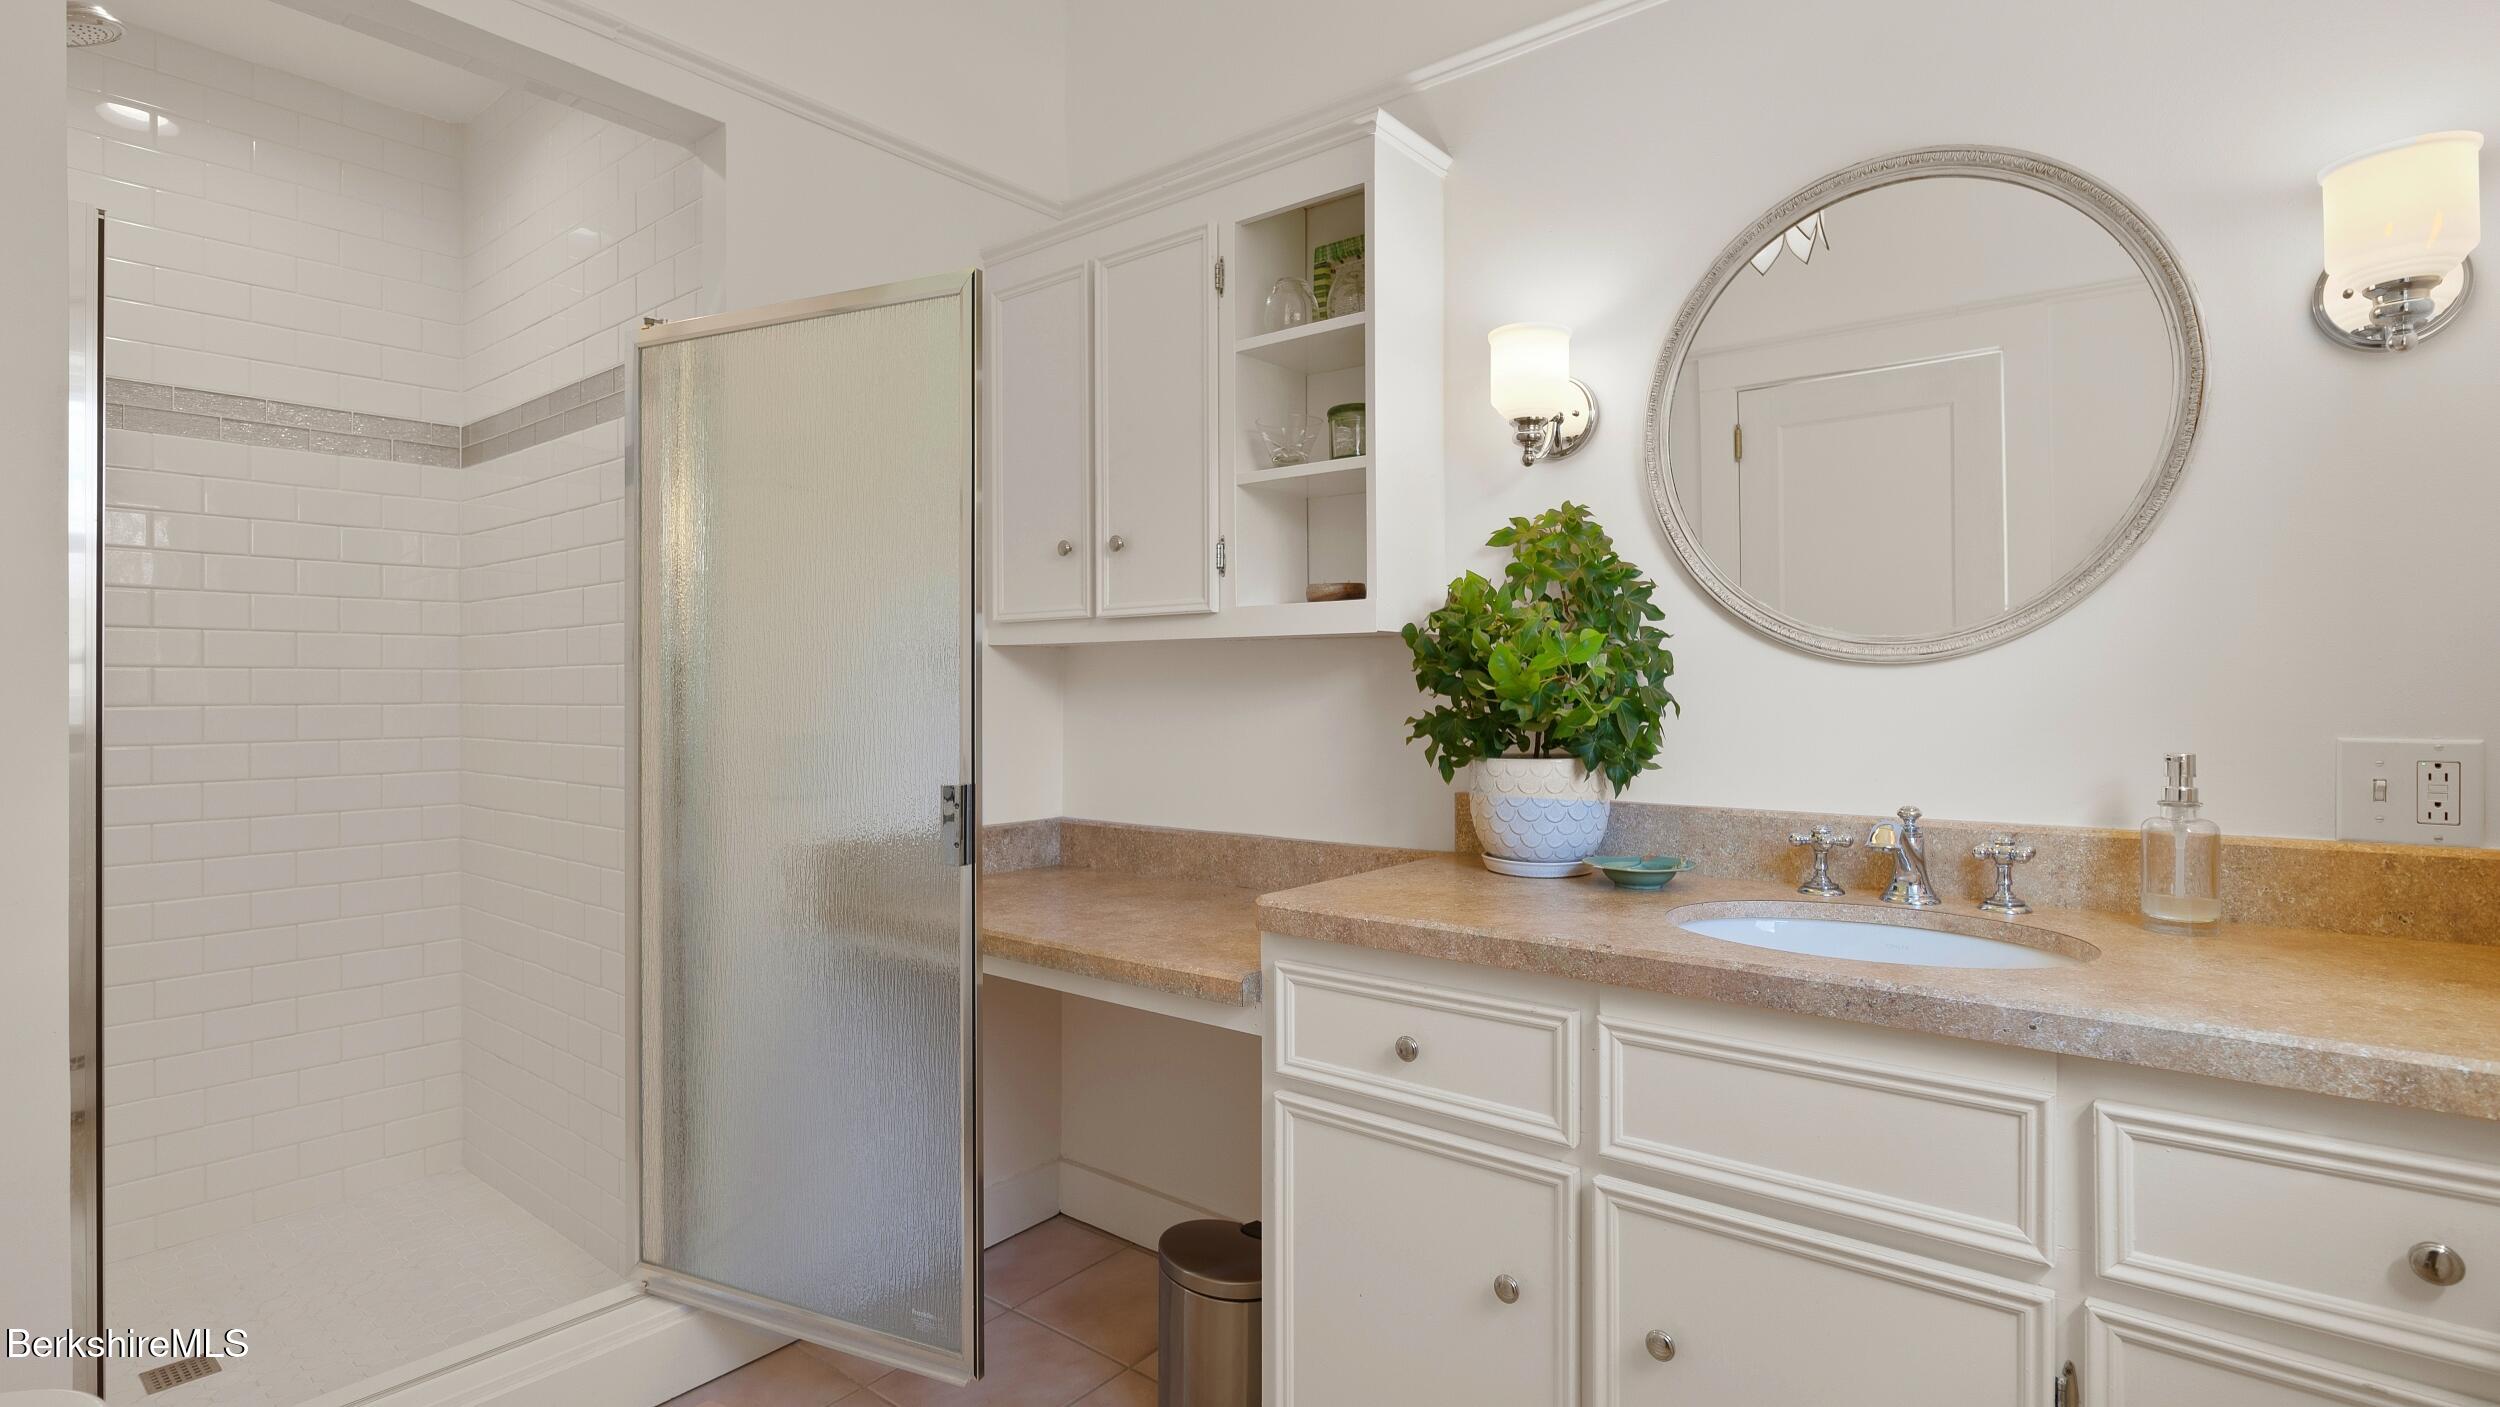
Bathroom with a glass-door shower and long white vanity topped with a potted plant.
Living room with floral sofa, window seat, and staircase with a wooden handrail.
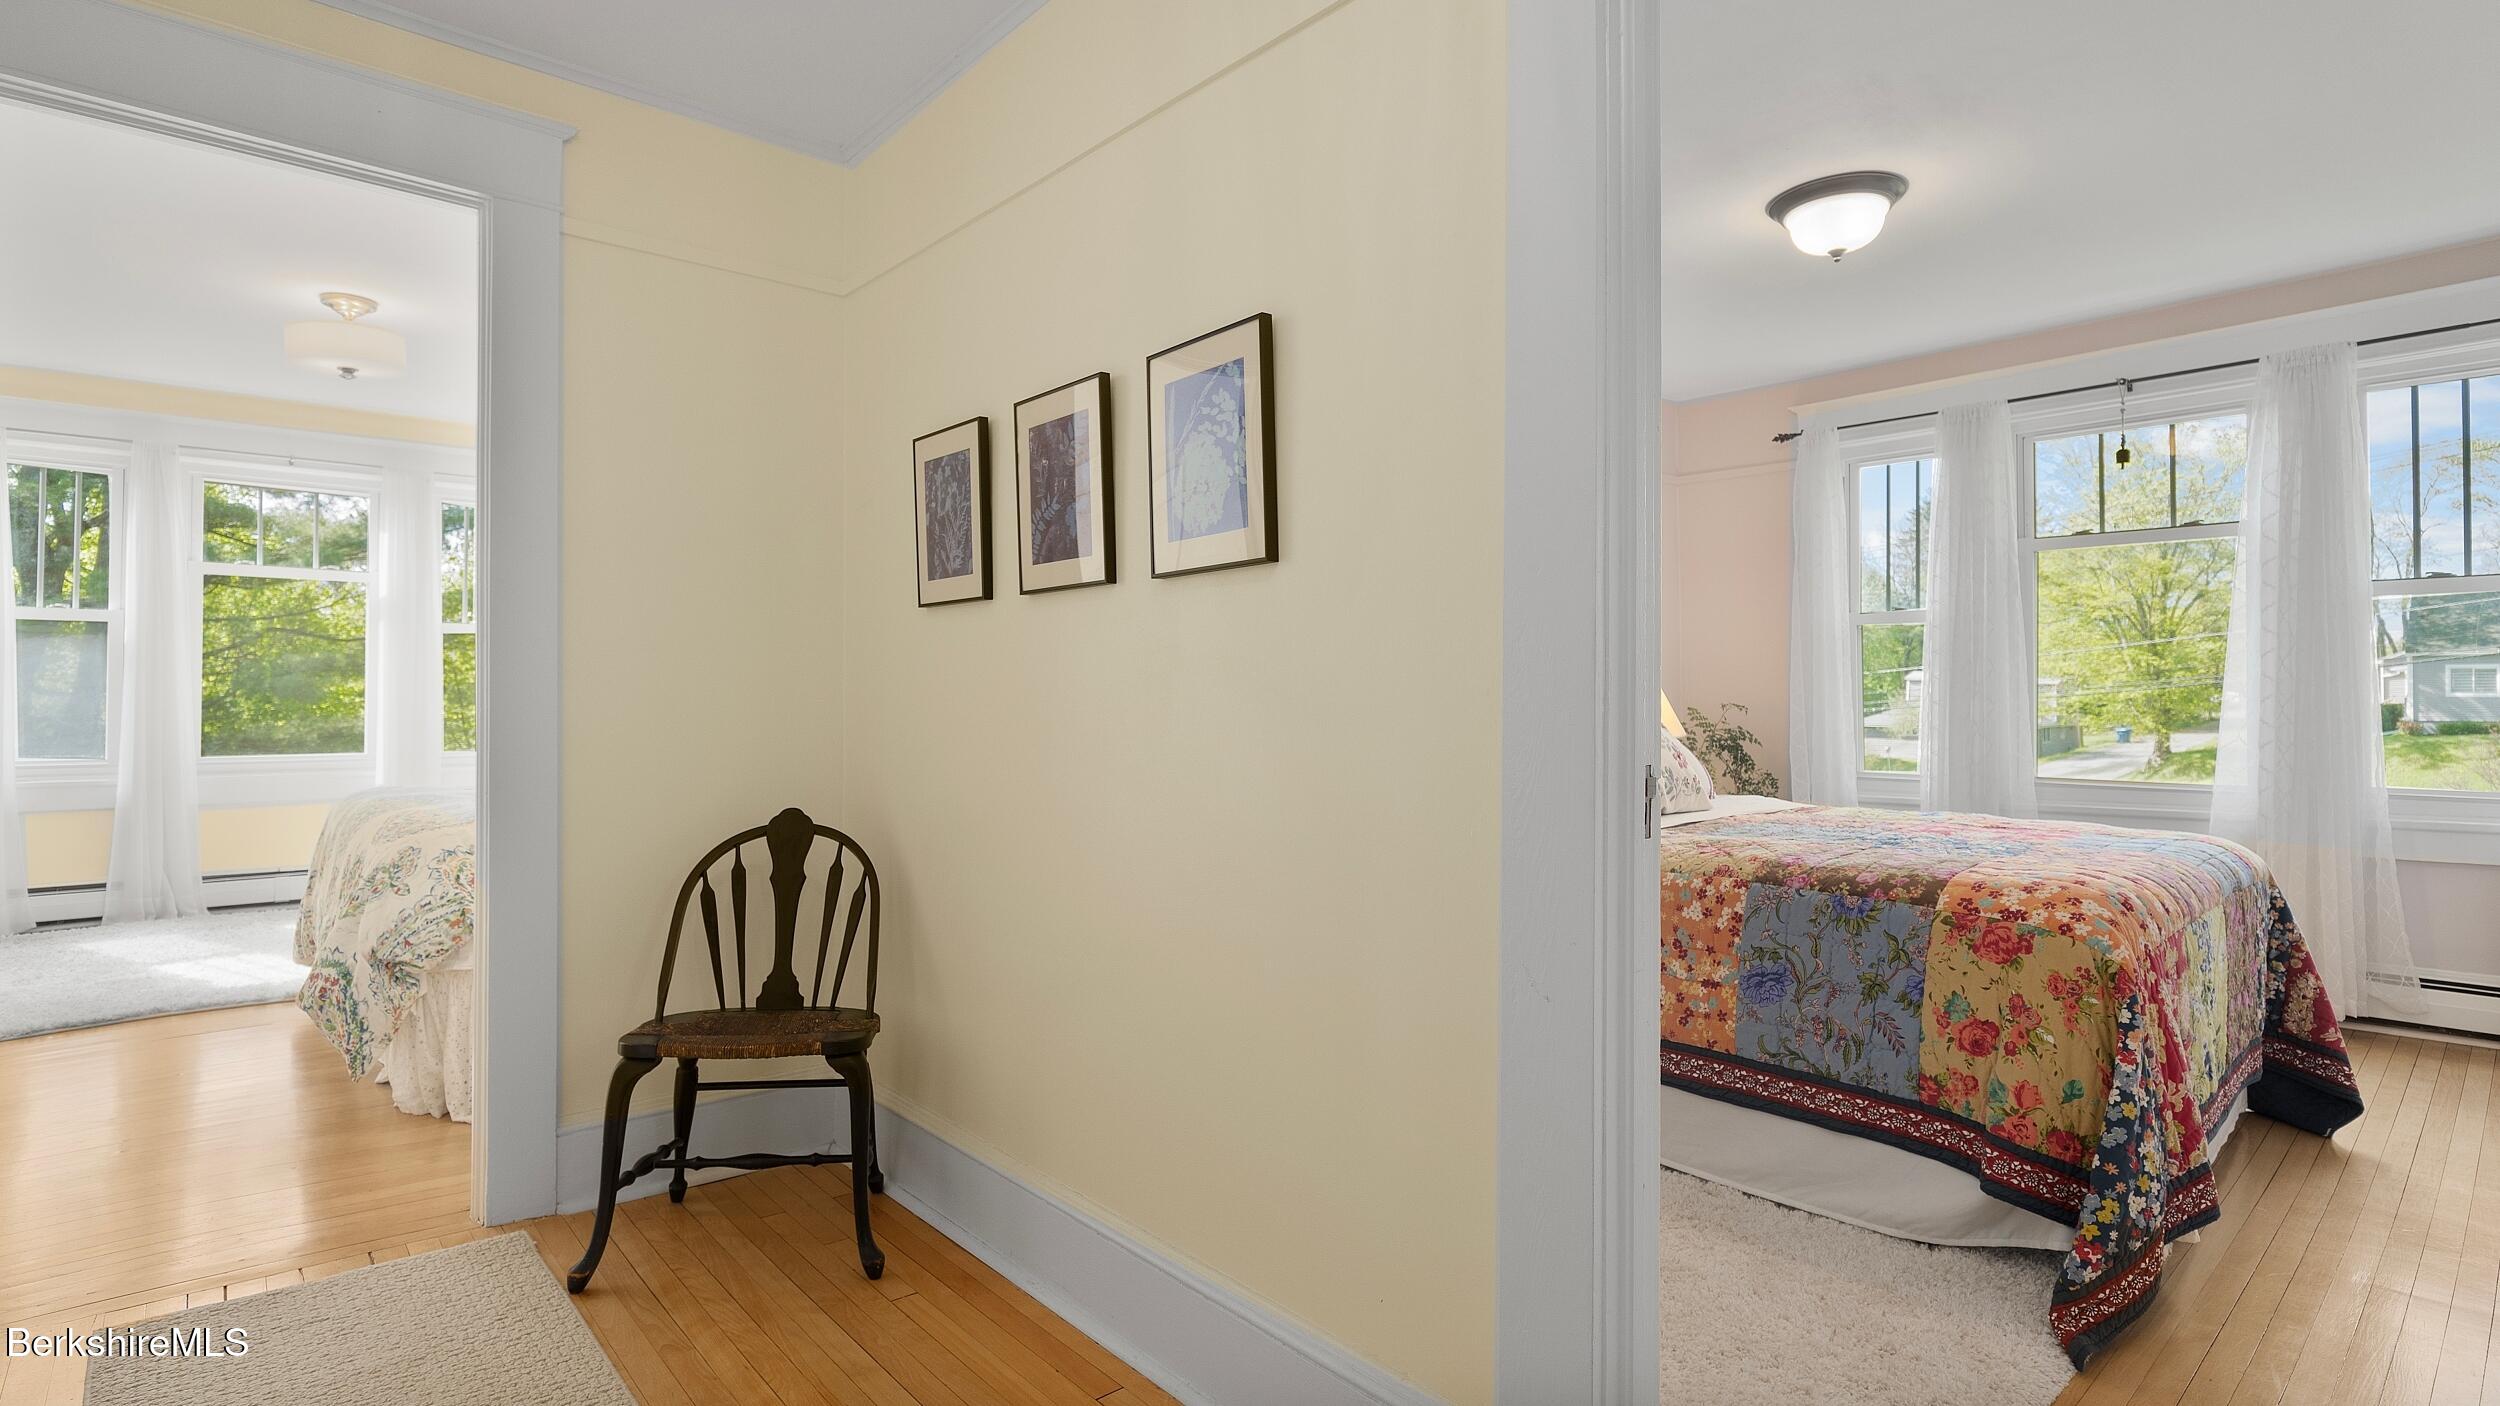
Two bedrooms viewed from a hallway, with bright windows and colorful floral bedding.
Bedroom with a colorful floral quilt and large curtained windows.
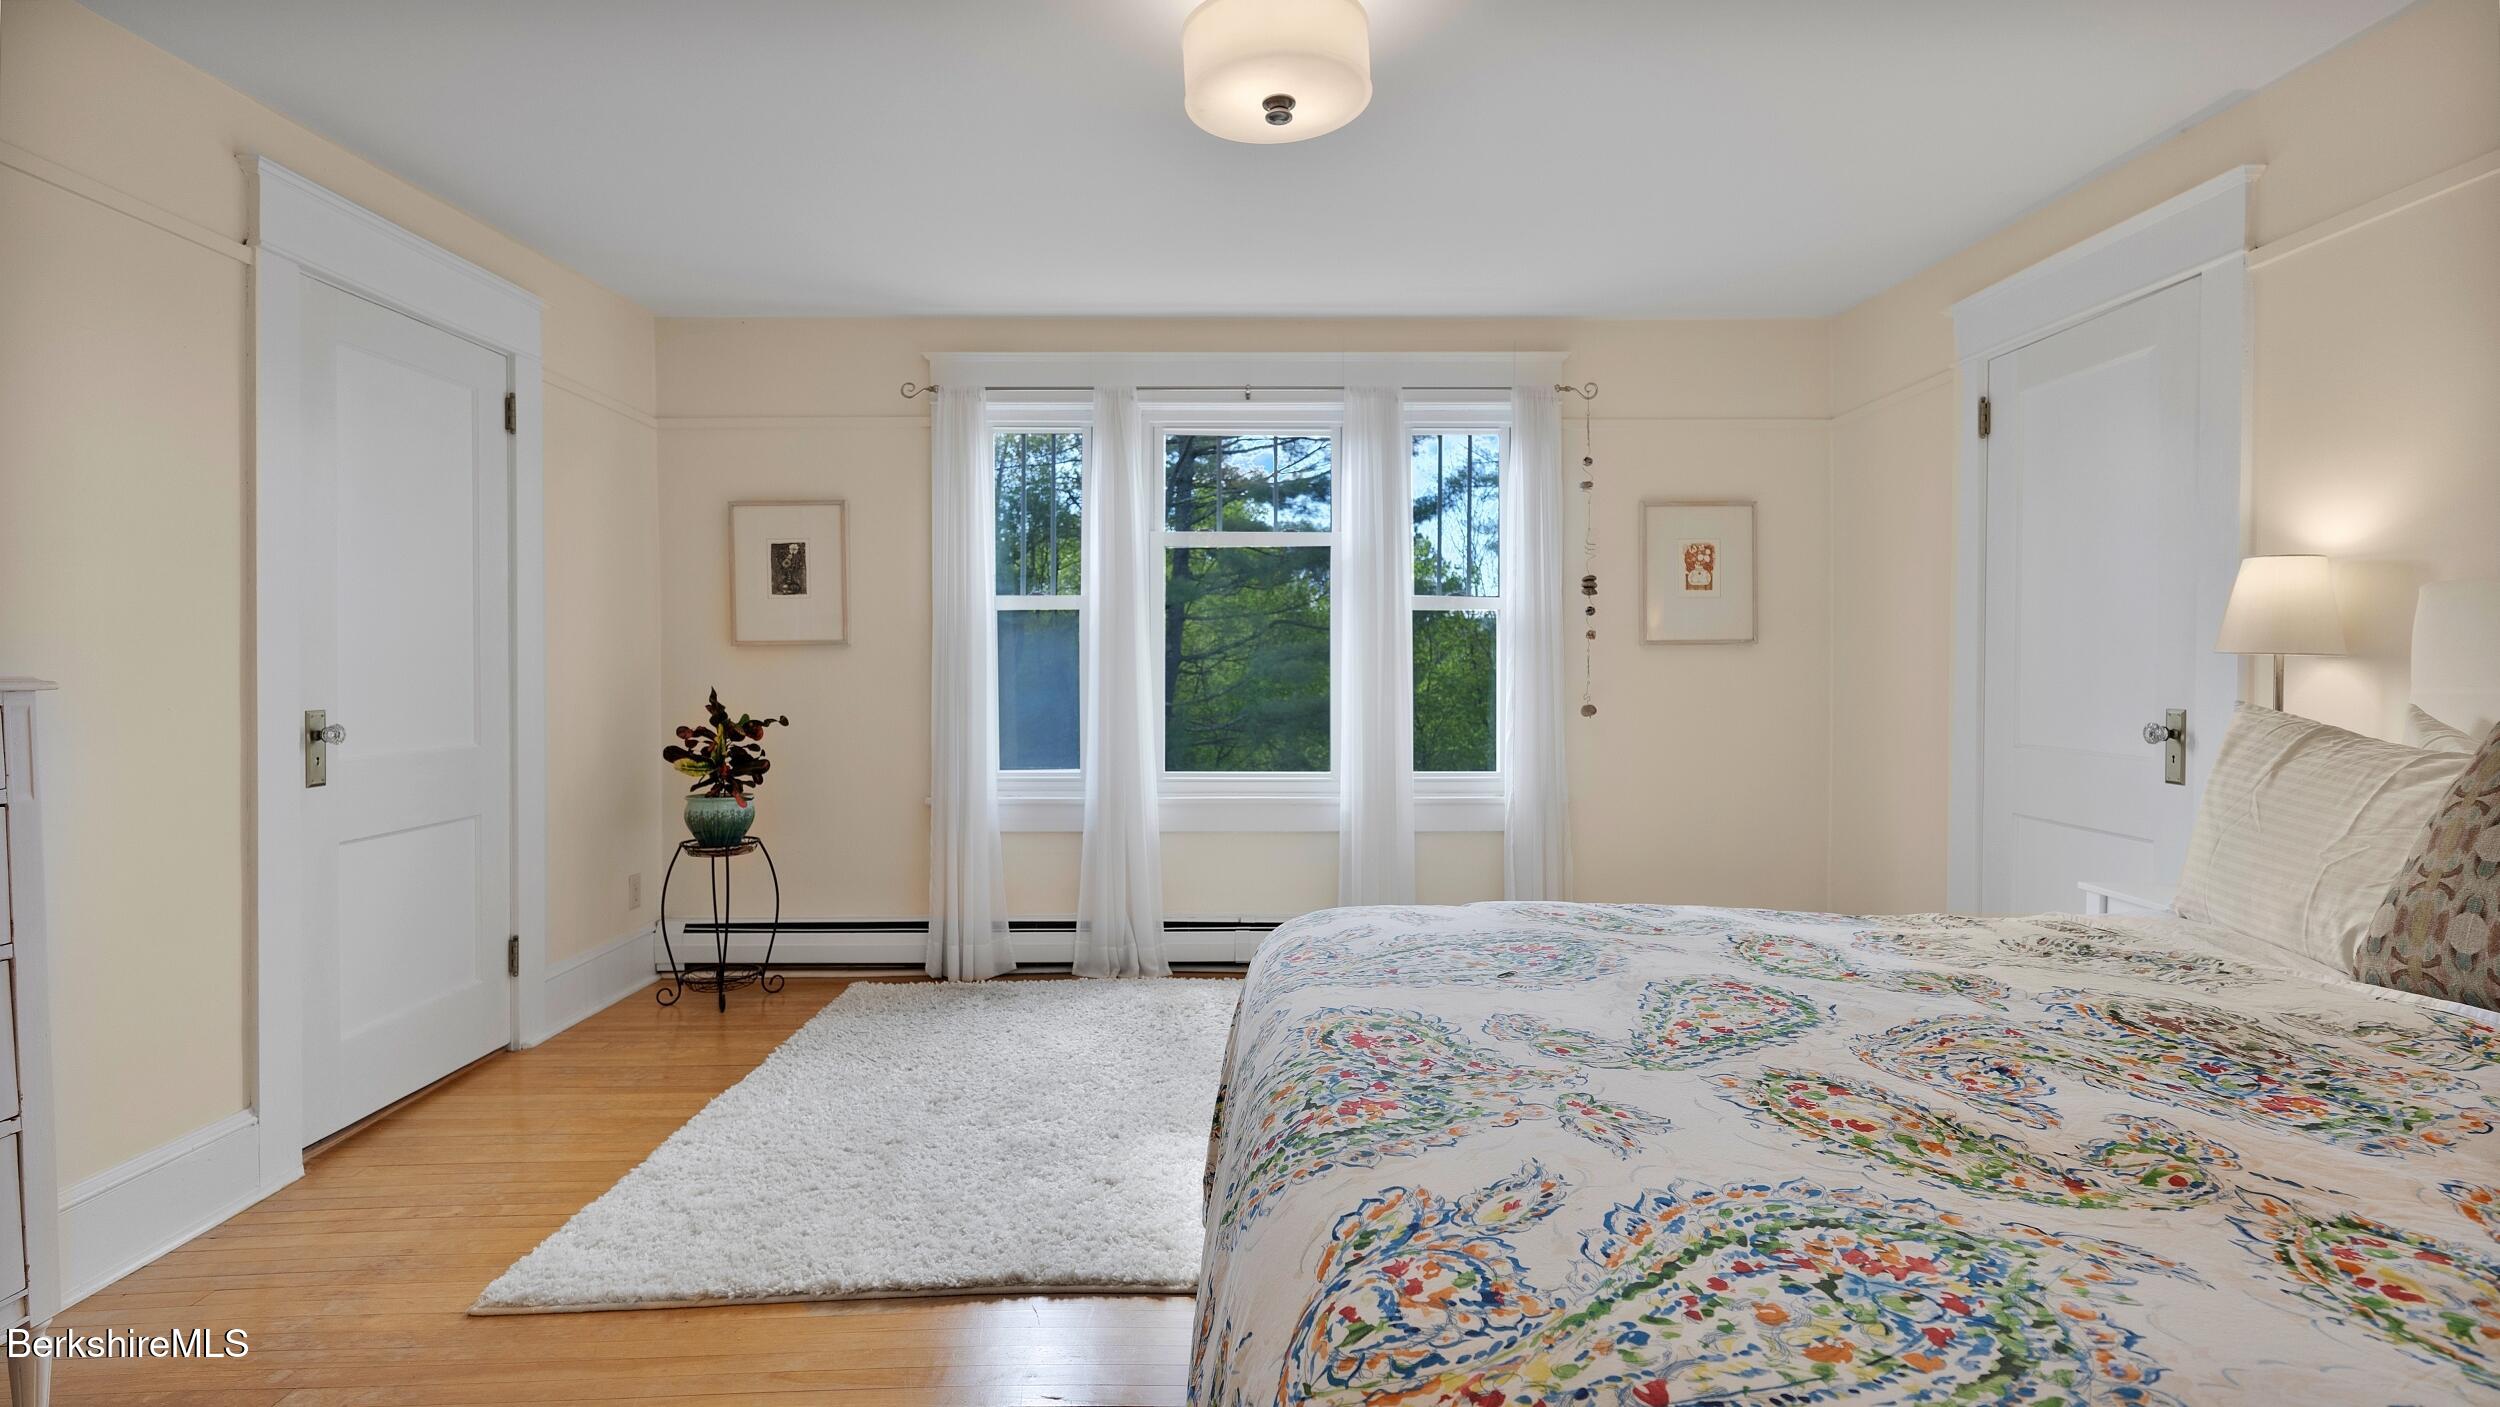
Bedroom with a colorful floral bedspread and three windows overlooking leafy trees.
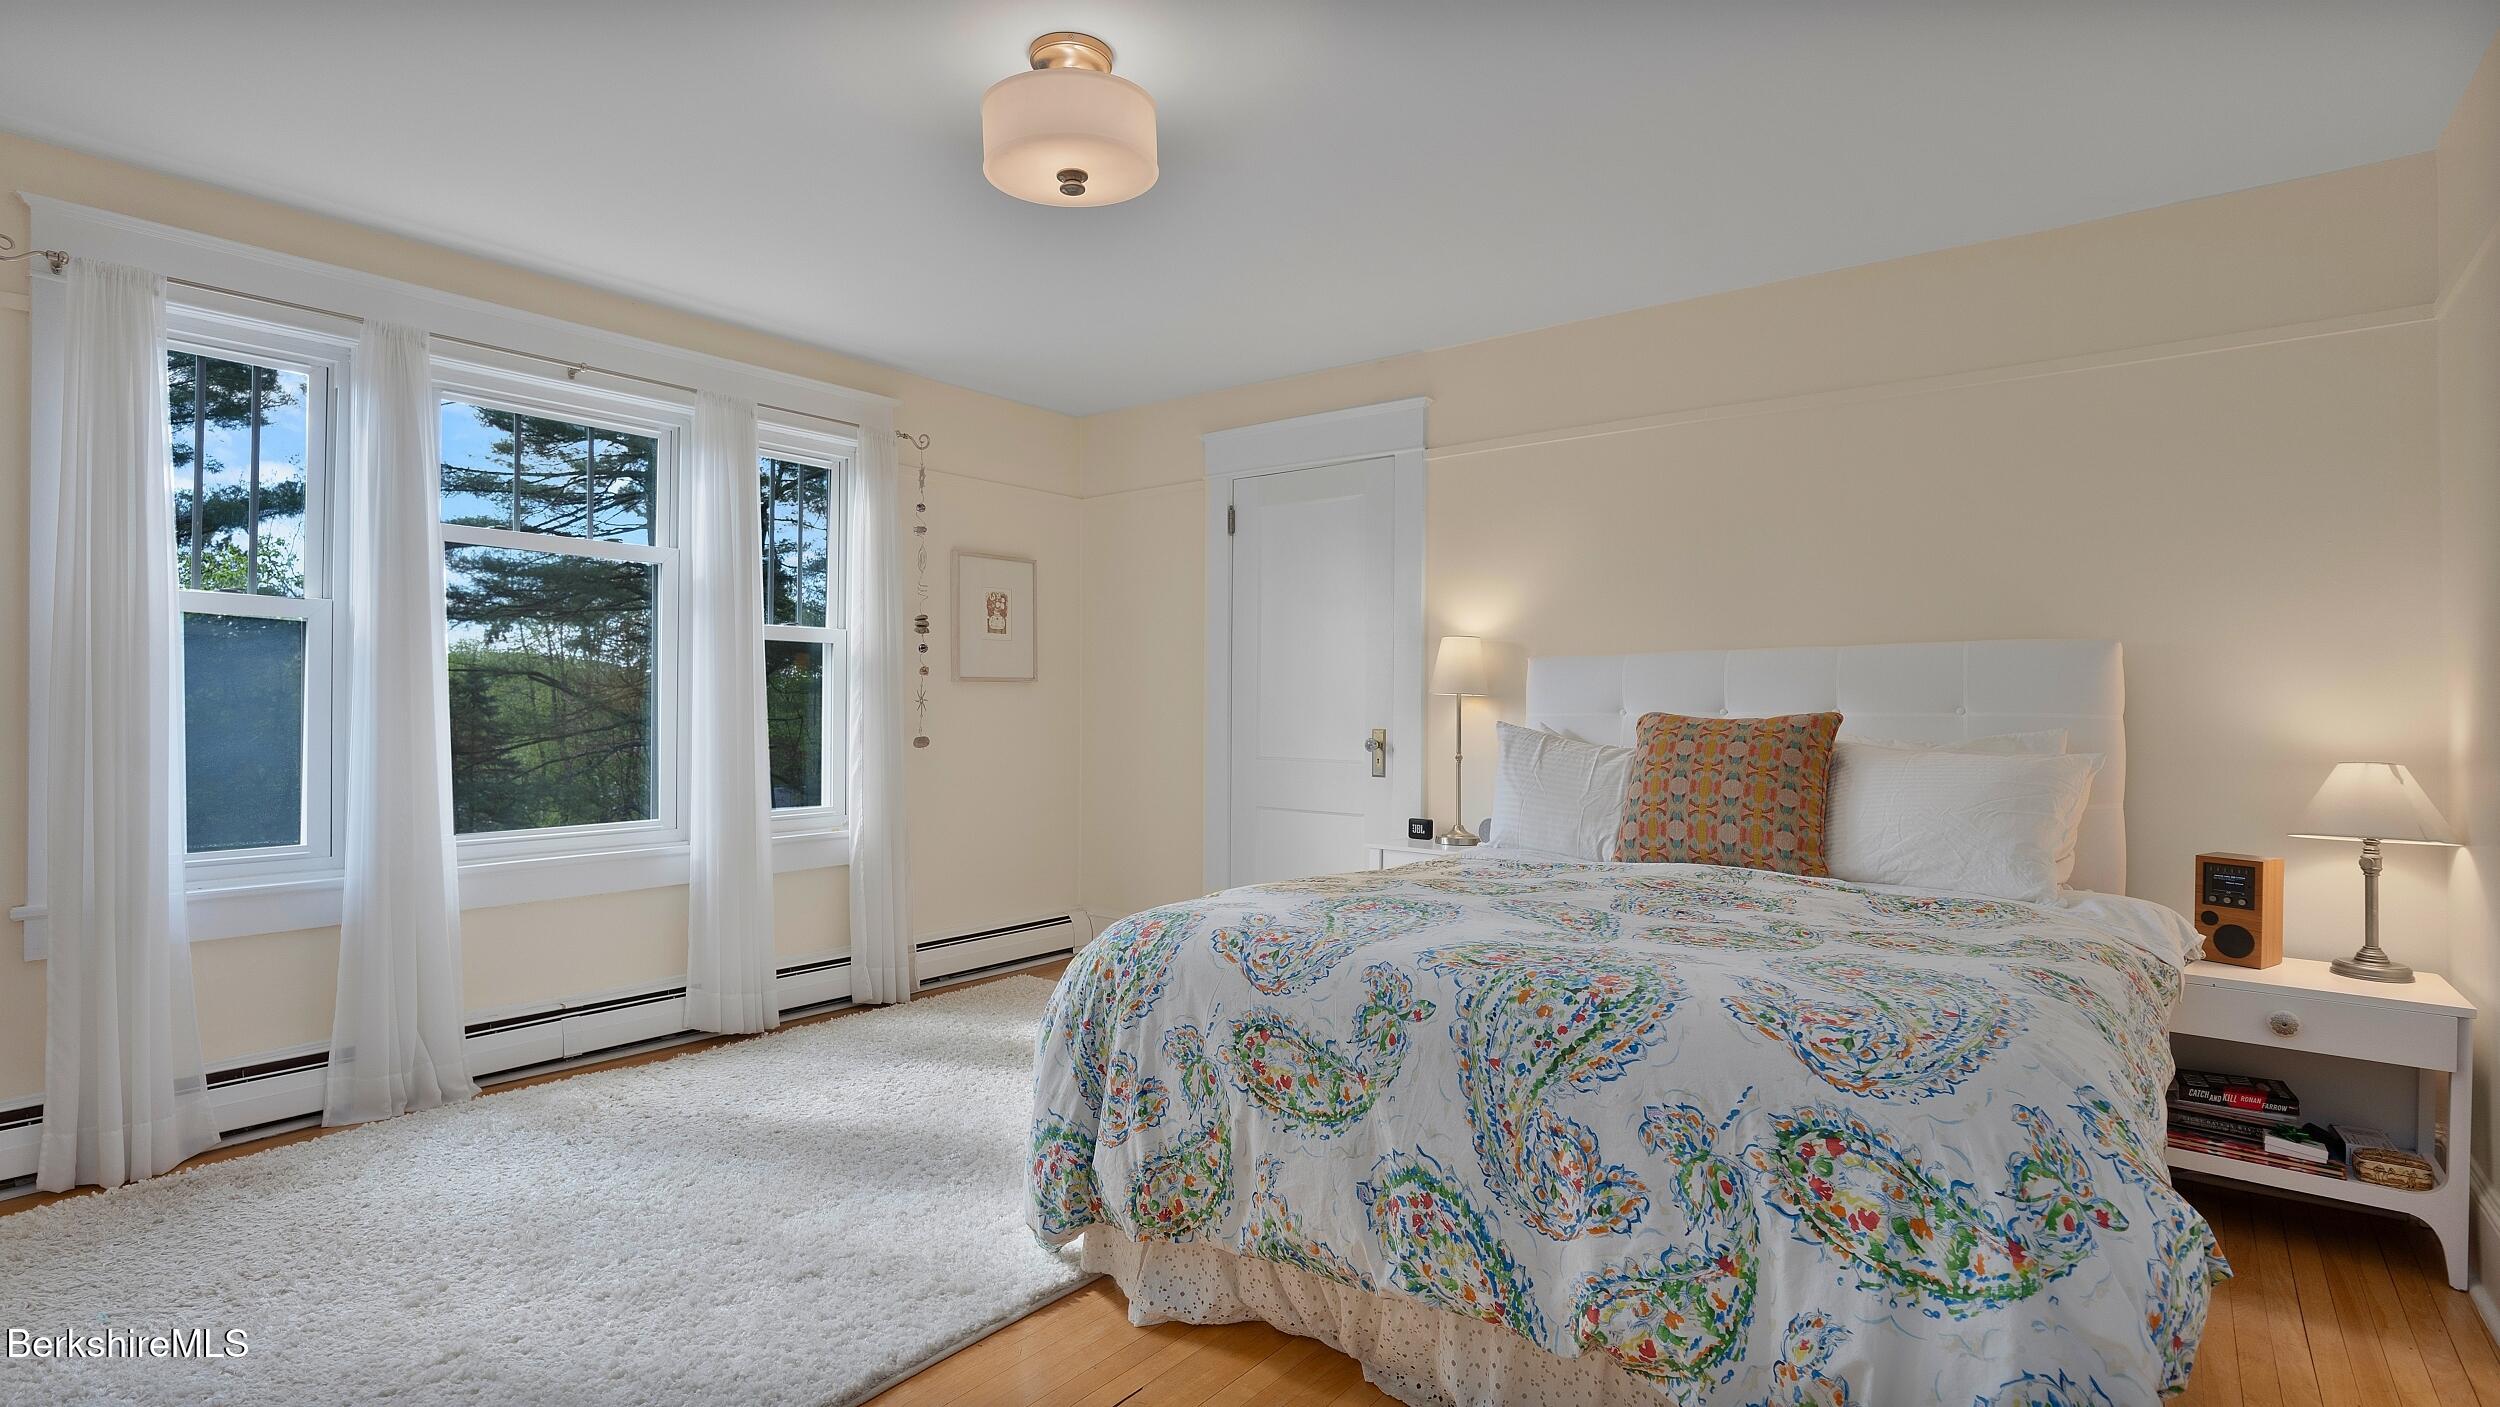
Bedroom with a floral quilted bed, three curtained windows, and a tree view.
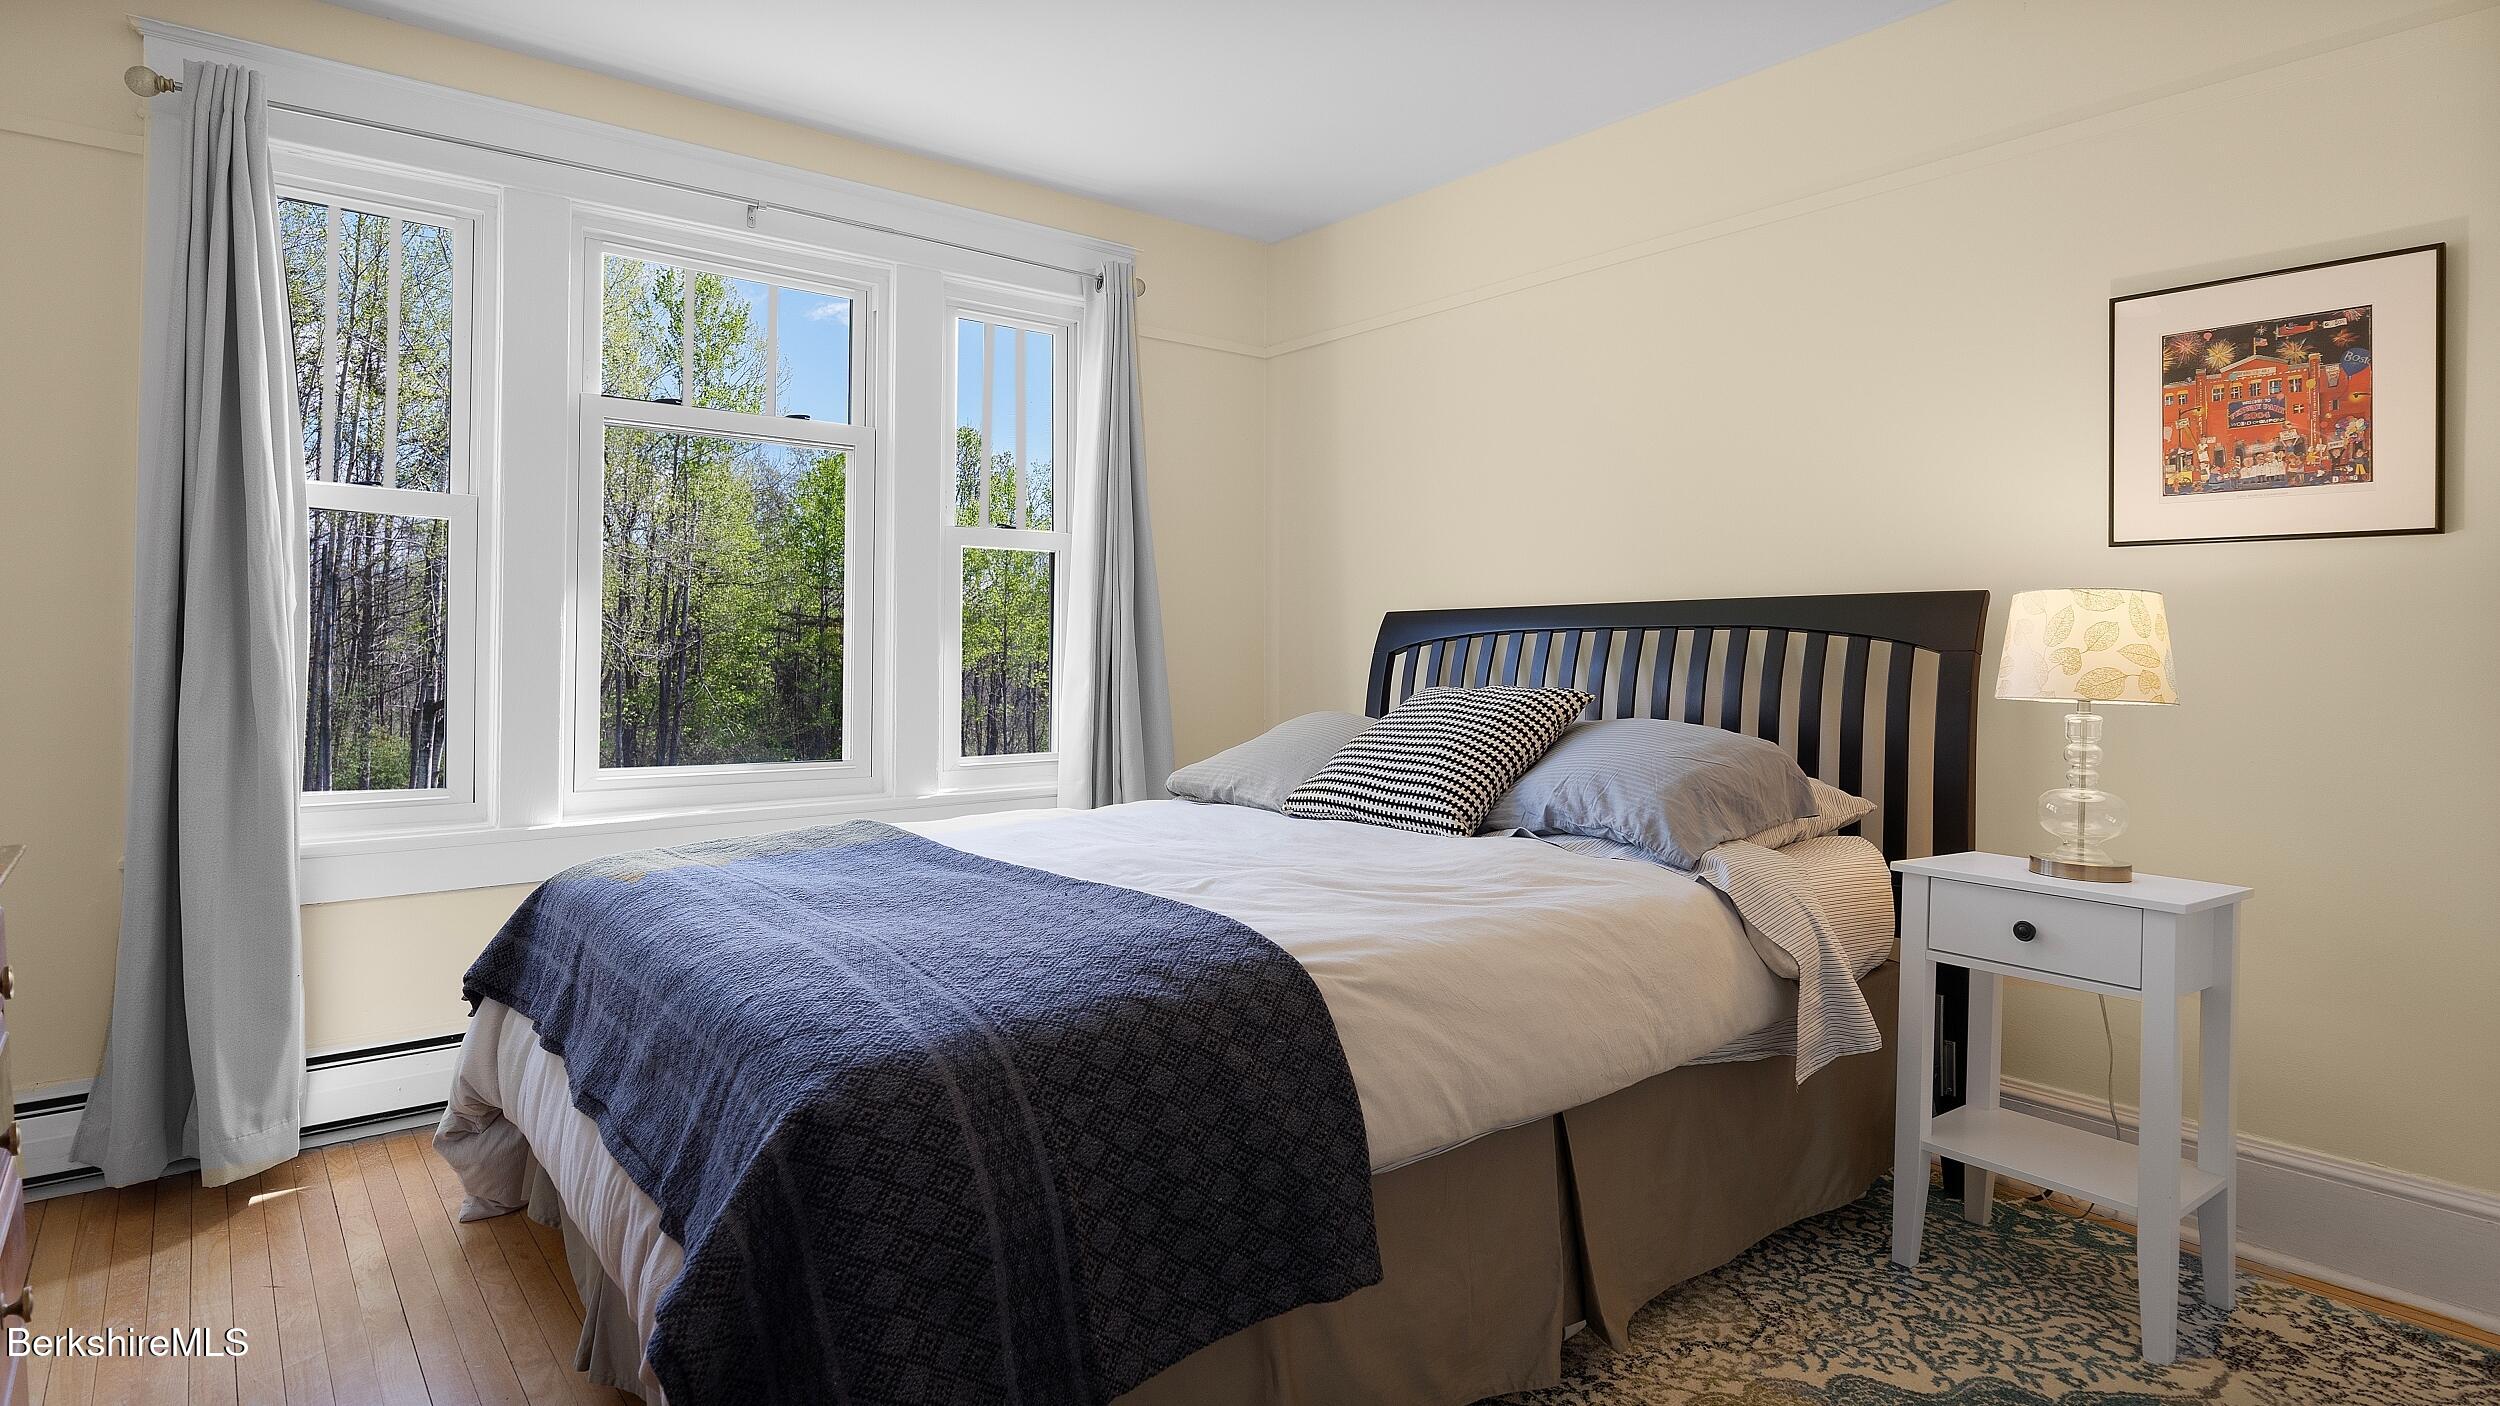
Furnished bedroom with a large bed, blue throw, hardwood floors, and wide windows overlooking trees.
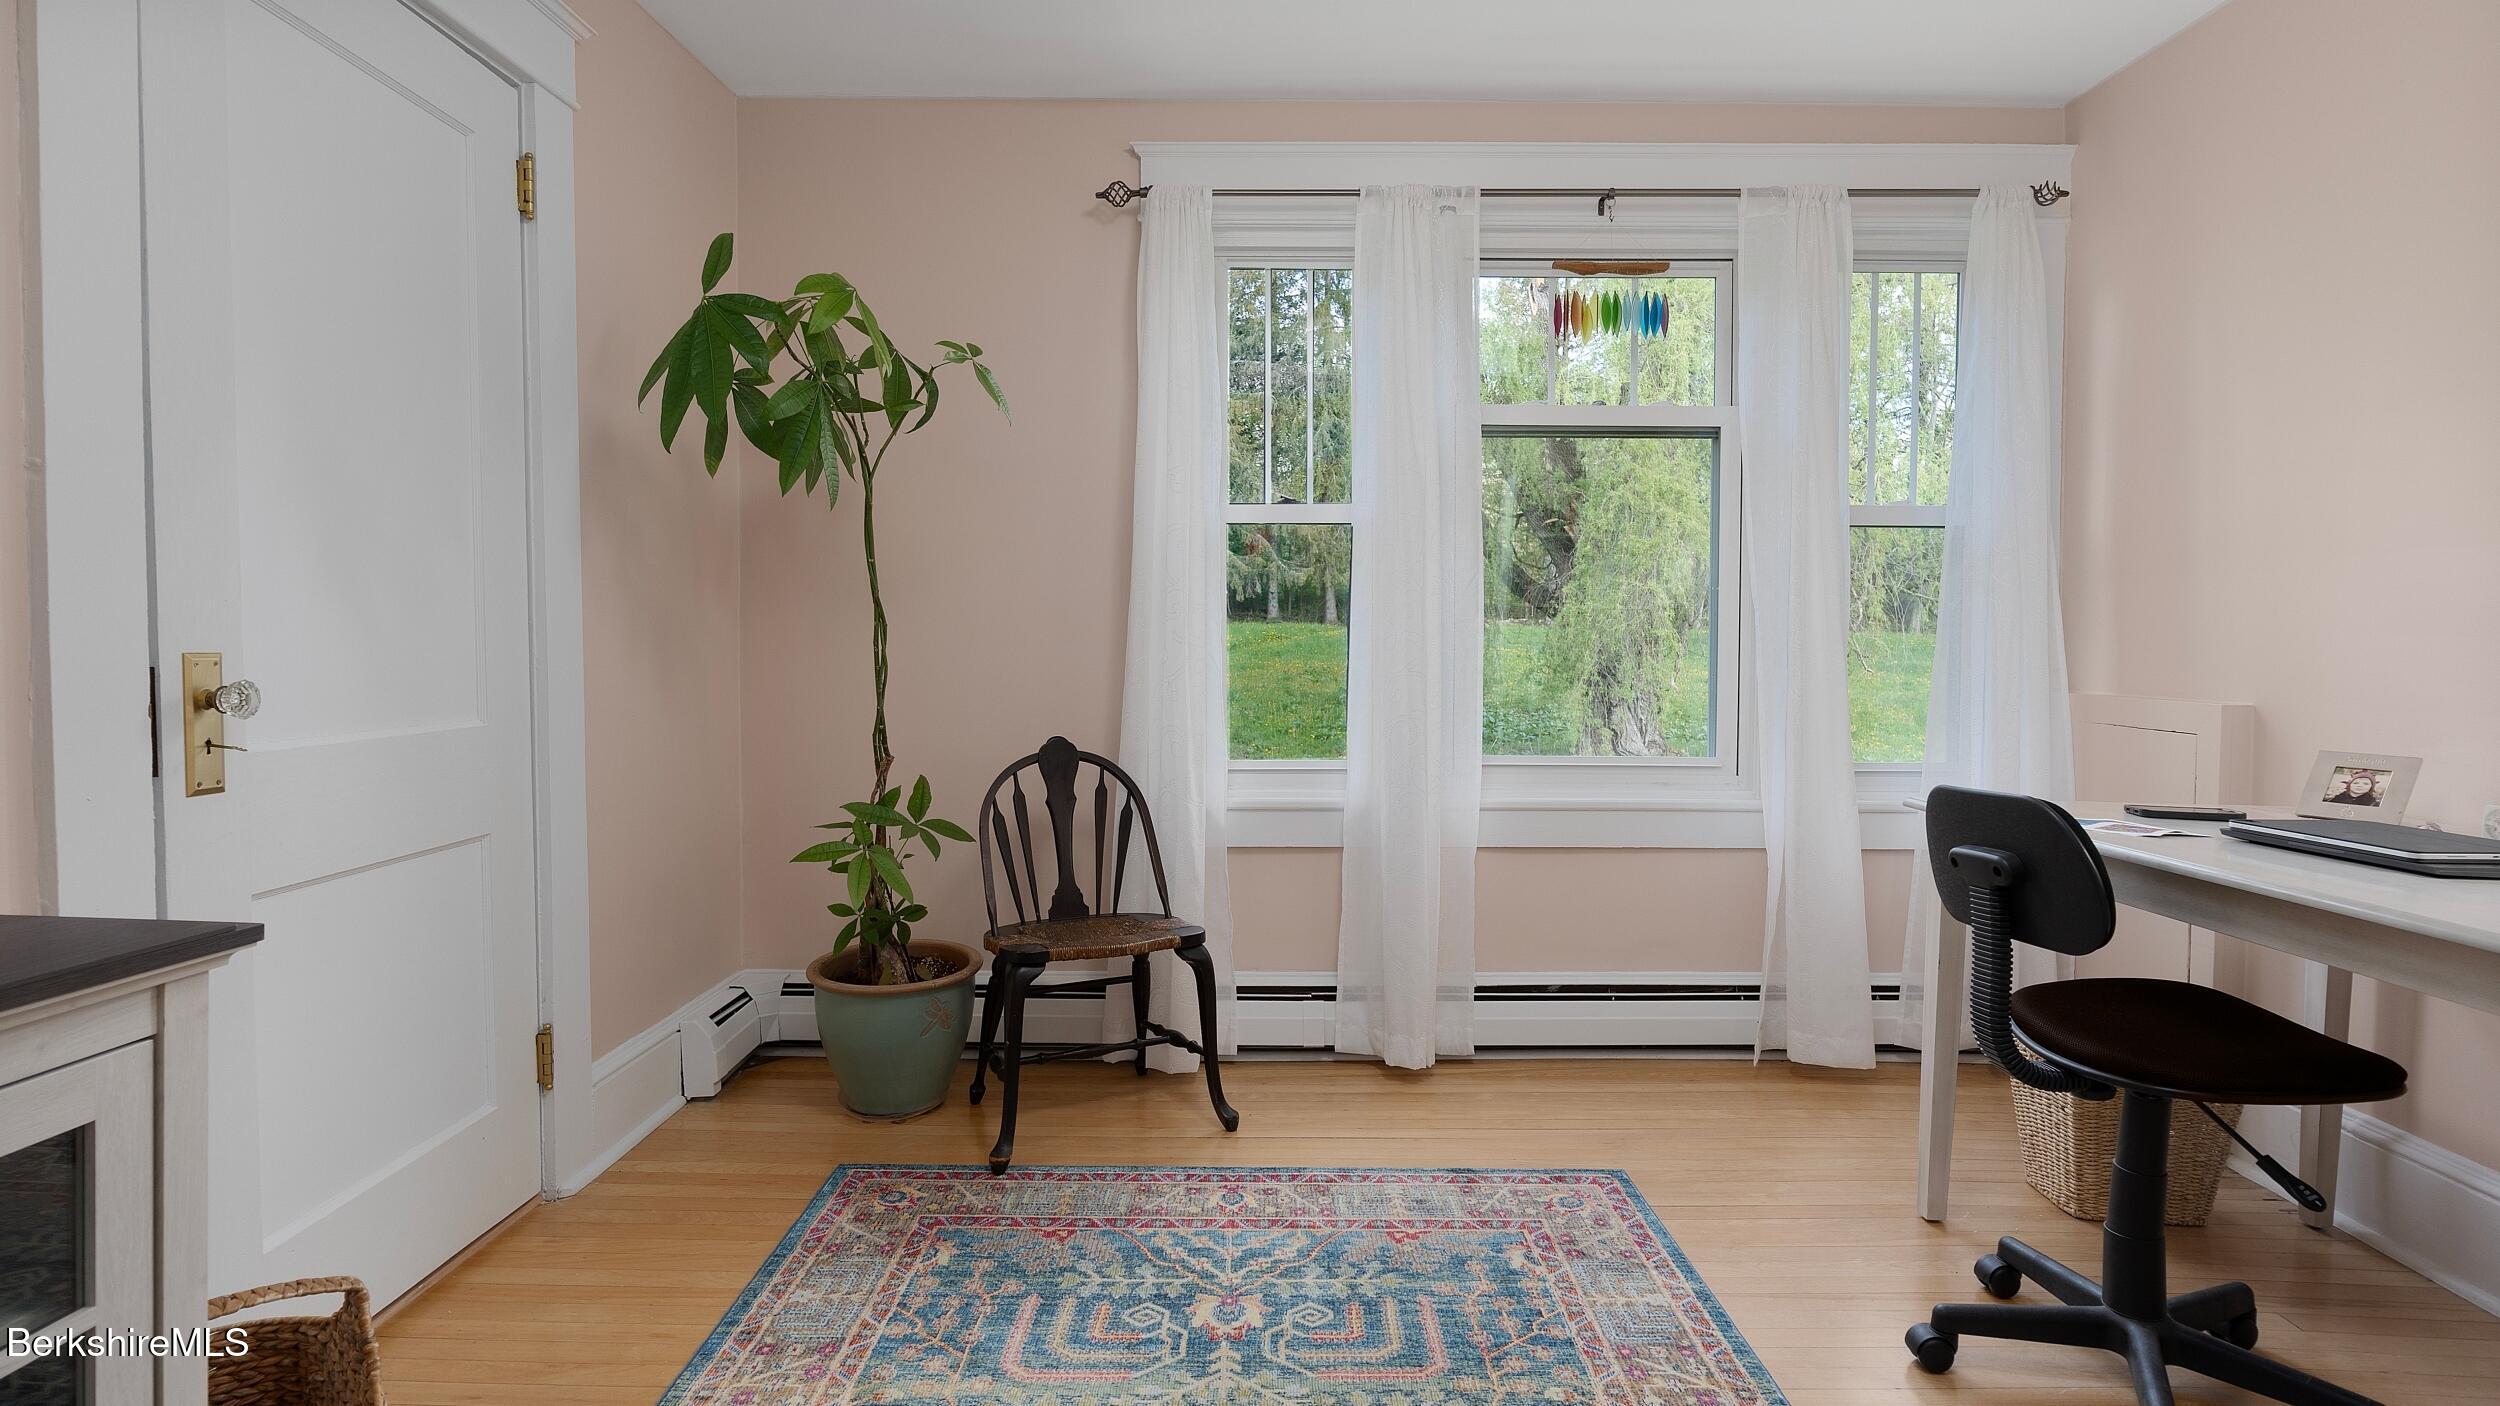
Home office with a large curtained window, hardwood floor, patterned rug, desk, and potted plant.
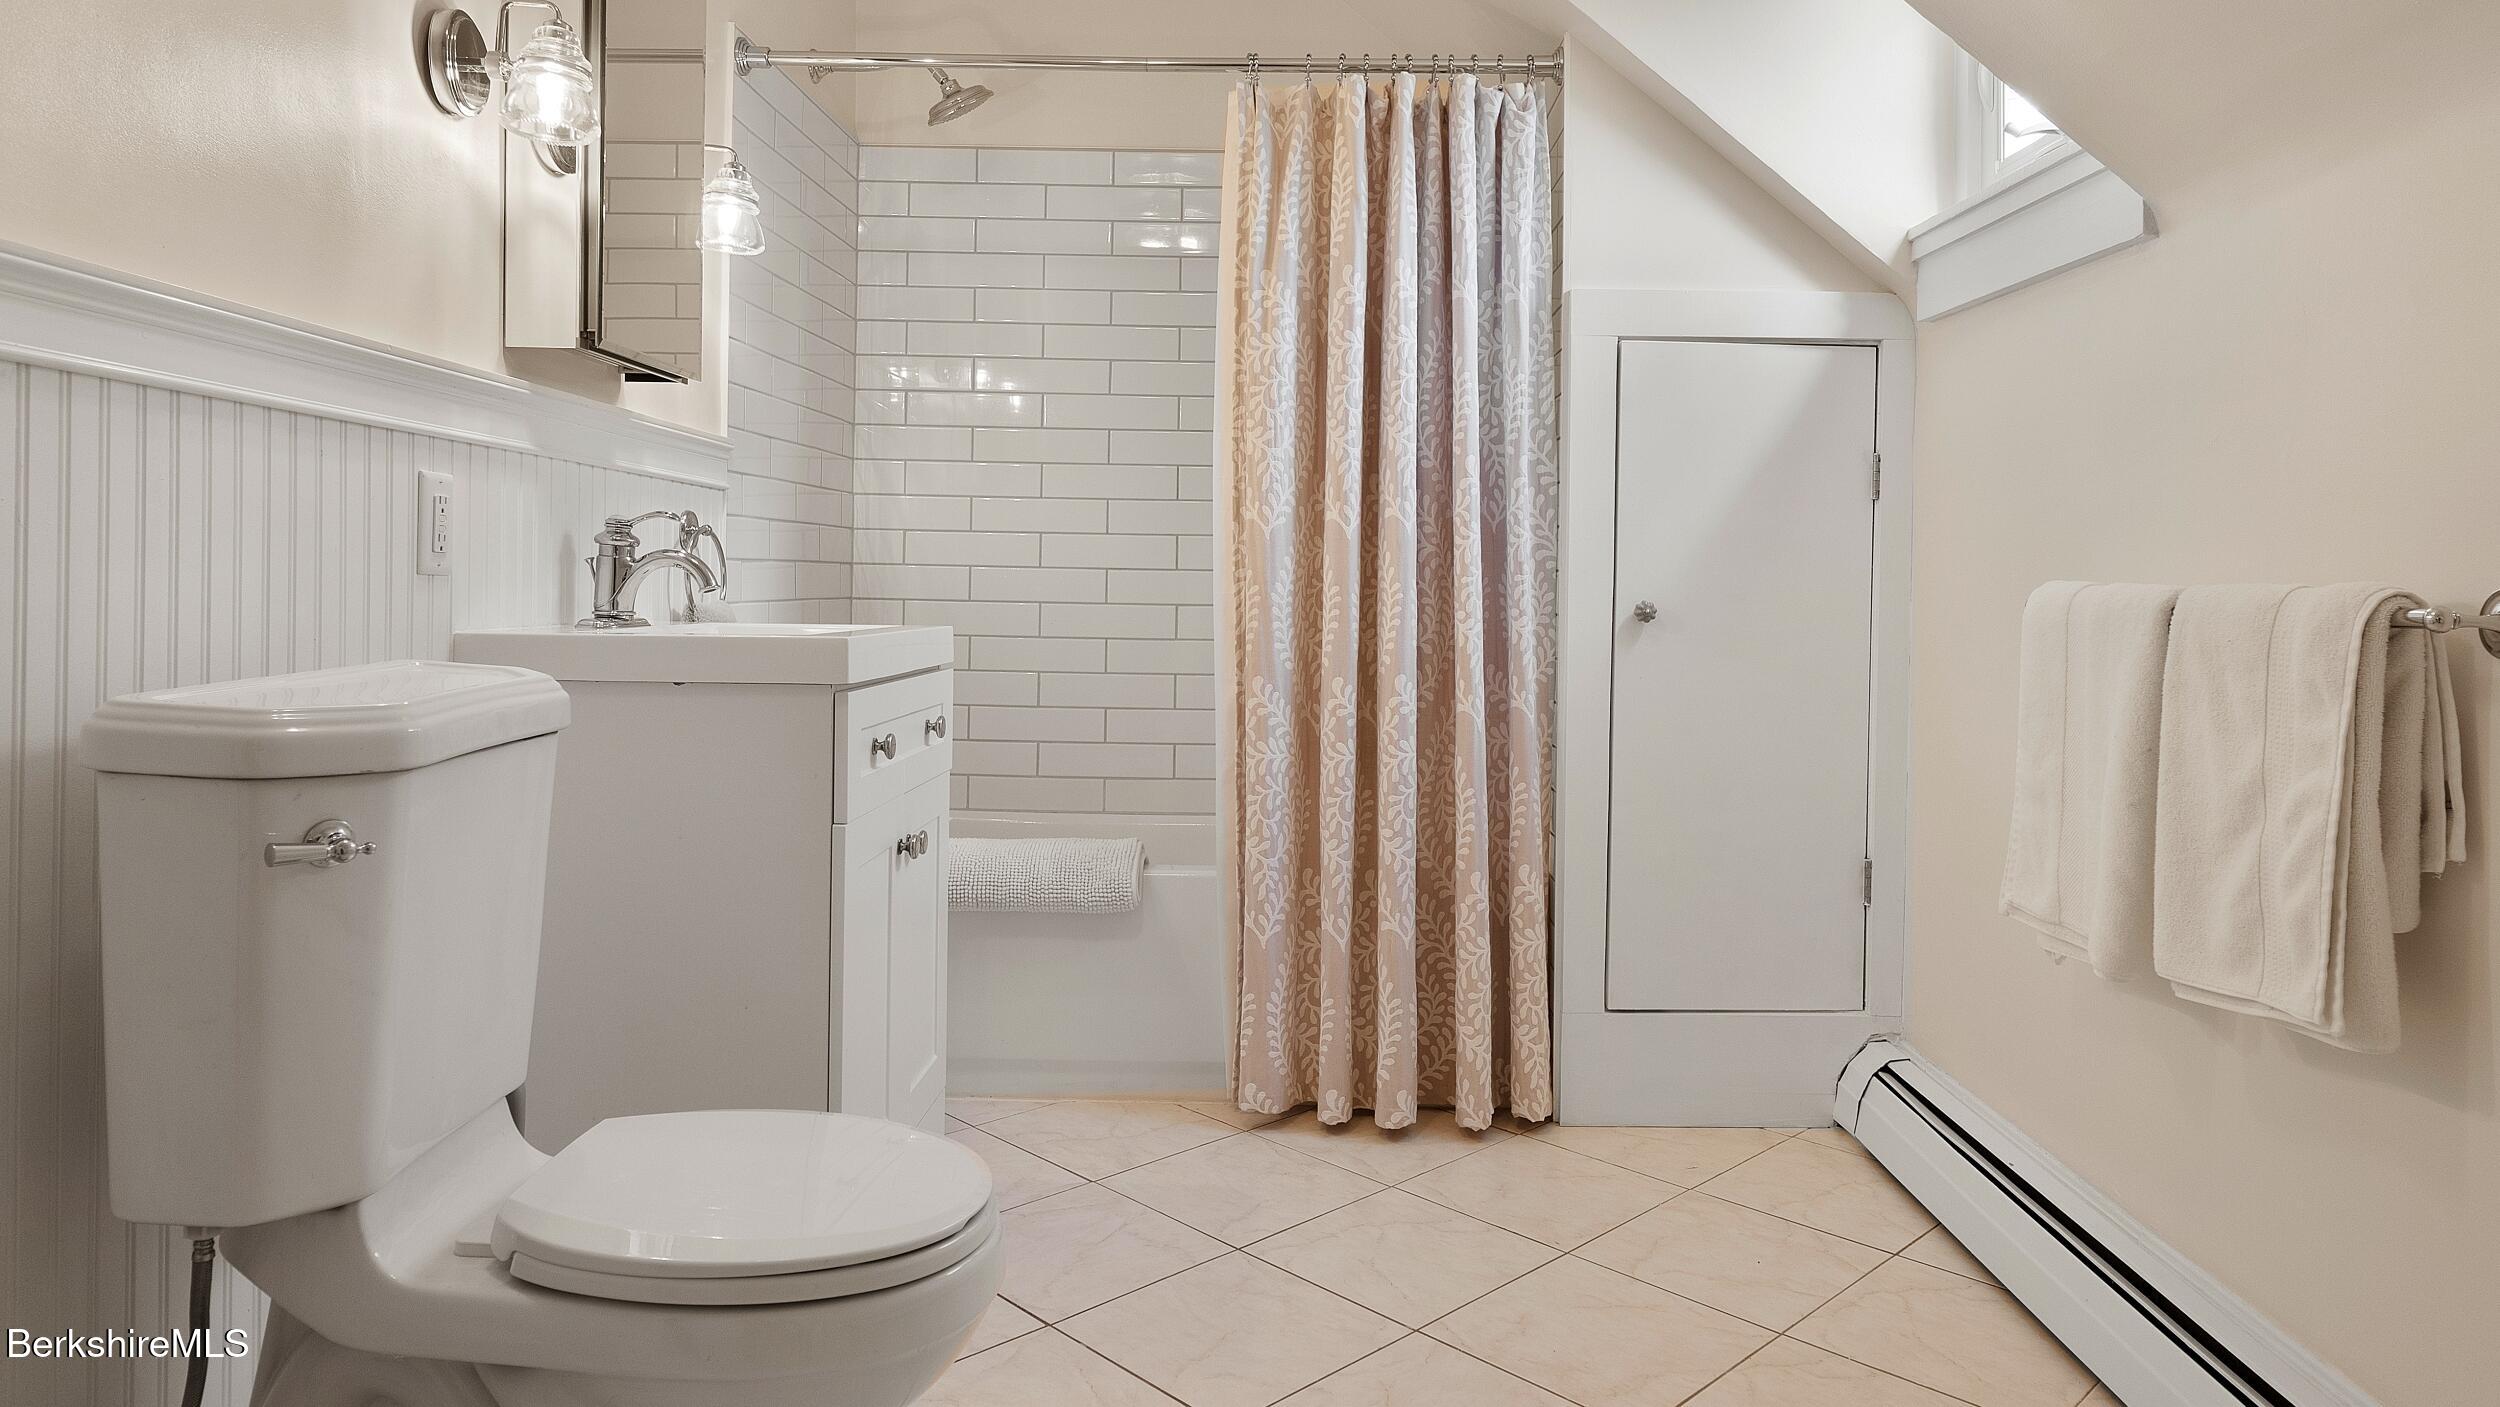
Bathroom with a white vanity, subway-tile tub surround, patterned shower curtain, and tiled floor.
Bathroom with a white vanity, subway-tile tub surround, and patterned shower curtain.
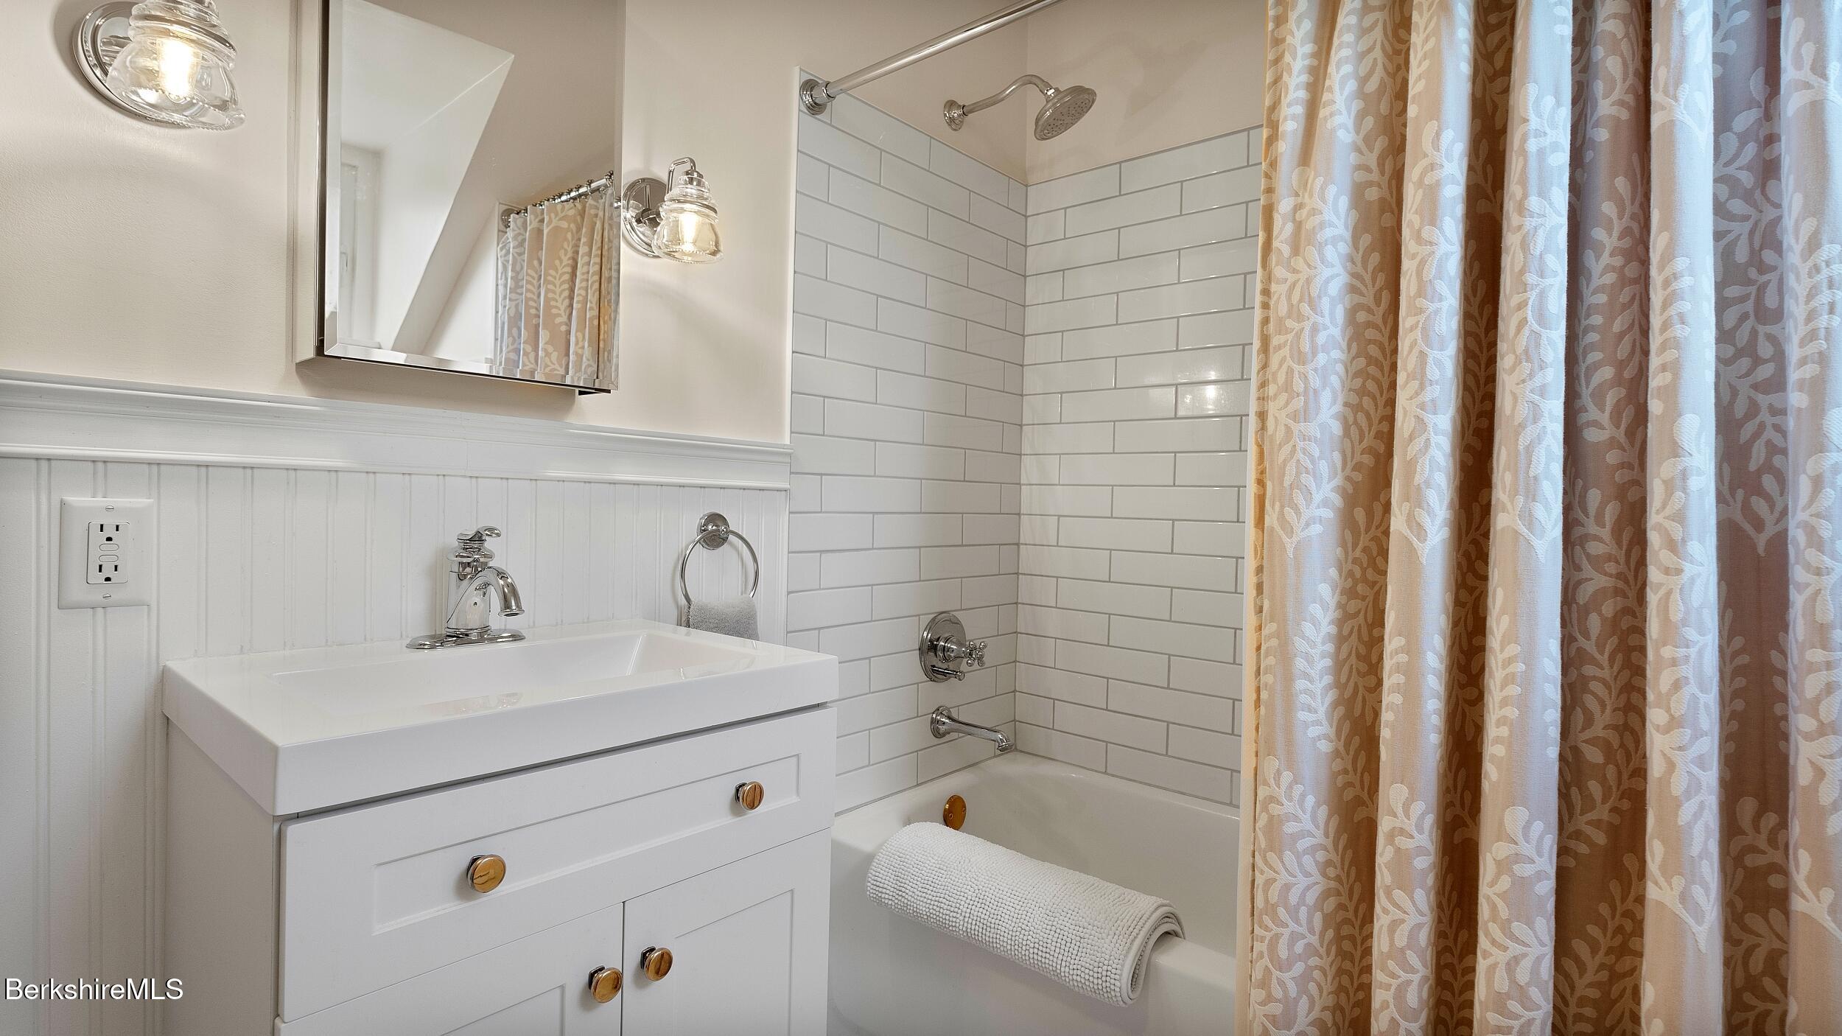
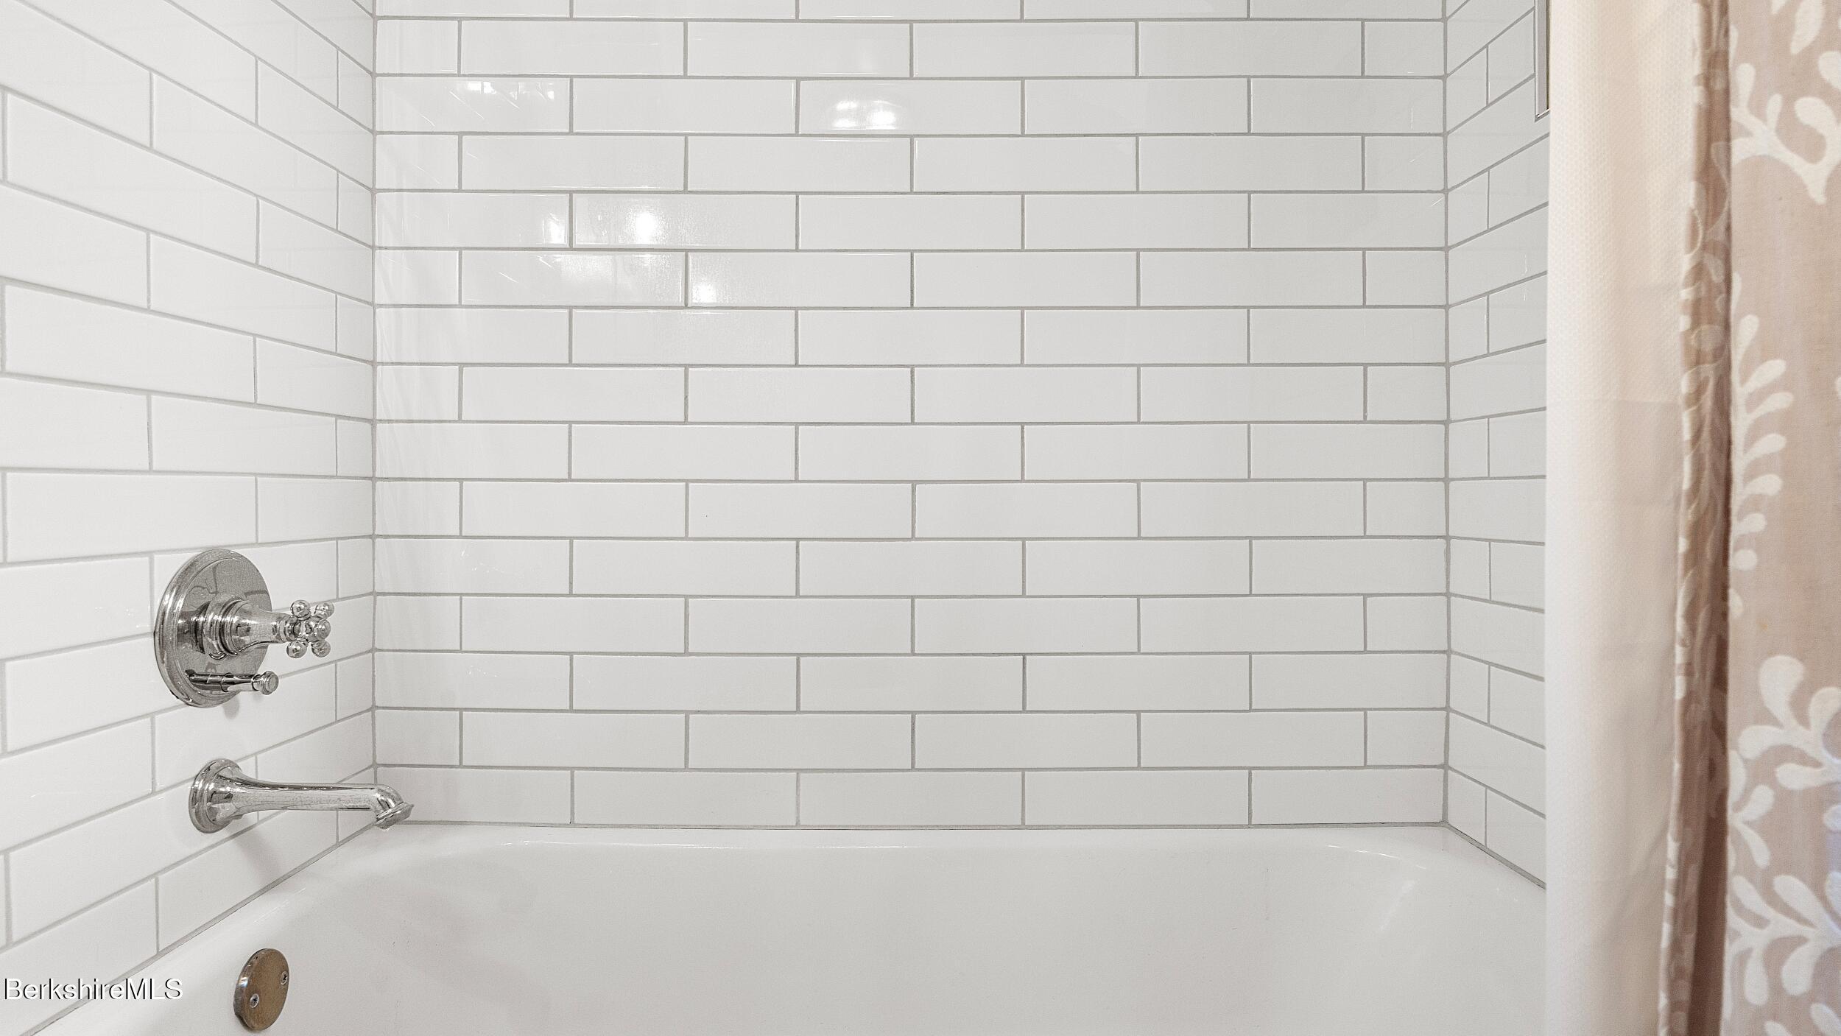
Bathroom tub with white subway tile, chrome fixtures, and a patterned shower curtain.
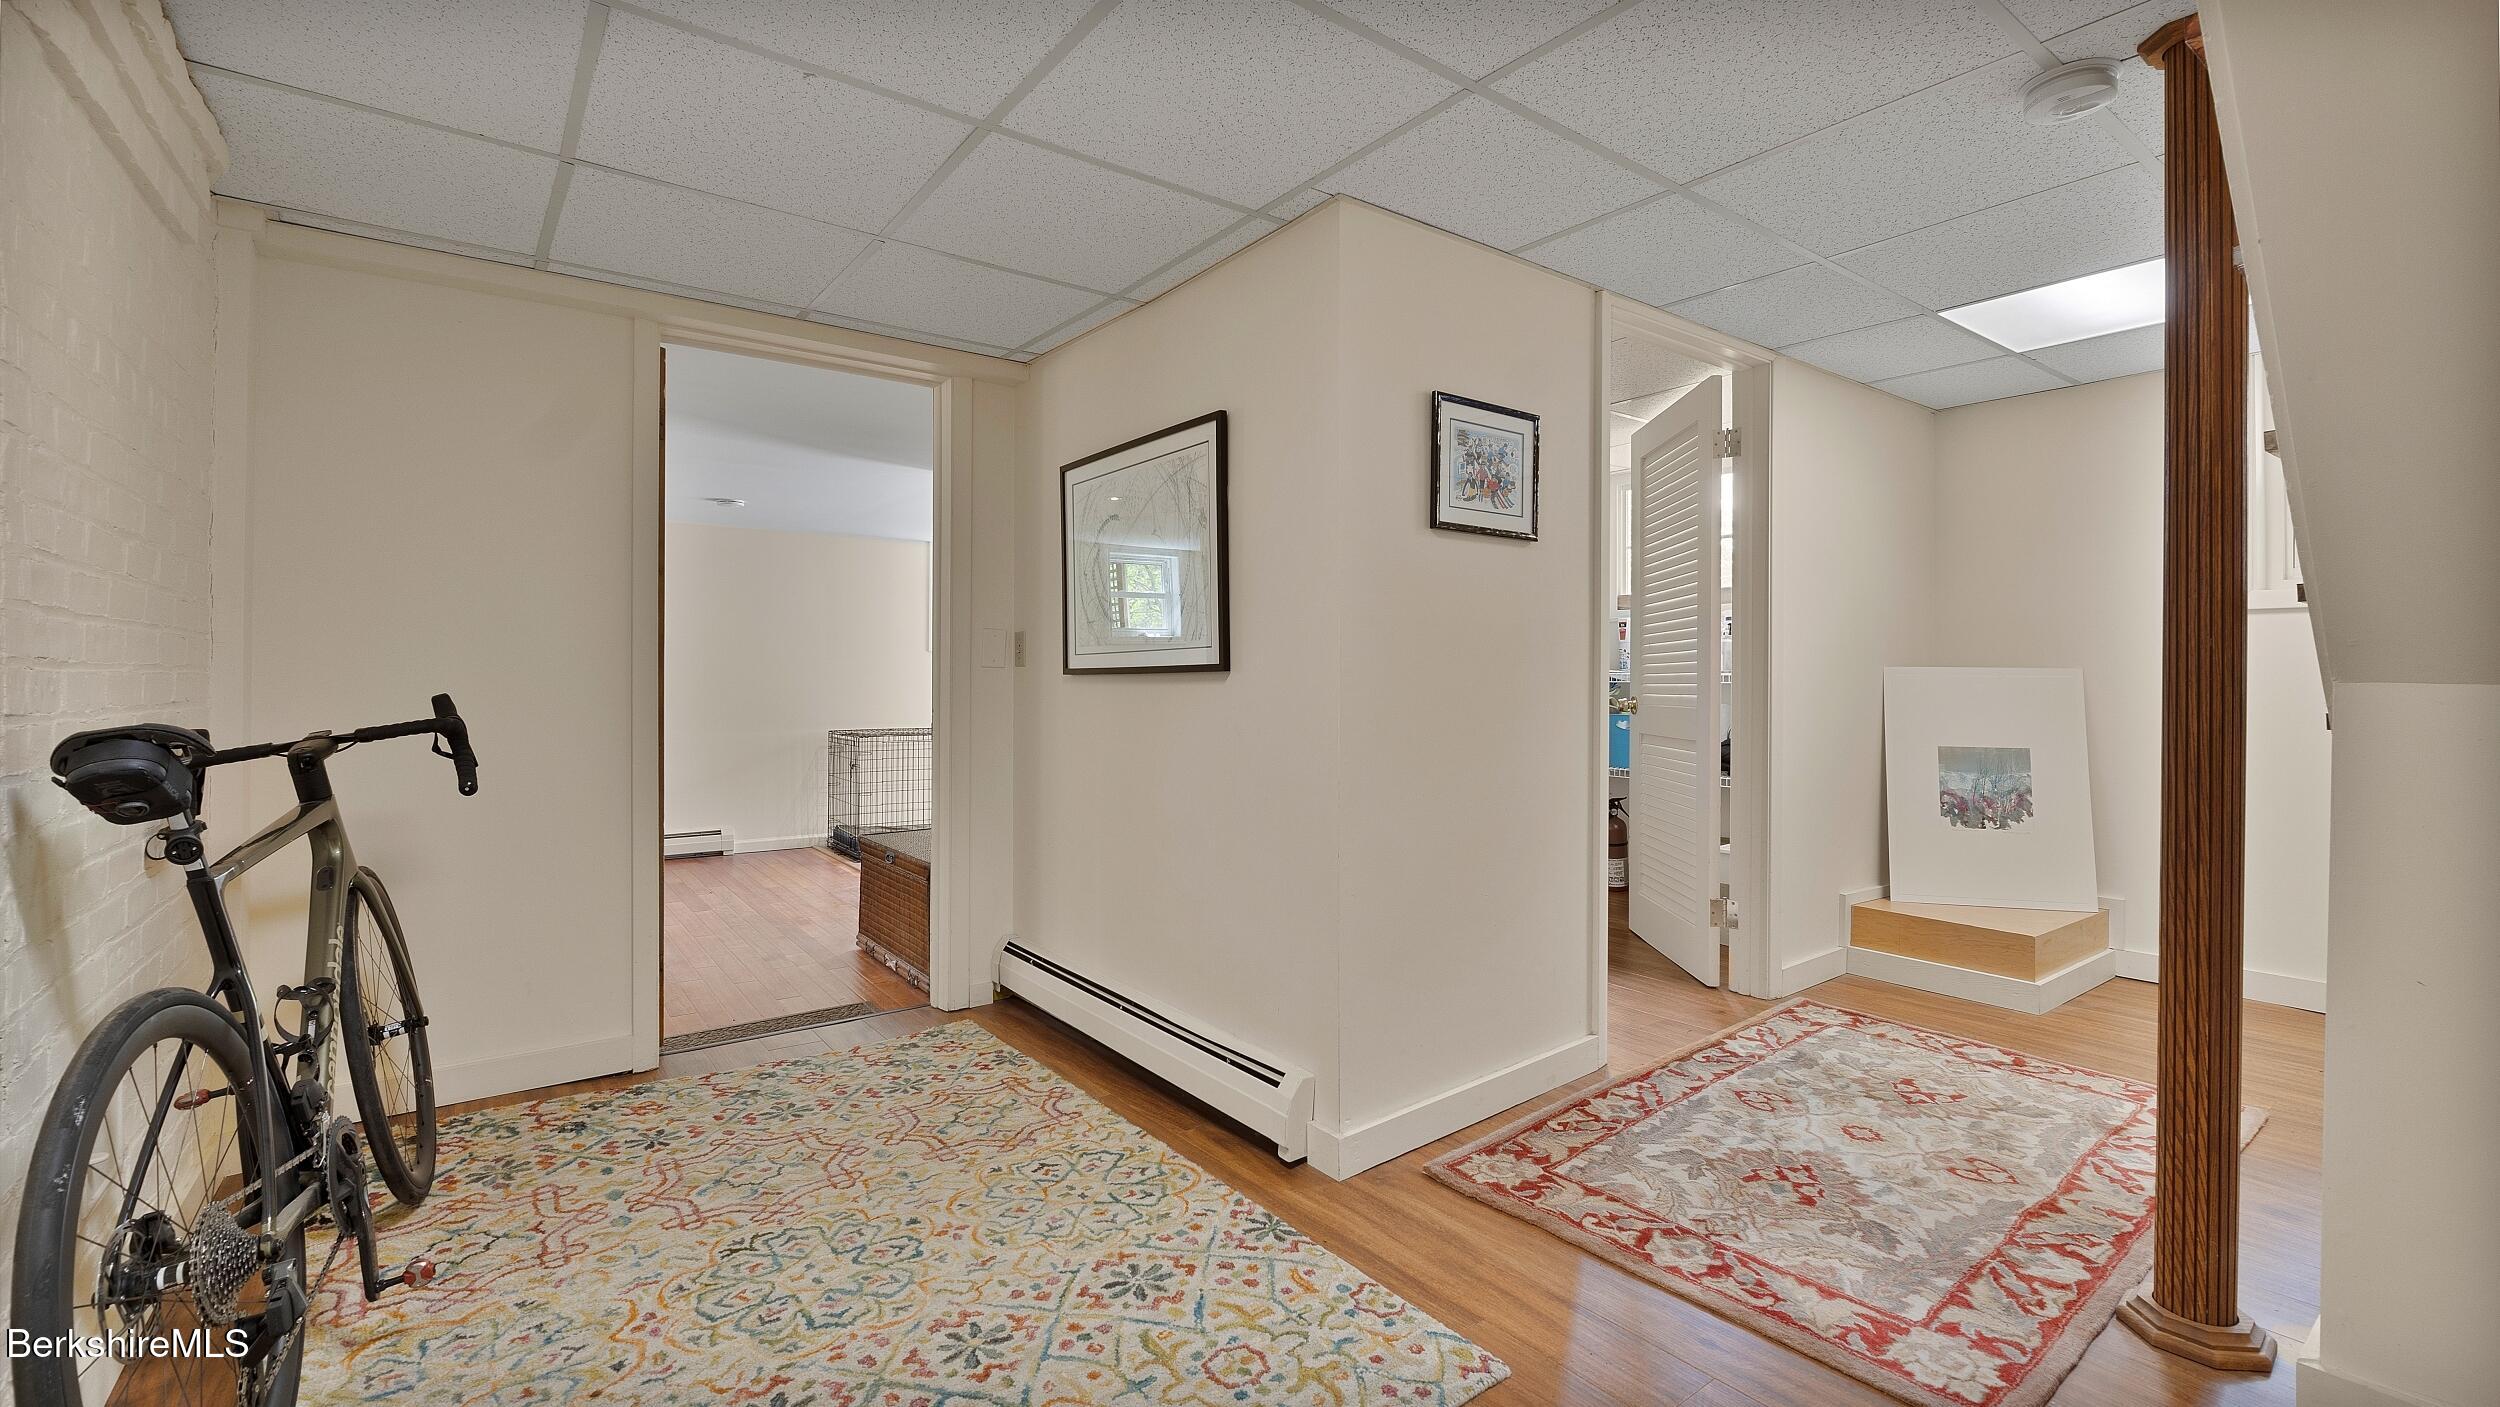
Finished hallway with patterned rugs, a bicycle, open doorways, and framed artwork.
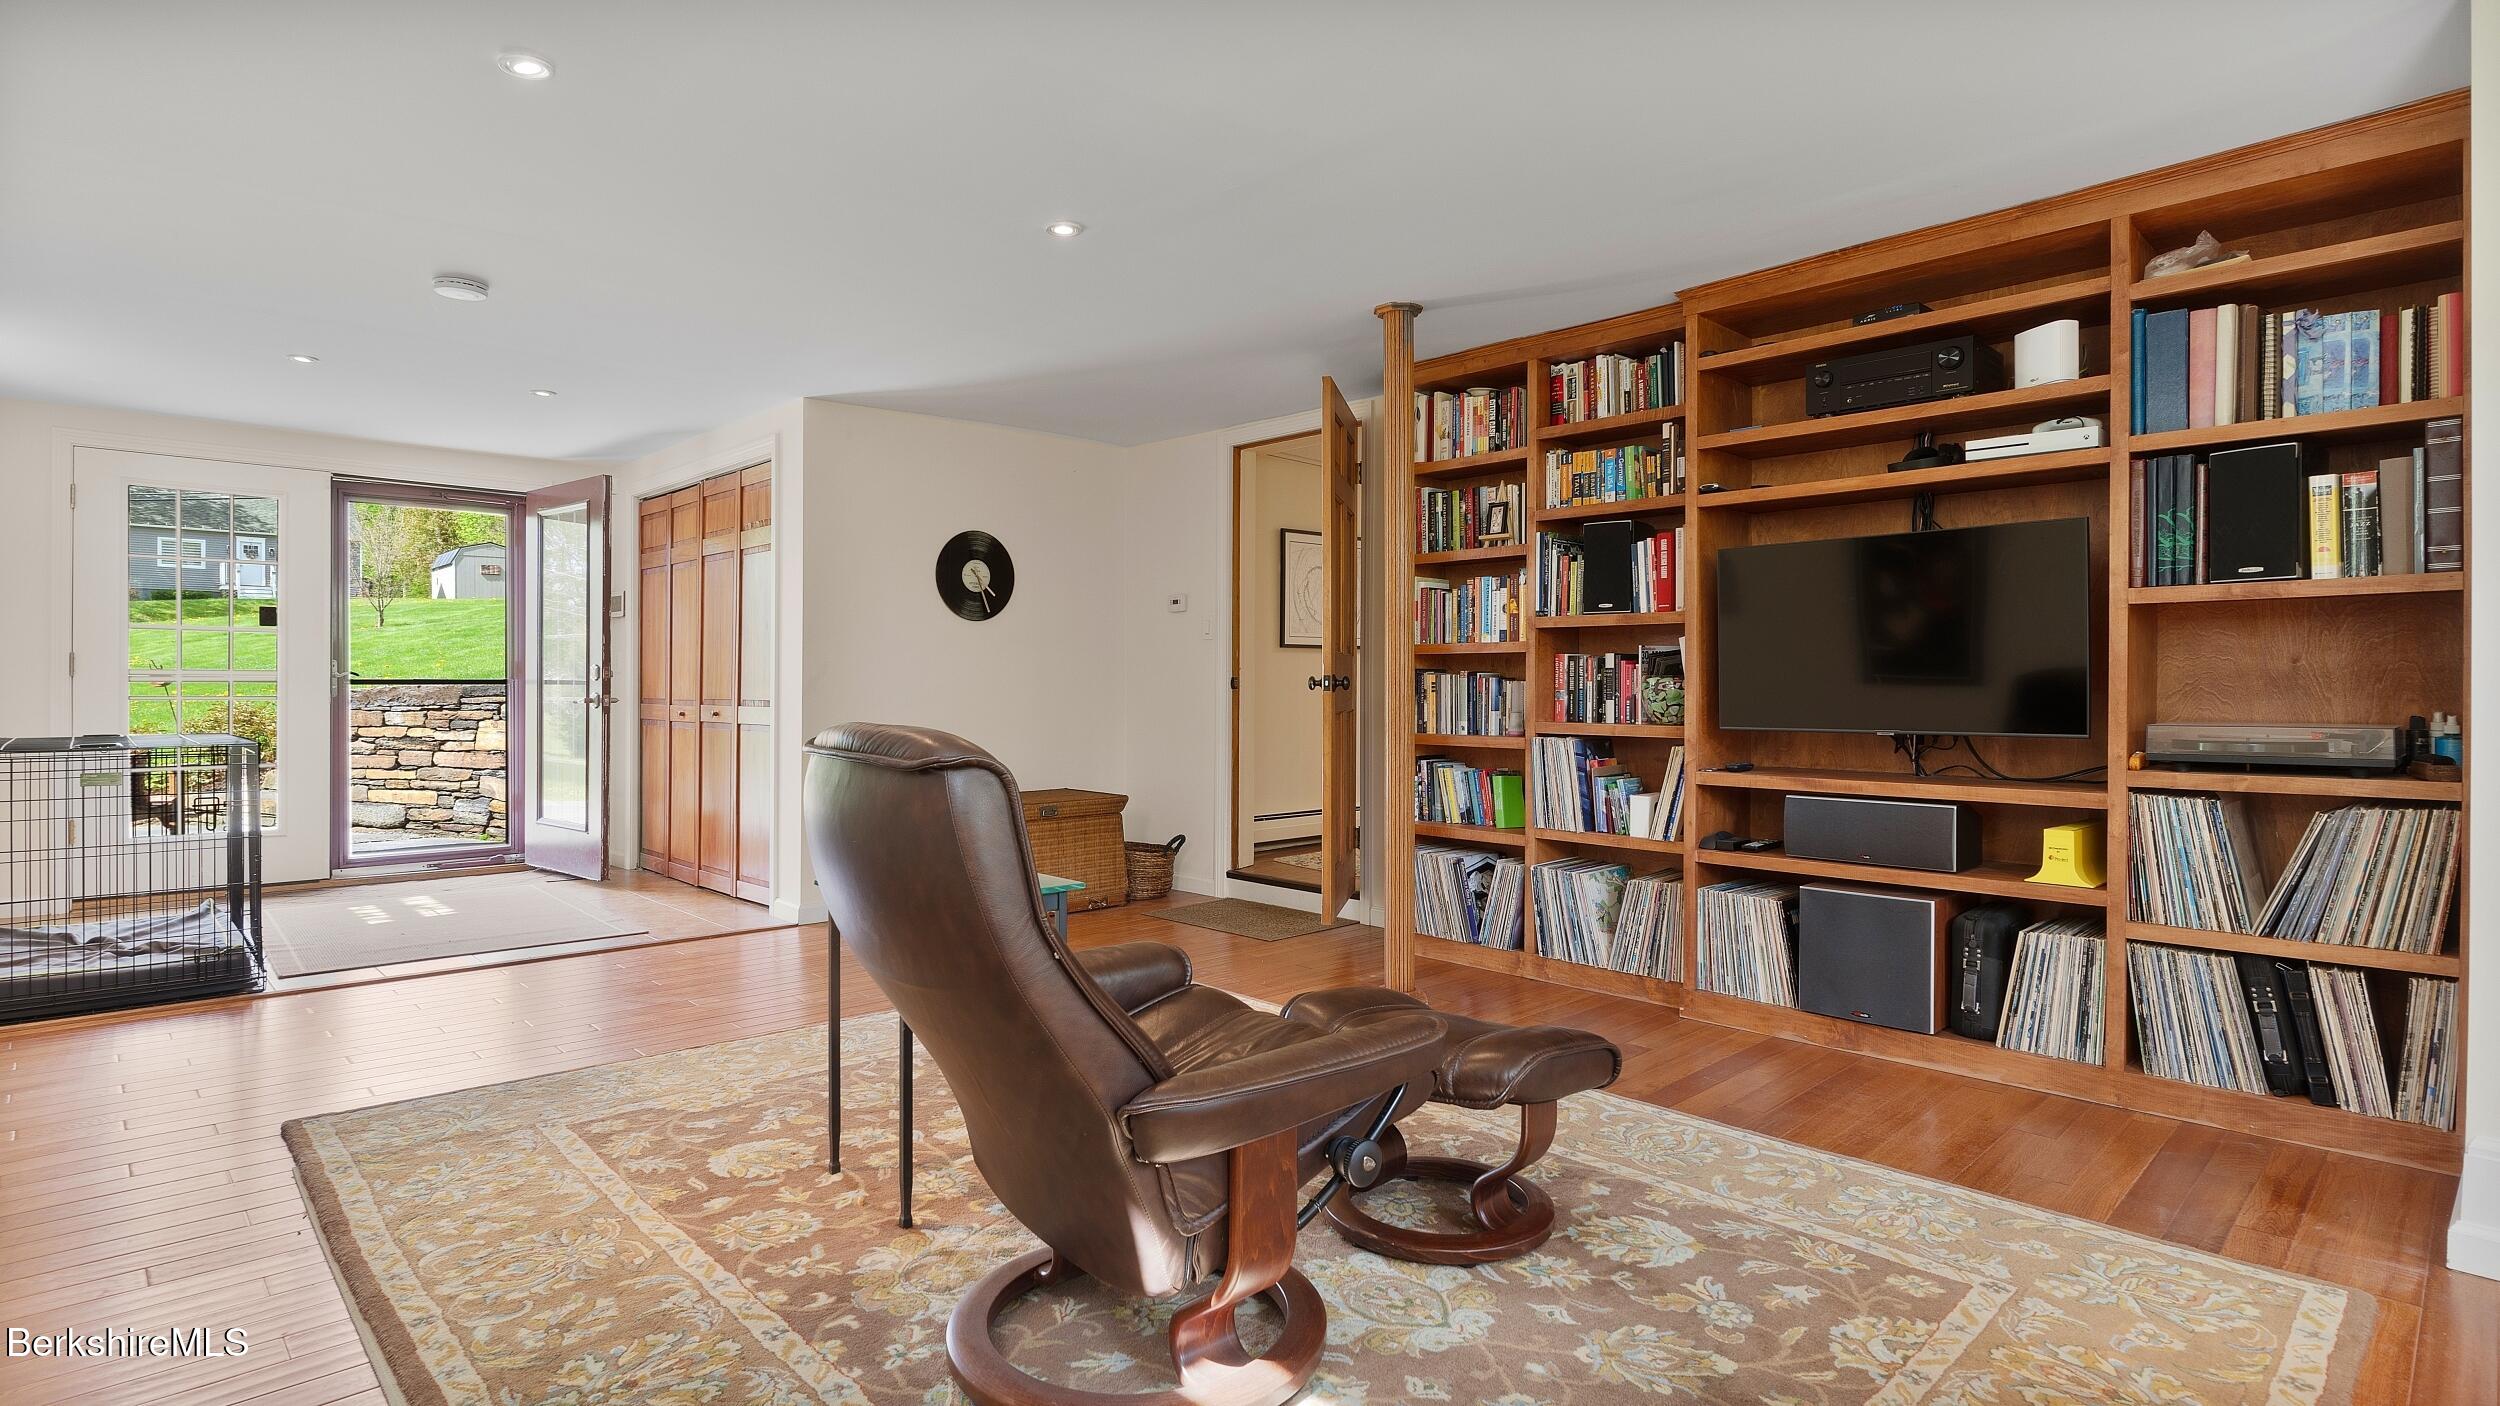
Living room with built-in bookshelves, a leather recliner, and open French doors to the lawn.
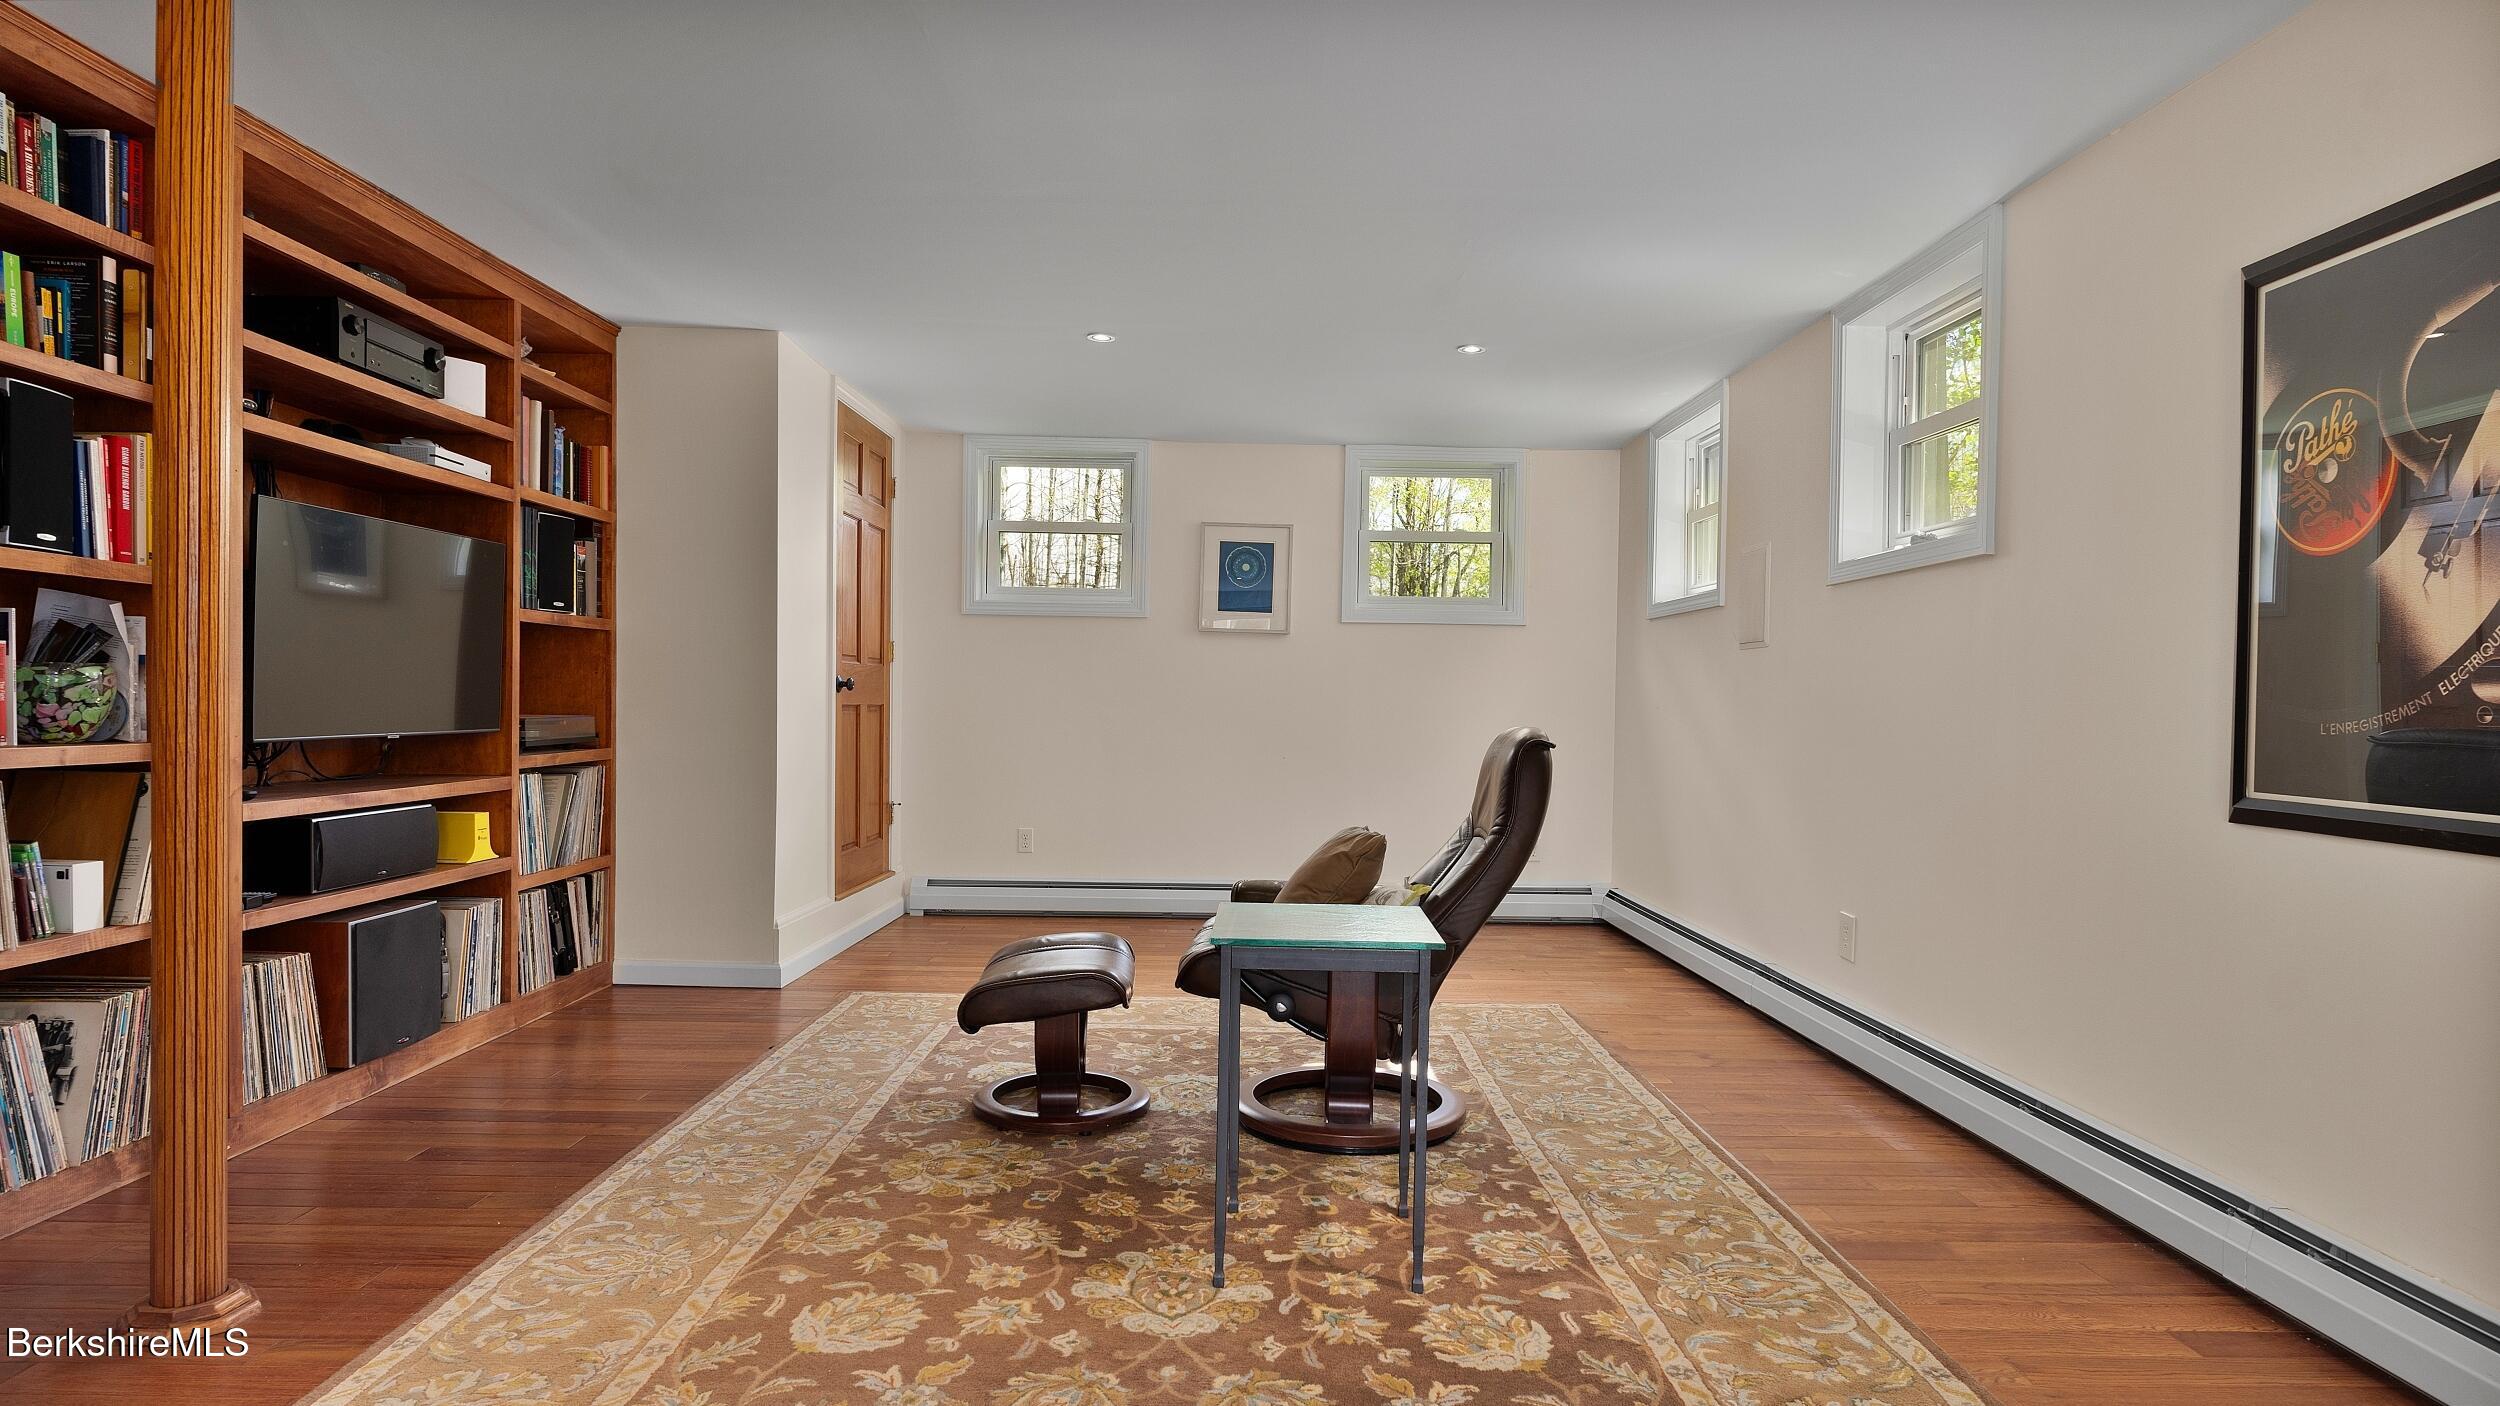
Sitting room with built-in bookshelves, leather lounge chair, and large patterned rug.
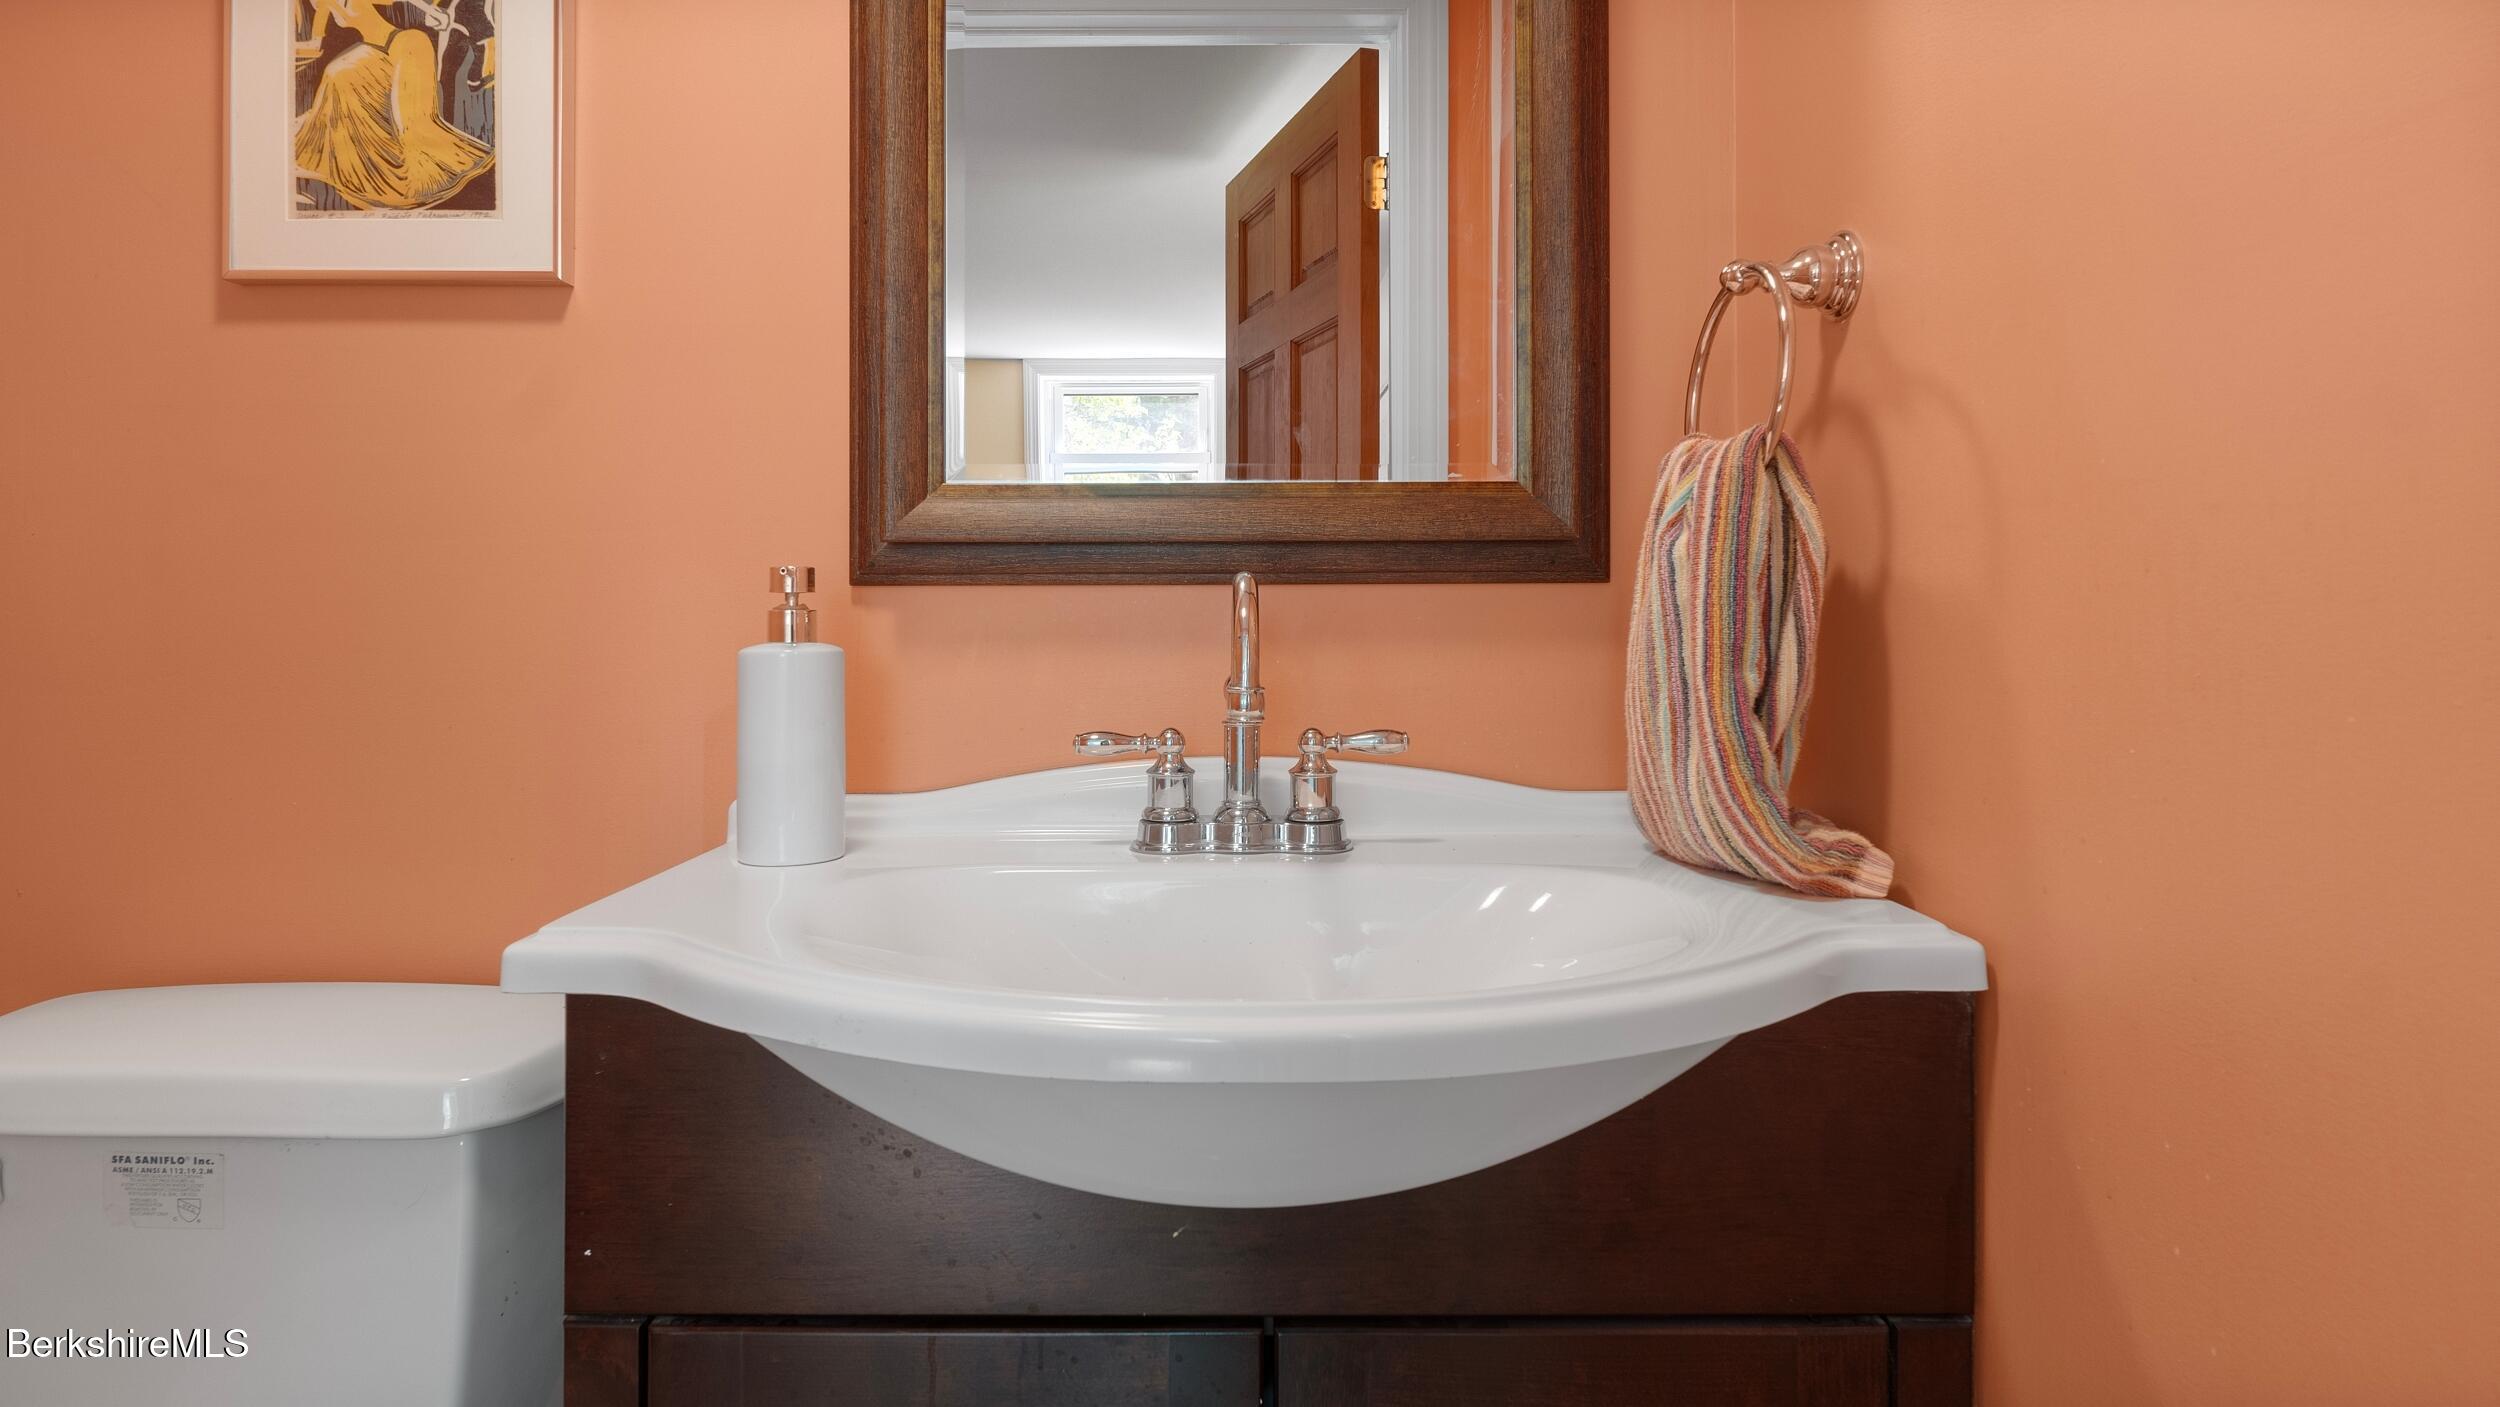
Bathroom sink and dark wood vanity against peach-orange walls, with a striped towel and part of a toilet.
Blue-green gabled house surrounded by a broad lawn and woods, with stone paths and a patio.
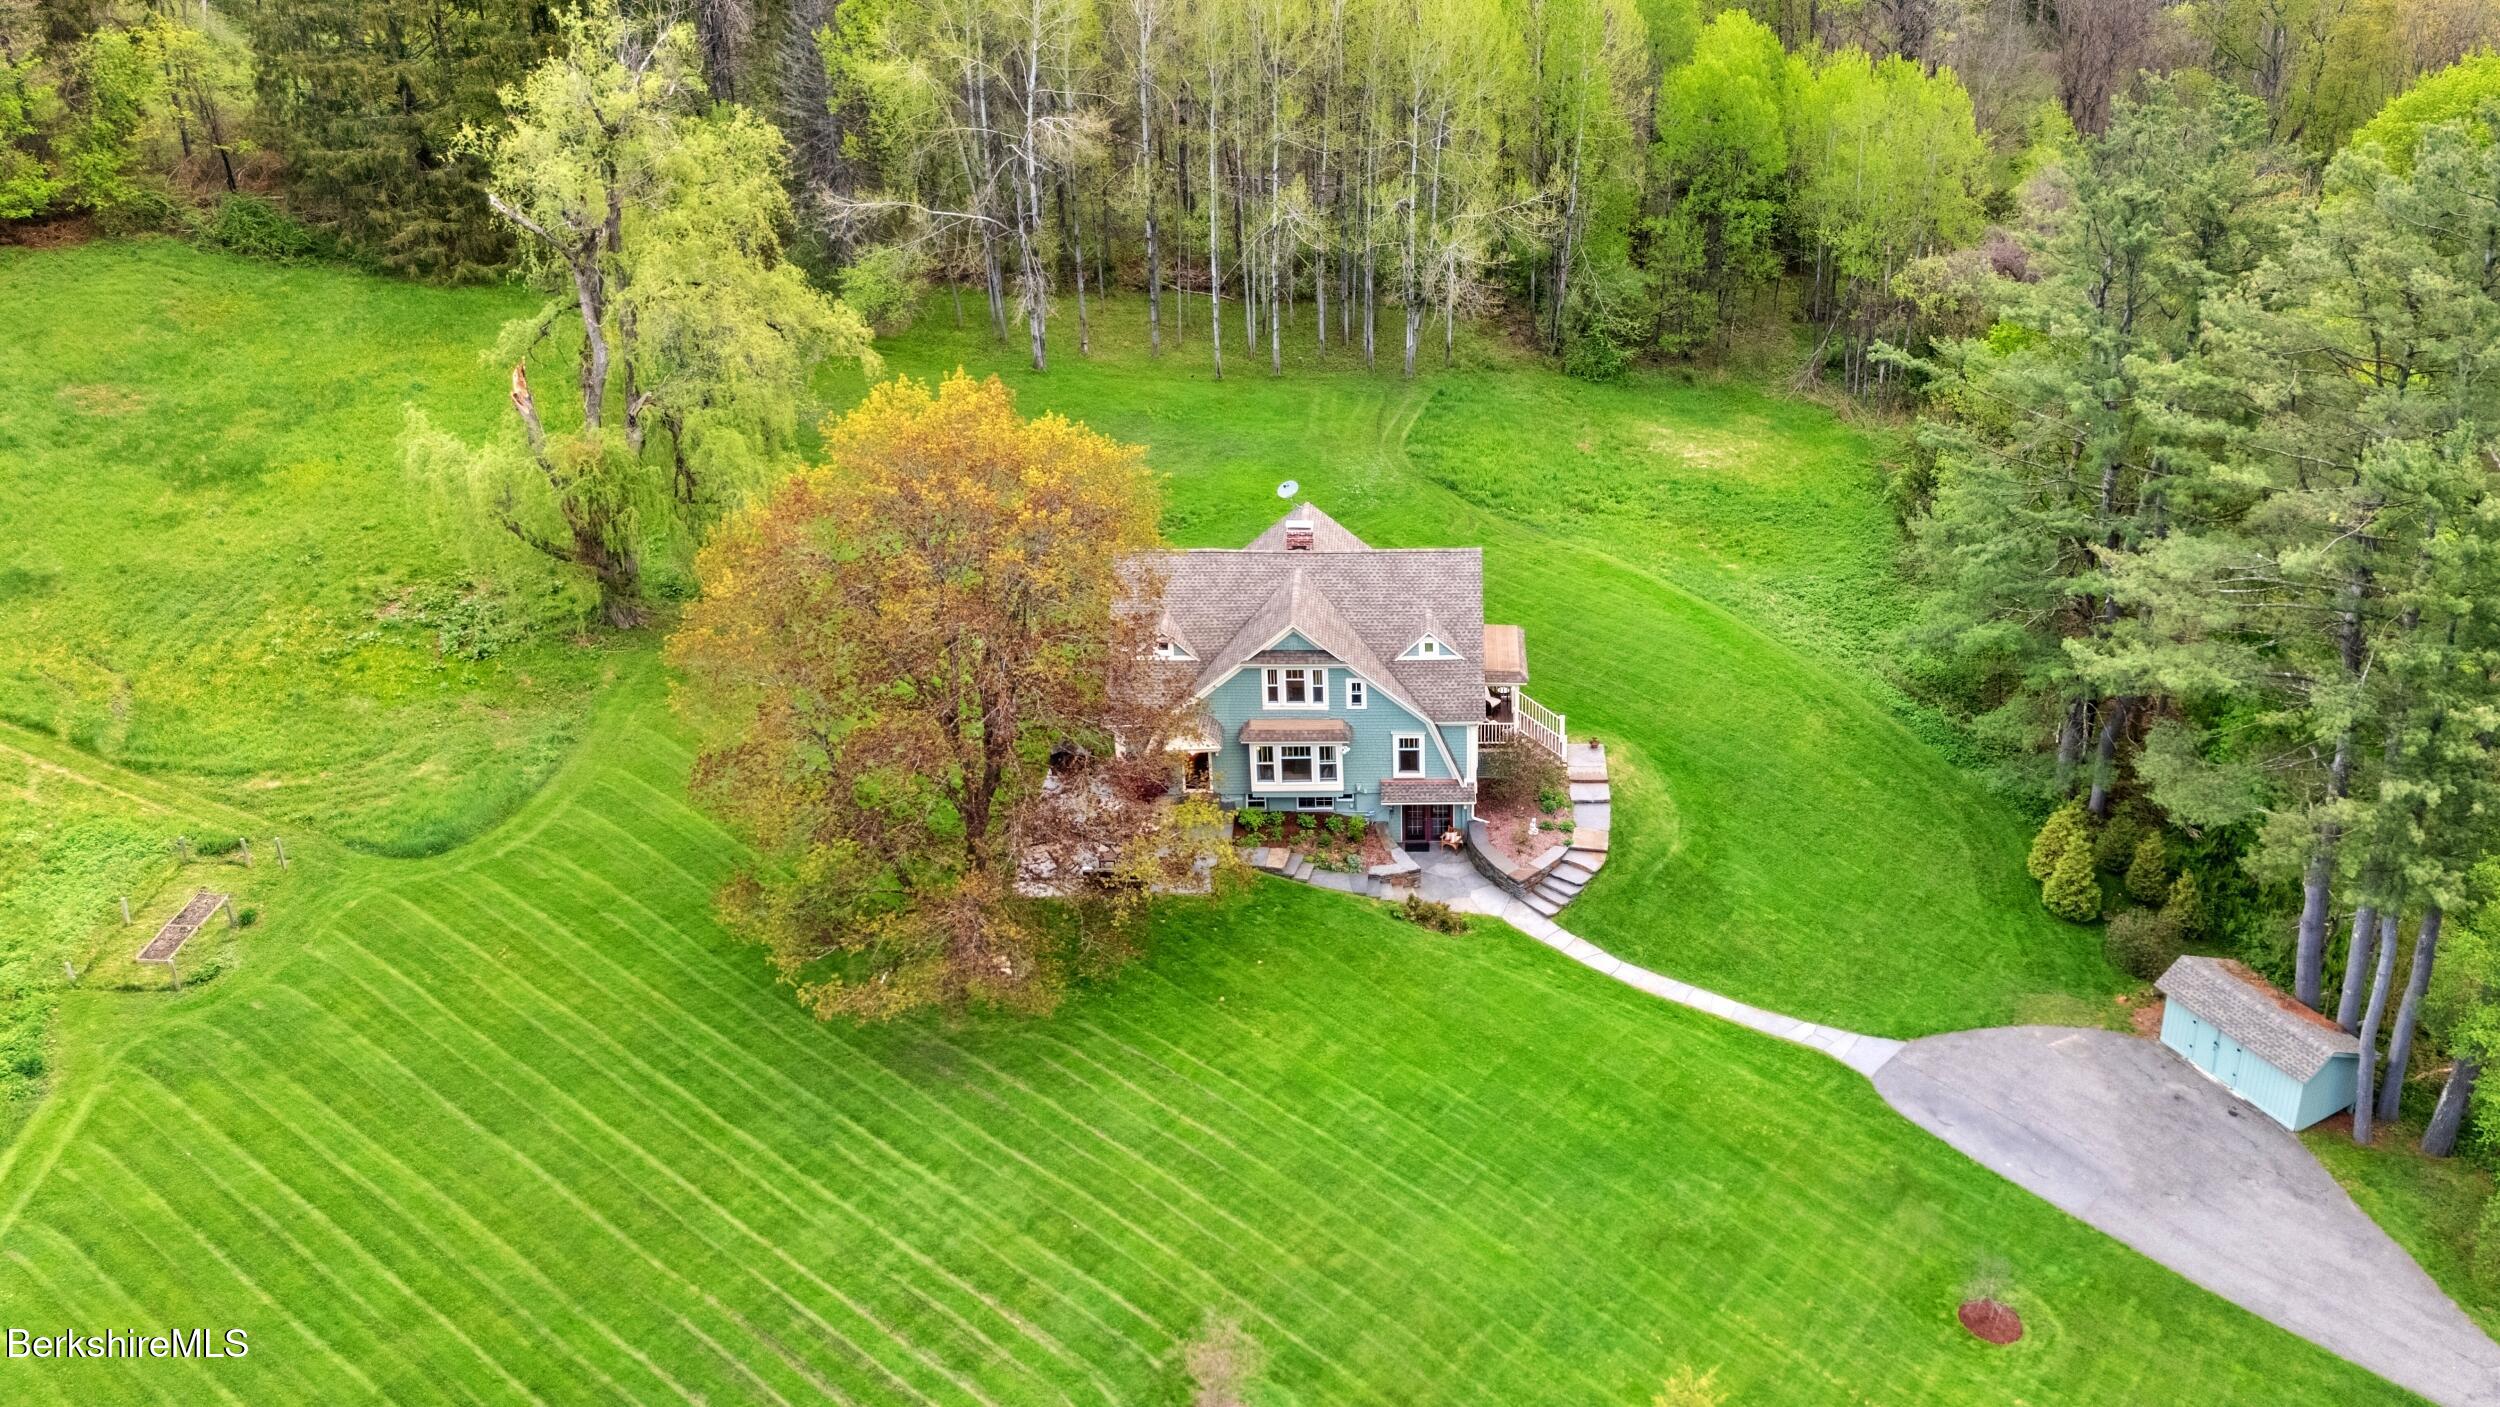
Aerial view of a blue-gray house with a broad striped lawn, curved walkway, and detached outbuilding.
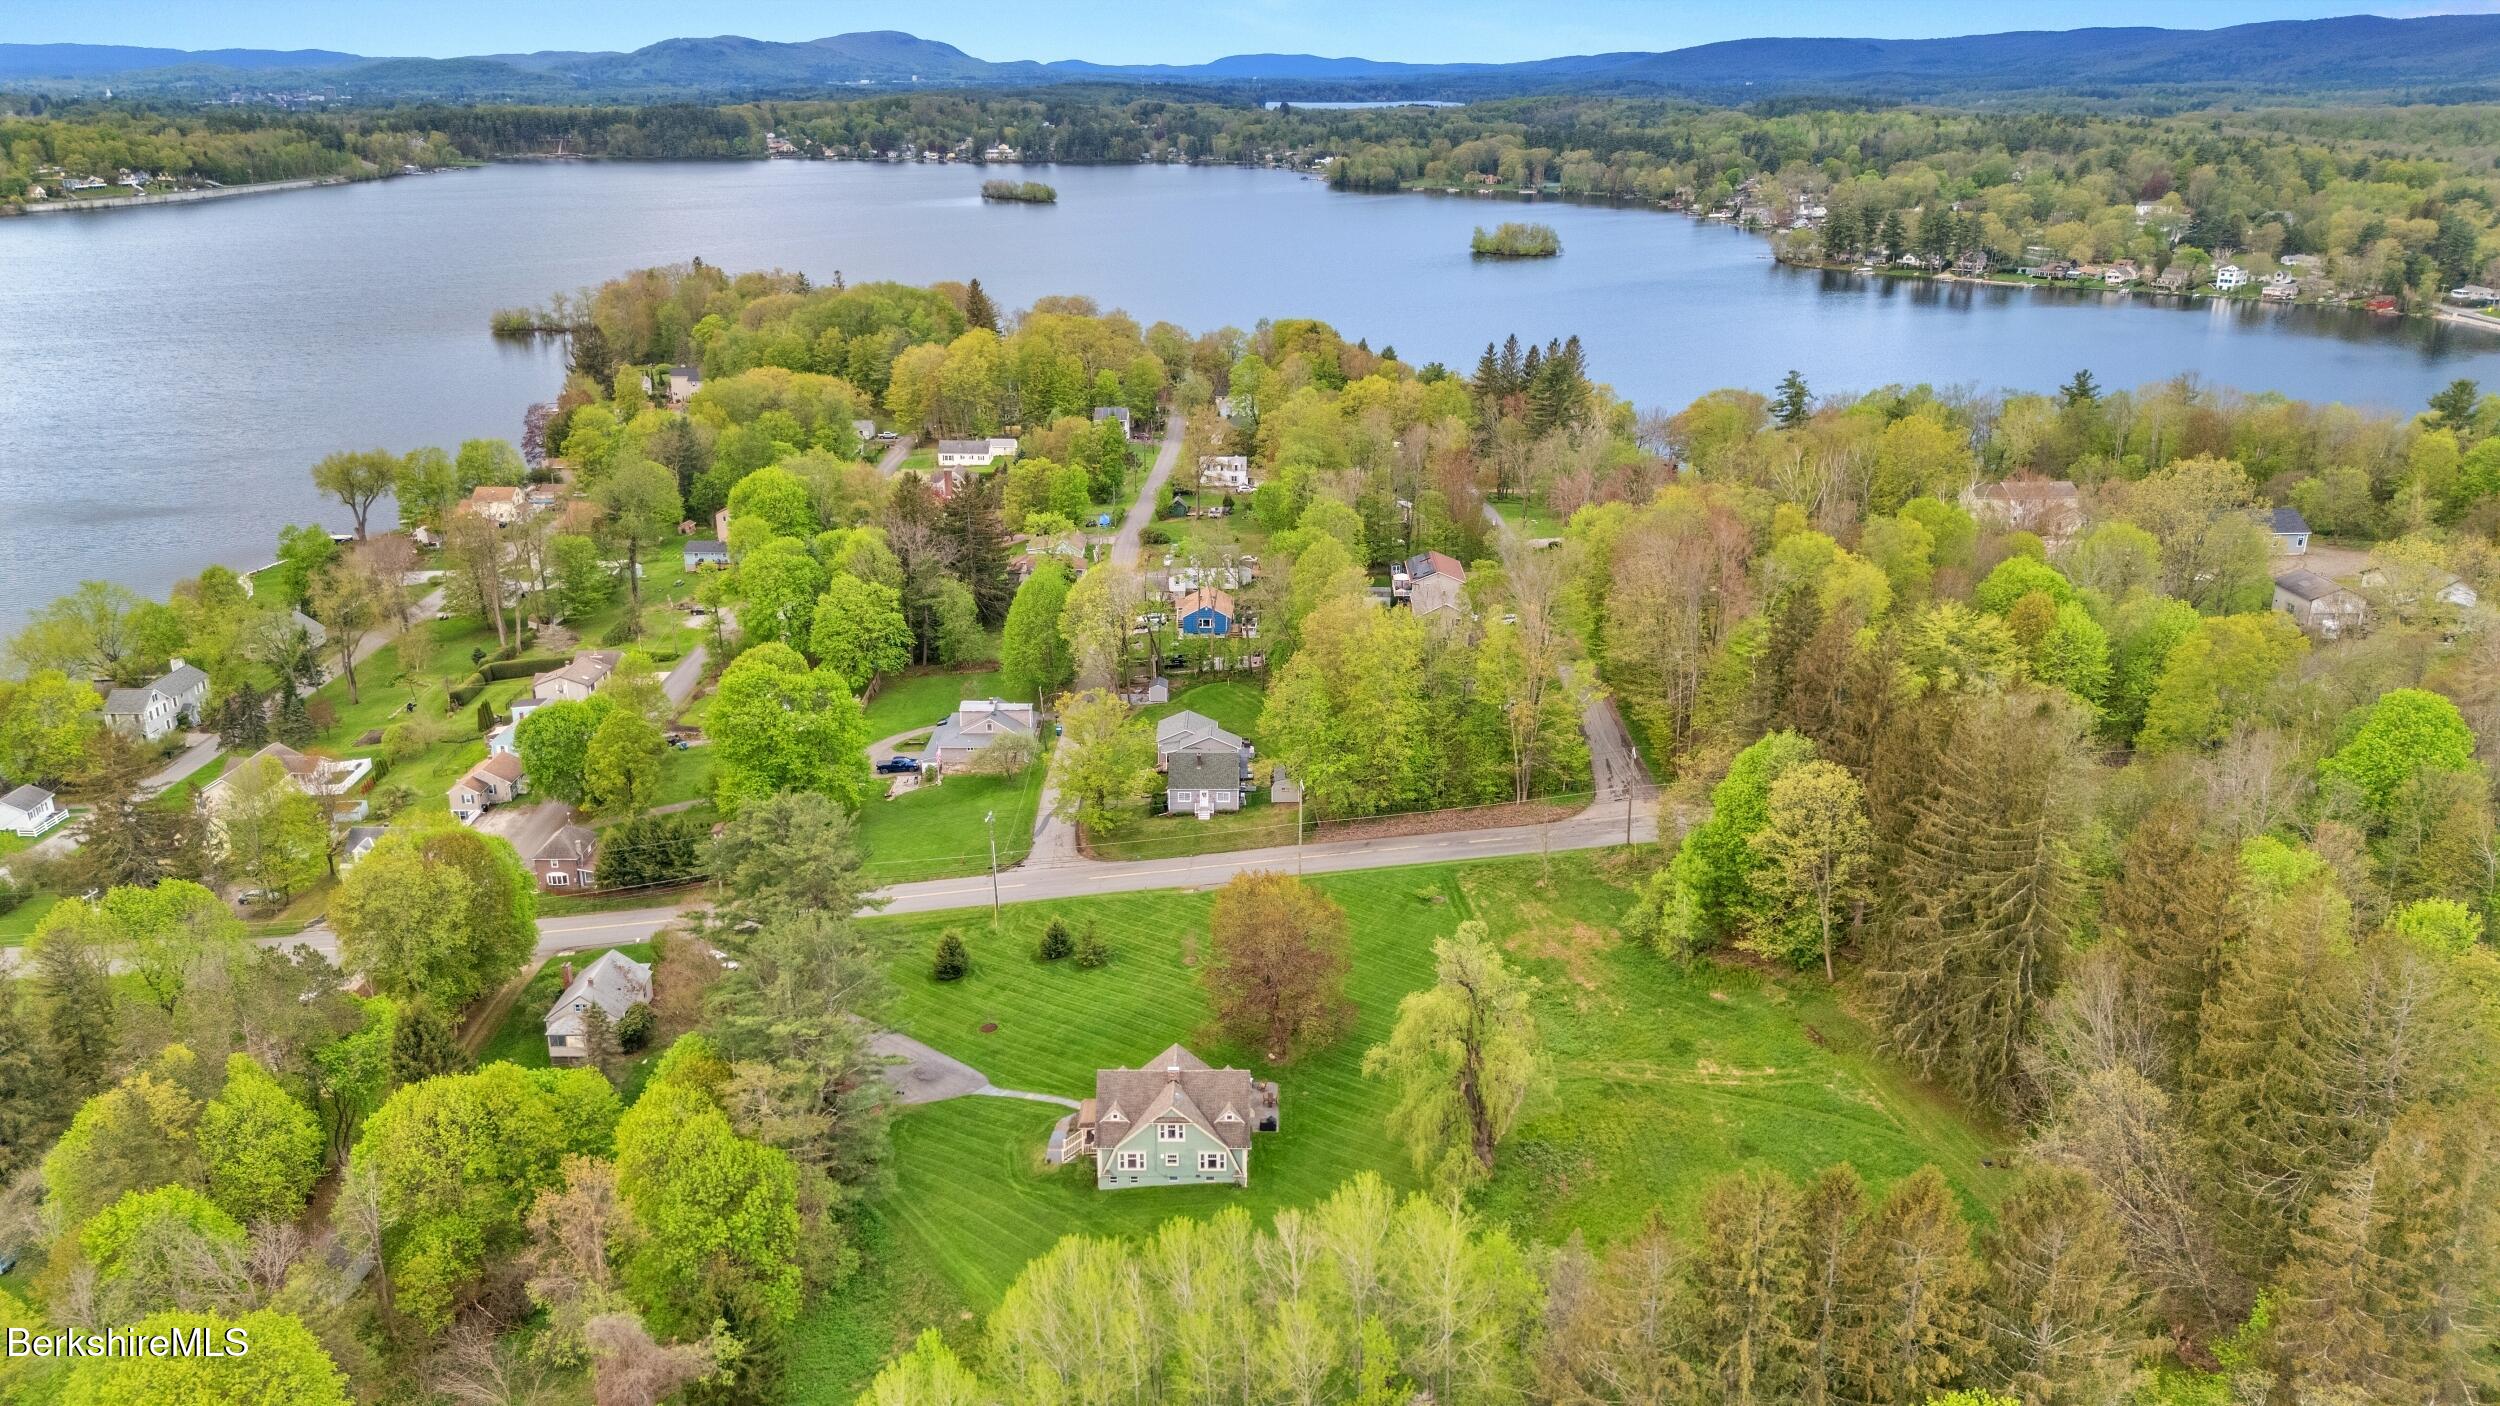
Aerial view of a house on a broad lawn, with a lake and distant mountains beyond.
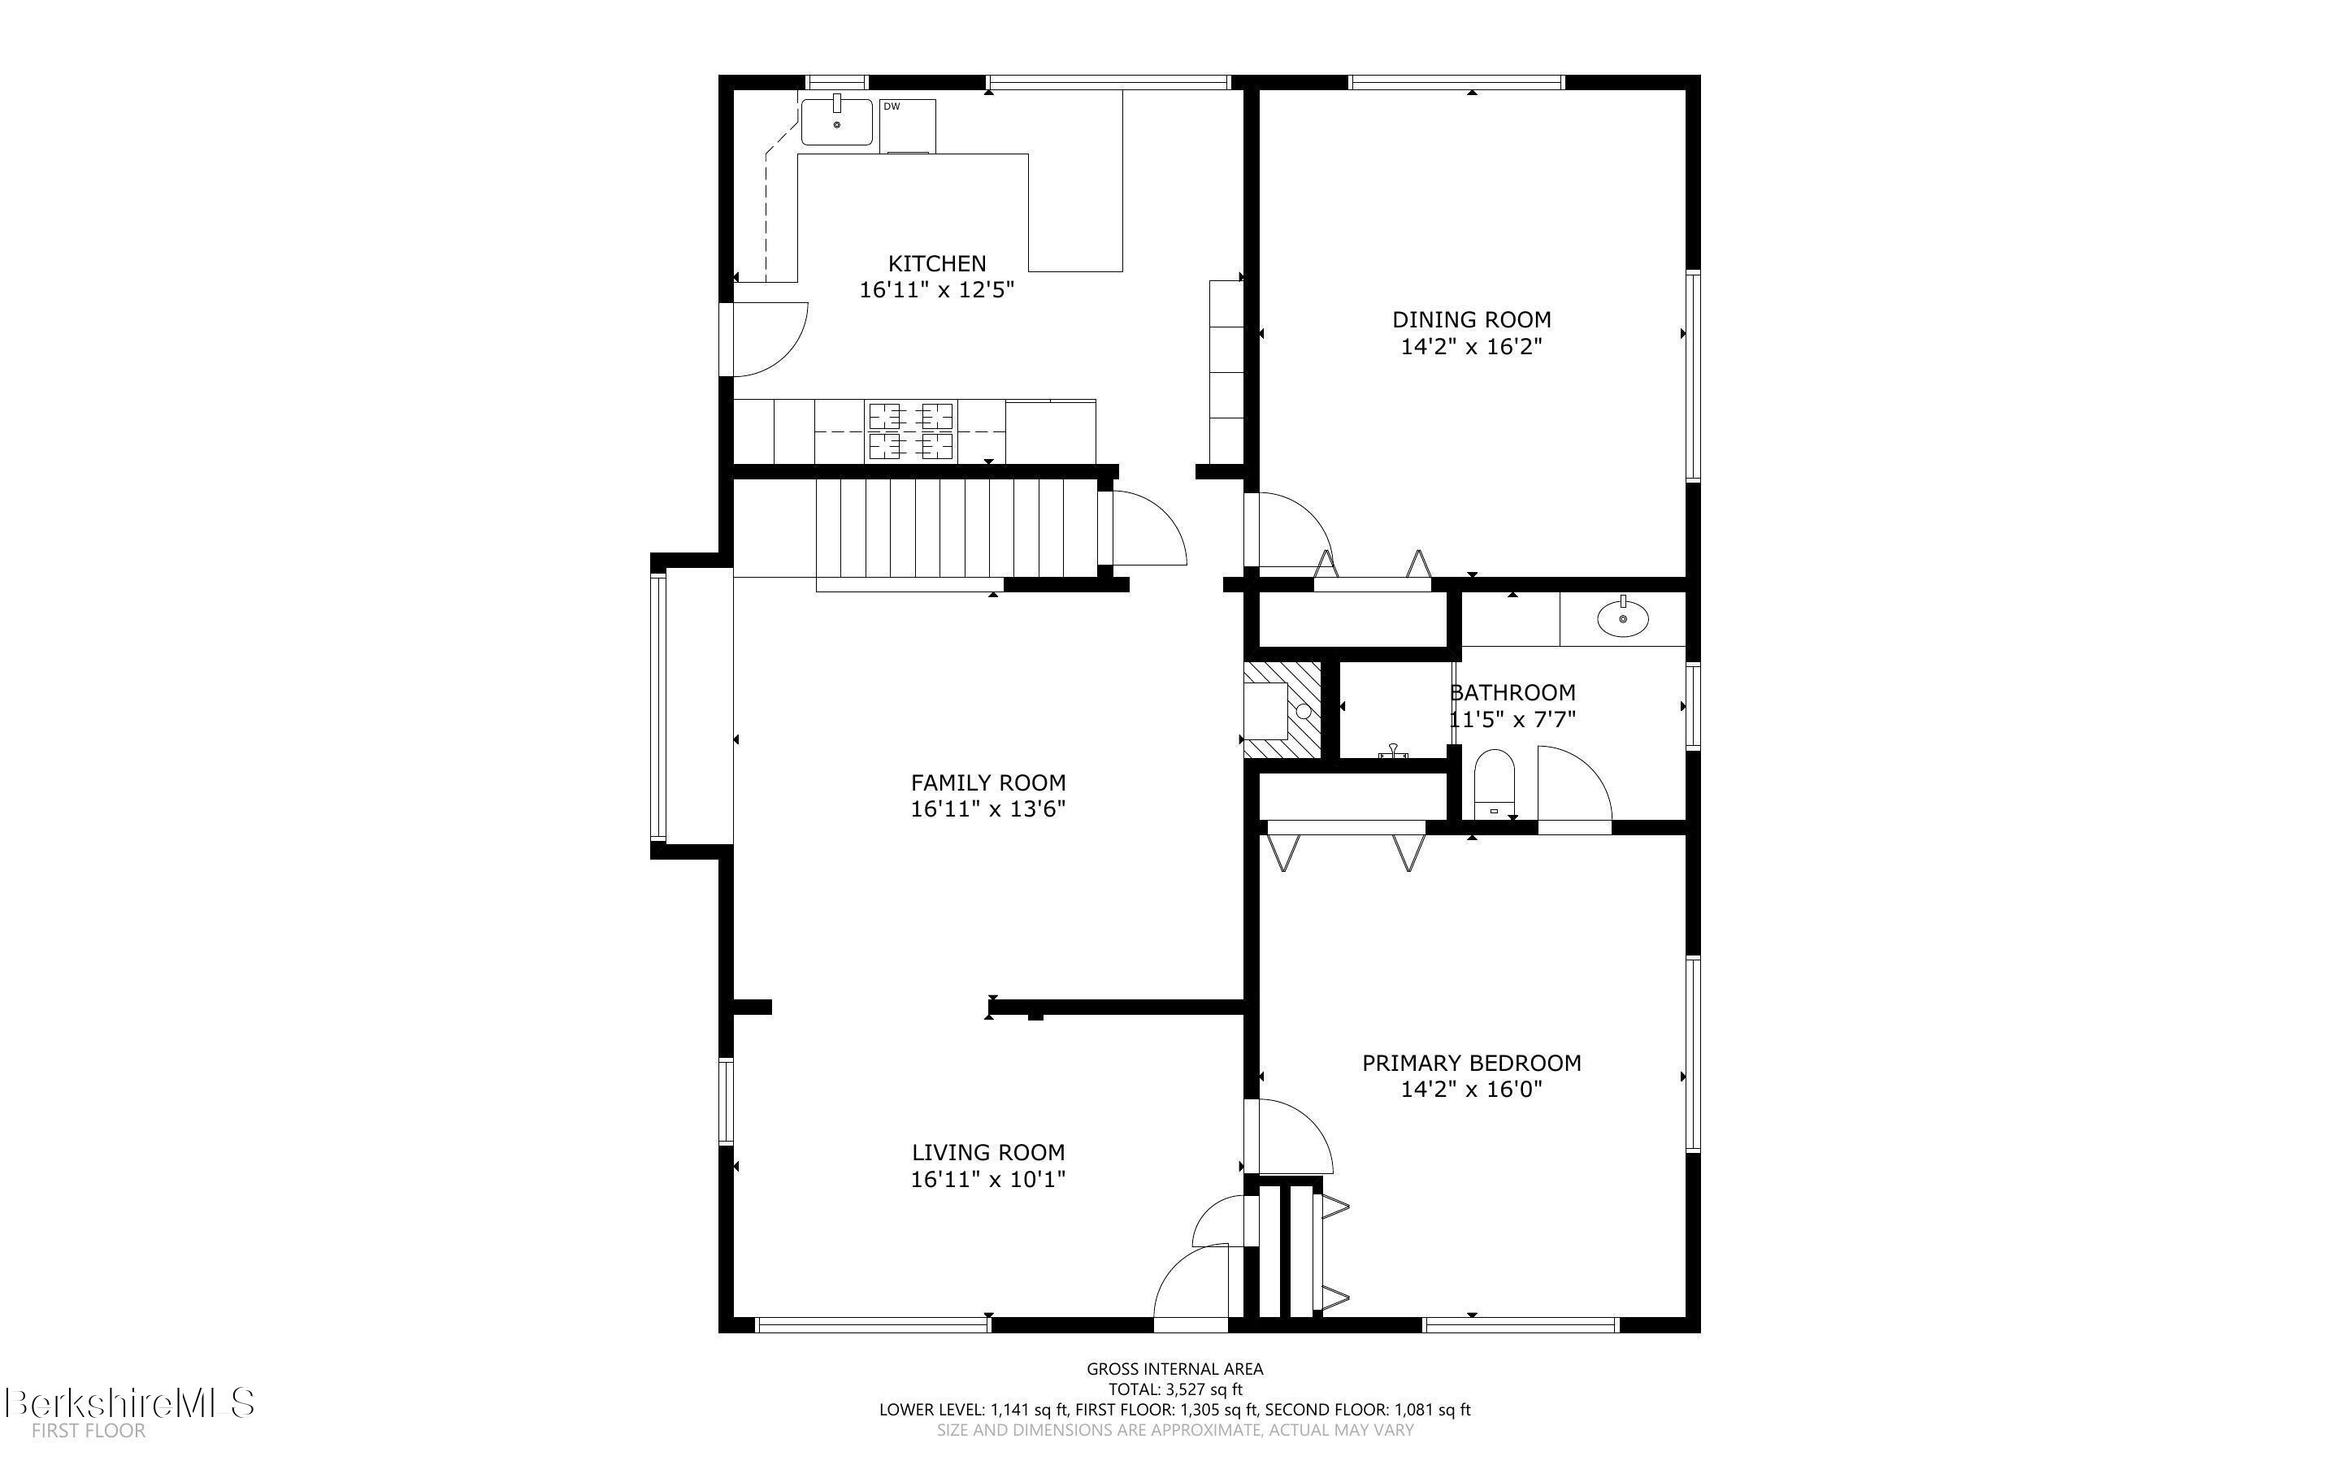
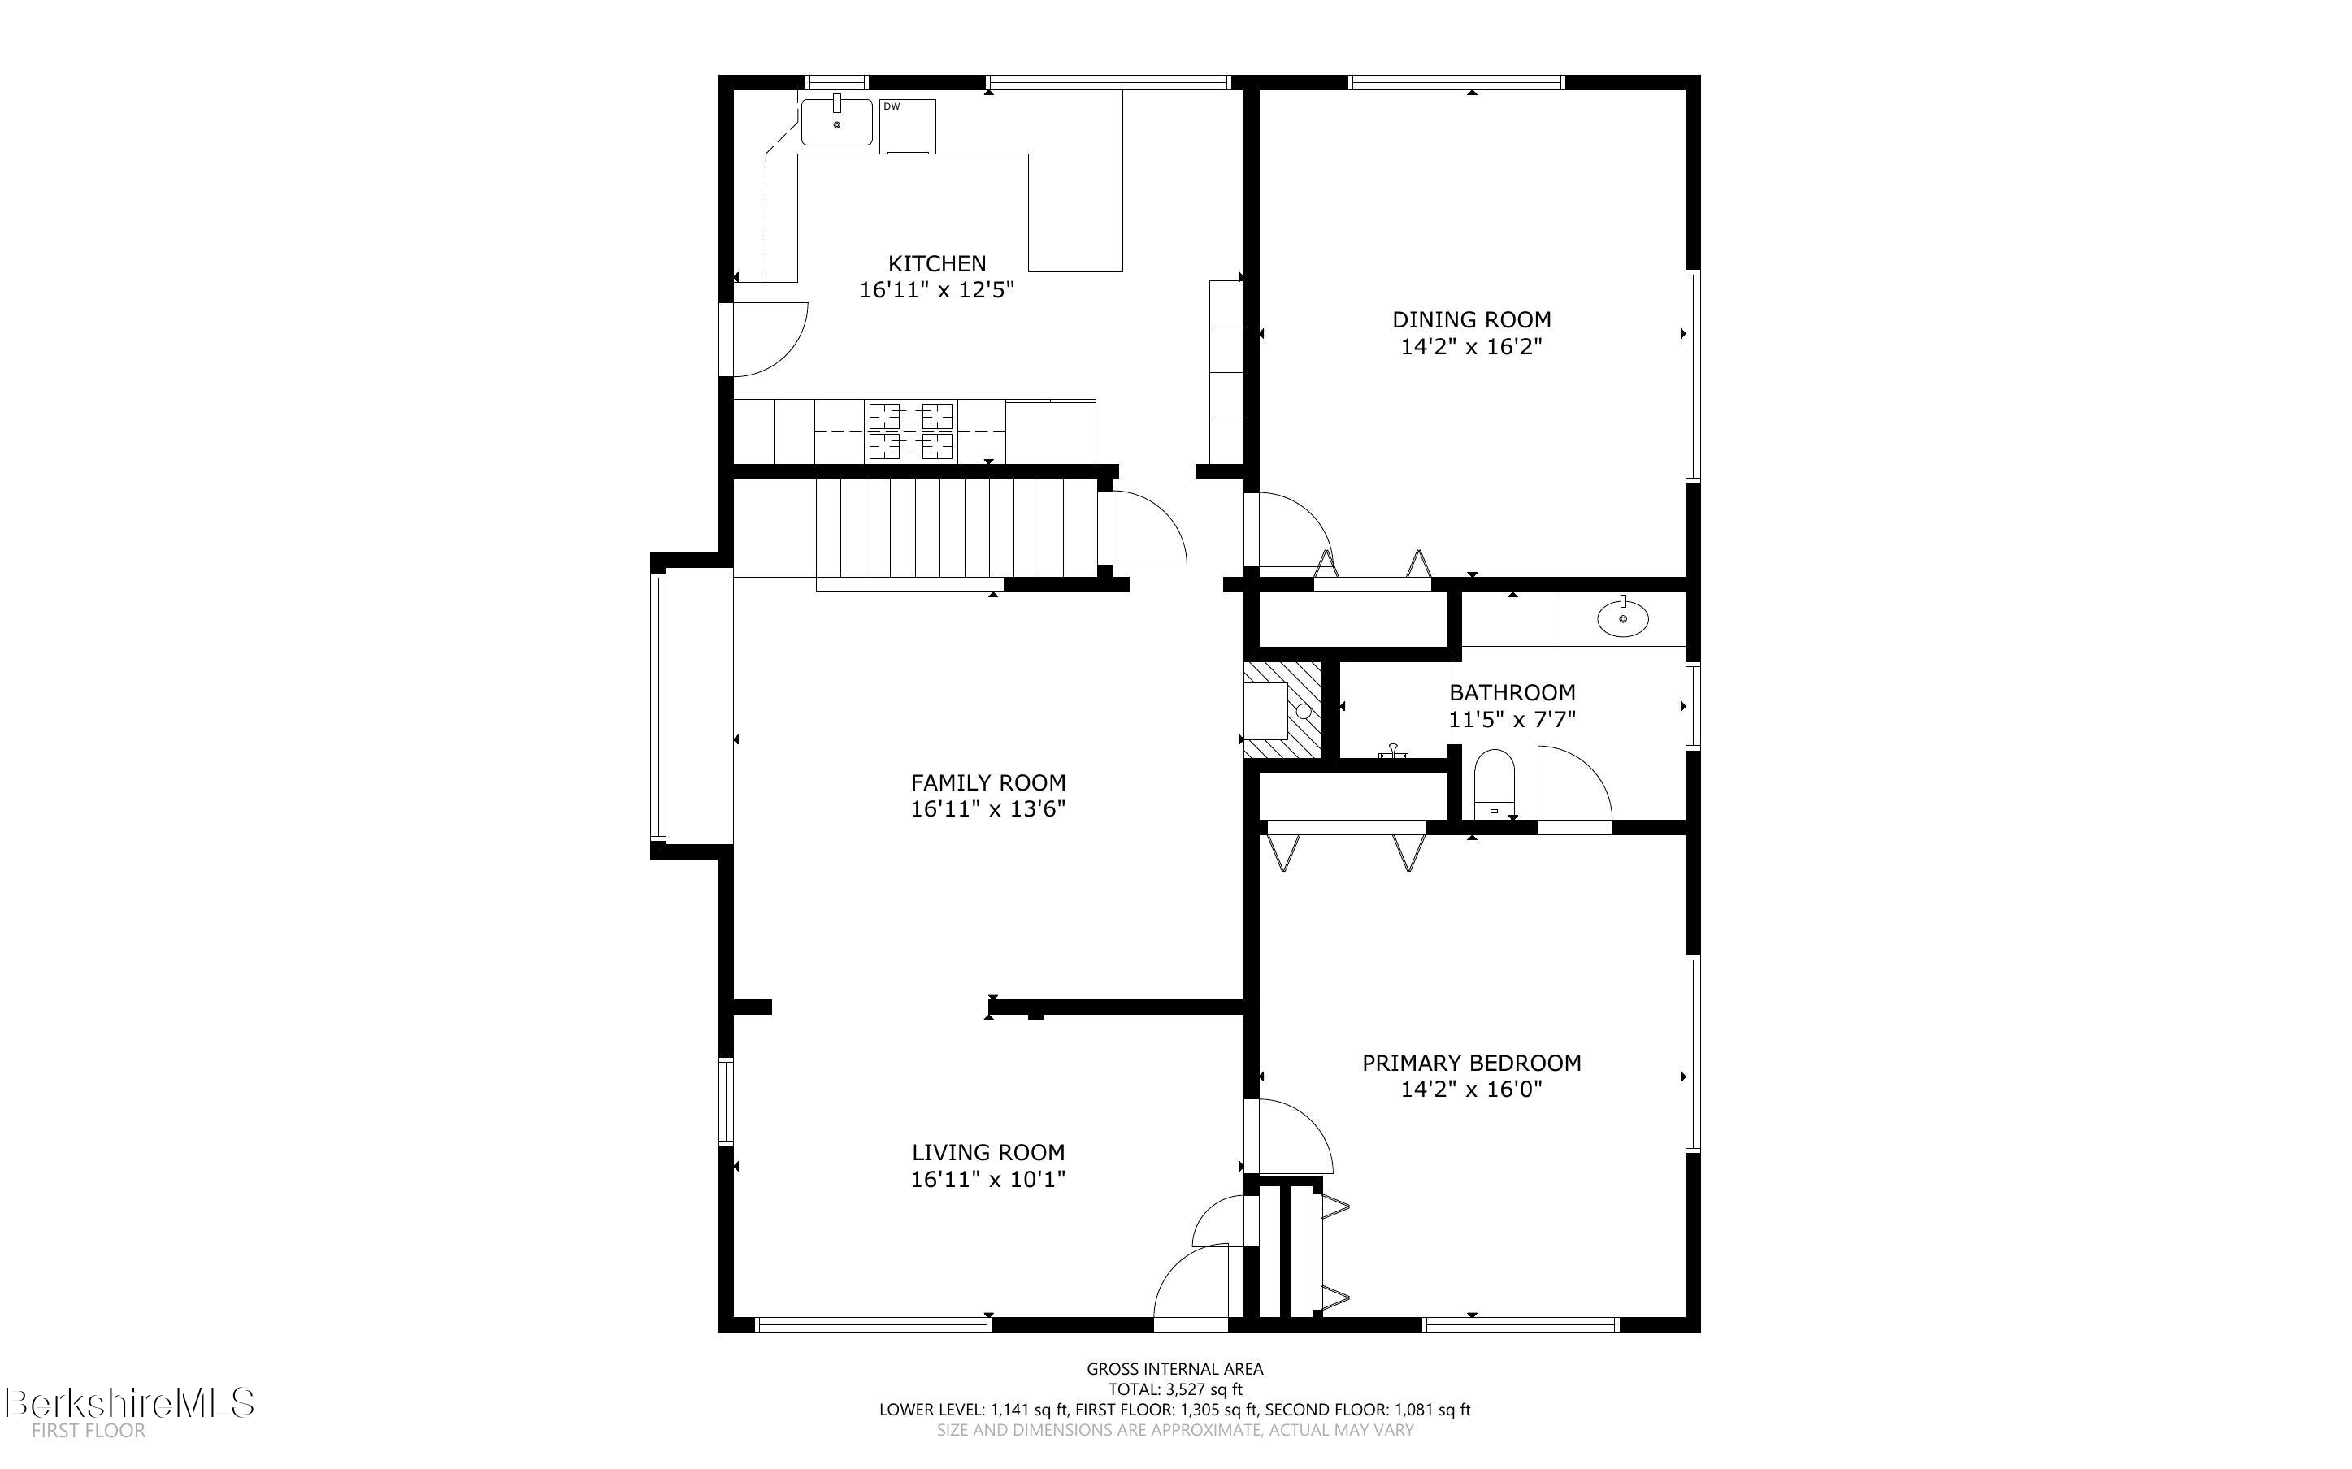
First-floor plan showing room layouts and dimensions, including the kitchen, dining room, family room, and primary bedroom.
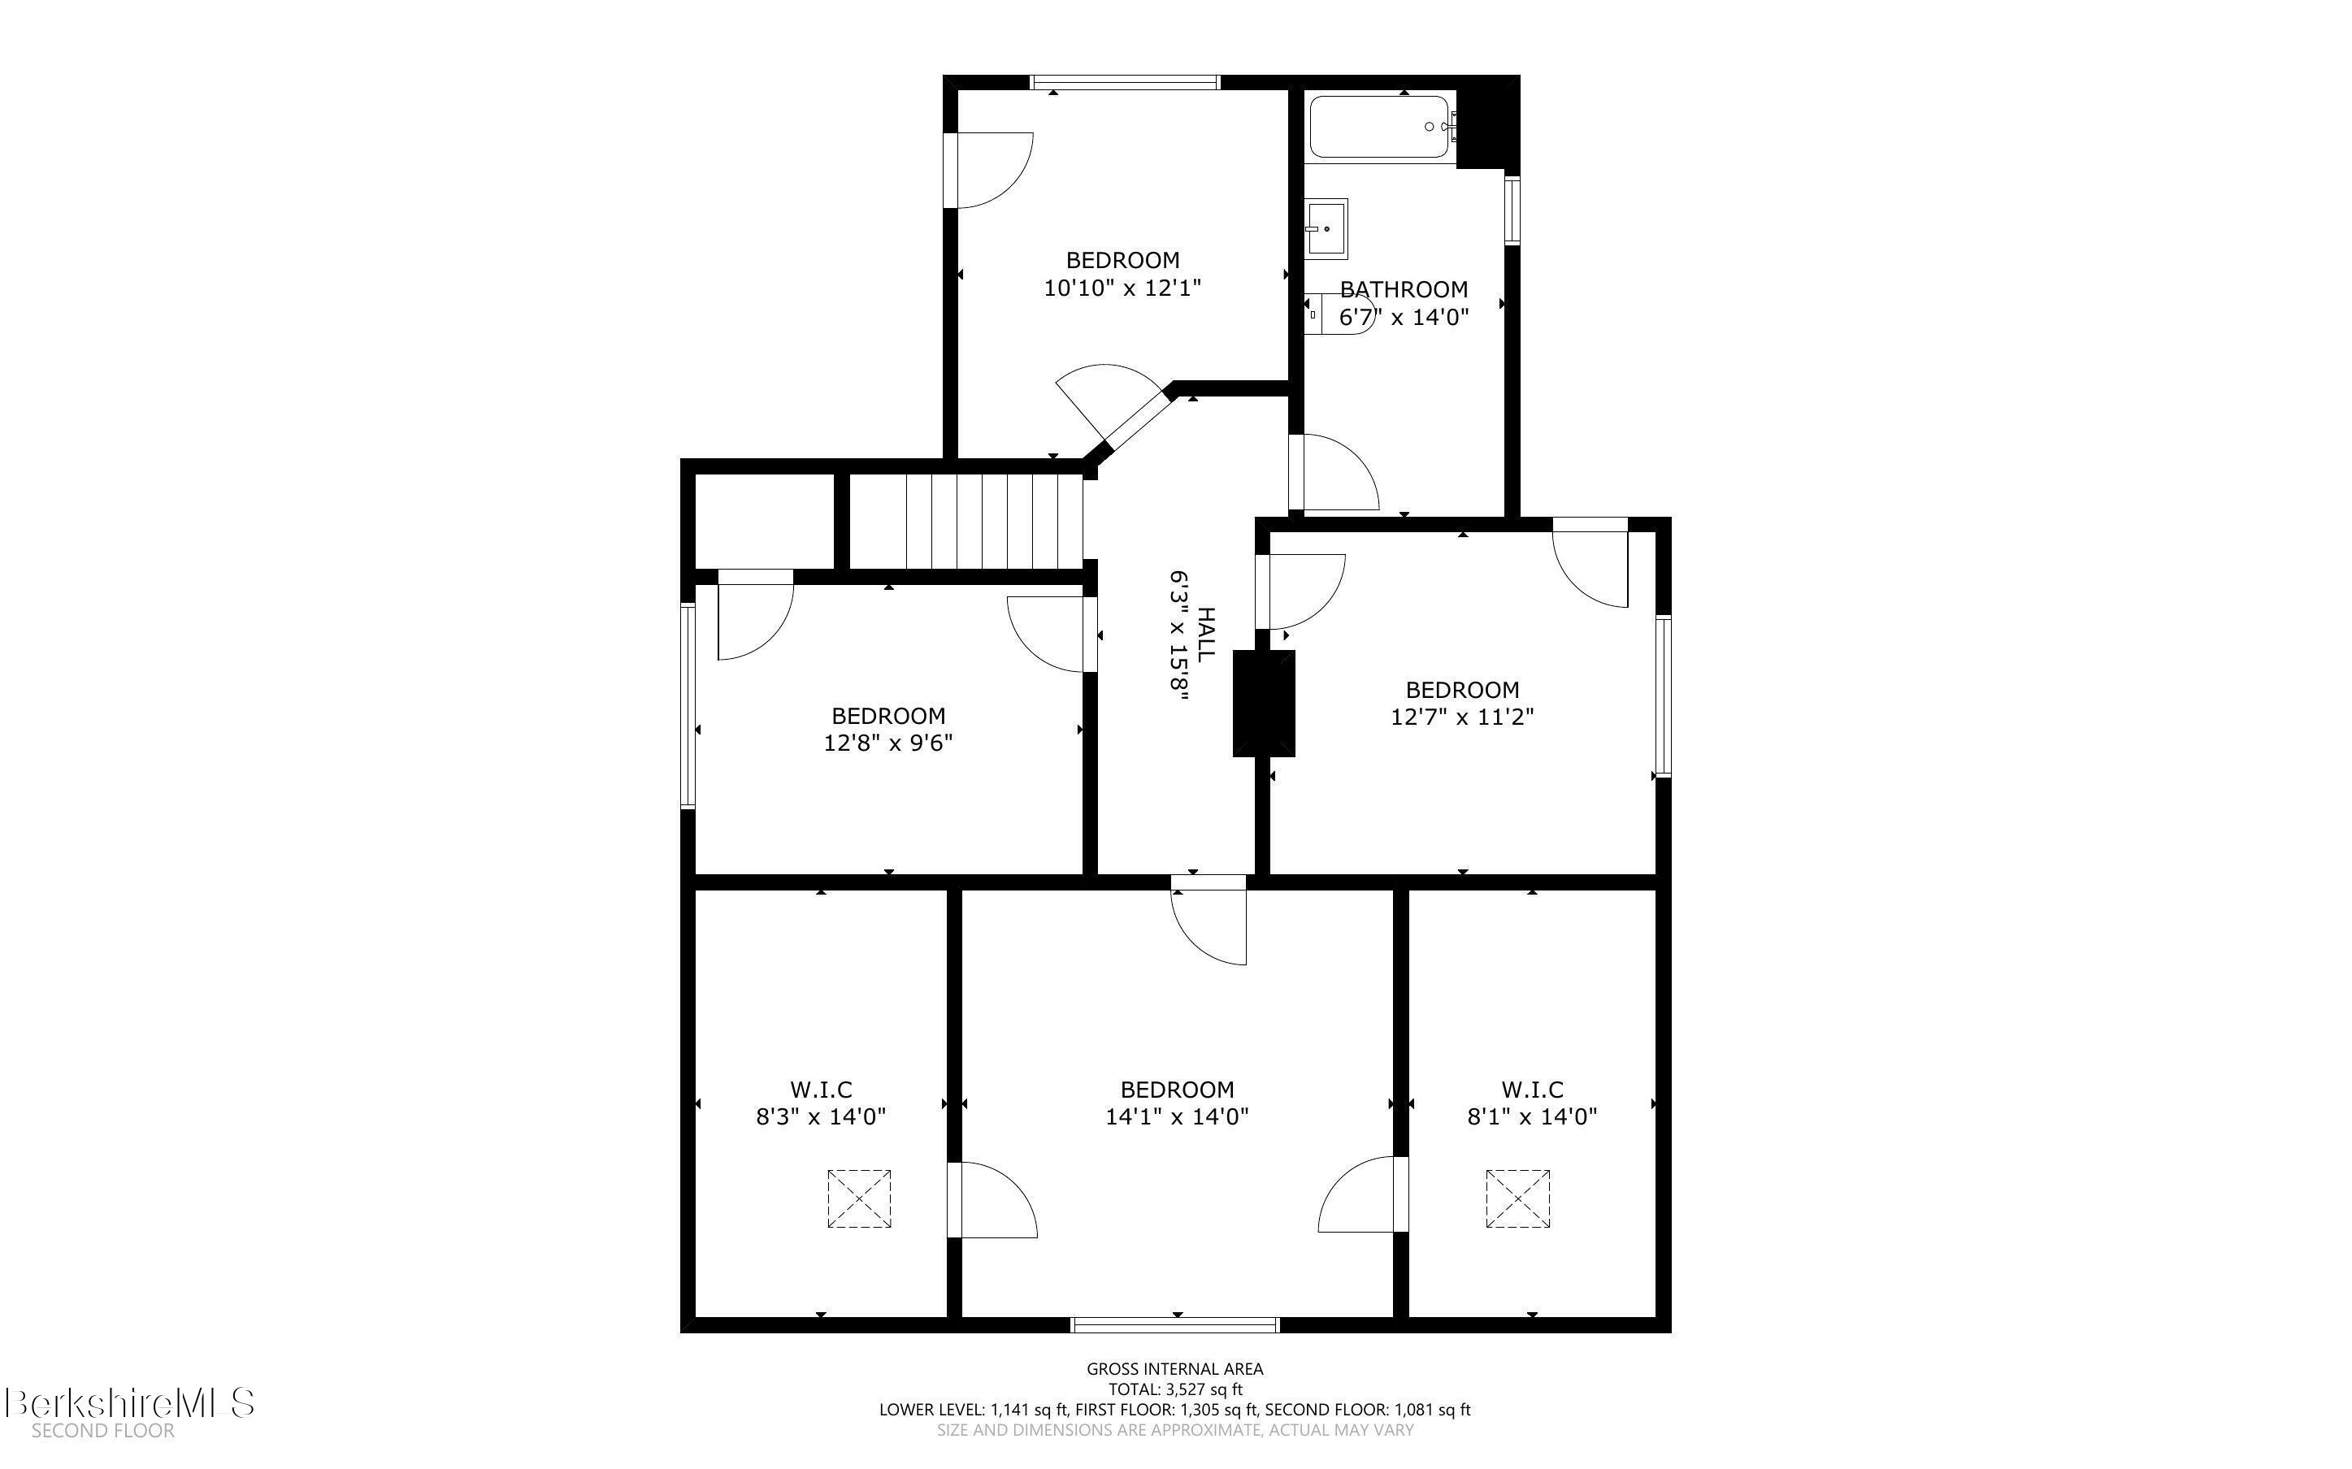
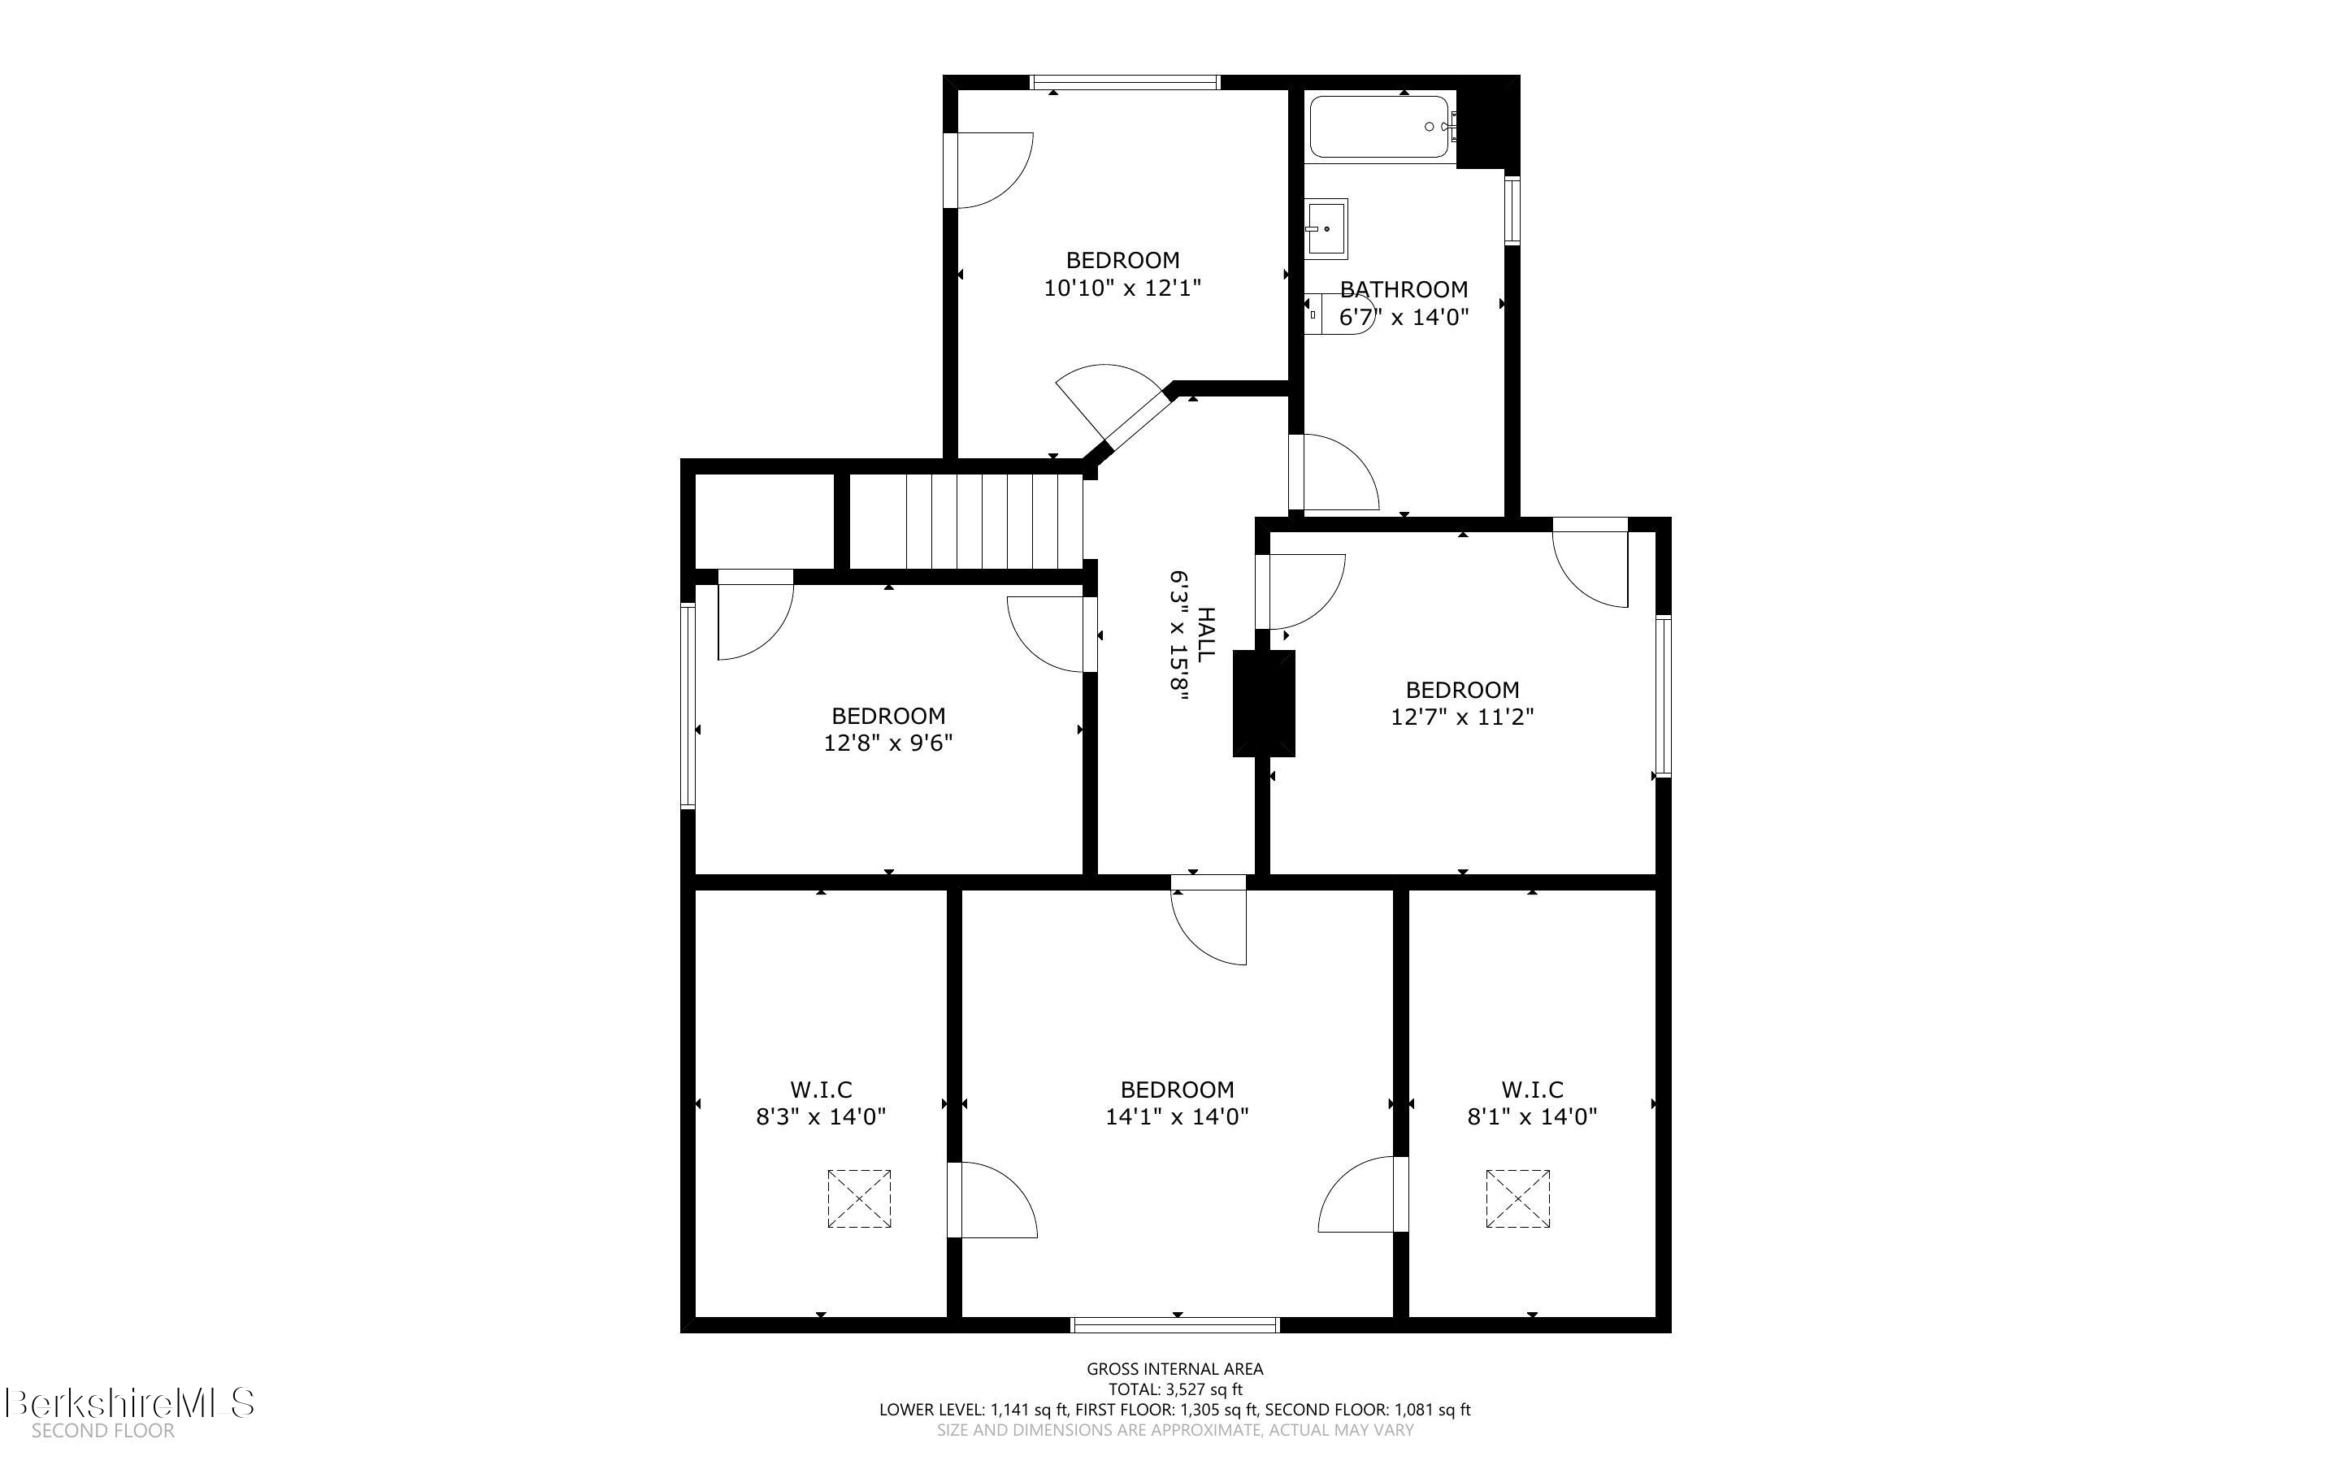
Second-floor plan with four bedrooms, two walk-in closets, bathroom, hall, and room dimensions.
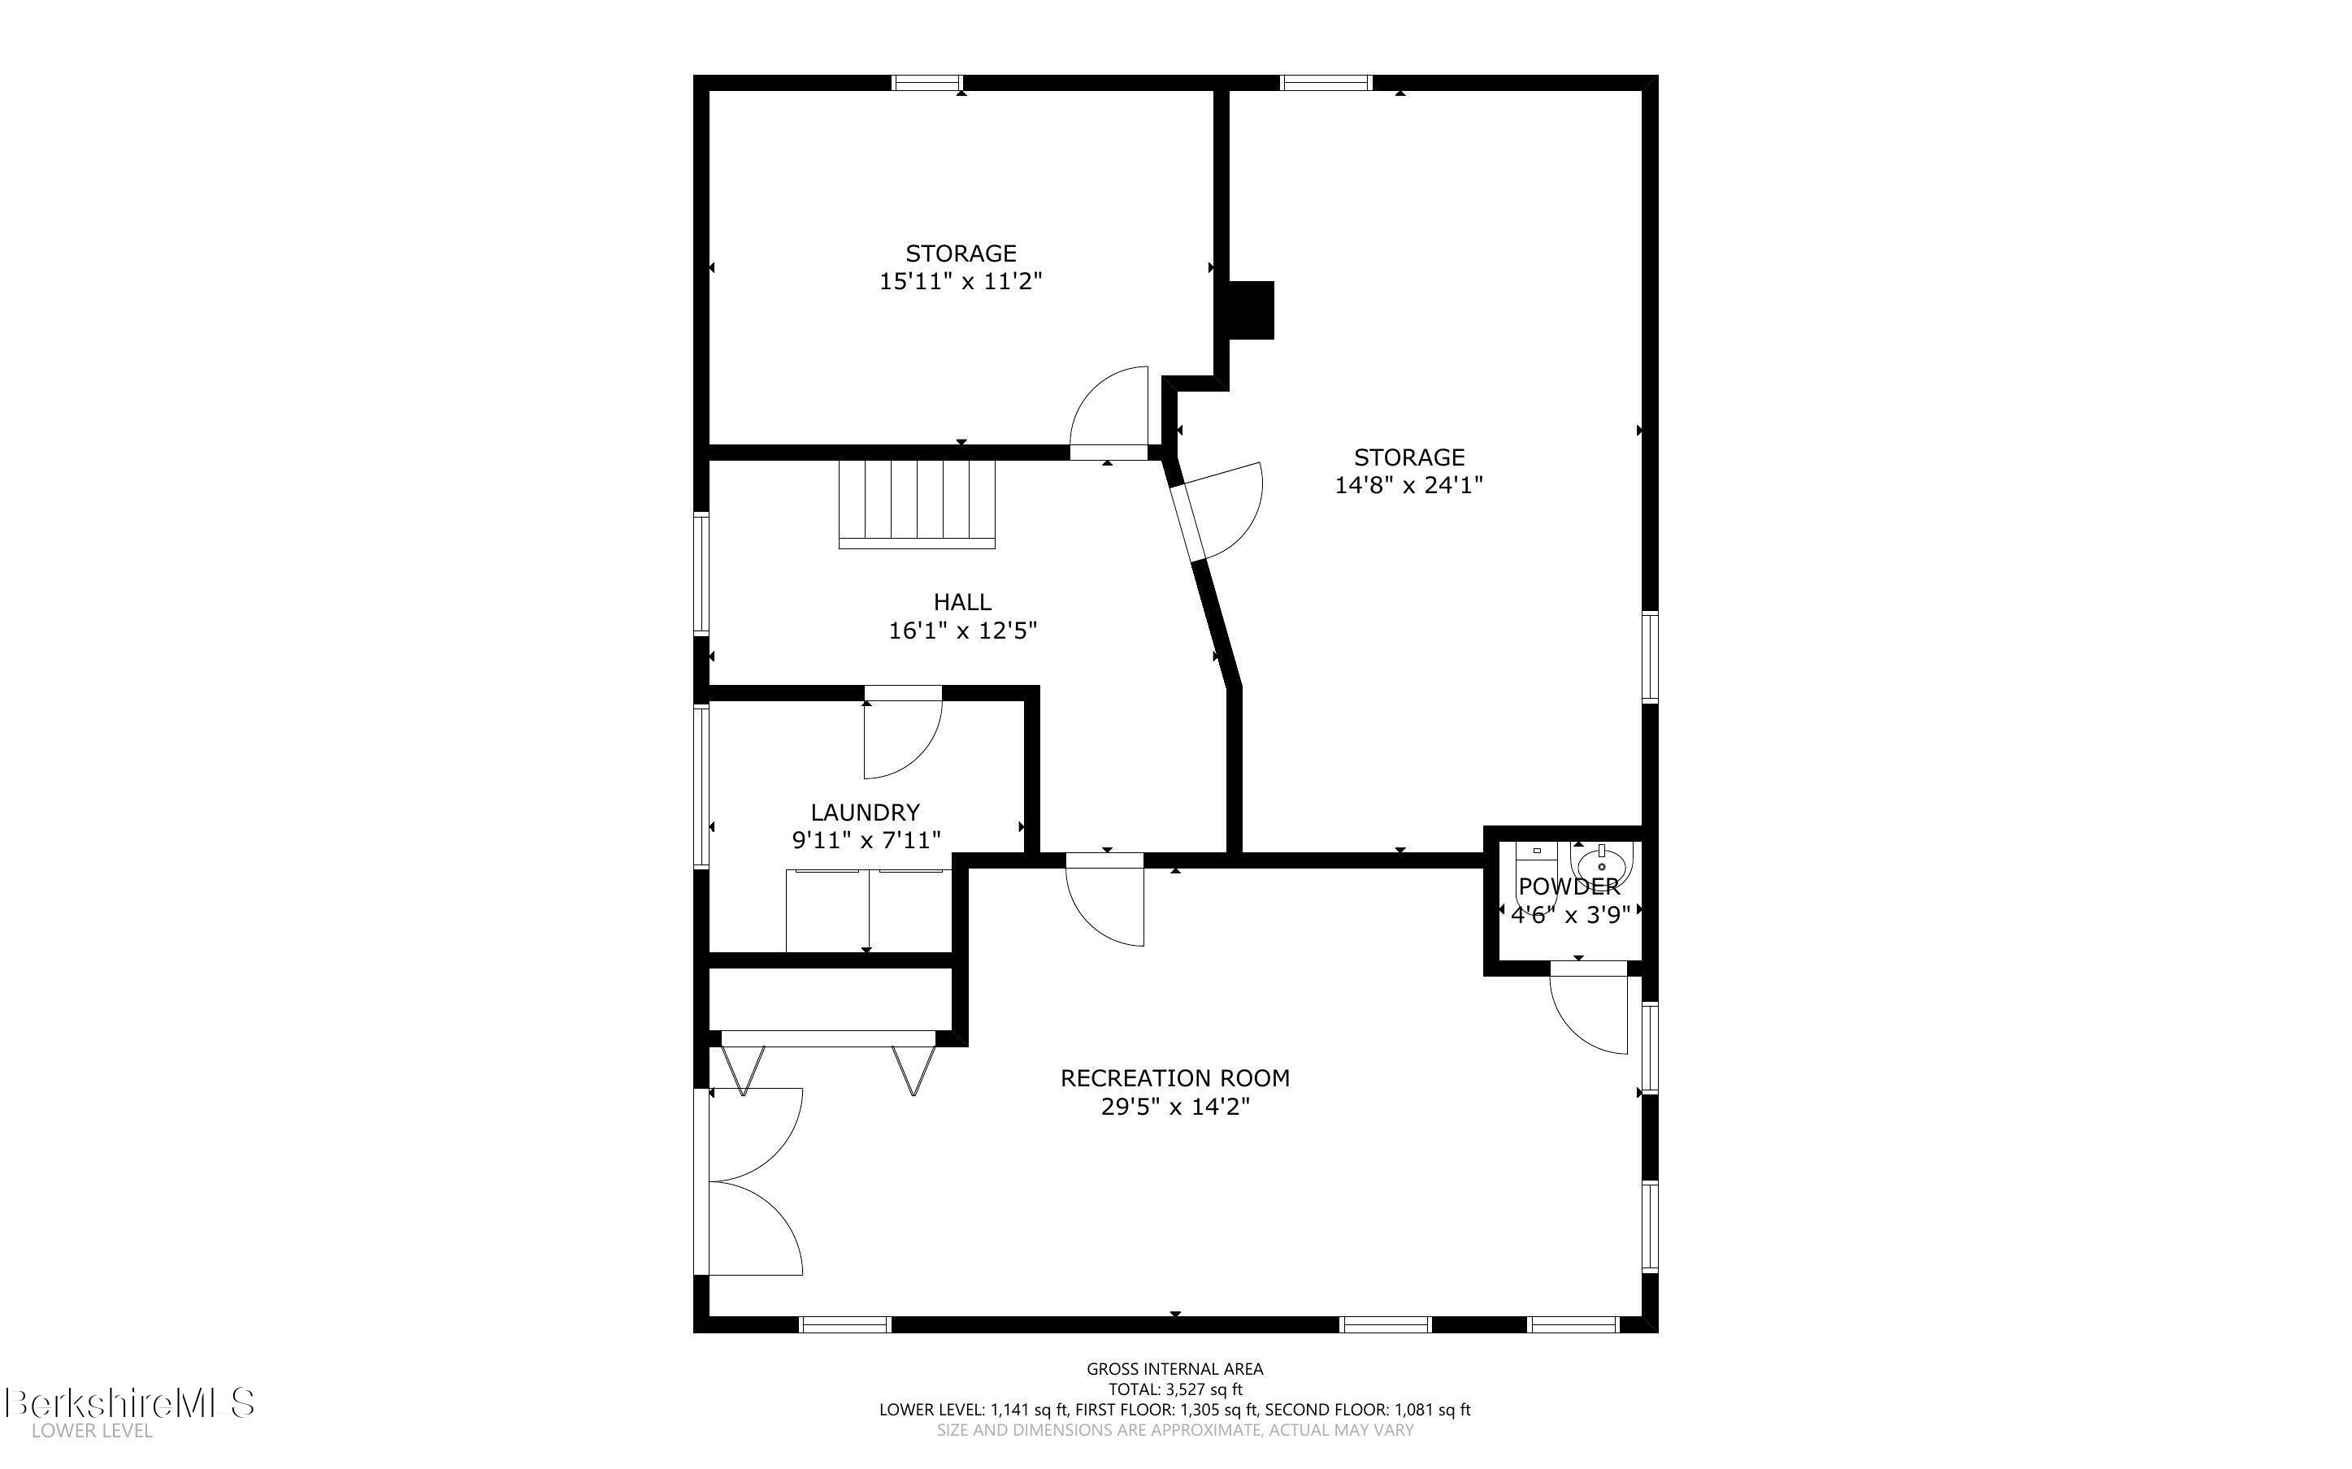
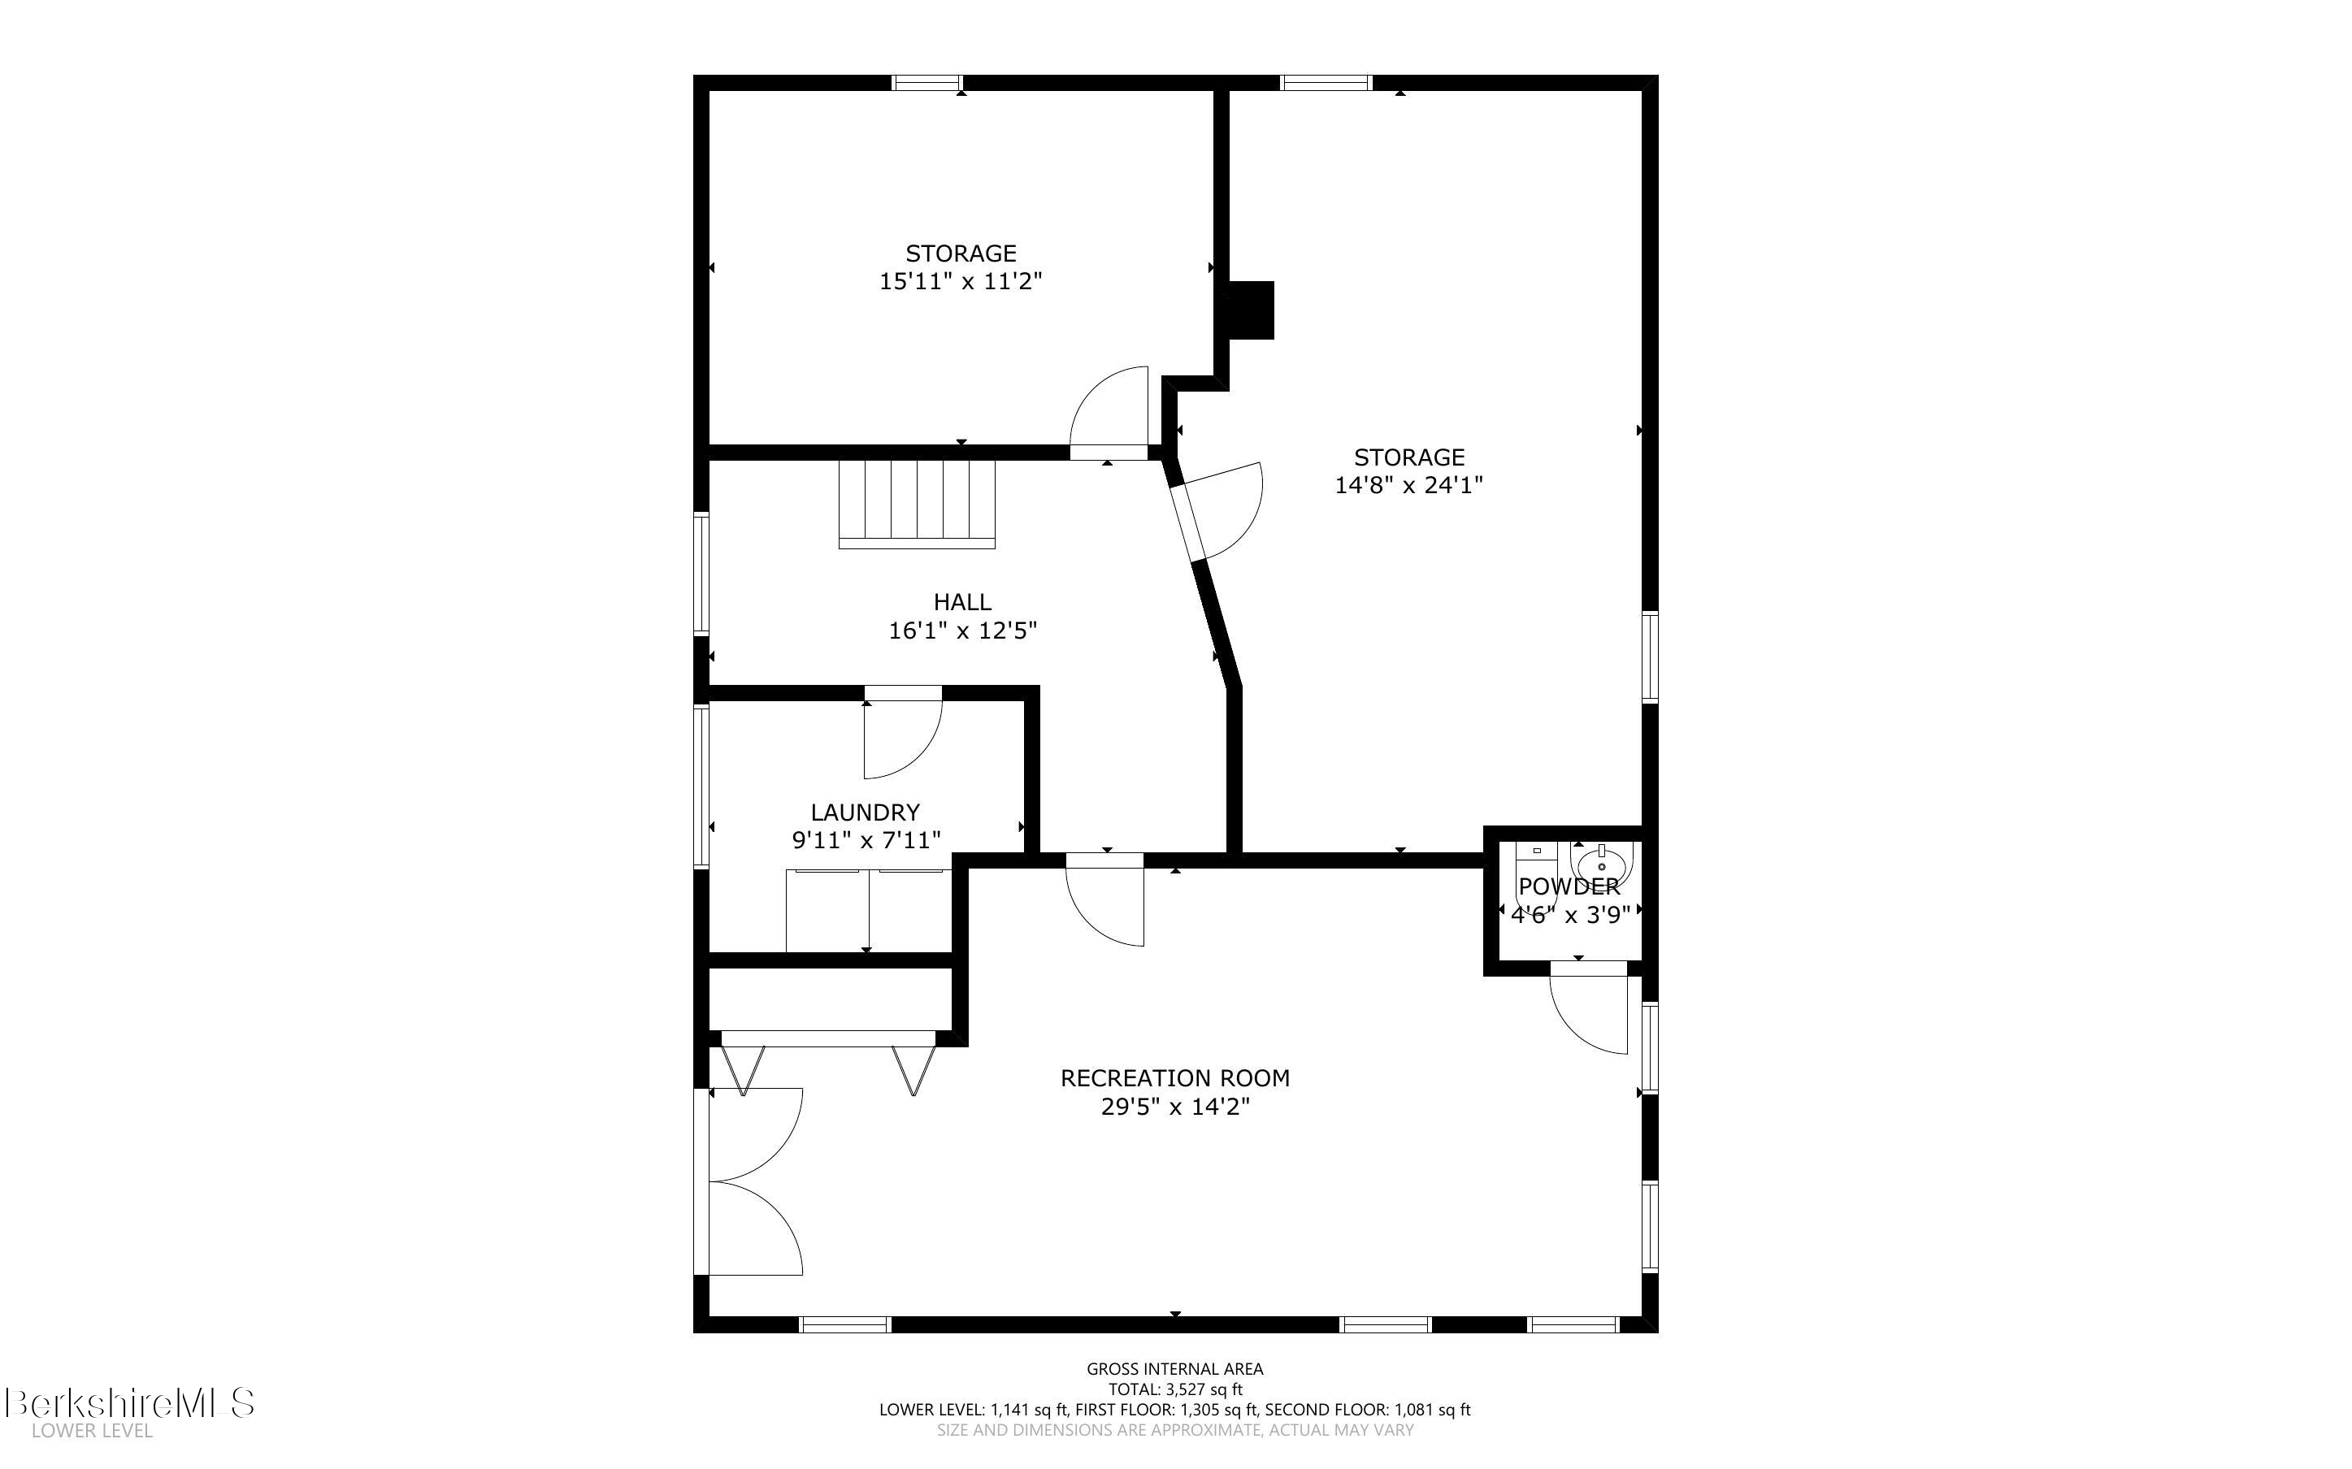
Lower-level floor plan with a large recreation room, two storage areas, laundry room, powder room, and hall.
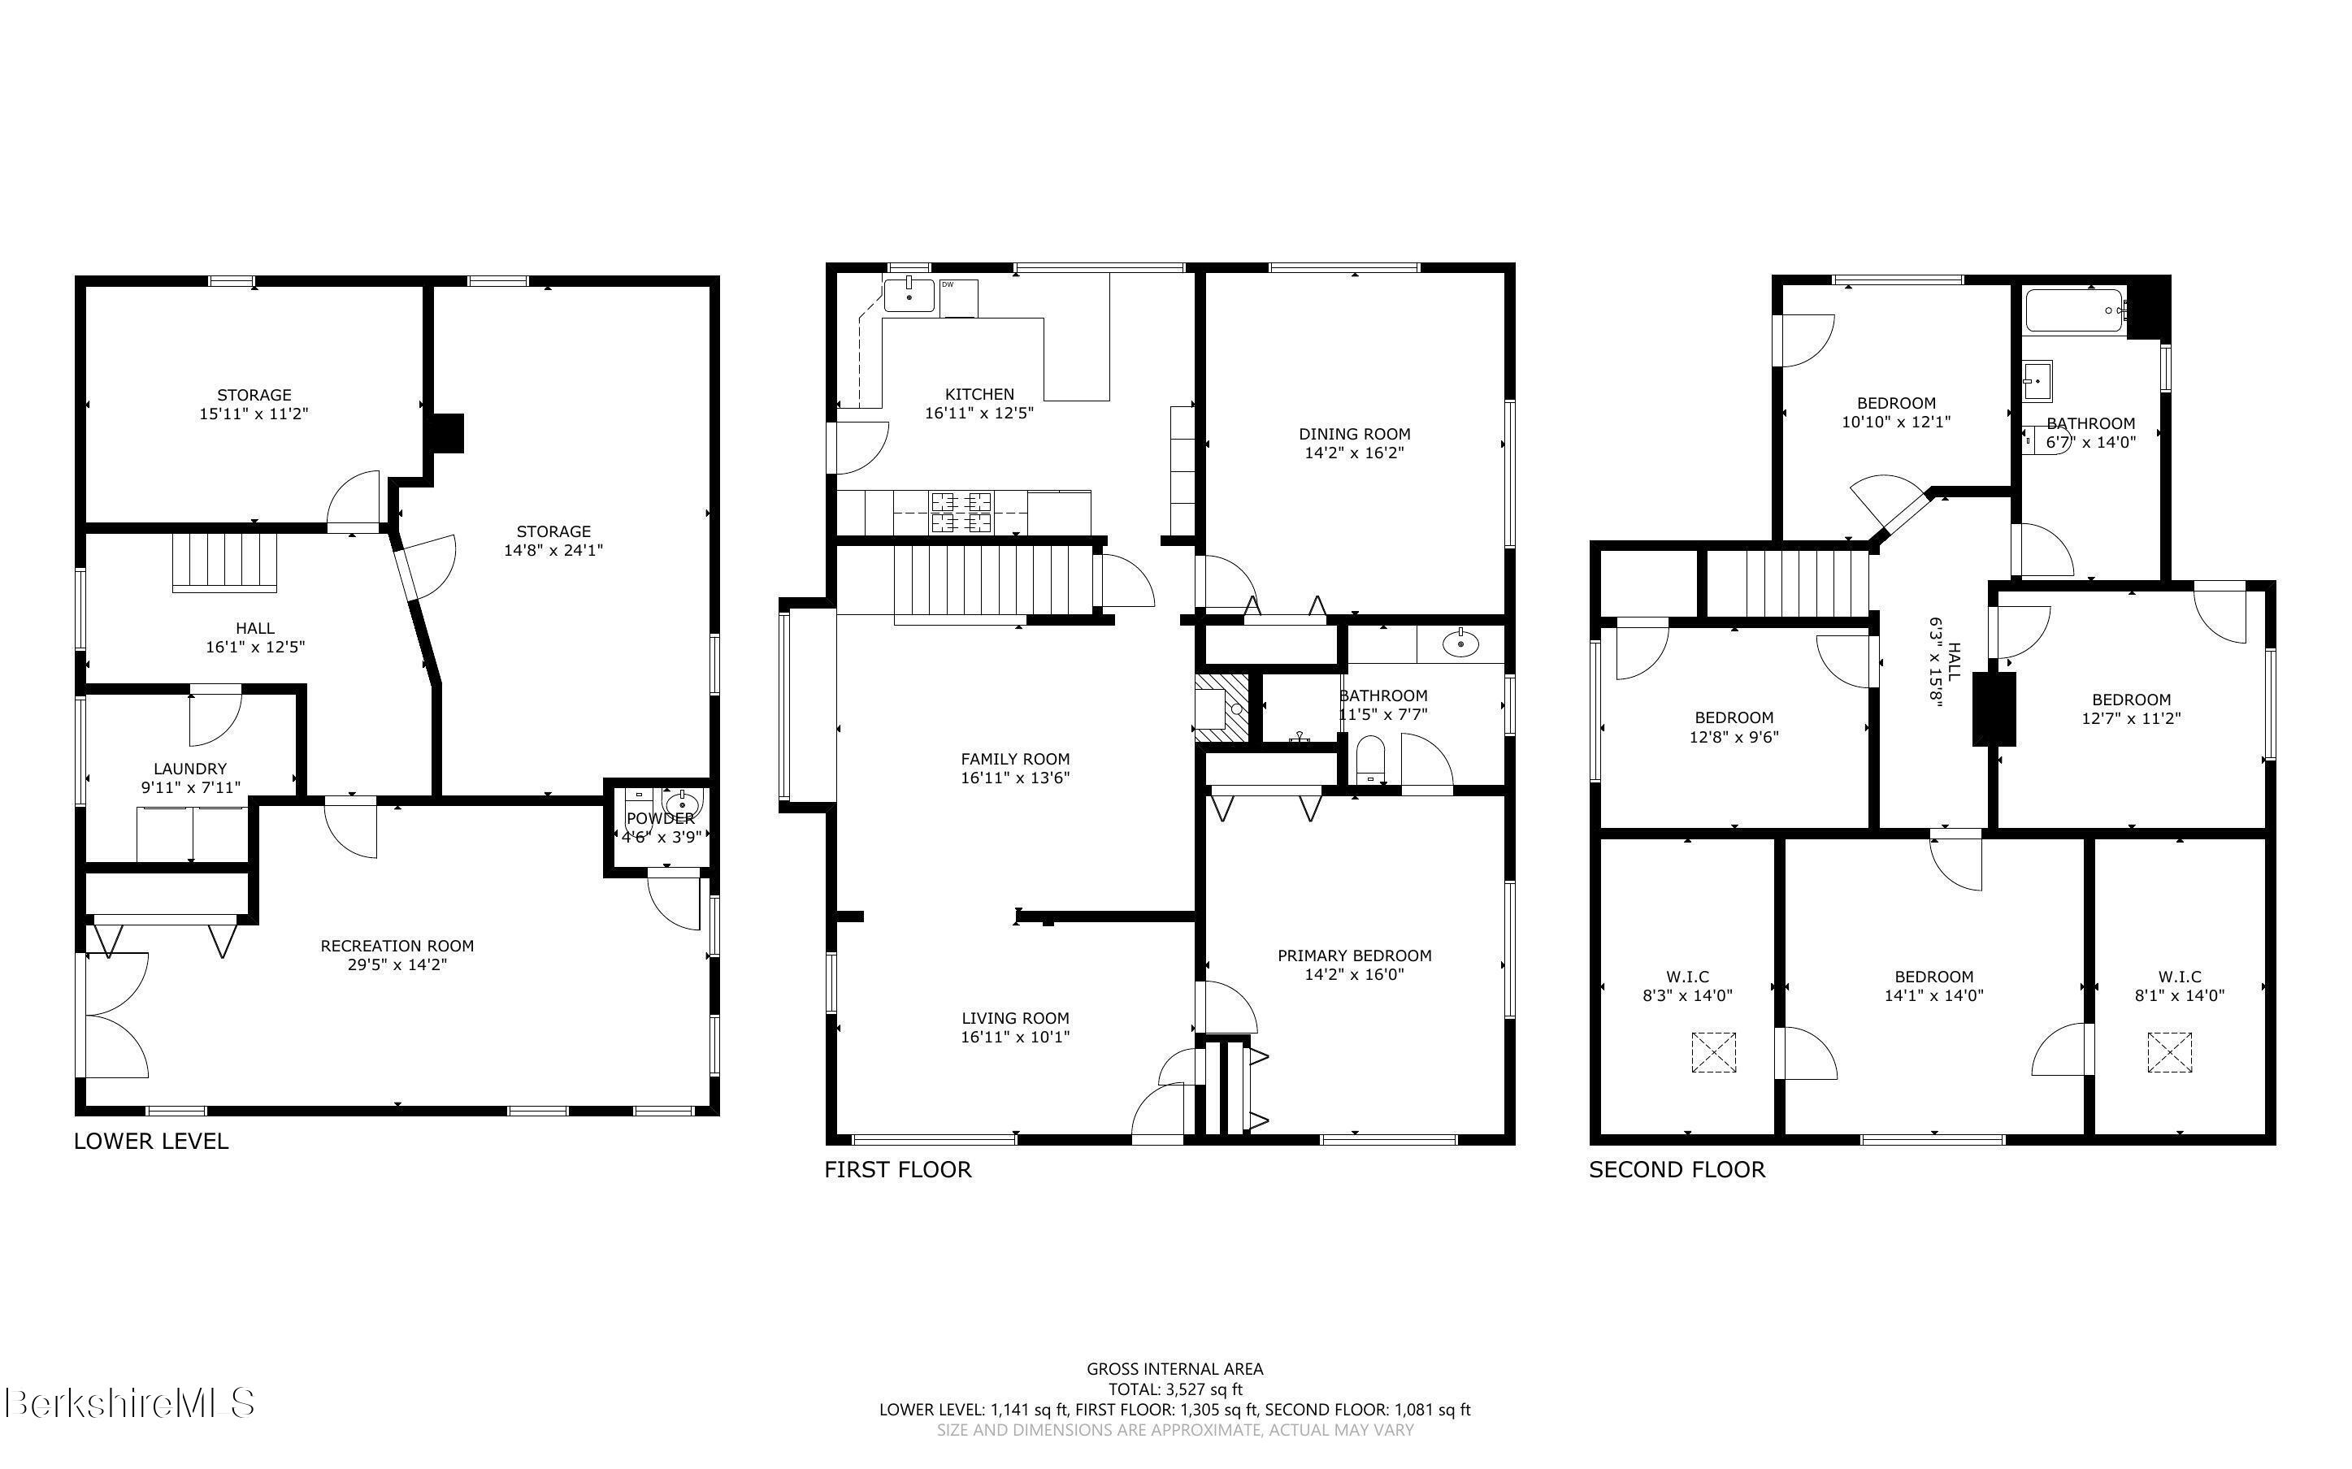
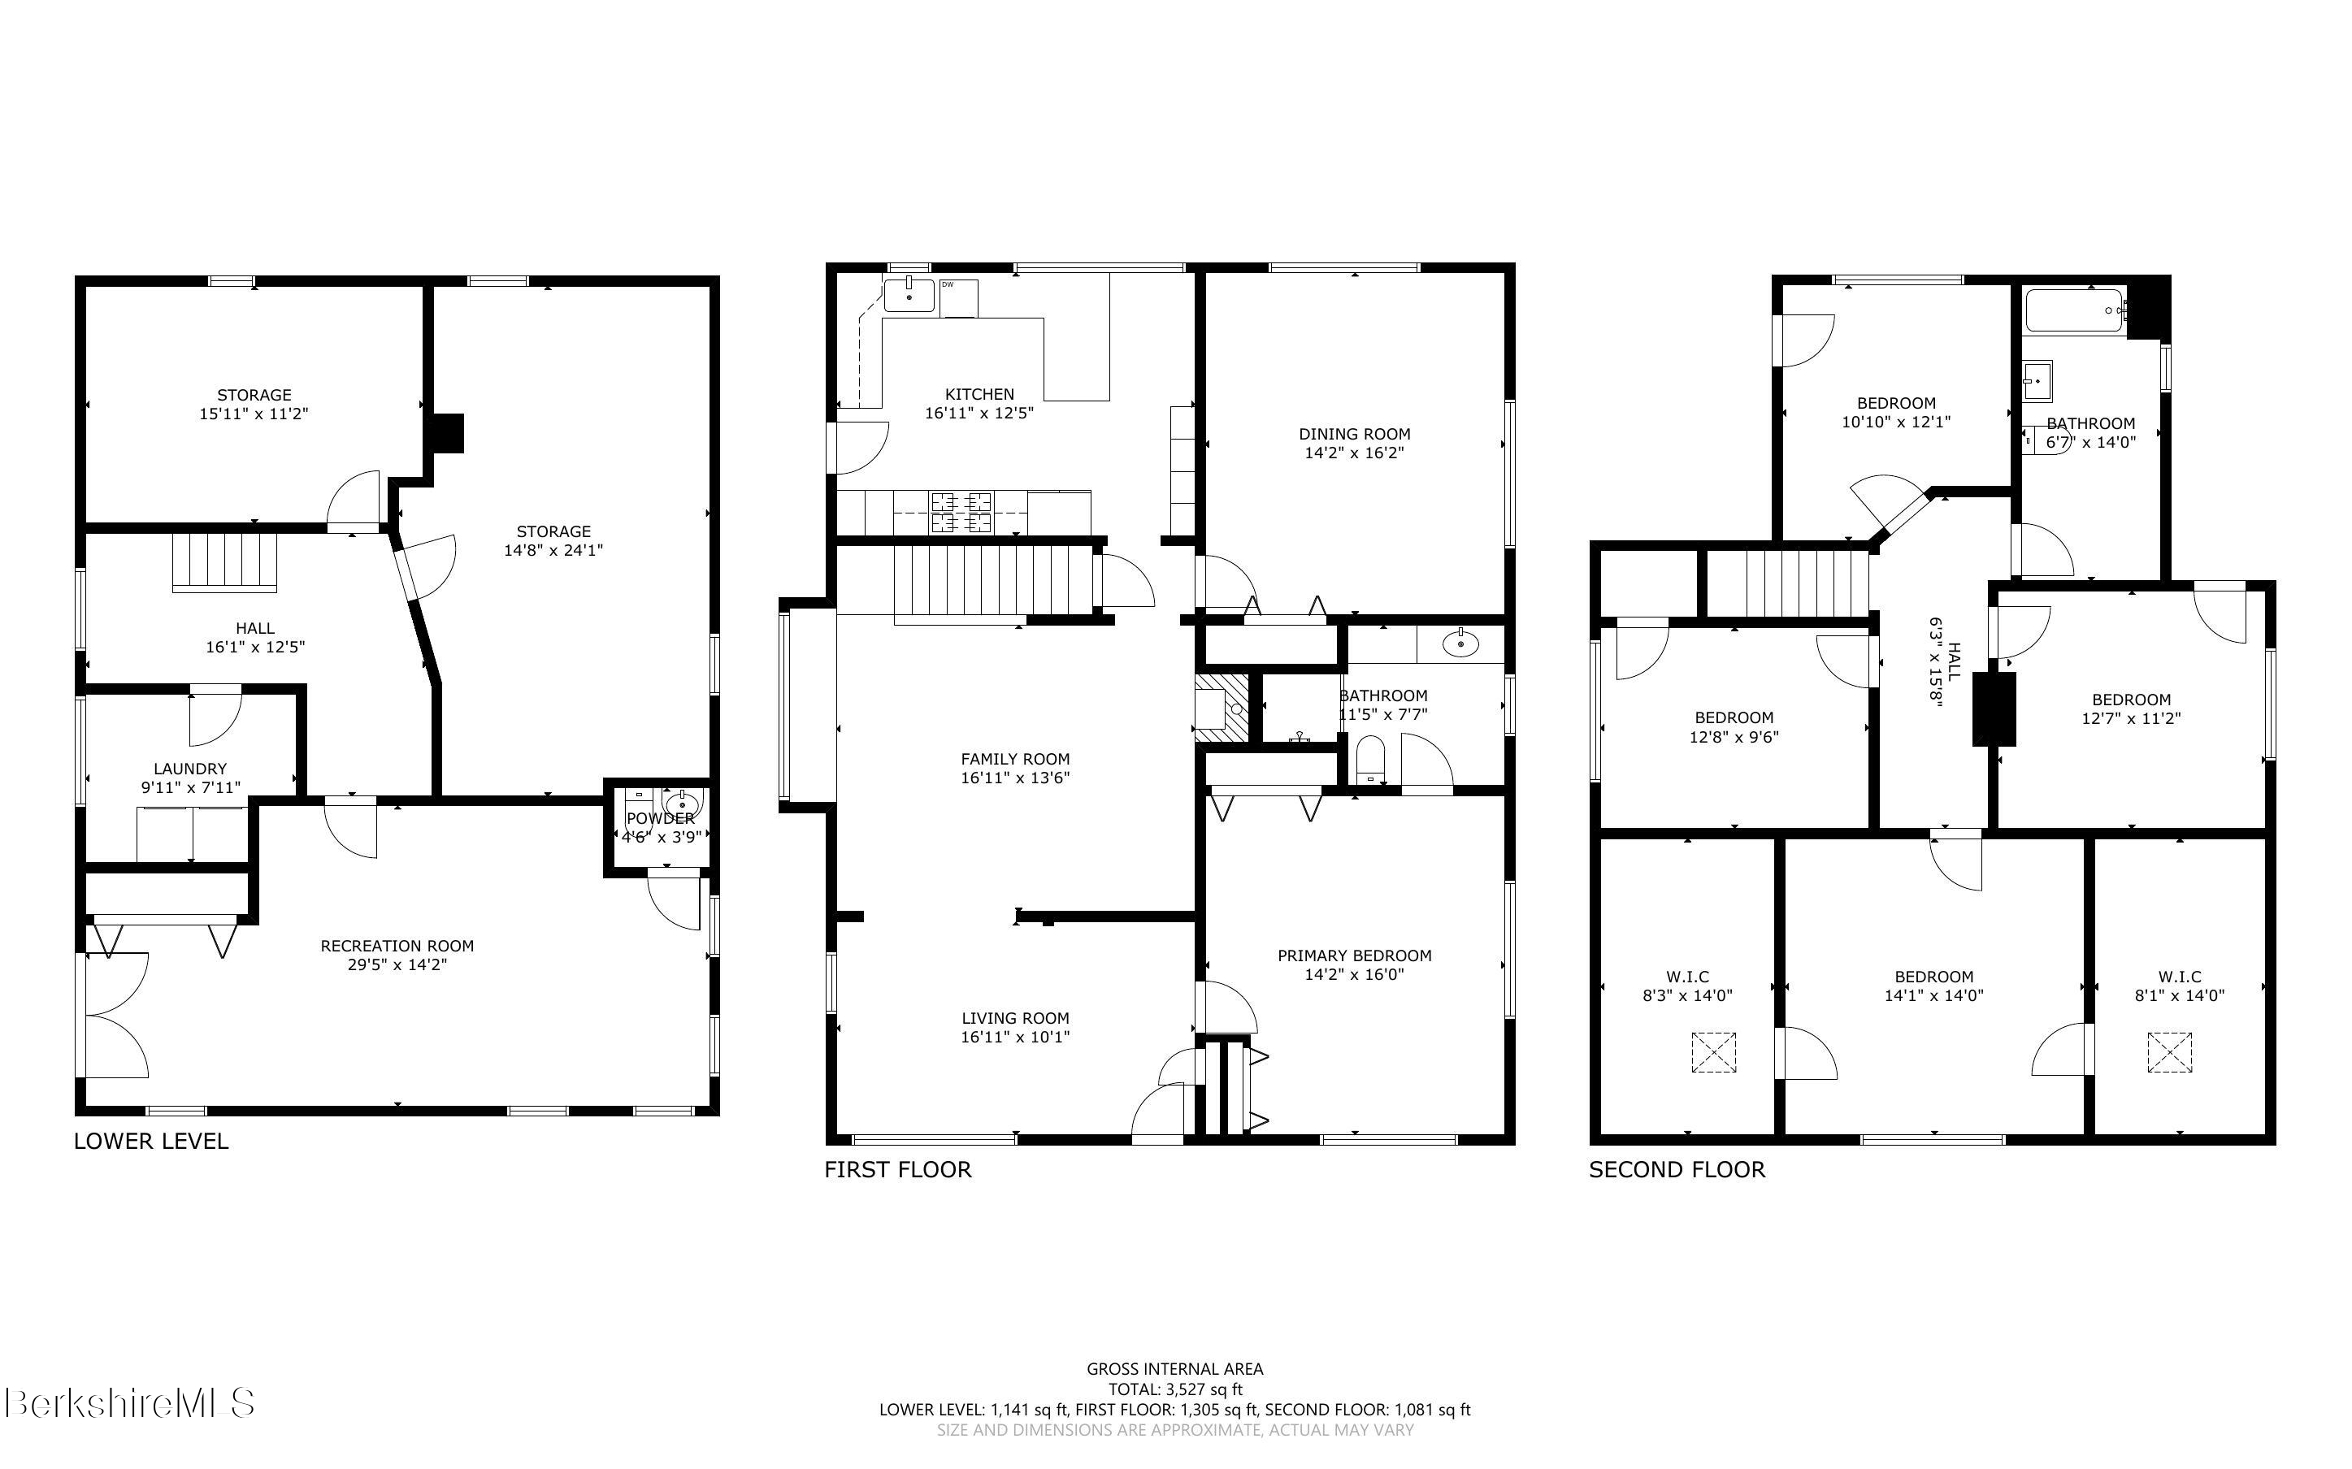
Three-level floor plan with labeled rooms, dimensions, and a total area of 3,527 square feet.
Lower-level floor plan showing a large recreation room, two storage rooms, laundry, hall, and powder room.
Second-floor plan showing four bedrooms, a bathroom, a hall, and two walk-in closets.
First-floor plan with kitchen, dining room, living room, family room, bathroom, and primary bedroom.
Three-level floor plan with room labels, approximate dimensions, and a total area of 3,527 square feet.
SEE ALL PHOTOS
Blue-green shingle house with multiple gables, covered porch, and landscaped stone retaining wall.
Blue-green shingle-sided home with red-framed glass doors, stone steps, and landscaped garden beds.
Blue-green shingle-sided house with gabled roof, stone steps, landscaped lawn, and outdoor seating.
Sage-green shingle house with steep gables and a furnished stone patio surrounded by trees.
Aerial view of a green gabled house amid a broad mowed lawn and autumn trees.
Blue-gray shingle-sided home with white trim, stone landscaping, and a patio on a sloping lawn.
Blue-green gabled house with cream trim, stone landscaping, patio seating, and a broad lawn.
Blue-gray shingle house with a steep gable, white-trimmed porch, and green lawn.
Sunlit sitting room with an orange front door, large windows, a loveseat, and a colorful potted plant.
Living room with stone fireplace and pink armchairs, opening into a sunlit sitting room.
Living room with floral sofa, window seat, staircase, and large windows overlooking a lawn.
Living room with a floral sofa, staircase, and window seat overlooking the lawn.
Kitchen with a granite island, warm wood cabinets, and large windows overlooking the lawn.
Kitchen with wood cabinetry, granite counters, and a breakfast bar beside large yard-facing windows.
Kitchen with warm wood cabinetry, granite counters, stainless steel appliances, and a diagonal tile backsplash.
Kitchen with warm wood cabinetry, granite counters, stainless appliances, and a window overlooking the lawn.
Dining room with a long wooden table, ornate chandelier, salmon-pink walls, and windows overlooking a lawn.
Dining room with peach walls, a long wooden table, chandelier, and large windows overlooking a green lawn.
Bright bedroom with a pink floral bedspread, tall curtained windows, and a dark patterned cabinet.
Bright bedroom with large tree-facing windows, pale pink walls, and a colorful floral bedspread.
Bedroom with a bright floral bedspread and large curtained windows overlooking leafy trees.
Bathroom vanity with a tan stone counter, oval mirror, white cabinetry, and a sunlit window.
Bathroom with a glass-door shower and long white vanity topped with a potted plant.
Living room with floral sofa, window seat, and staircase with a wooden handrail.
Two bedrooms viewed from a hallway, with bright windows and colorful floral bedding.
Bedroom with a colorful floral quilt and large curtained windows.
Bedroom with a colorful floral bedspread and three windows overlooking leafy trees.
Bedroom with a floral quilted bed, three curtained windows, and a tree view.
Furnished bedroom with a large bed, blue throw, hardwood floors, and wide windows overlooking trees.
Home office with a large curtained window, hardwood floor, patterned rug, desk, and potted plant.
Bathroom with a white vanity, subway-tile tub surround, patterned shower curtain, and tiled floor.
Bathroom with a white vanity, subway-tile tub surround, and patterned shower curtain.
Bathroom tub with white subway tile, chrome fixtures, and a patterned shower curtain.
Finished hallway with patterned rugs, a bicycle, open doorways, and framed artwork.
Living room with built-in bookshelves, a leather recliner, and open French doors to the lawn.
Sitting room with built-in bookshelves, leather lounge chair, and large patterned rug.
Bathroom sink and dark wood vanity against peach-orange walls, with a striped towel and part of a toilet.
Blue-green gabled house surrounded by a broad lawn and woods, with stone paths and a patio.
Aerial view of a blue-gray house with a broad striped lawn, curved walkway, and detached outbuilding.
Aerial view of a house on a broad lawn, with a lake and distant mountains beyond.
First-floor plan showing room layouts and dimensions, including the kitchen, dining room, family room, and primary bedroom.
Second-floor plan with four bedrooms, two walk-in closets, bathroom, hall, and room dimensions.
Lower-level floor plan with a large recreation room, two storage areas, laundry room, powder room, and hall.
Three-level floor plan with labeled rooms, dimensions, and a total area of 3,527 square feet.
Lower-level floor plan showing a large recreation room, two storage rooms, laundry, hall, and powder room.
Second-floor plan showing four bedrooms, a bathroom, a hall, and two walk-in closets.
First-floor plan with kitchen, dining room, living room, family room, bathroom, and primary bedroom.
Three-level floor plan with room labels, approximate dimensions, and a total area of 3,527 square feet.
Courtesy of WILLIAM PITT SOTHEBY'S - GT BARRINGTON, Diane Thorson Listing Contact: 857-424-8357 
Sold

78 Bull Hill Rd

78 Bull Hill Rd, Lanesborough, MA 01237

$730,000
Timeless New England charm meets modern comfort in this beautifully maintained home. Nestled on a generous lot with sweeping views, this private retreat offers character, space, and thoughtful updates throughout.
Lovingly redone with respect for its history, the home features classic cottage-style windows with preserved original casements, bringing warmth and charm to every room. Inside, you'll find wood floors, coffered ceilings, and sun-drenched living spaces, including a main living area with a fireplace that invites cozy gatherings year-round.
A spacious formal dining room is perfect for entertaining, while the updated kitchen shines with custom cabinetry, stone countertops, abundant storage, and beautiful natural light. From the kitchen, step directly out to a Goshen stone patio - ideal for outdoor dining, entertaining, or relaxing in the fresh Berkshire air.
The main level includes a first-floor primary or guest suite with a private ensuite bath, while upstairs you'll find three additional bedrooms, walk-in closets, a full bathroom, and a dedicated office or study, perfect for remote work or creative pursuits. Ample accessible storage is available, including a lower-level laundry area, half bath, and a large, flexible living space with direct outdoor access.
The exterior is just as thoughtfully designed, featuring Goshen stone walkways, retaining walls, and landscaped gardens. A charming front porch captures the sunrise, while the rear patio offers peaceful sunset views, creating multiple spaces to unwind and enjoy the scenery.
With lake rights to nearby Pontoosuc Lake just a short distance away, this home blends timeless character with modern functionality - an exceptional Berkshire offering that's truly a must-see!

4
beds

3
baths

3,416 Sq.Ft. LIVING AREA

8.3 Acres lot

Diane Thorson

Diane Thorson

Features & Amenities

Interior

  • total bedrooms4
  • Total bathrooms3
  • full bathrooms2
  • half bathroom1
  • Flooring Carpet, Ceramic Tile, Laminate, Wood
  • APPLIANCES Dryer, Microwave, Range Hood, Washer, Wtr Treatment-Own, Energy Star Rated Dishwasher, Energy Star Rated Refrigerator
  • other interior Features Alarm System, Backup Generator, Bay/Bow Window, Cable Available, Fireplace (s), Granite Counter, Walk-In Closet(s)

Area & Lot

  • Status Sold
  • Date Sold June 27, 2025
  • Living Area3,416 Sq.Ft.
  • Total Area3,416 Sq.Ft.
  • Lot Area8.3 Acres
  • MLS® ID246277
  • TypeResidential
  • YEAR BUILT1900
  • Architecture StylesOther, Colonial, Cottage
  • Water FrontageLake Access
  • View DescriptionScenic
  • Elementary SchoolLanesboro
  • Middle SchoolMount Greylock Reg.
  • High SchoolMount Greylock Reg.

Exterior

  • water SourcePublic
  • roofAsphalt Shingles, Fiberglass
  • lot featuresPaved Drive, Pasture
  • parkingOff Street
  • HEAT TYPENat Gas, Boiler, Hot Water
  • sewerPrivate Sewer
  • Disability Features1st Flr Bdrm w/Bath
  • other exterior FeaturesPorch, Patio

Financial

  • Sales Price$730,000
  • Real Estate Tax $7,363/yr

Your Trusted Advisor, Ready to Help

Buying or selling a property is one of life’s biggest decisions, and Diane makes it seamless. With integrity, expertise, and local Berkshire knowledge, she provides personalized guidance every step of the way. Whether it’s your first property, forever property, or a unique property, Diane is committed to helping you reach your goals.

Follow Me on Instagram