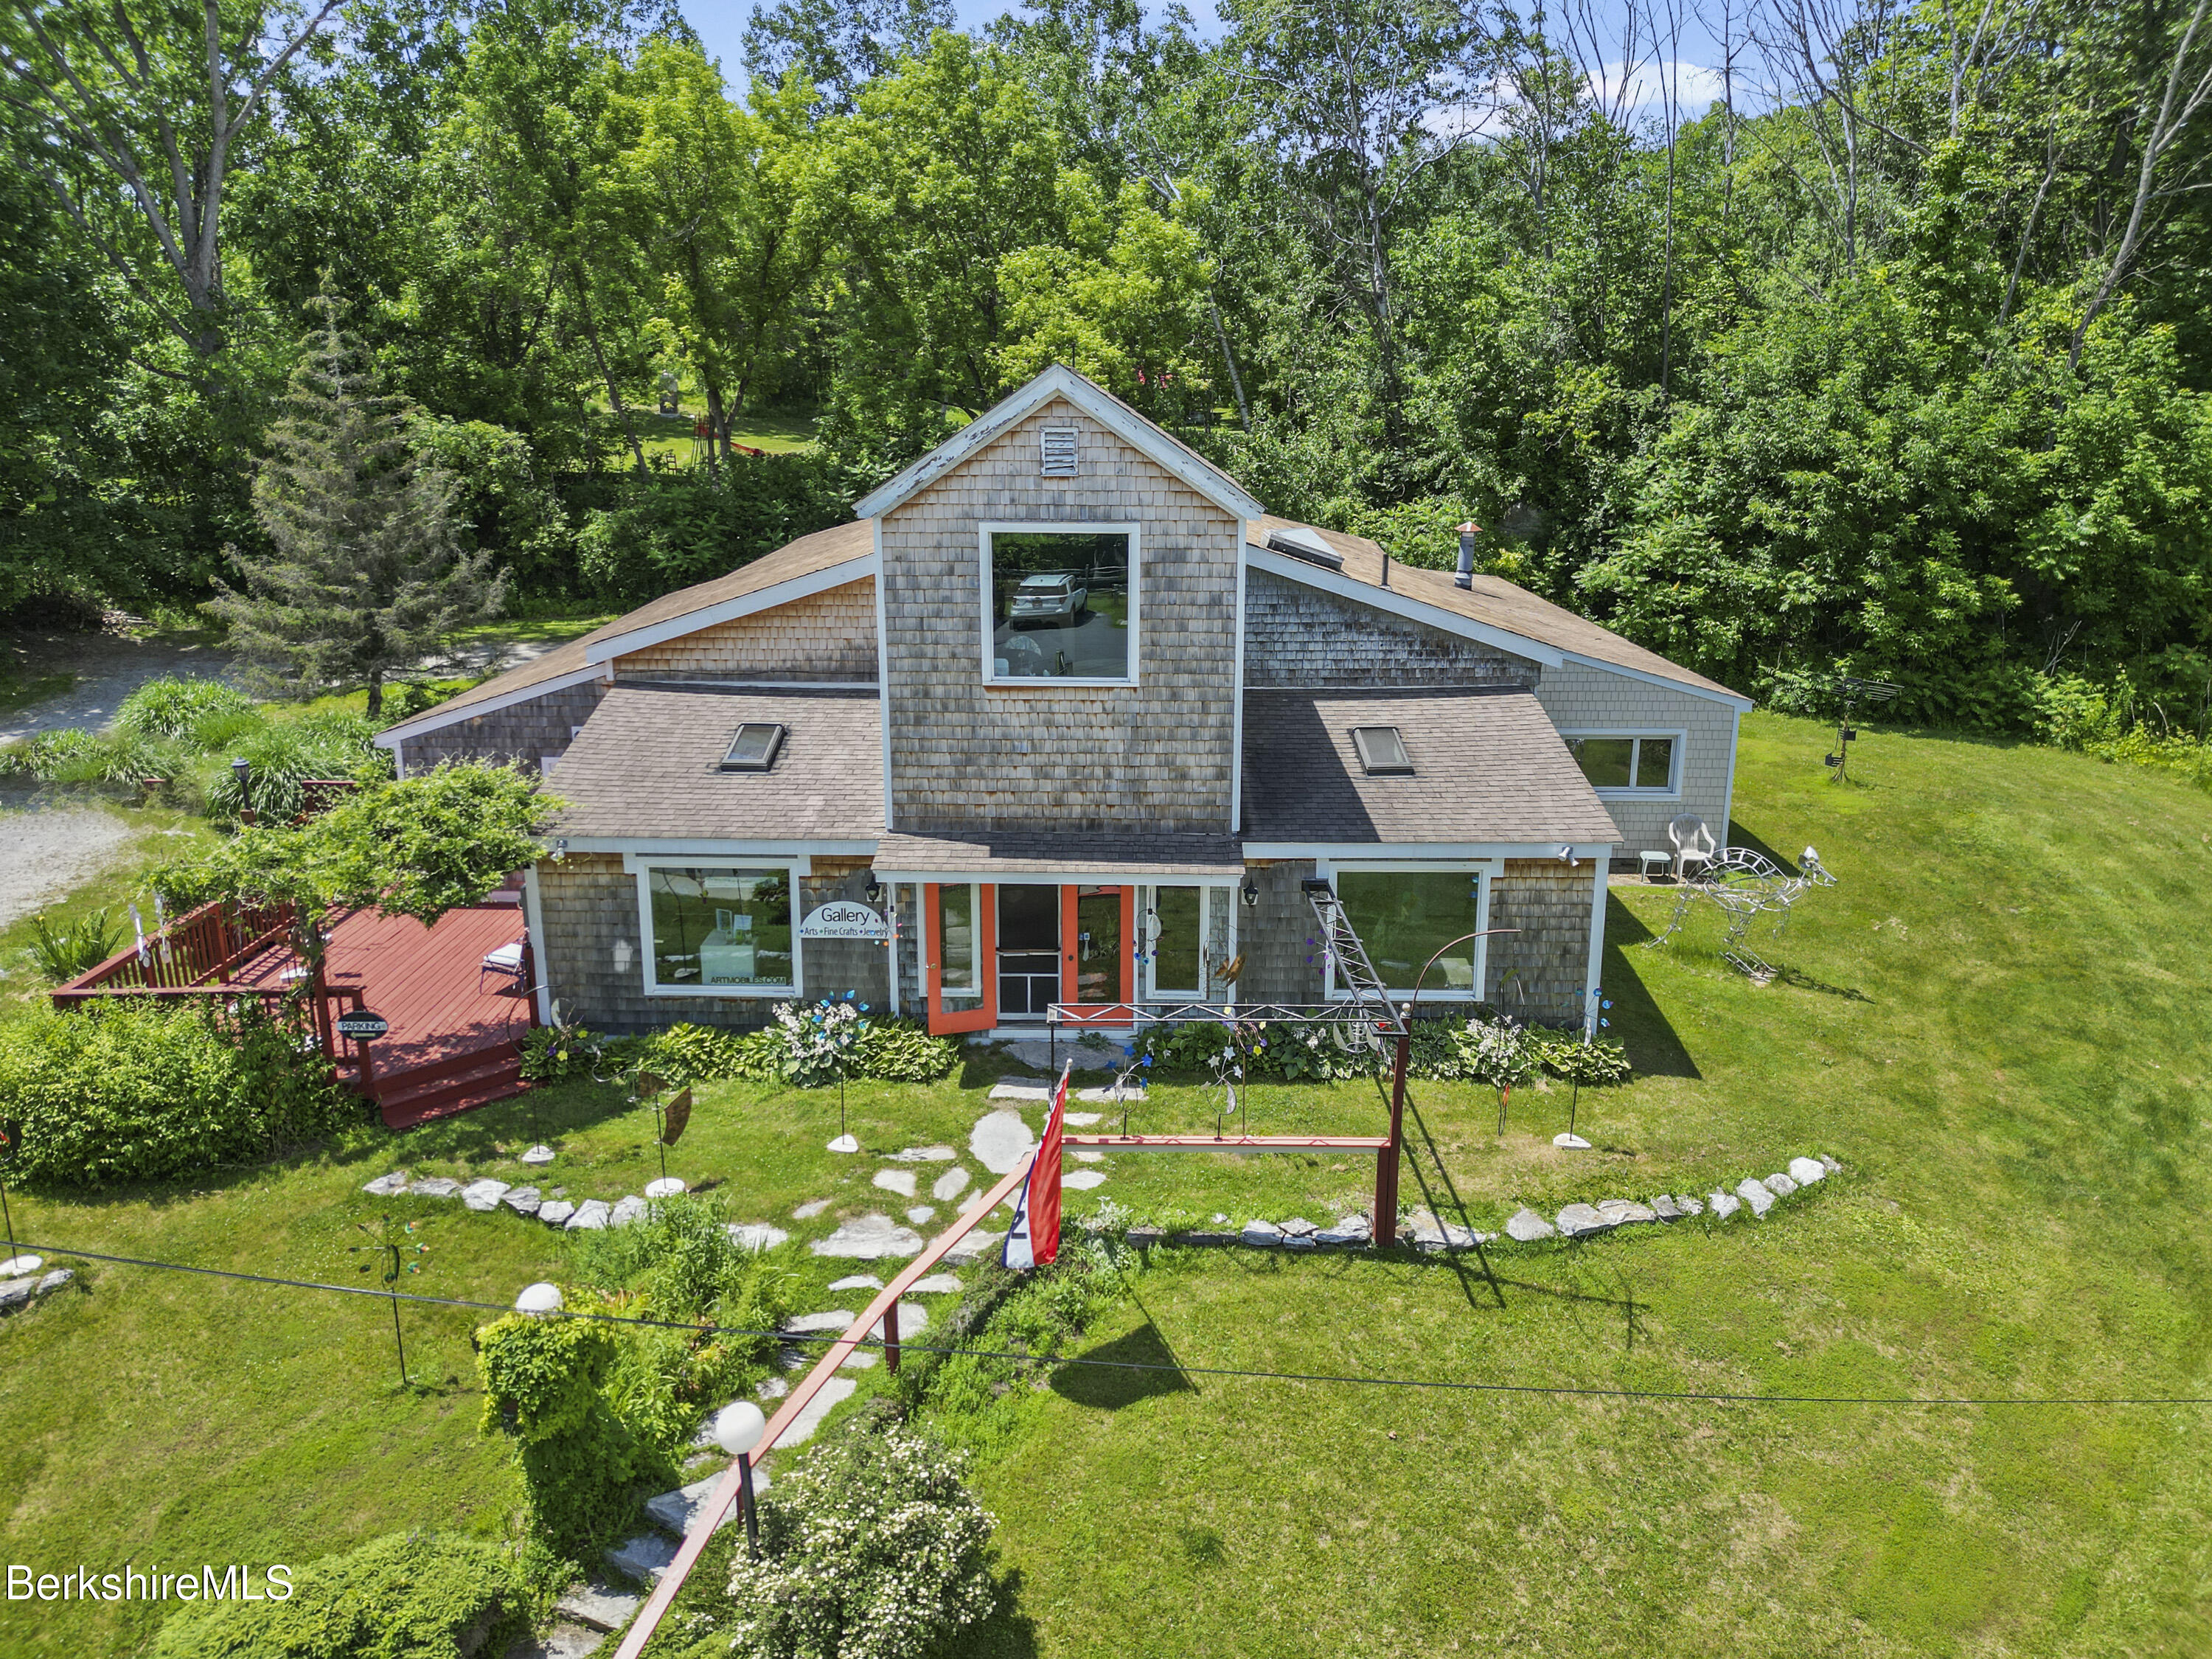
Shingle-sided home with a central gable, red deck, and tree-lined lawn.
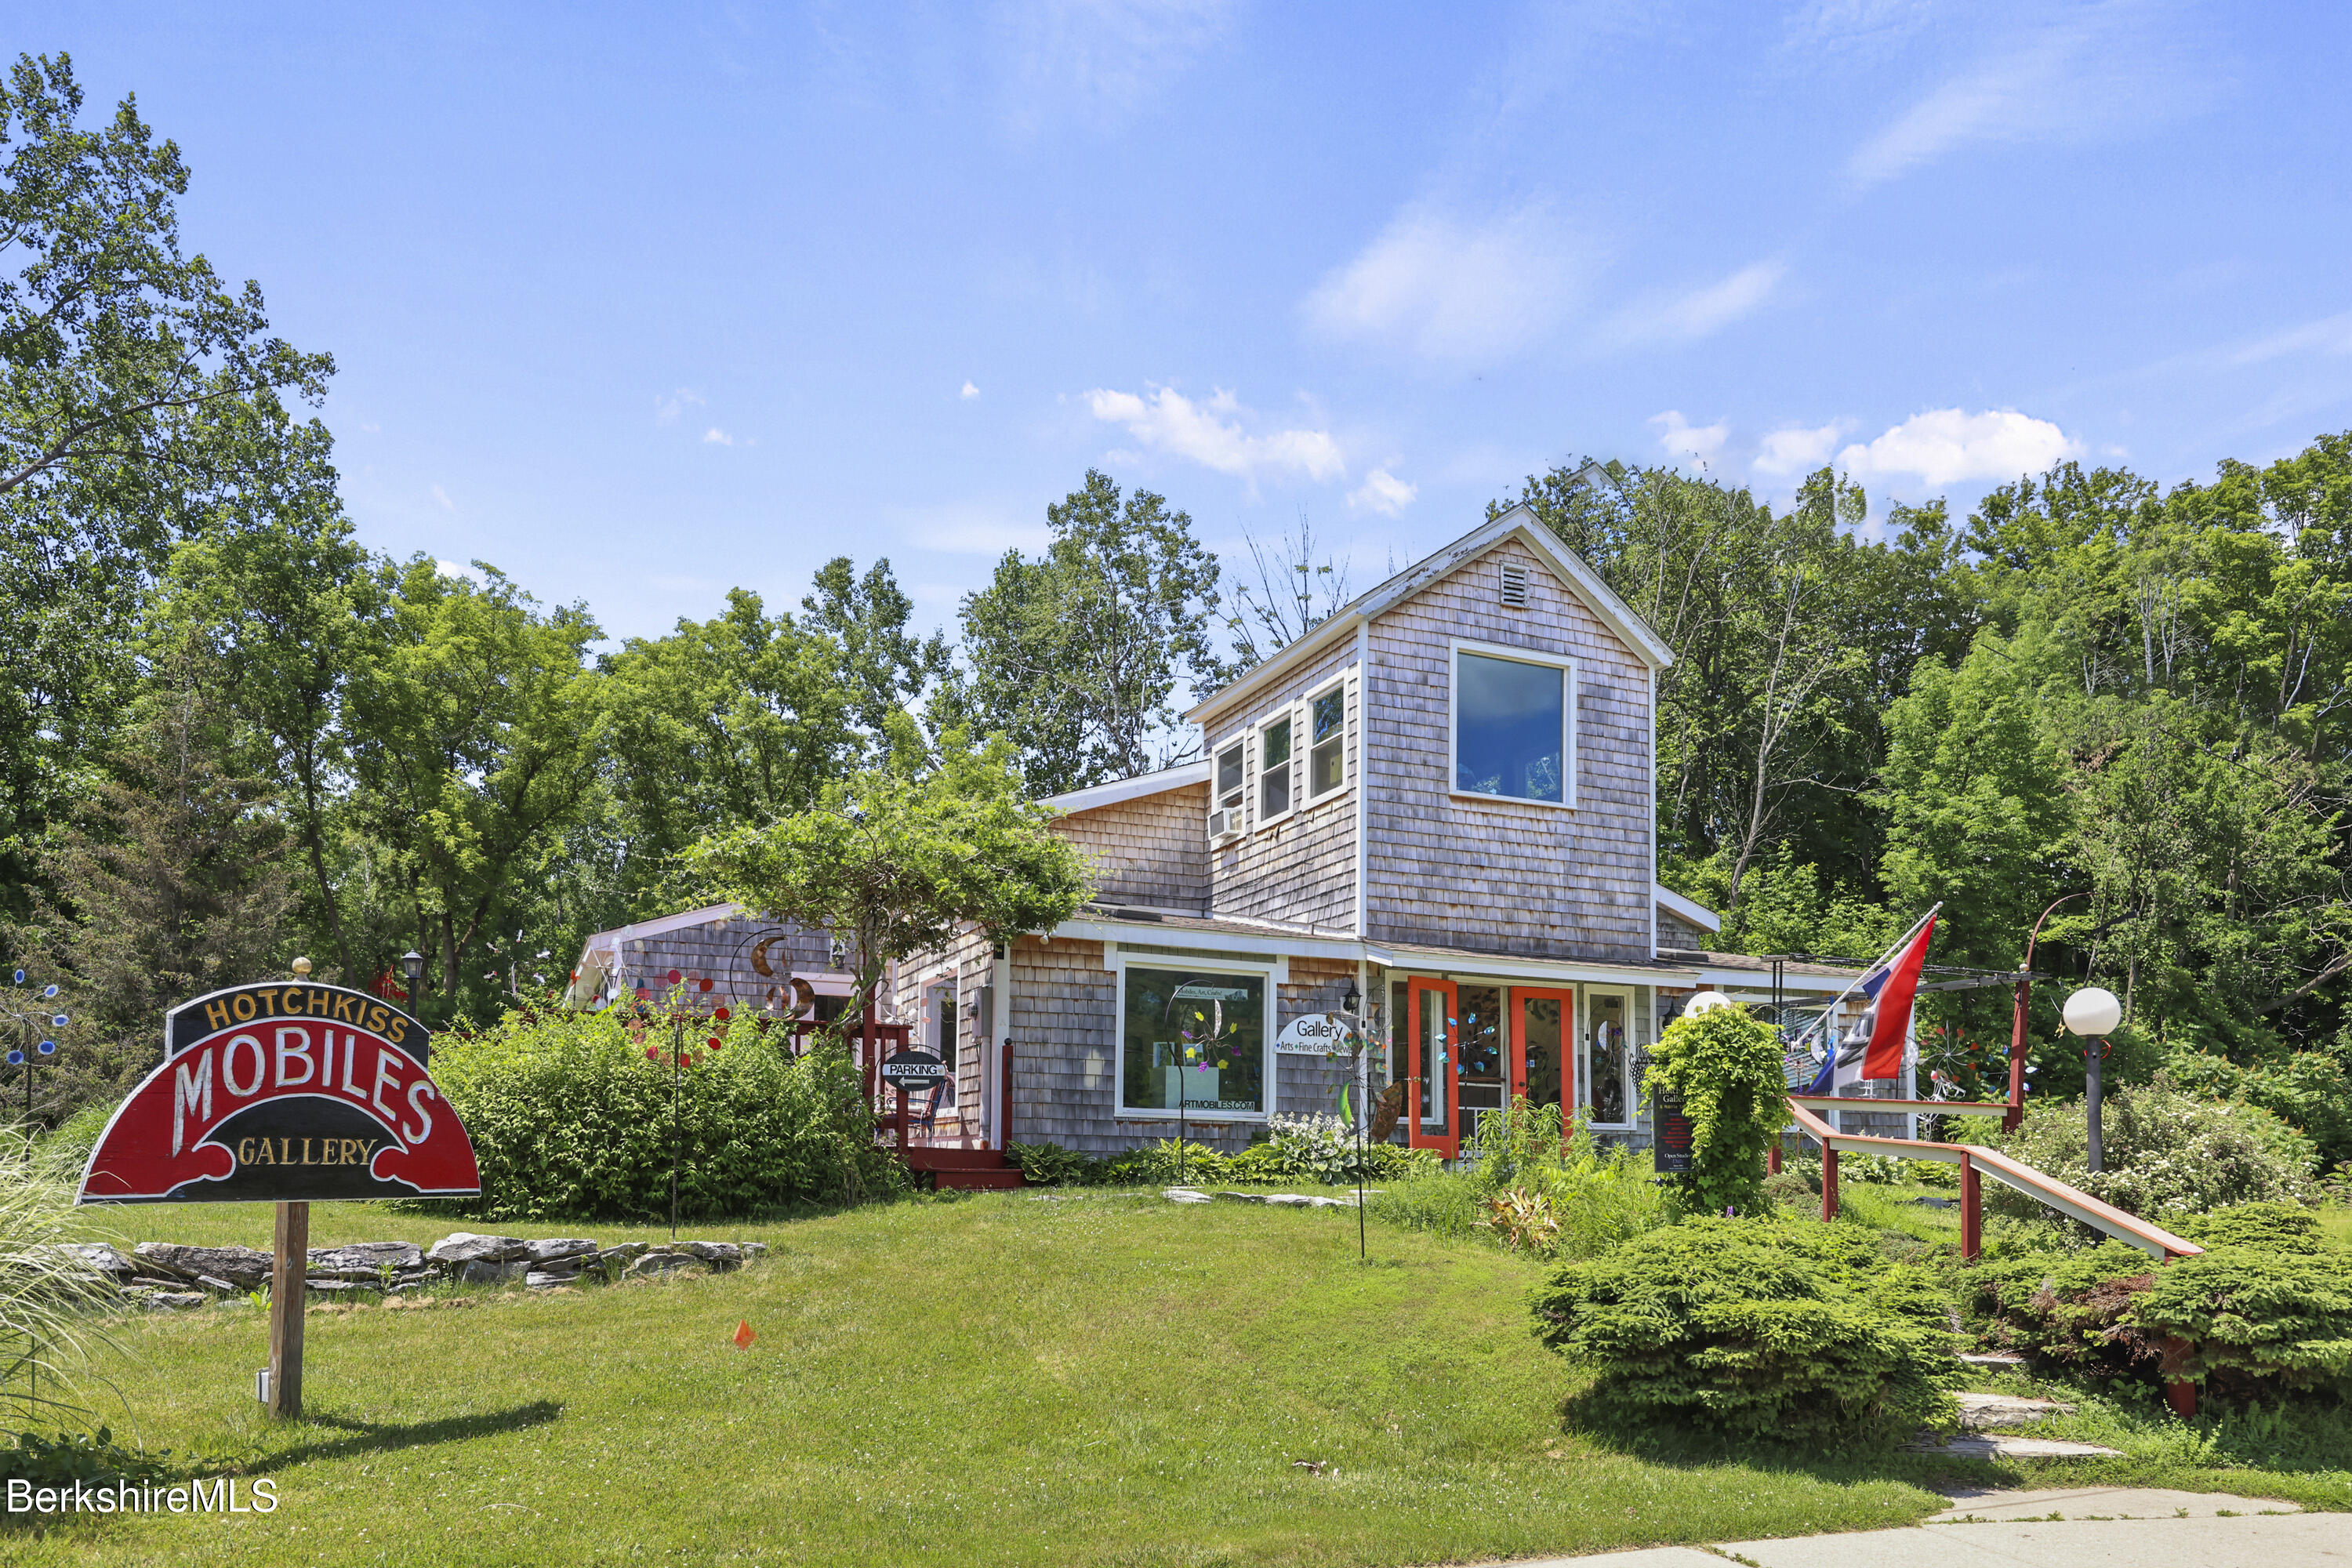
Gallery building with shingled exterior, orange-framed entrance, and prominent Hotchkiss Mobiles Gallery sign.
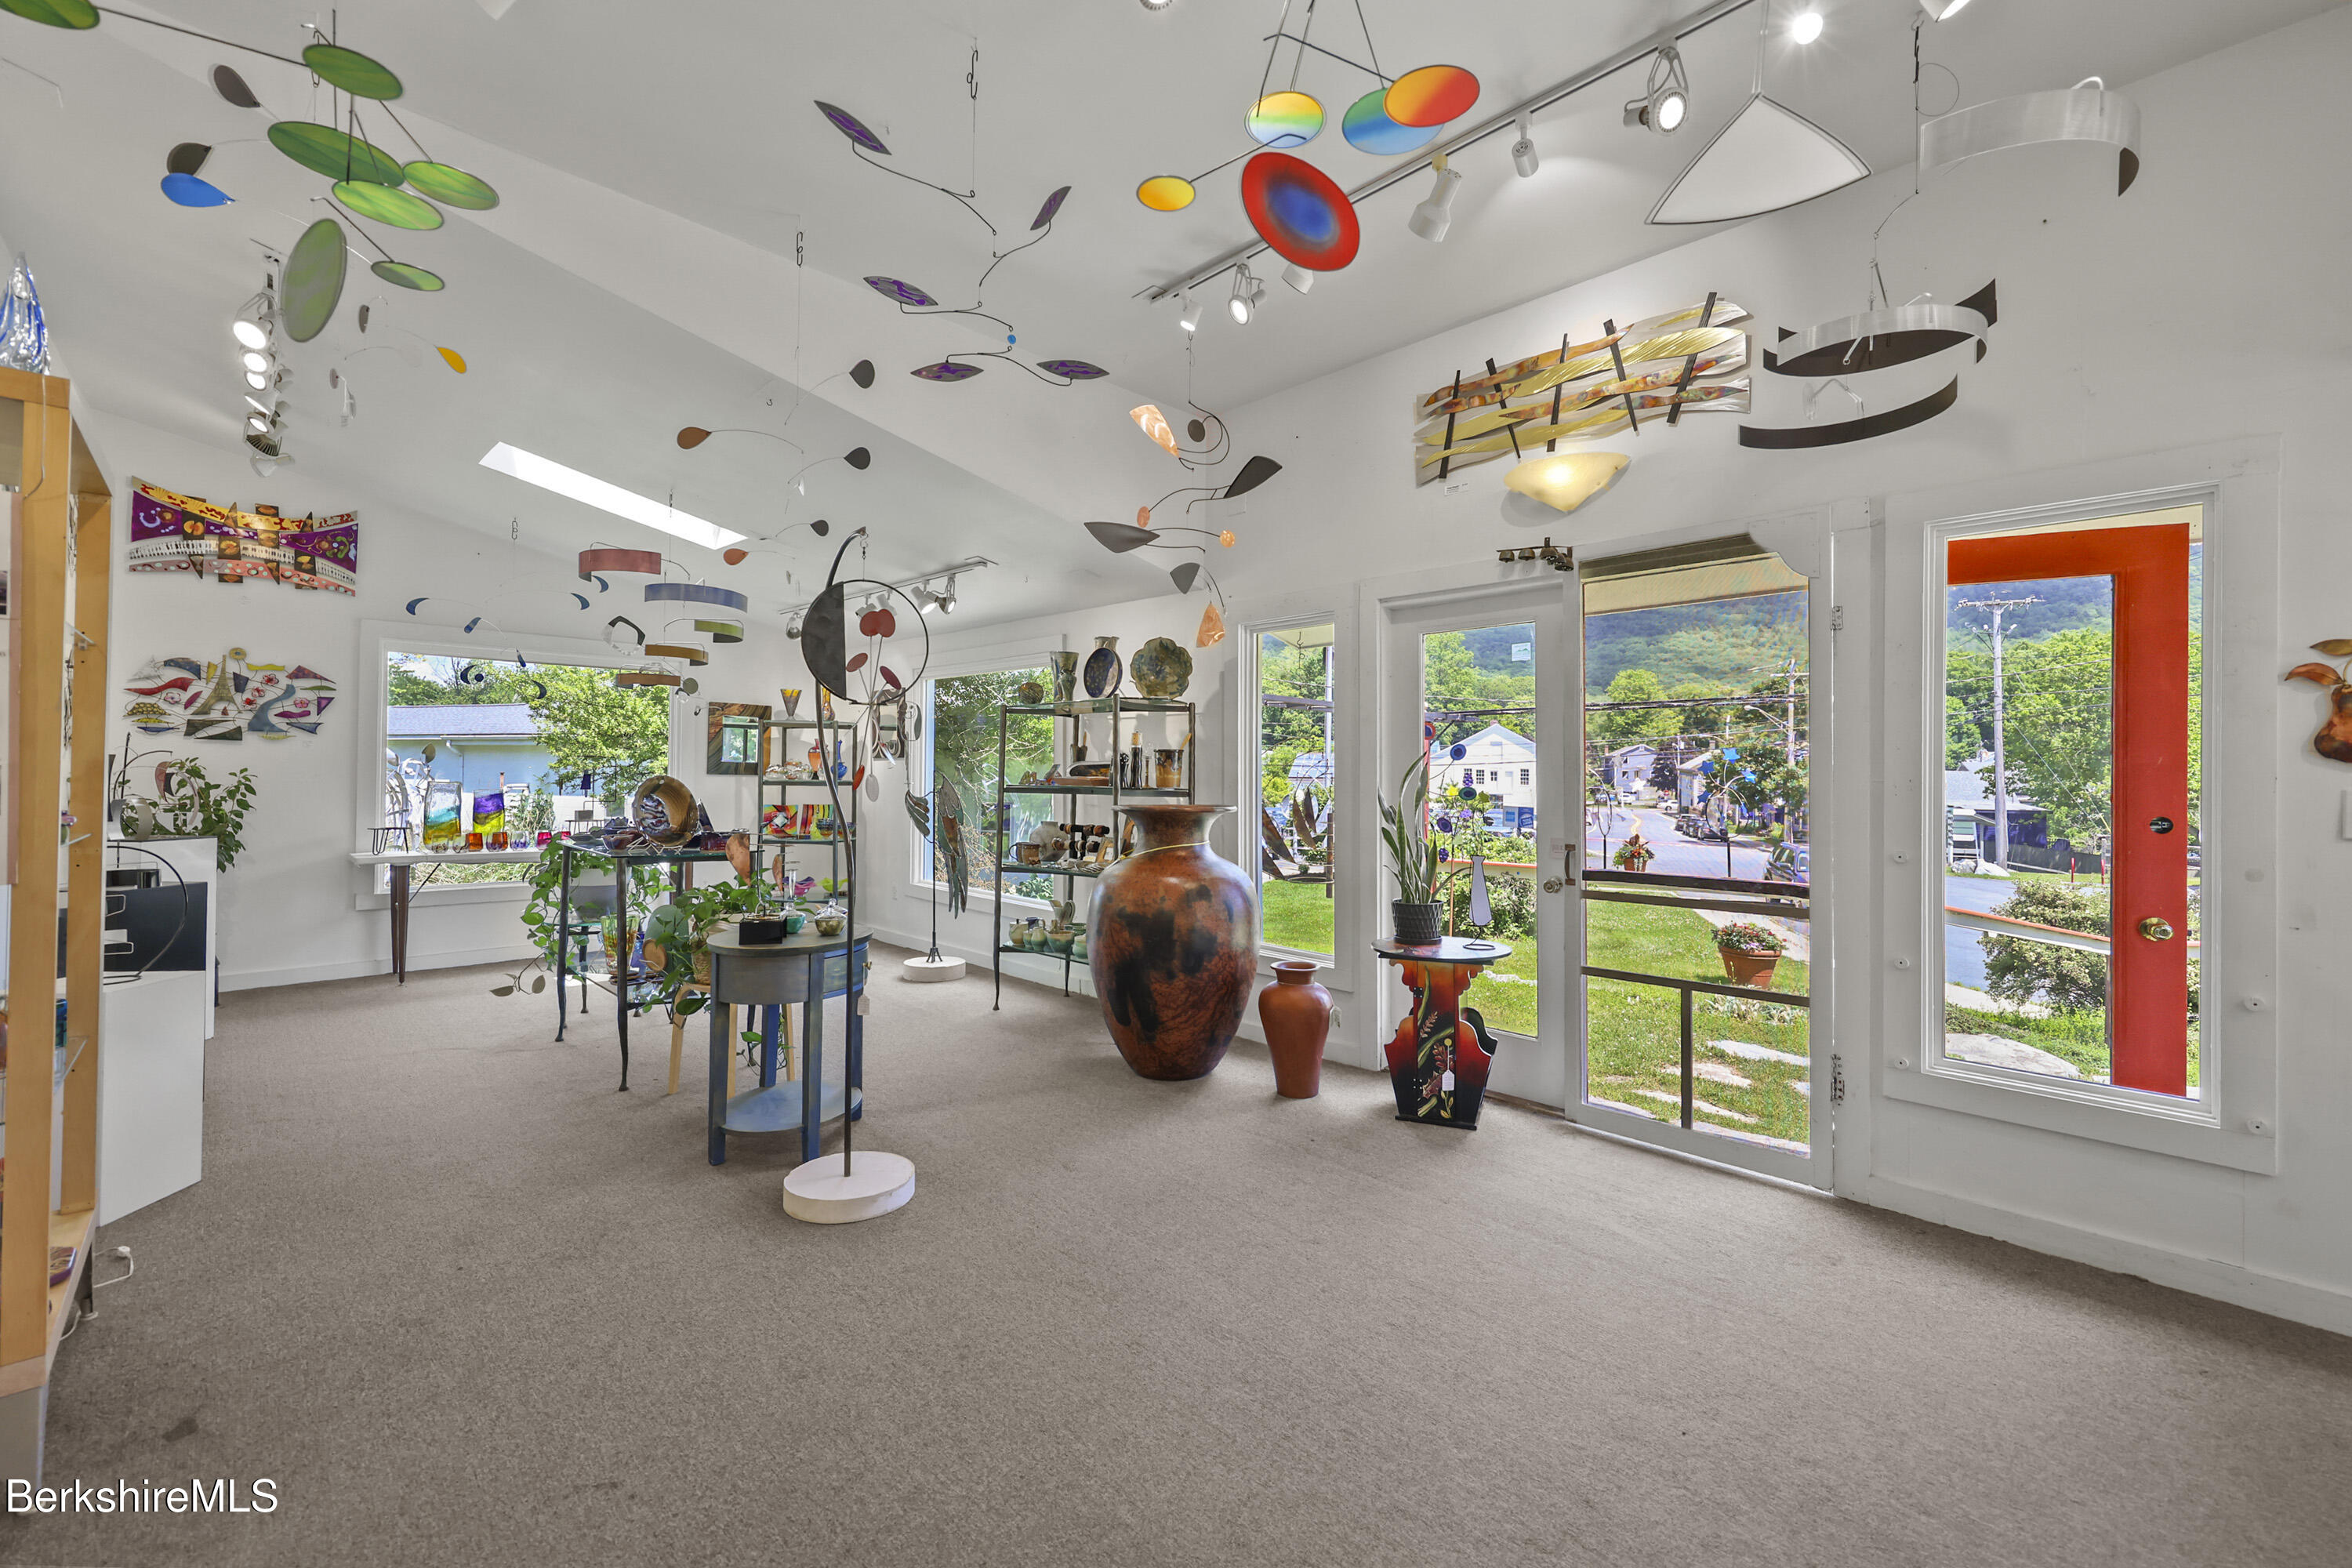
Gallery interior filled with colorful hanging mobiles and pottery, with large windows and a bright red door.
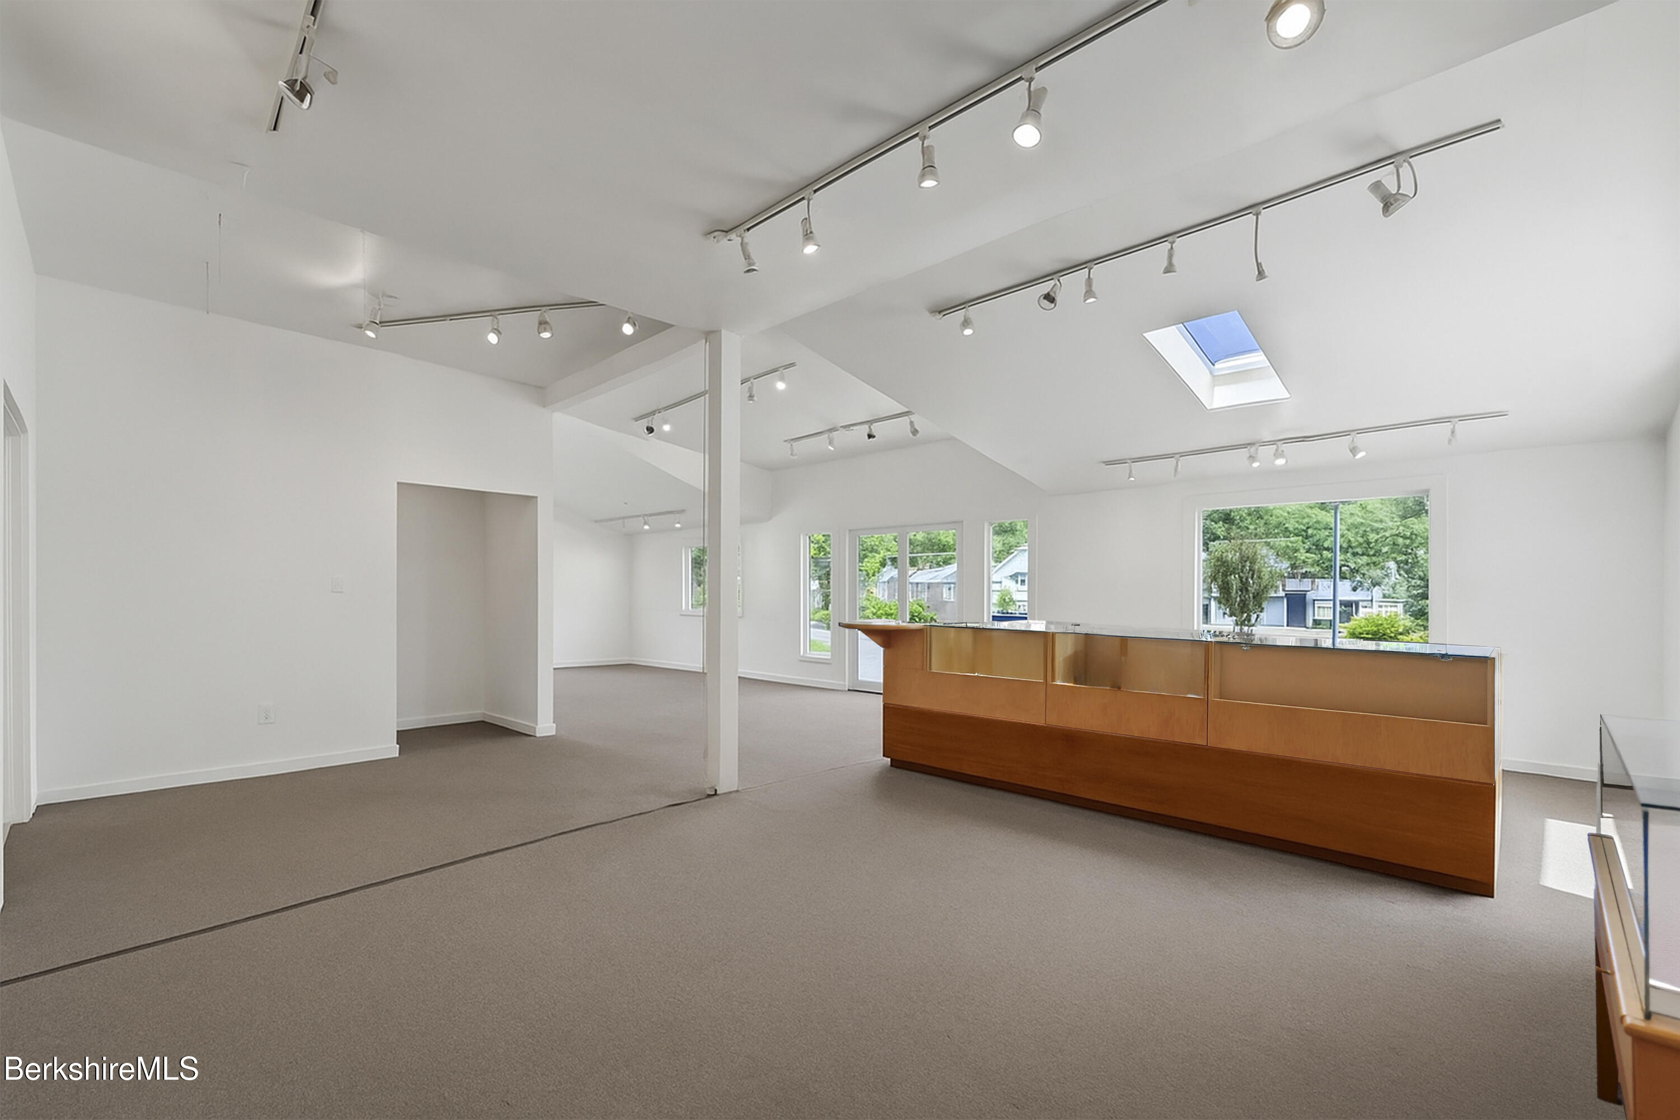
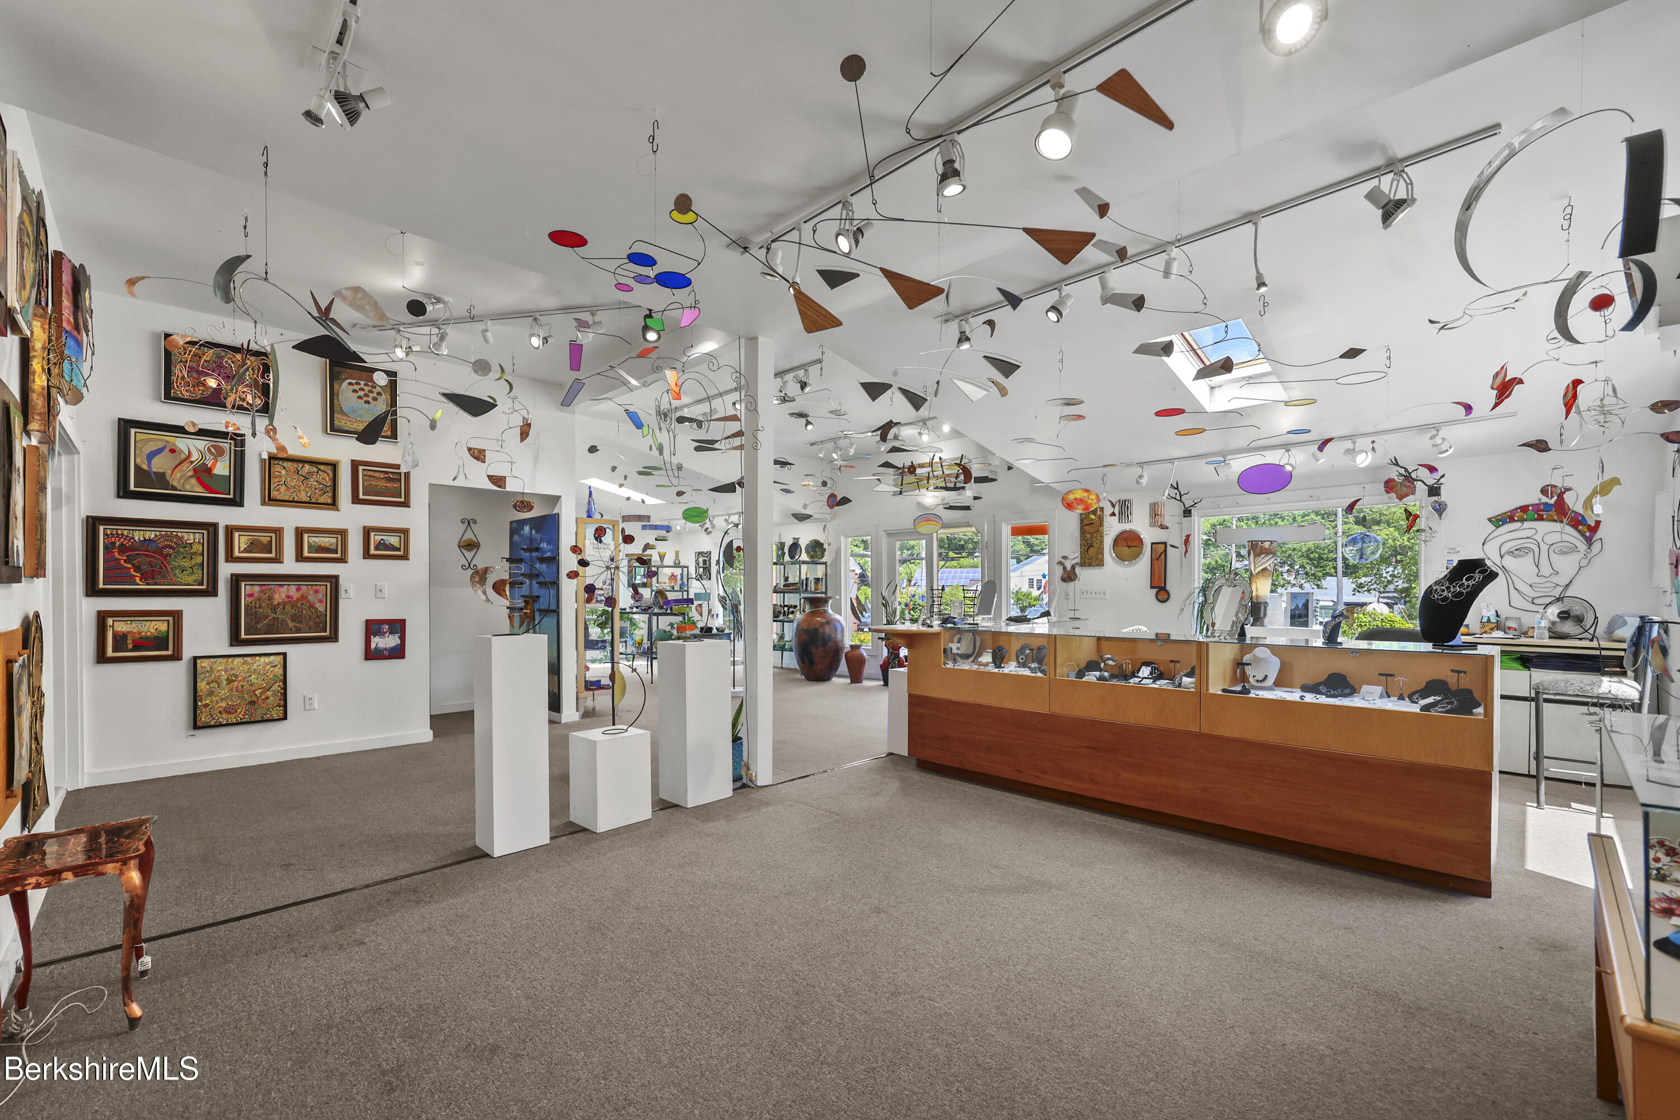
Vacant commercial interior with a long wood-and-glass display counter, track lighting, and a skylight.
Bright gallery interior with colorful hanging mobiles, framed art, sculptures, and long display cases.
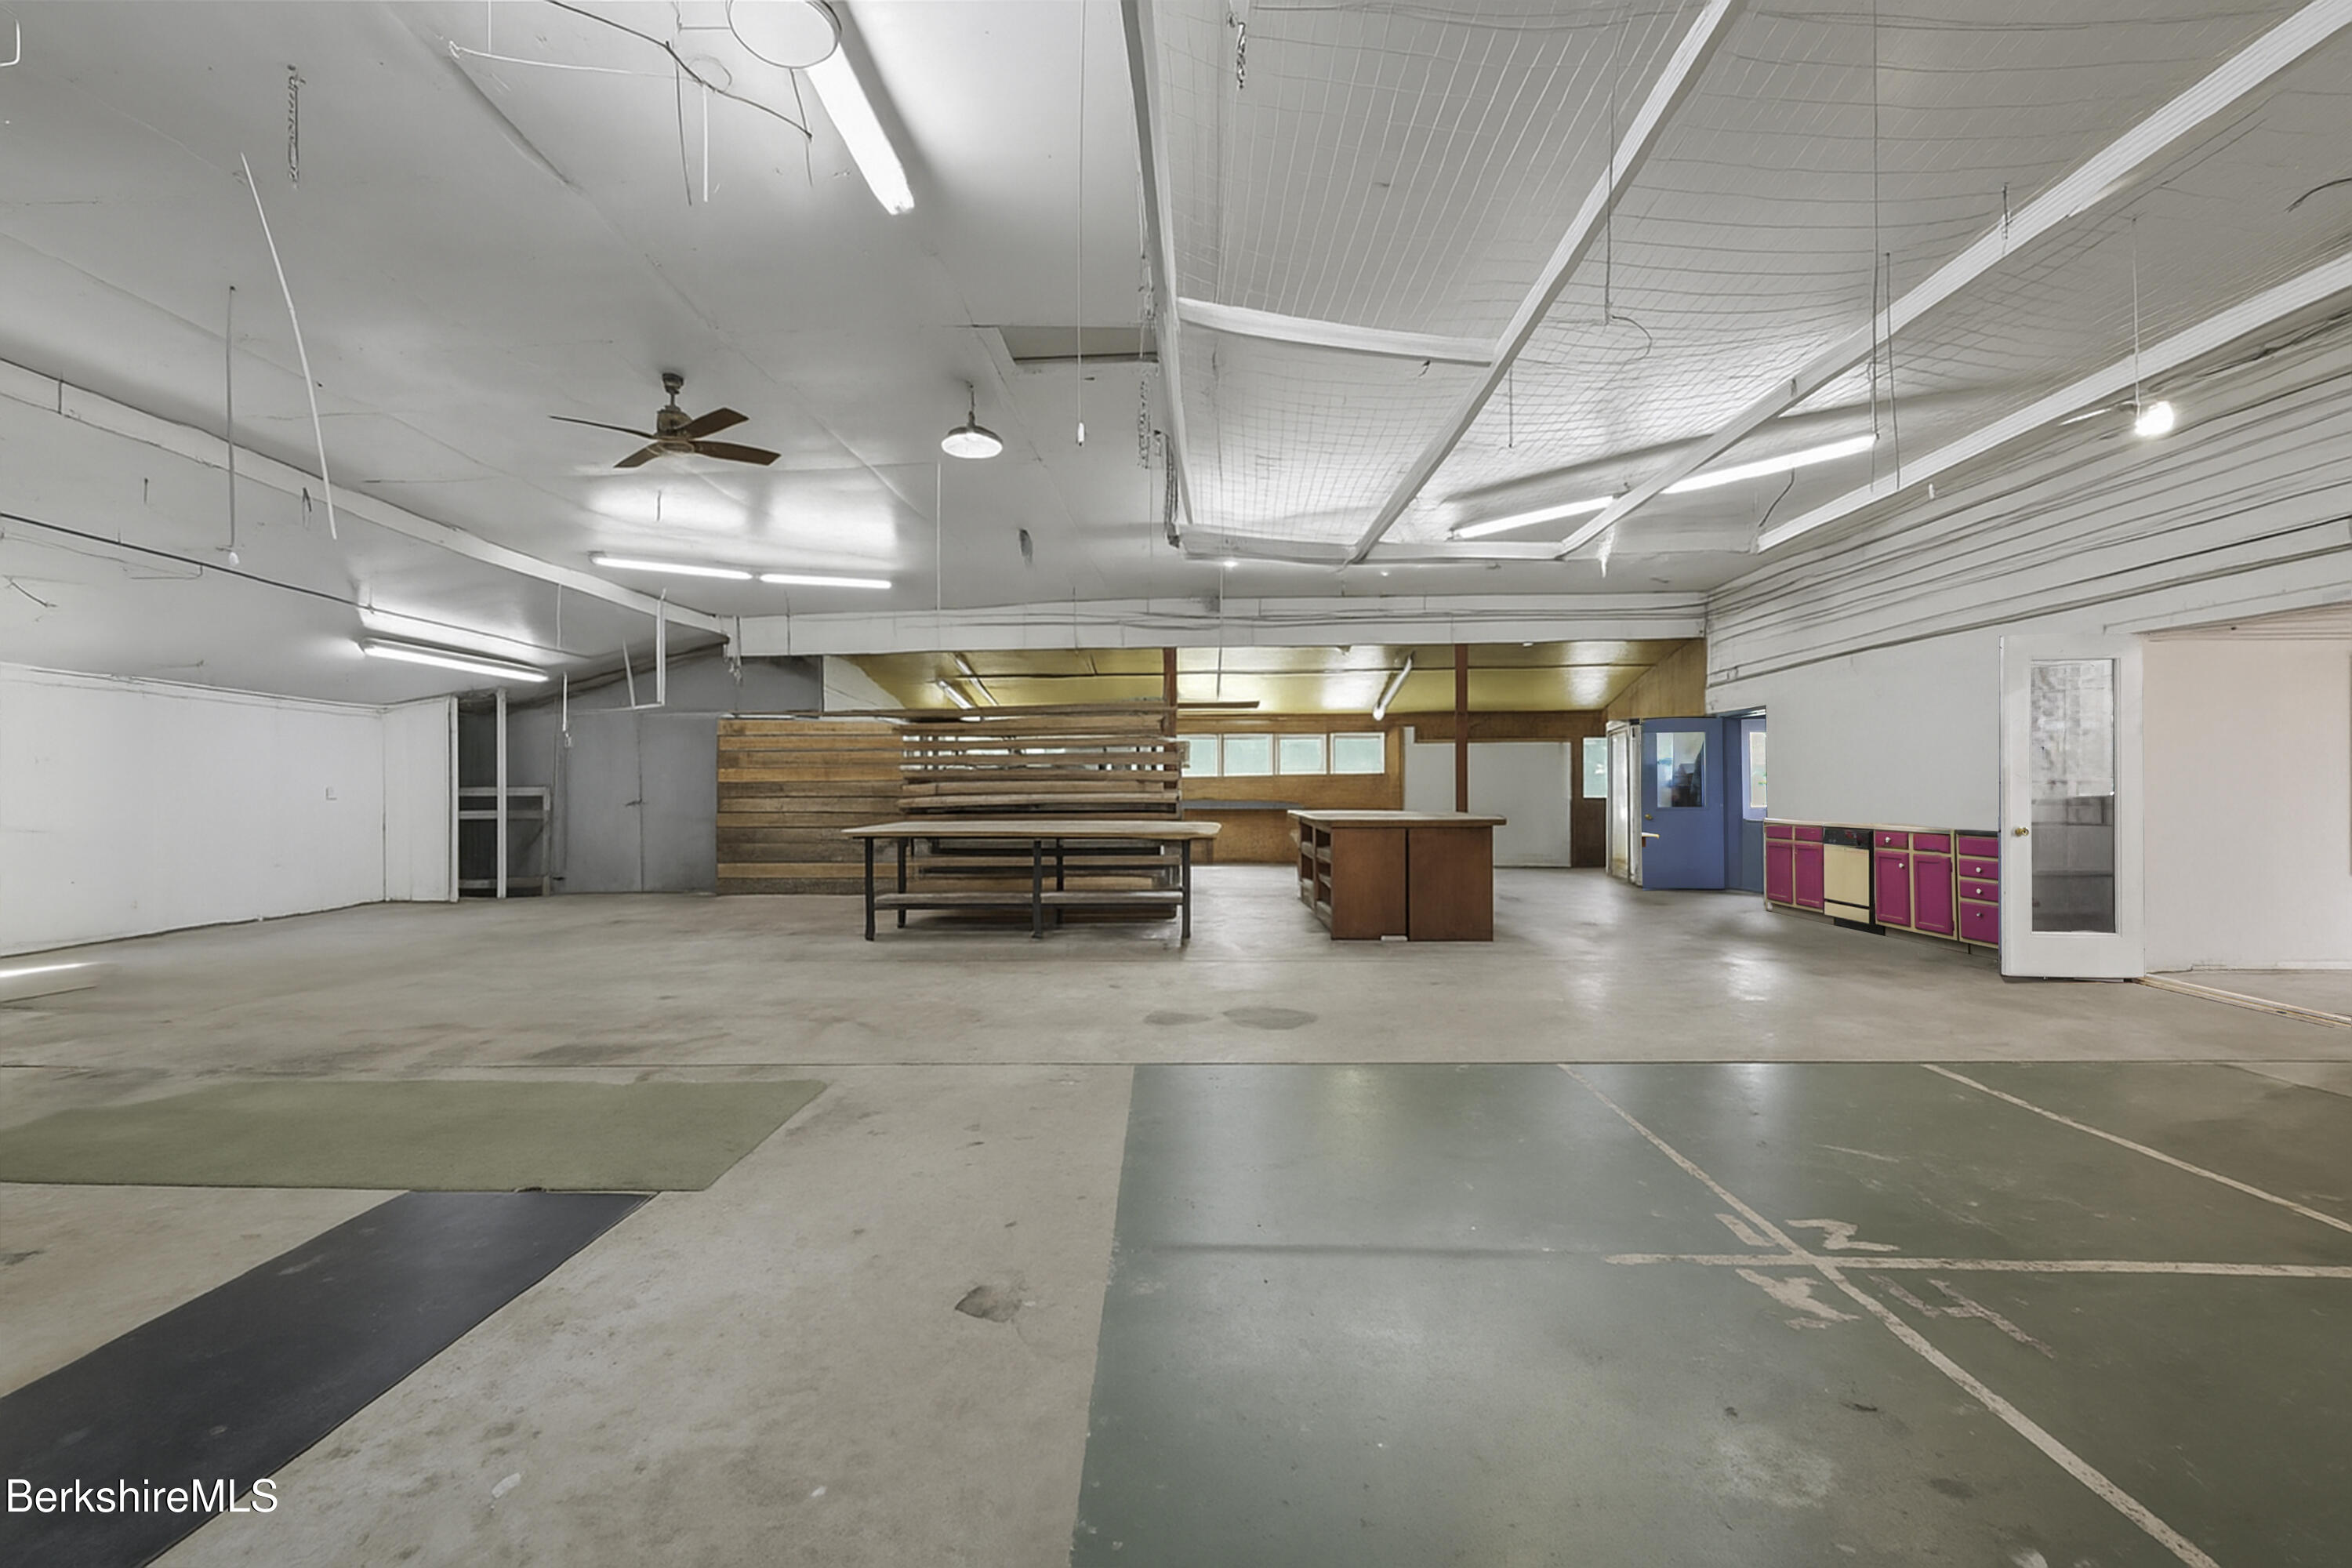
Large open room with faded court markings, wooden tables, and colorful cabinets.
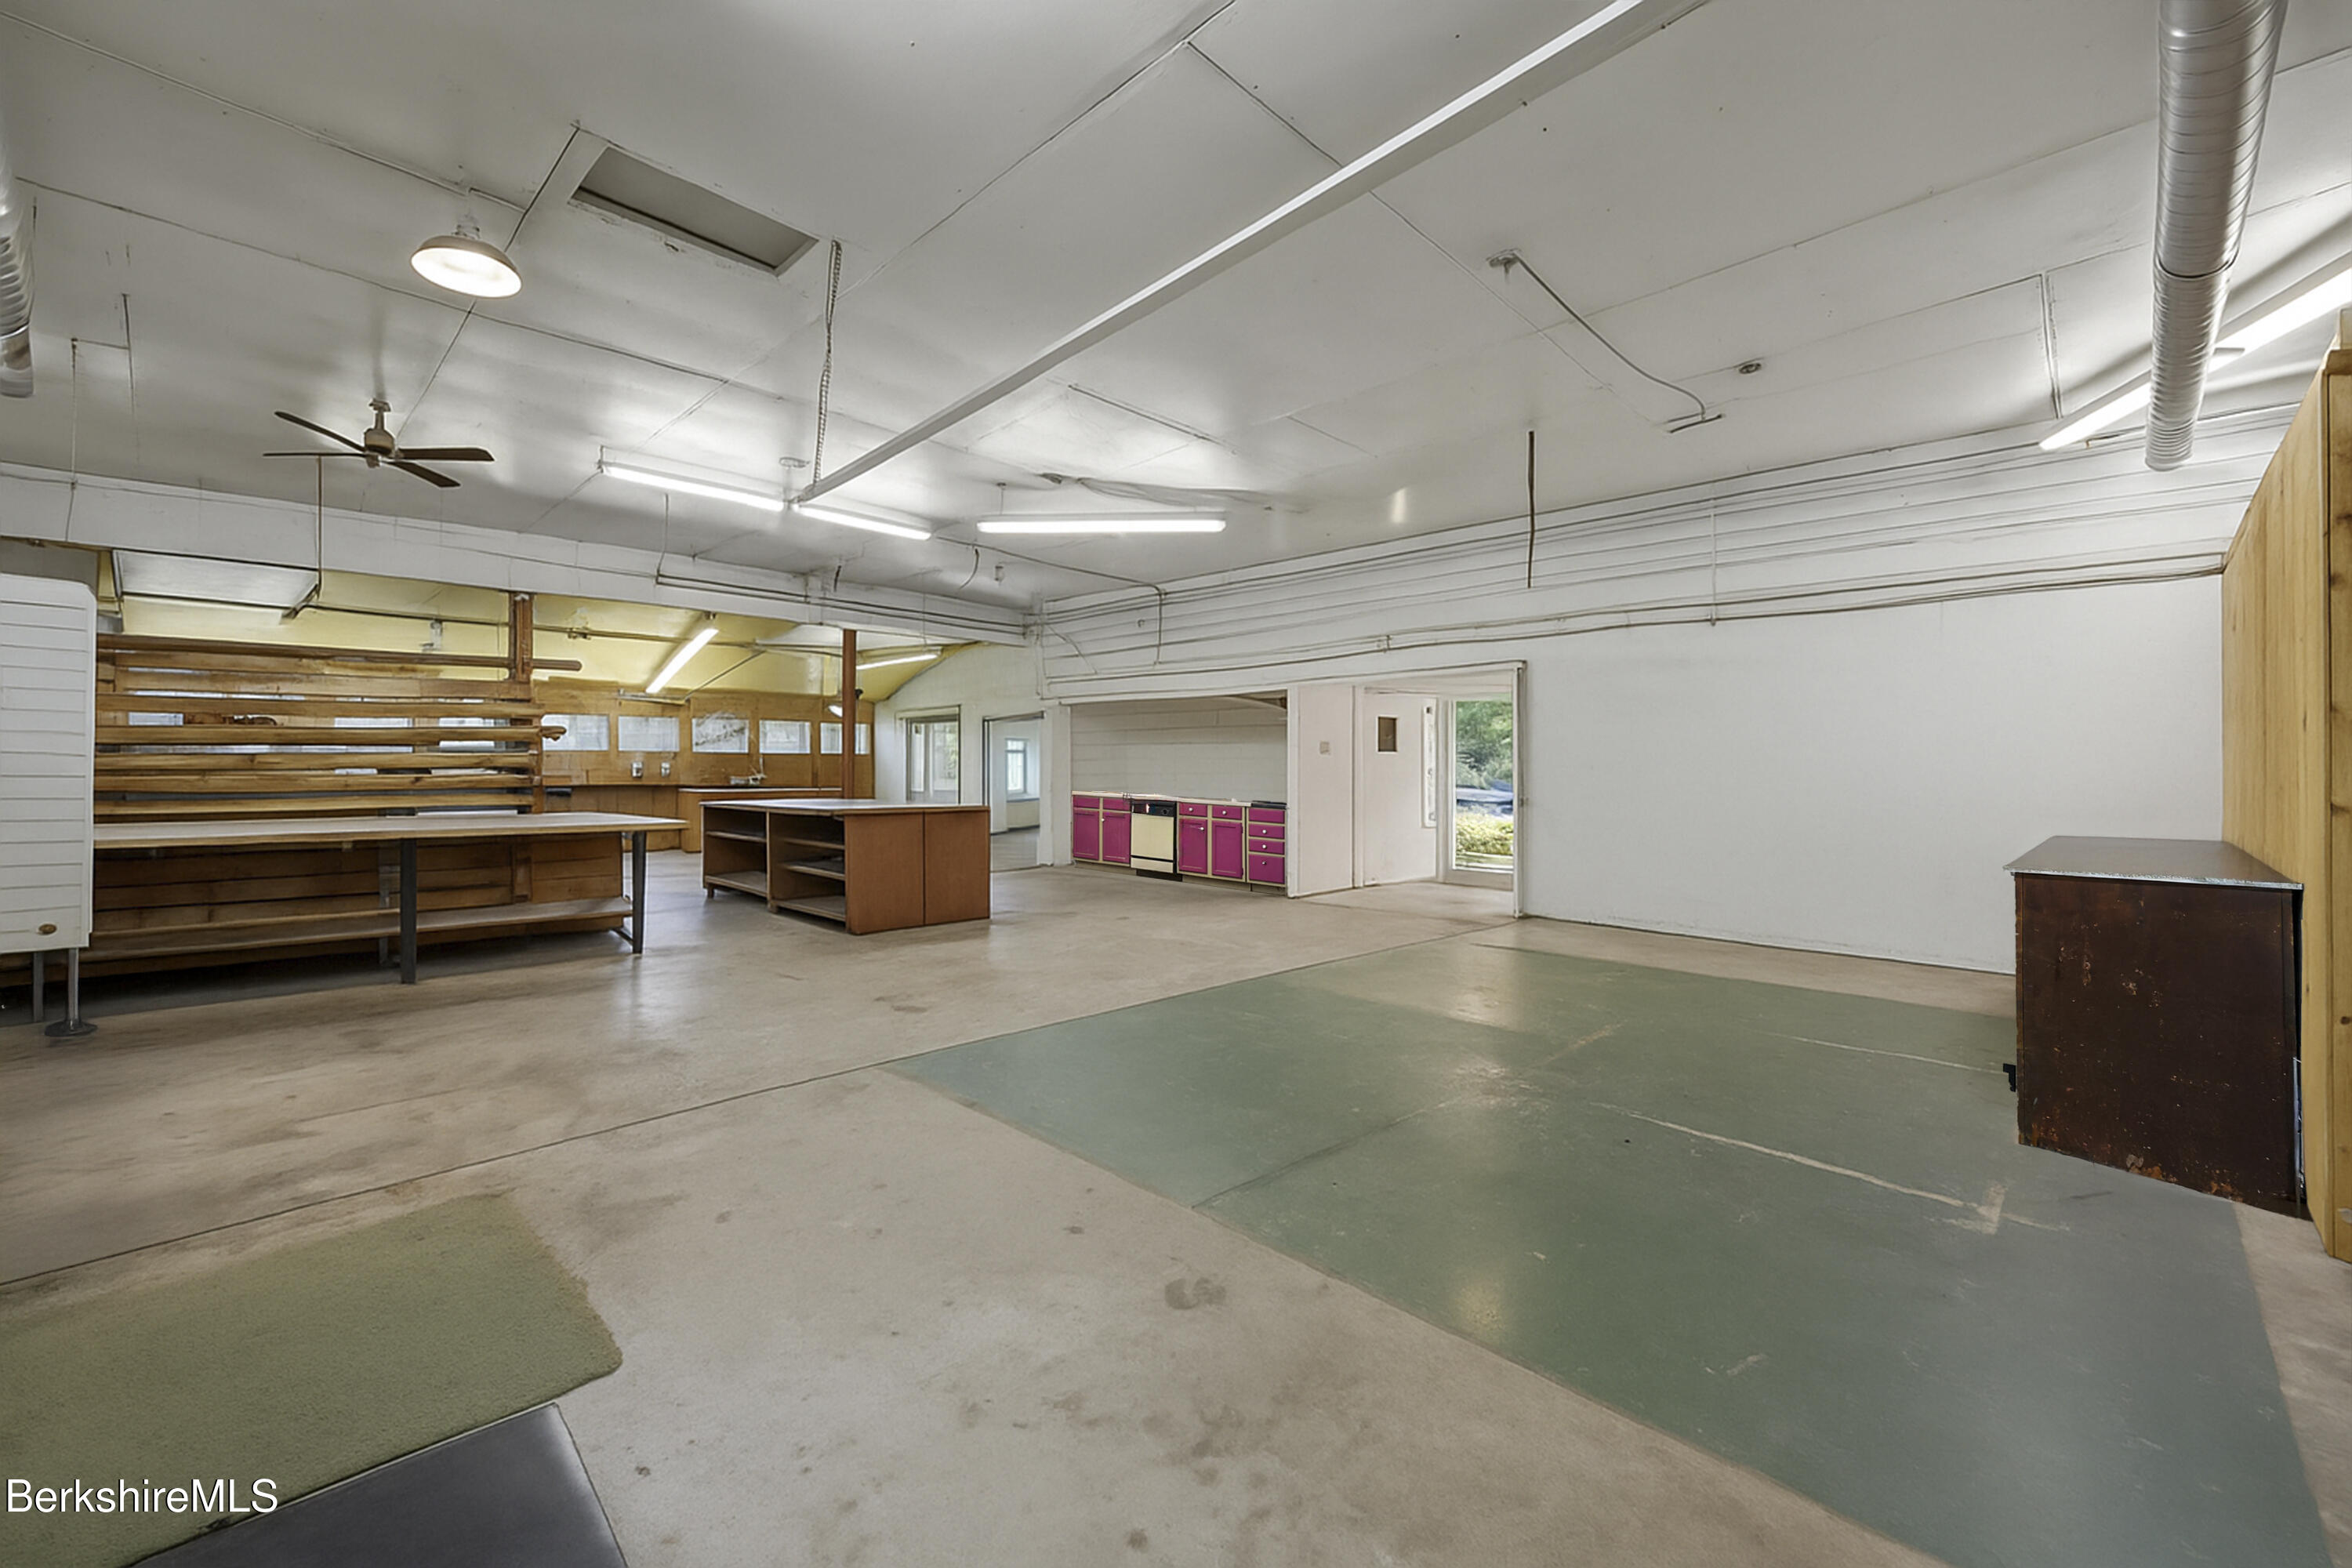
Large commercial interior with built-in wooden shelving, green floor sections, and a kitchenette with pink cabinets.
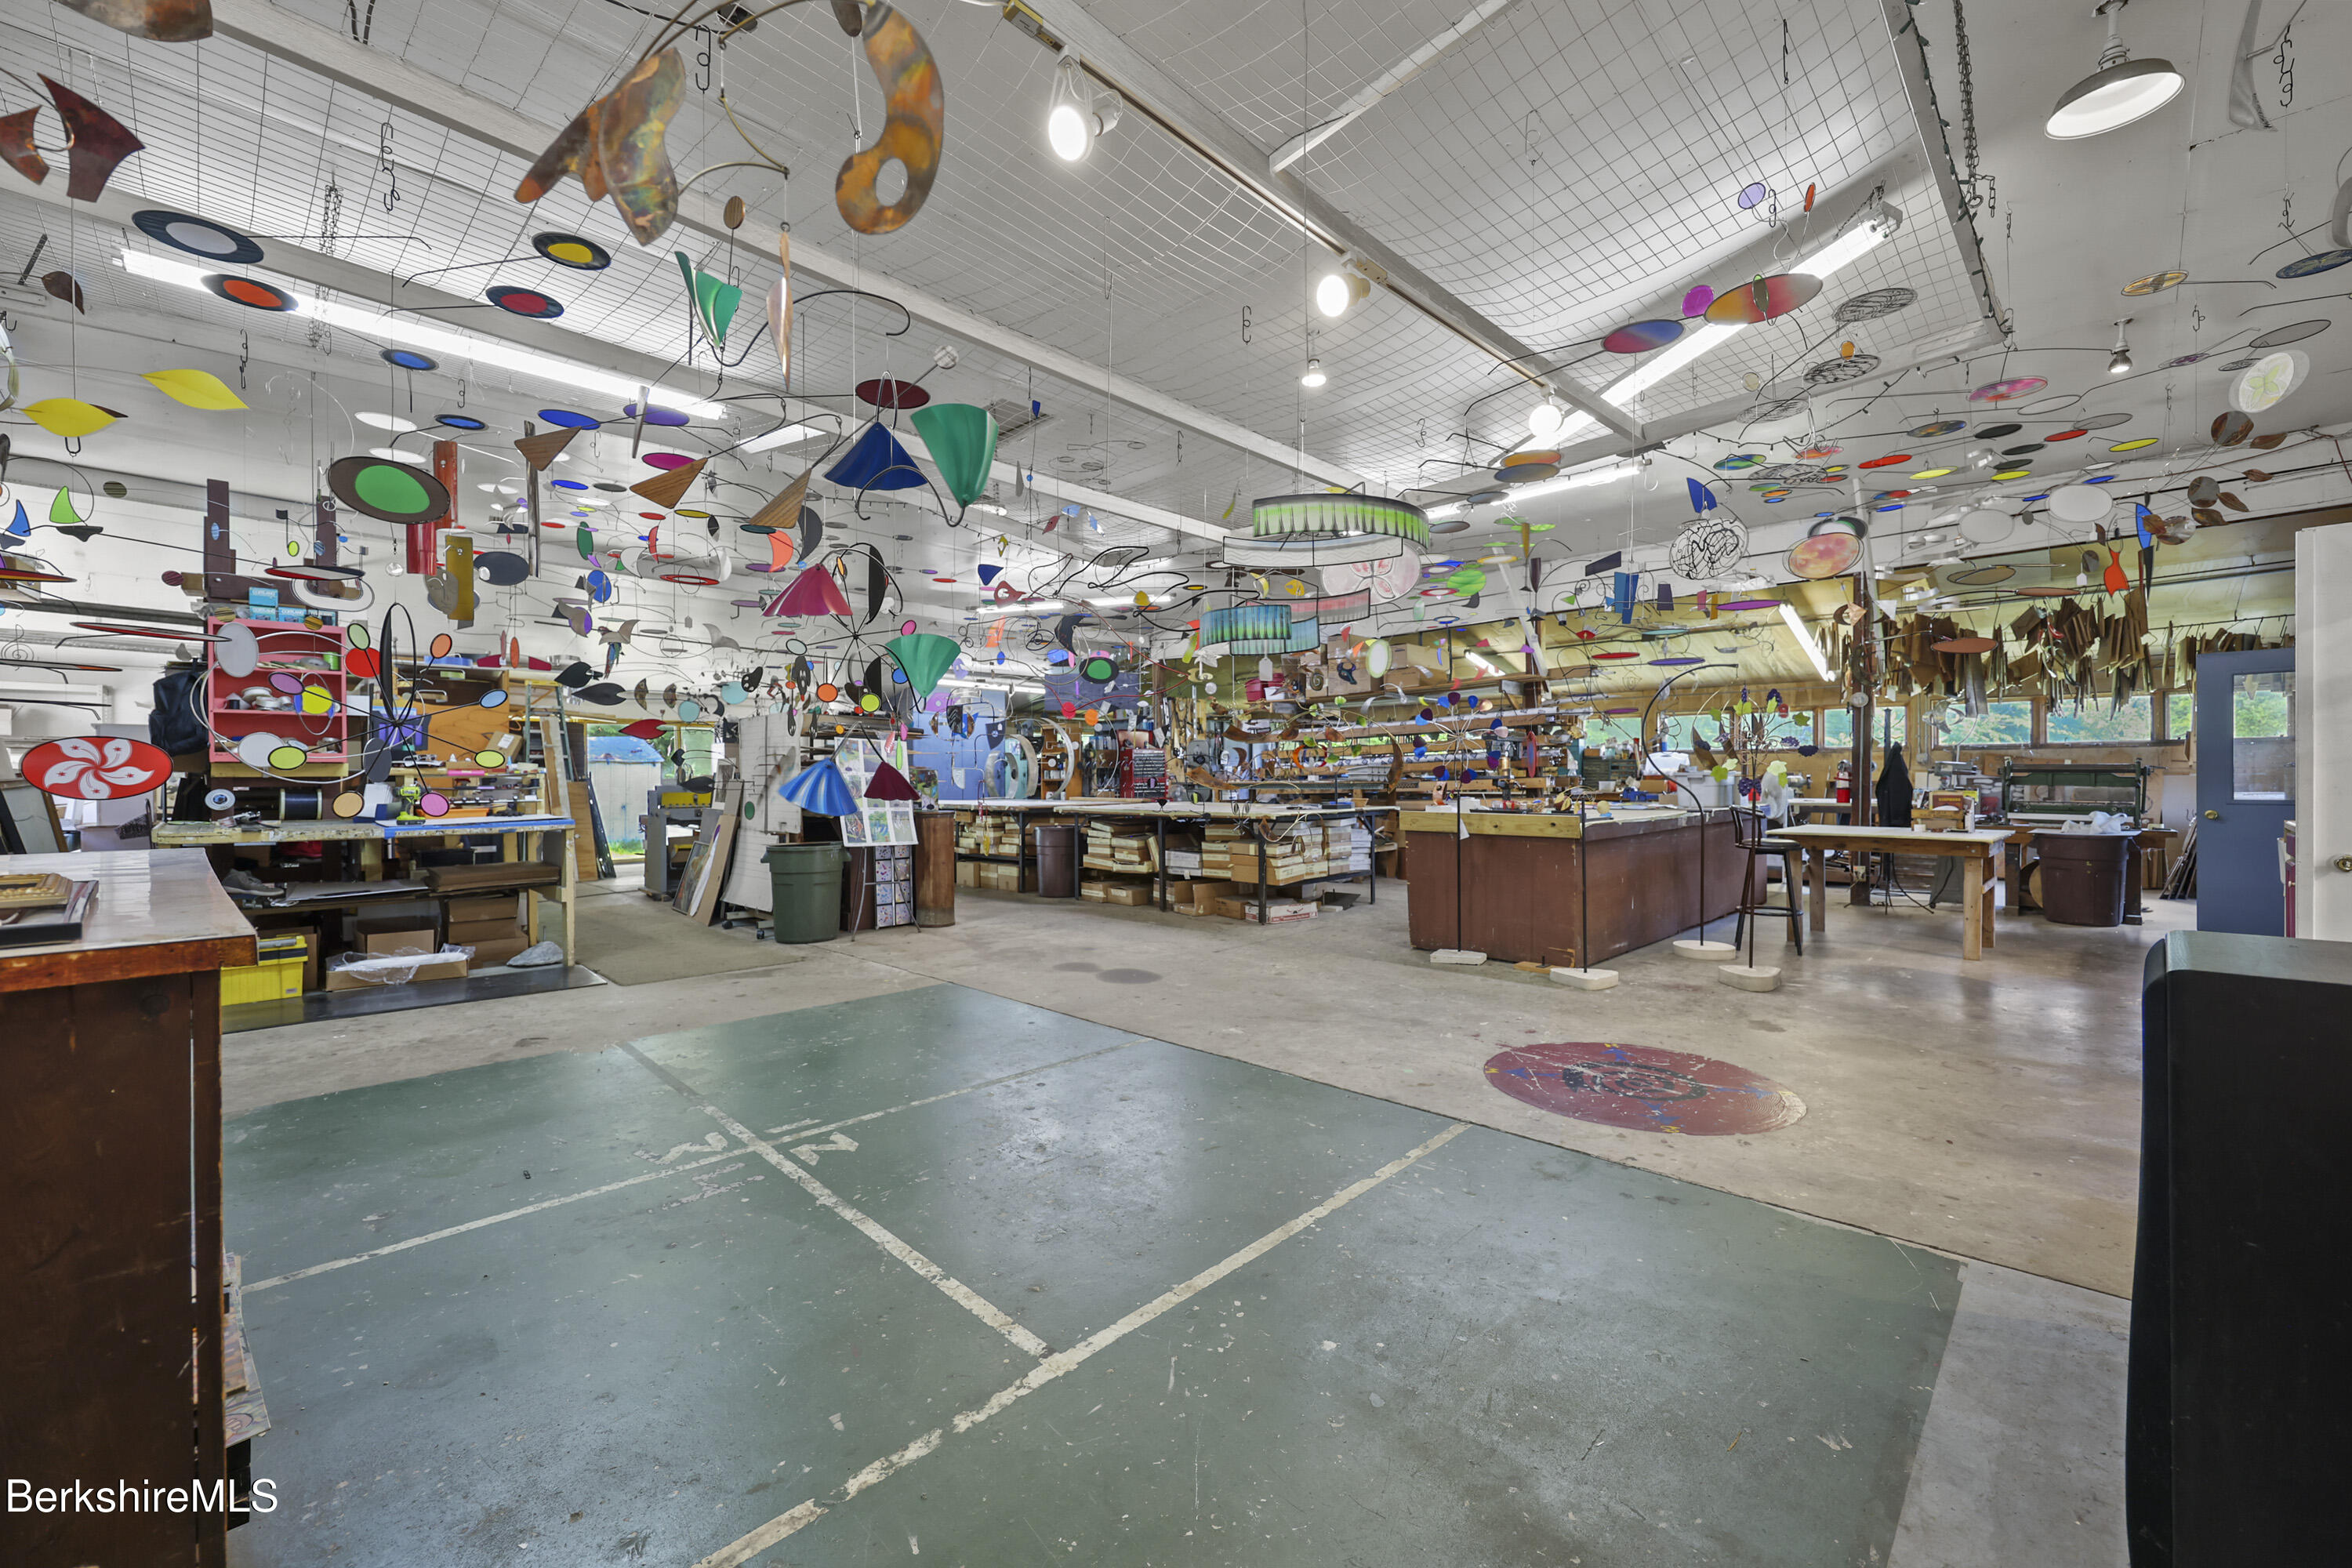
Commercial workshop interior filled with colorful hanging mobiles, workbenches, and counters.
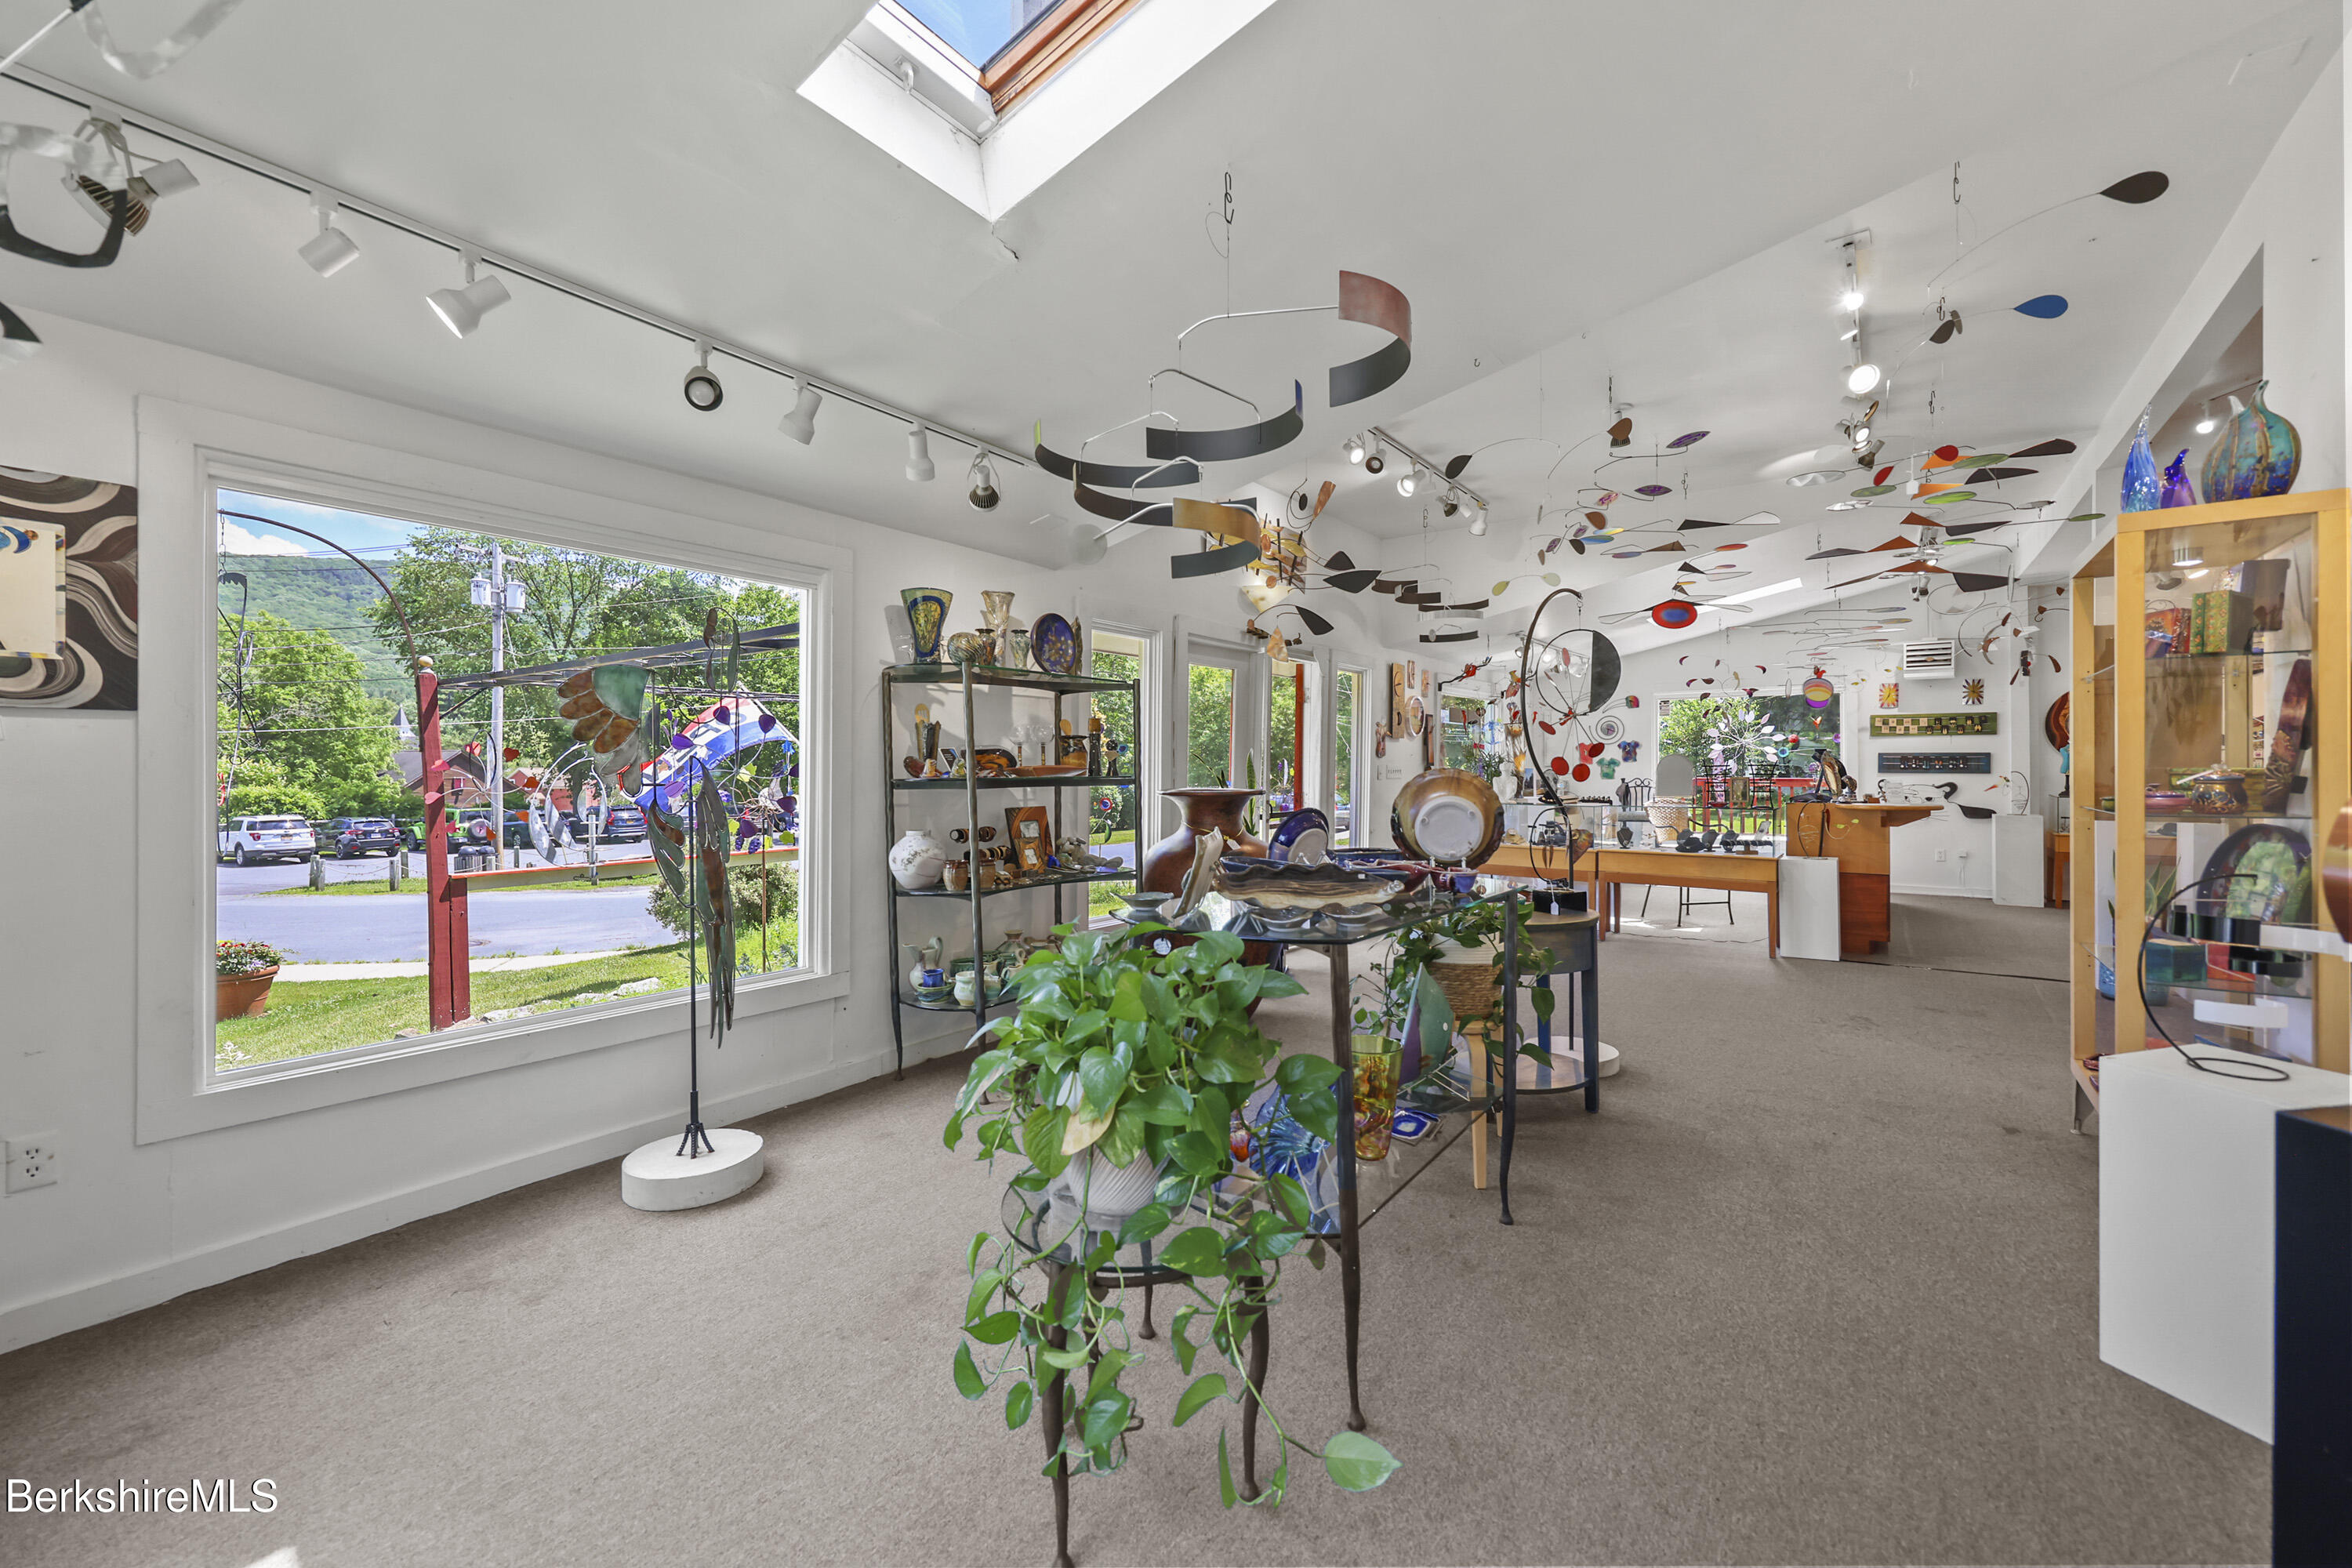
Art-filled gallery interior with suspended mobiles, a skylight, and large street-facing windows.
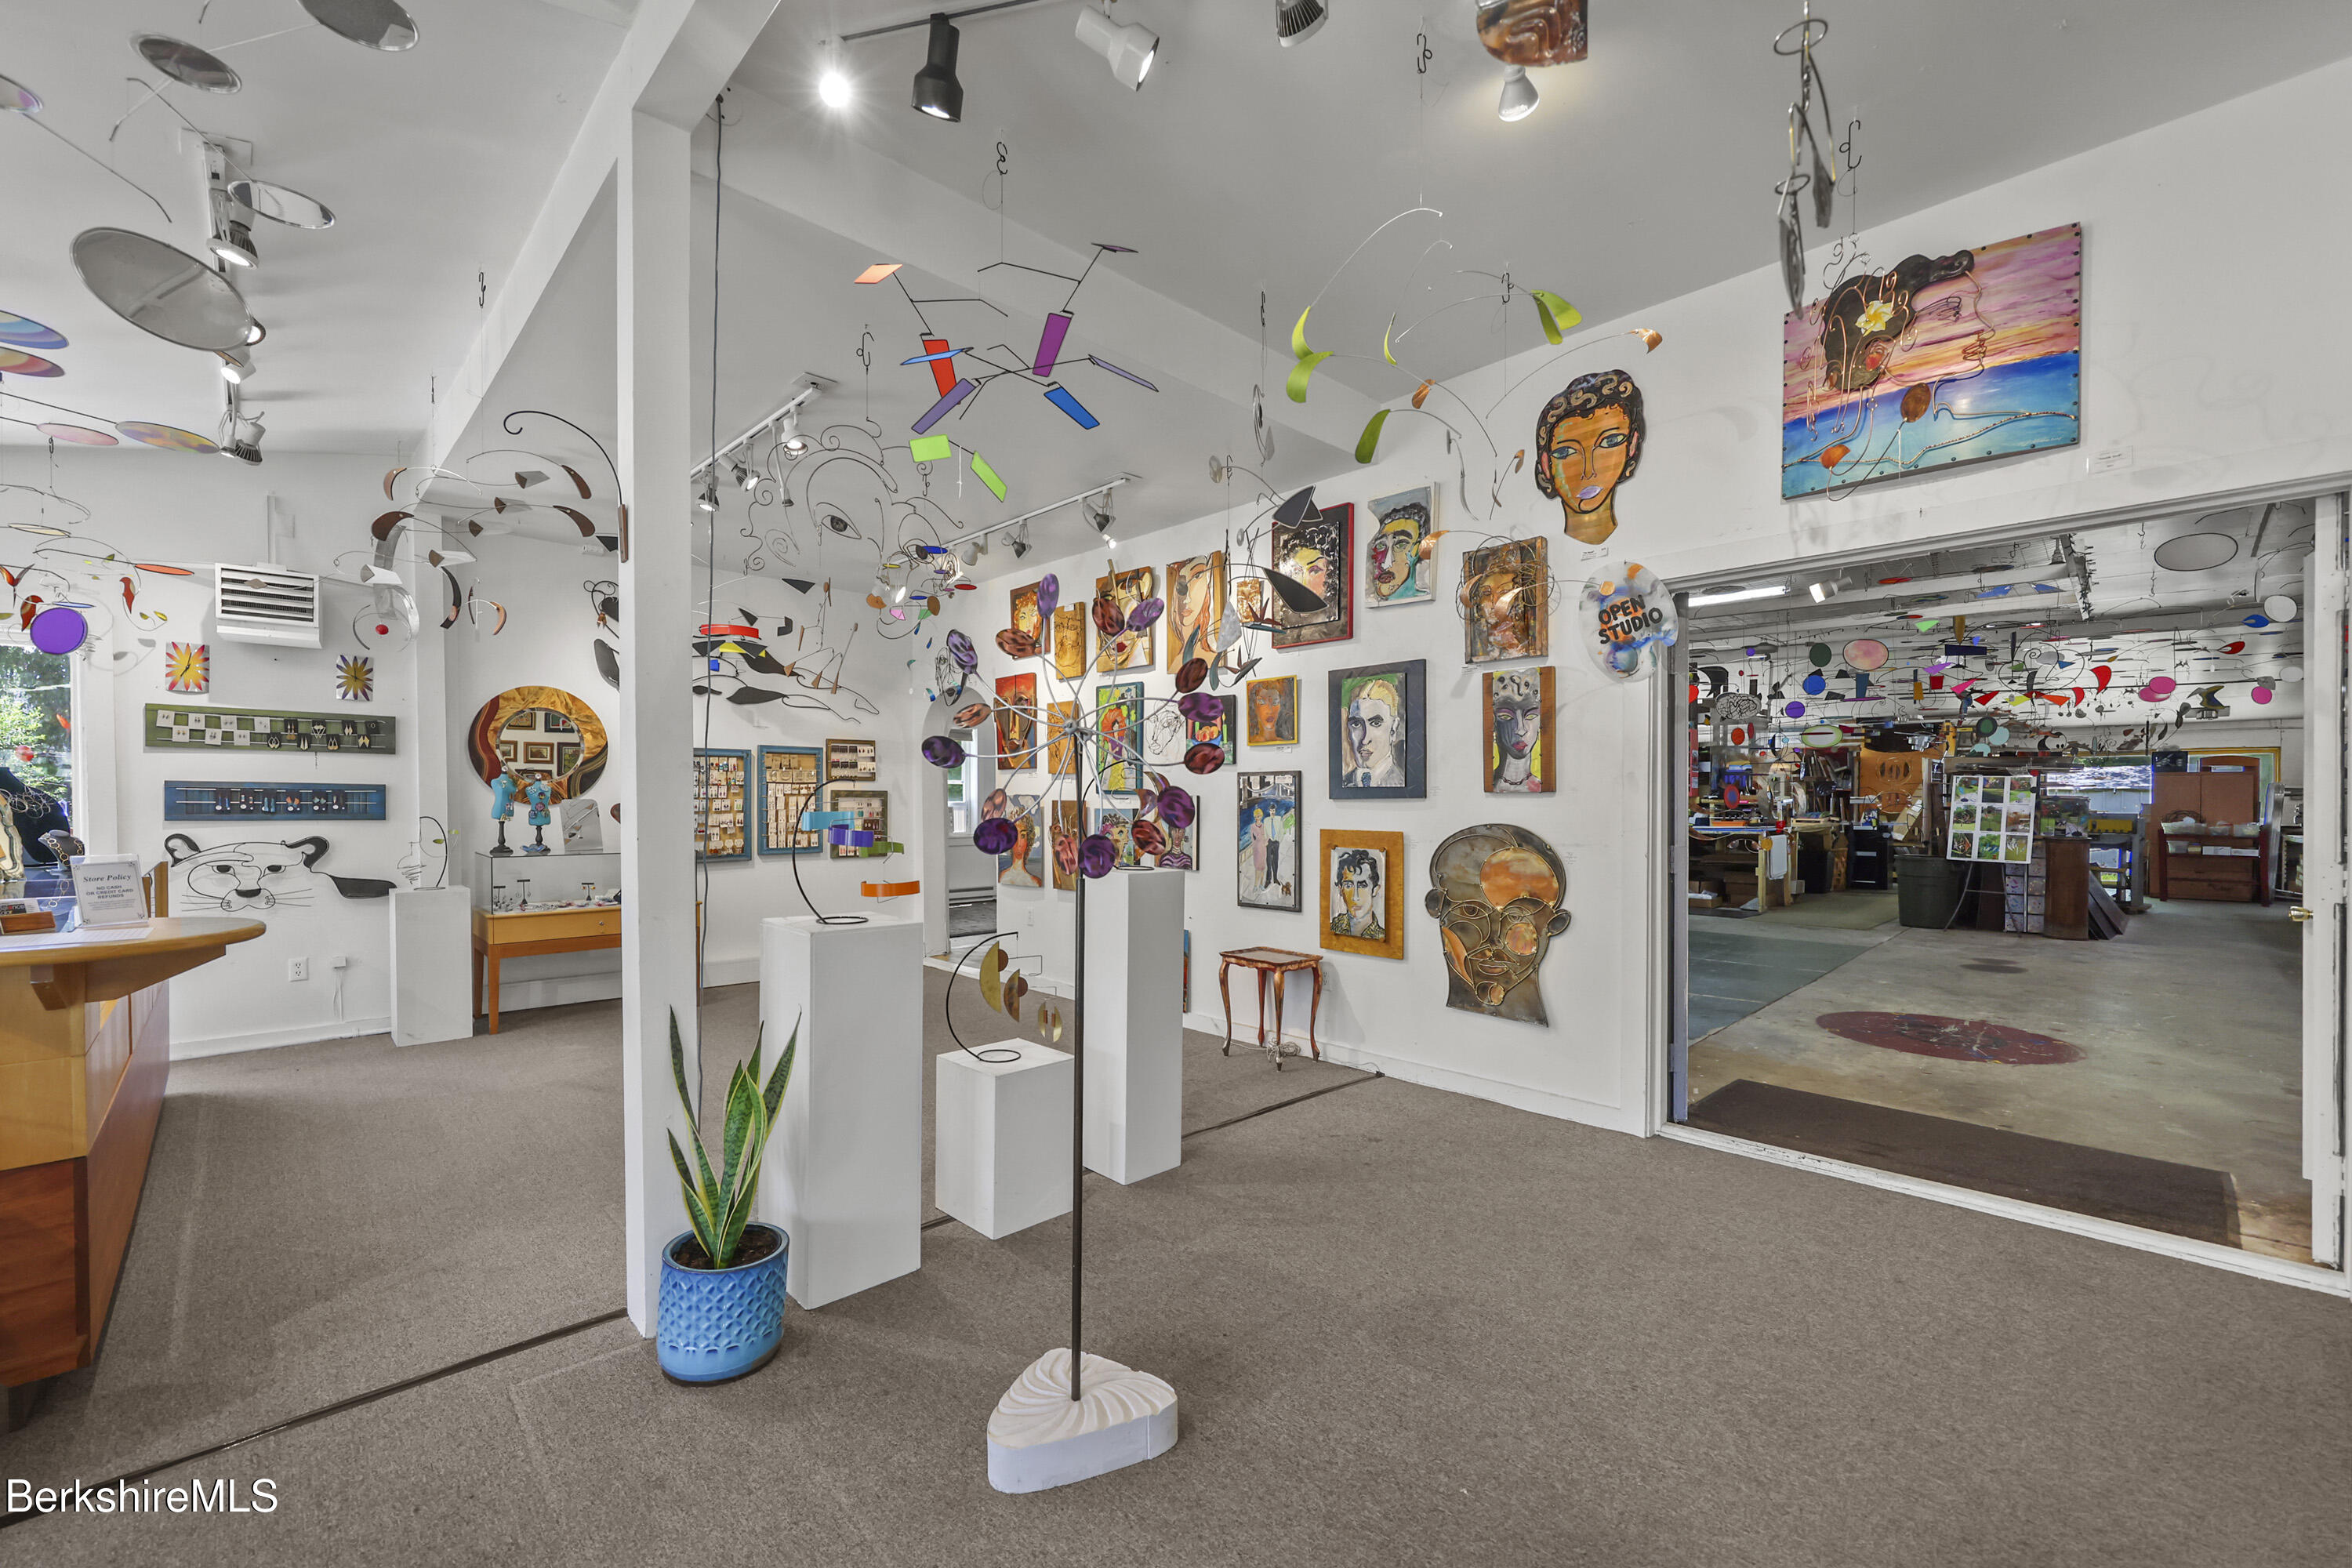
Art studio gallery filled with paintings and hanging sculptures, opening into a workshop.
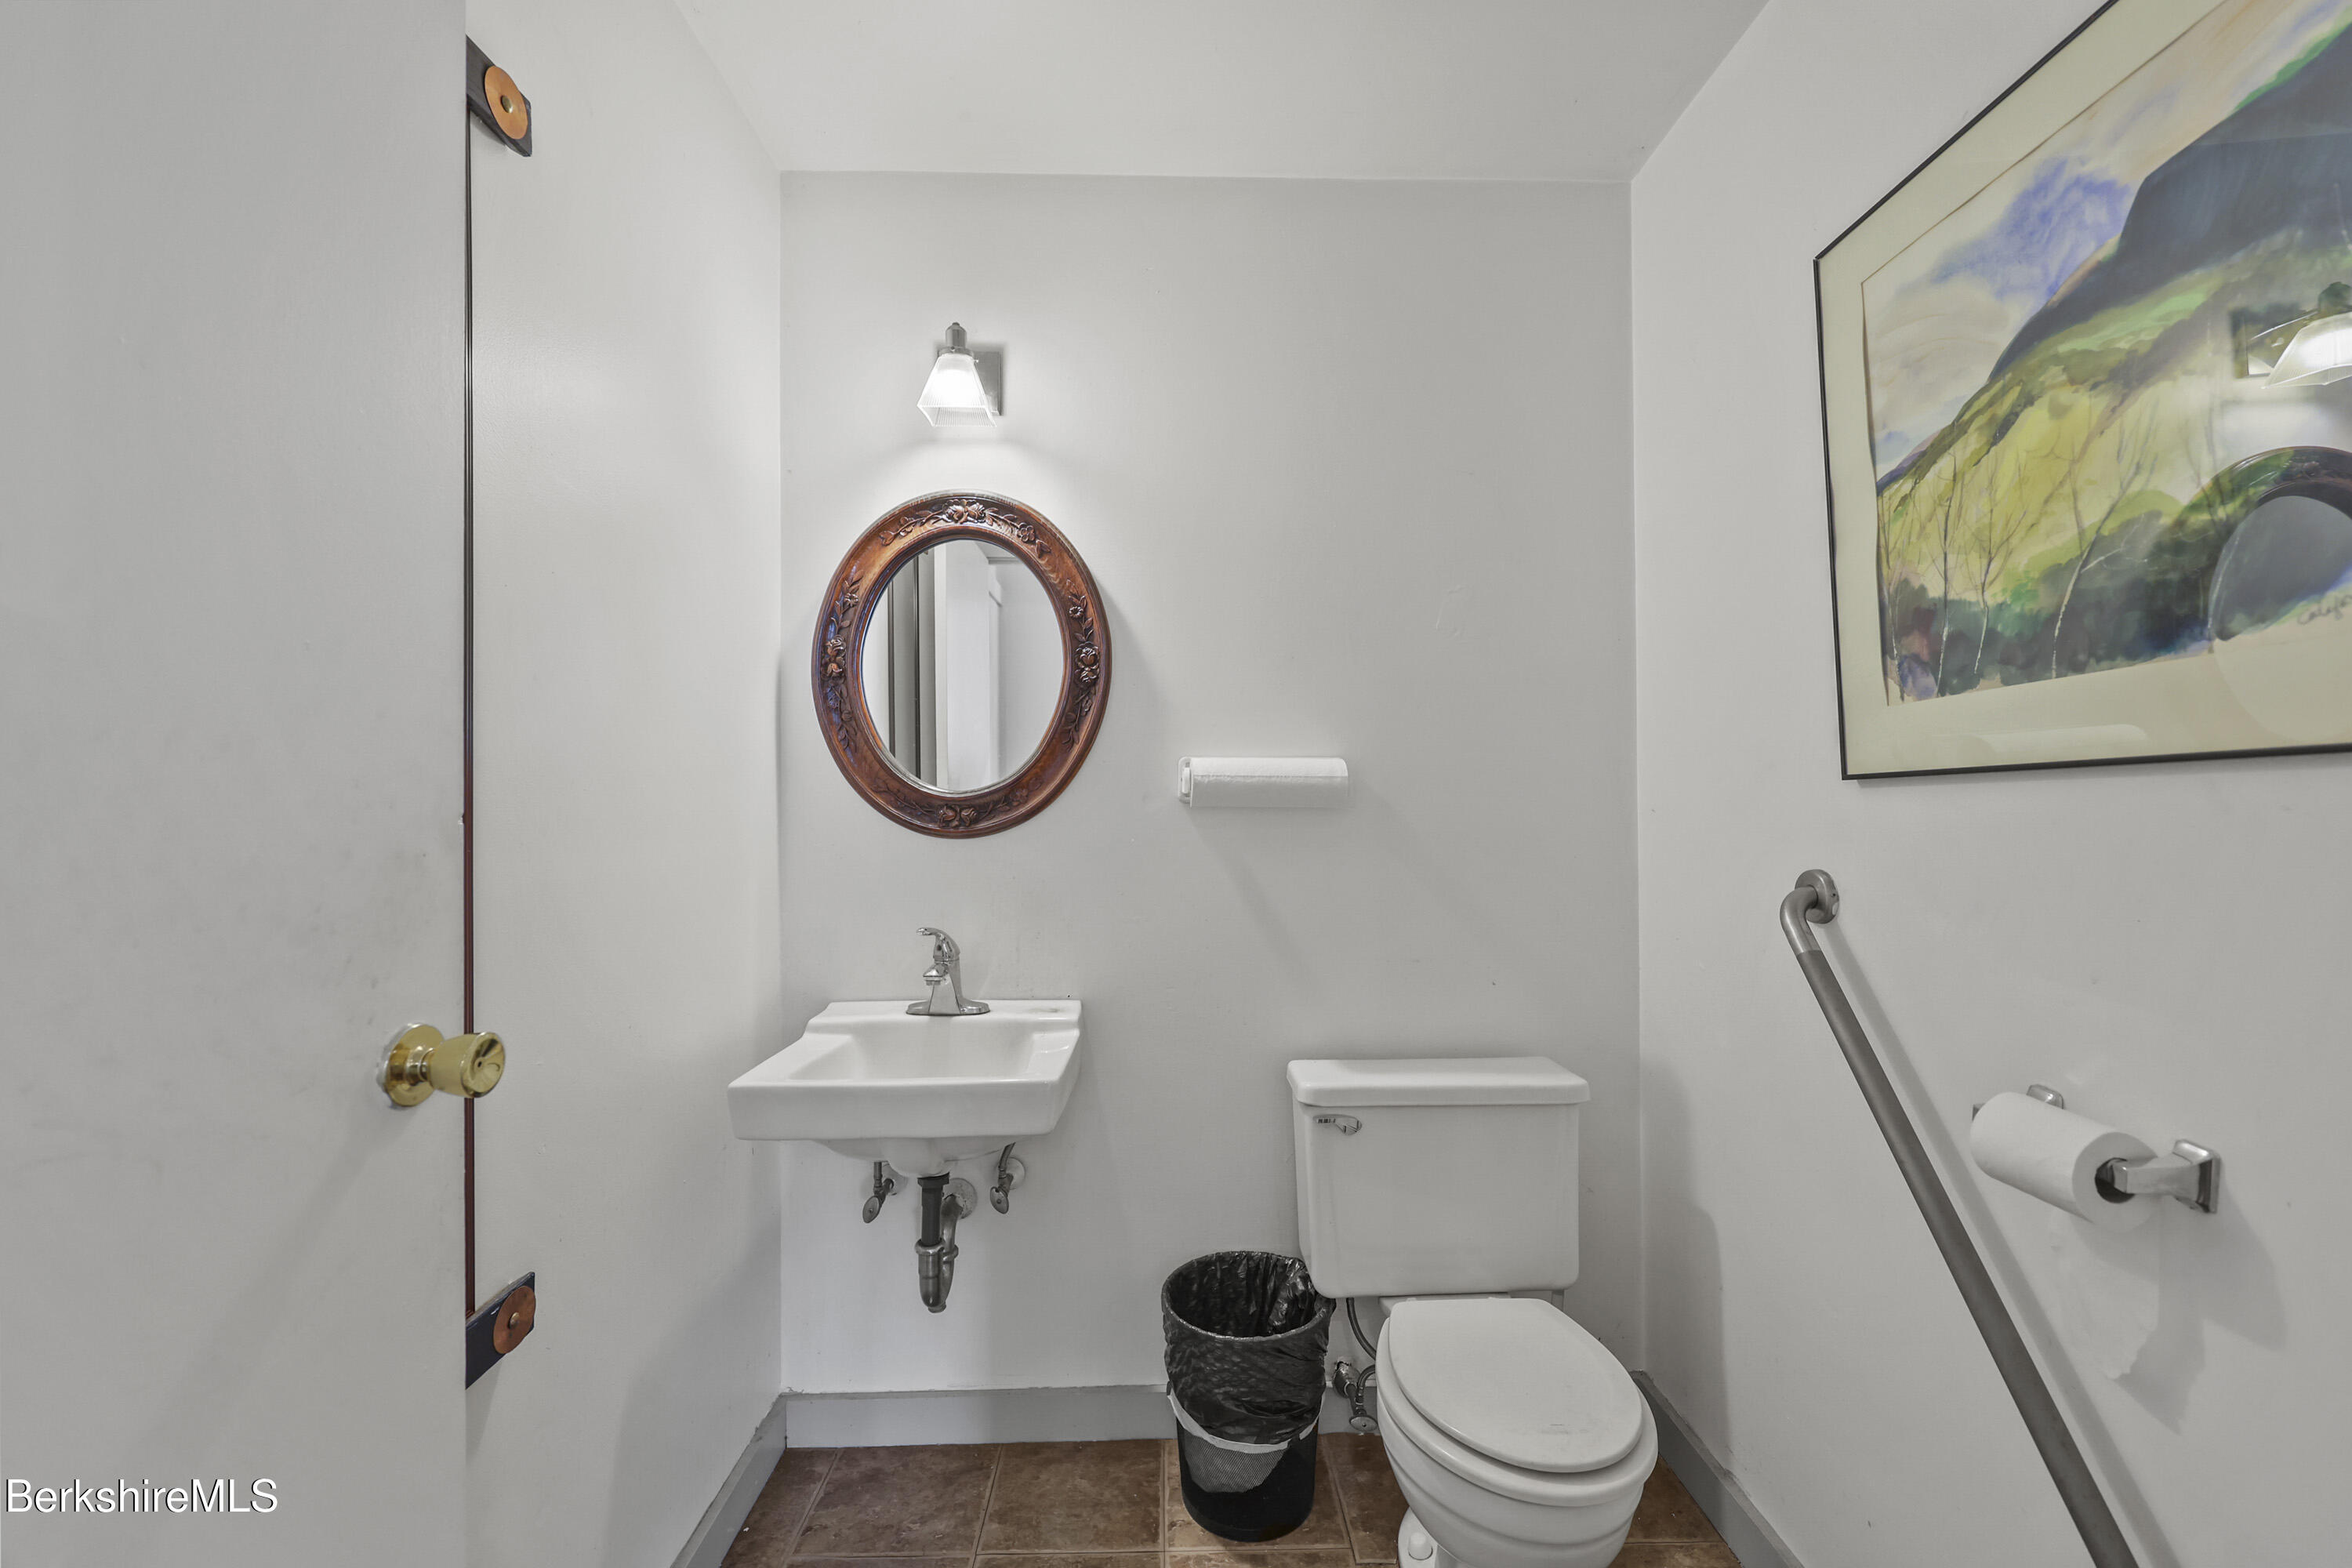
Bathroom with pedestal sink, ornate oval mirror, and grab bar beside the toilet.
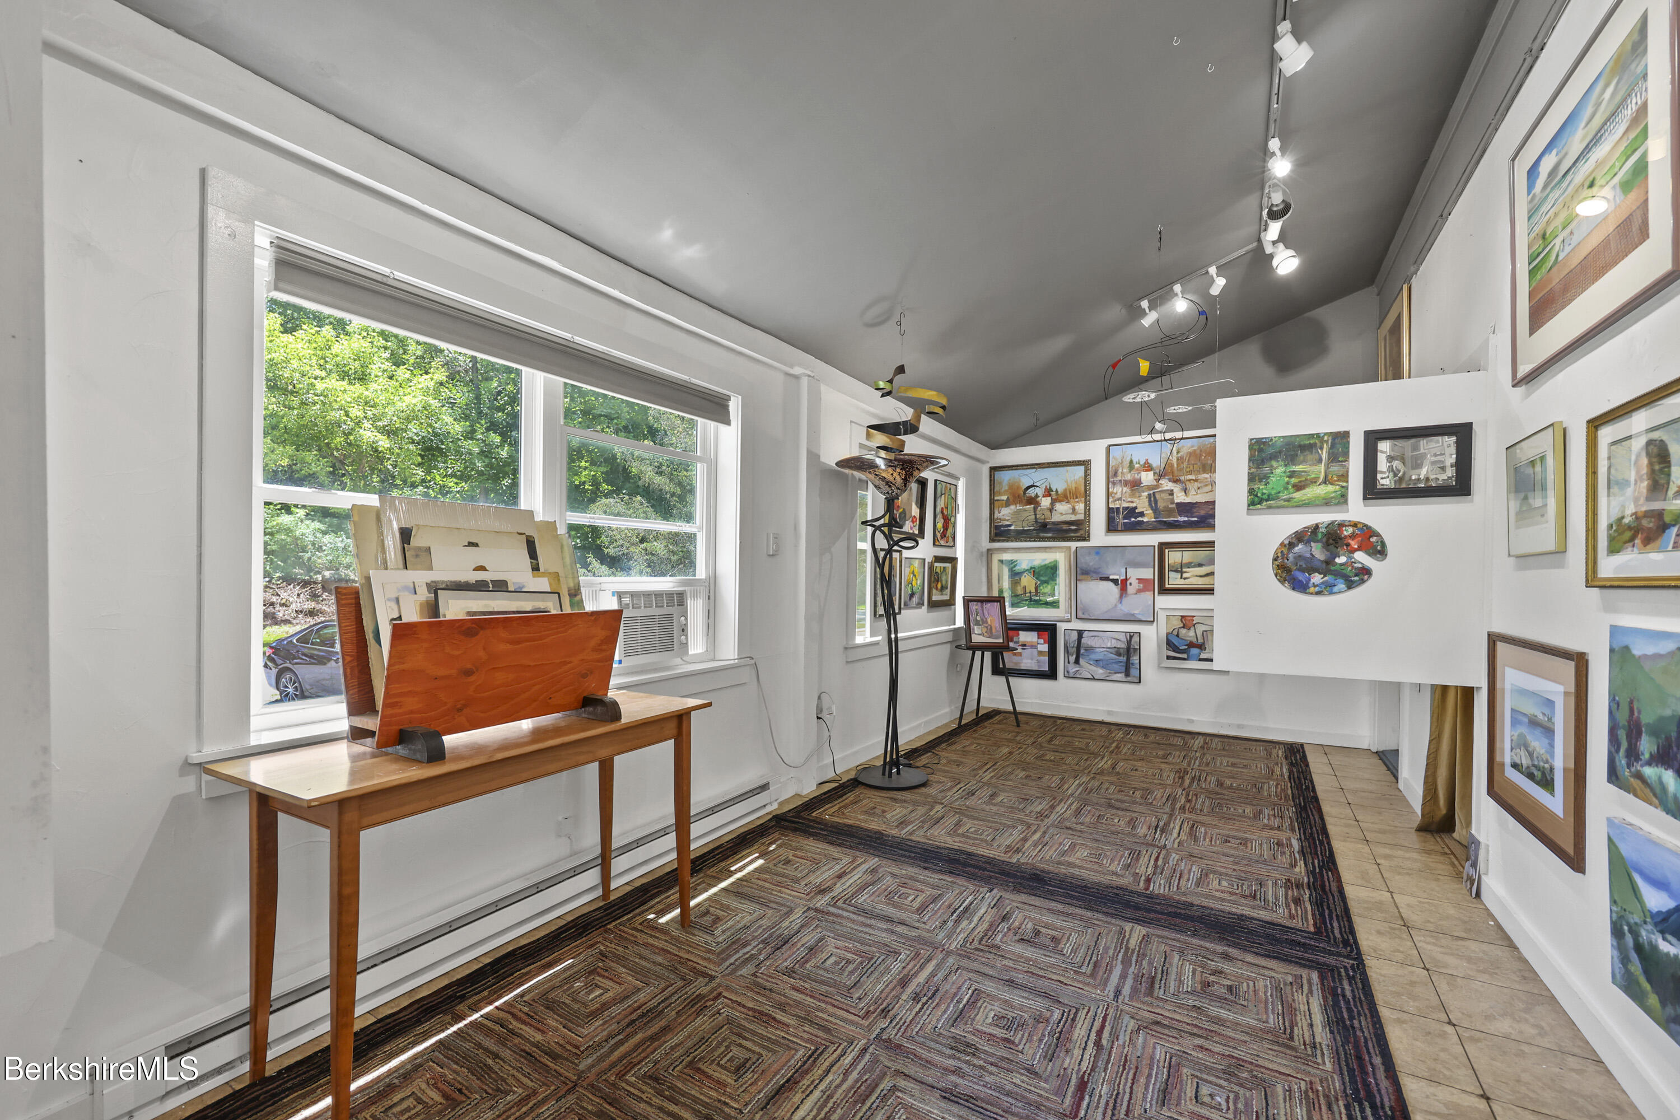
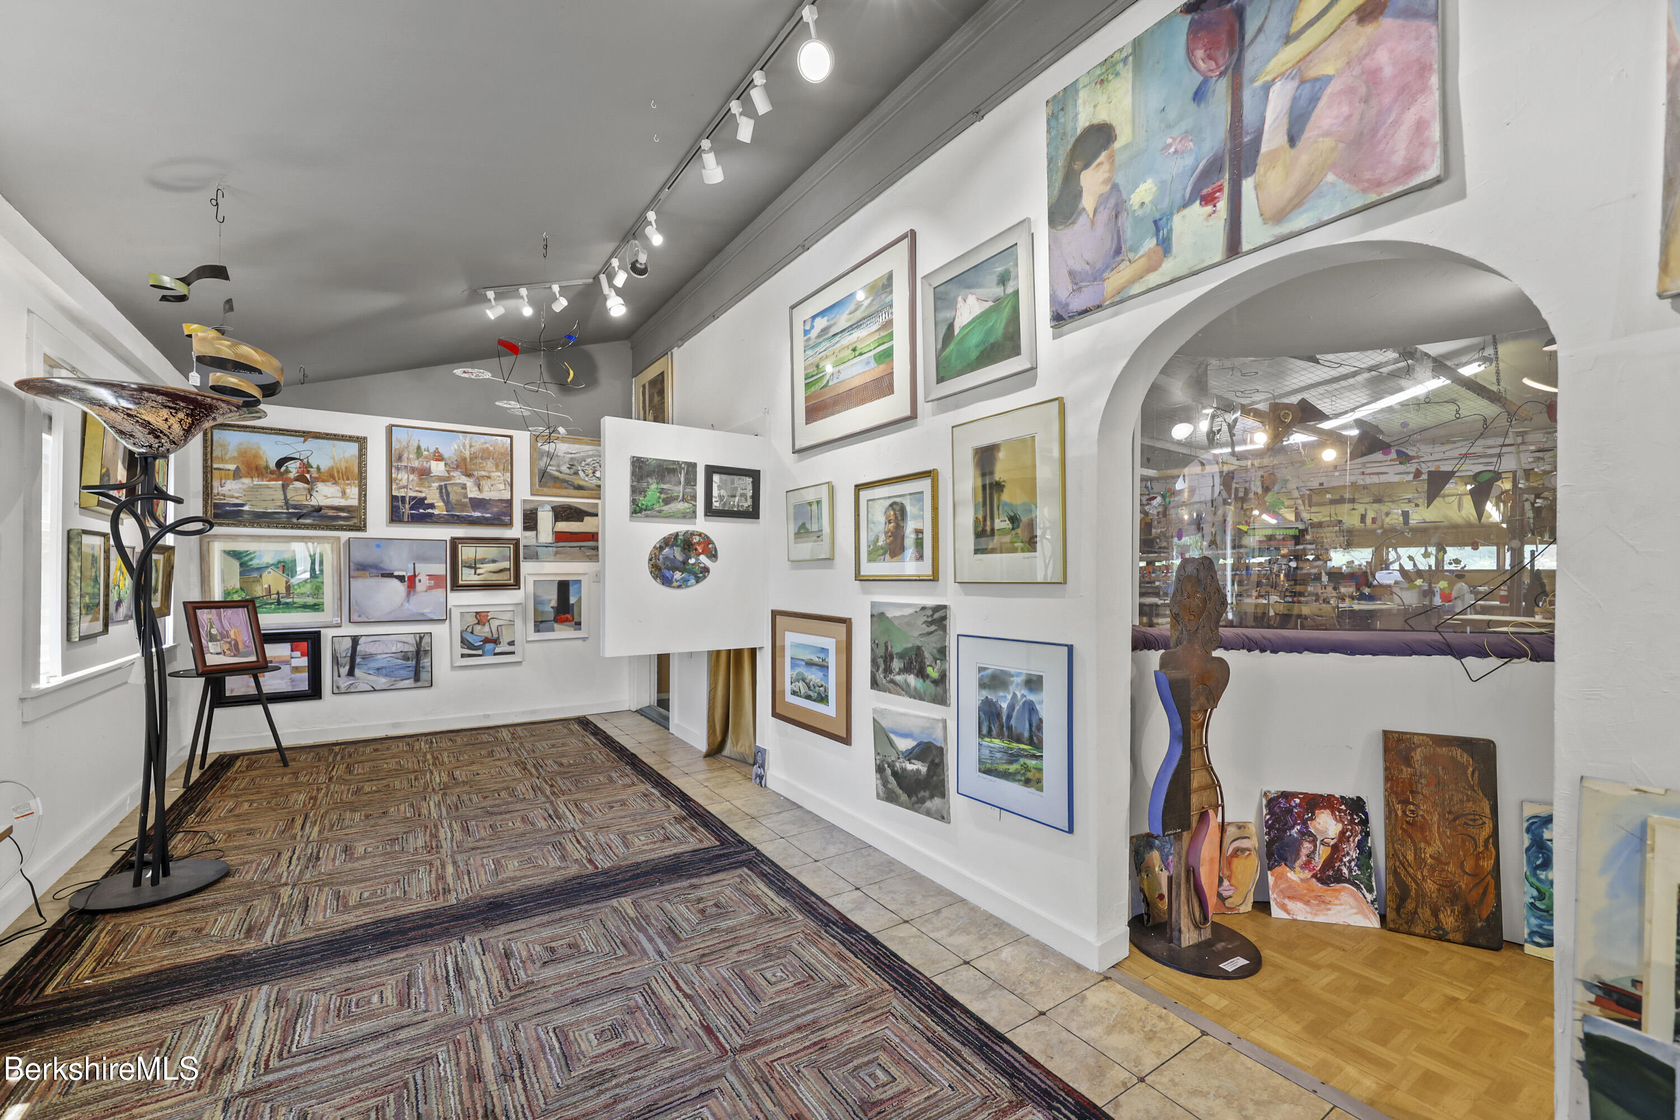
Art gallery interior with paintings on white walls, large windows, and a patterned rug.
Art gallery interior with paintings, sculptures, a patterned rug, and an arched opening.
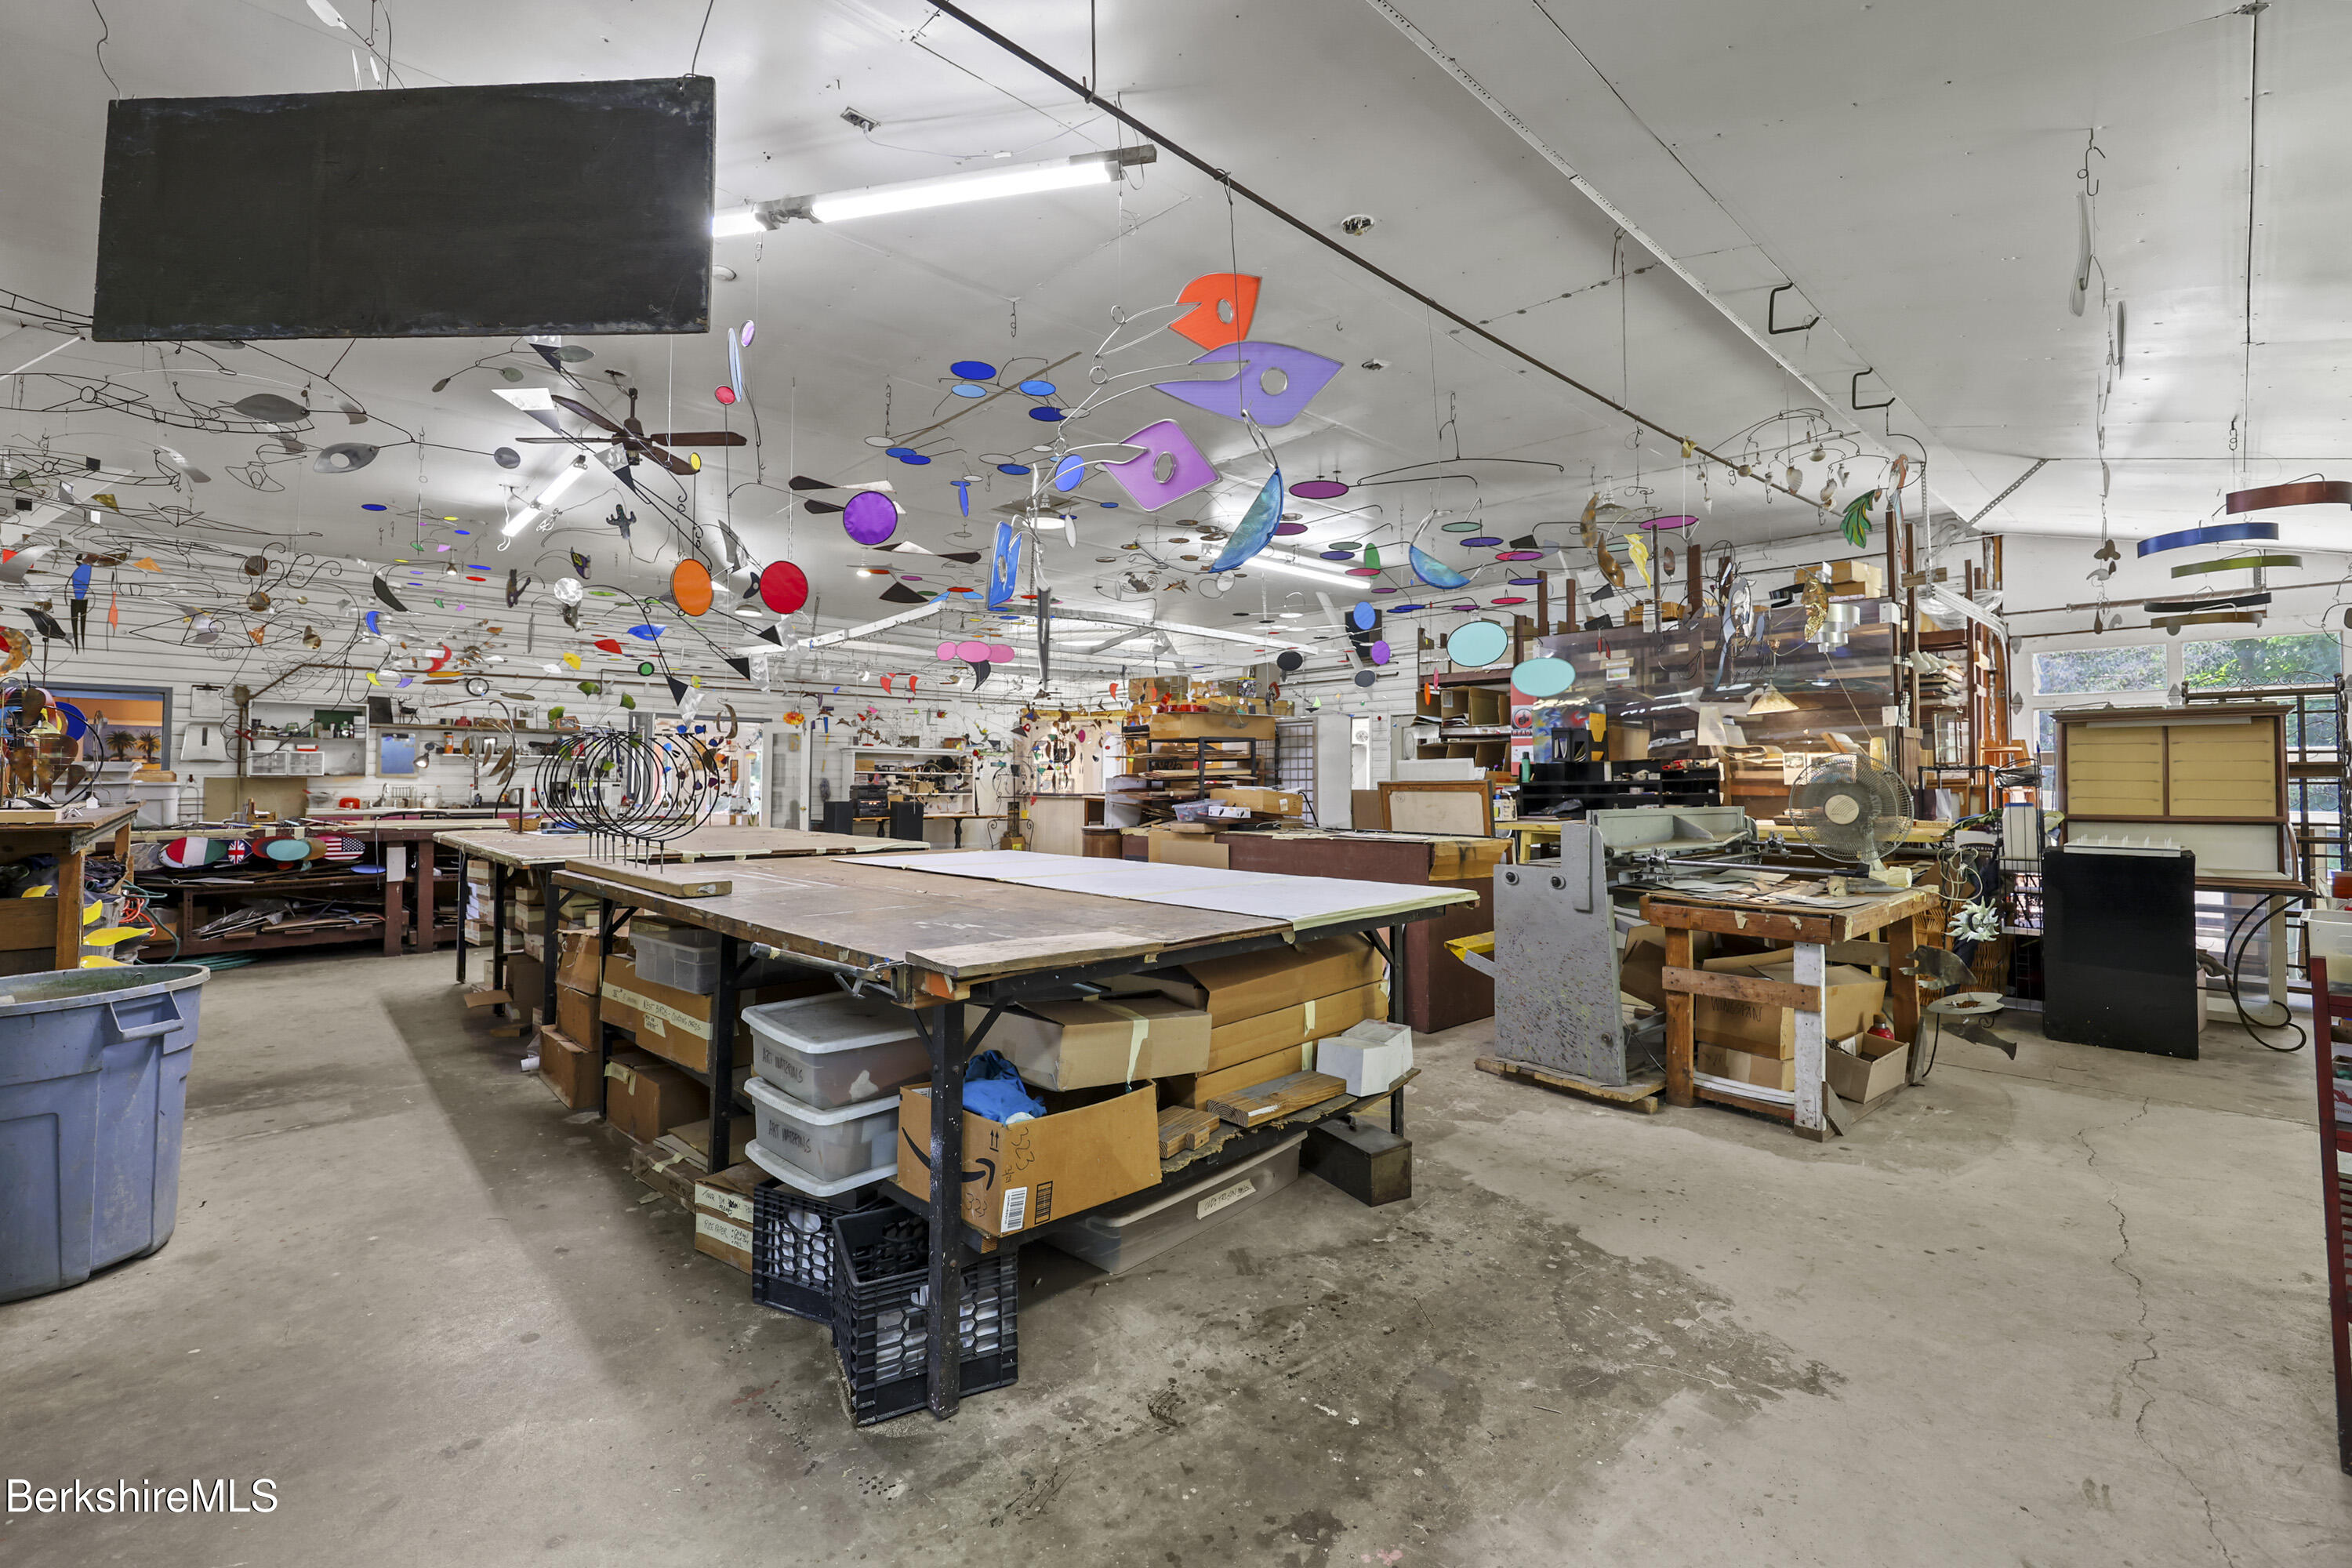
Workshop filled with worktables and storage boxes beneath a ceiling crowded with colorful hanging mobiles.
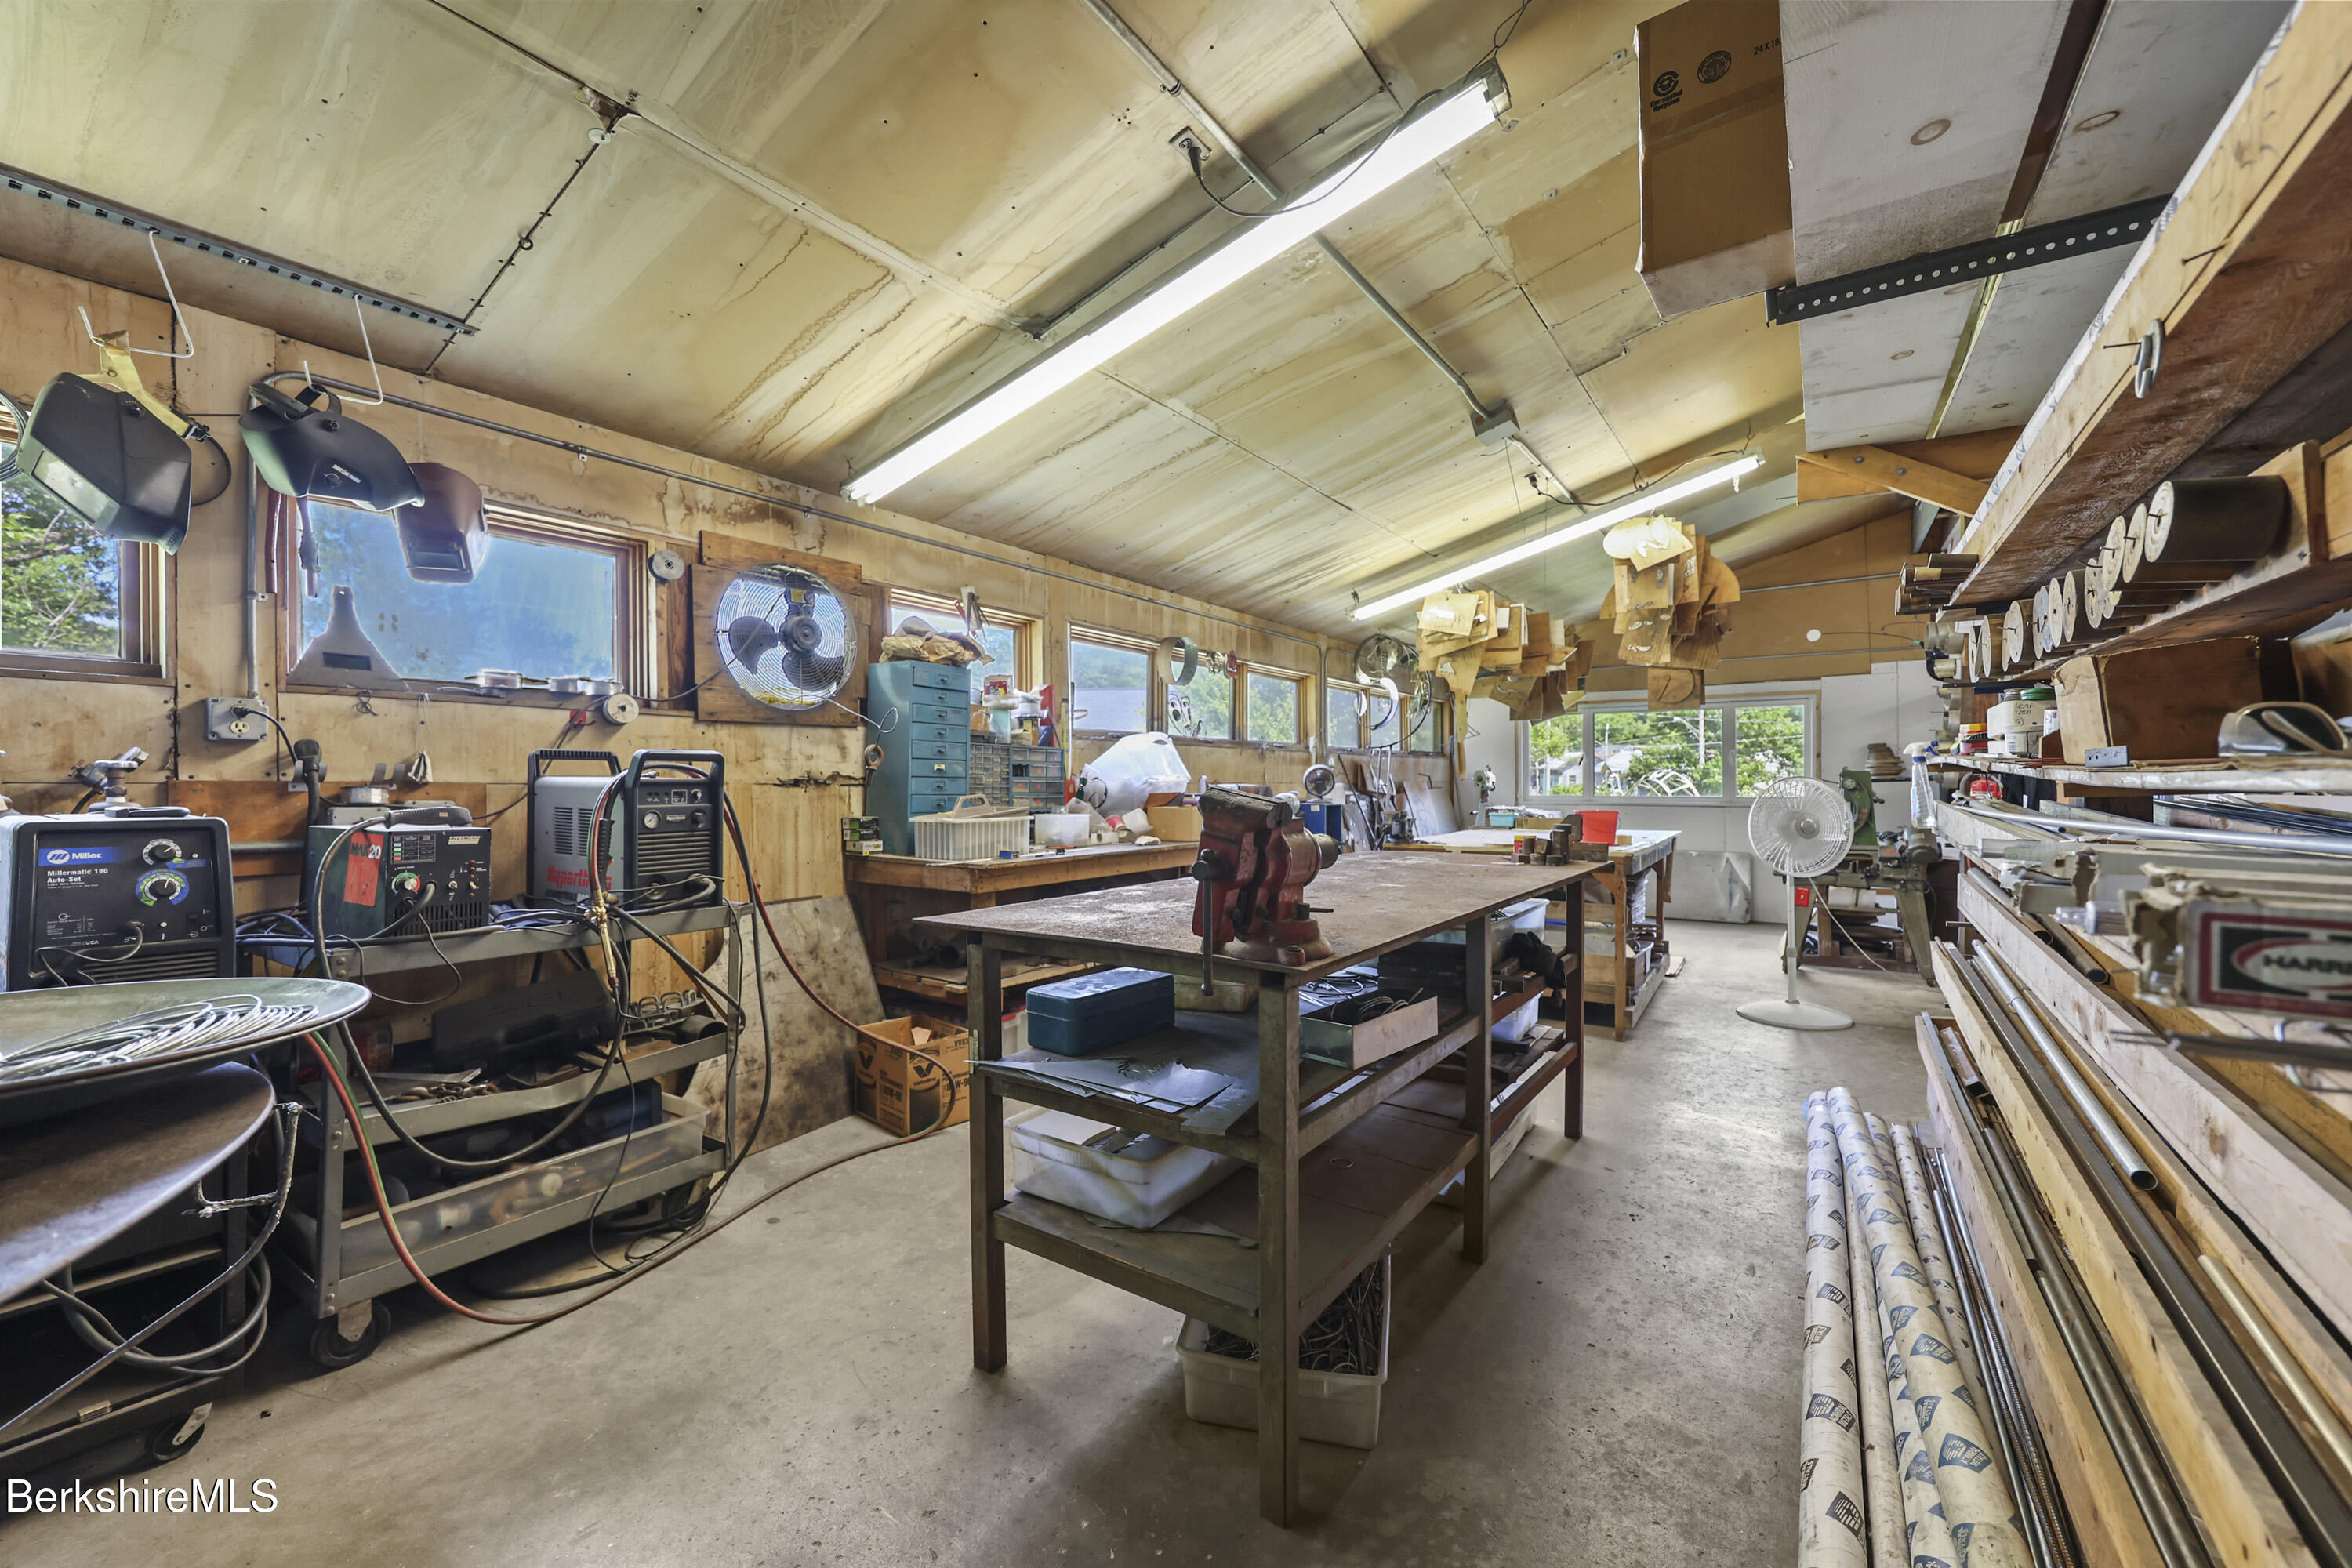
Workshop with central worktables, welding equipment, tool storage, and long rolls of material.
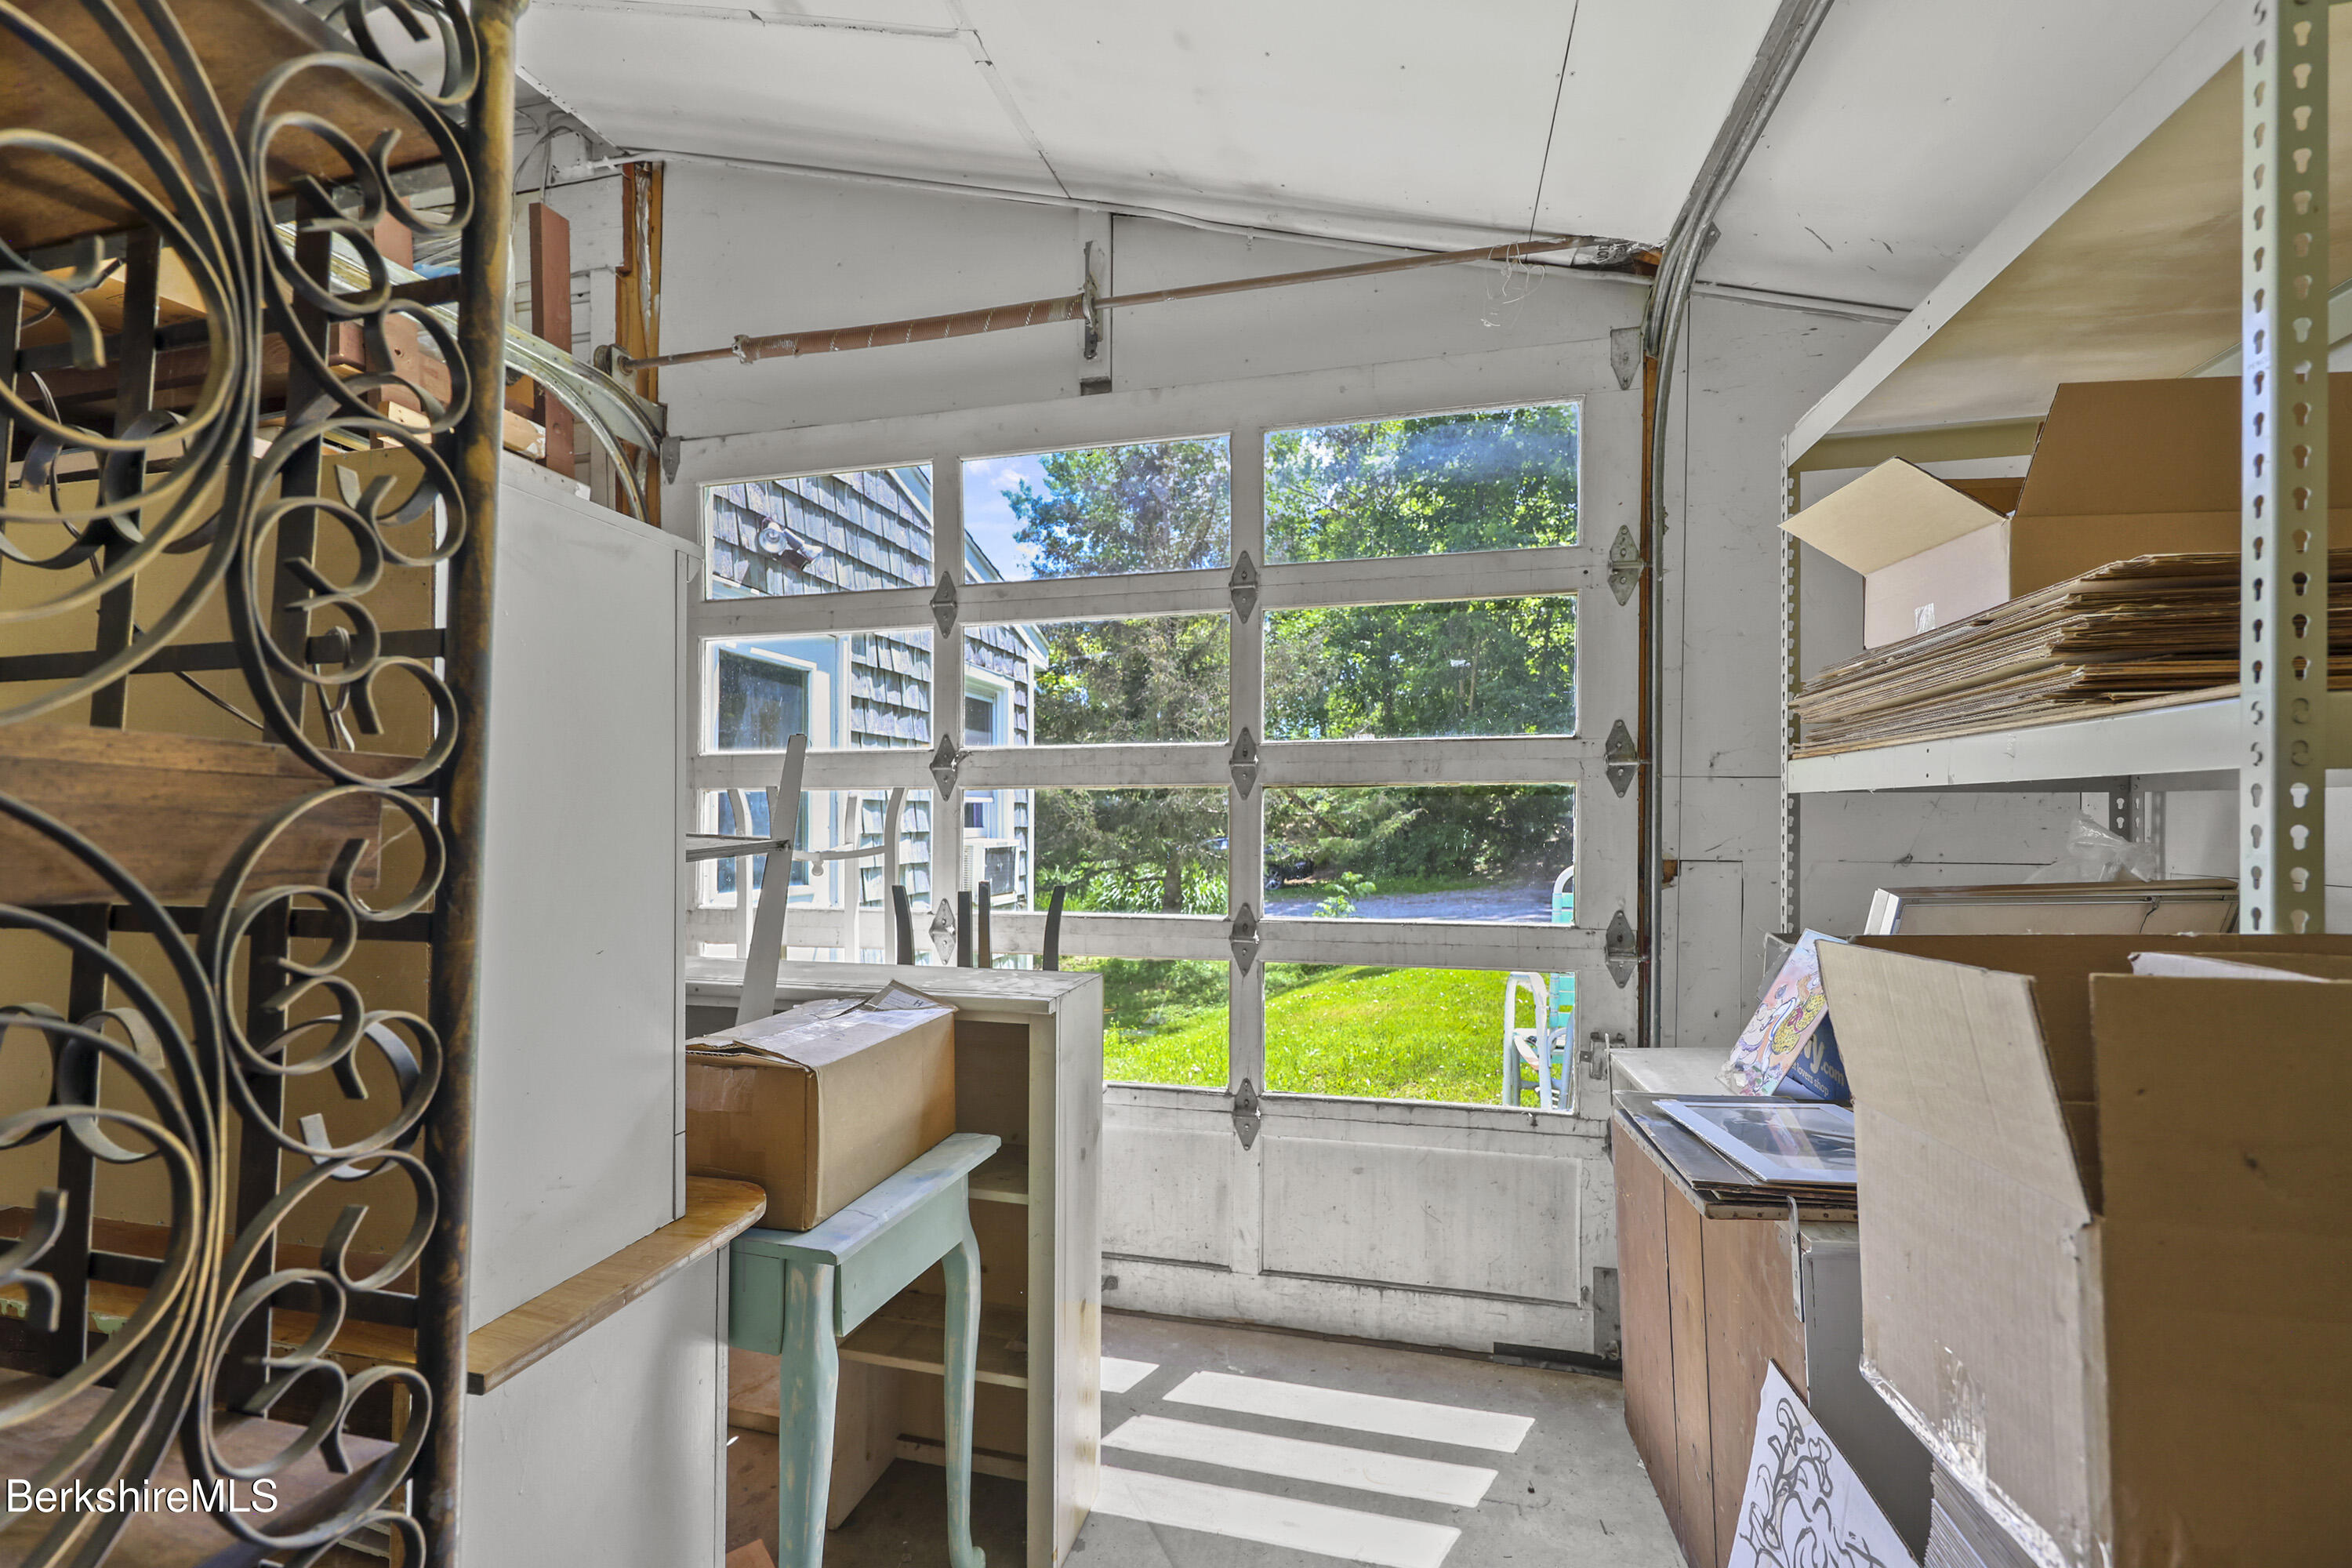
Garage with a windowed overhead door, storage shelves, boxes, and sunlight across the floor.
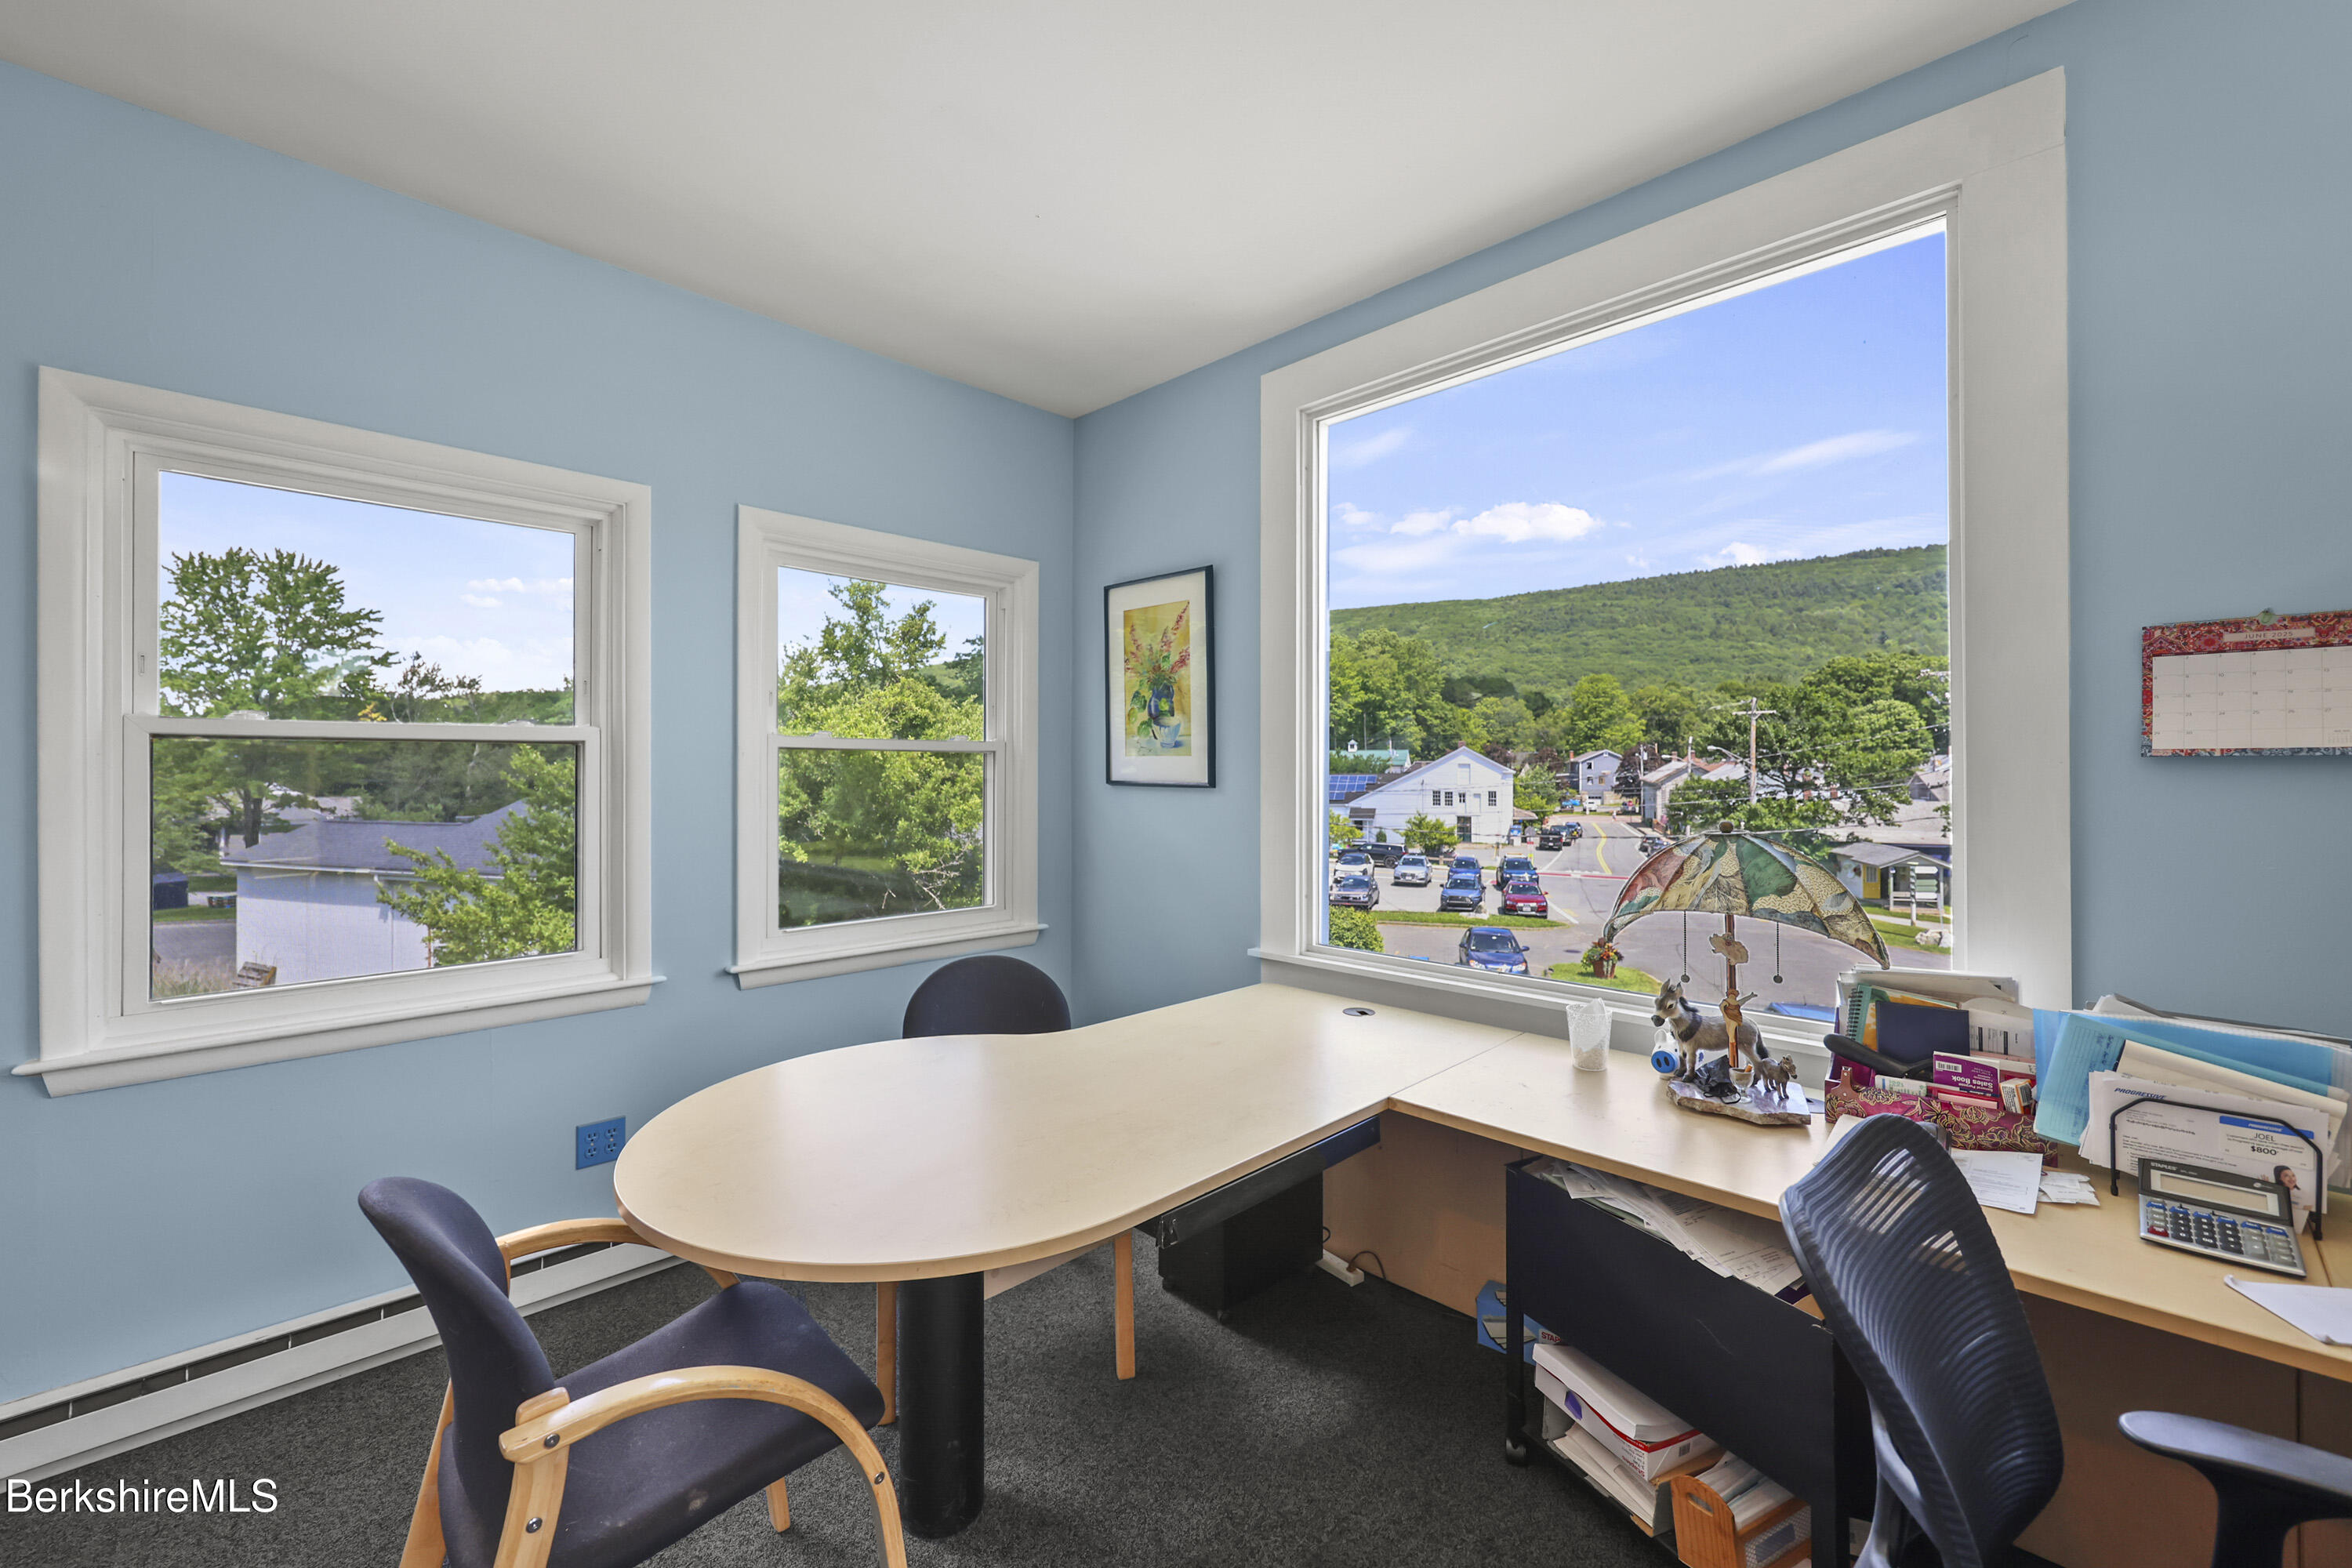
Office with a large desk and windows overlooking a town and wooded hill.
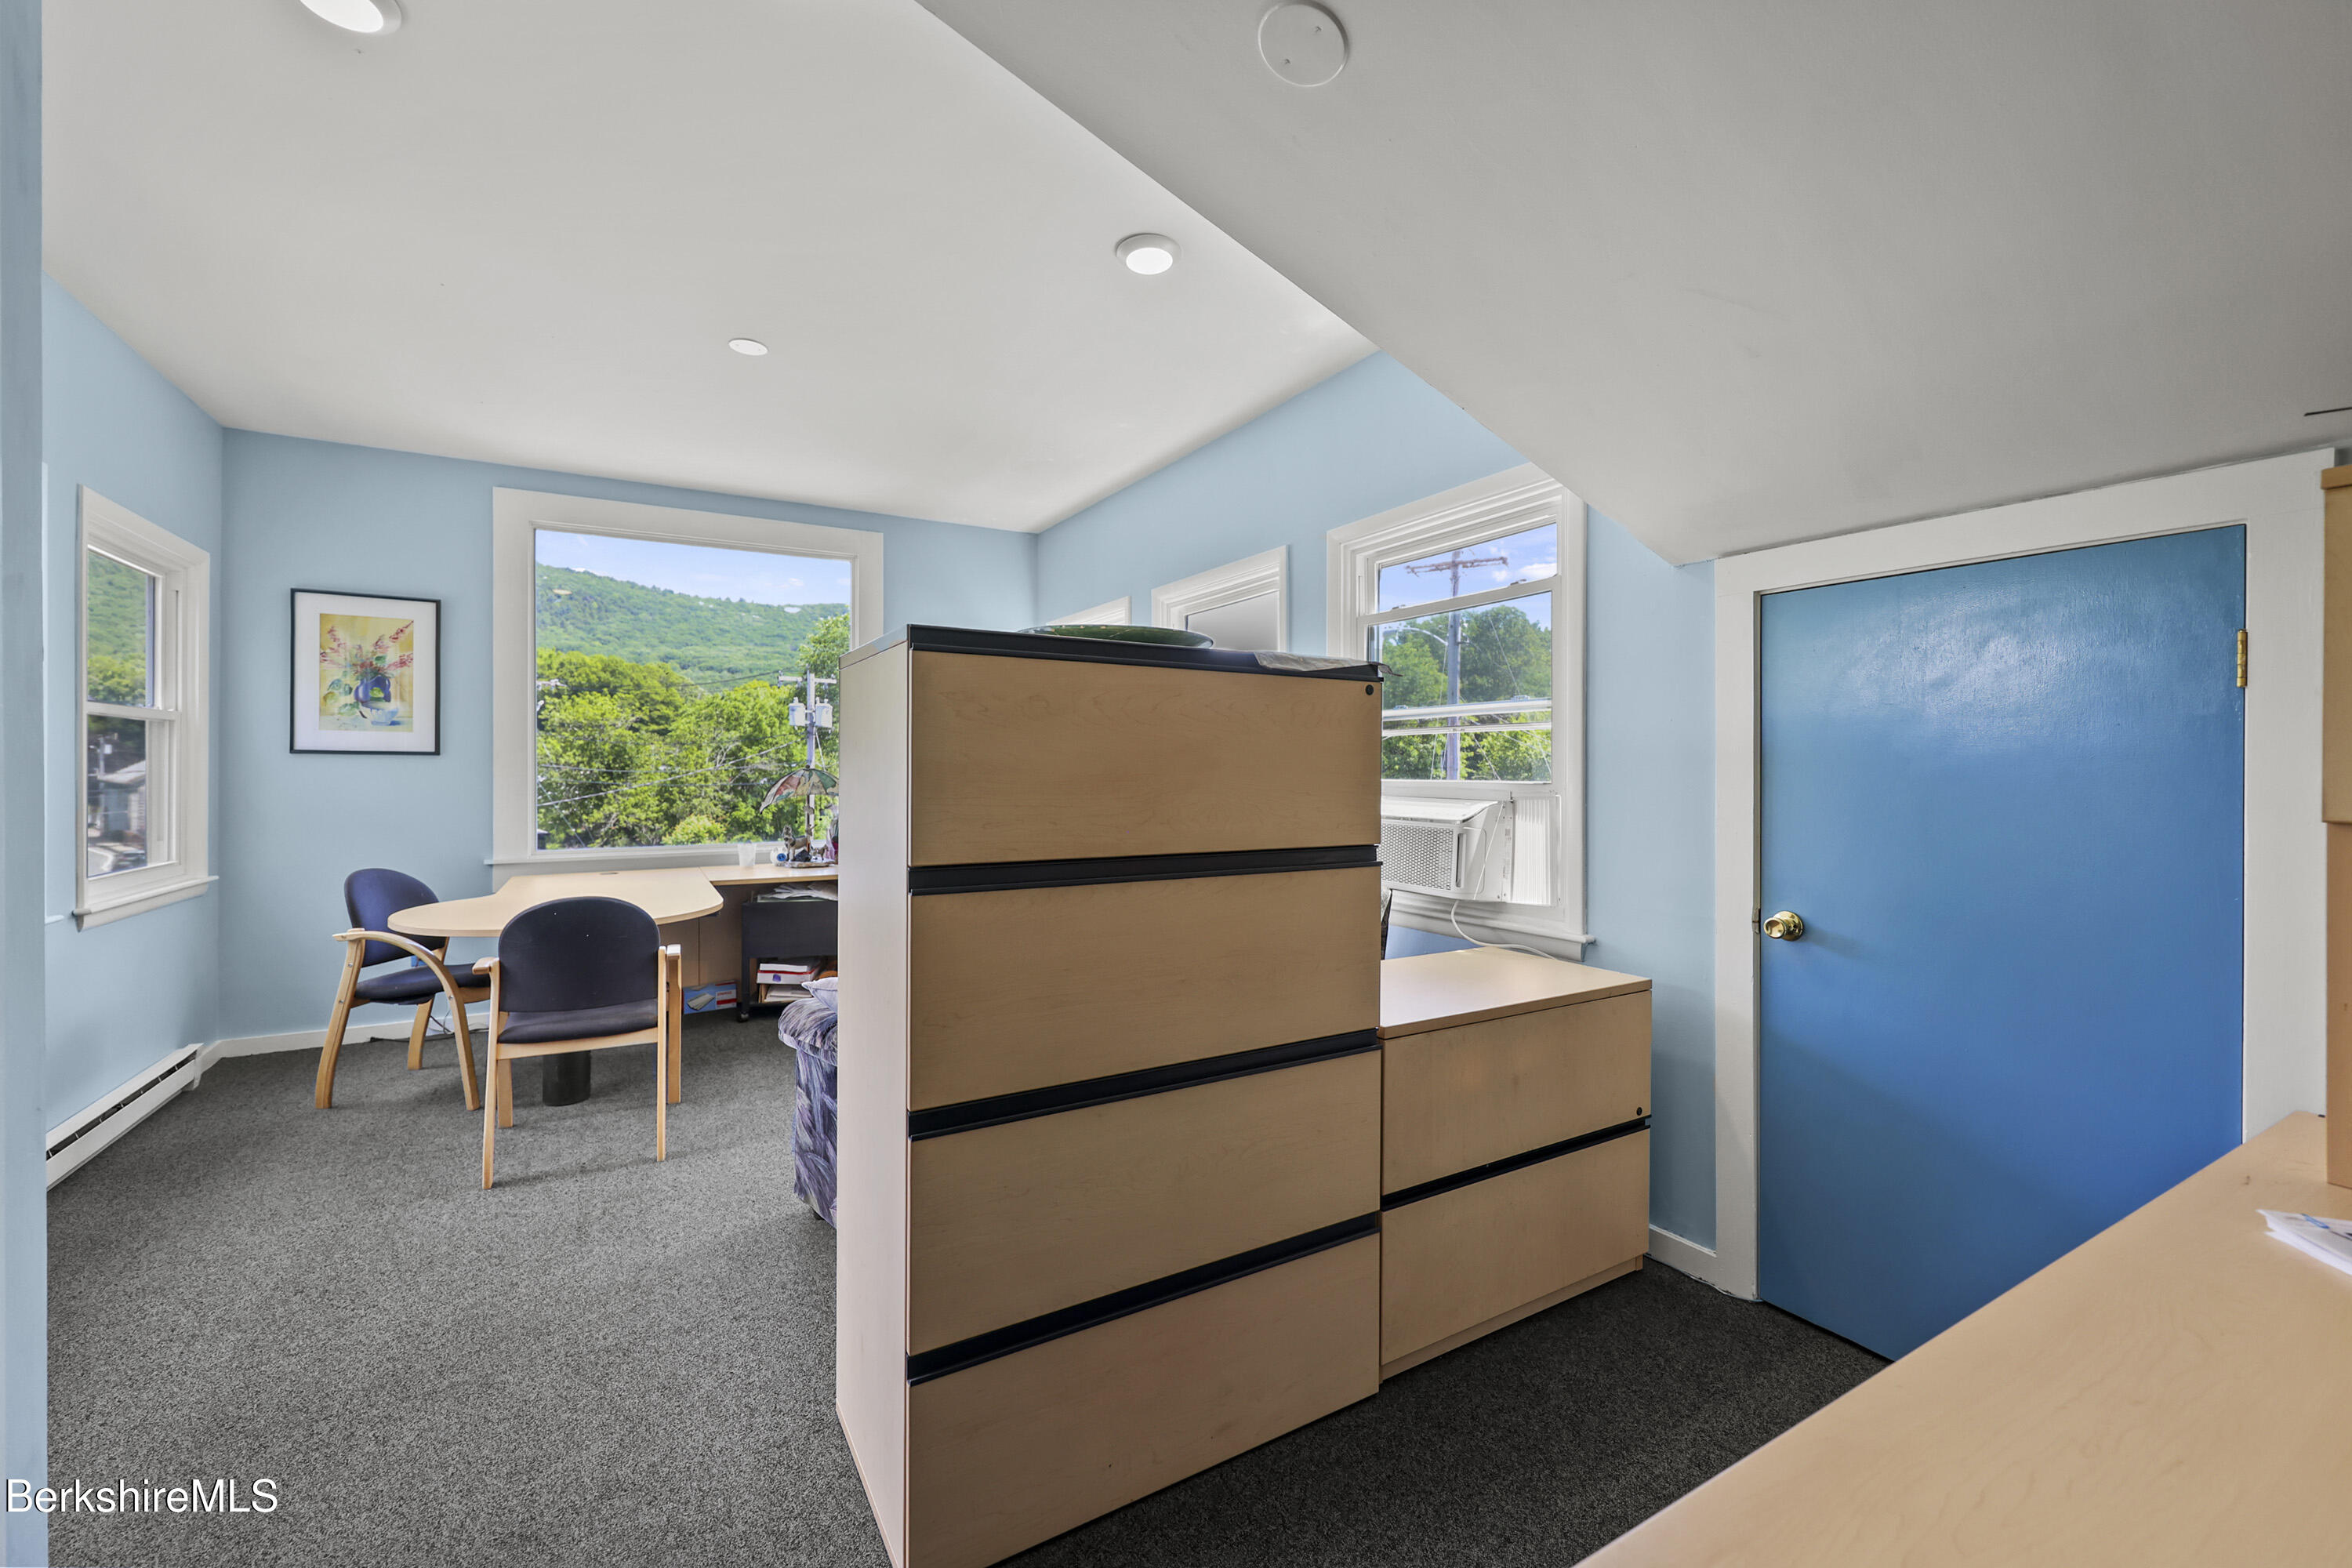
Office with blue walls, tall filing cabinets, and windows overlooking a green mountain hillside.
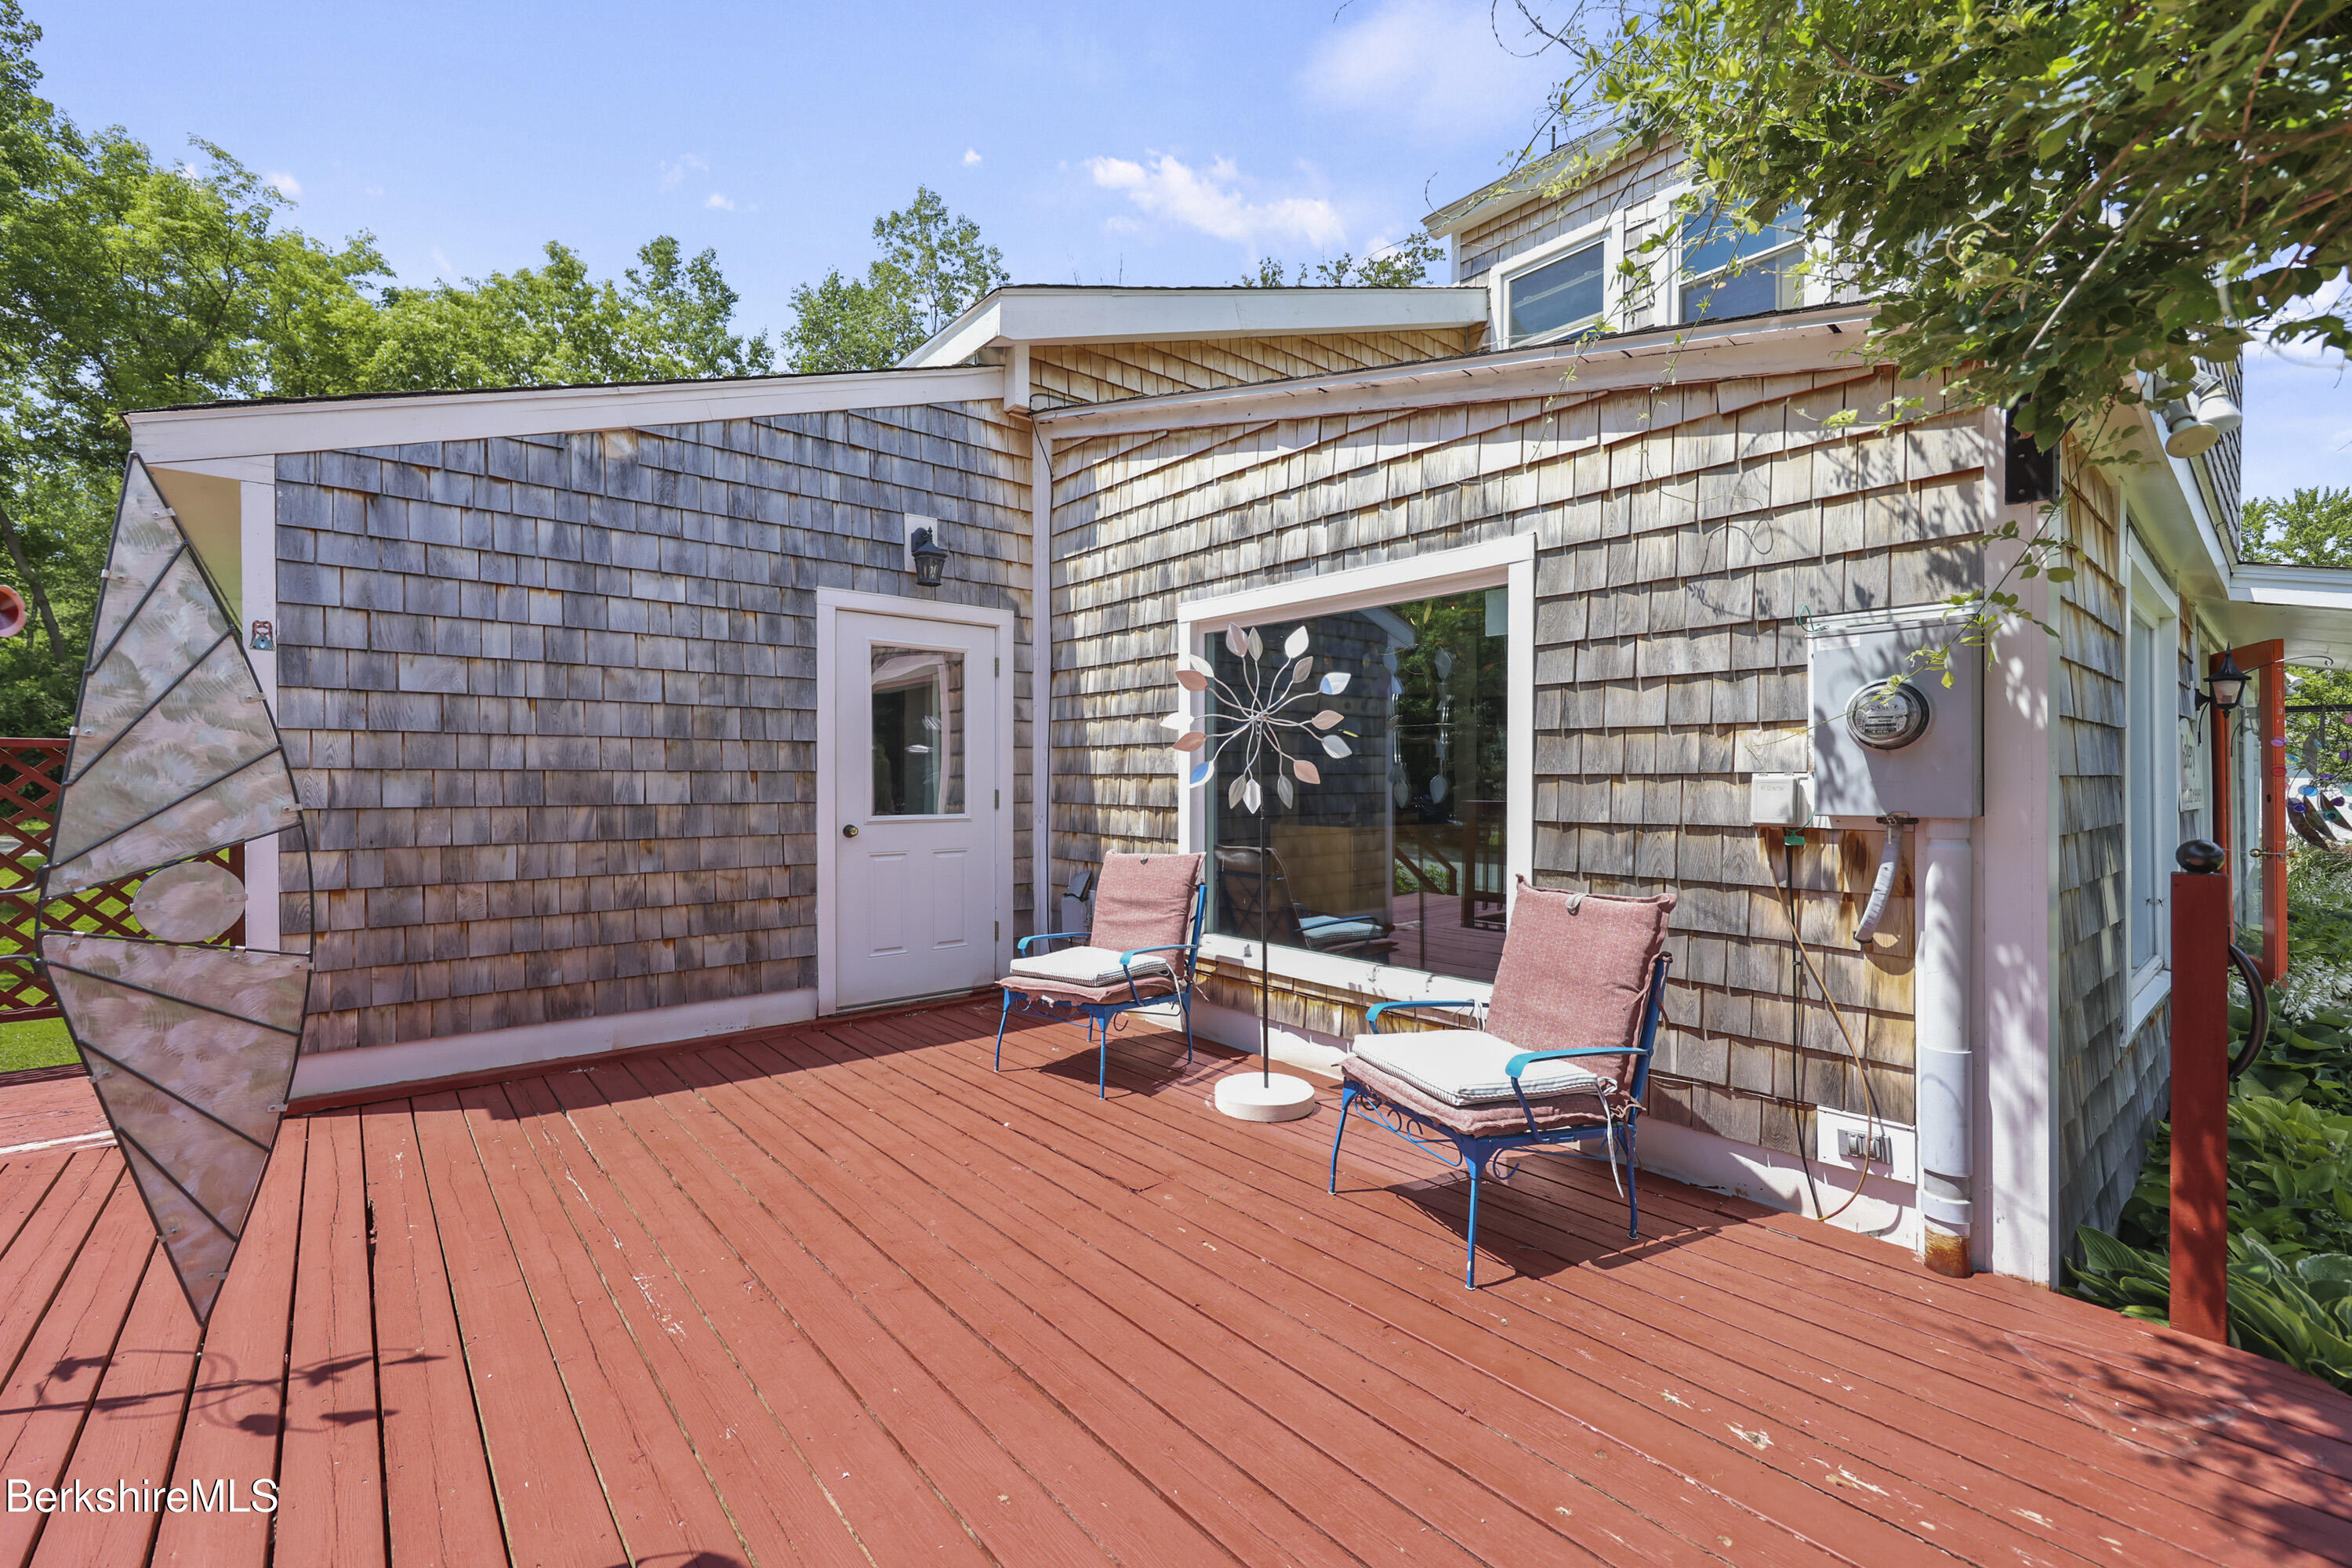
Red deck beside a shingle-sided house, with two cushioned chairs and a large window.
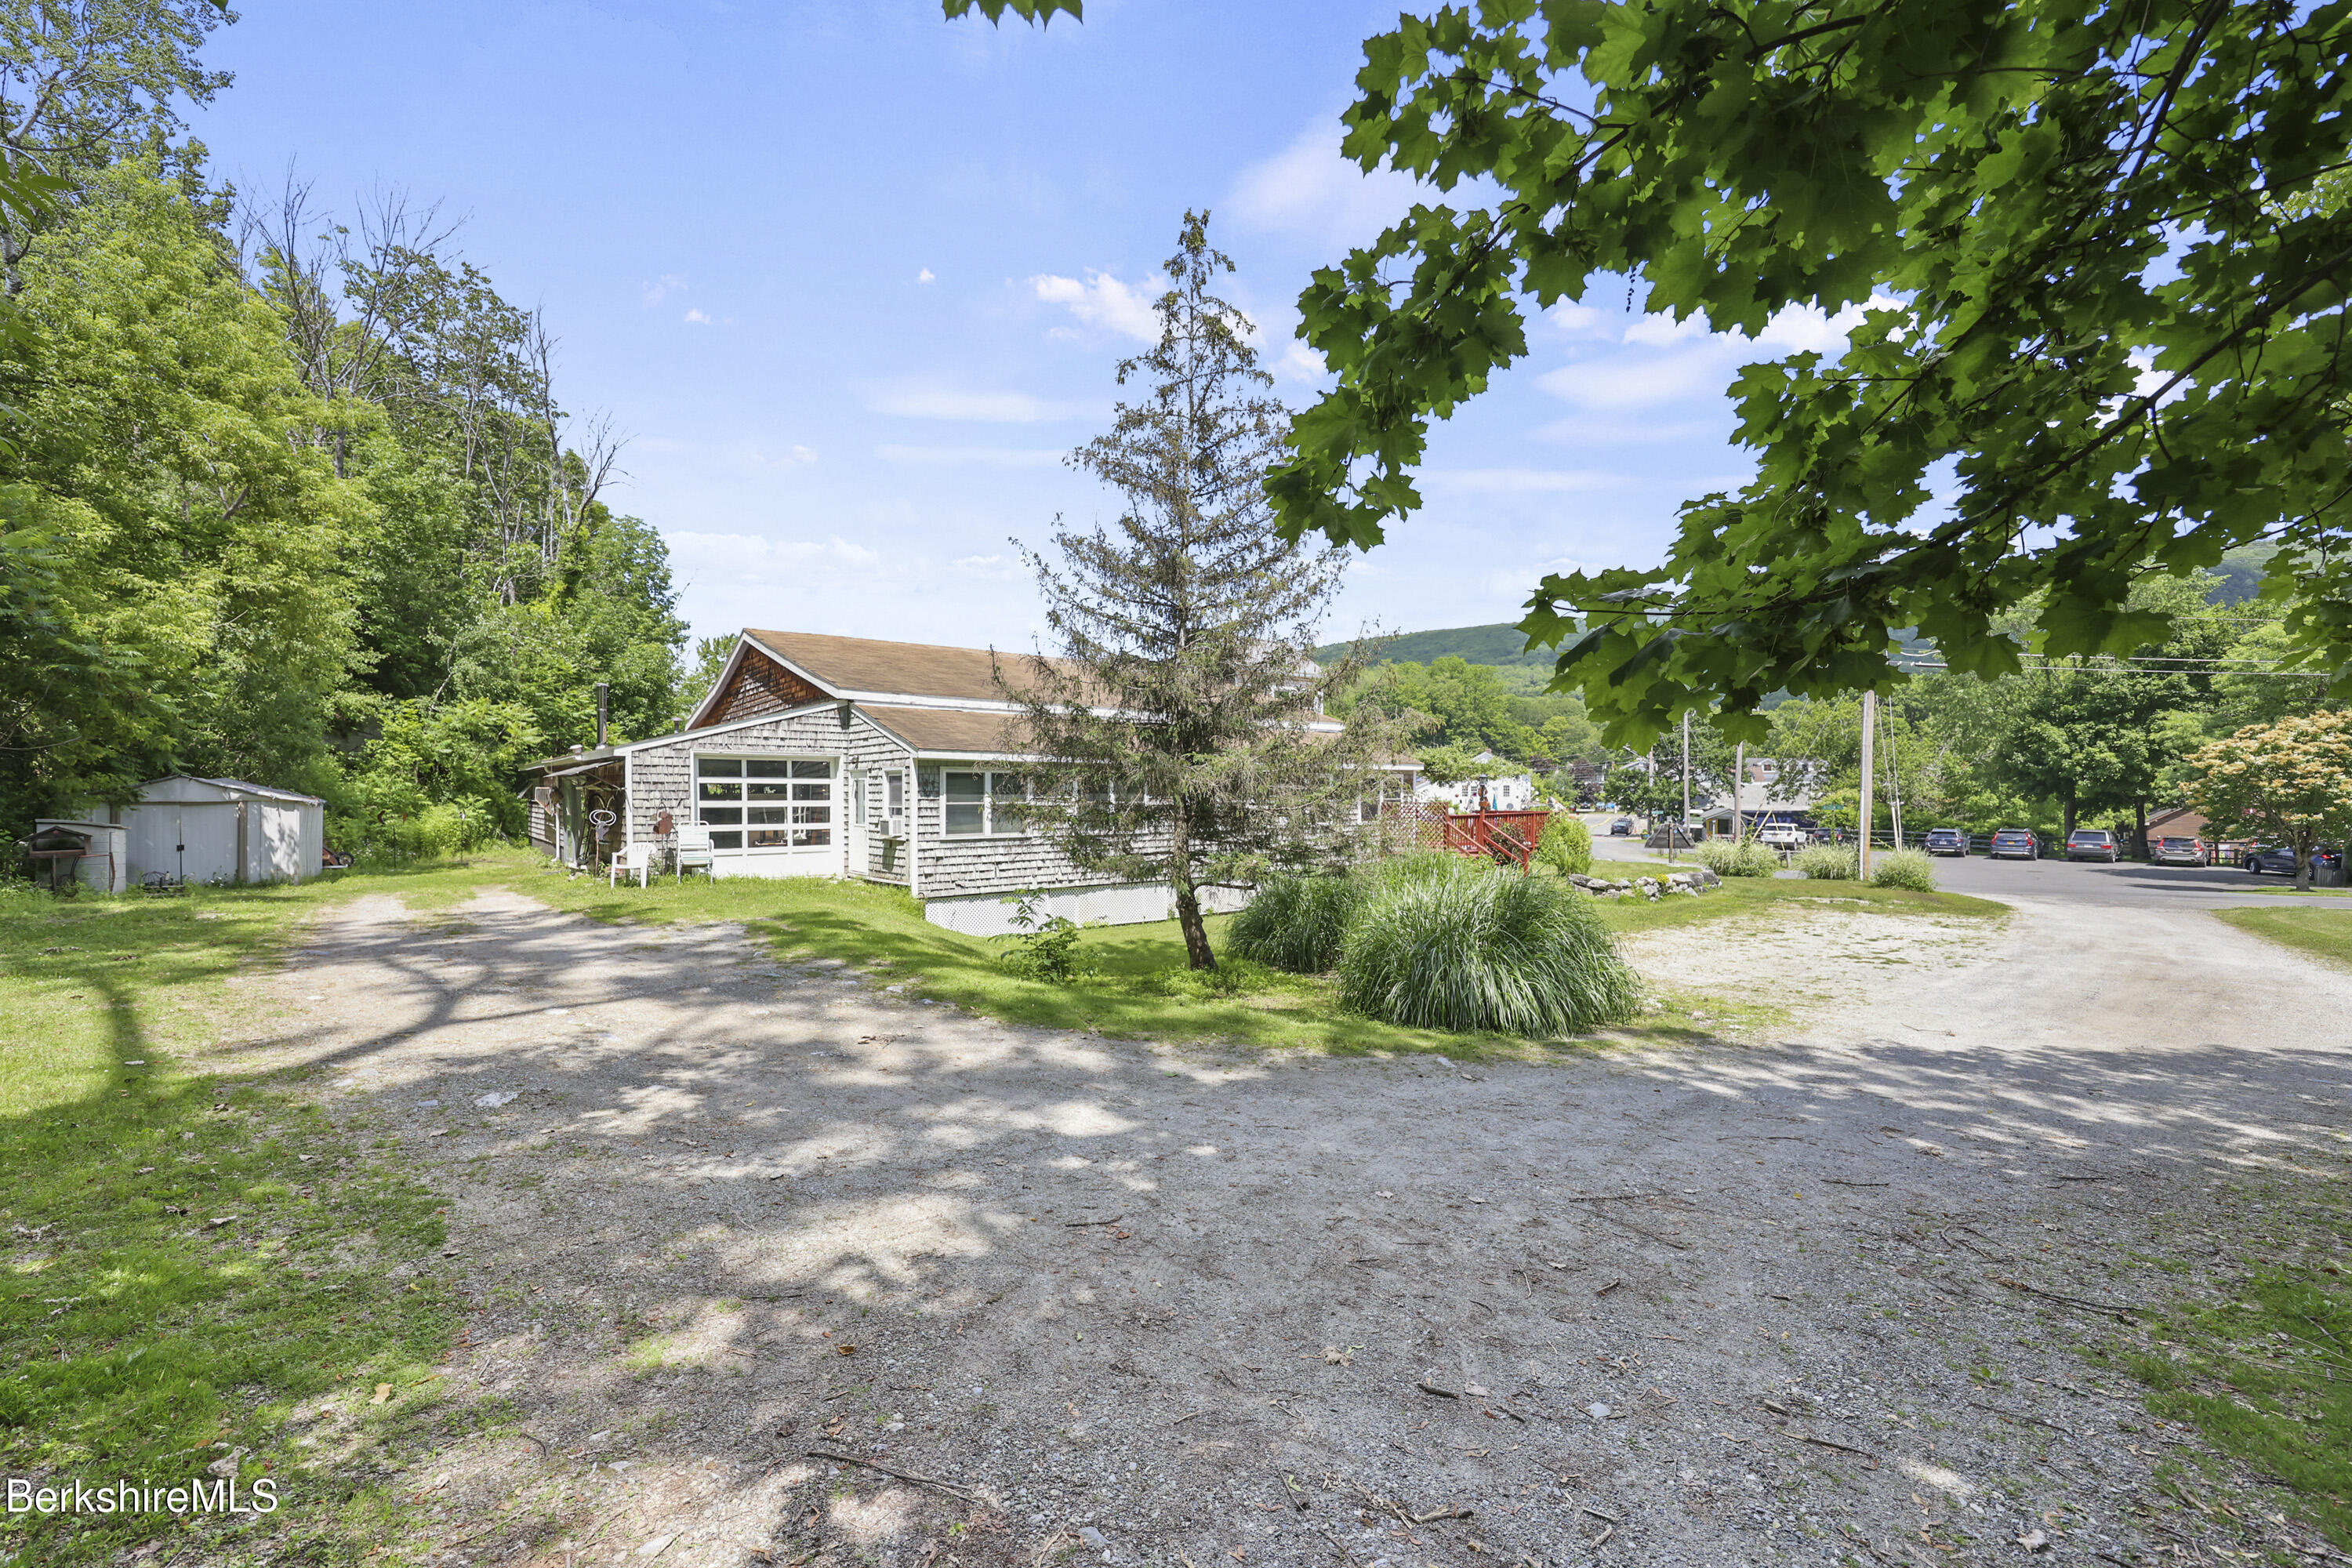
Shingle-sided house beside a broad gravel driveway, with a red deck and wooded hills beyond.
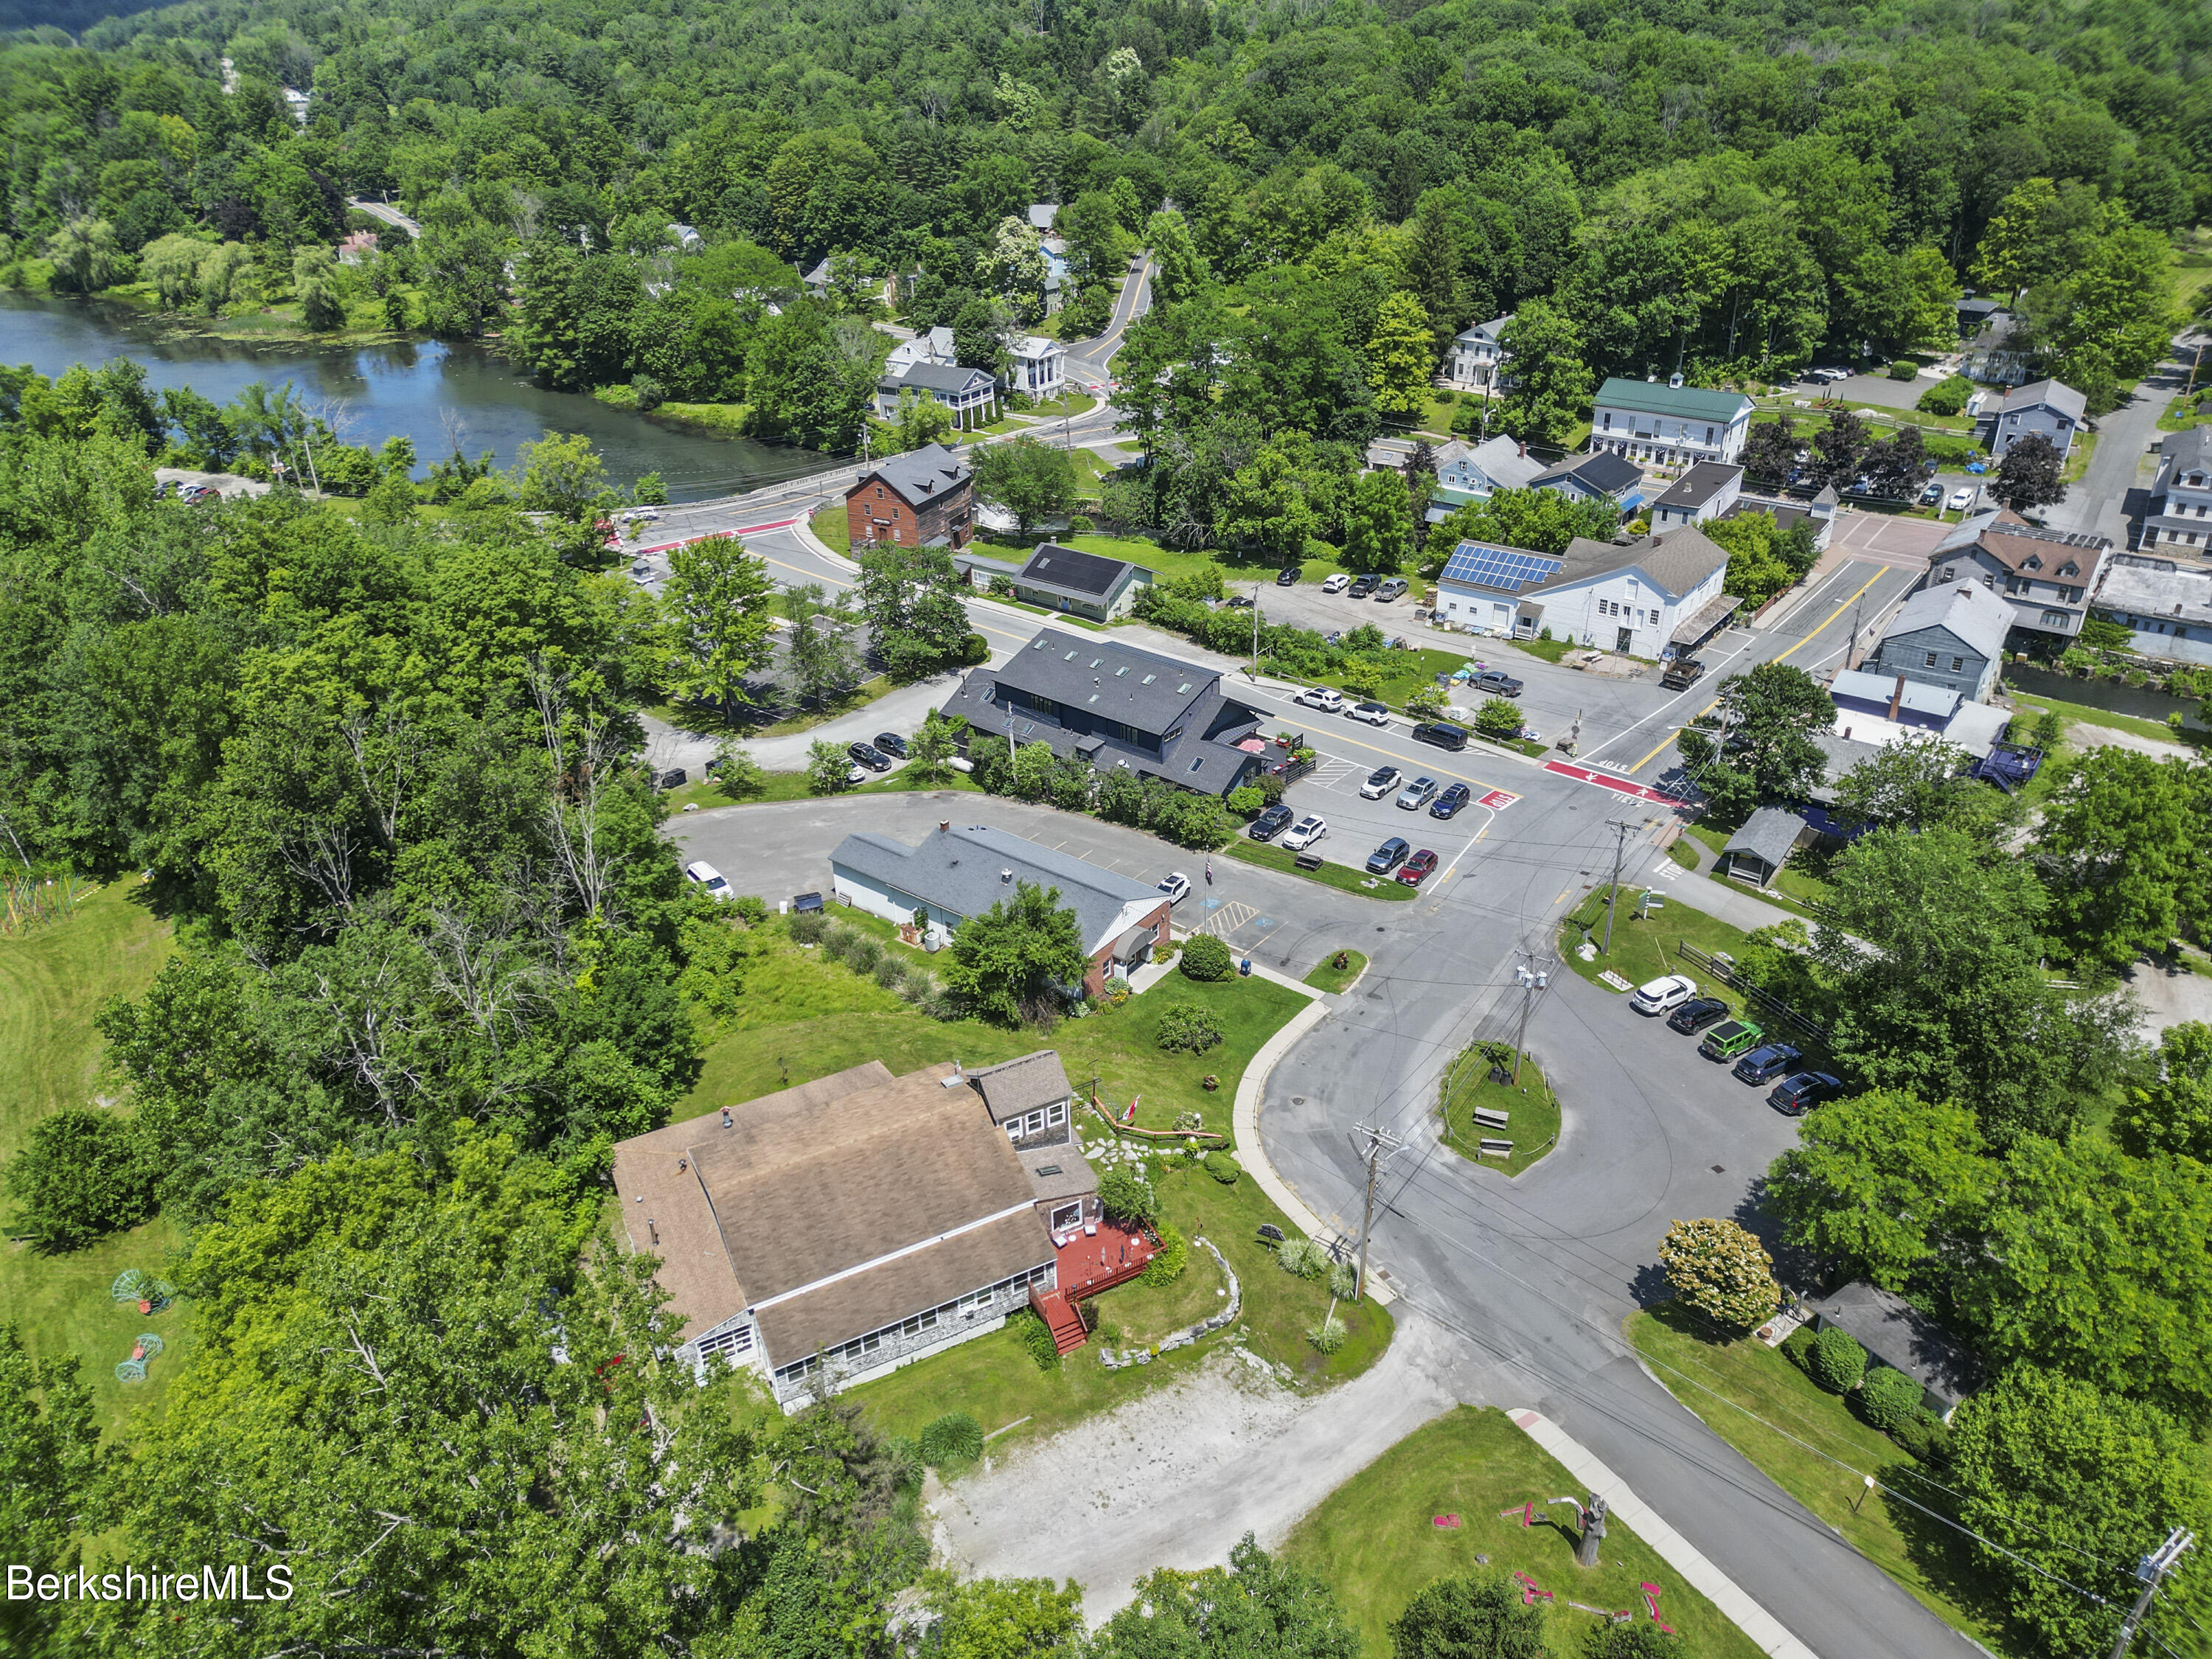
Aerial view of a house with a red deck near a wooded village intersection and river.
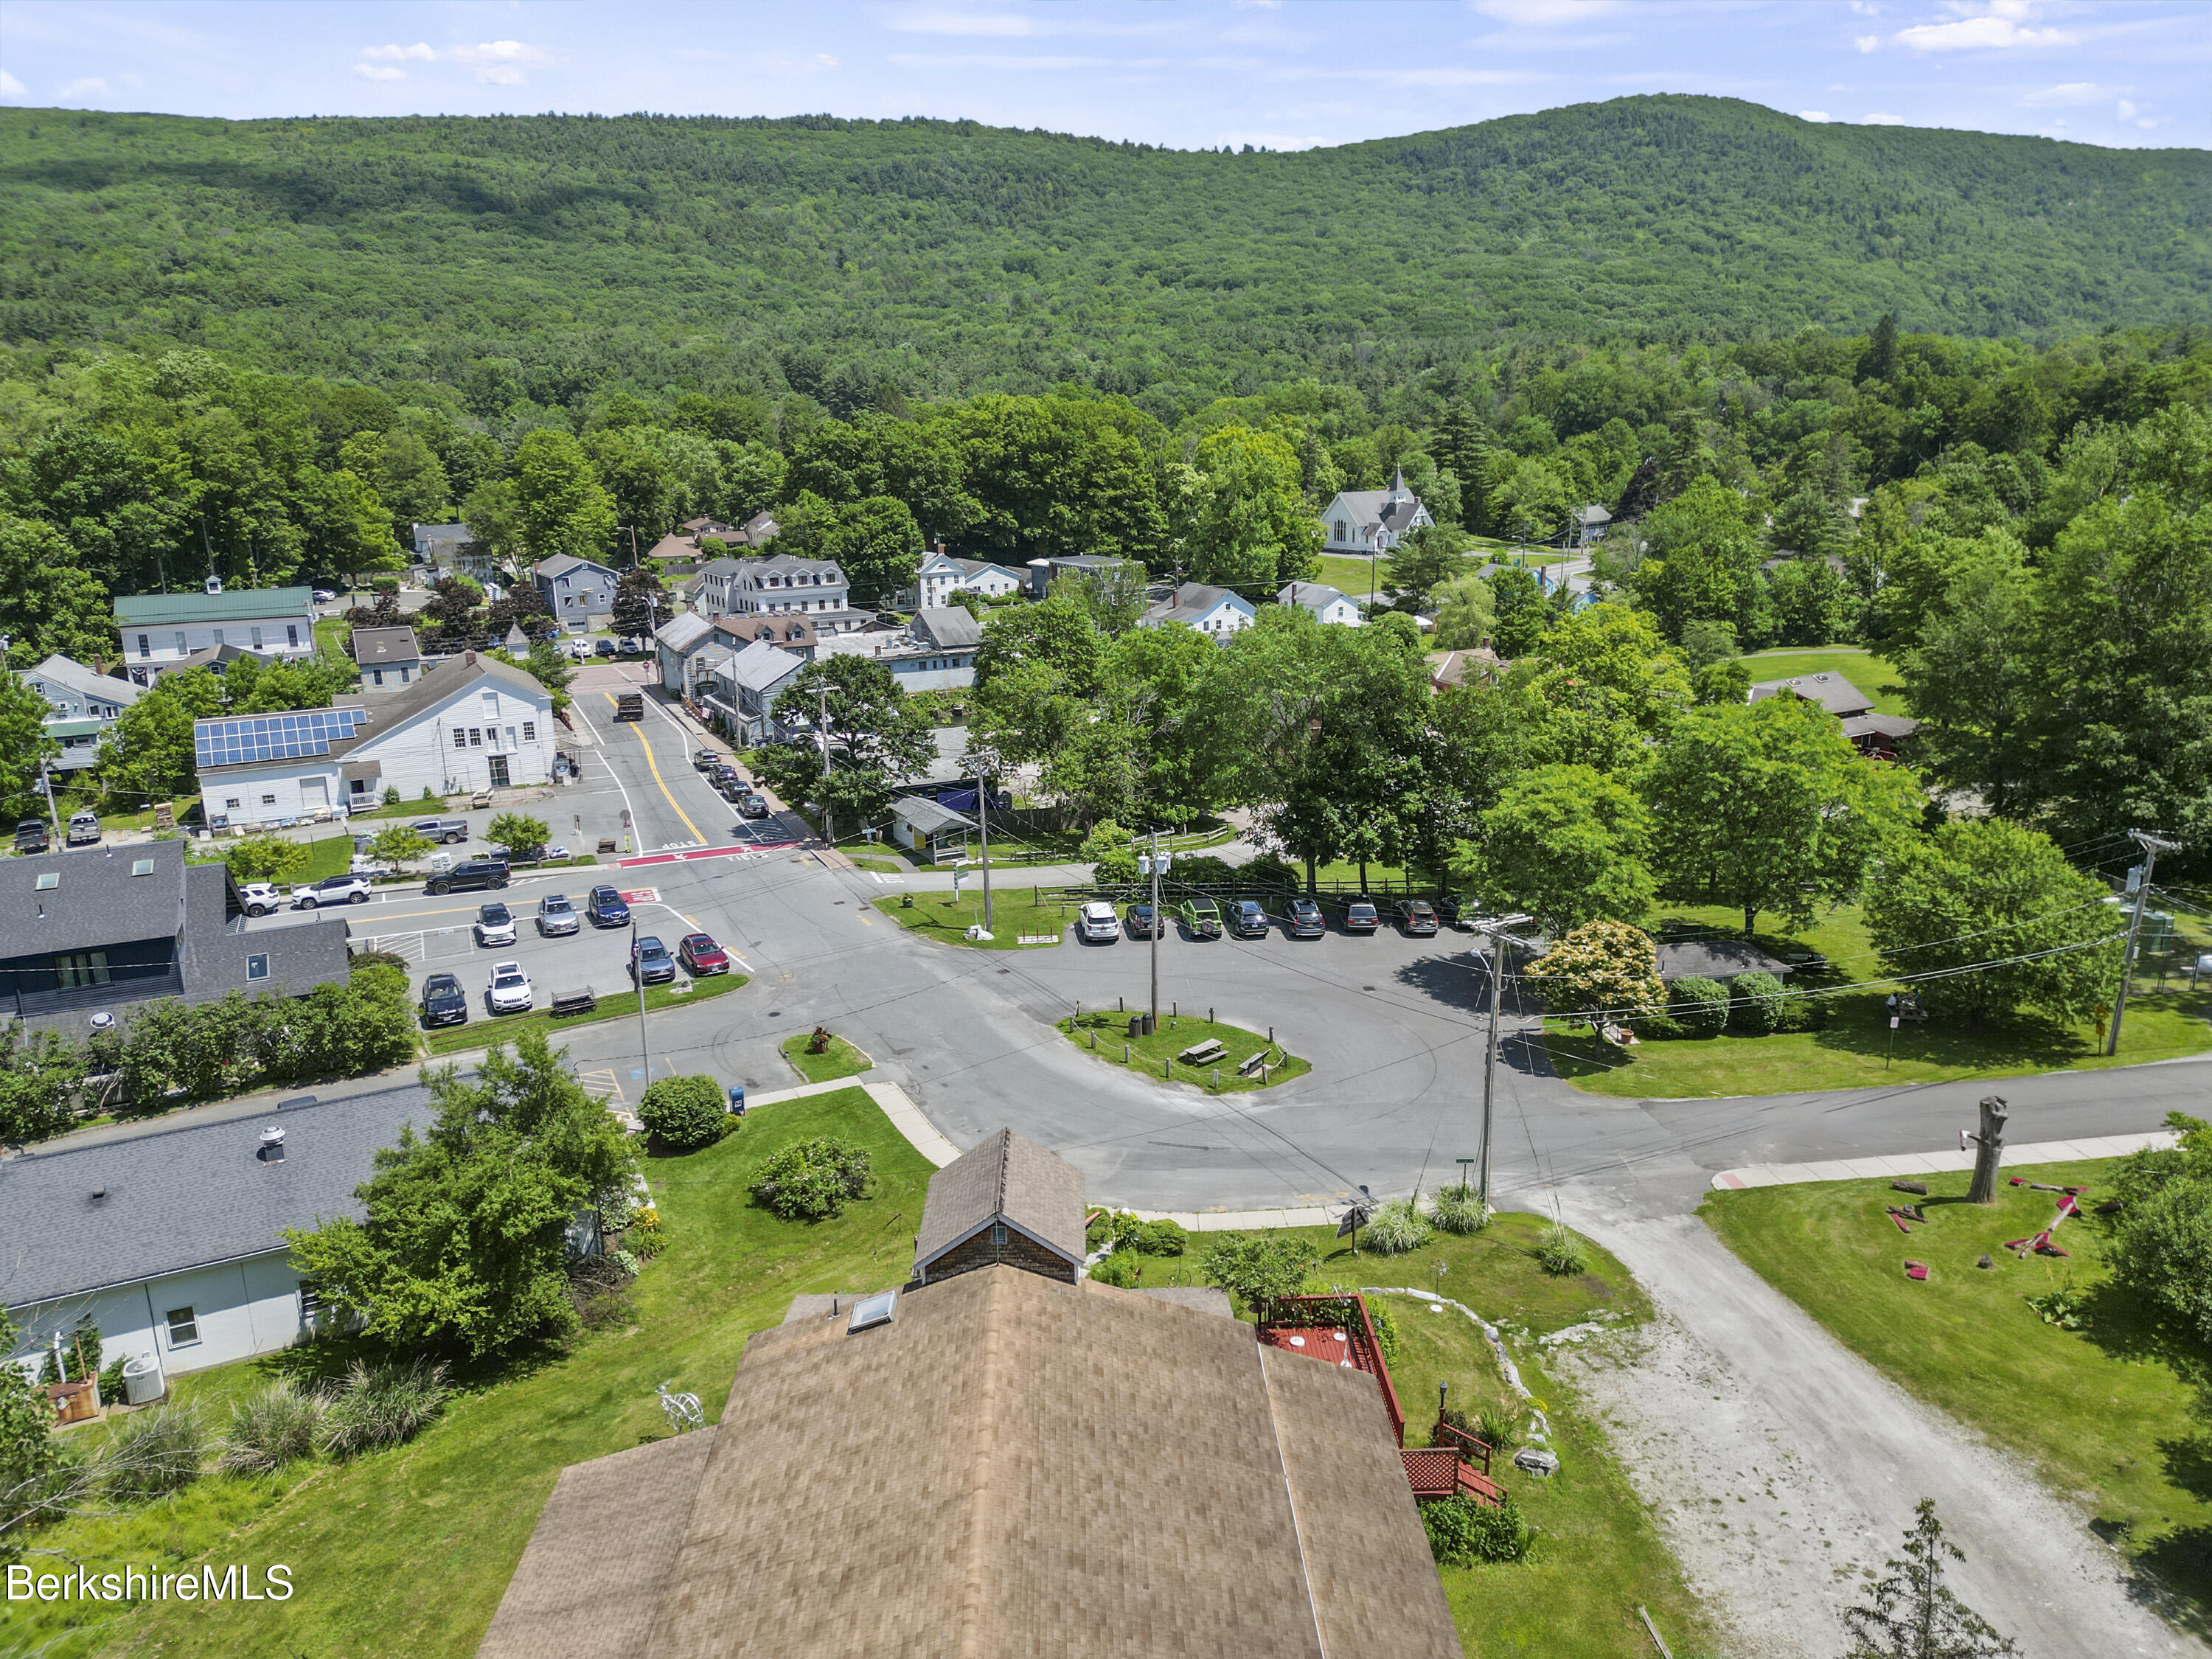
Aerial view of a village intersection beneath a forested mountain ridge.
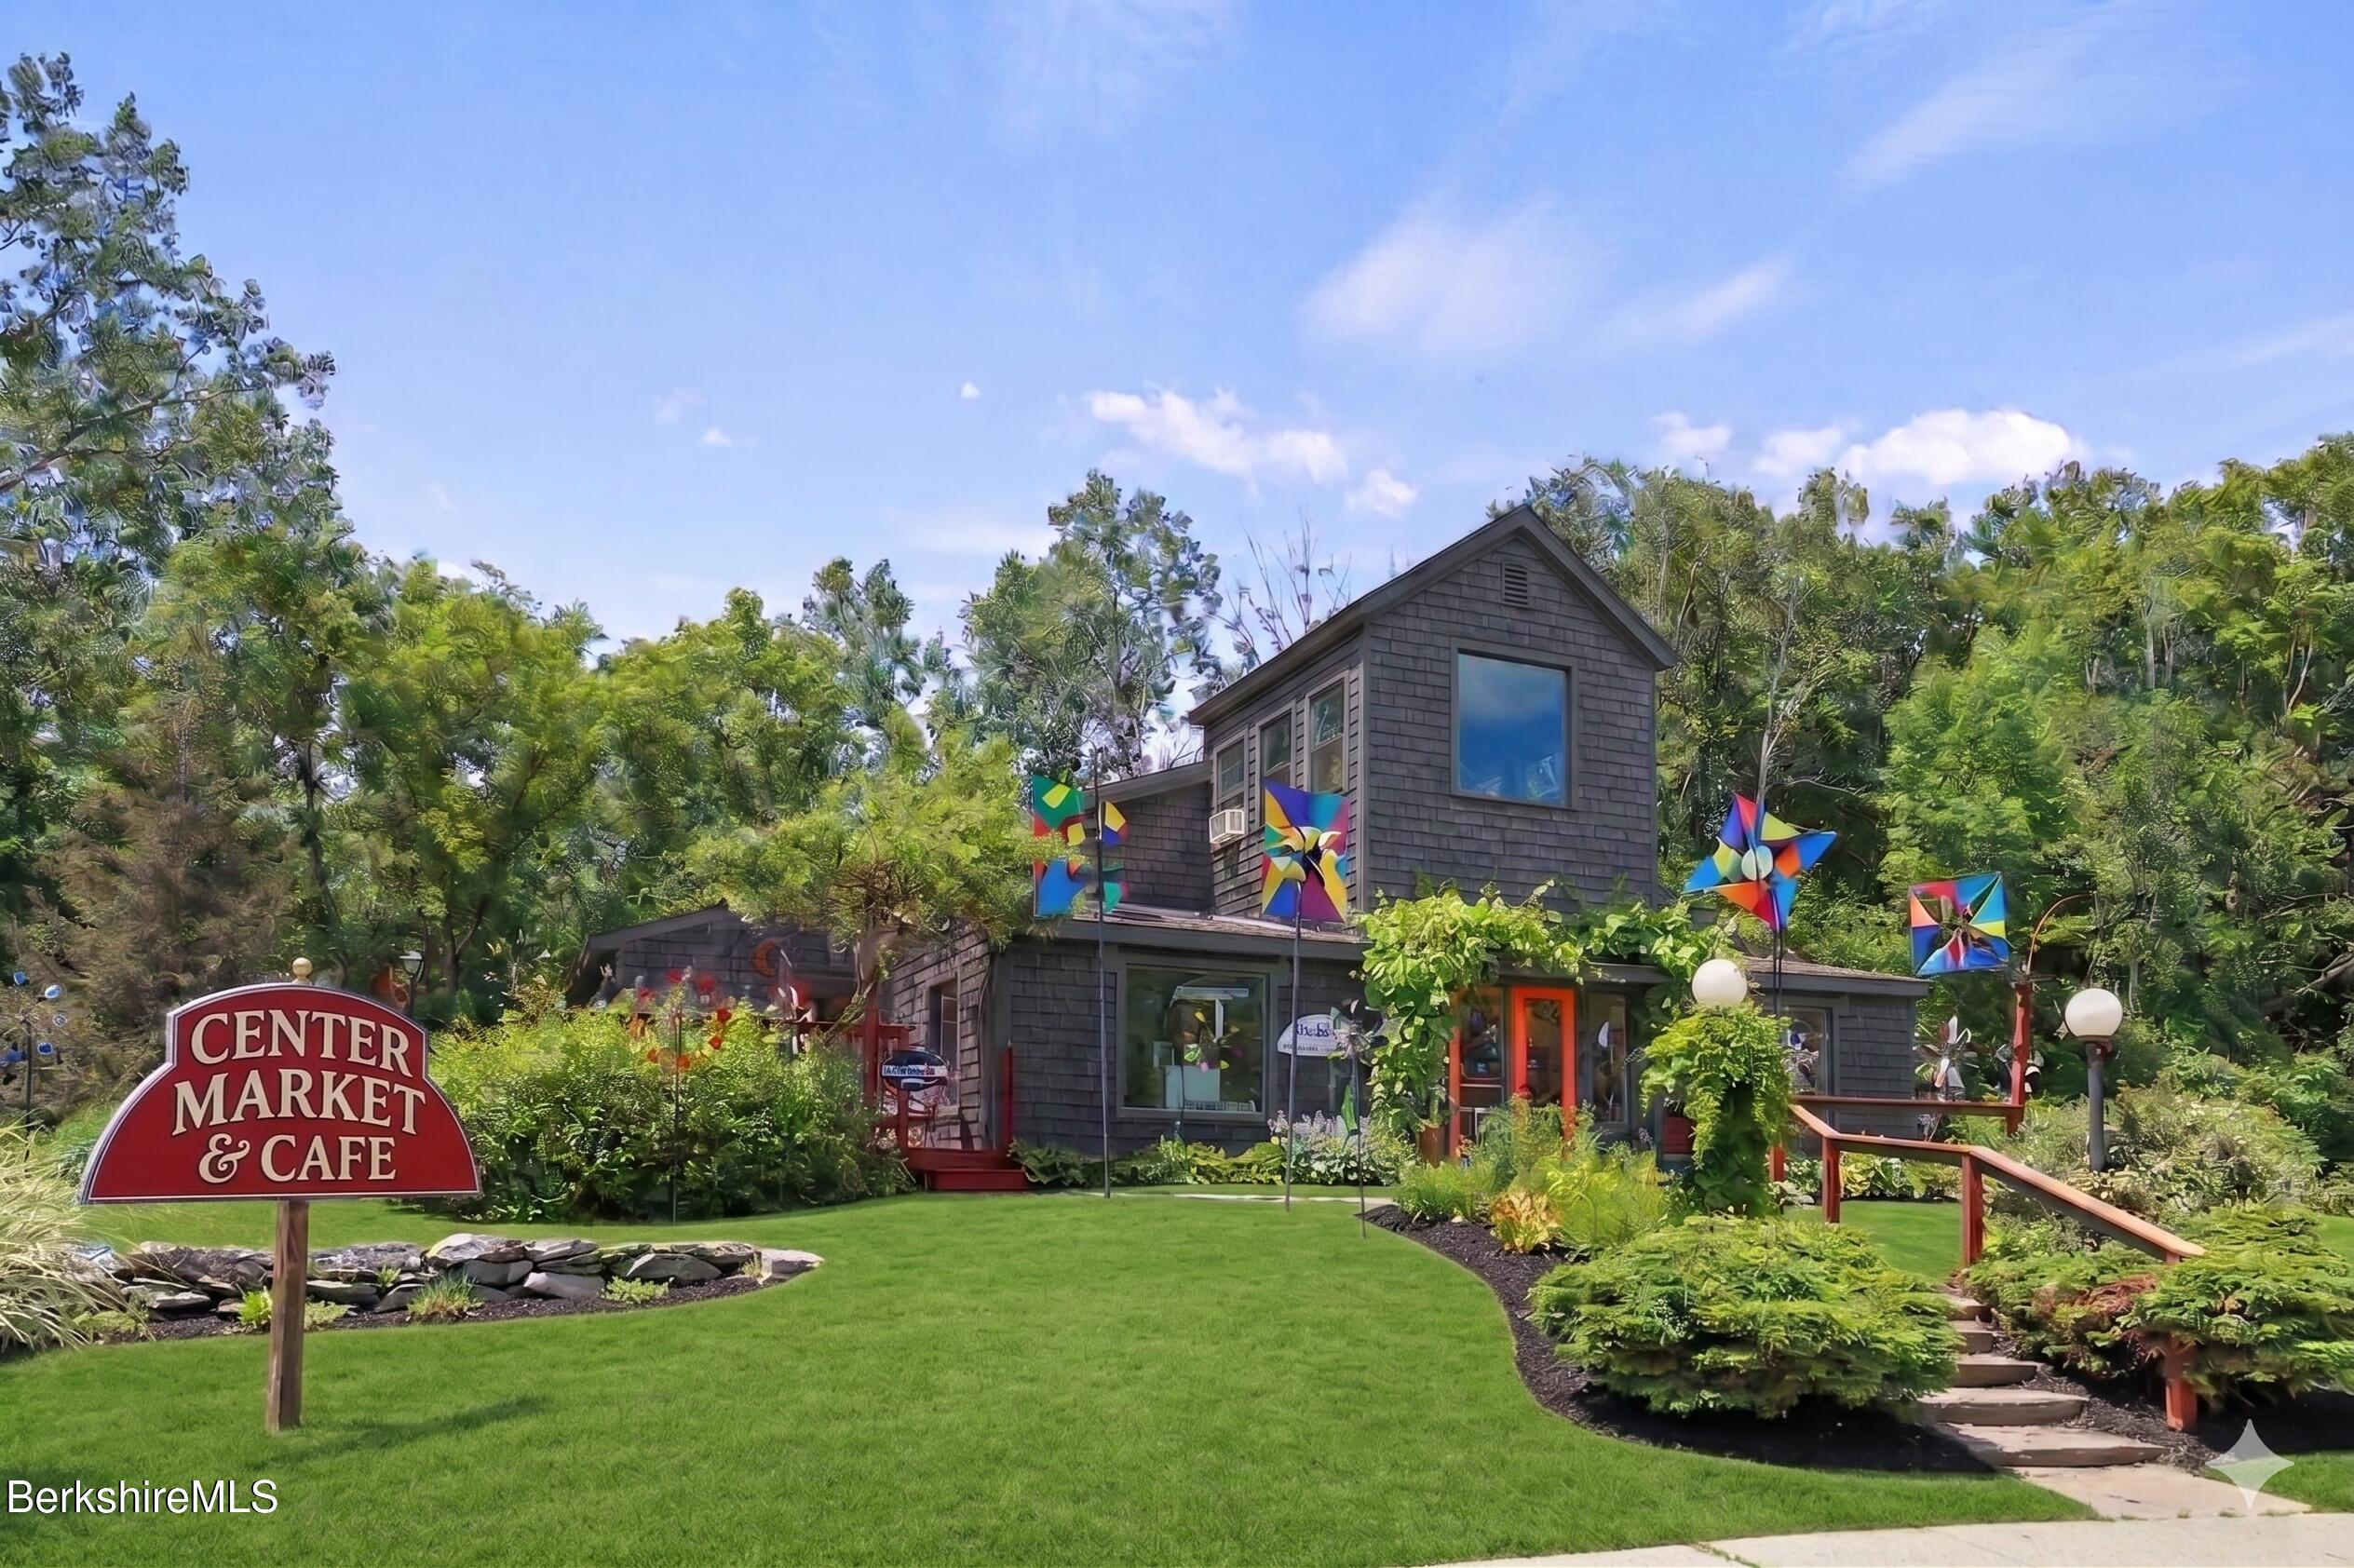
Center Market & Cafe exterior with dark shingle siding, colorful pinwheels, and a landscaped lawn.
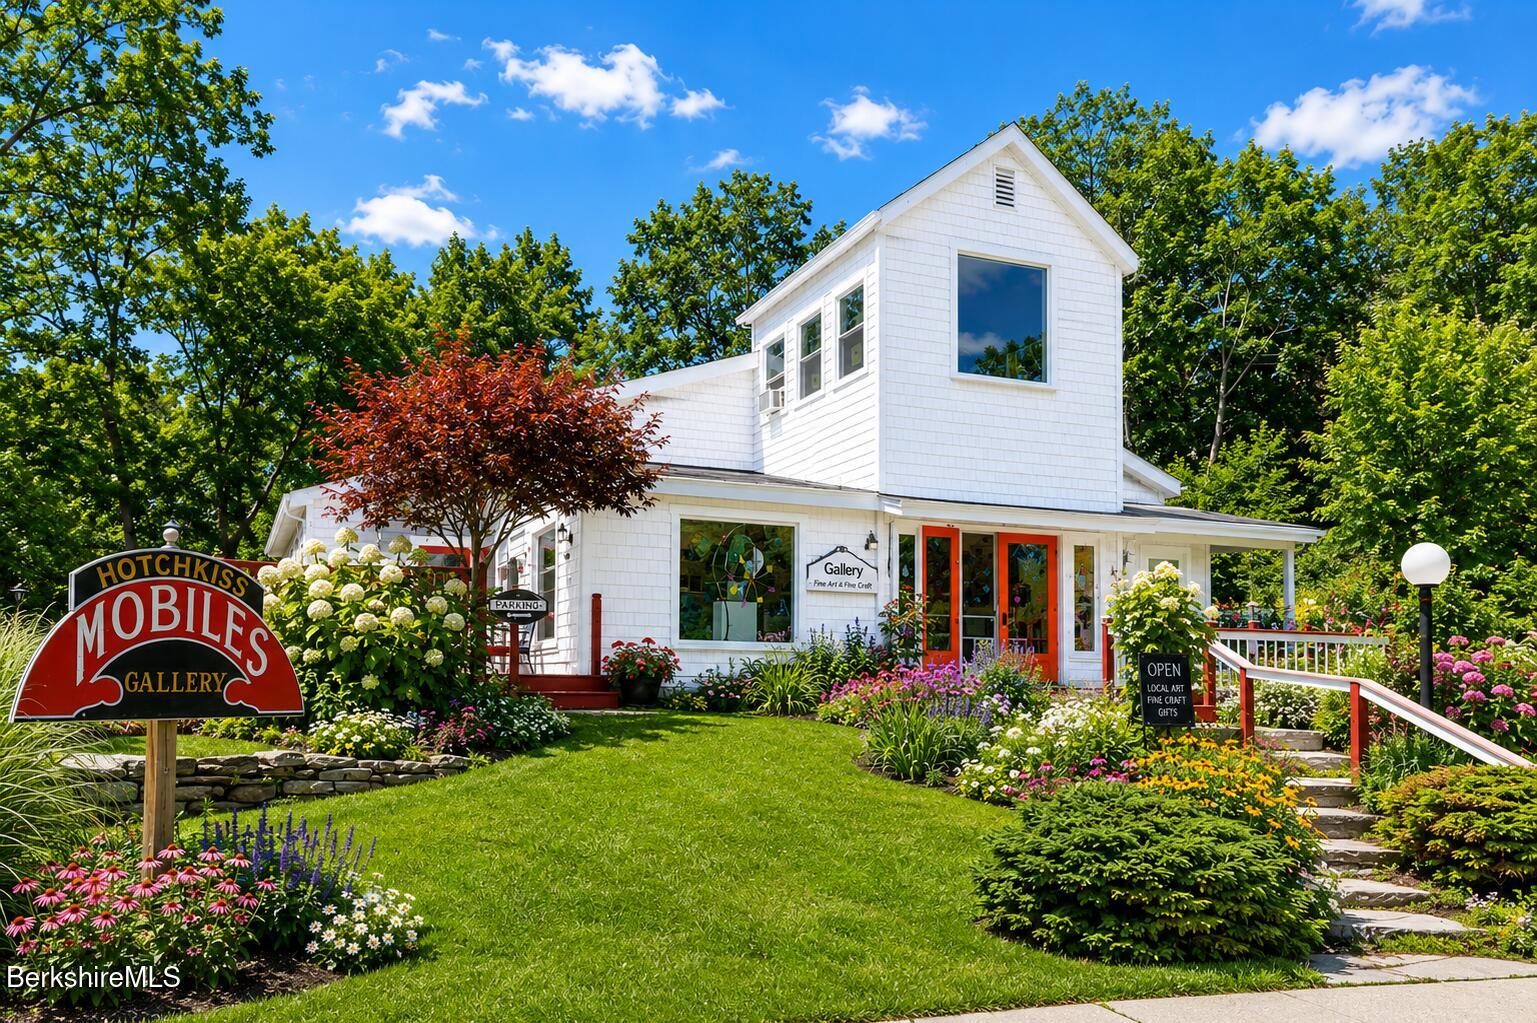
White two-story gallery with red-orange entrance, flower gardens, and a prominent Hotchkiss Mobiles sign.
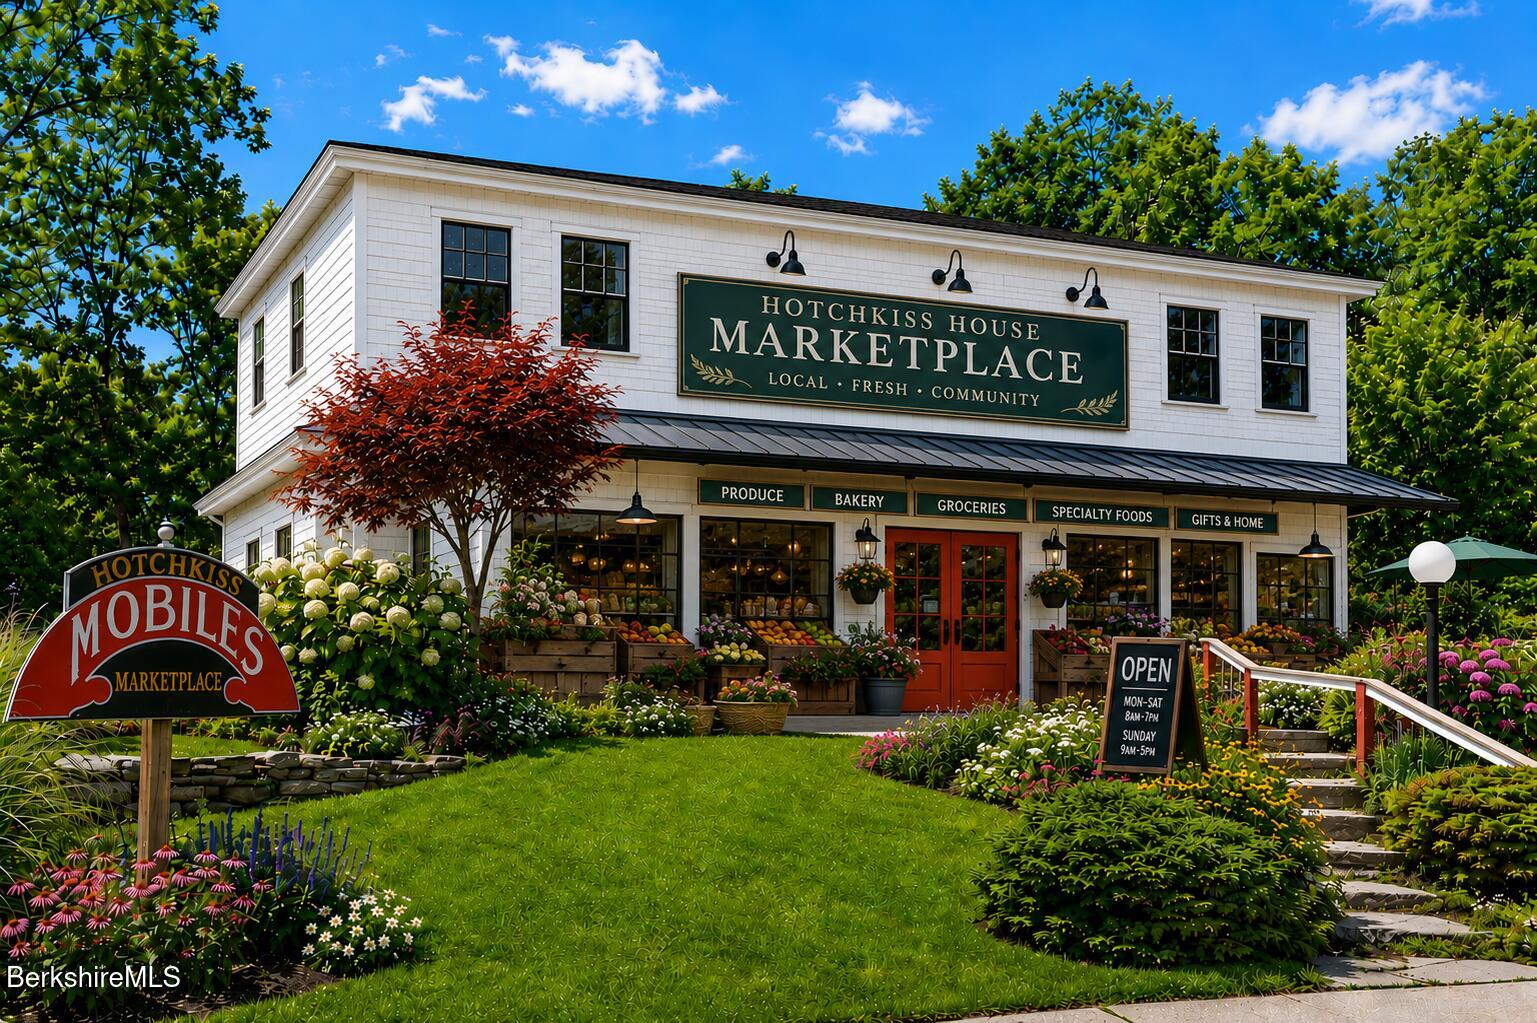
Hotchkiss House Marketplace storefront with a dark green sign, red entrance doors, and flower-filled gardens.
SEE ALL PHOTOS
Shingle-sided home with a central gable, red deck, and tree-lined lawn.
Gallery building with shingled exterior, orange-framed entrance, and prominent Hotchkiss Mobiles Gallery sign.
Gallery interior filled with colorful hanging mobiles and pottery, with large windows and a bright red door.
Vacant commercial interior with a long wood-and-glass display counter, track lighting, and a skylight.
Bright gallery interior with colorful hanging mobiles, framed art, sculptures, and long display cases.
Large open room with faded court markings, wooden tables, and colorful cabinets.
Large commercial interior with built-in wooden shelving, green floor sections, and a kitchenette with pink cabinets.
Commercial workshop interior filled with colorful hanging mobiles, workbenches, and counters.
Art-filled gallery interior with suspended mobiles, a skylight, and large street-facing windows.
Art studio gallery filled with paintings and hanging sculptures, opening into a workshop.
Bathroom with pedestal sink, ornate oval mirror, and grab bar beside the toilet.
Art gallery interior with paintings on white walls, large windows, and a patterned rug.
Art gallery interior with paintings, sculptures, a patterned rug, and an arched opening.
Workshop filled with worktables and storage boxes beneath a ceiling crowded with colorful hanging mobiles.
Workshop with central worktables, welding equipment, tool storage, and long rolls of material.
Garage with a windowed overhead door, storage shelves, boxes, and sunlight across the floor.
Office with a large desk and windows overlooking a town and wooded hill.
Office with blue walls, tall filing cabinets, and windows overlooking a green mountain hillside.
Red deck beside a shingle-sided house, with two cushioned chairs and a large window.
Shingle-sided house beside a broad gravel driveway, with a red deck and wooded hills beyond.
Aerial view of a house with a red deck near a wooded village intersection and river.
Aerial view of a village intersection beneath a forested mountain ridge.
Center Market & Cafe exterior with dark shingle siding, colorful pinwheels, and a landscaped lawn.
White two-story gallery with red-orange entrance, flower gardens, and a prominent Hotchkiss Mobiles sign.
Hotchkiss House Marketplace storefront with a dark green sign, red entrance doors, and flower-filled gardens.
Courtesy of WILLIAM PITT SOTHEBY'S - GT BARRINGTON, Steven J. Weisz Listing Contact: 917-670-6339 
For Sale

8 Center St

8 Center St, West Stockbridge, MA 01266

$750,000
Discover unmatched potential in the heart of West Stockbridge, situated between the Post Office and TurnPark Art Space (See Video Tour)! This expansive commercial property offers 4,200+ sq. ft. of versatile main-floor space, available for purchase or lease-to-own. It is currently configured with a front retail area, side rooms, and a large workshop, plus second-floor office and storage space. Features scenic views, town water & sewer, and a private parking lot with room for expansion. Ideal for a restaurant, marketplace, retail, professional space, or gallery. Offers endless possibilities and close proximity to I-90, the NY line, Tanglewood, and premier Berkshire attractions.

4,700 Sq.Ft. LIVING AREA

0.65 Acres lot

Diane Thorson

Diane Thorson

Features & Amenities

Area & Lot

  • Status For Sale
  • Living Area4,700 Sq.Ft.
  • Total Area4,700 Sq.Ft.
  • Lot Area0.65 Acres
  • MLS® ID249993
  • TypeCommercial
  • YEAR BUILT1978

Exterior

  • water SourcePublic
  • roofFiberglass
  • parkingOff Street
  • HEAT TYPEElectric, Propane
  • AIR CONDITIONINGElectric
  • sewerPublic Sewer
  • SubstructureSlab

Financial

  • Sales Price$750,000
  • Real Estate Tax $4,993/yr
Gallery building with shingled exterior, orange-framed entrance, and prominent Hotchkiss Mobiles Gallery sign.

Schedule a Showing

I would love to show you this beautiful property. Please select your preferred date and time below. I will be in touch shortly to confirm your appointment.

Schedule a Showing

I would love to show you this beautiful property. Please select your preferred date and time below. I will be in touch shortly to confirm your appointment.

Thank you for your interest in 8 Center St, West Stockbridge, MA 01266. We are reviewing your request and will be in touch shortly!

Mortgage Calculator

Estimate your monthly mortgage payment, including the principal and interest, property taxes, and HOA. Adjust the values to generate a more accurate rate.

All estimates are provided for informational purposes only. Actual amounts may vary.
$0,000 Your Payment 20 15 65
$0,000 Your Payment

Your Trusted Advisor, Ready to Help

Buying or selling a property is one of life’s biggest decisions, and Diane makes it seamless. With integrity, expertise, and local Berkshire knowledge, she provides personalized guidance every step of the way. Whether it’s your first property, forever property, or a unique property, Diane is committed to helping you reach your goals.

Follow Me on Instagram