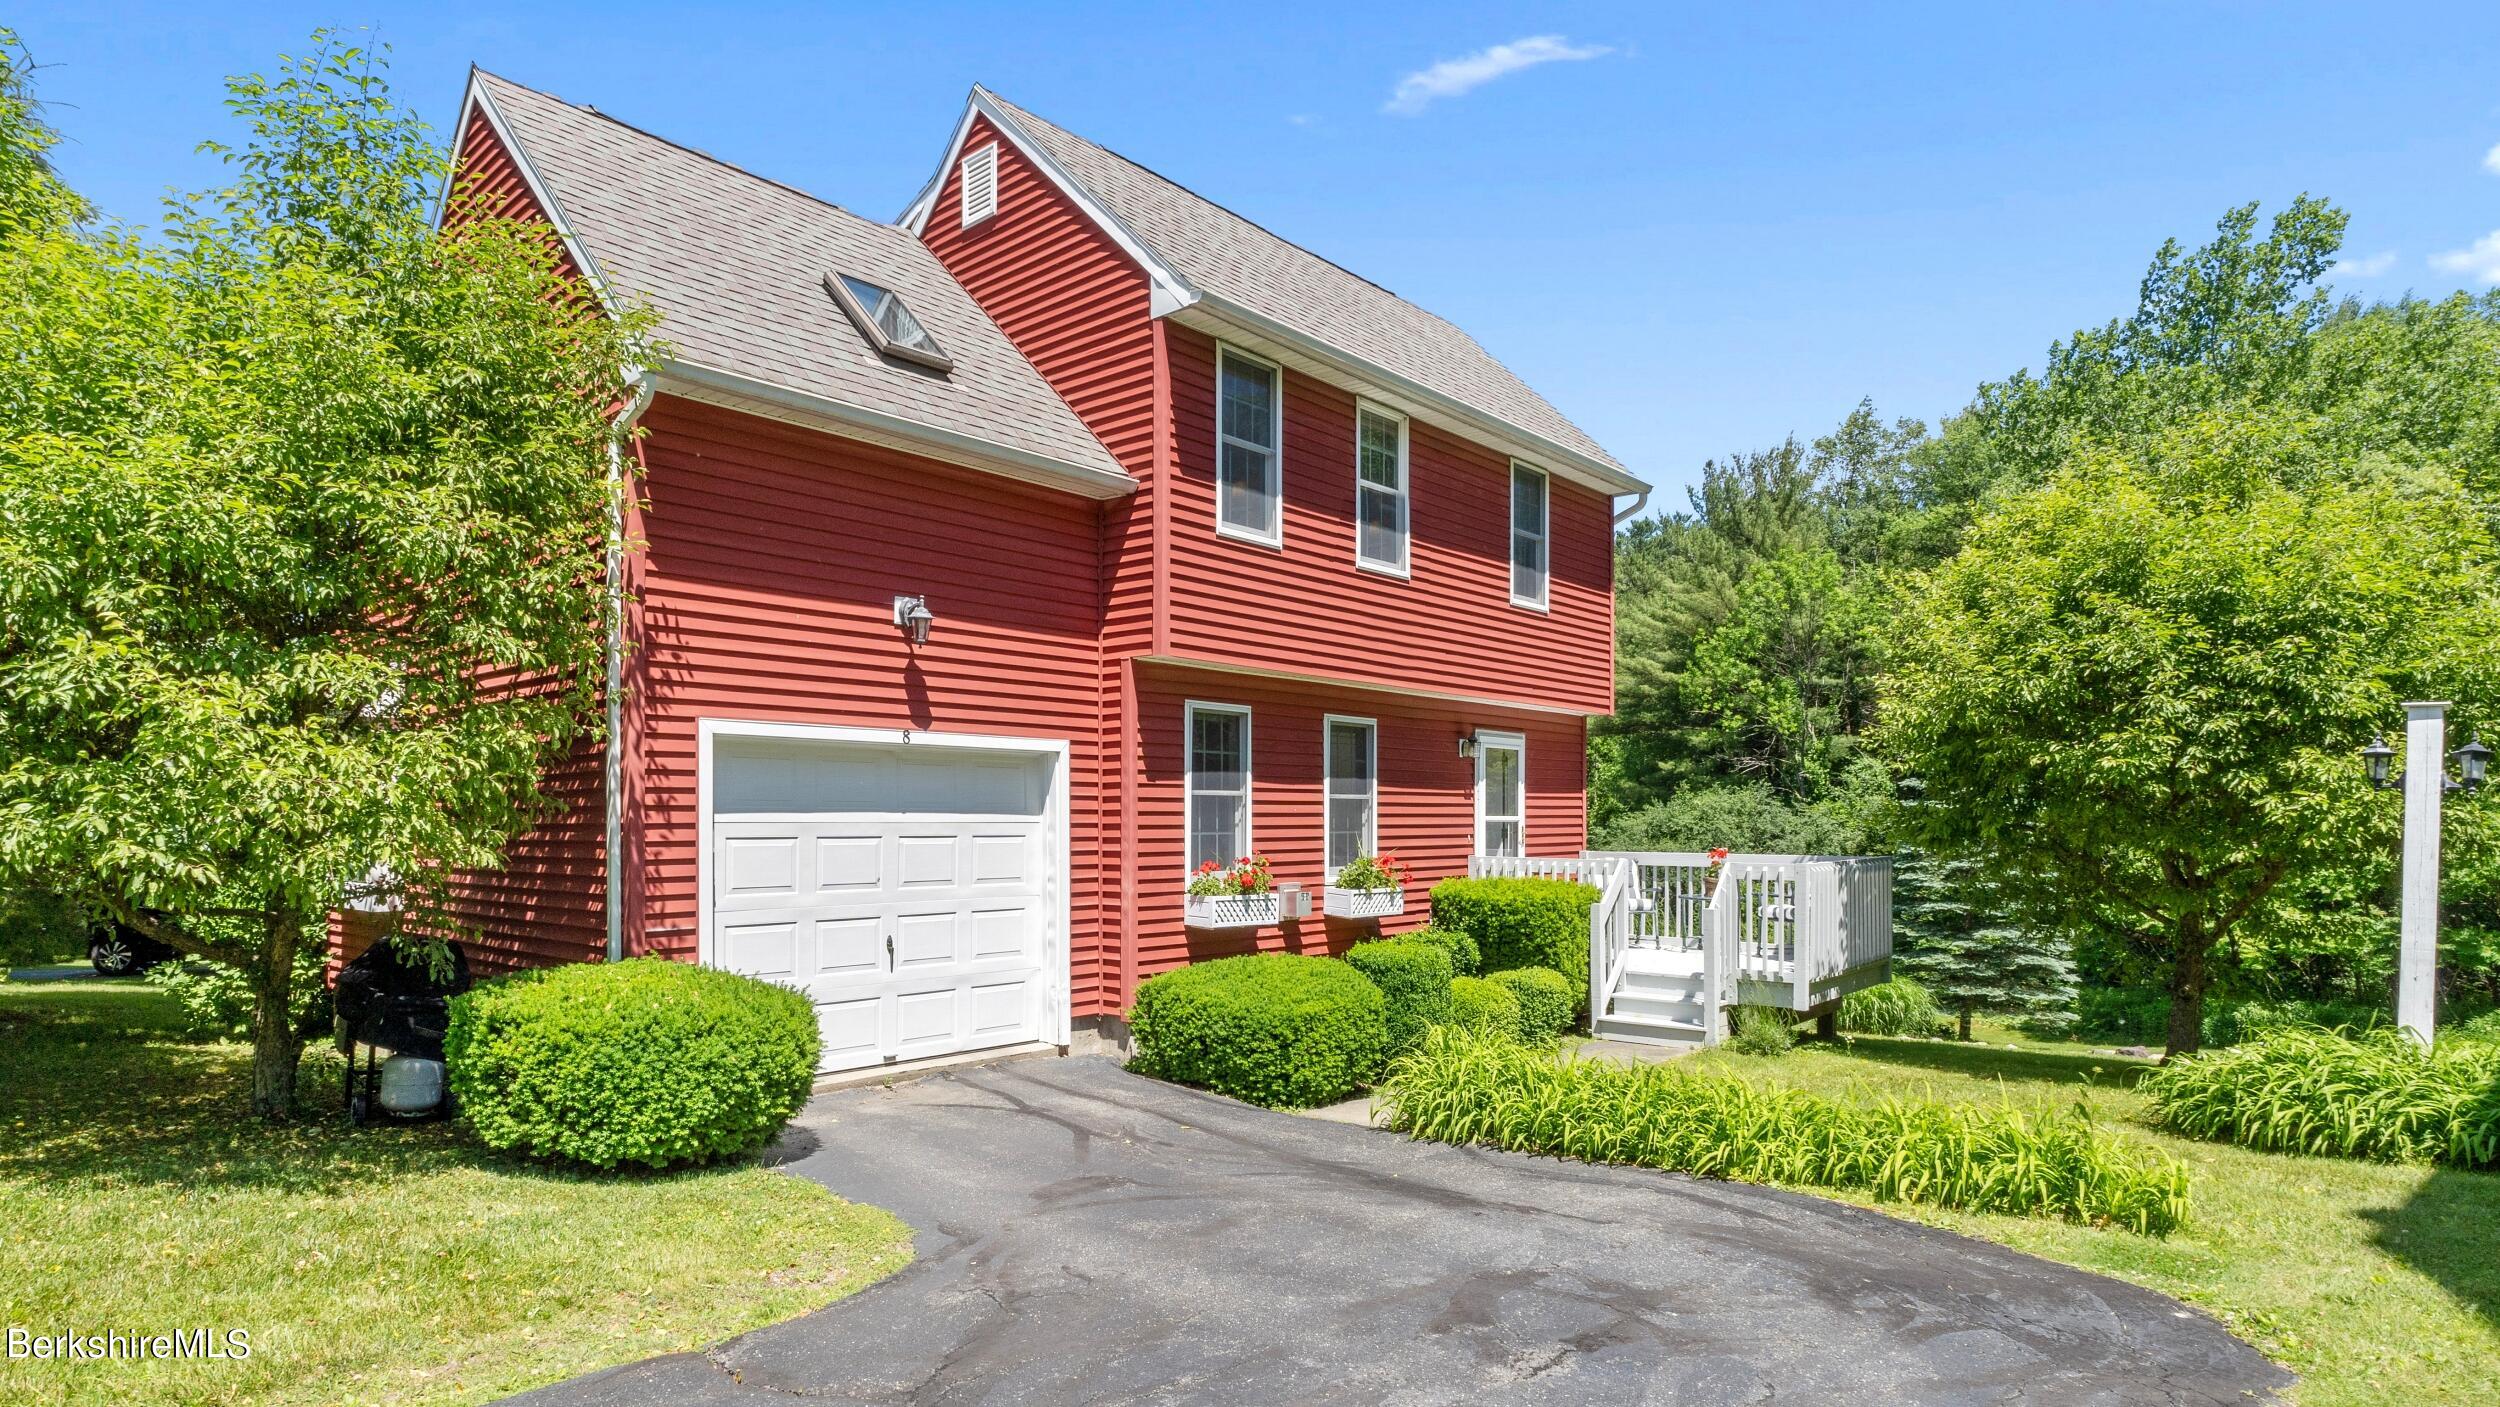
Red two-story house with an attached garage, white deck, and landscaped yard.
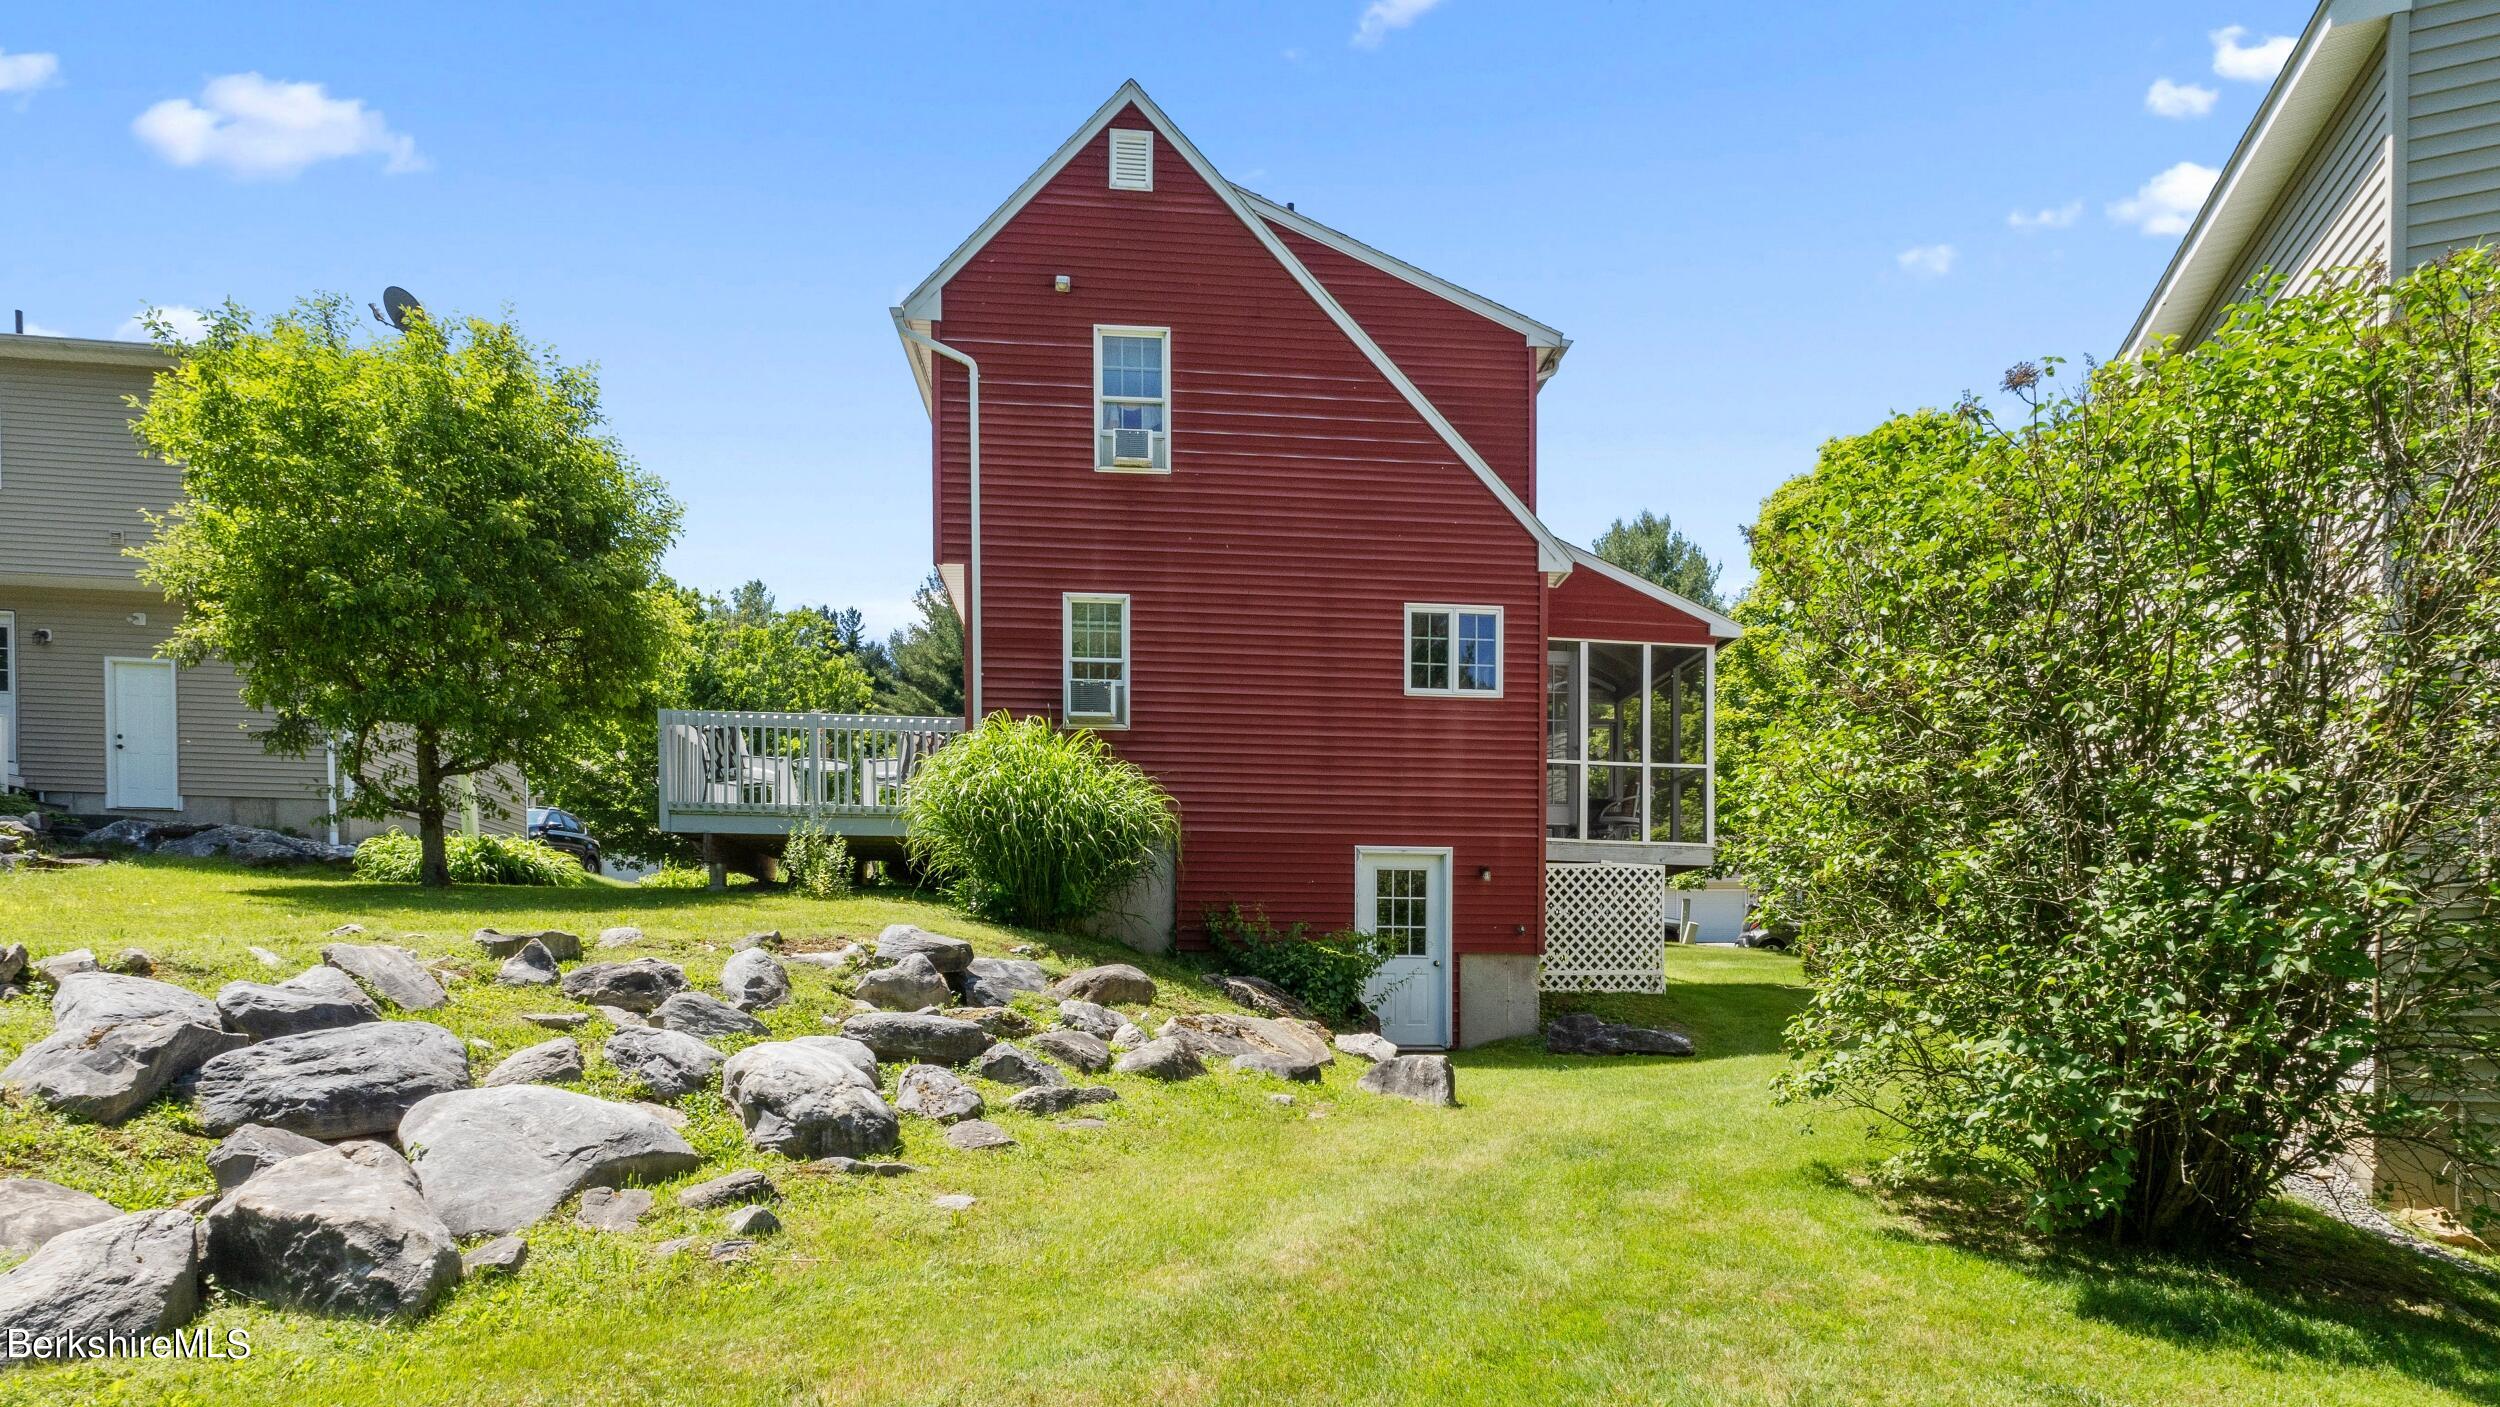
Red-sided house with a raised deck, screened porch, and rock-lined lawn.
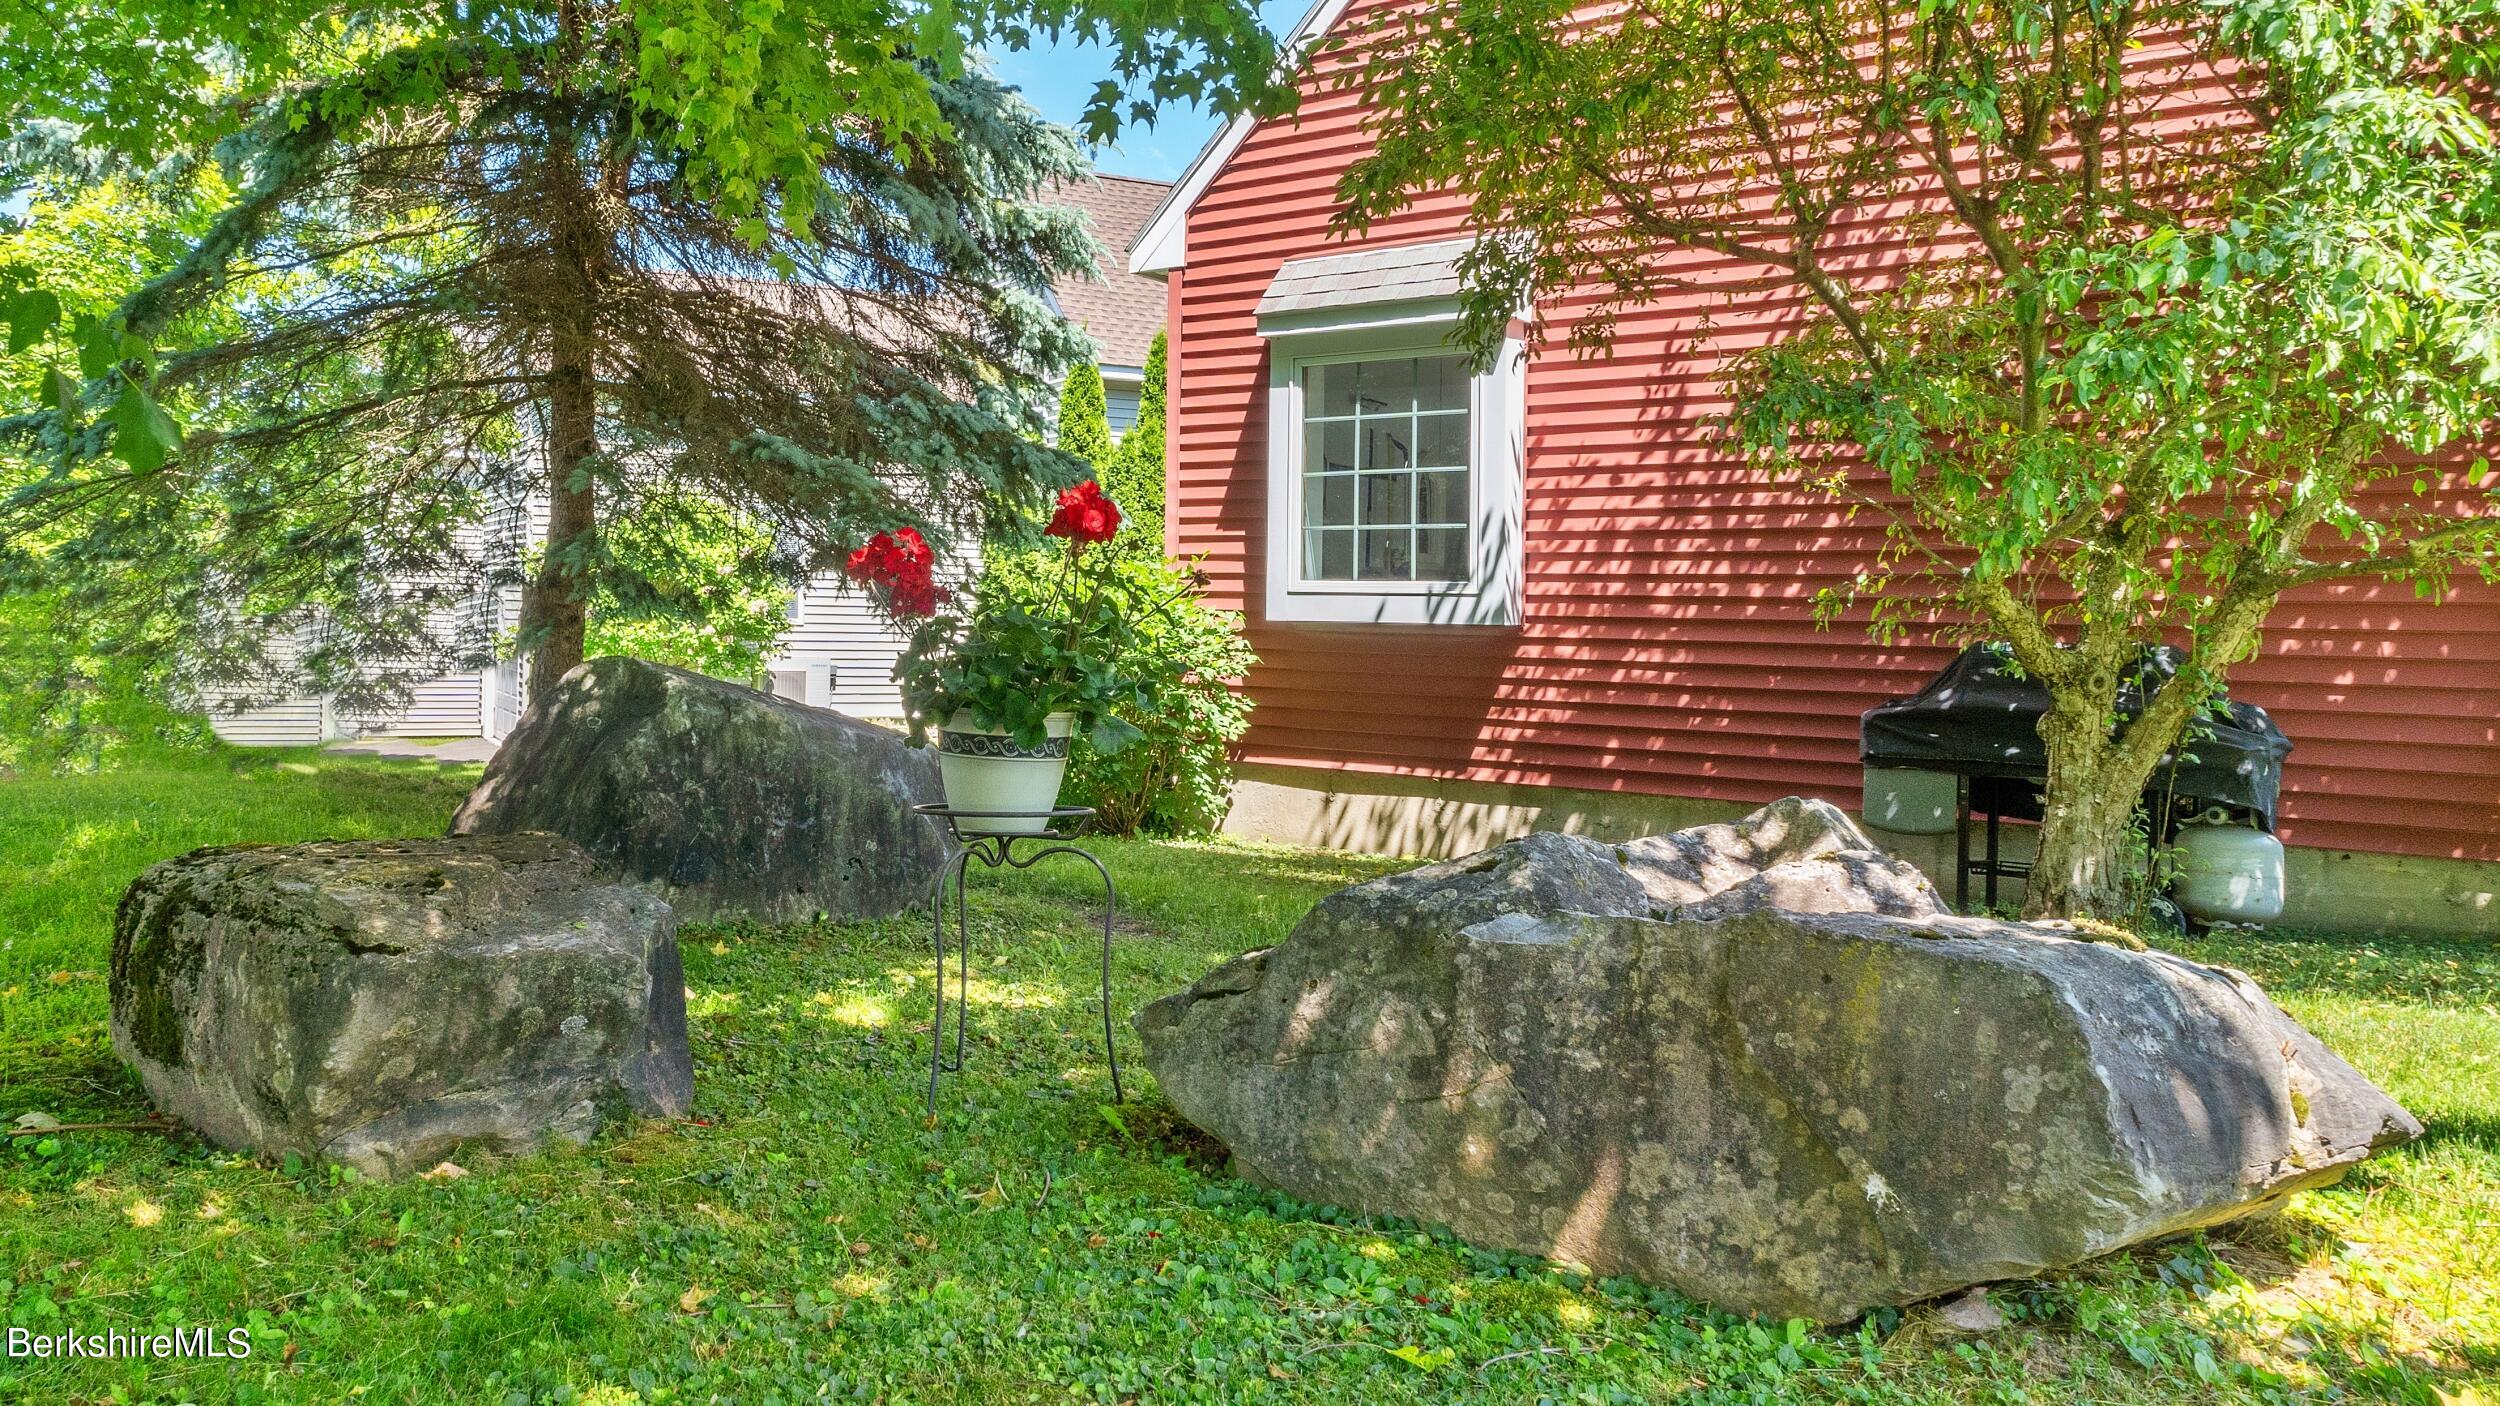
Red-sided home beside a leafy yard with large boulders and a potted flowering plant.
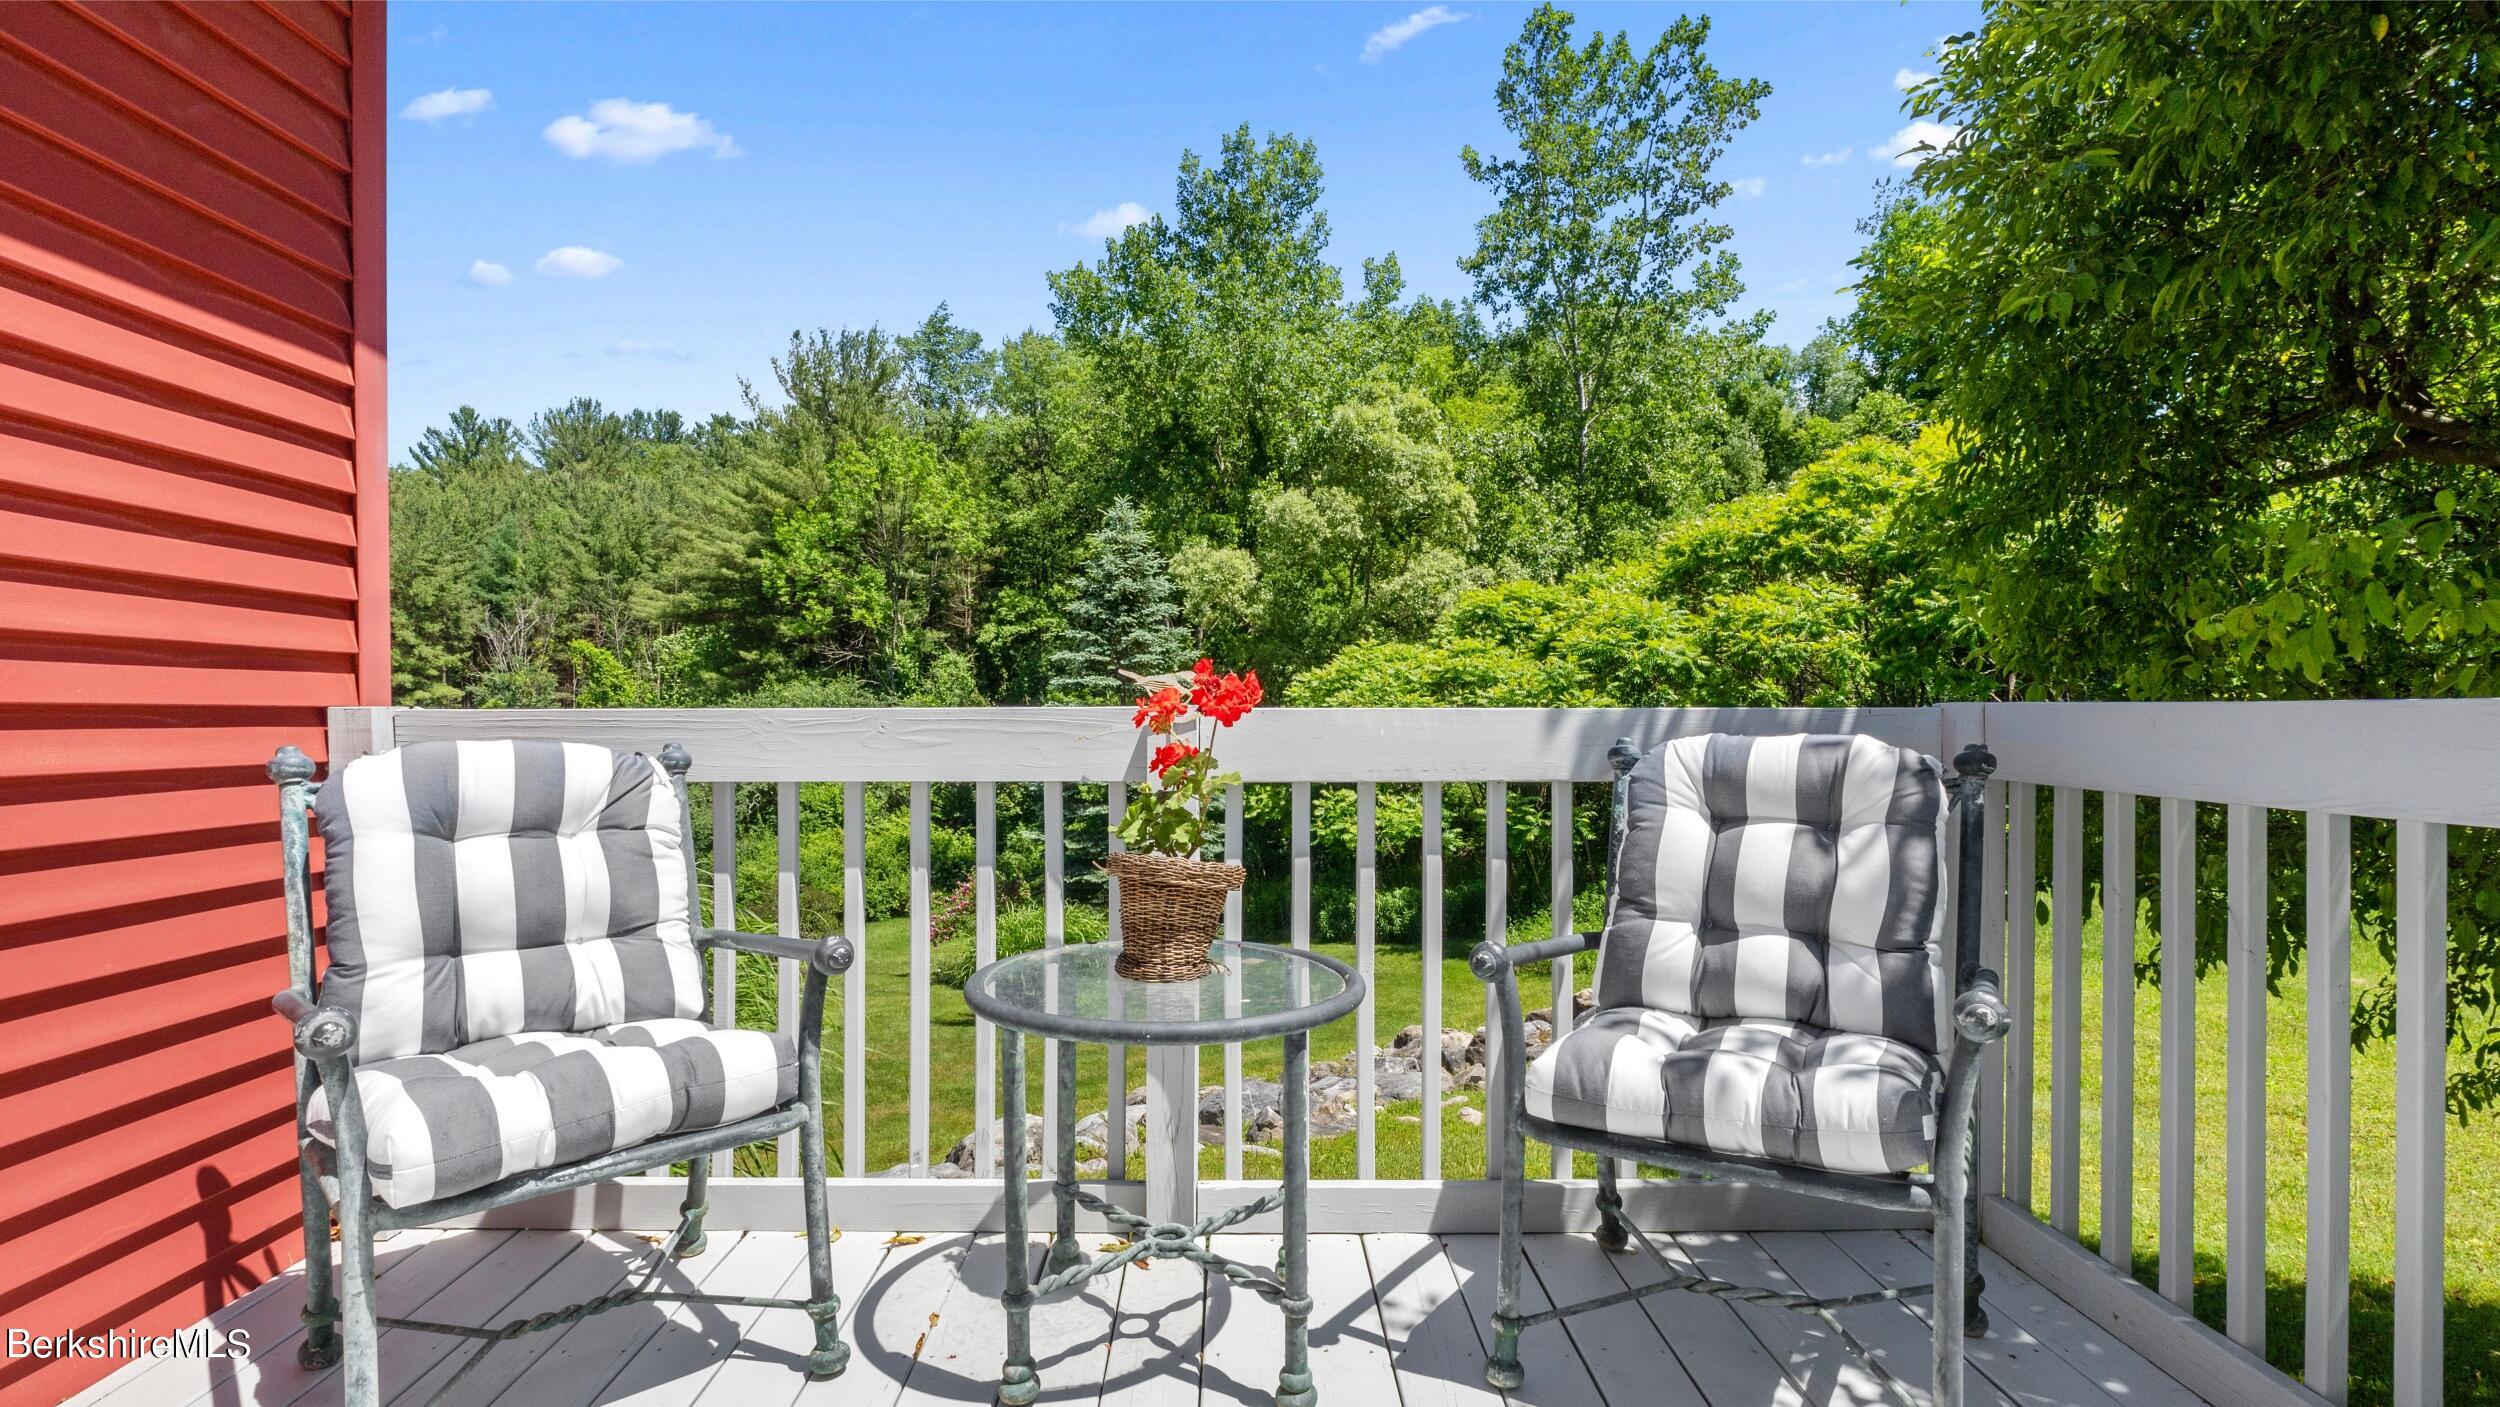
Deck with cushioned chairs and a glass table overlooking a leafy wooded yard.
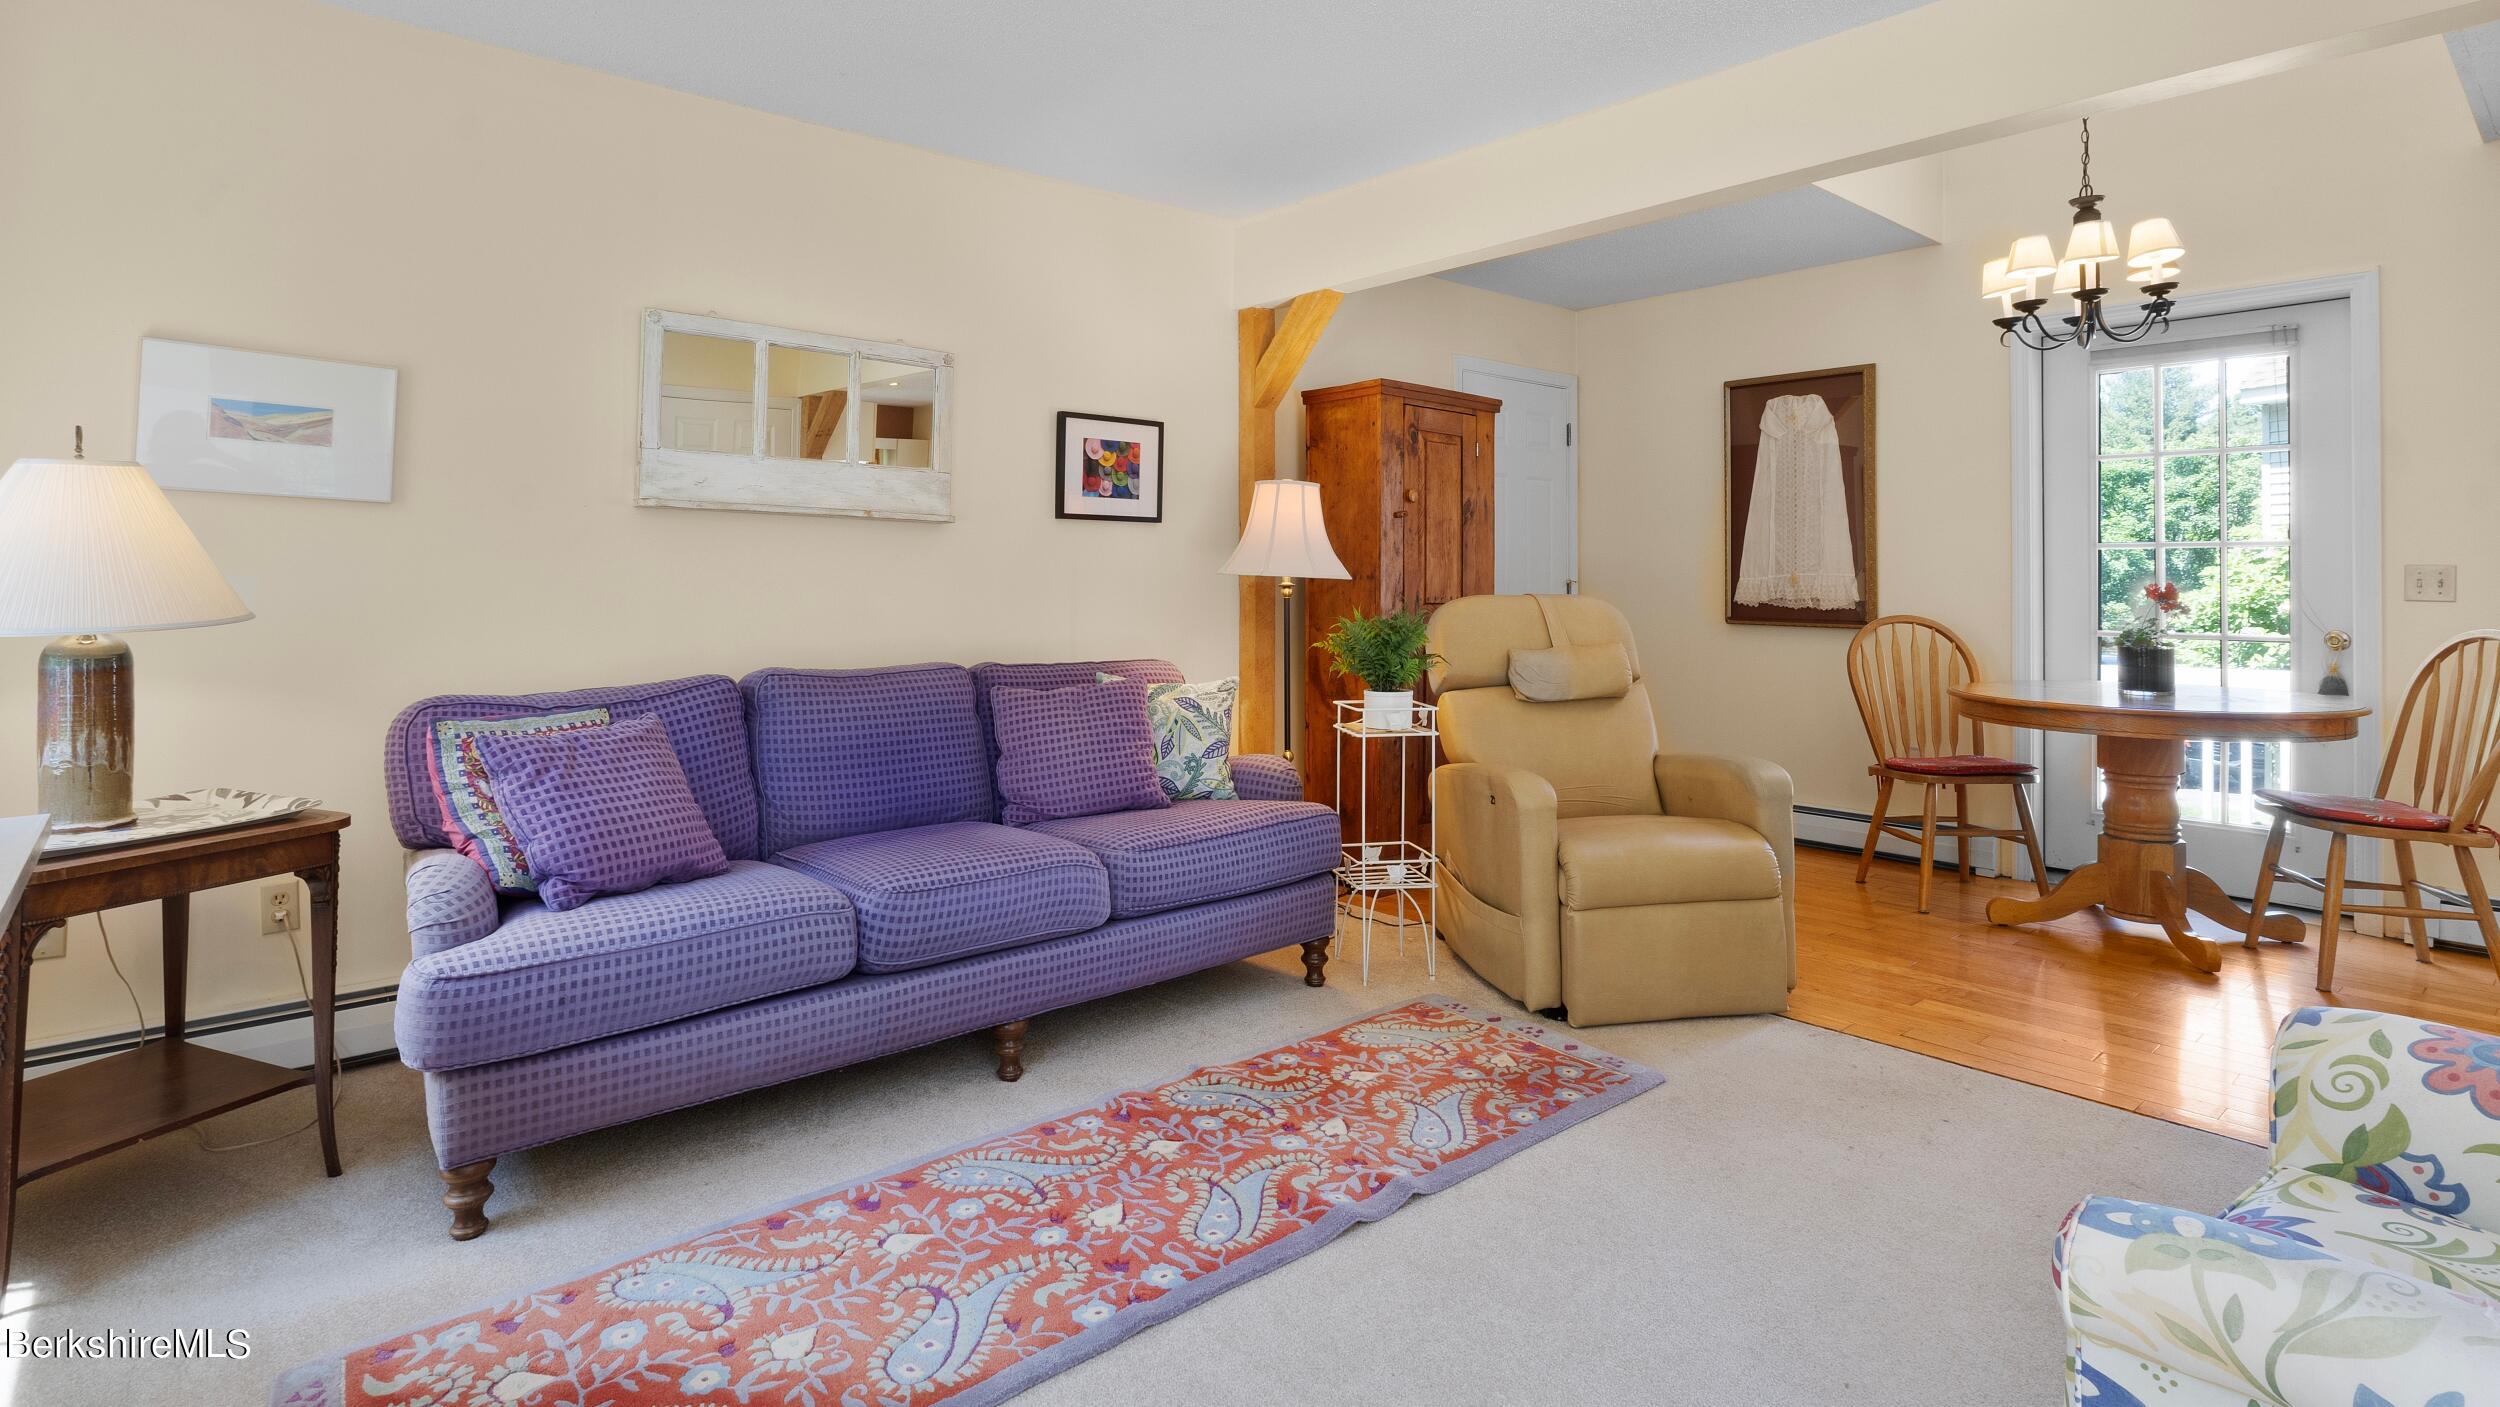
Living room with a purple patterned sofa, beige recliner, and adjoining dining area by glass-paned doors.
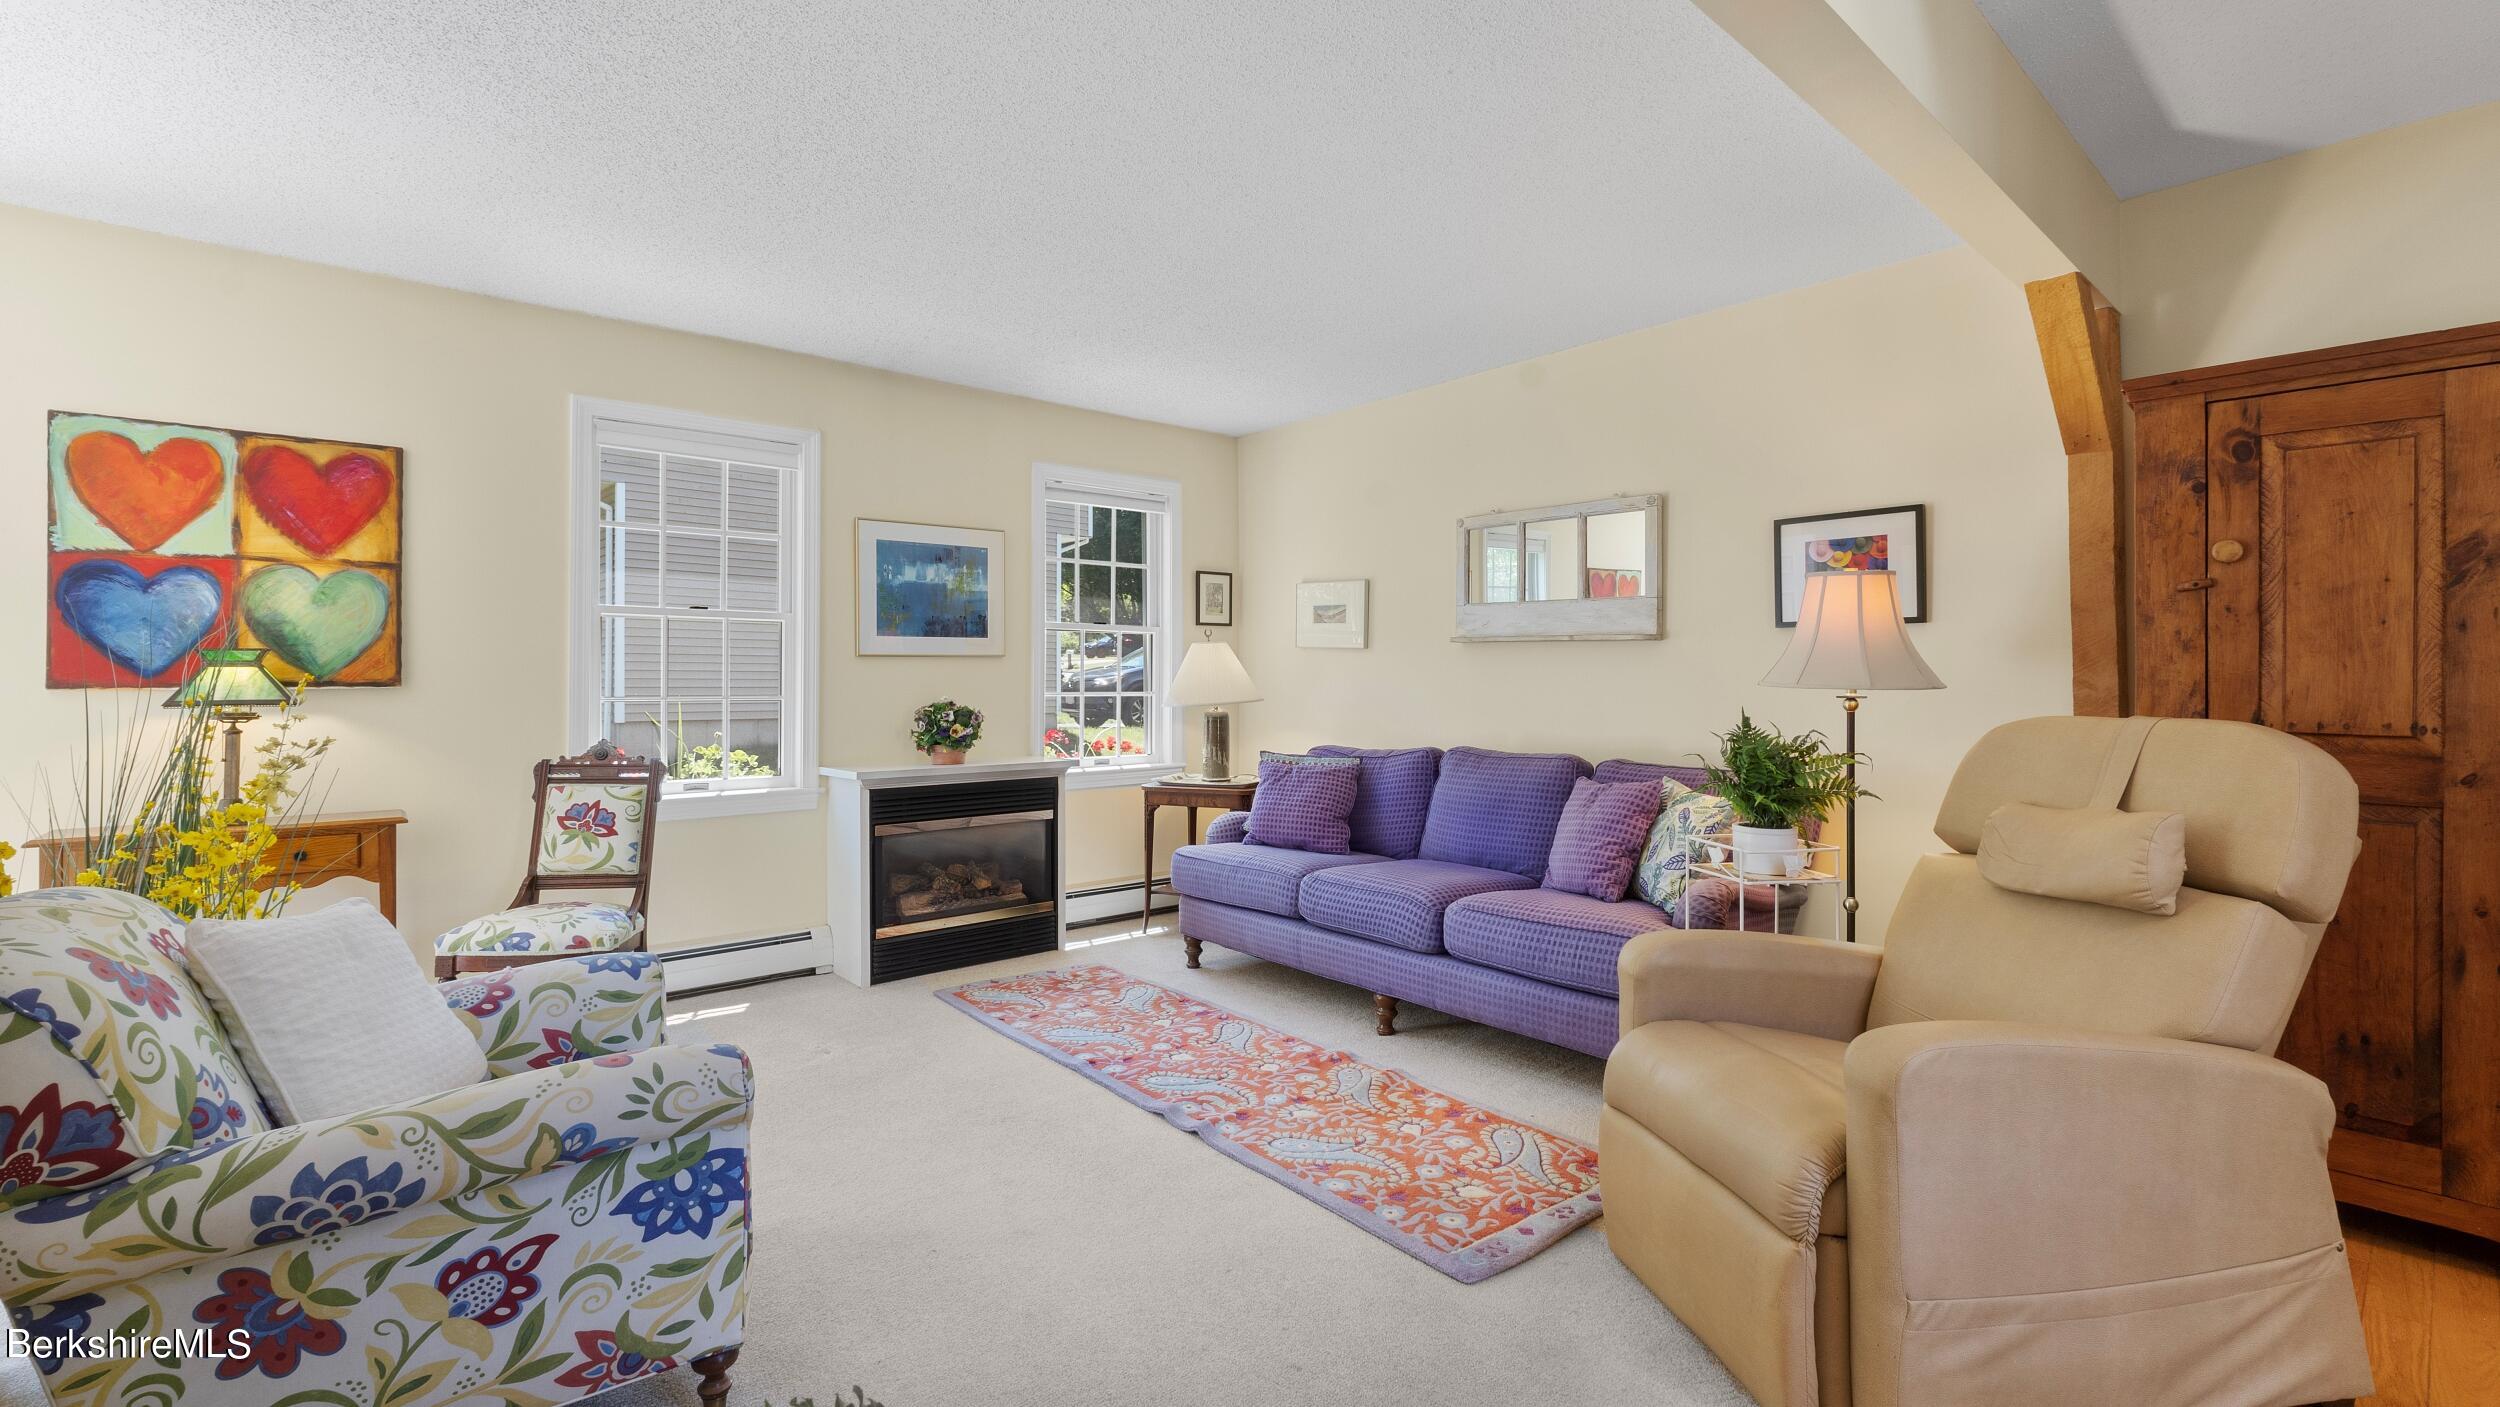
Living room with a purple sofa, patterned armchairs, gas fireplace, and large wooden cabinet.
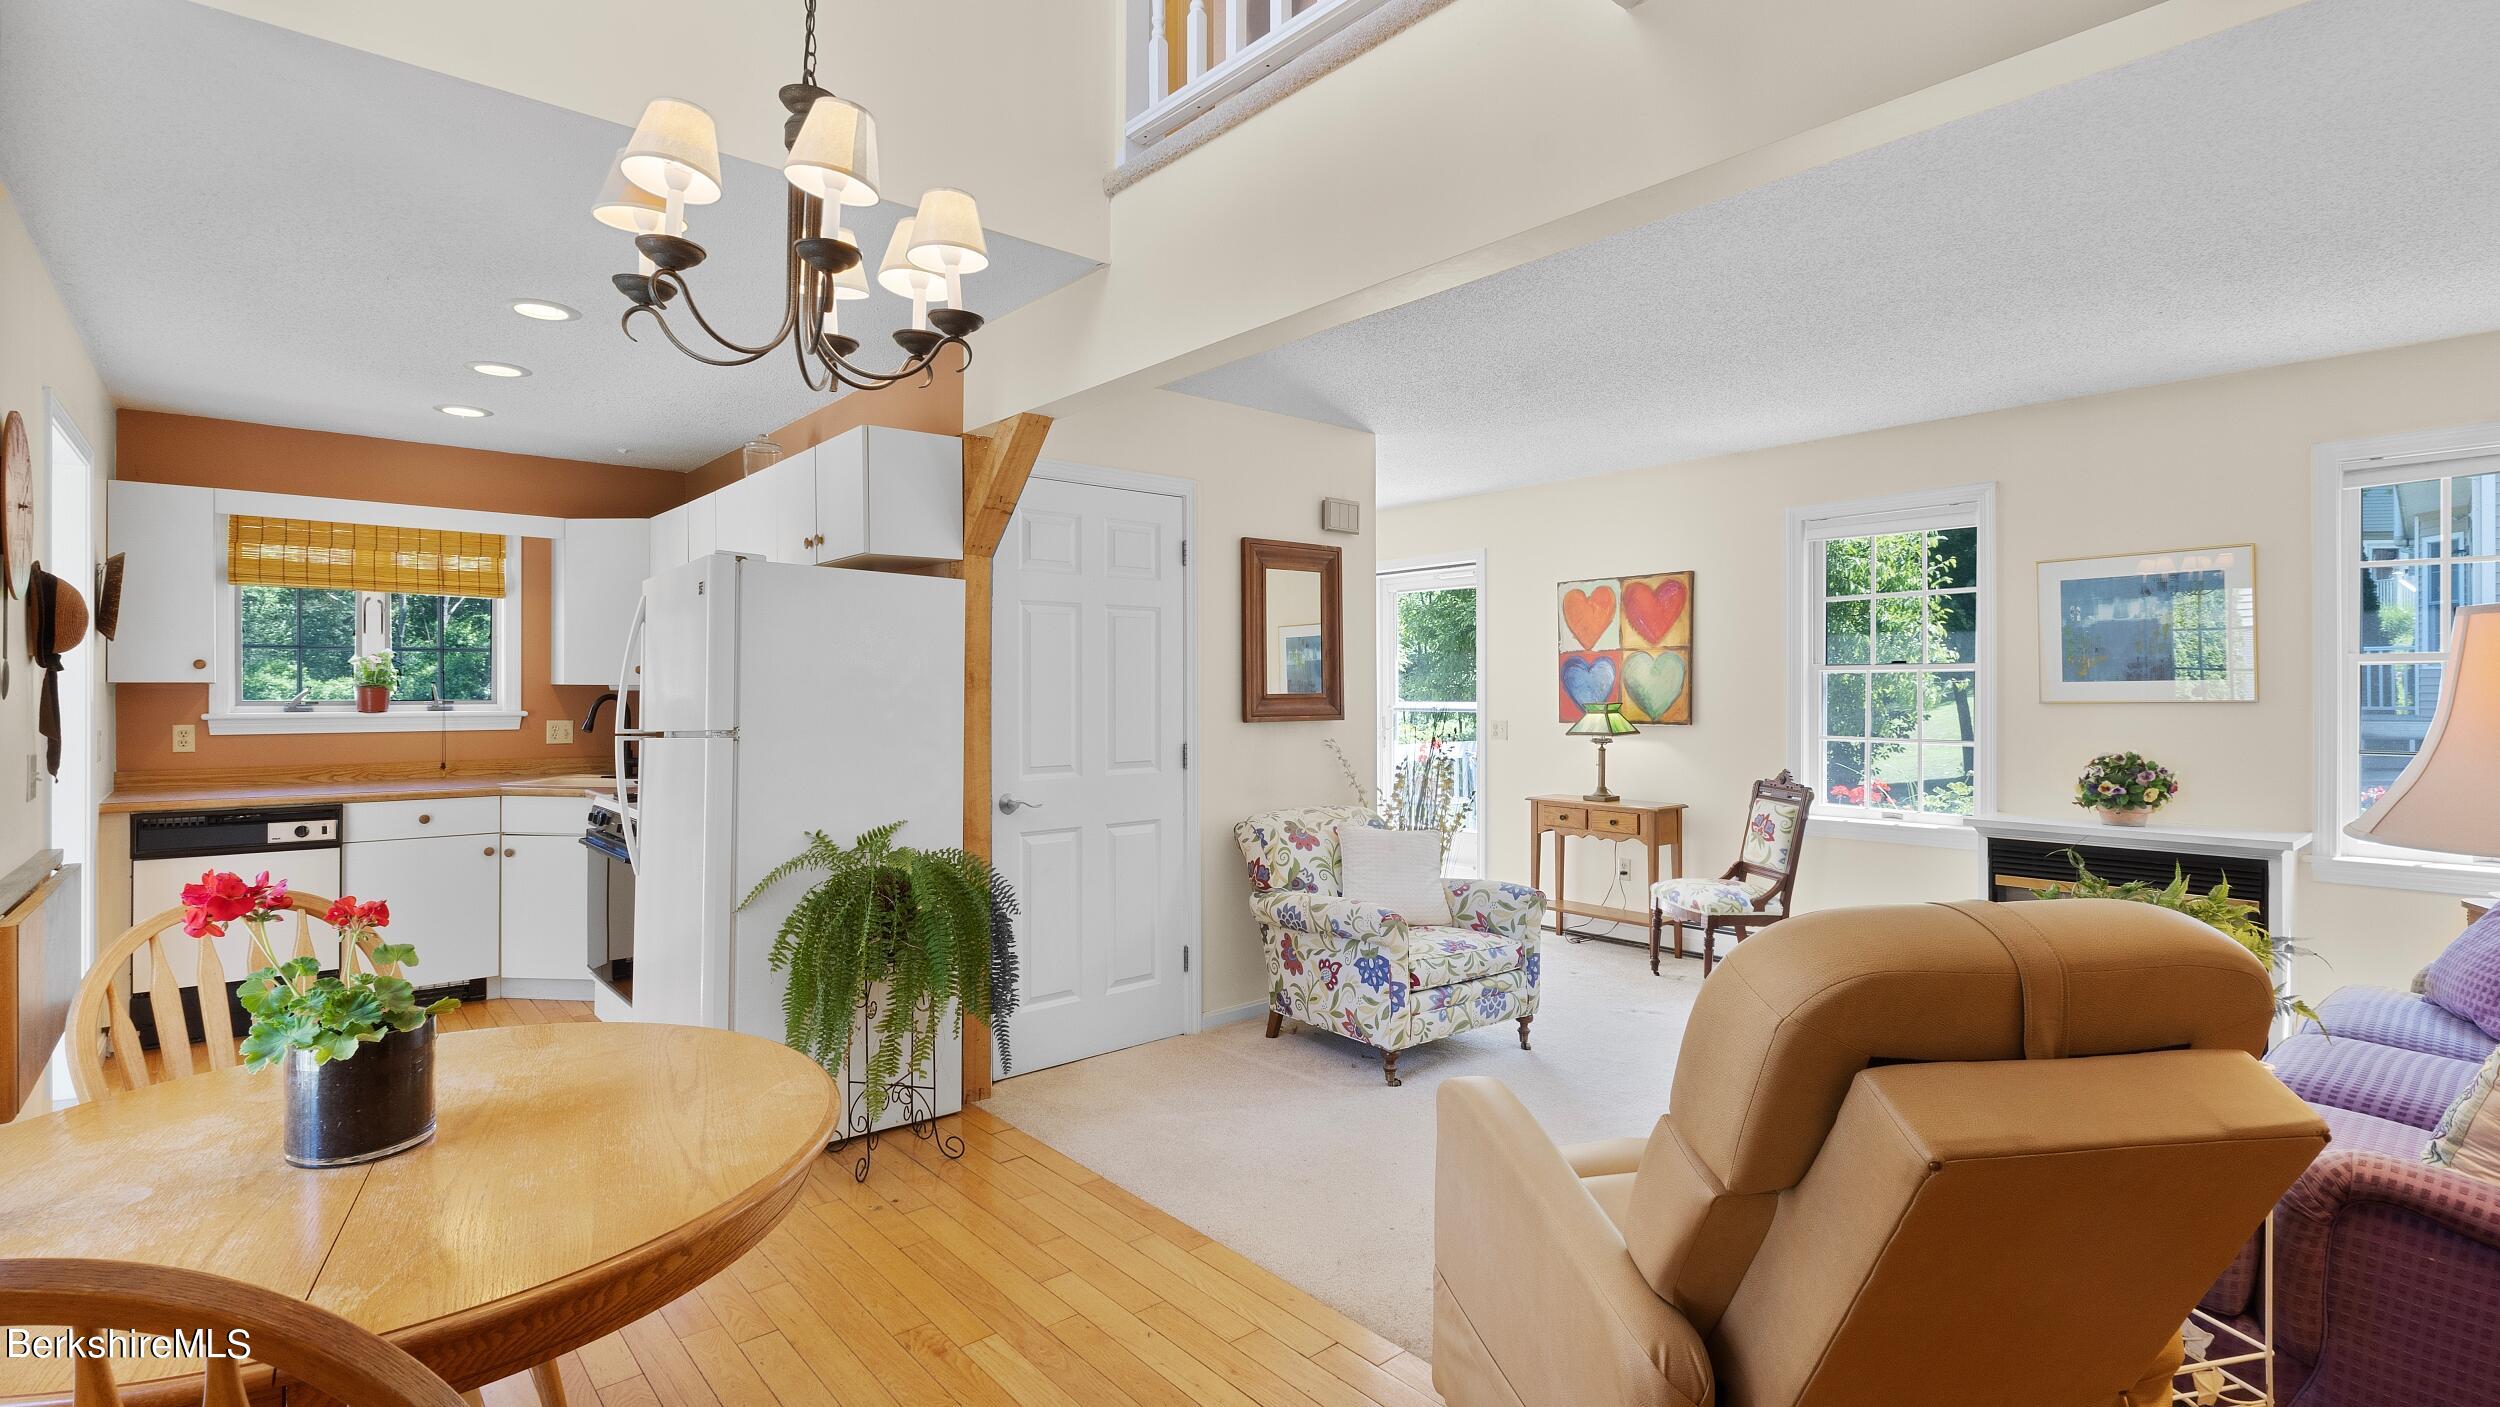
Open-plan living room and kitchen with white cabinets, wood dining table, and floral armchairs.
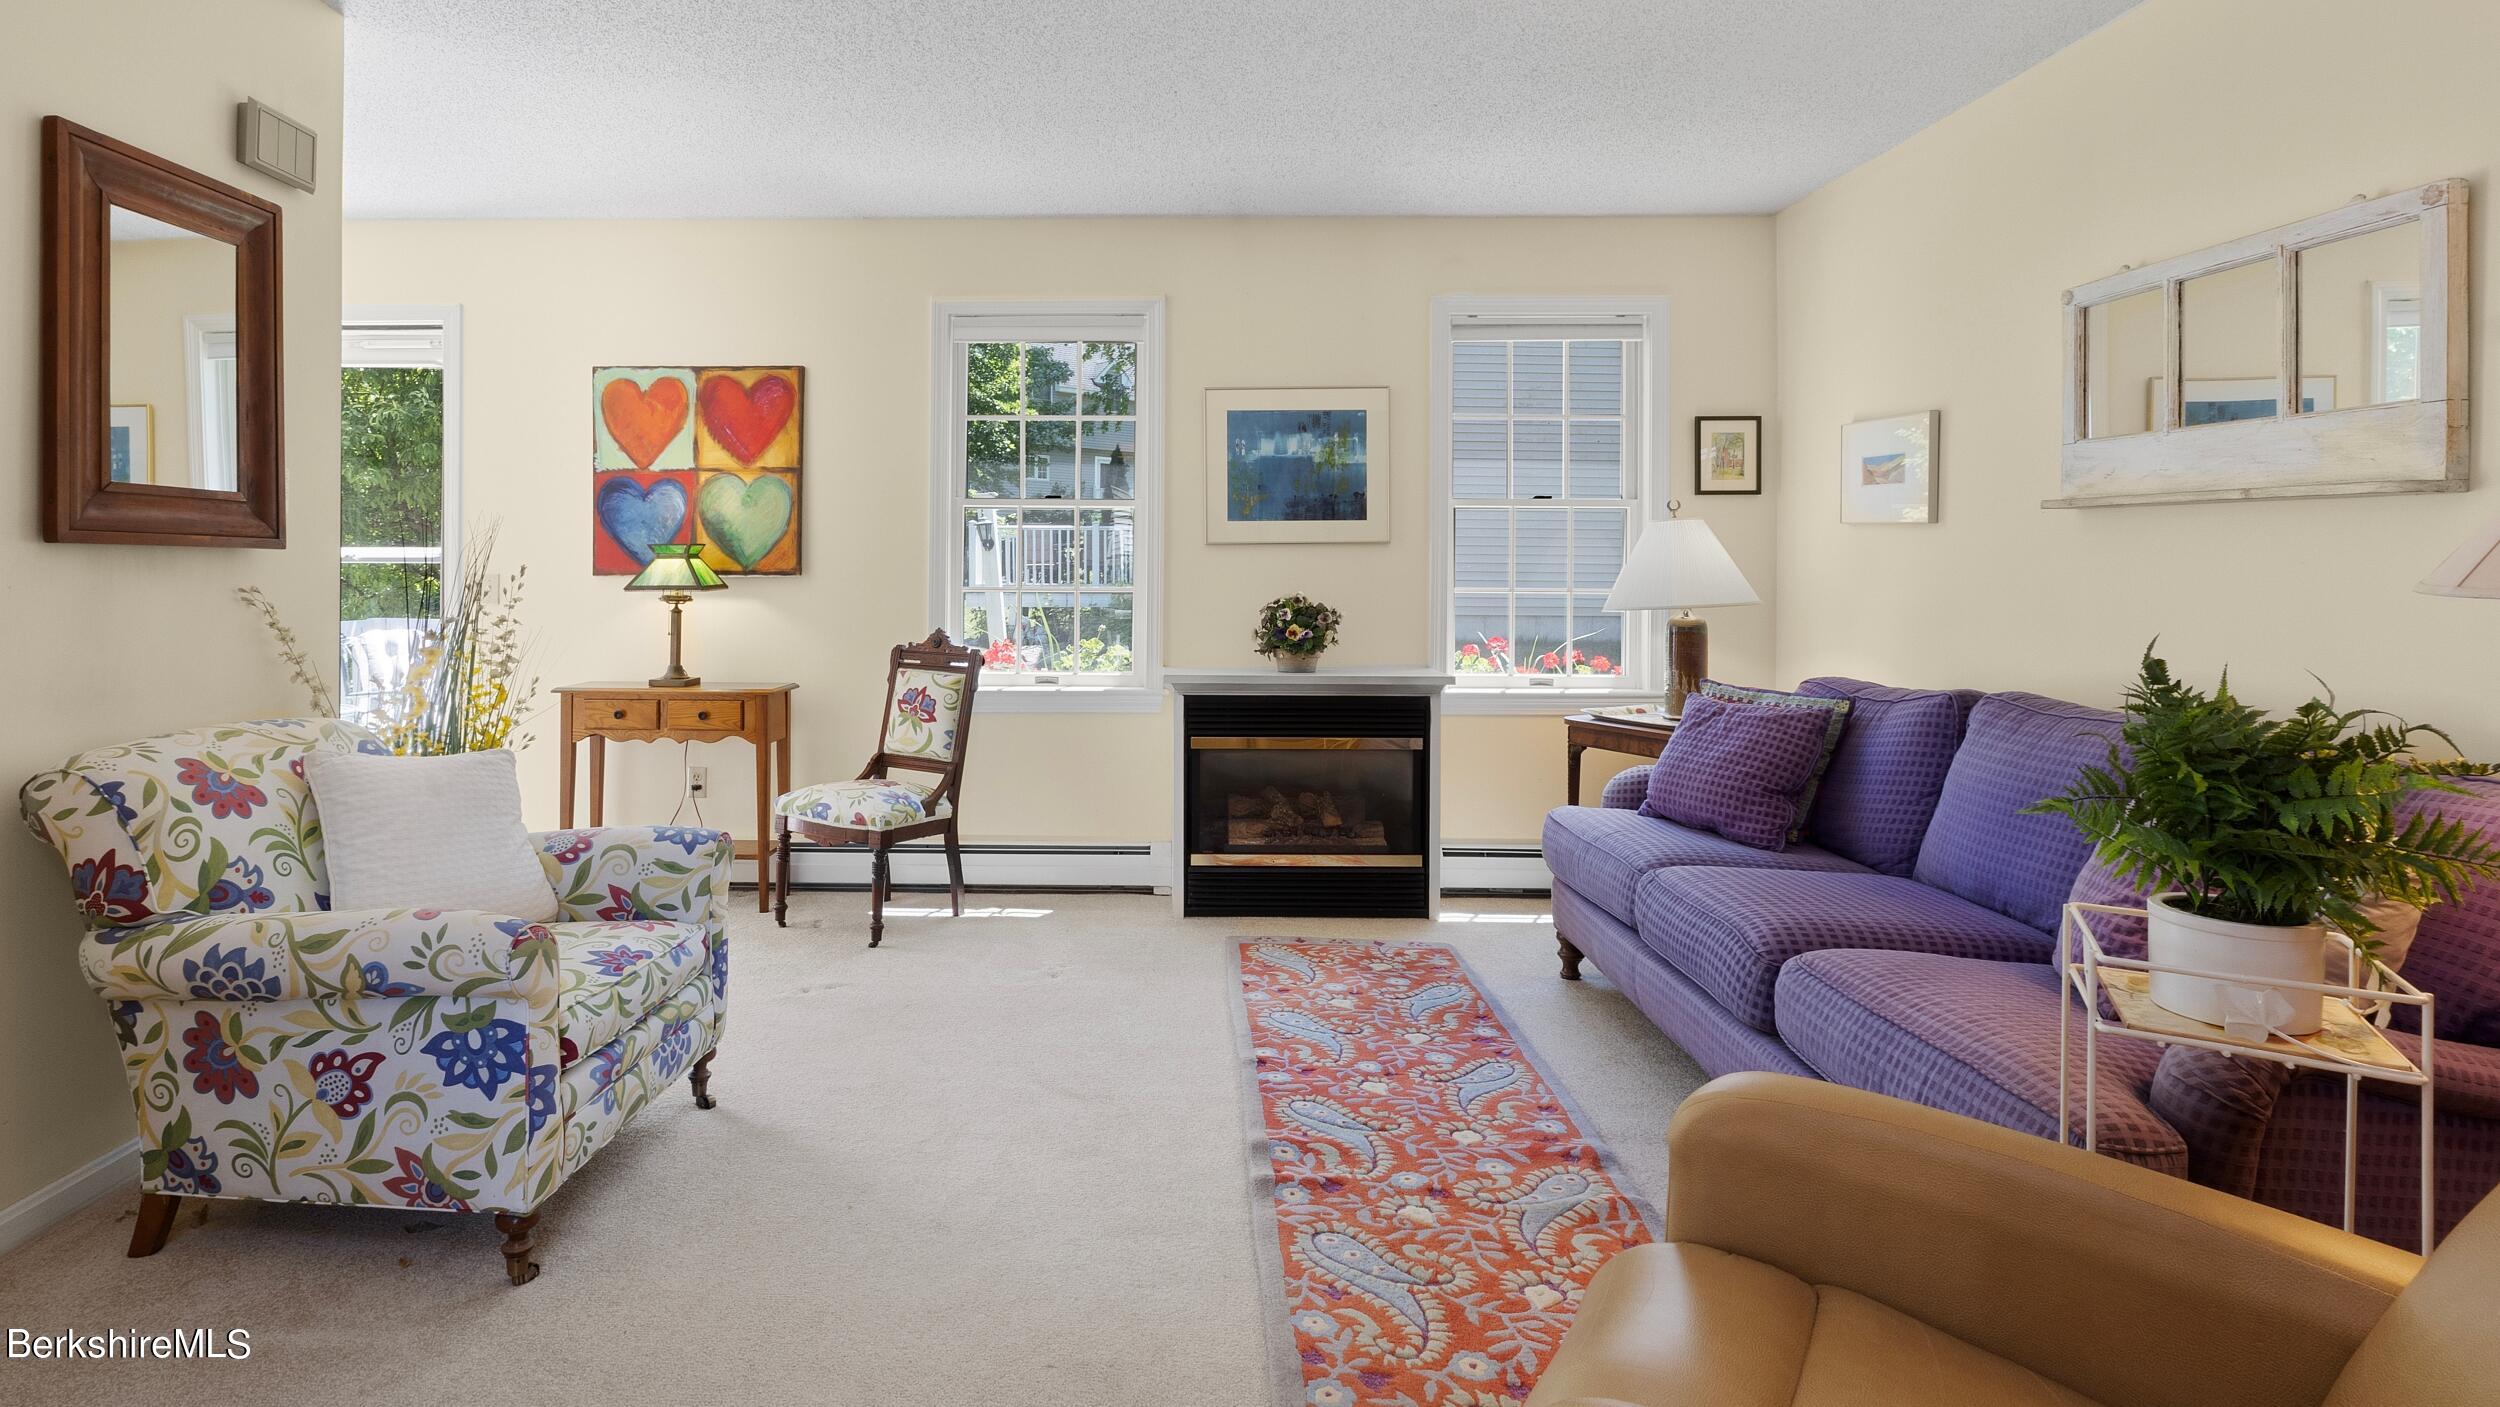
Living room with a central fireplace, purple sofa, floral armchair, and bright windows.
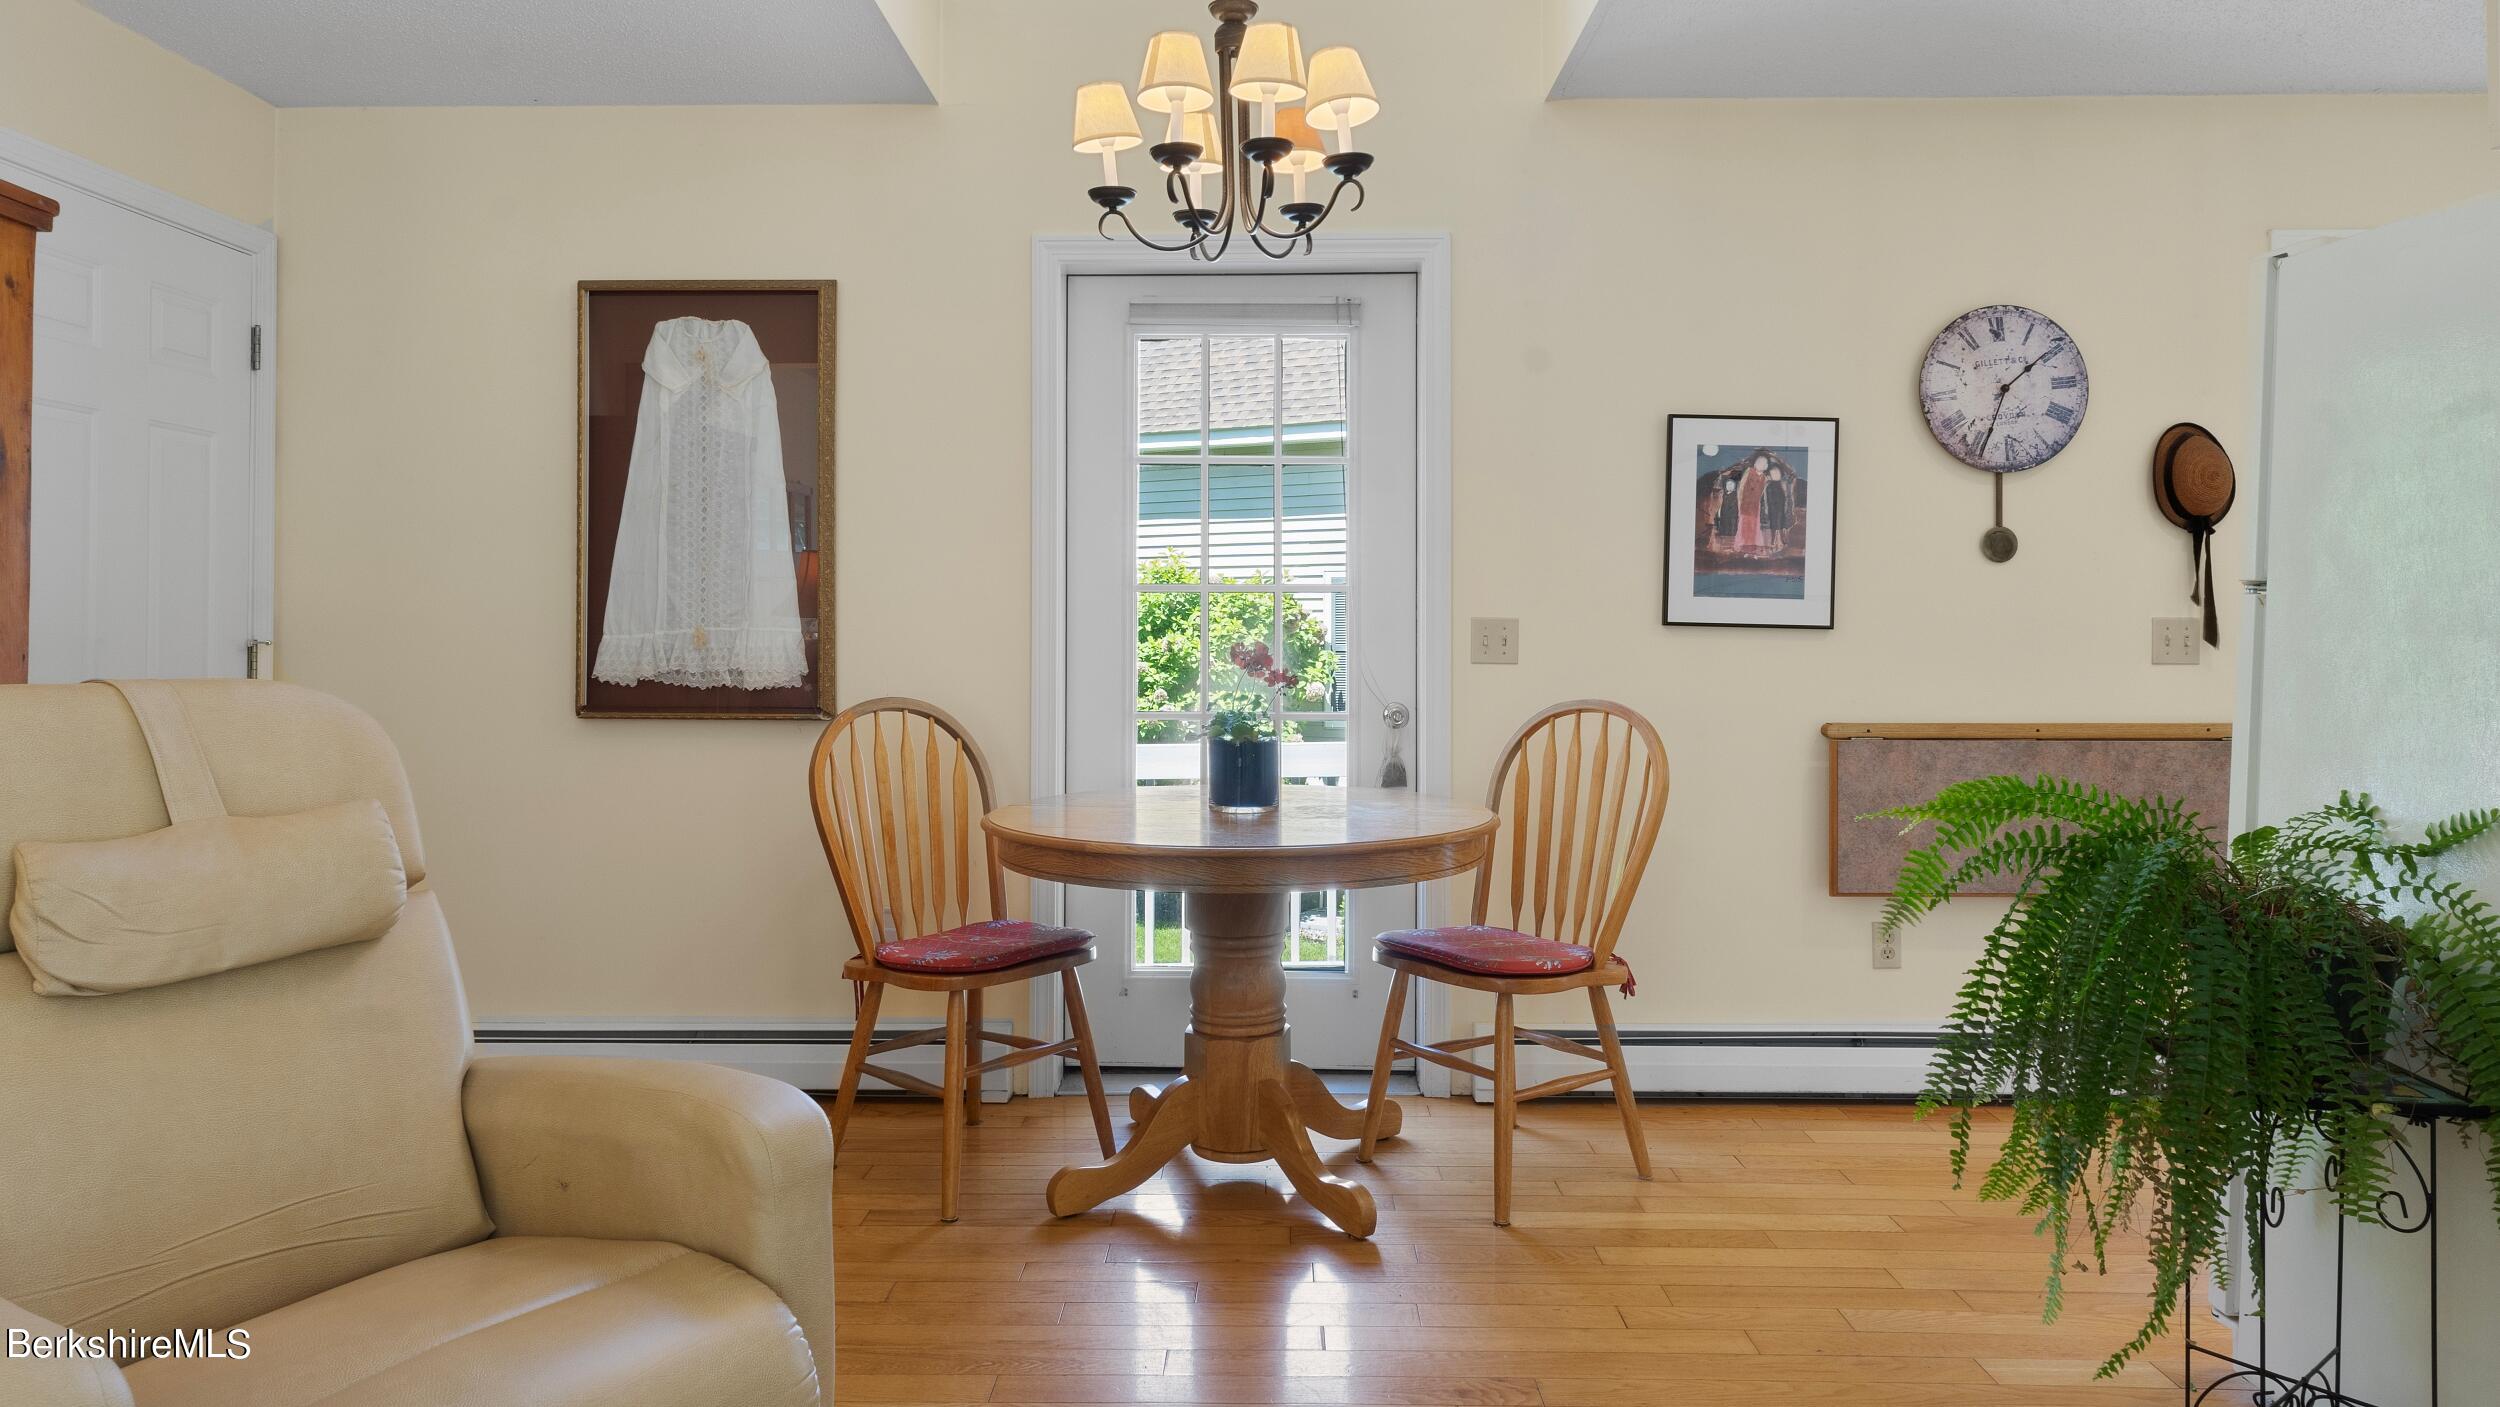
Dining area with a round wooden table, two chairs, glass-paneled door, and large fern.
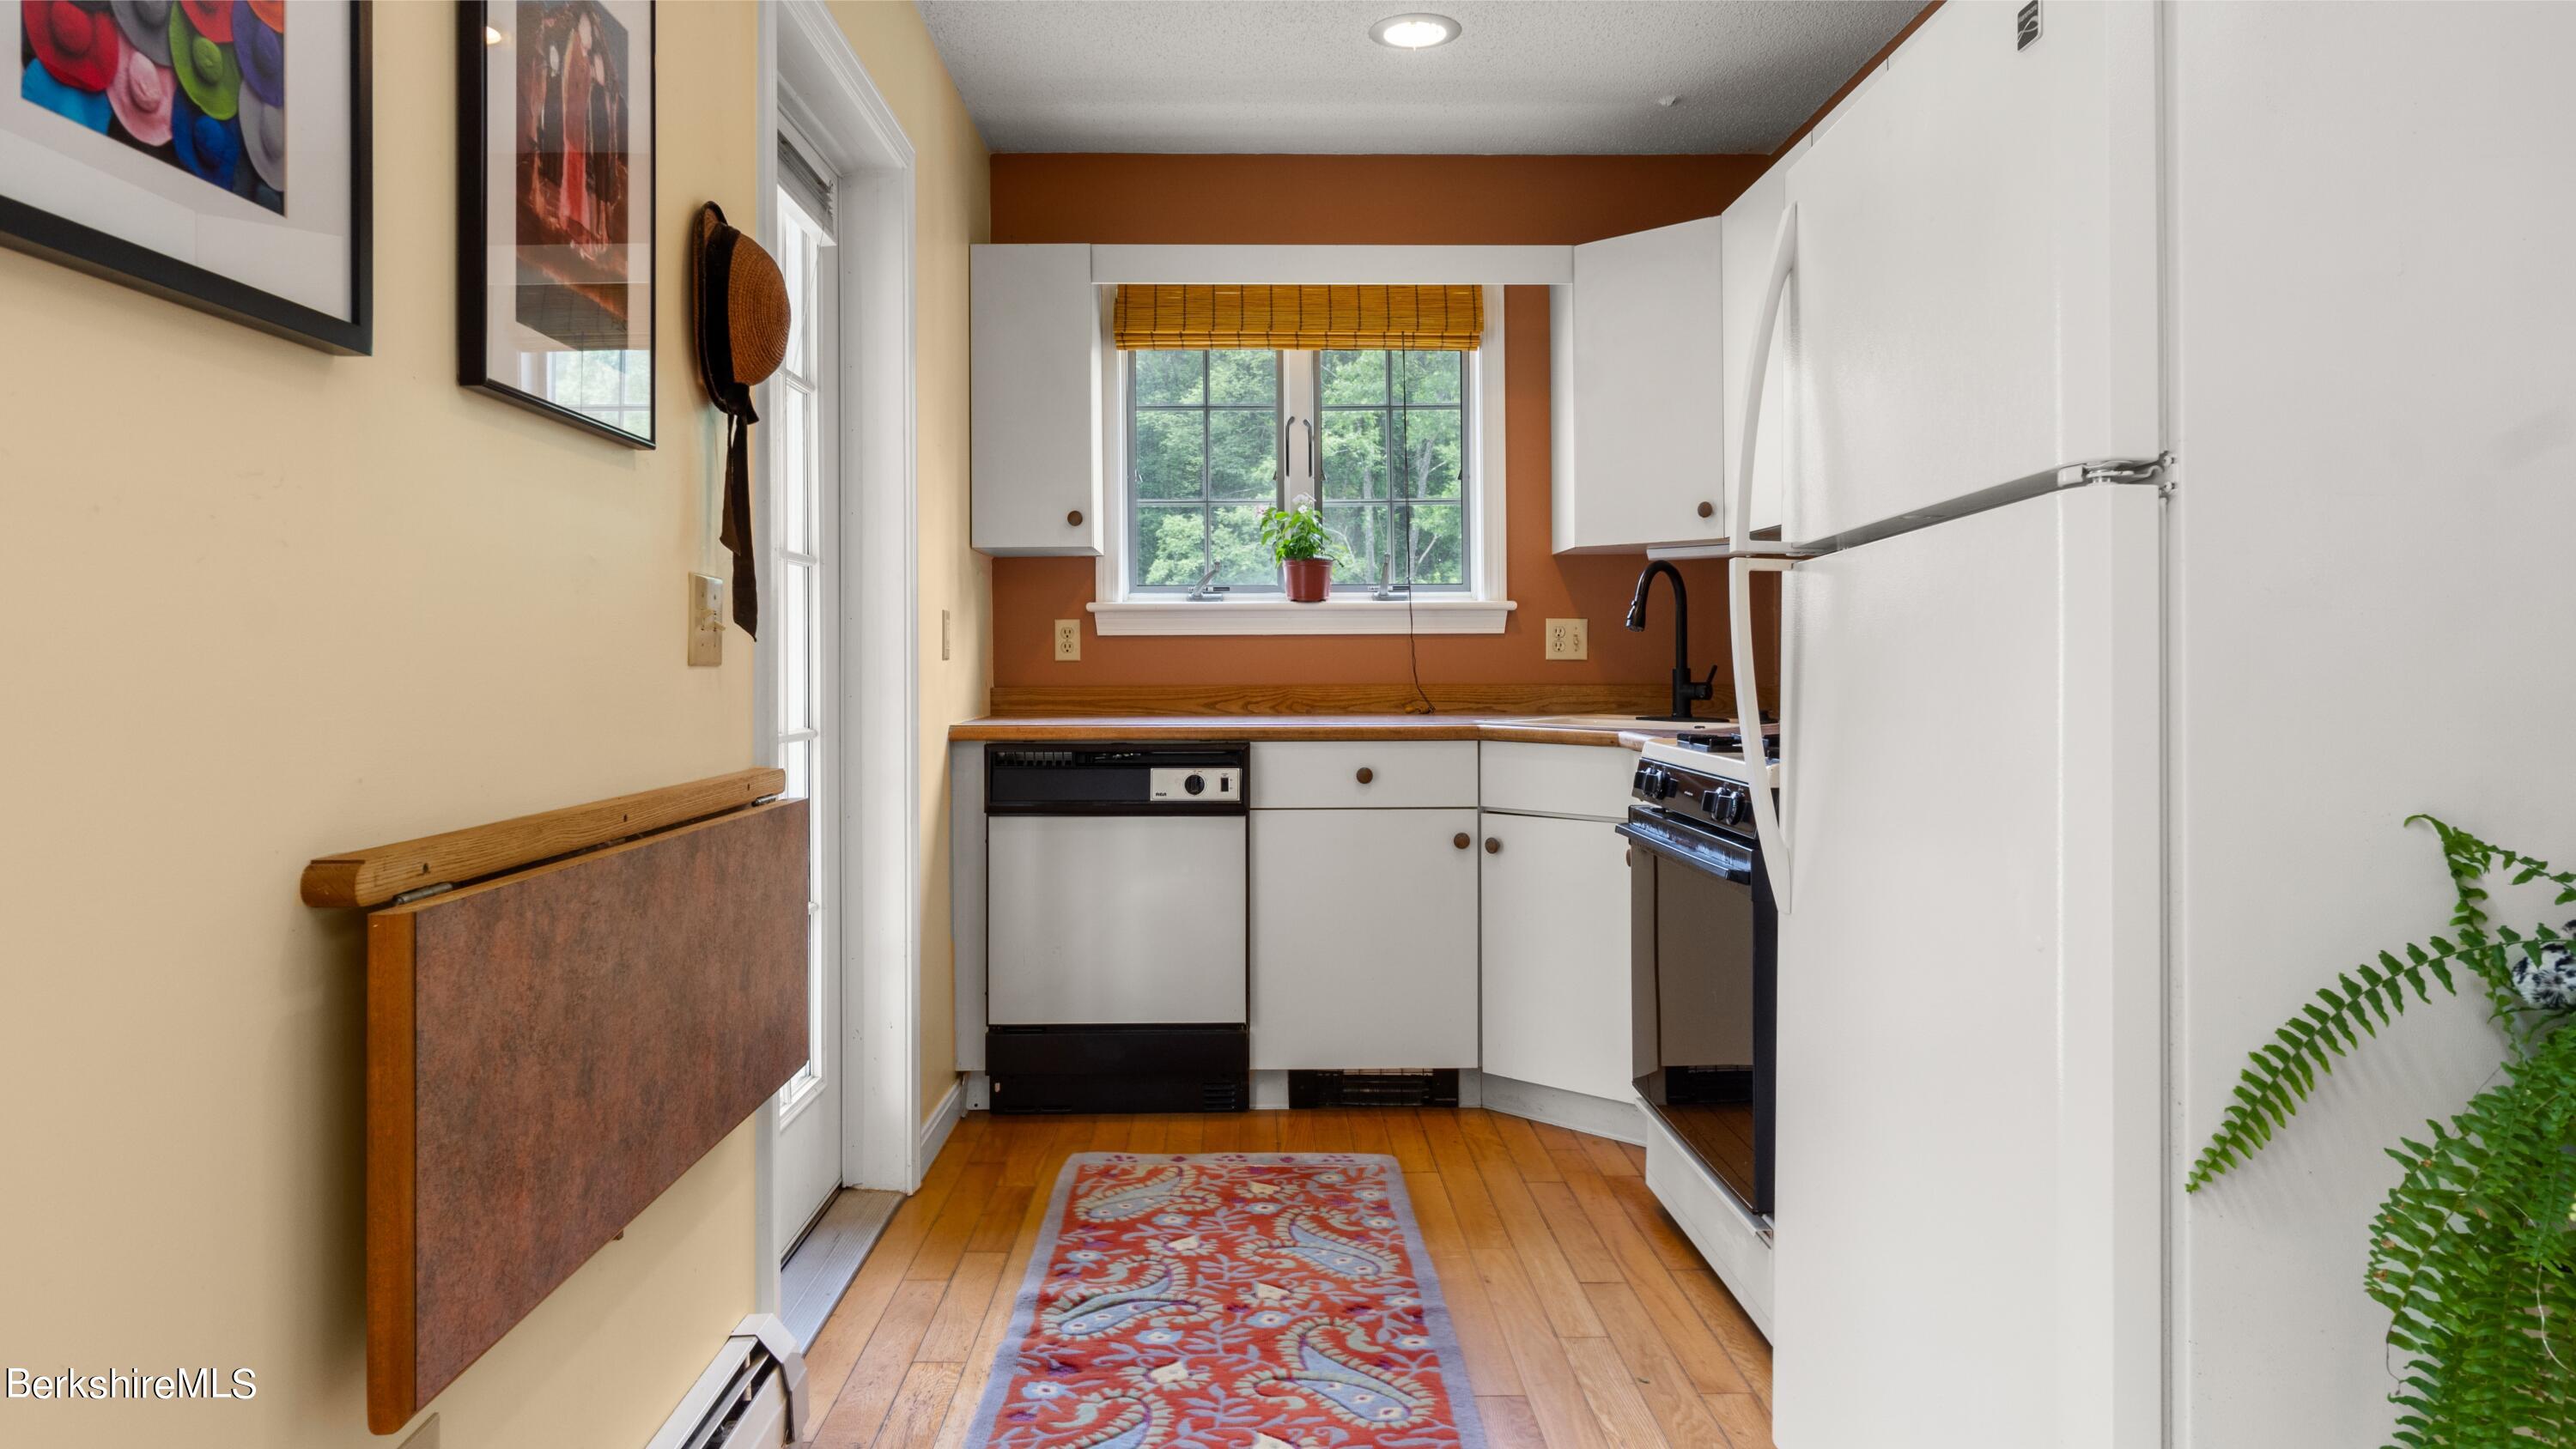
Kitchen with white cabinets, wood countertops, plank flooring, and a window overlooking trees.
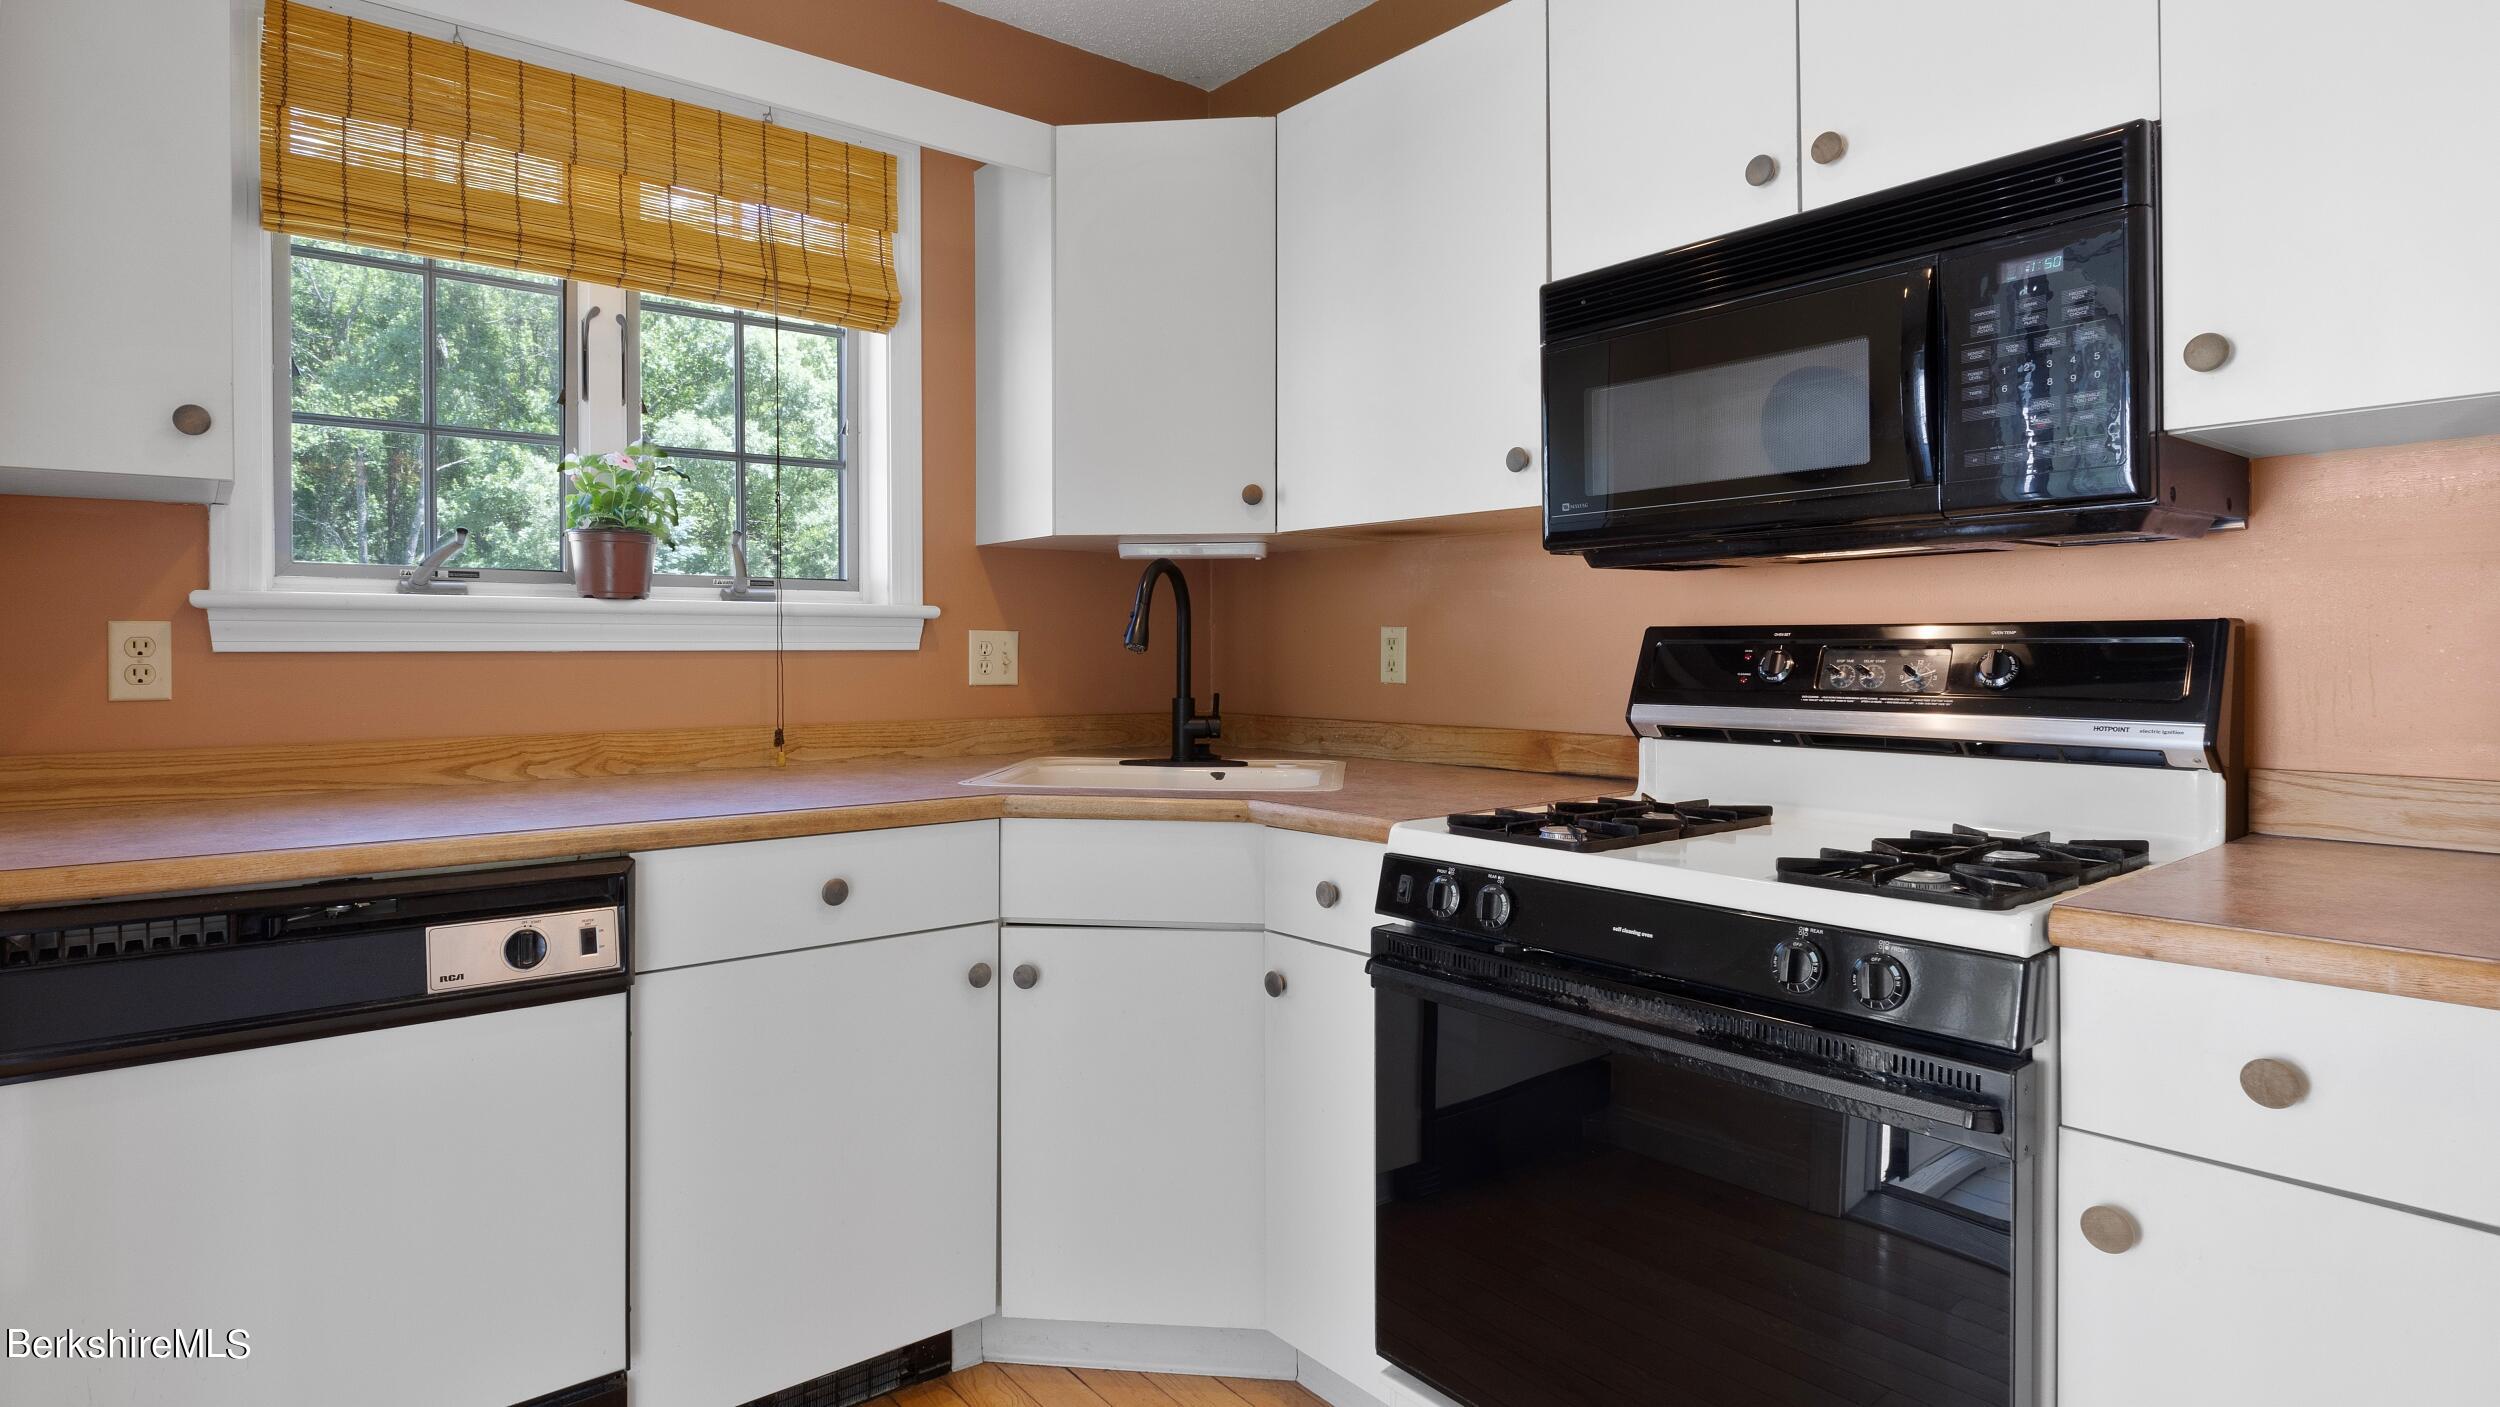
Kitchen with white cabinets, wood countertops, a window-side sink, and a white gas range.
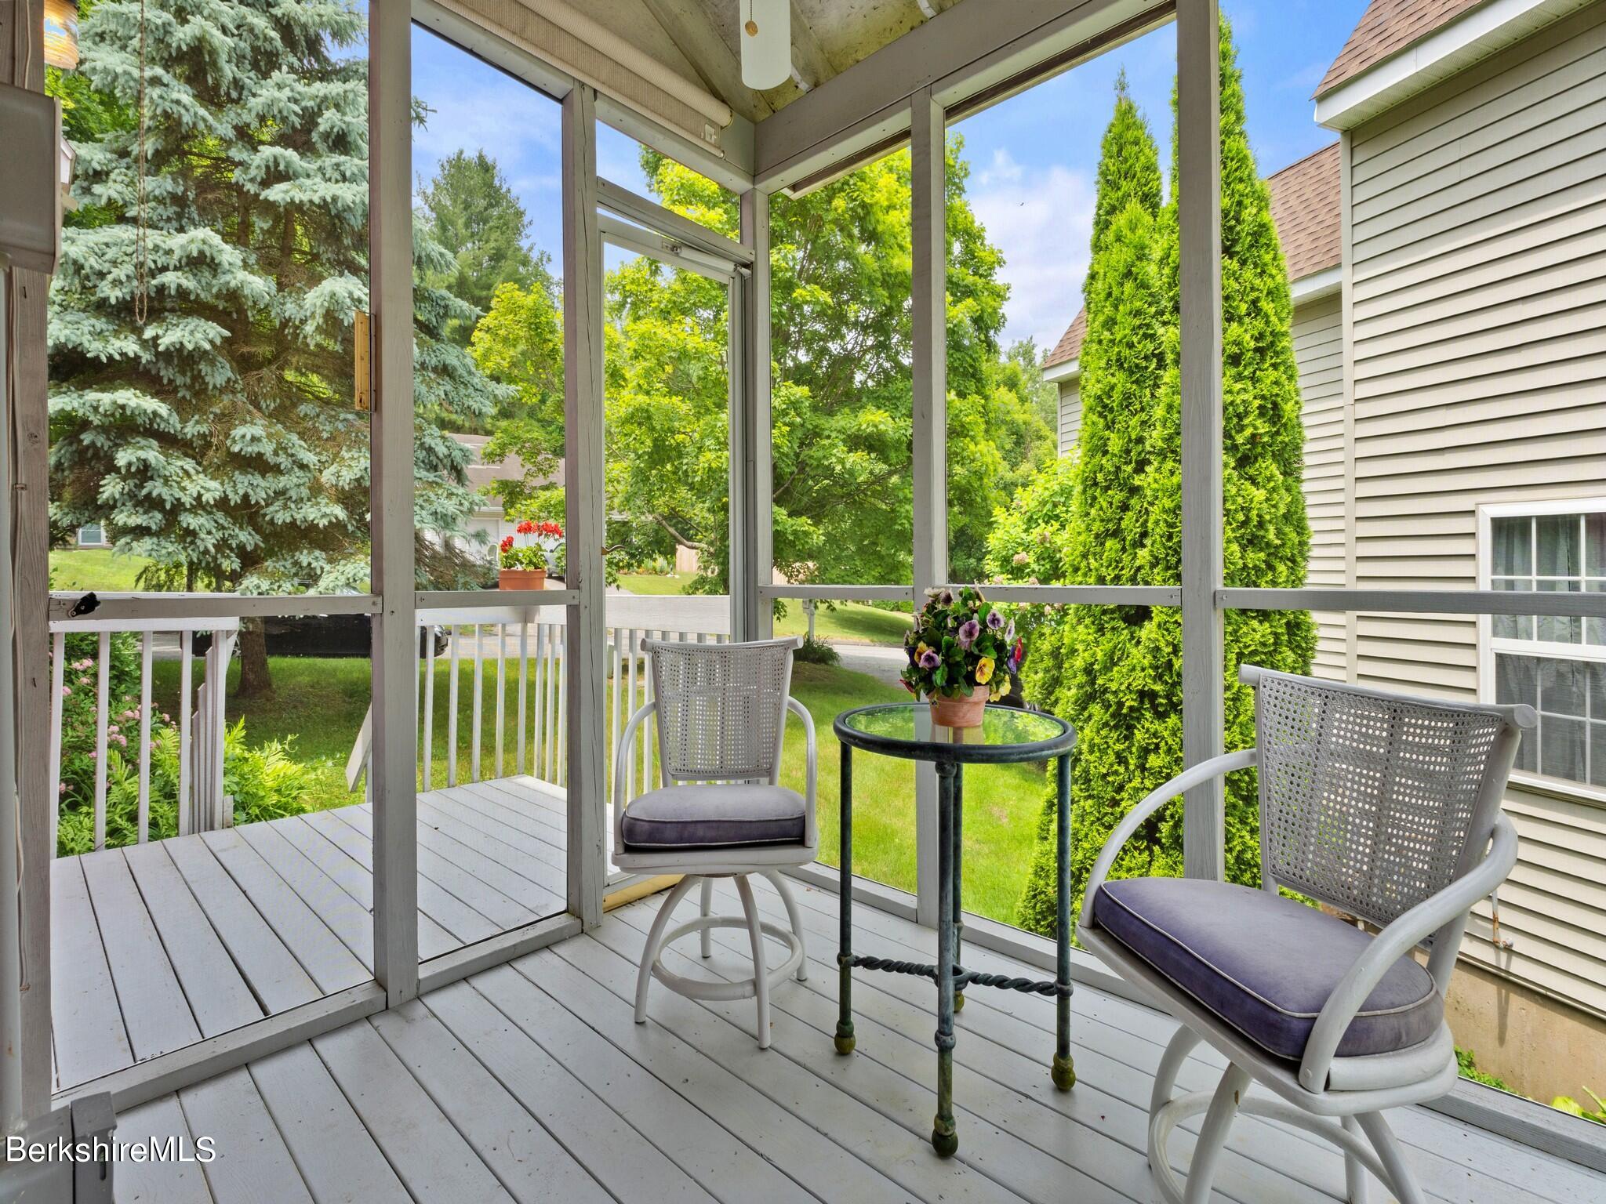
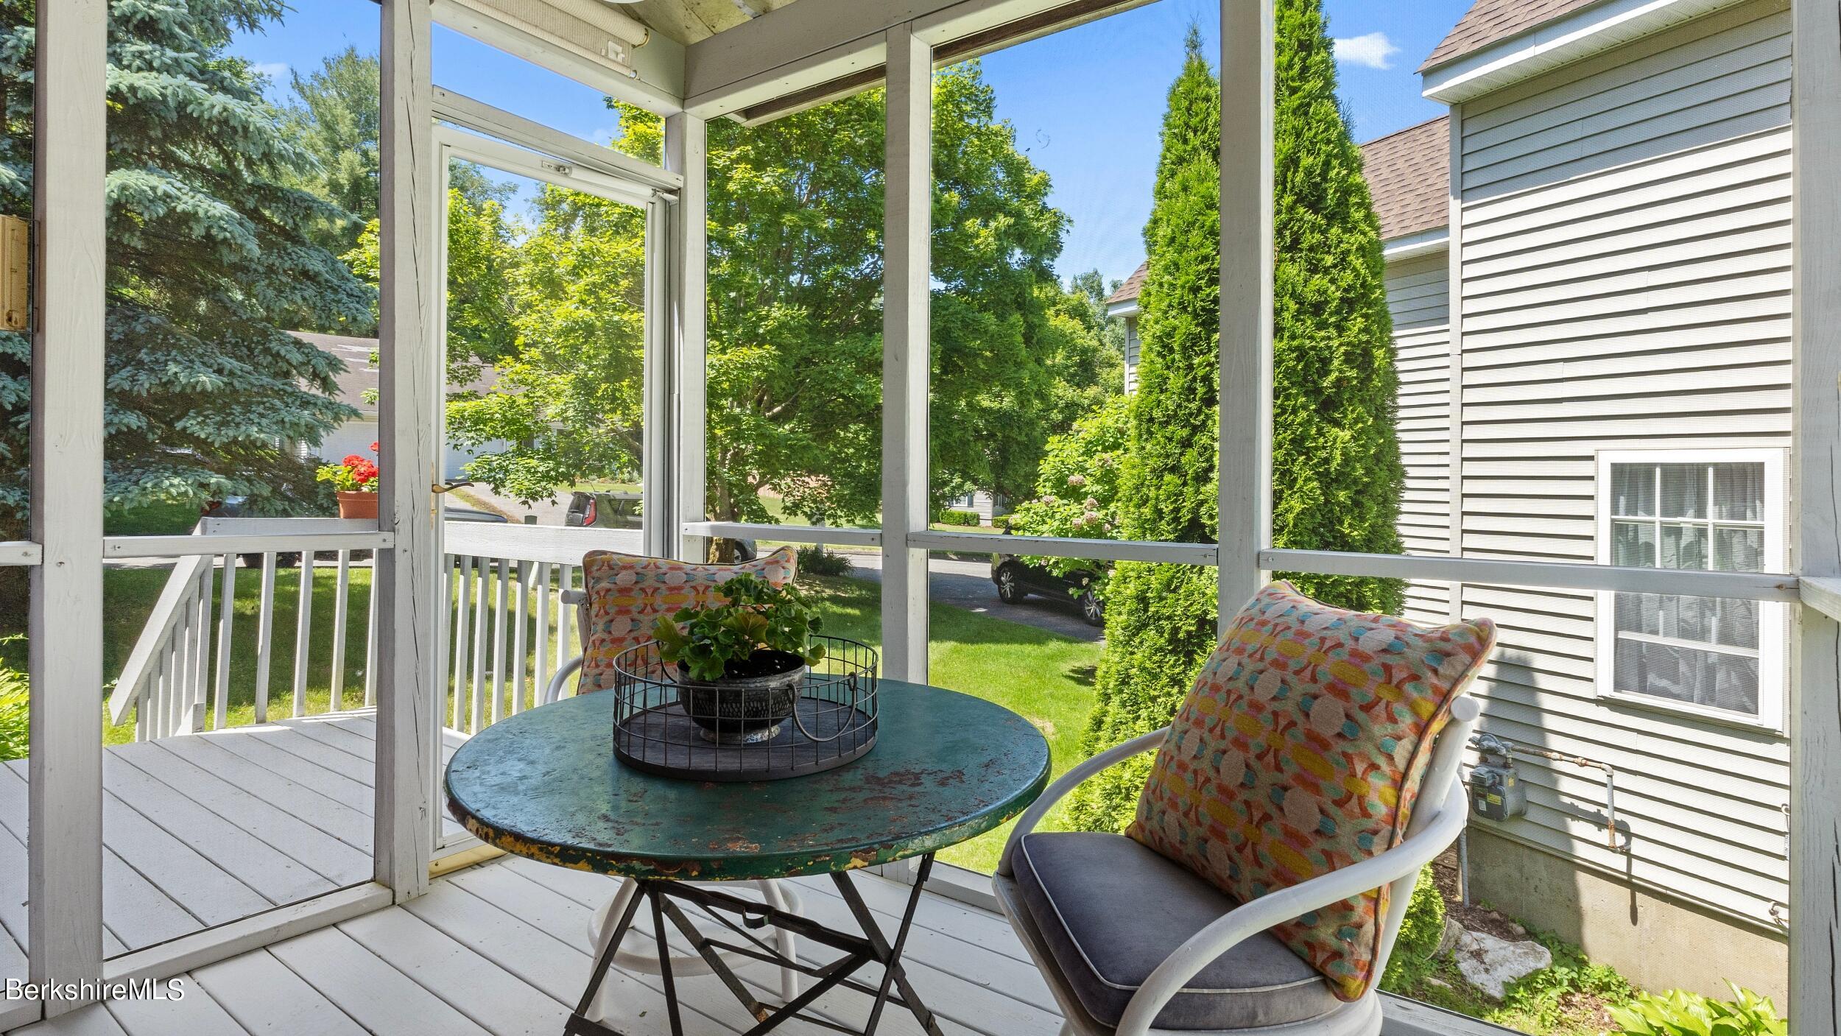
Screened porch with two cushioned chairs and a glass table overlooking a leafy yard.
Screened porch with a round table and cushioned chair overlooking trees and a green lawn.
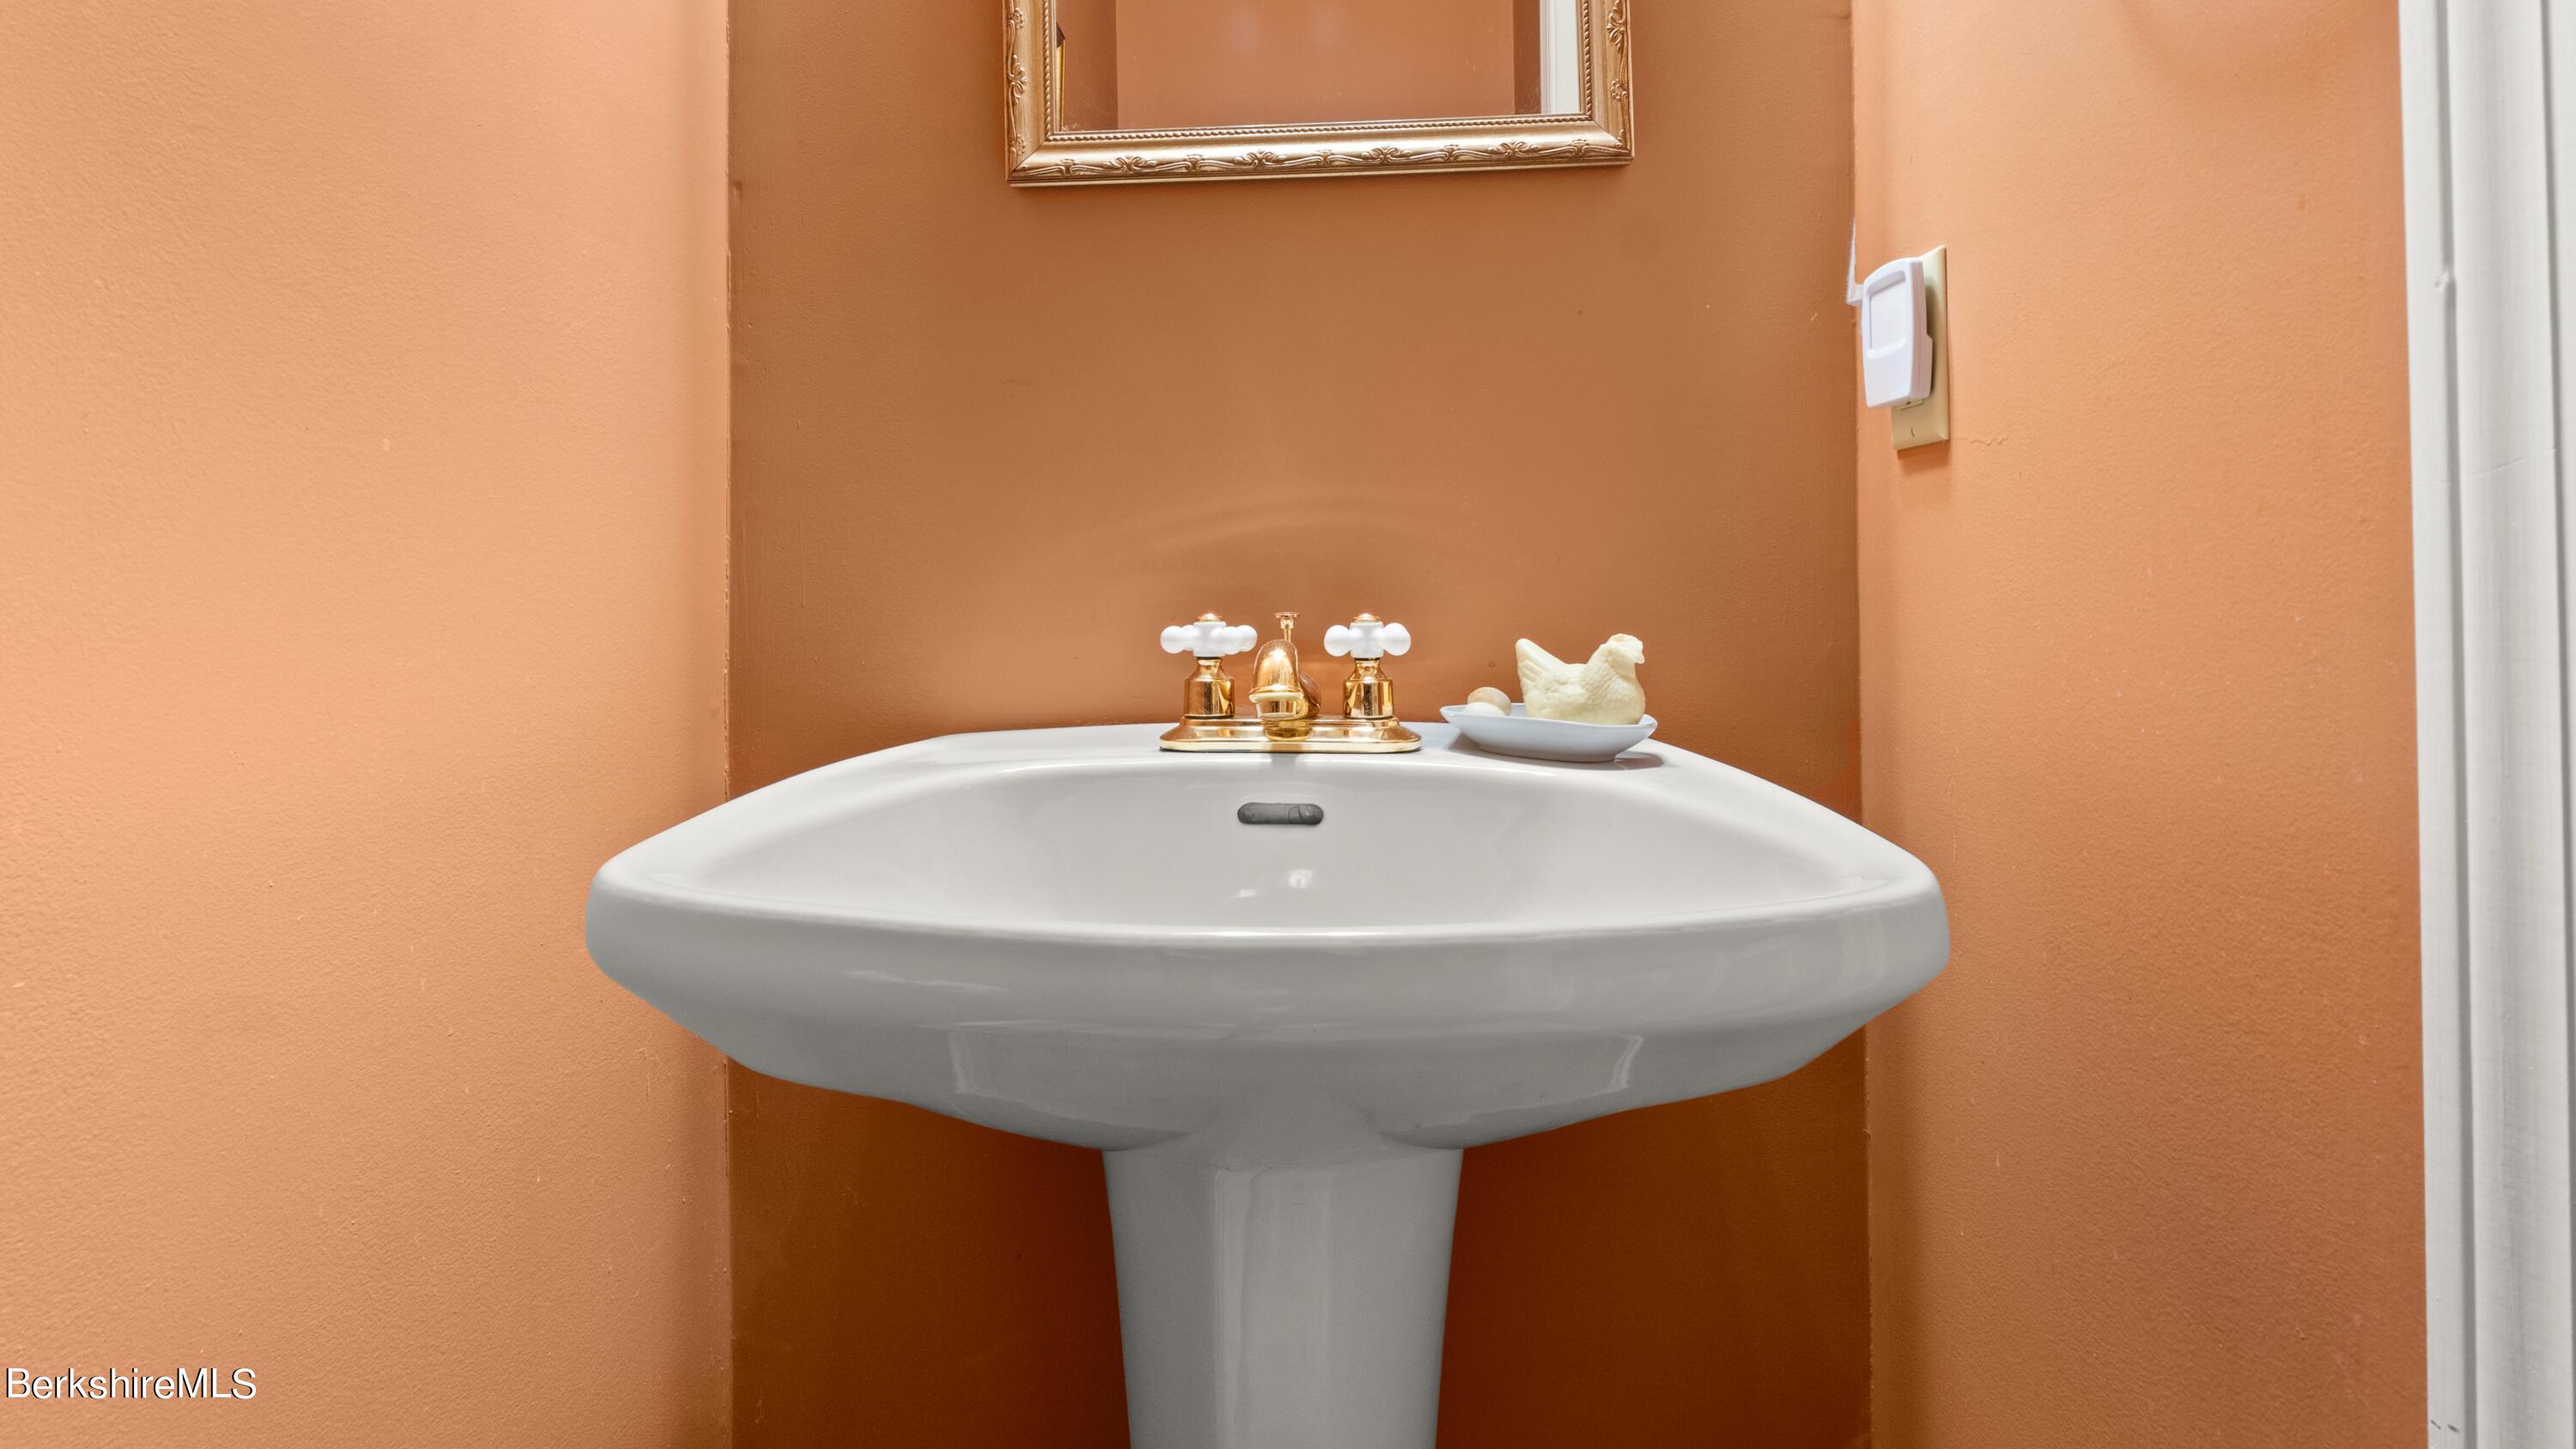
White pedestal sink with gold fixtures against terracotta-orange bathroom walls.
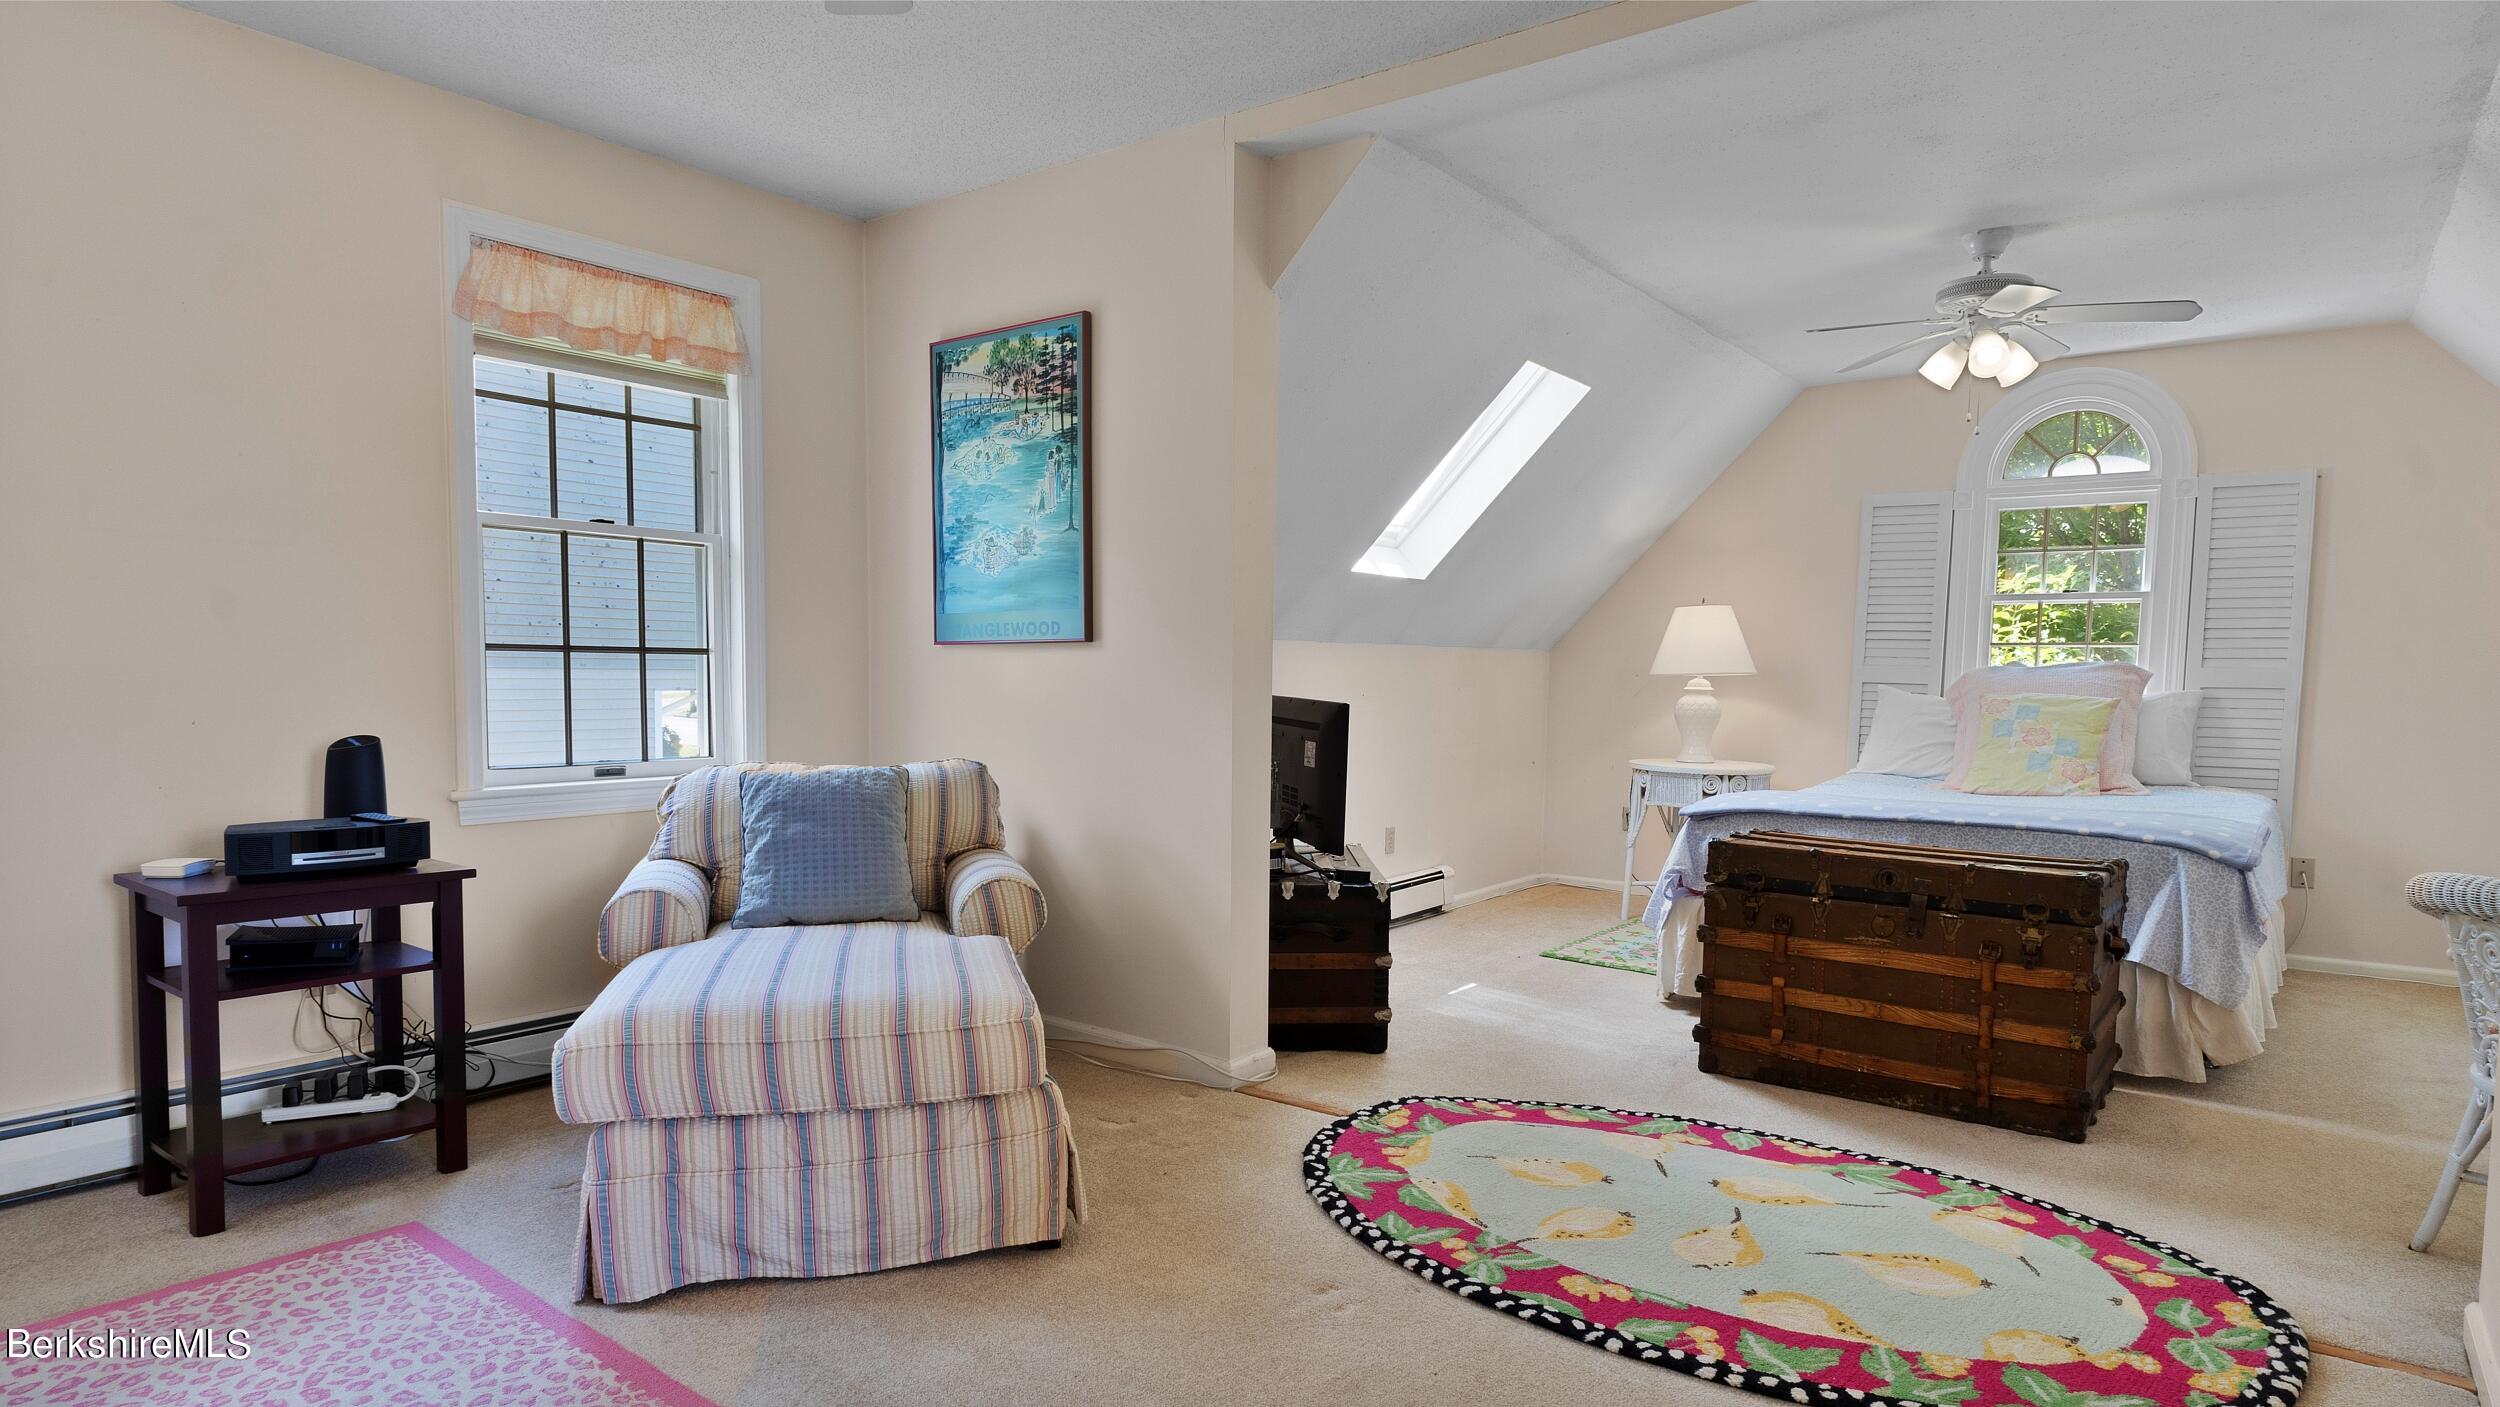
Upper-level bedroom with skylight, arched shuttered window, wooden trunk, and striped sitting chair.
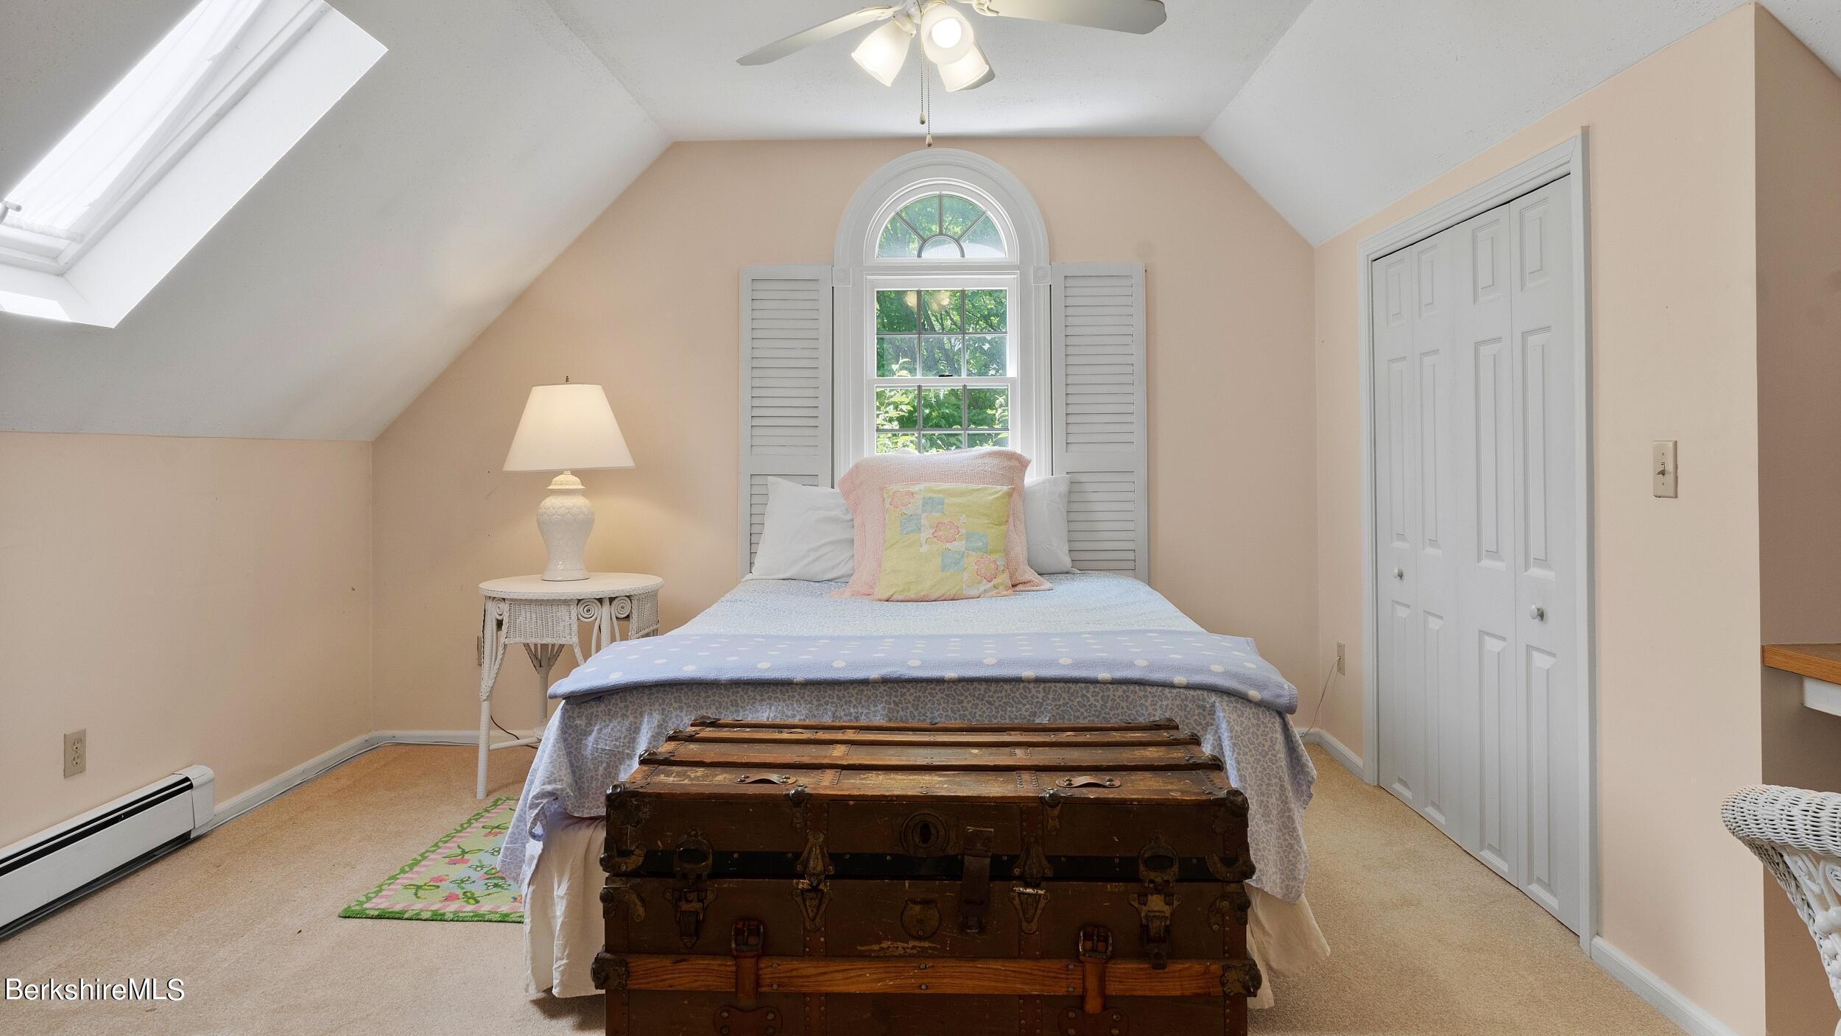
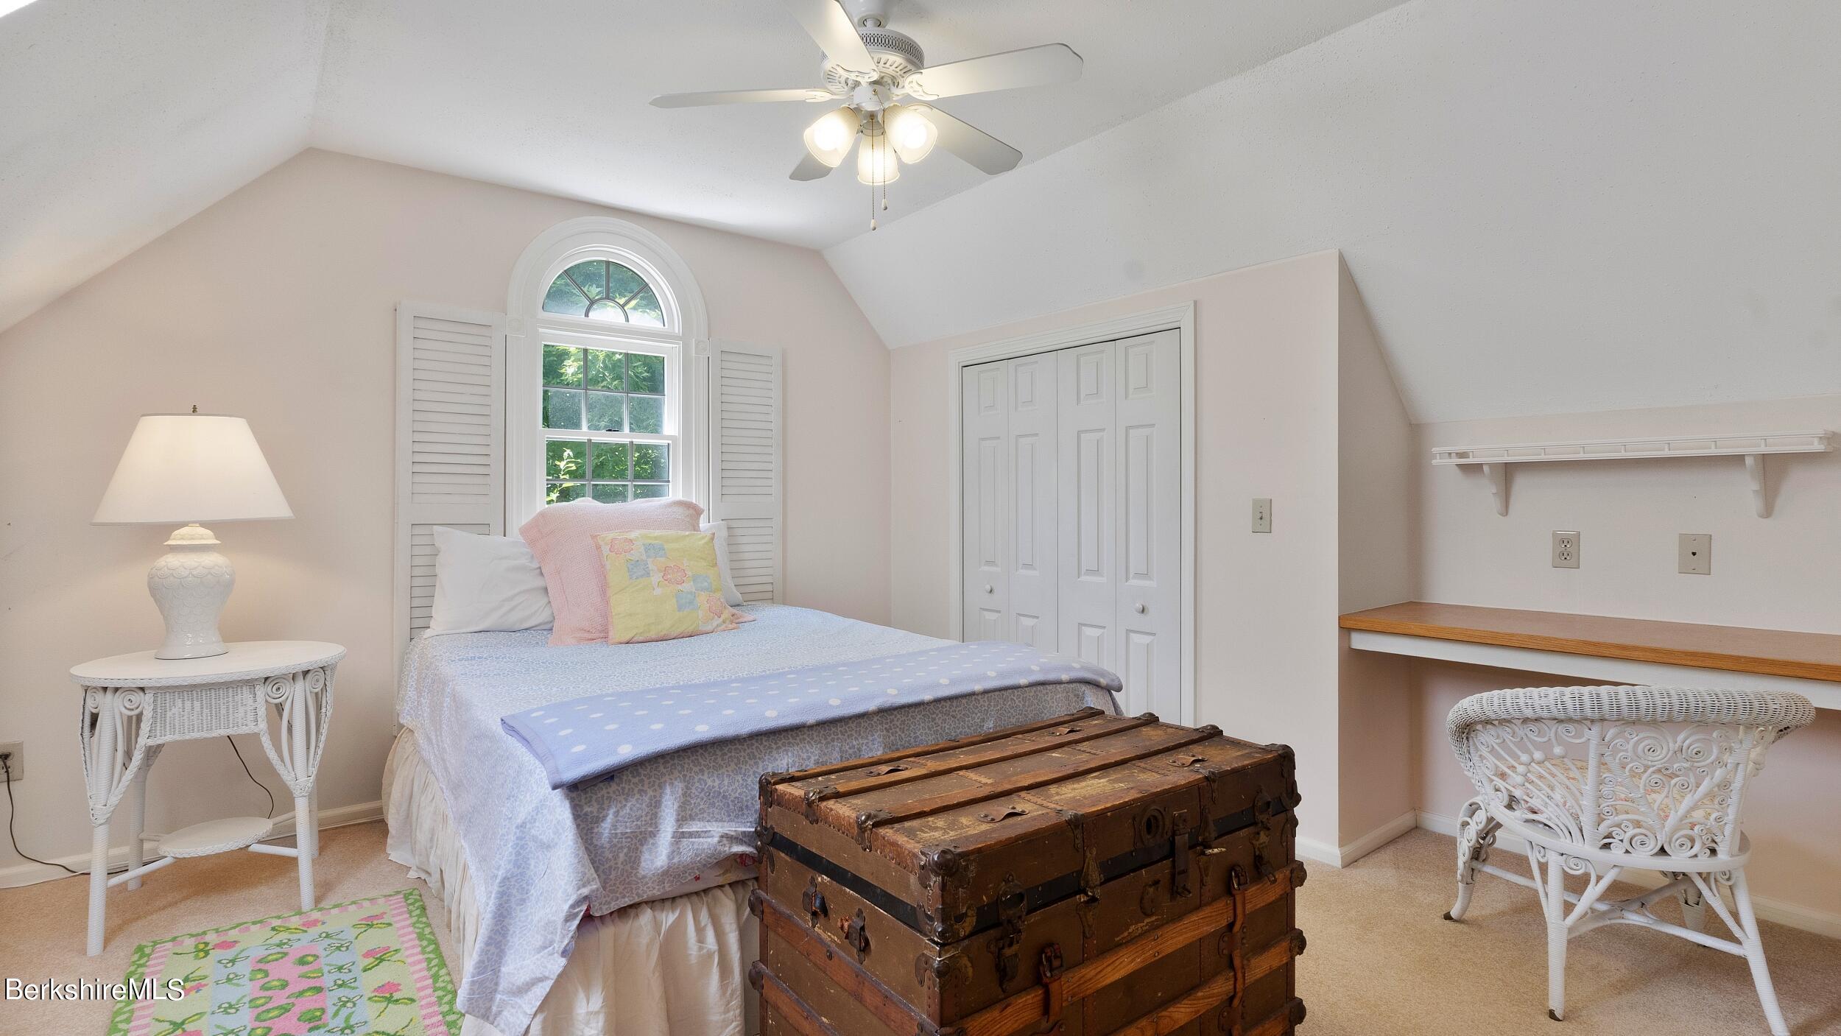
Attic bedroom with a bed beneath an arched shuttered window and an antique trunk at its foot.
Bedroom with an arched shuttered window, a wooden trunk, and a built-in desk.
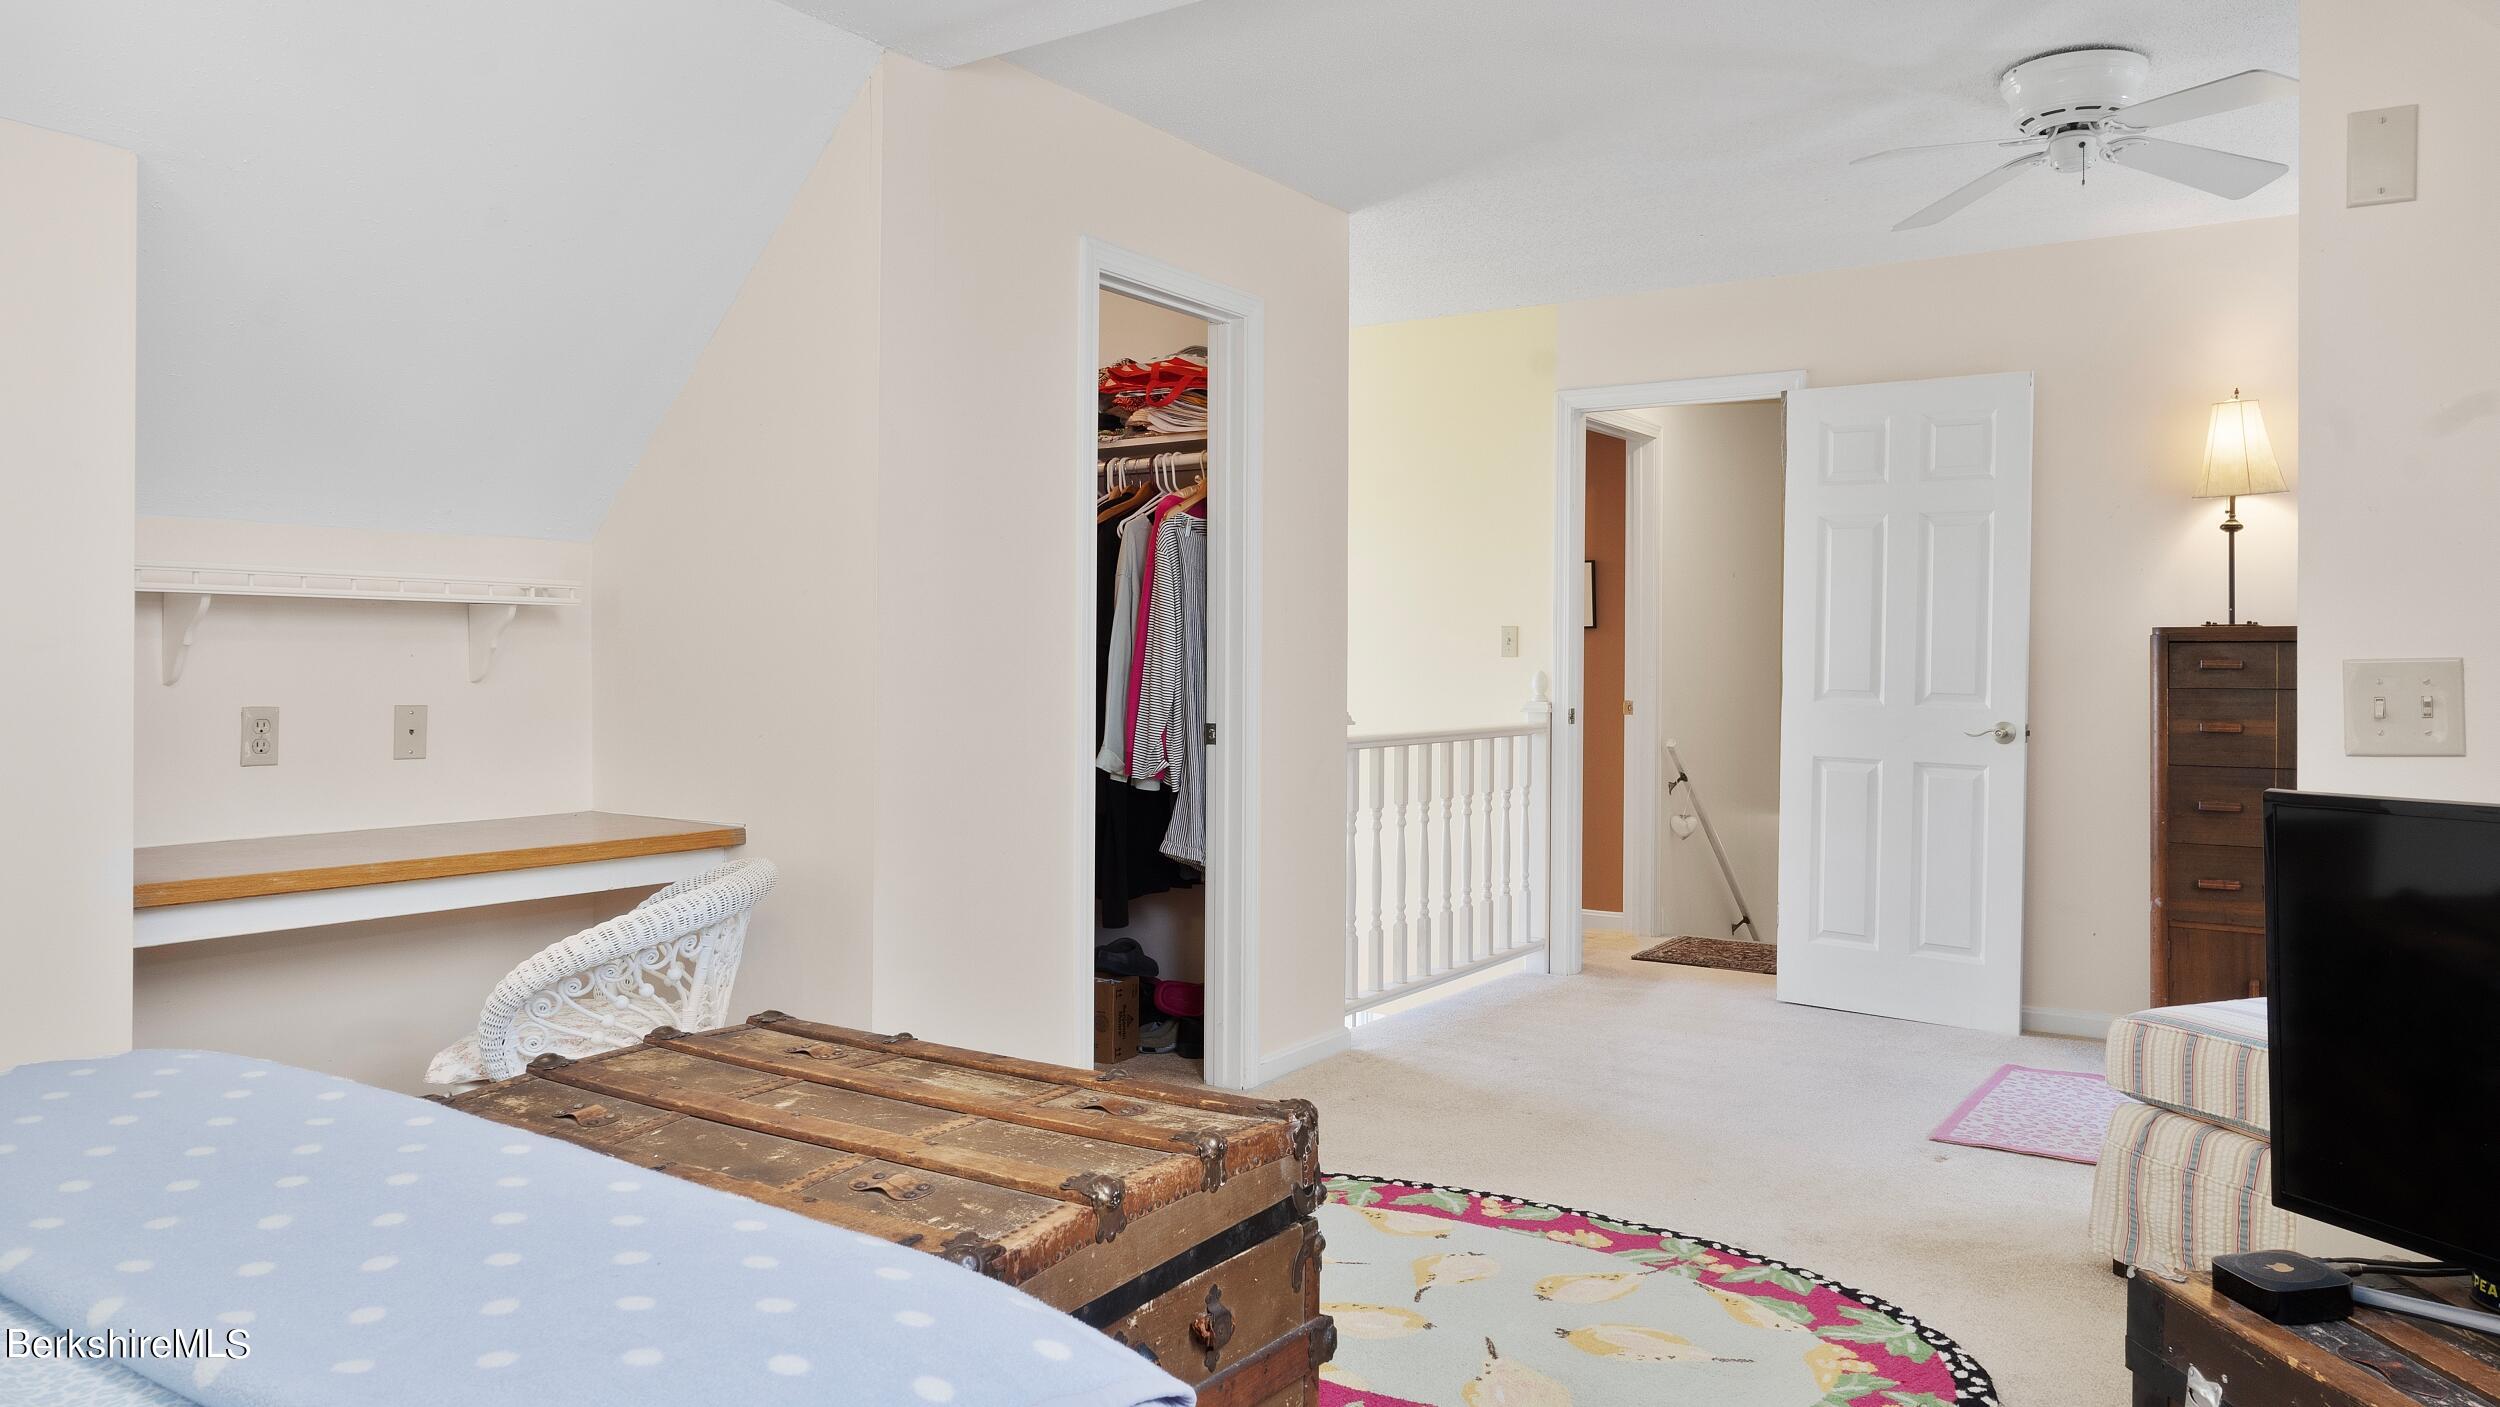
Bedroom with an open closet, ceiling fan, and antique wooden trunk at the foot of the bed.
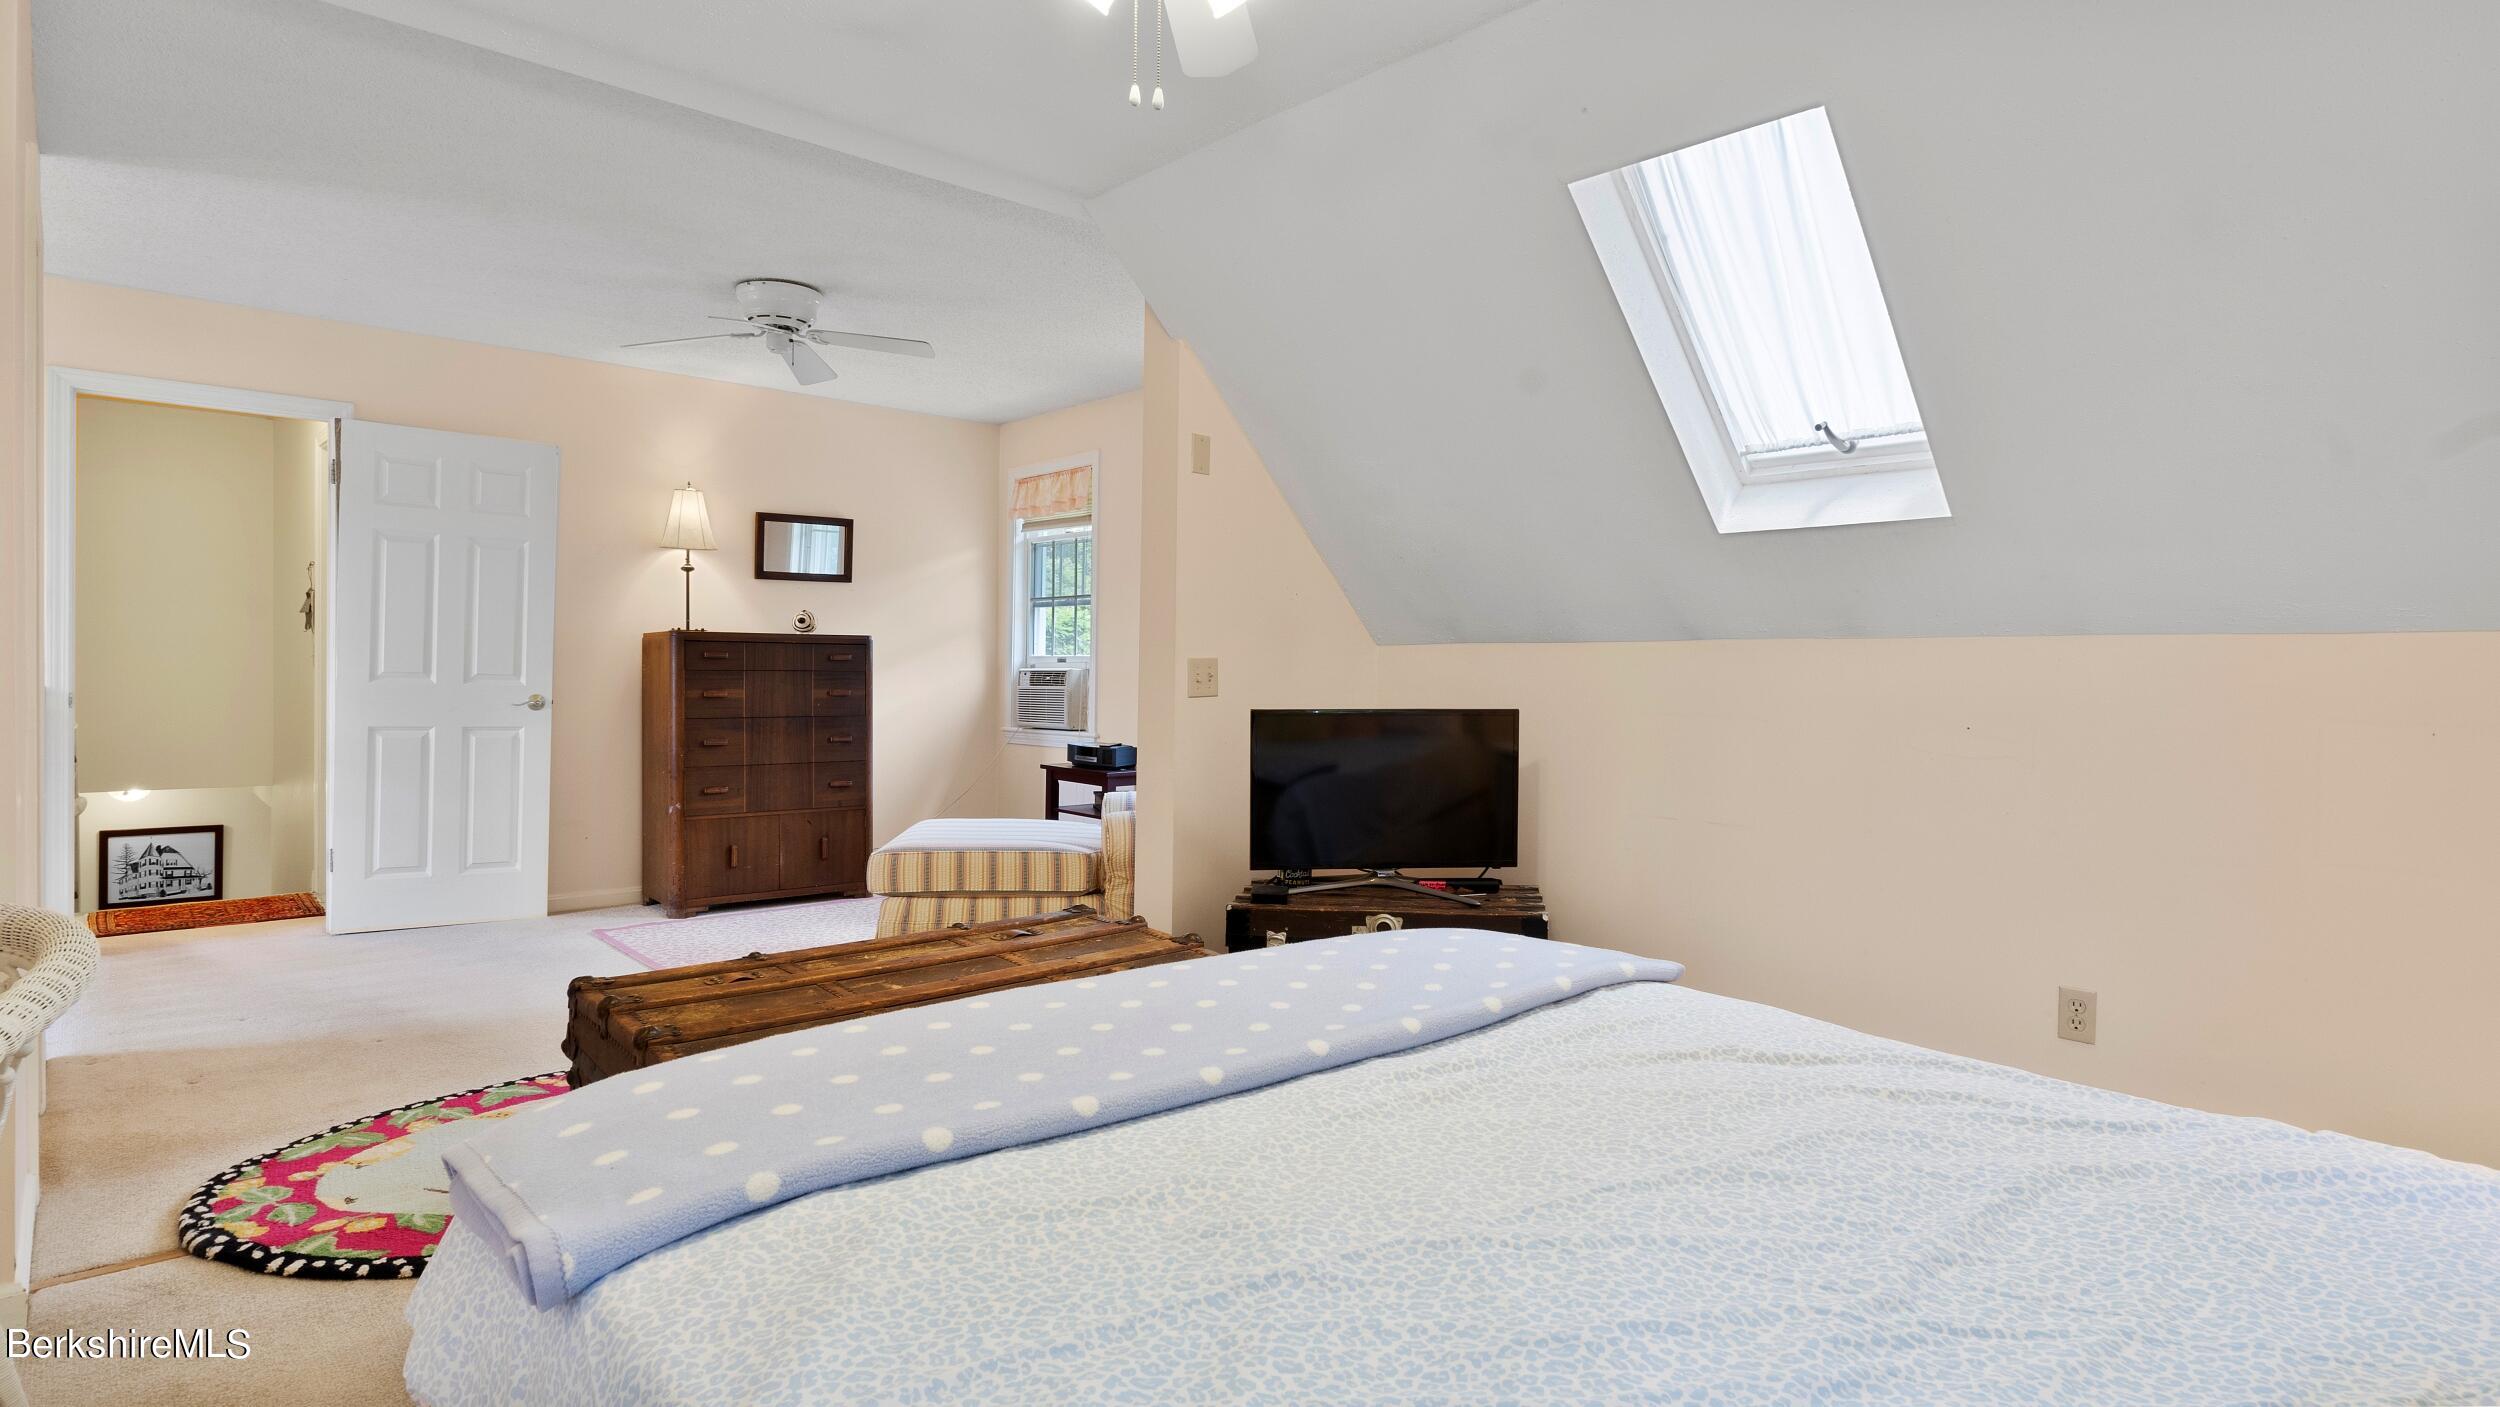
Furnished bedroom with a skylight set into its sloped ceiling and a large bed.
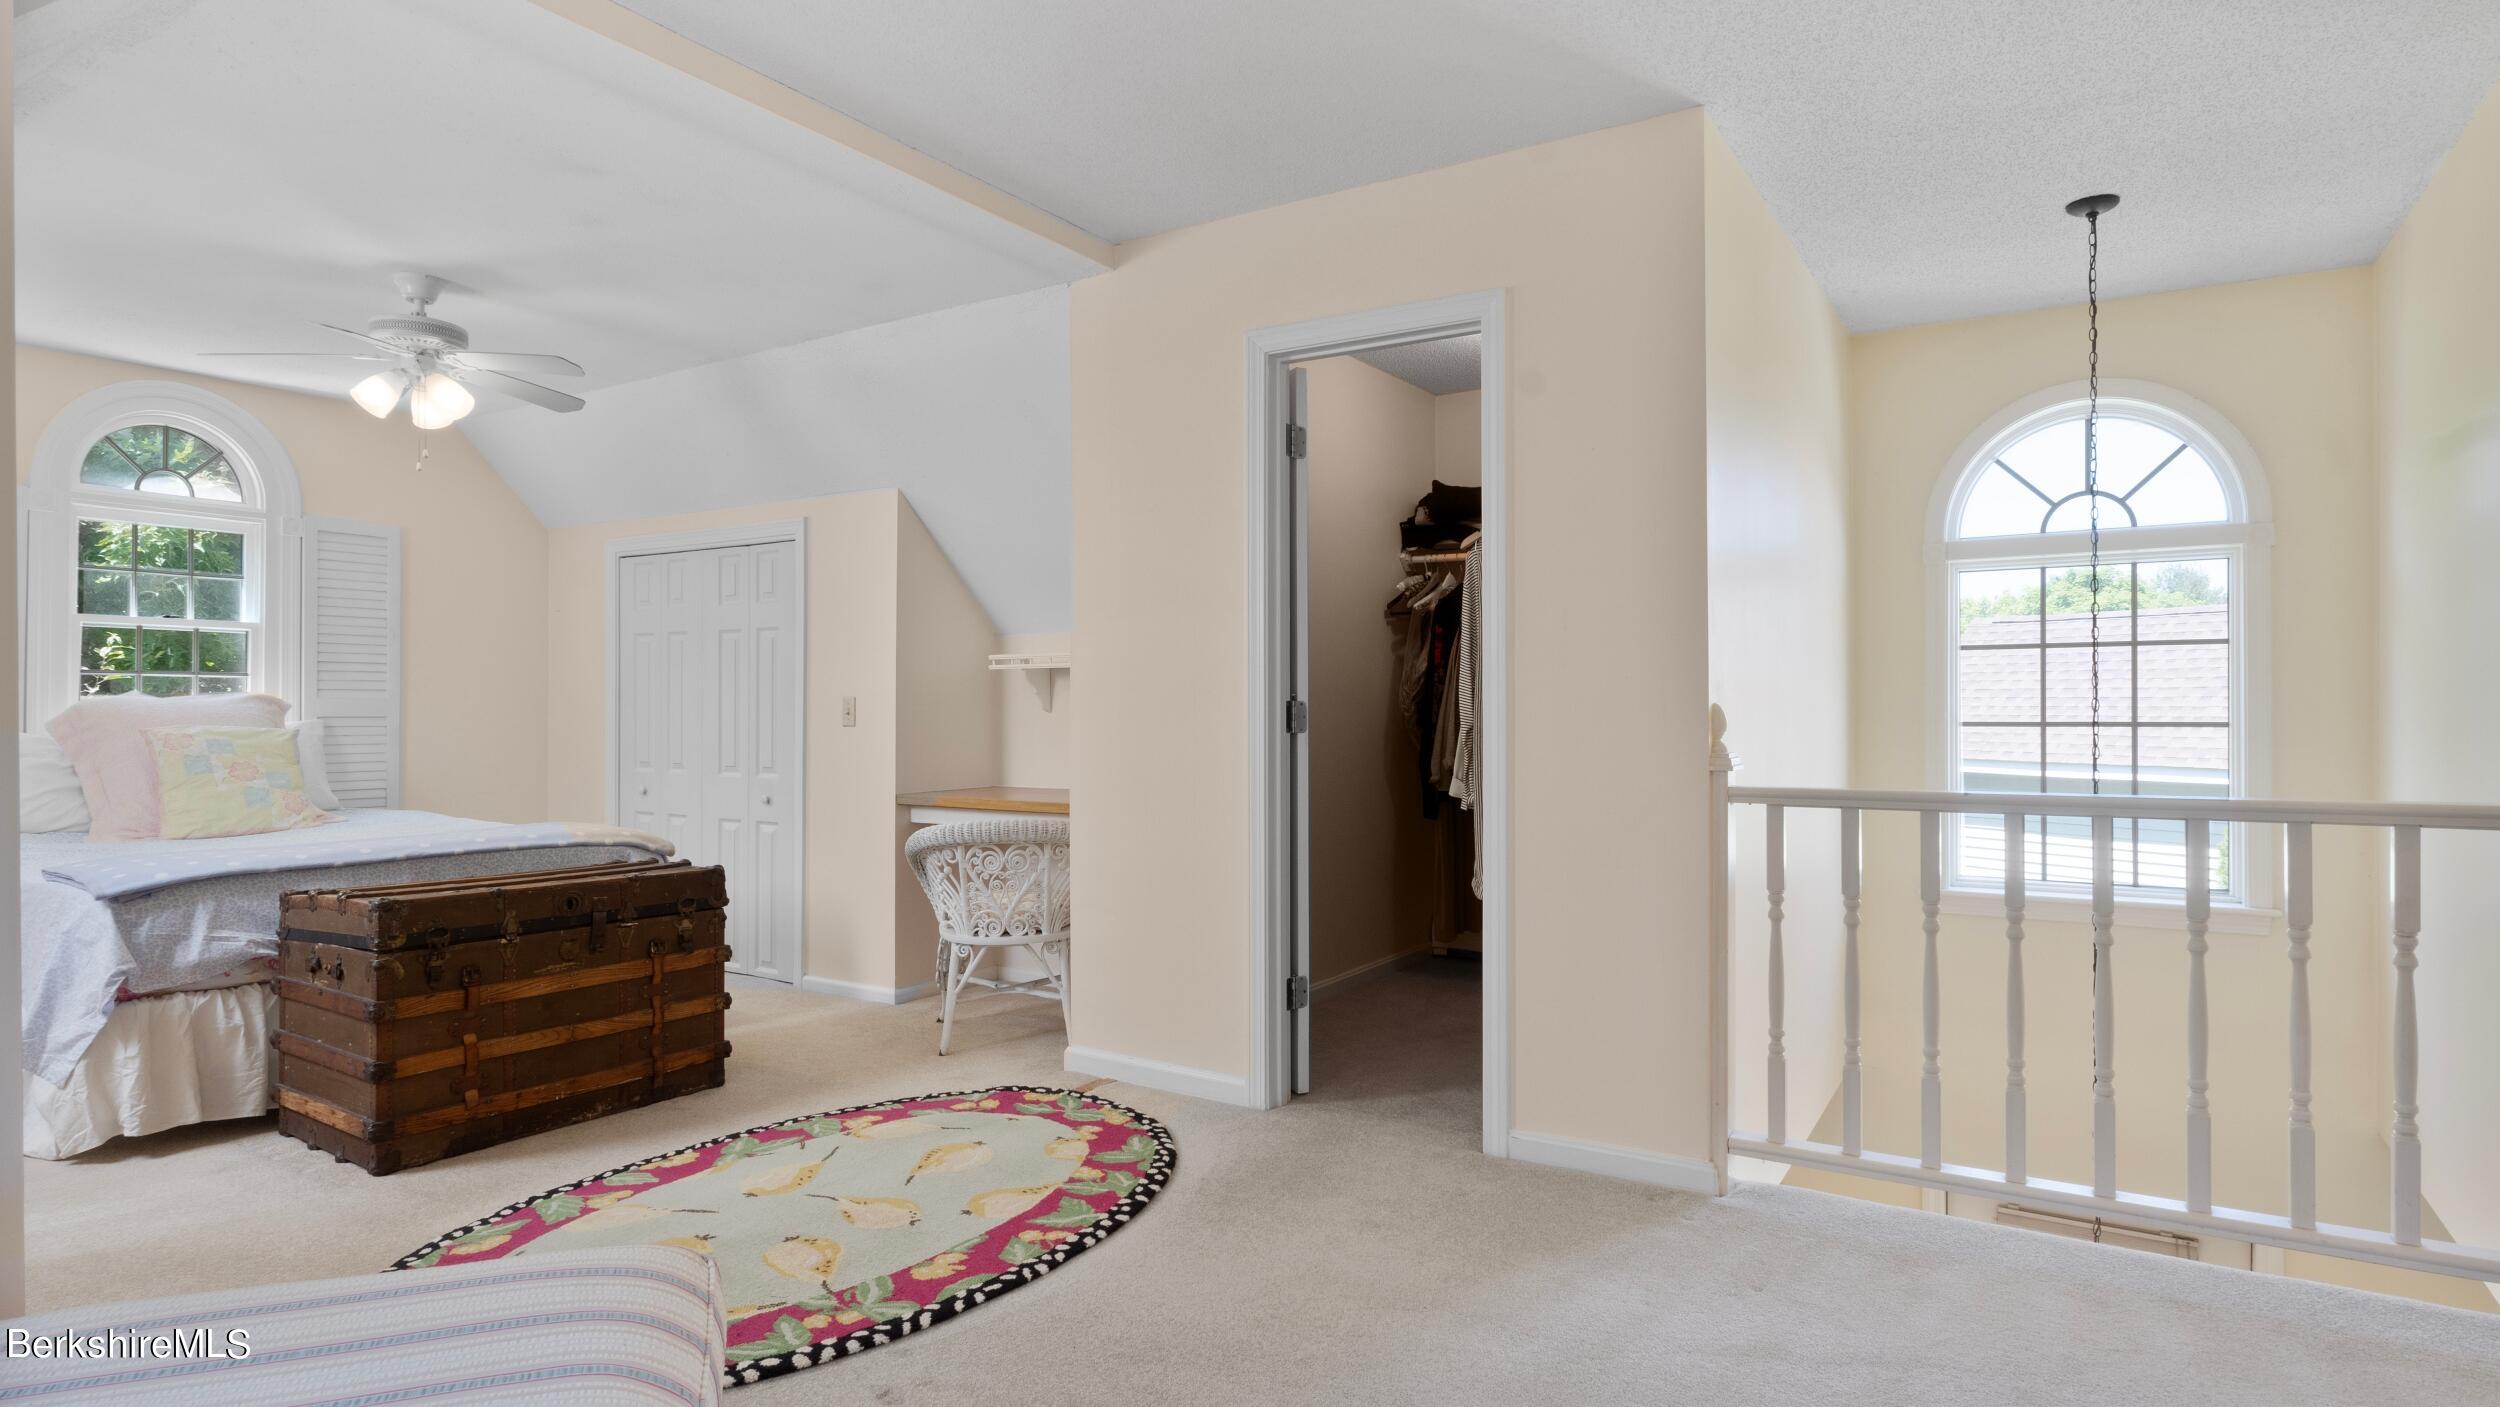
Upstairs bedroom with a wooden trunk, colorful rug, and arched windows overlooking the landing.
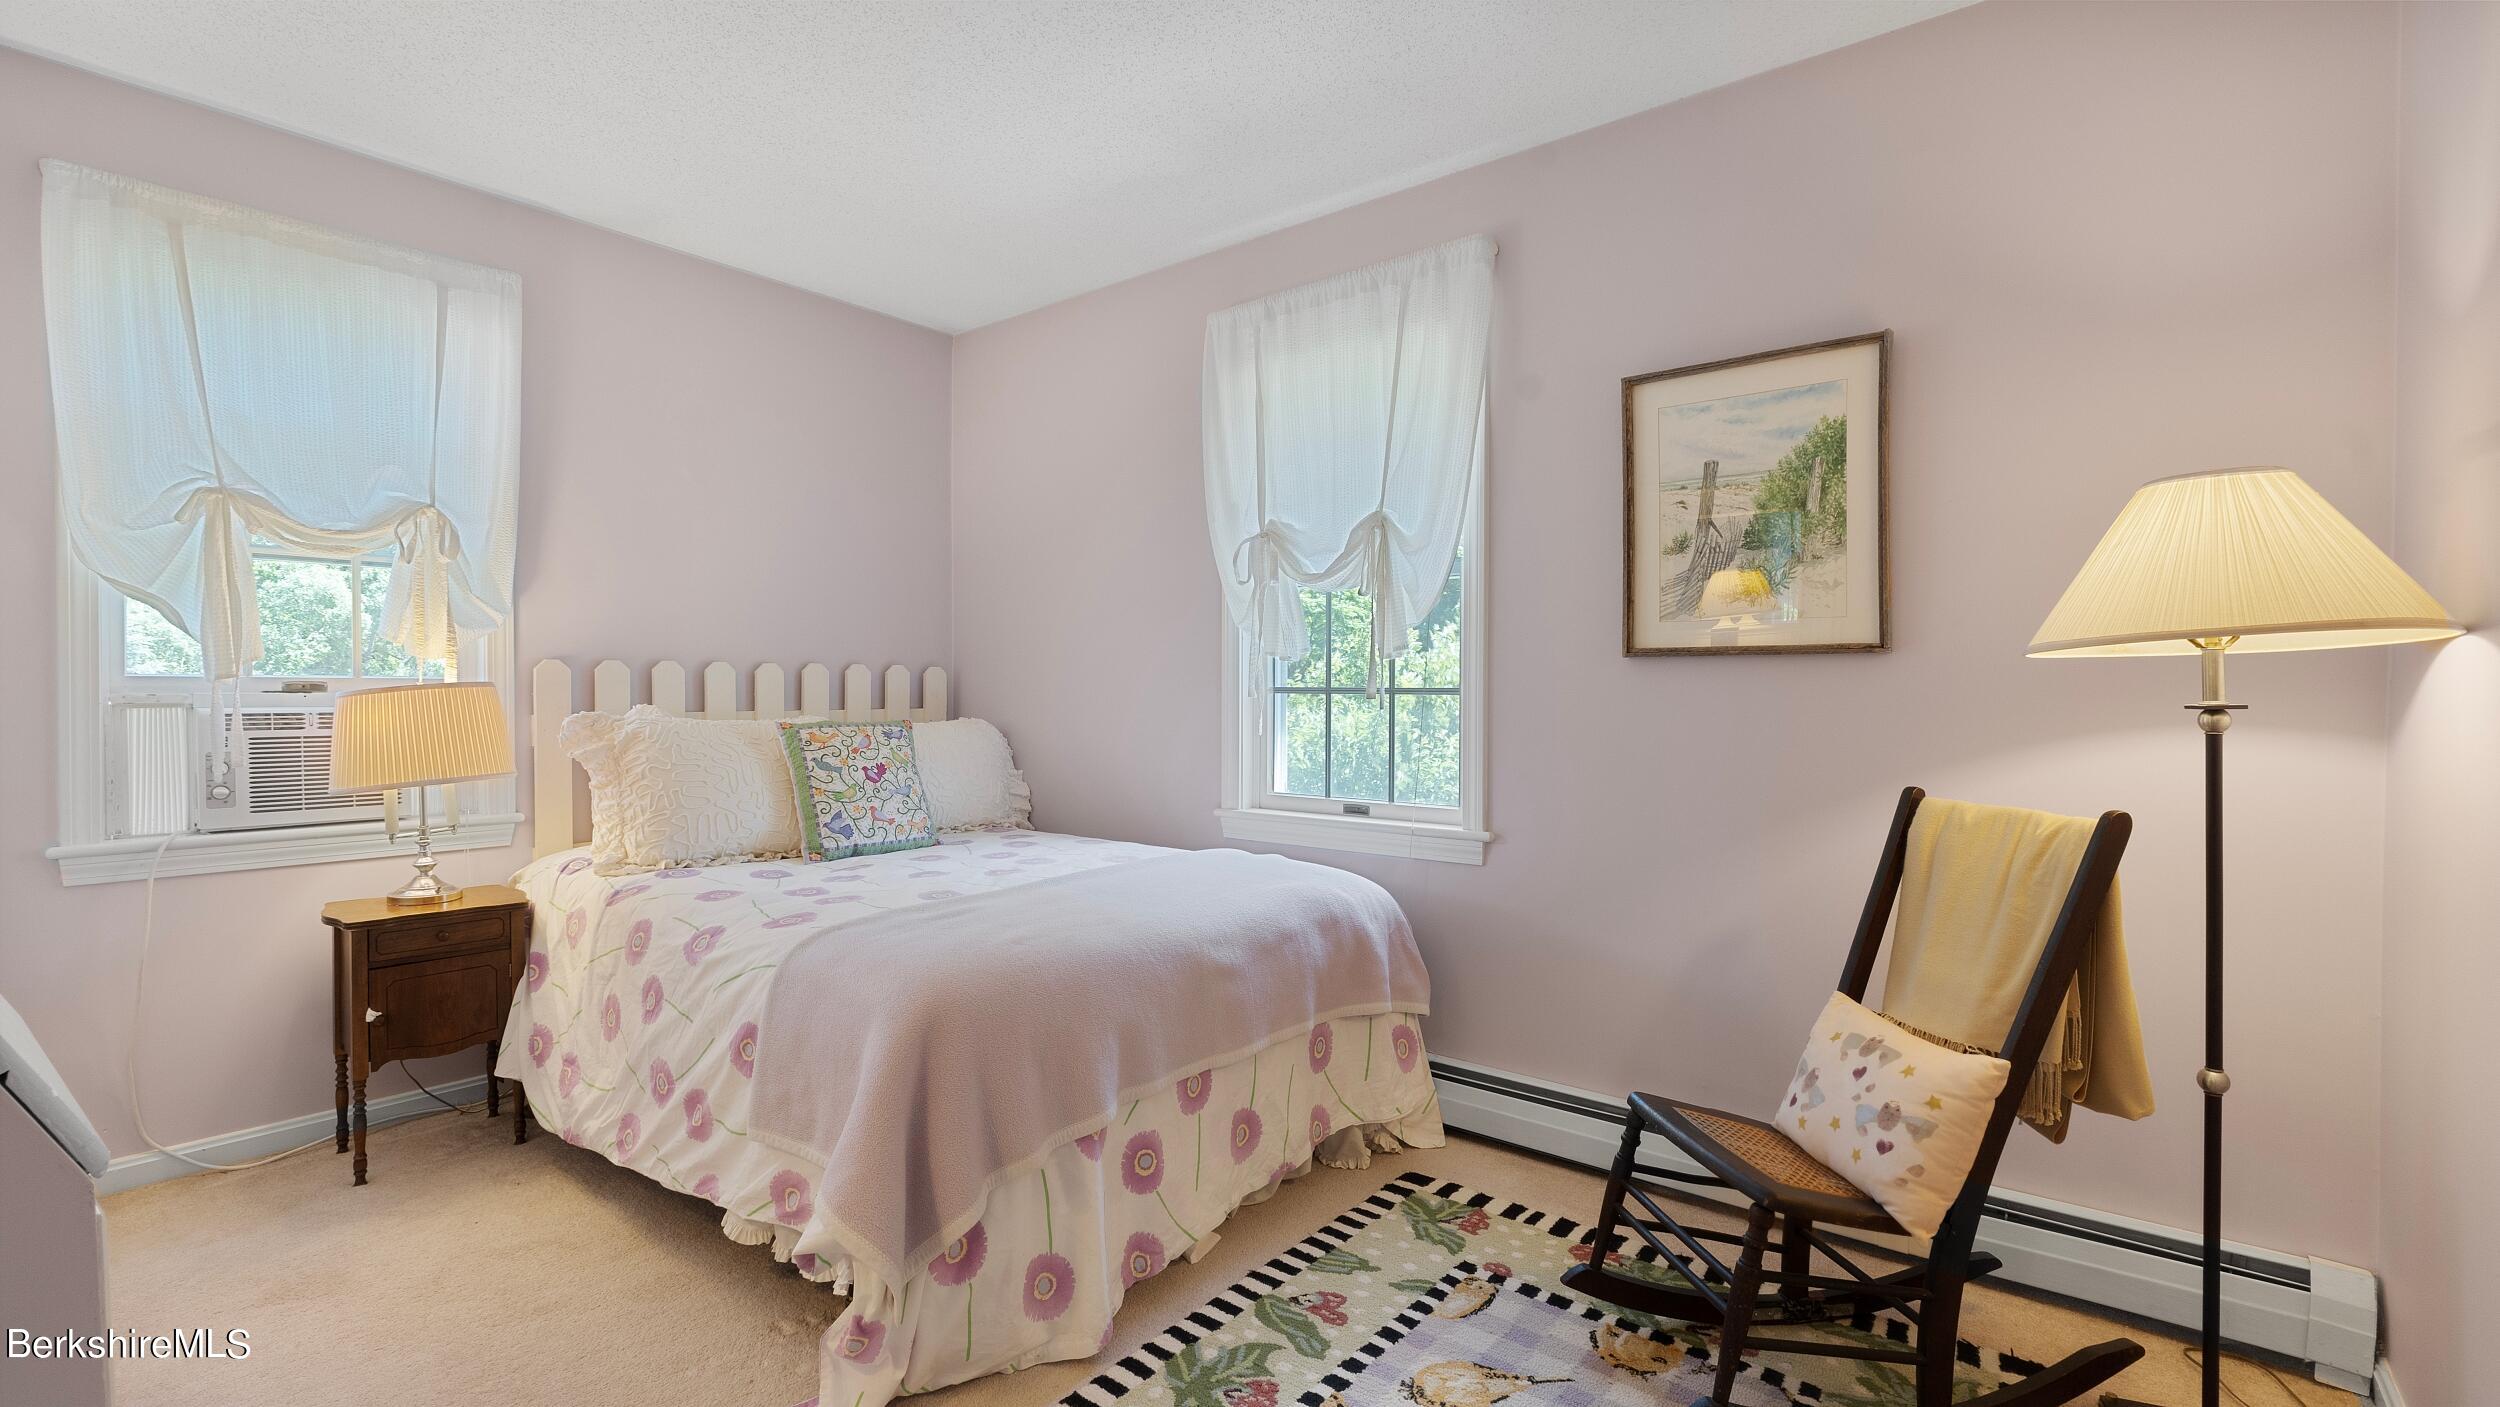
Furnished bedroom with floral bedding, pale pink walls, and a wooden chair beside the bed.
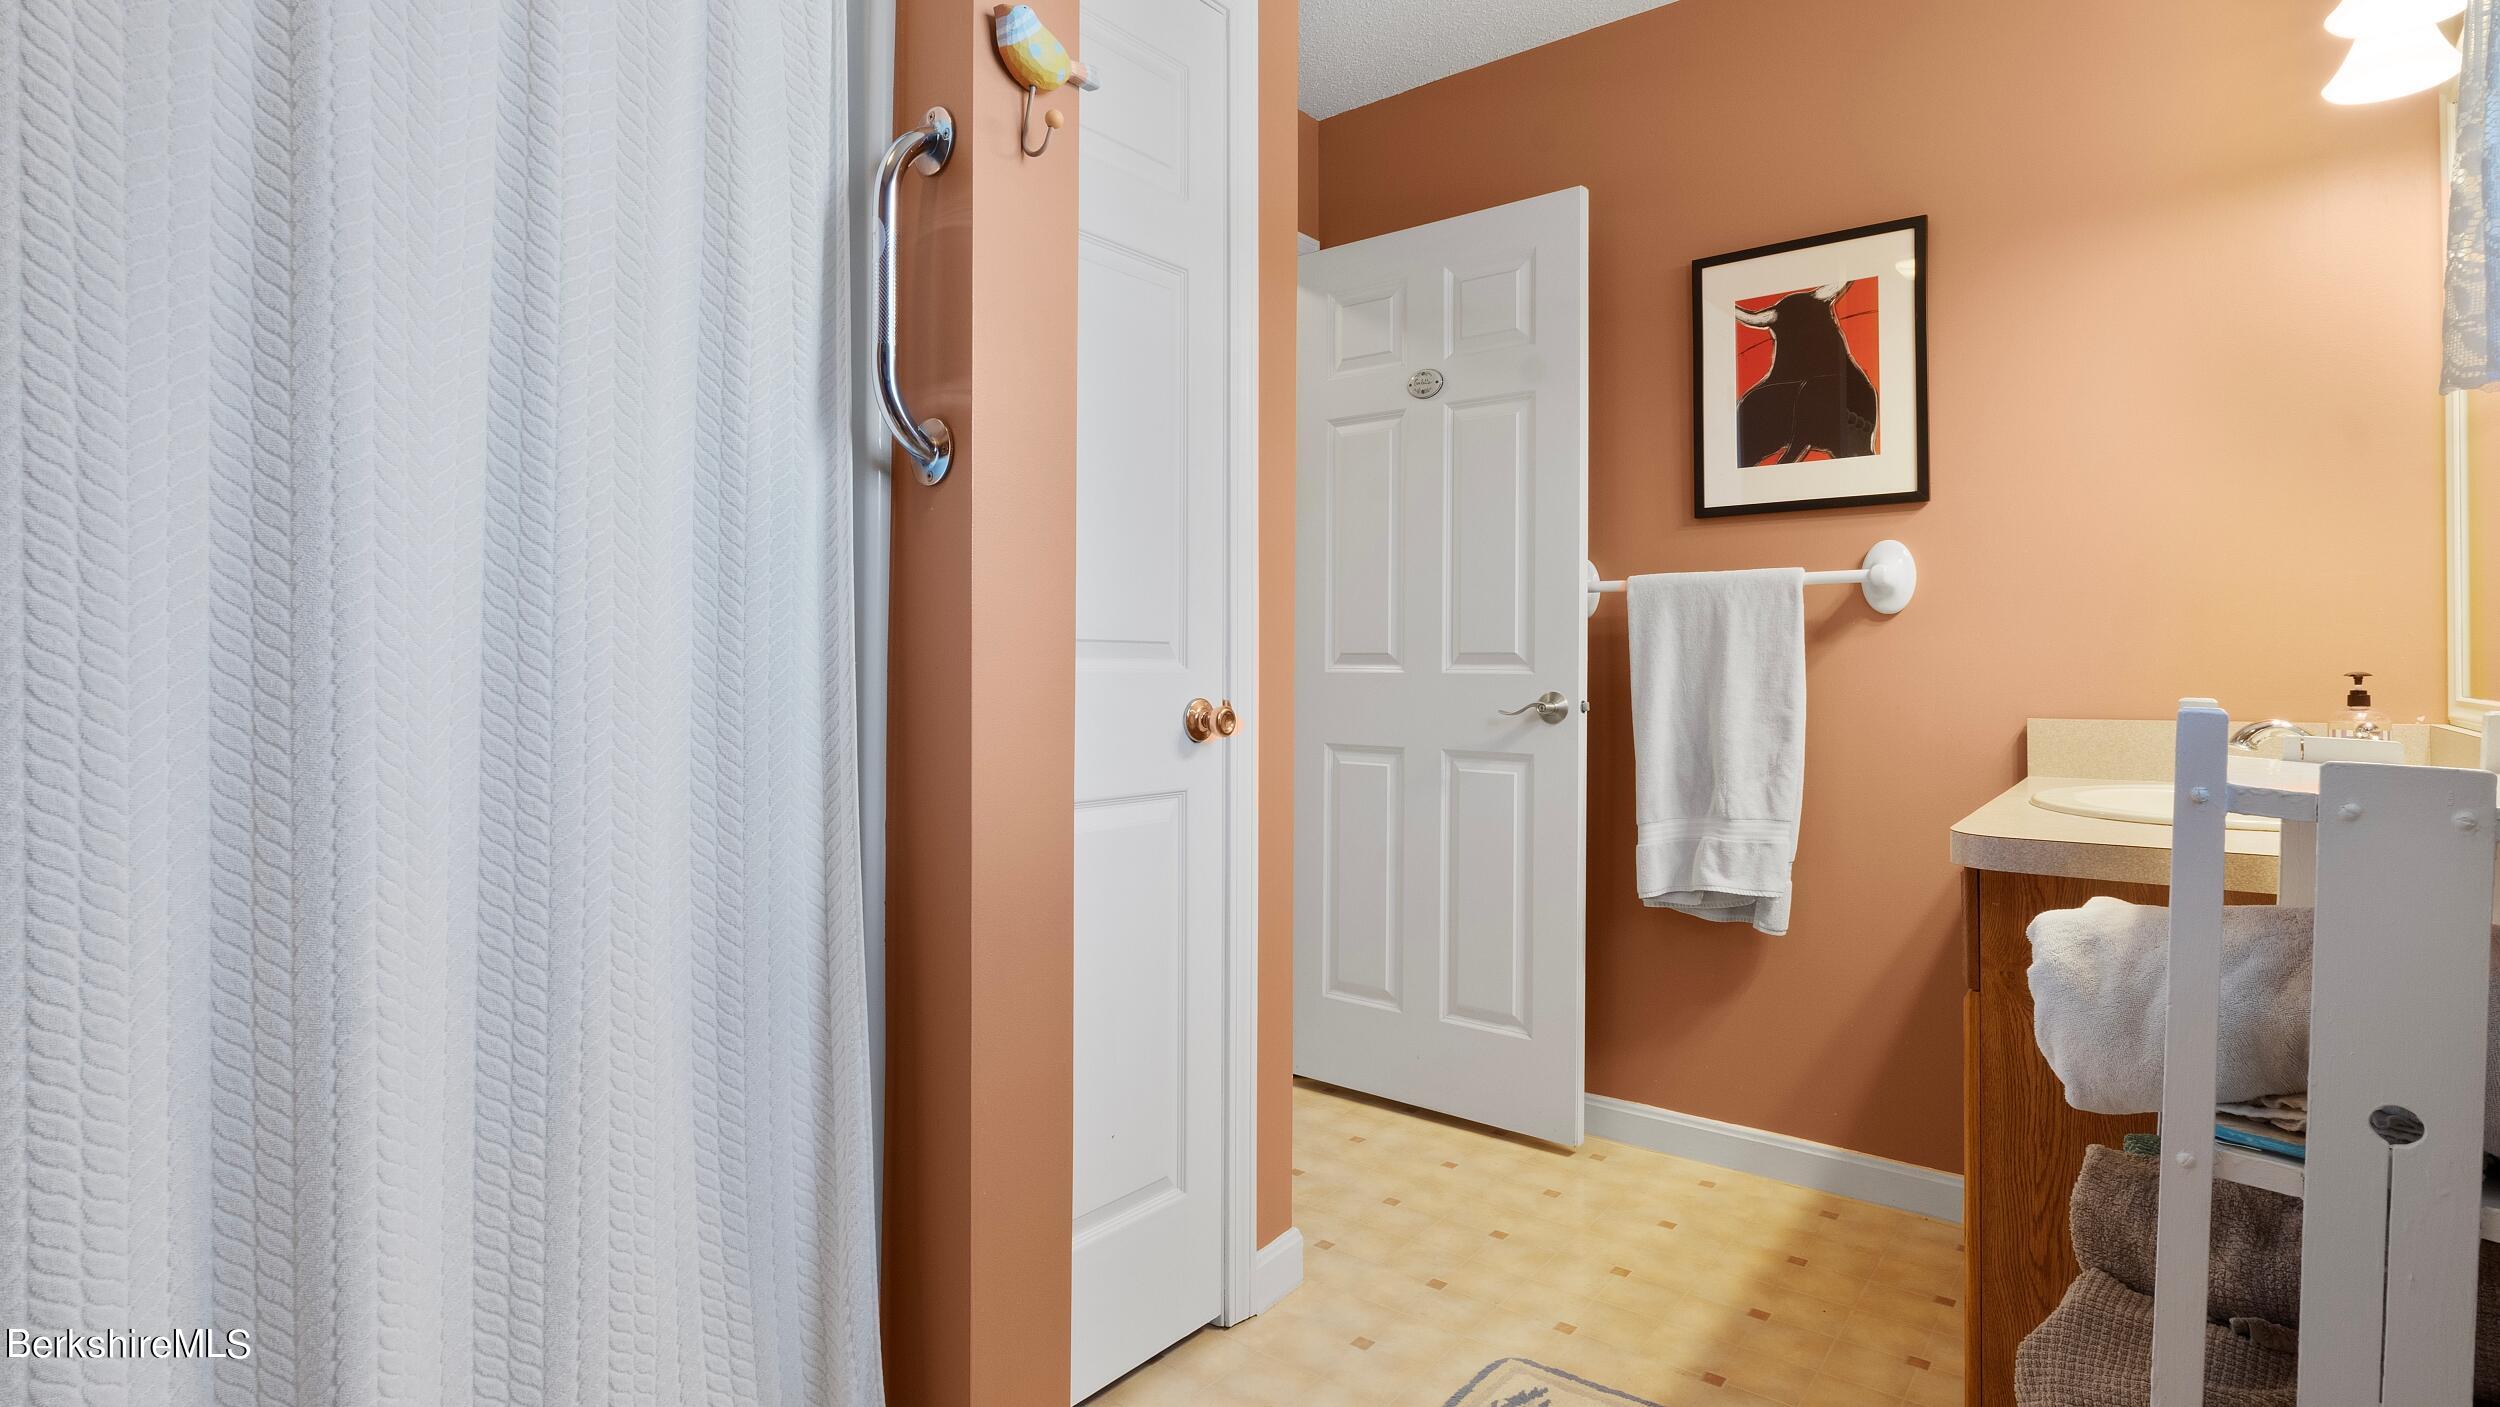
Bathroom with peach walls, a white shower curtain, and a wood vanity with sink.
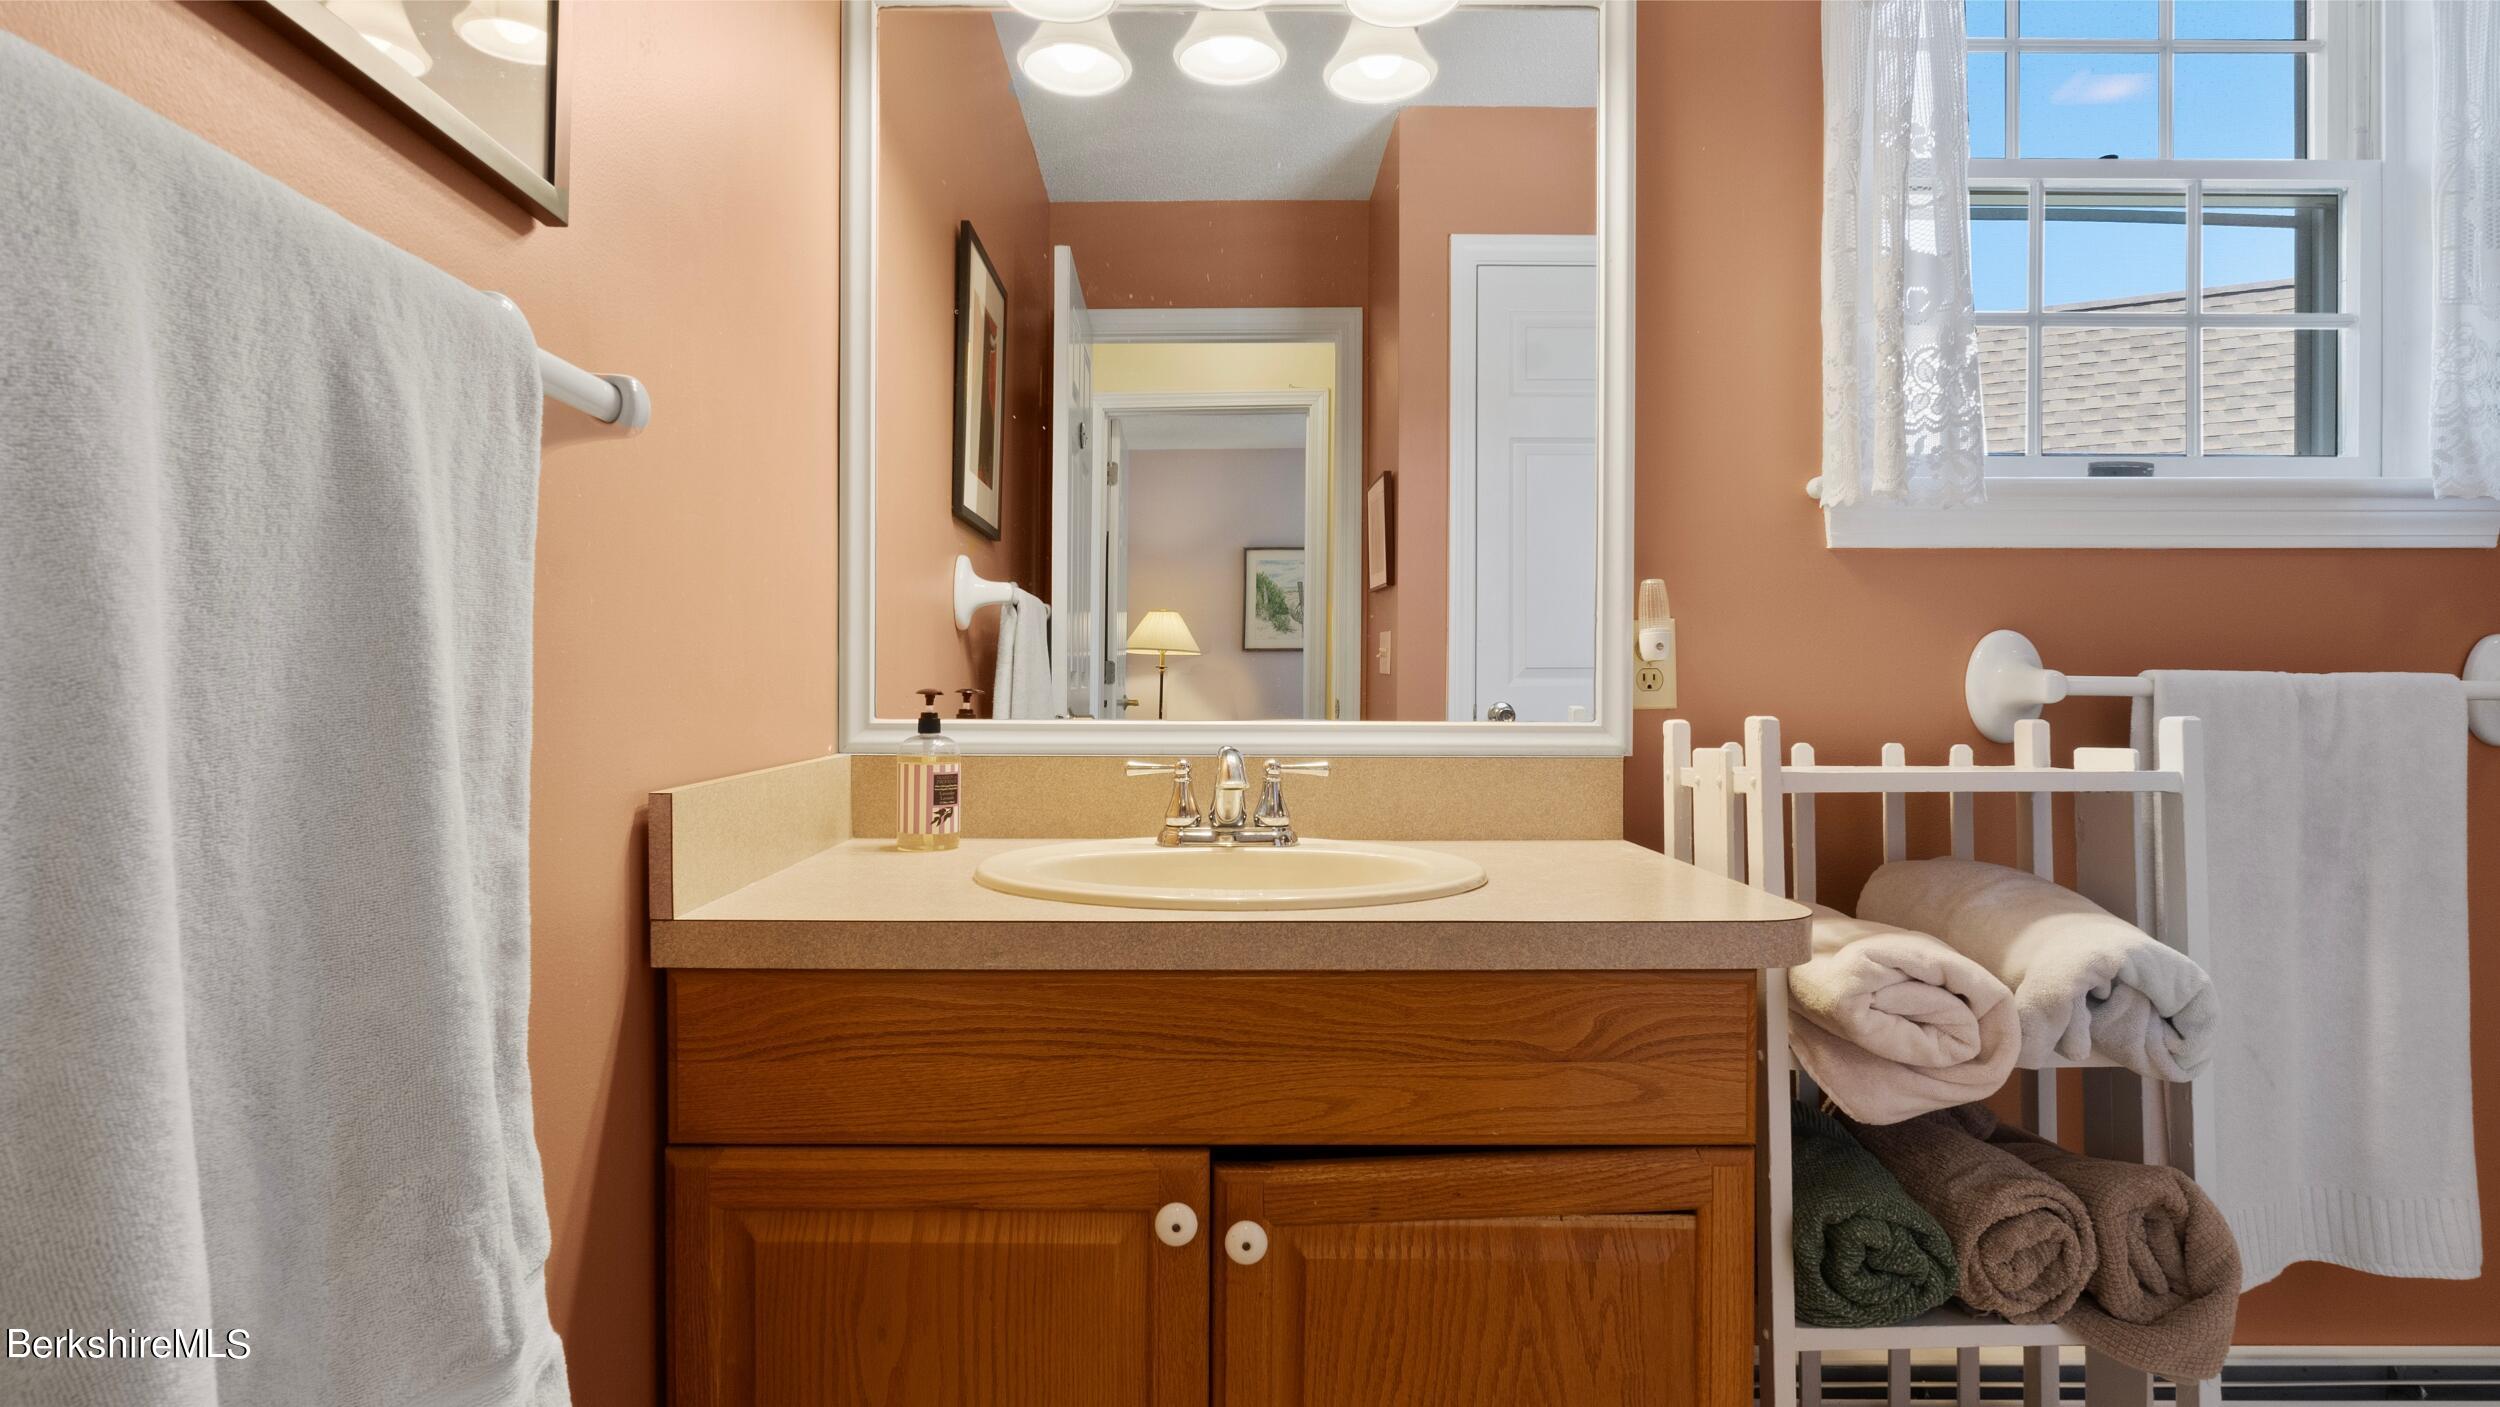
Bathroom with a wood vanity, oval sink, large mirror, and towel rack beneath a window.
Basement laundry area with washer and dryer beneath an open wooden staircase.
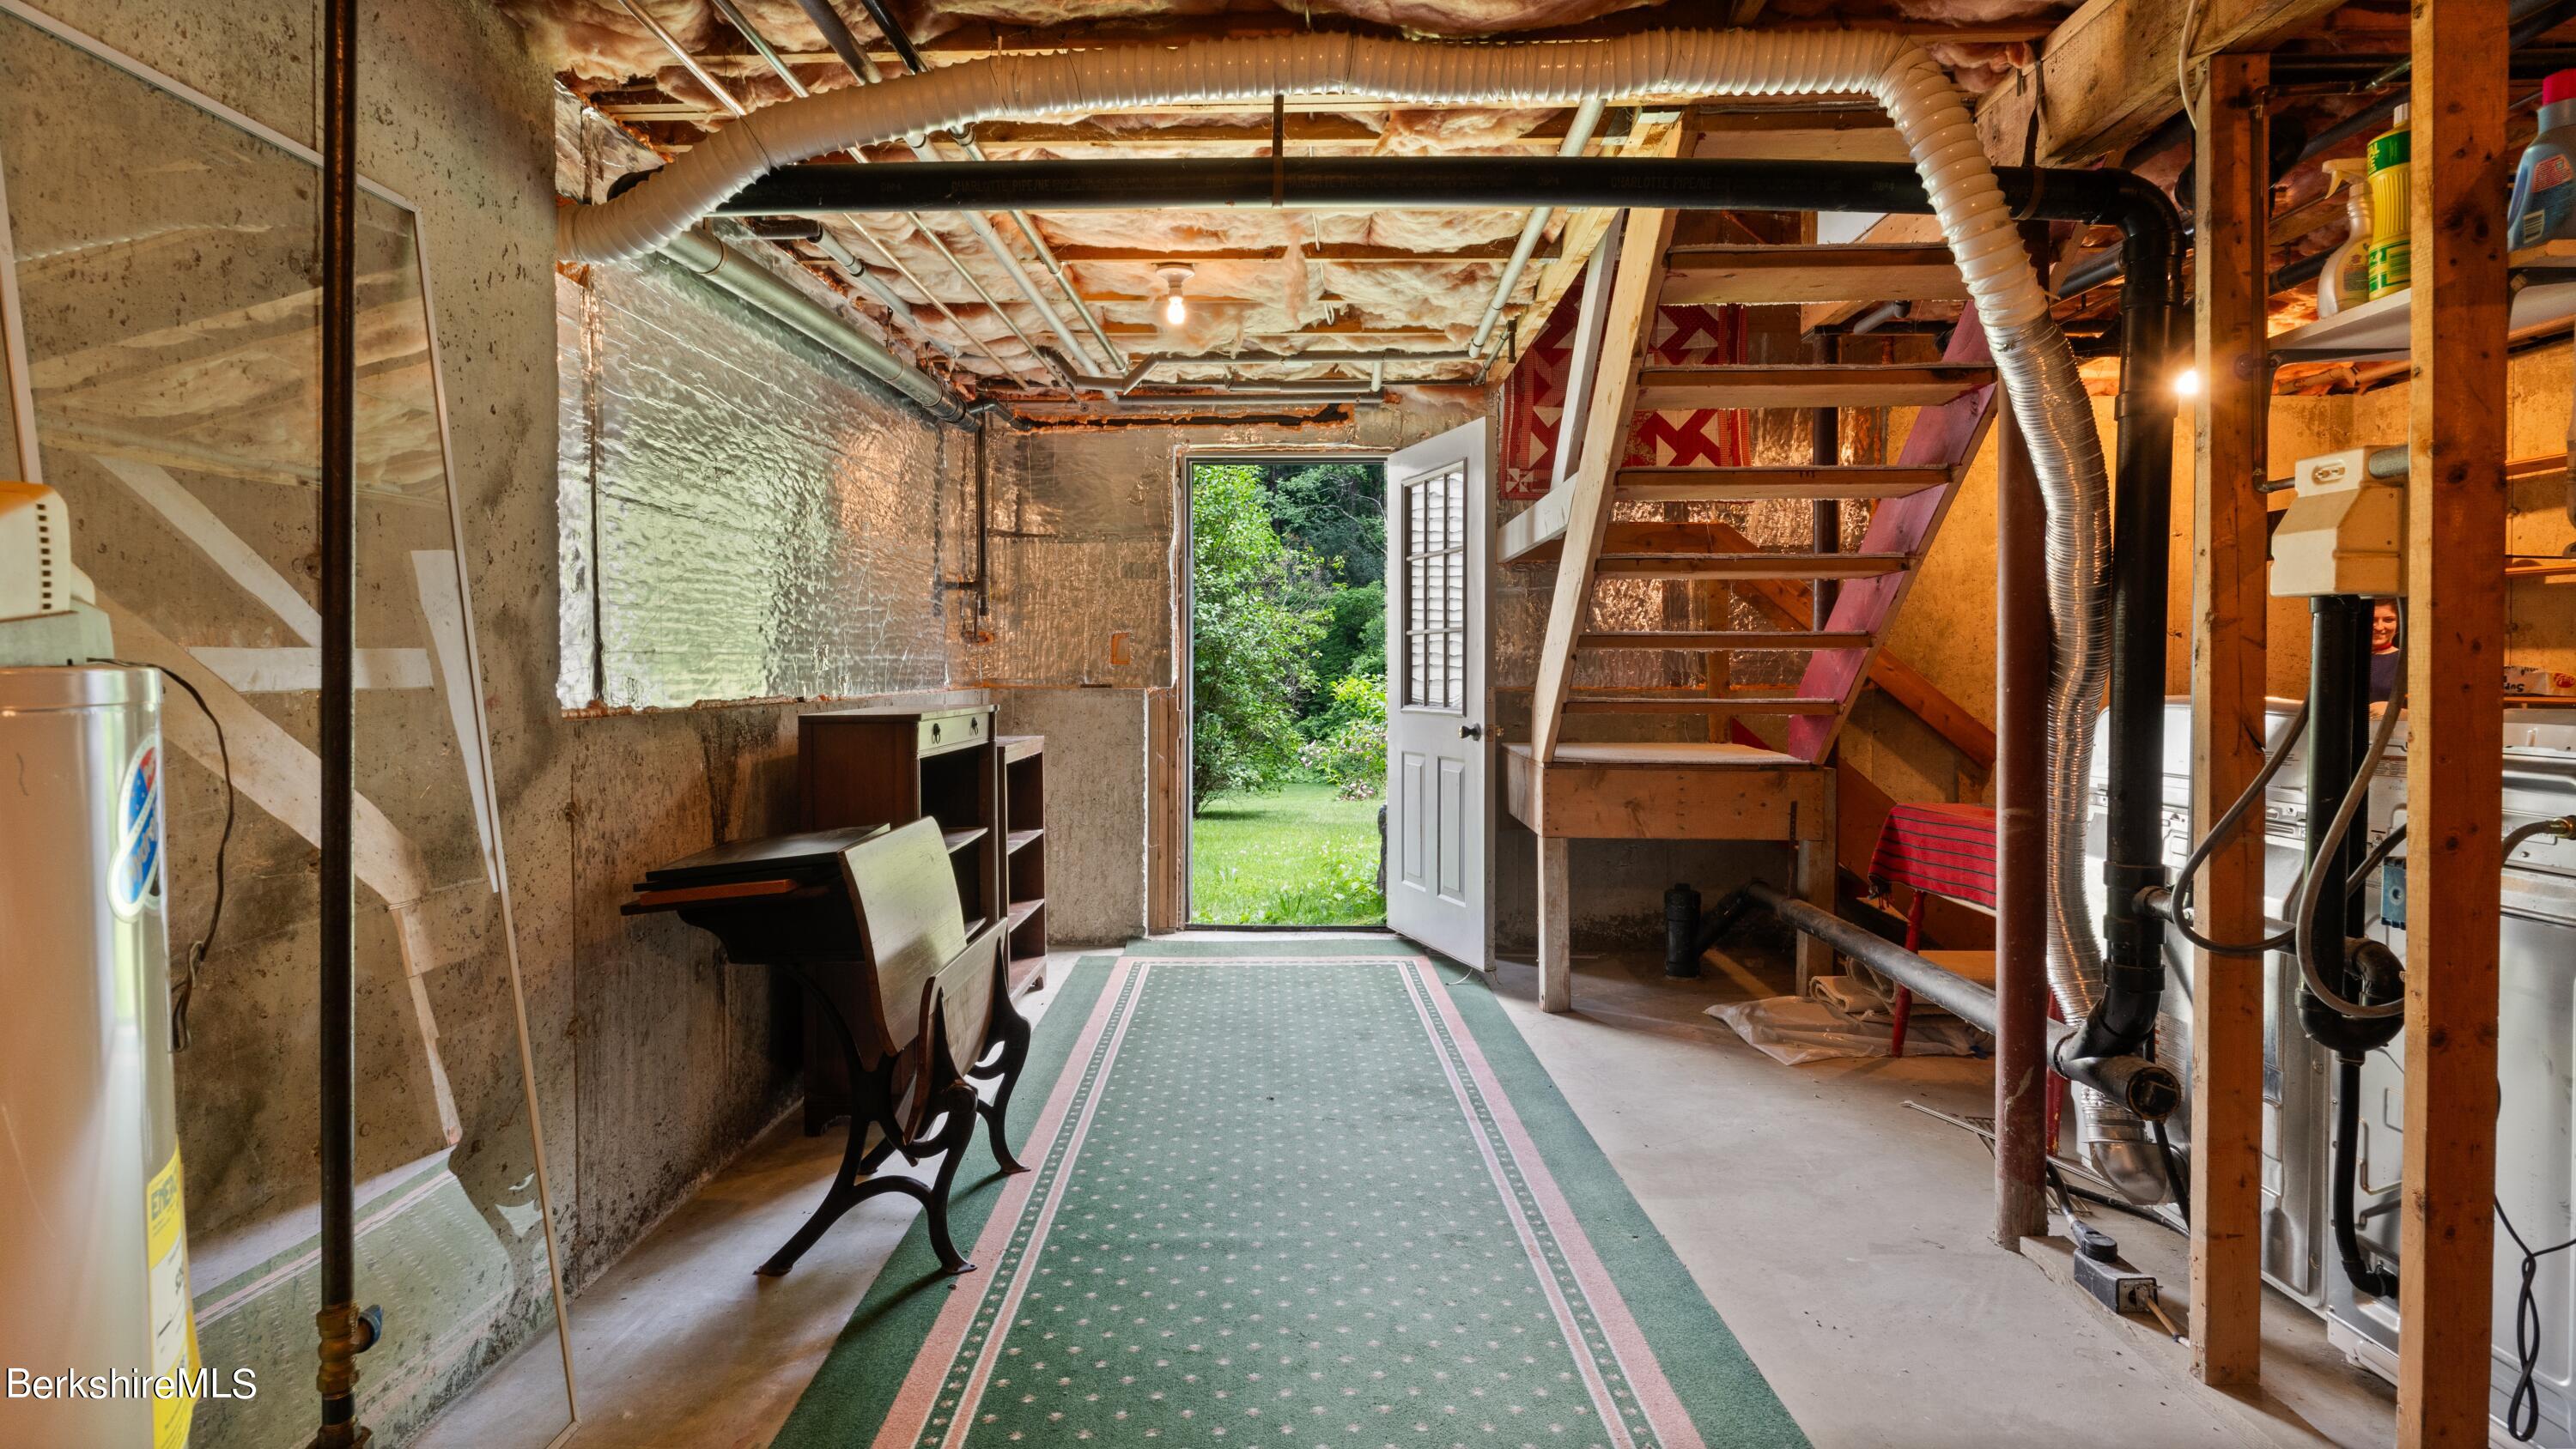
Basement with exposed framing and ductwork, stairs, and an open door to the yard.
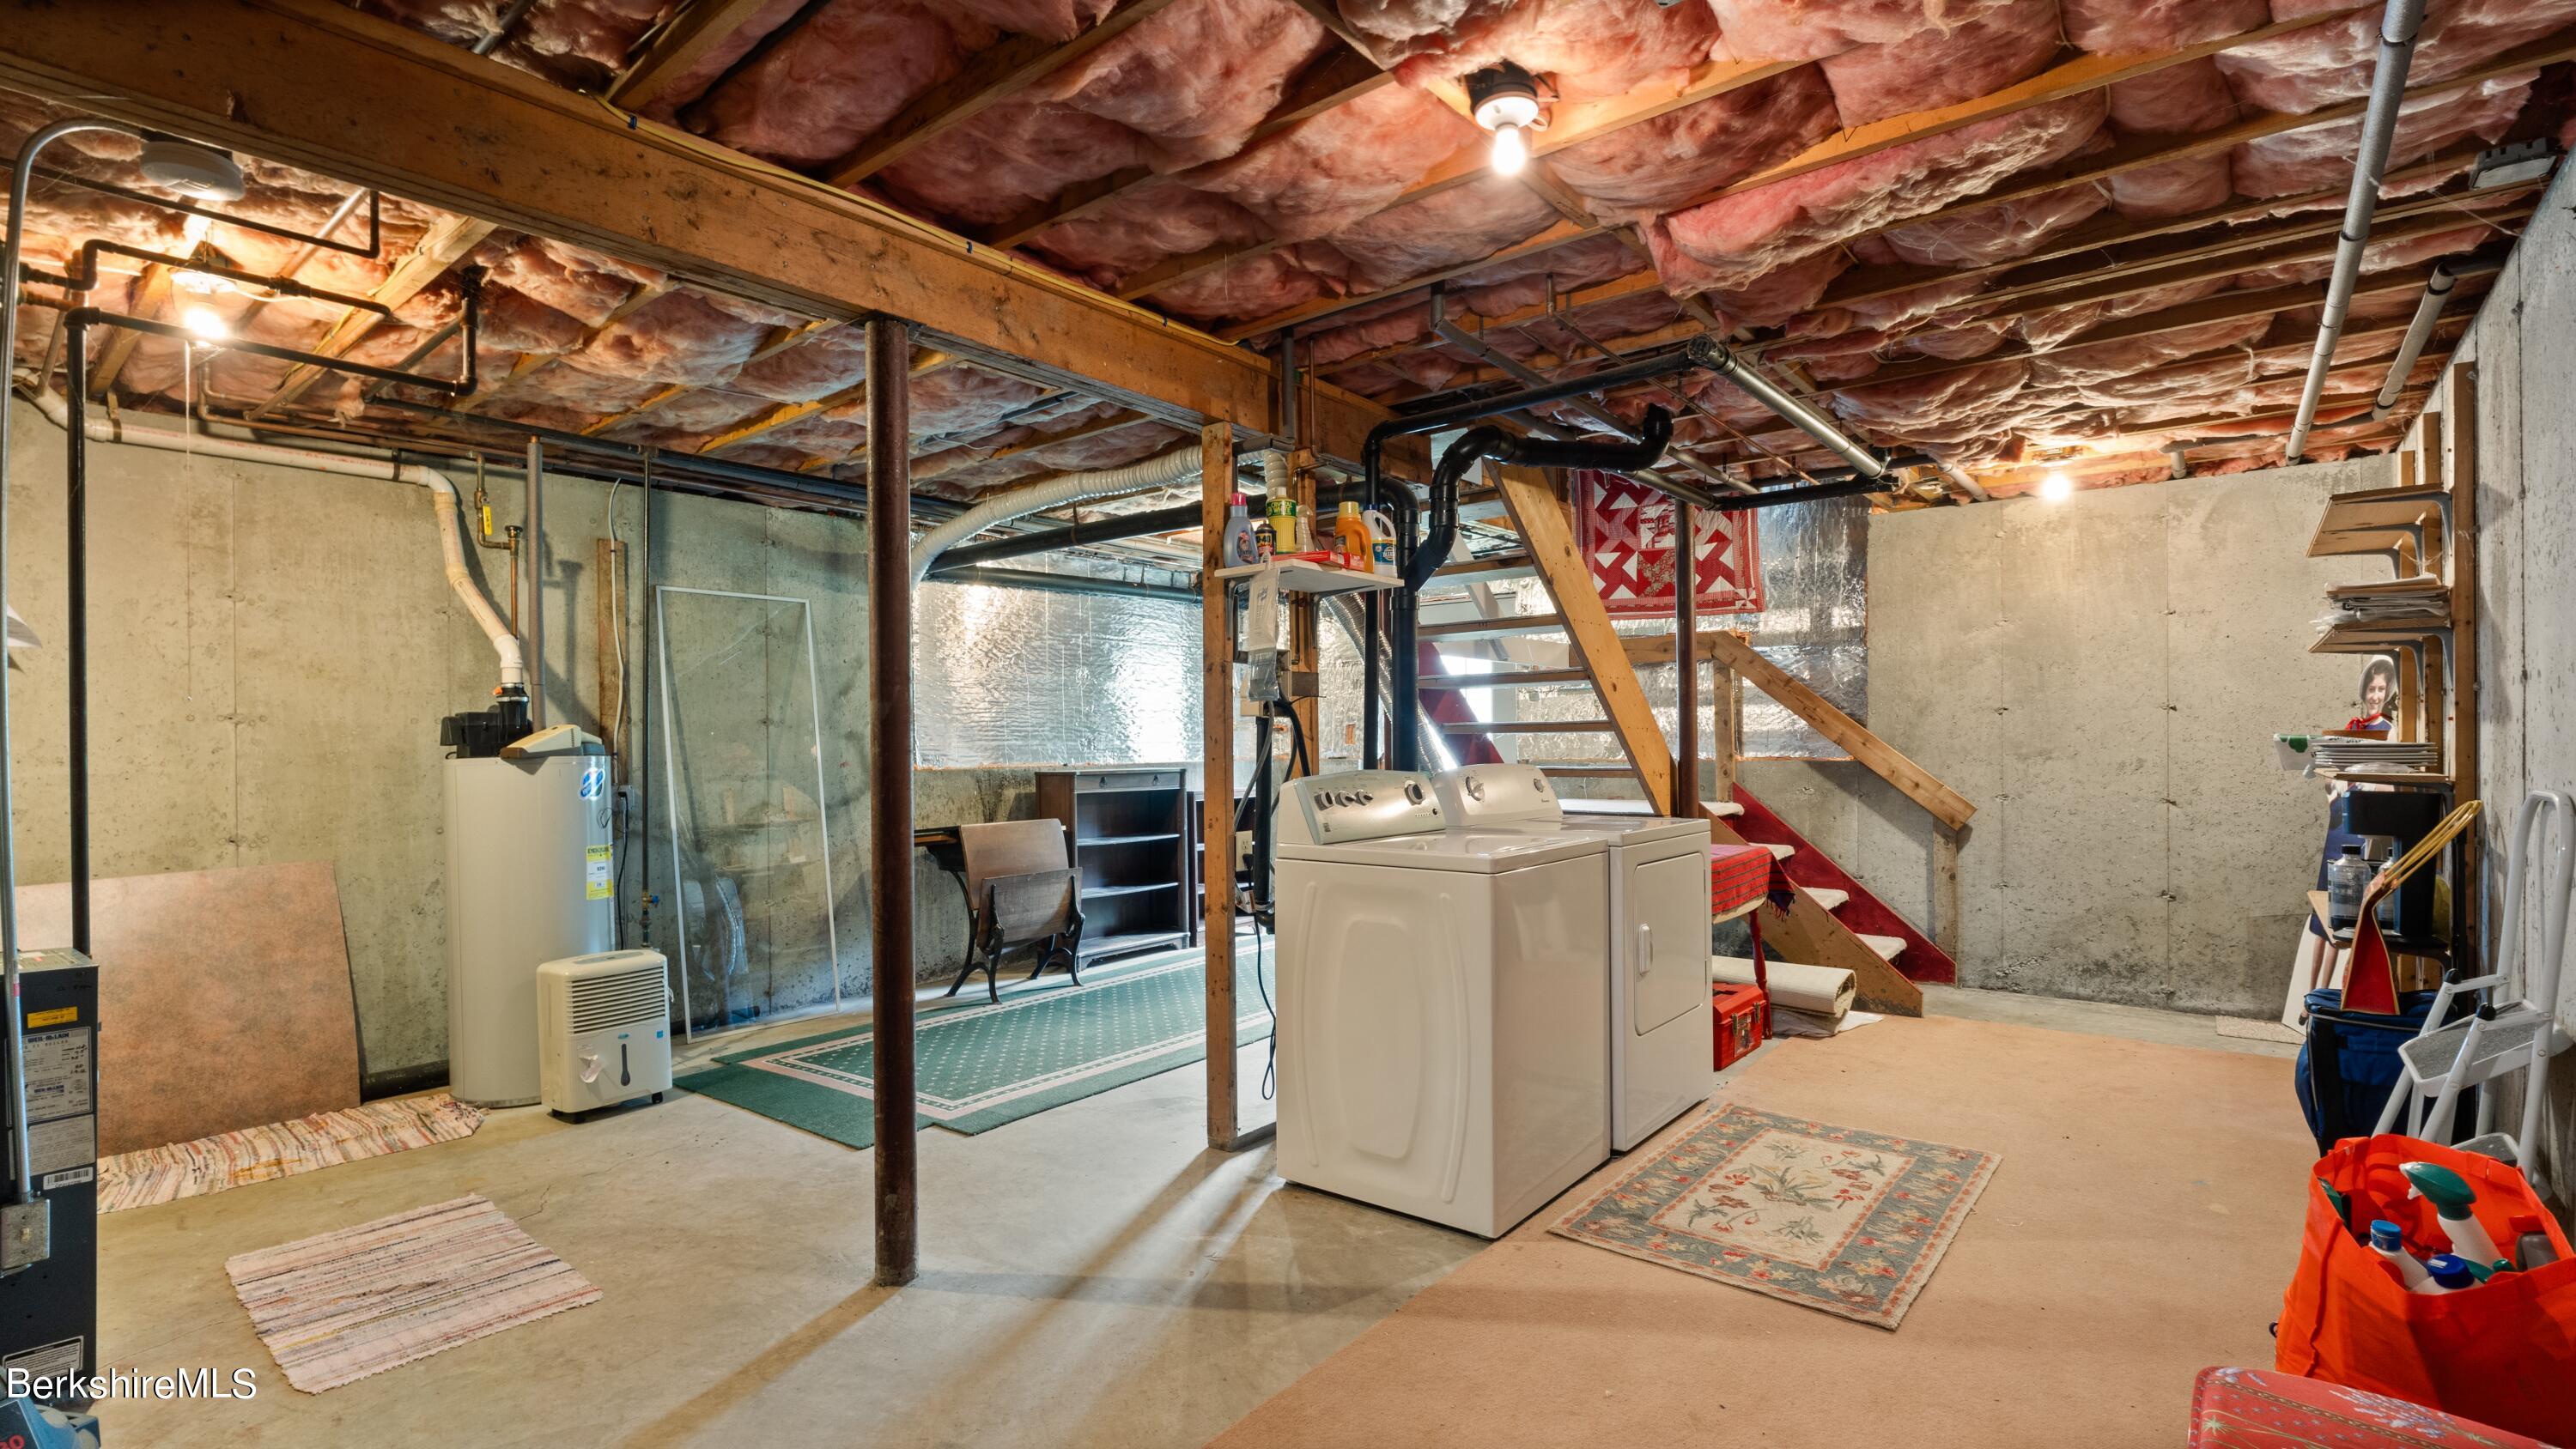
Basement laundry area with washer and dryer, exposed insulated ceiling, and stairs.
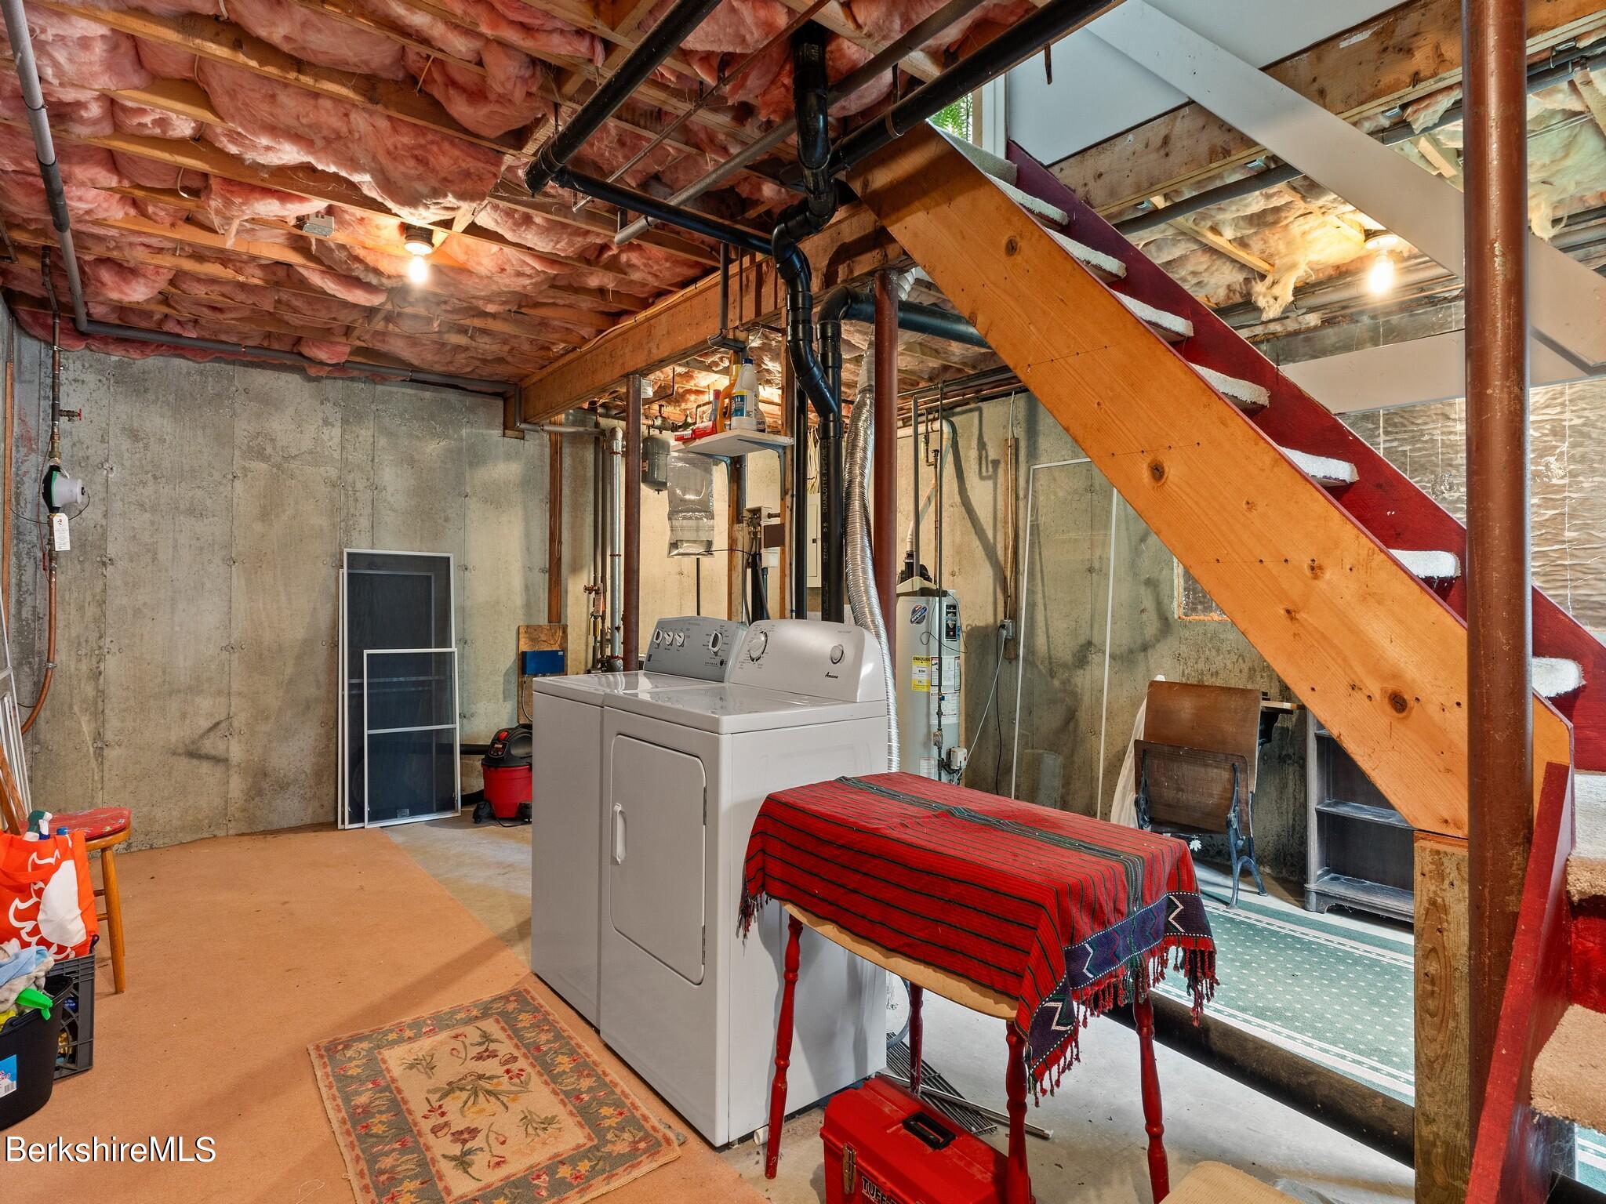
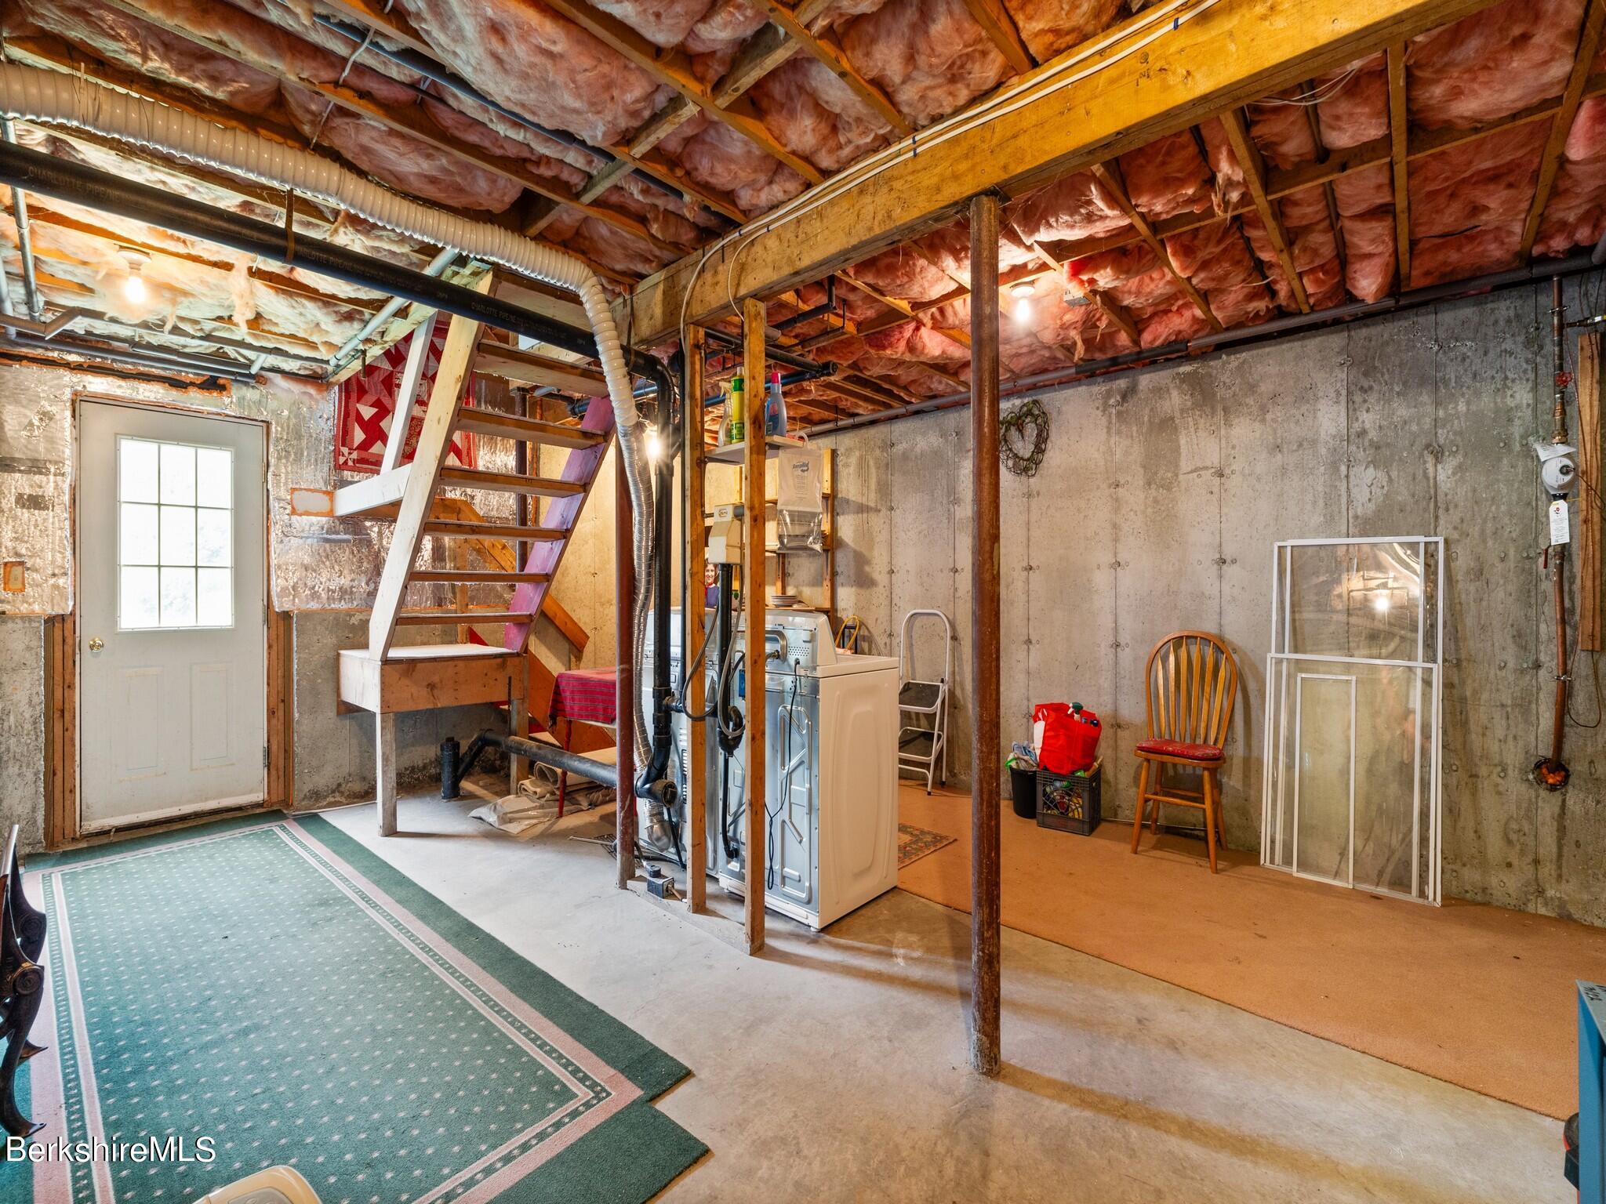
Unfinished basement with exposed insulation, wooden stairs, concrete walls, and laundry appliances.
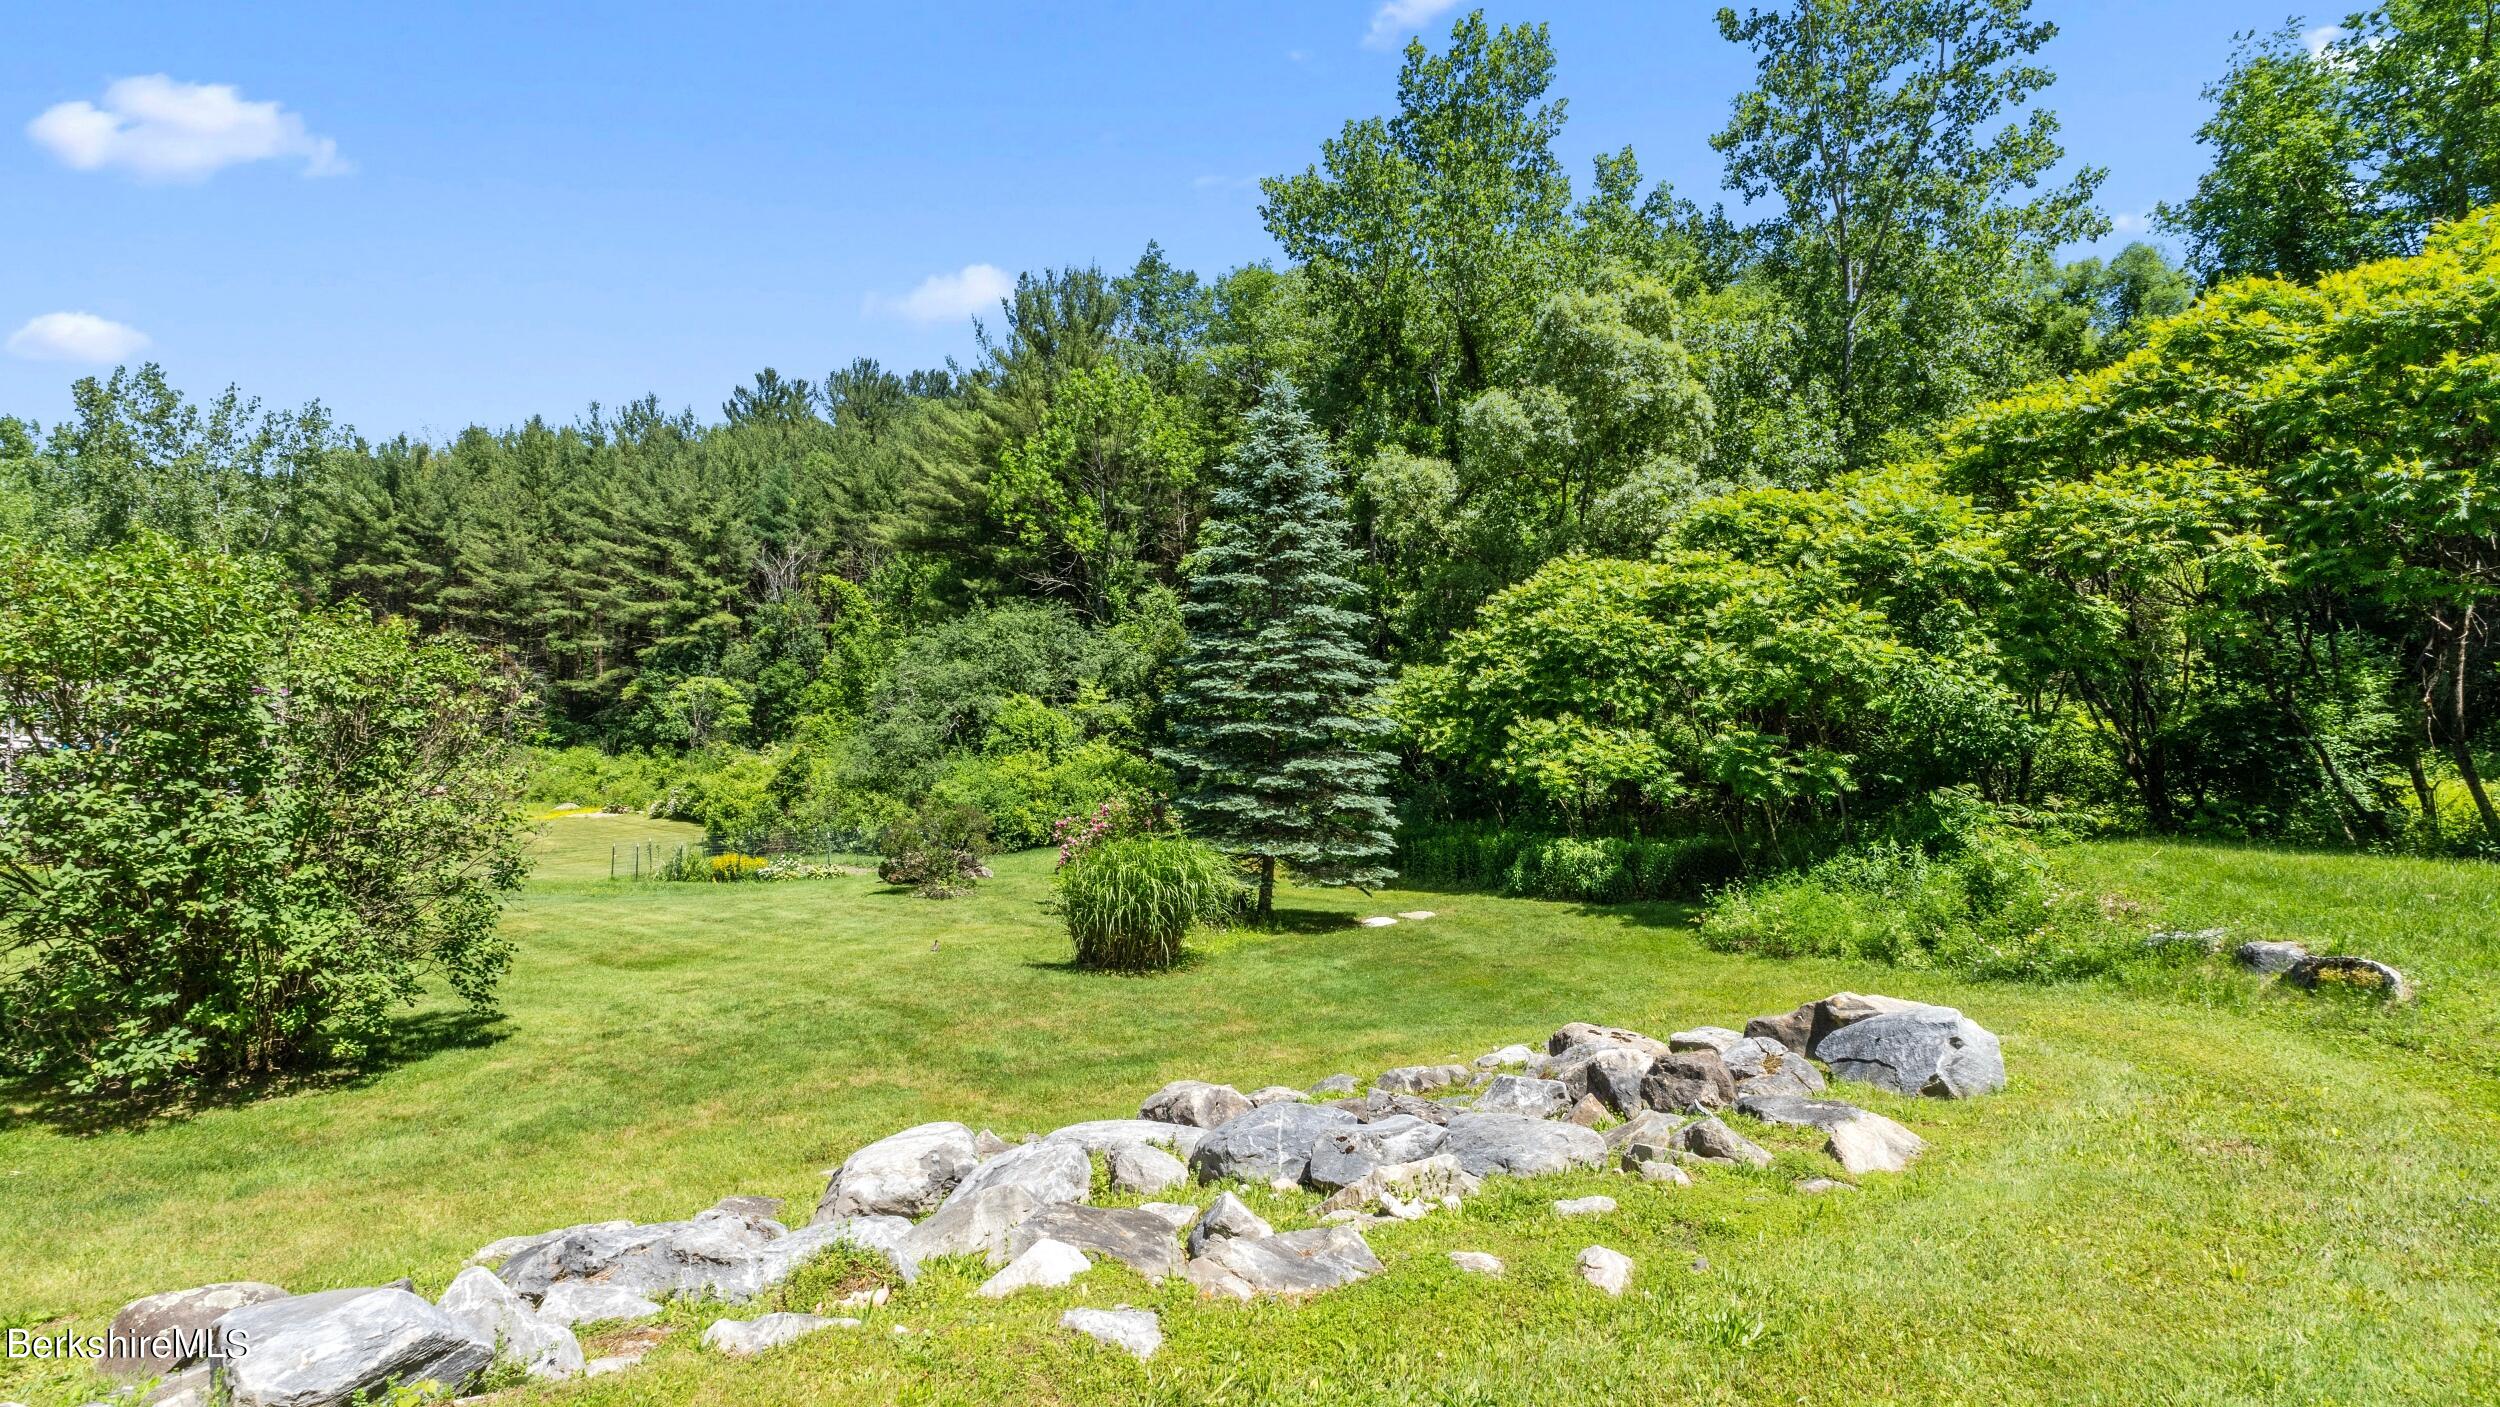
Landscaped lawn with a curved stone border and a dense wooded backdrop.
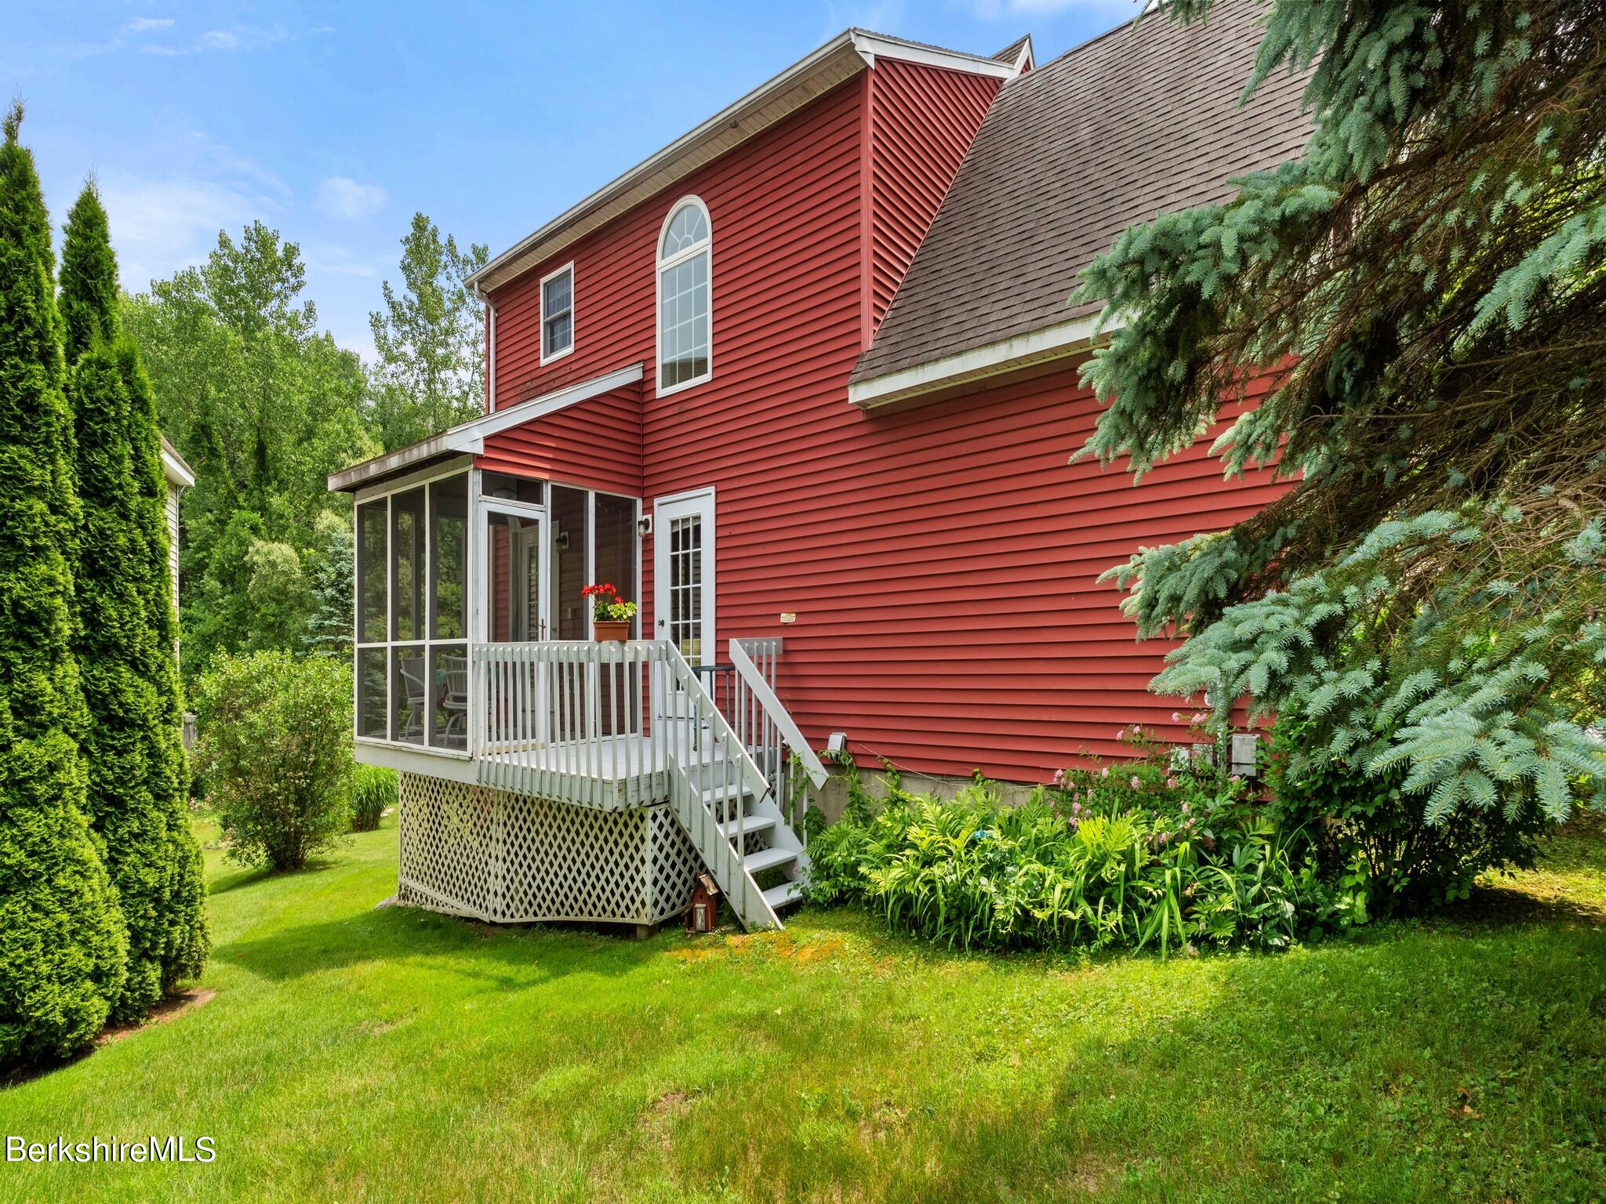
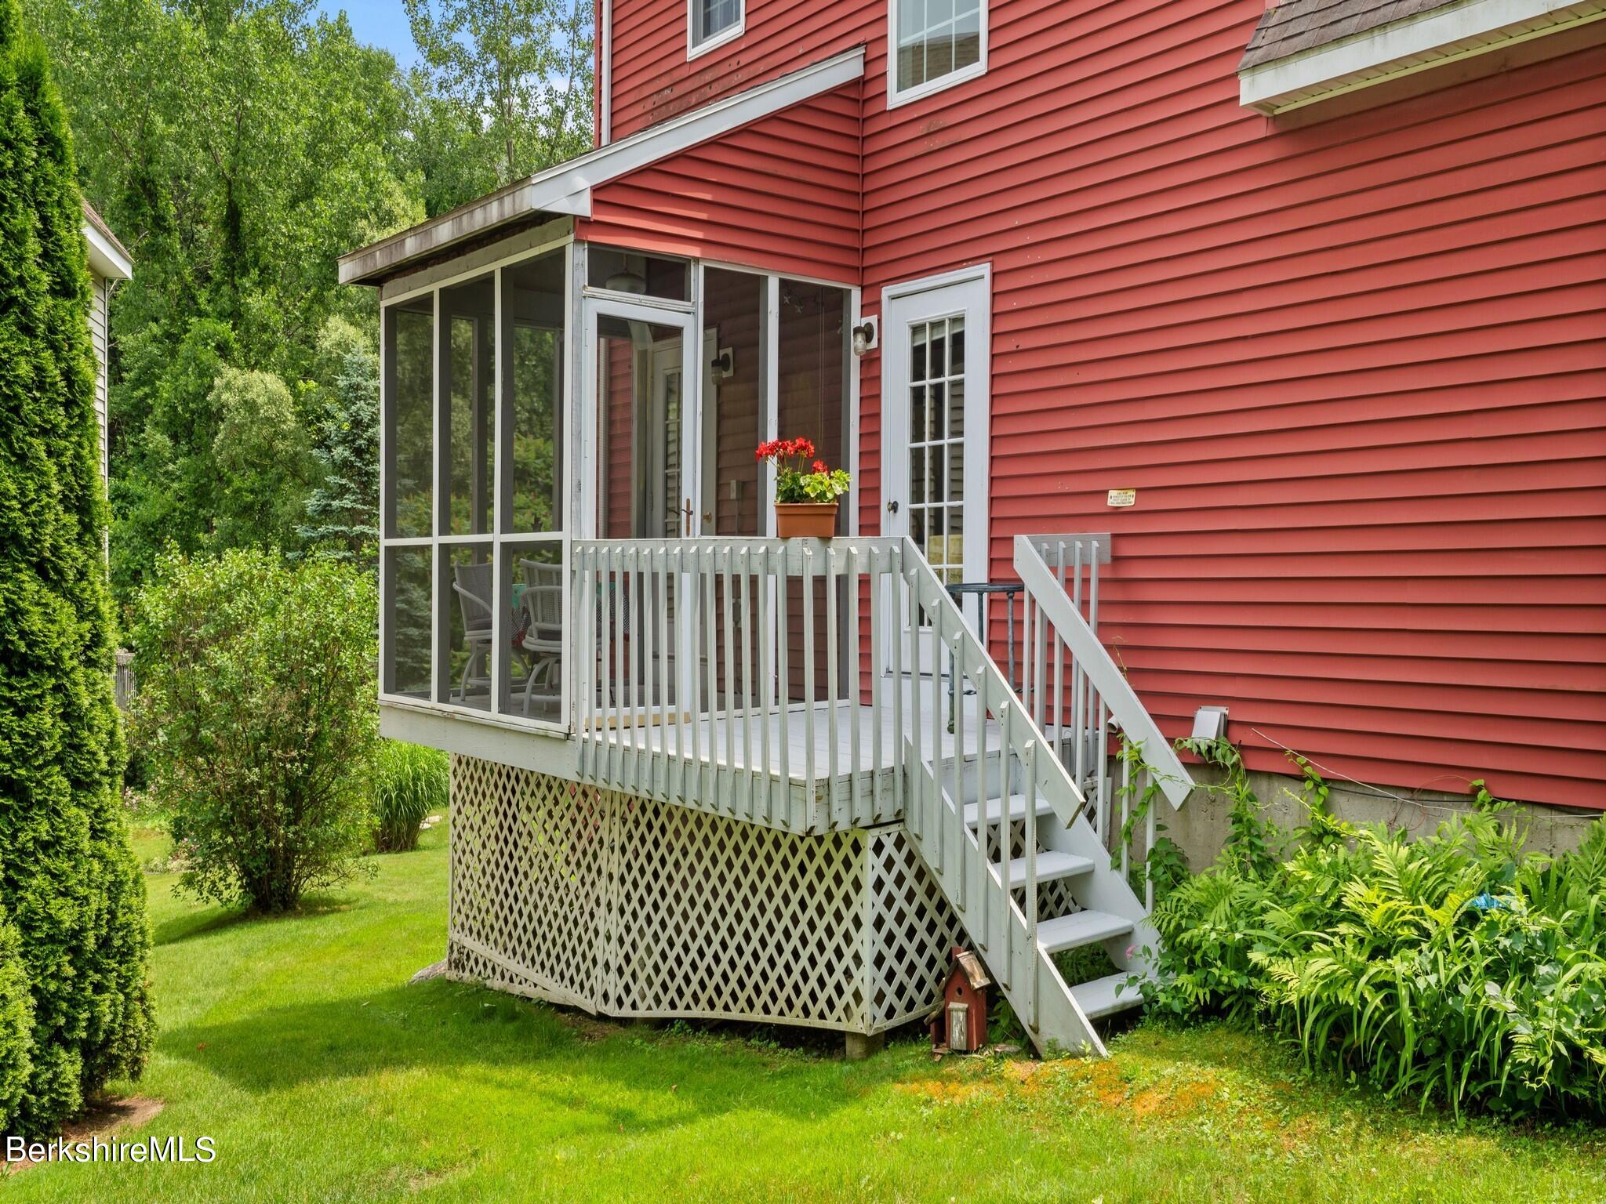
Red two-story house with a screened porch and elevated white deck amid mature trees and landscaped gardens.
Red-sided home with a white-railed deck, screened porch, and landscaped yard.
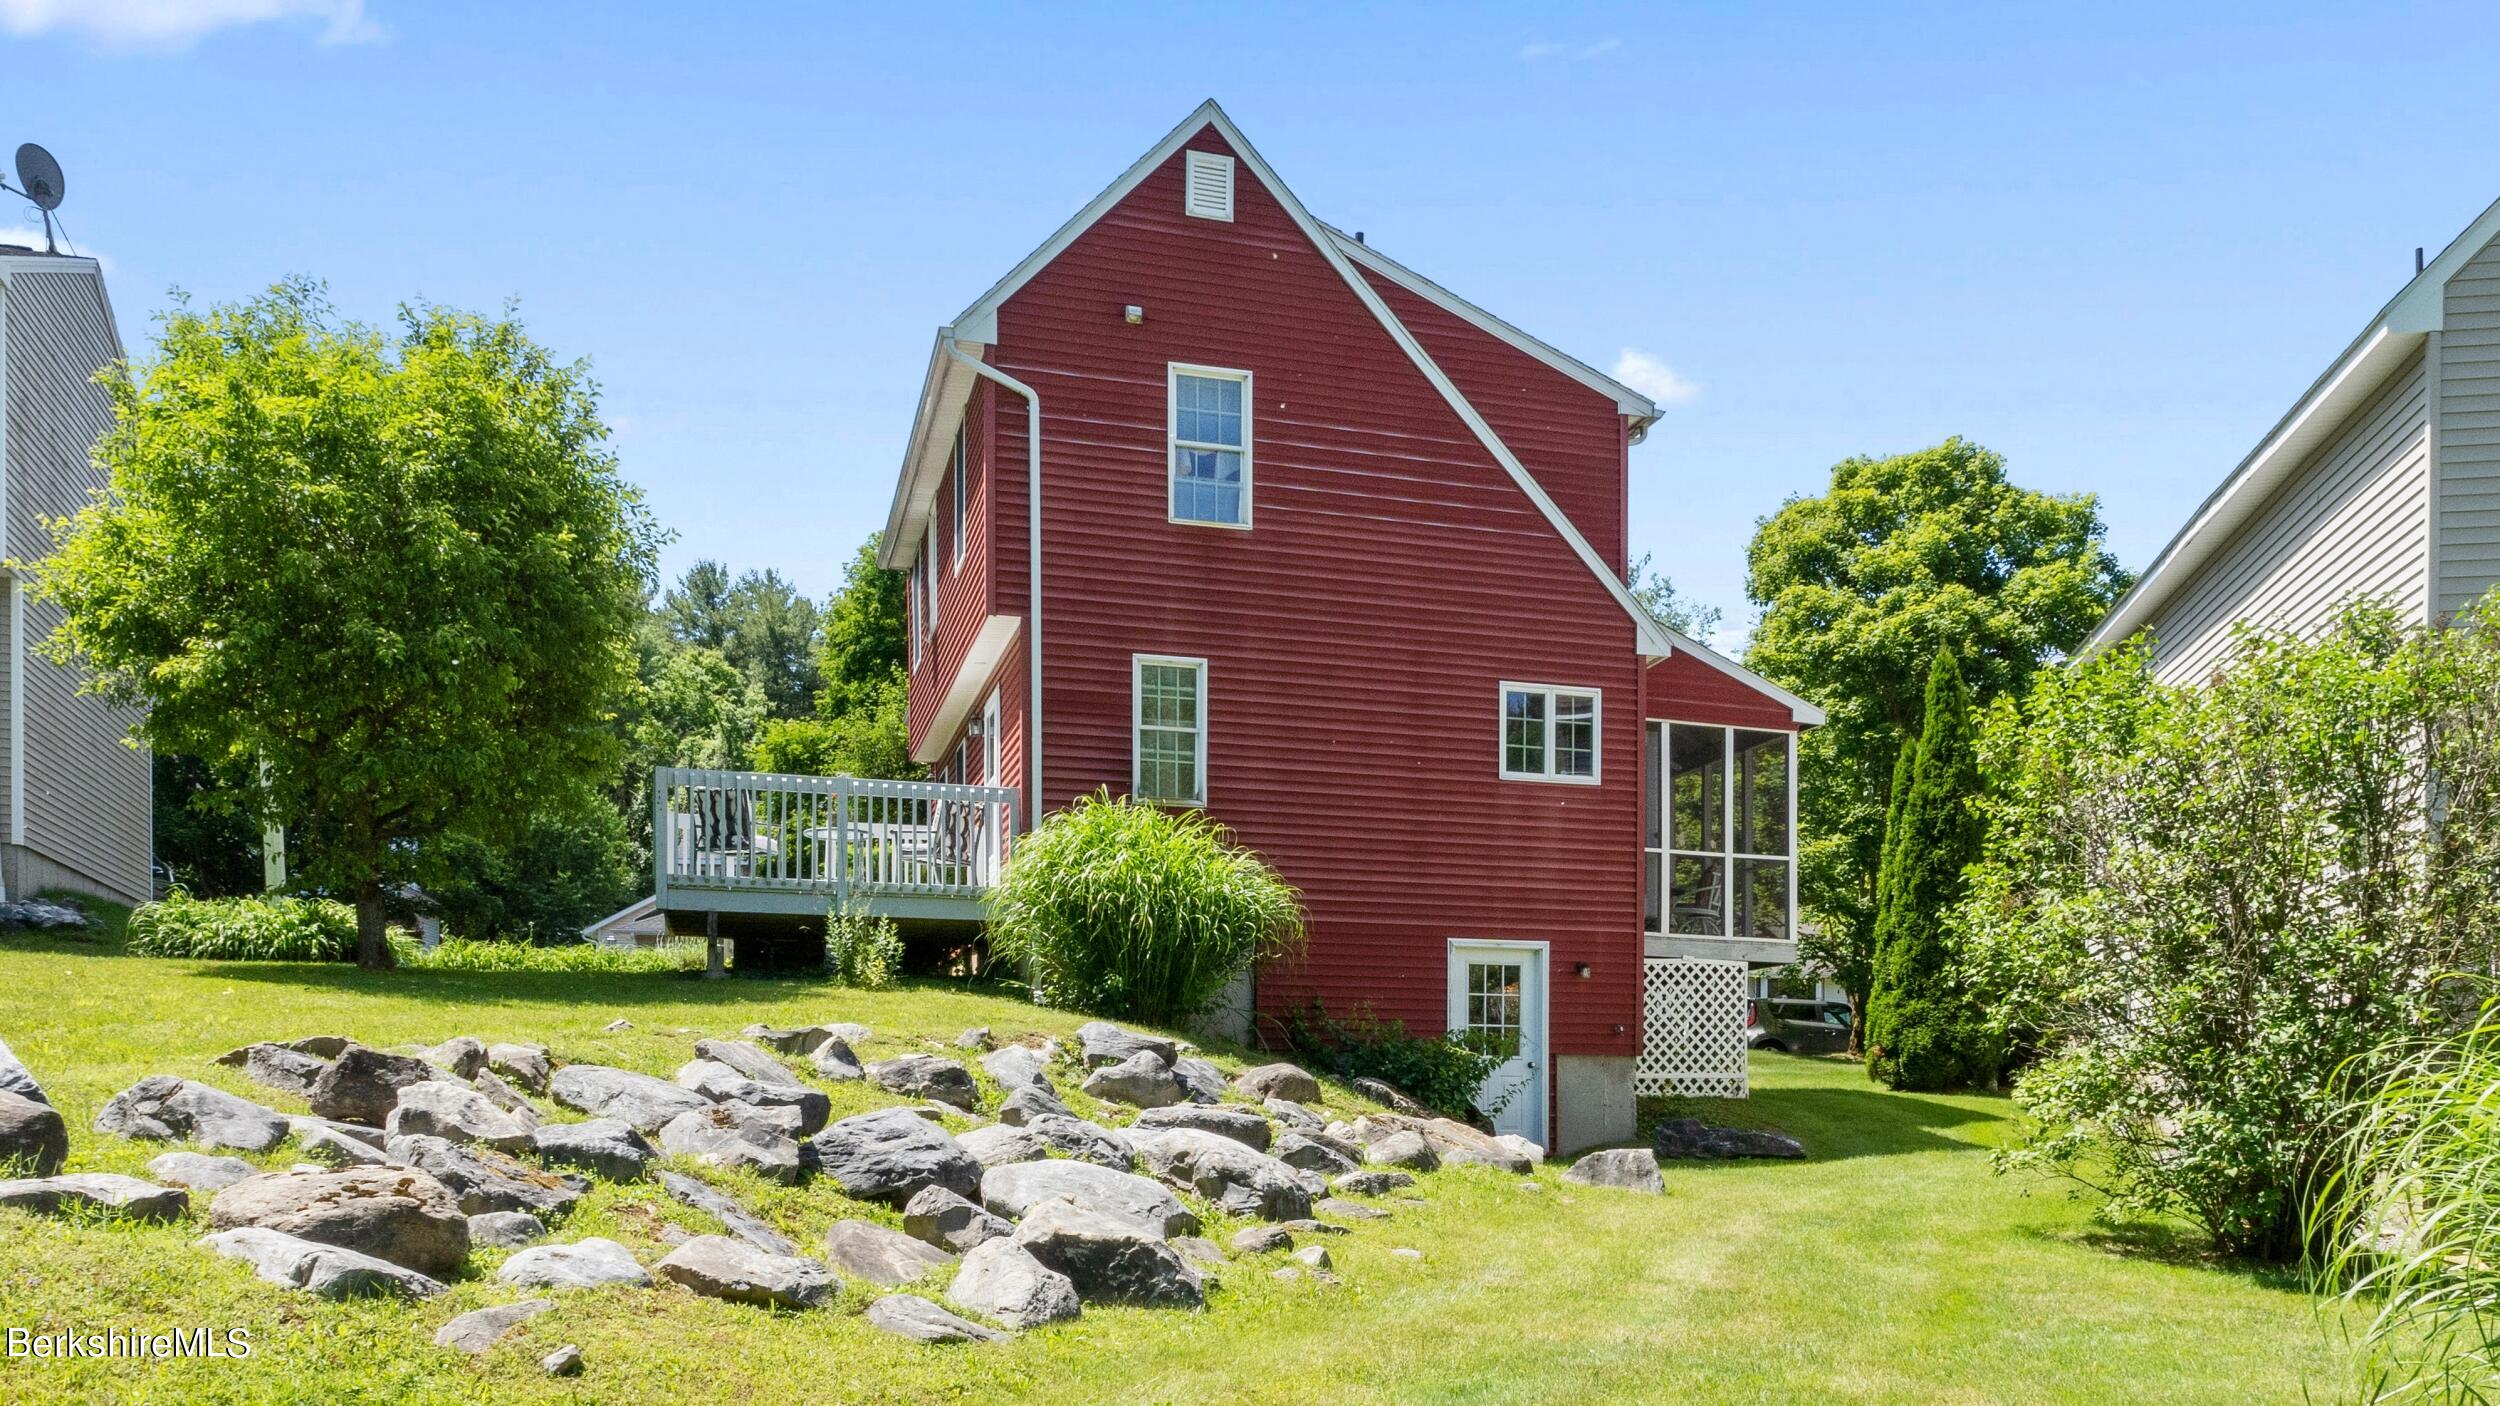
Red-sided house with a white-railed deck, screened porch, and rock-bordered lawn.
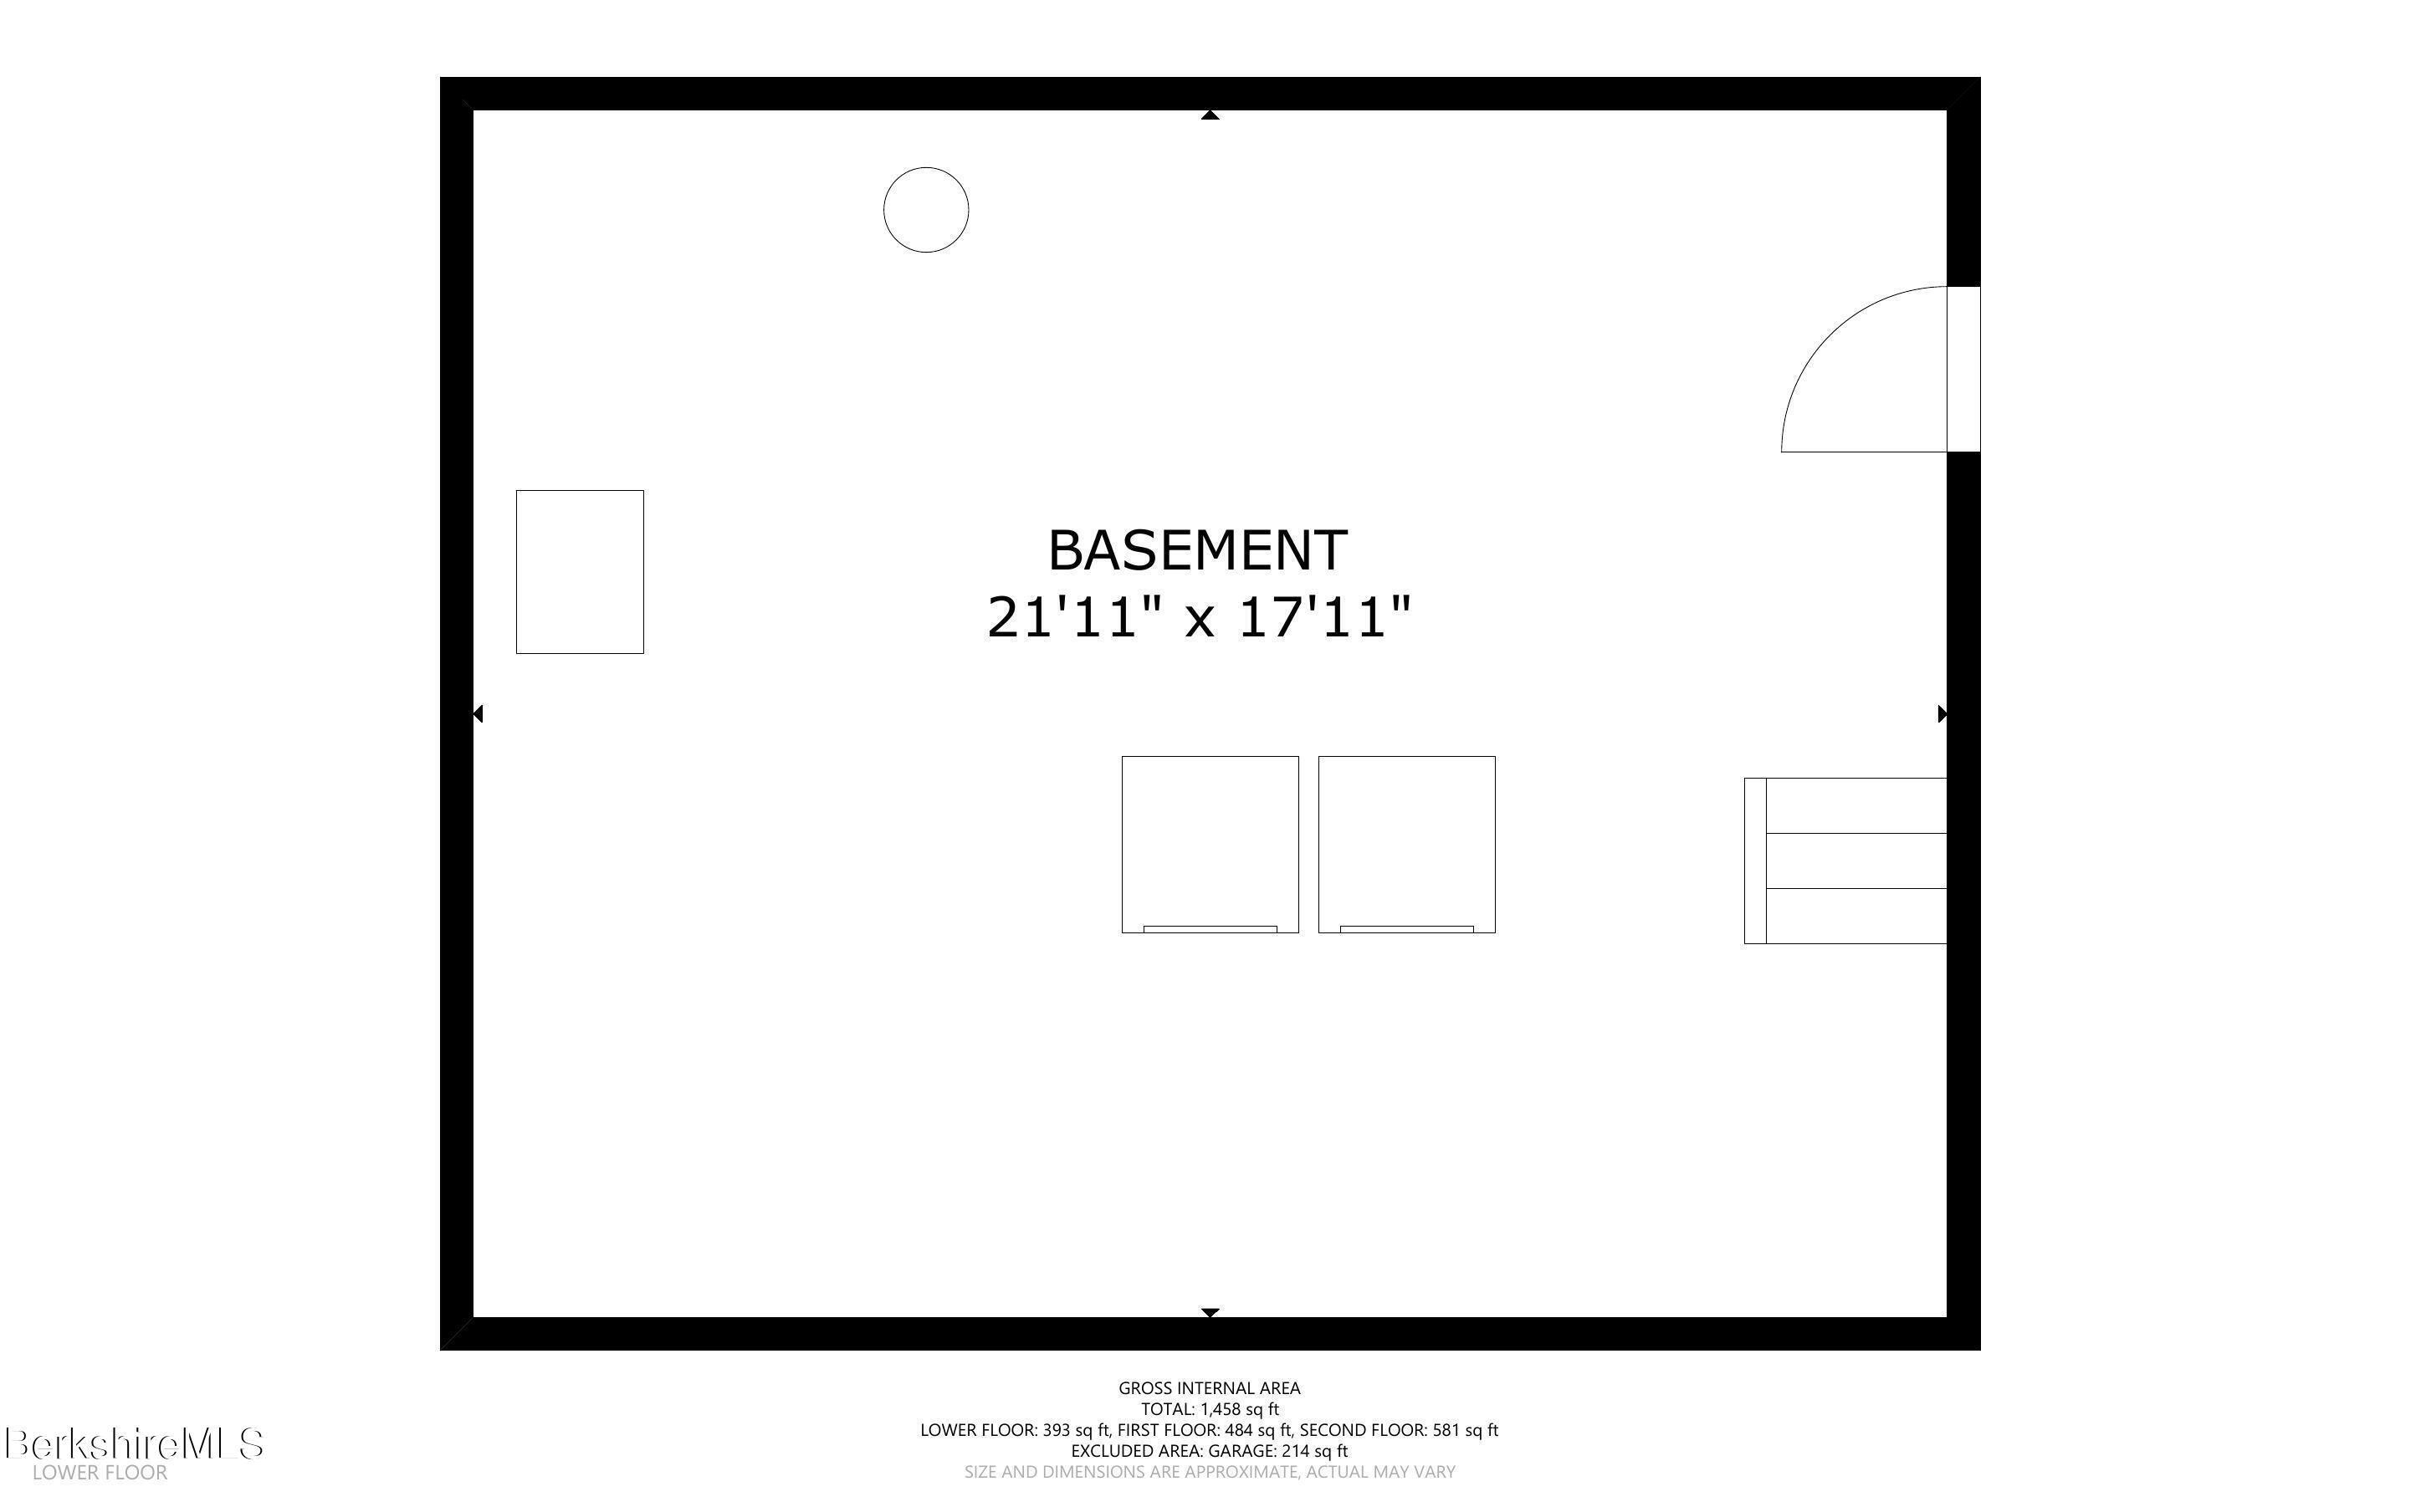
Lower-floor plan showing a 21-by-18-foot basement and the home's floor-area totals.
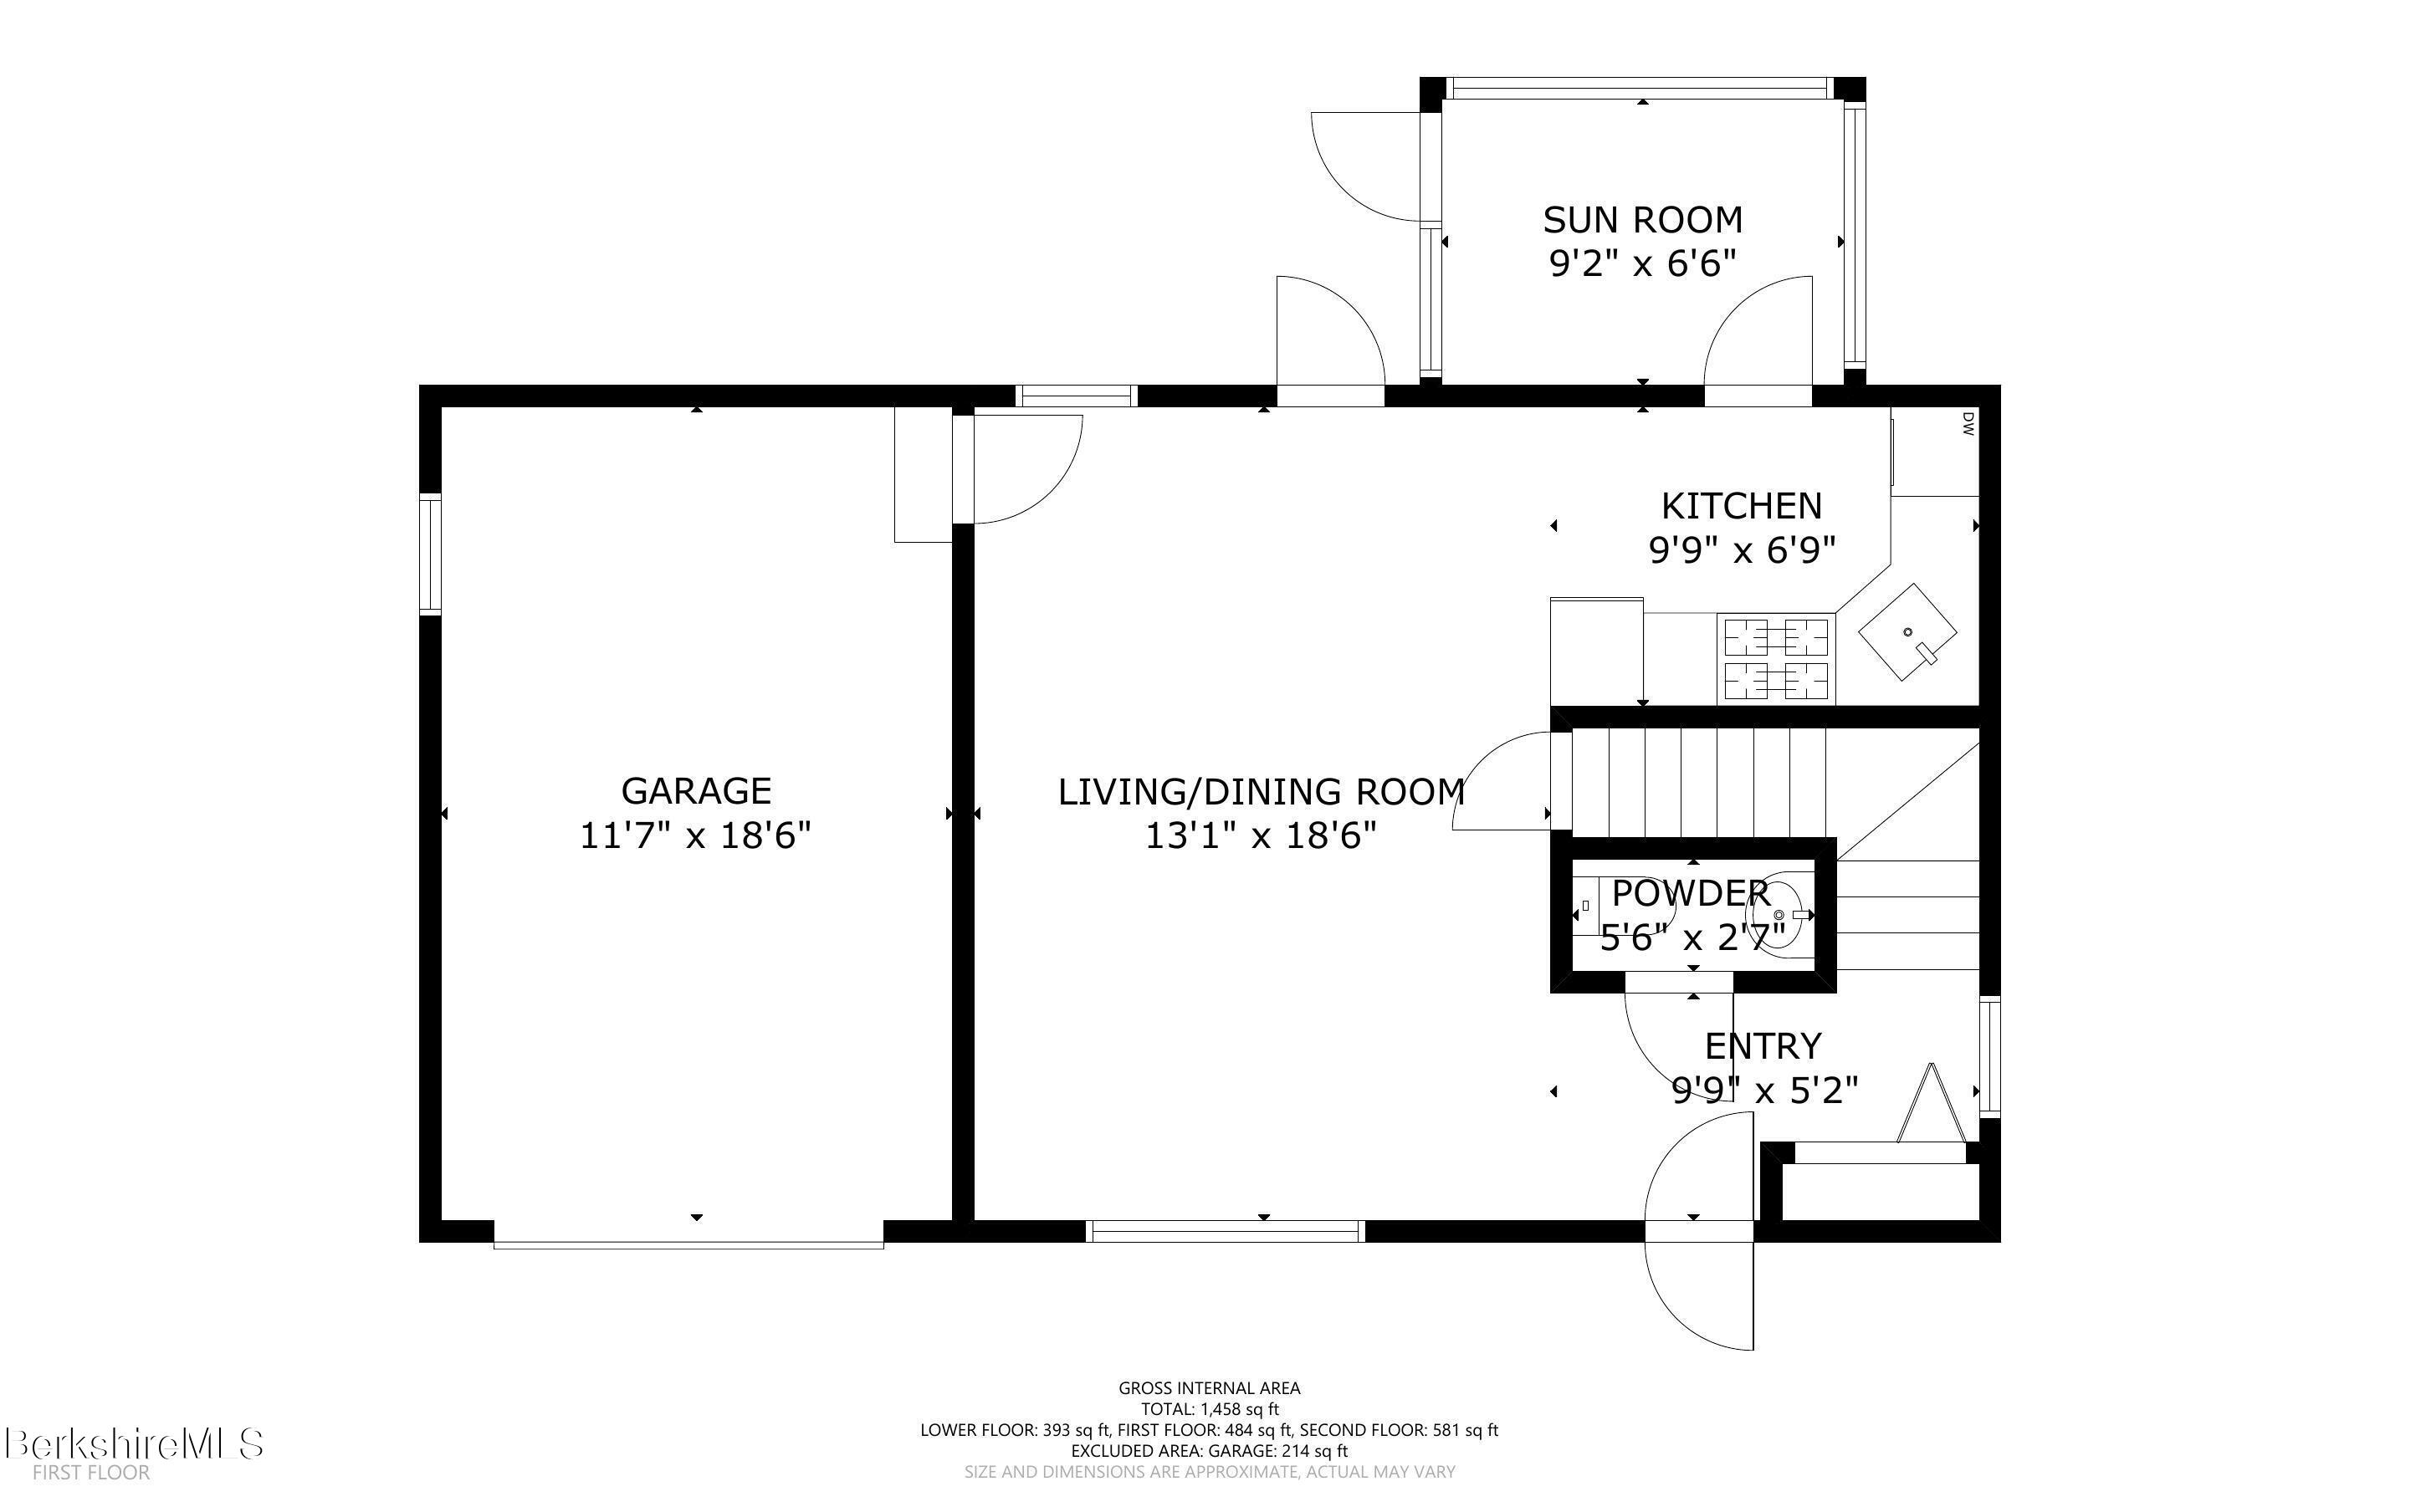
First-floor plan showing a garage, living/dining room, kitchen, sun room, powder room, and entry.
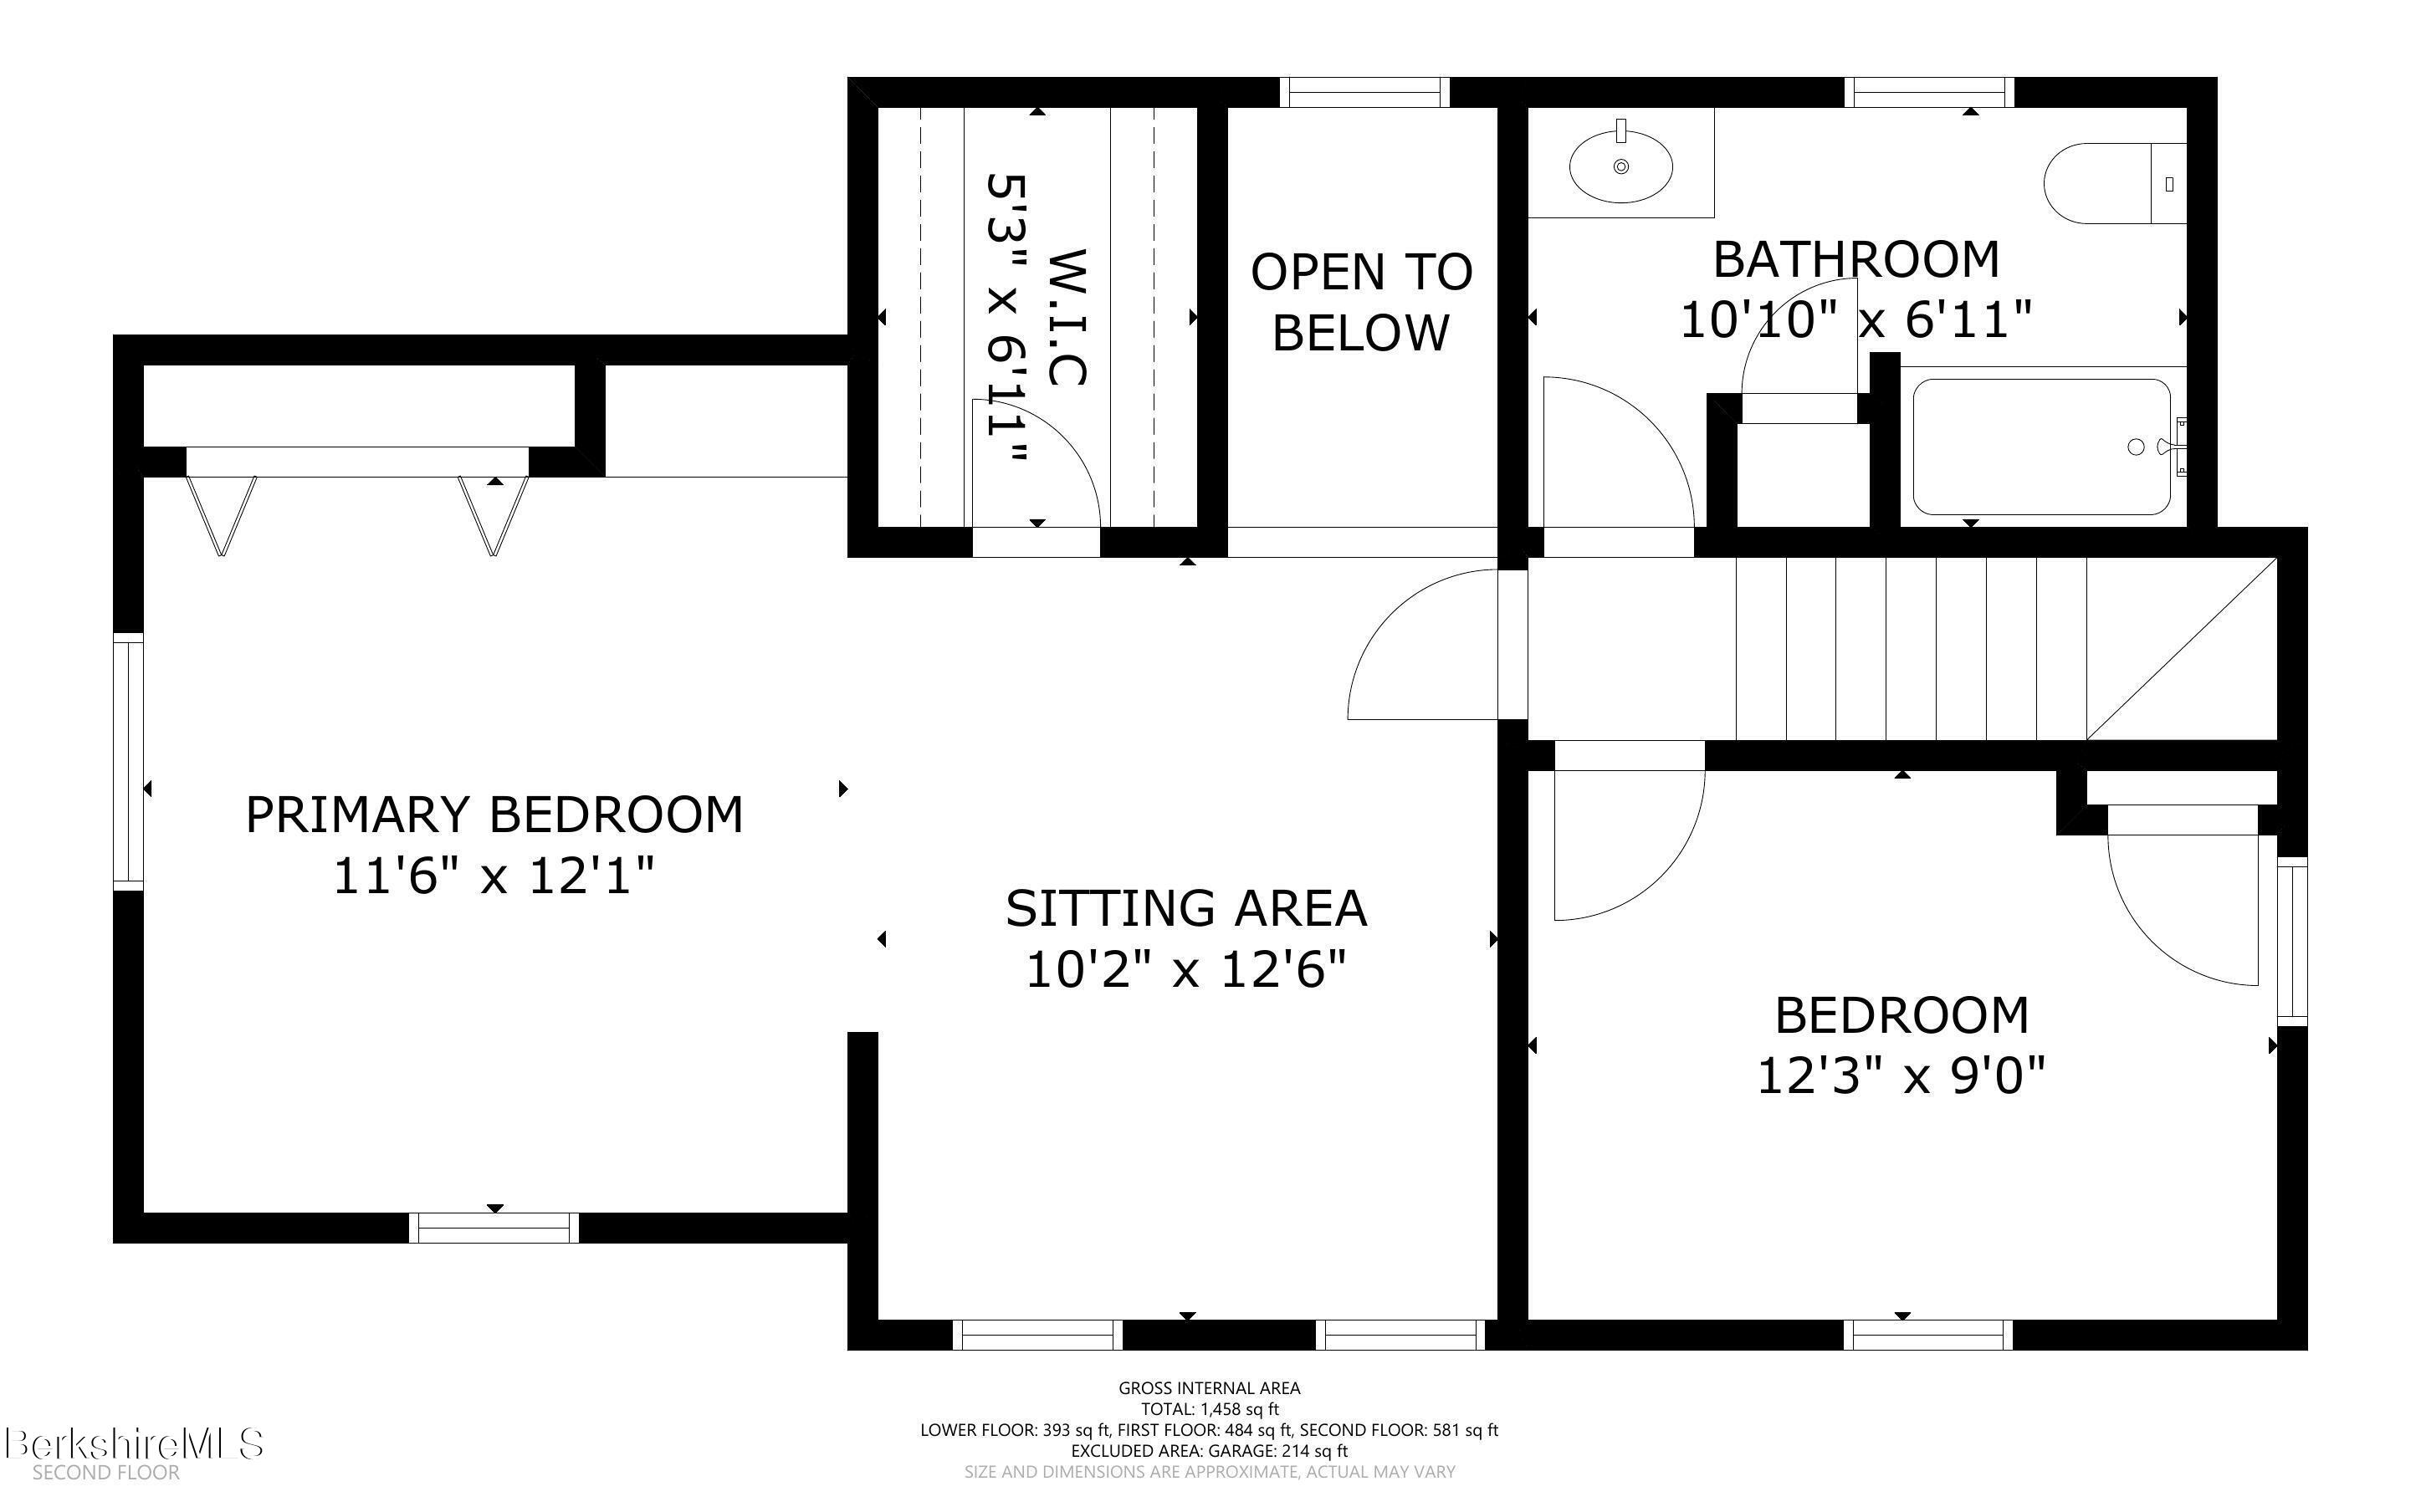
Second-floor plan showing a primary bedroom, sitting area, second bedroom, bathroom, and open-to-below space.
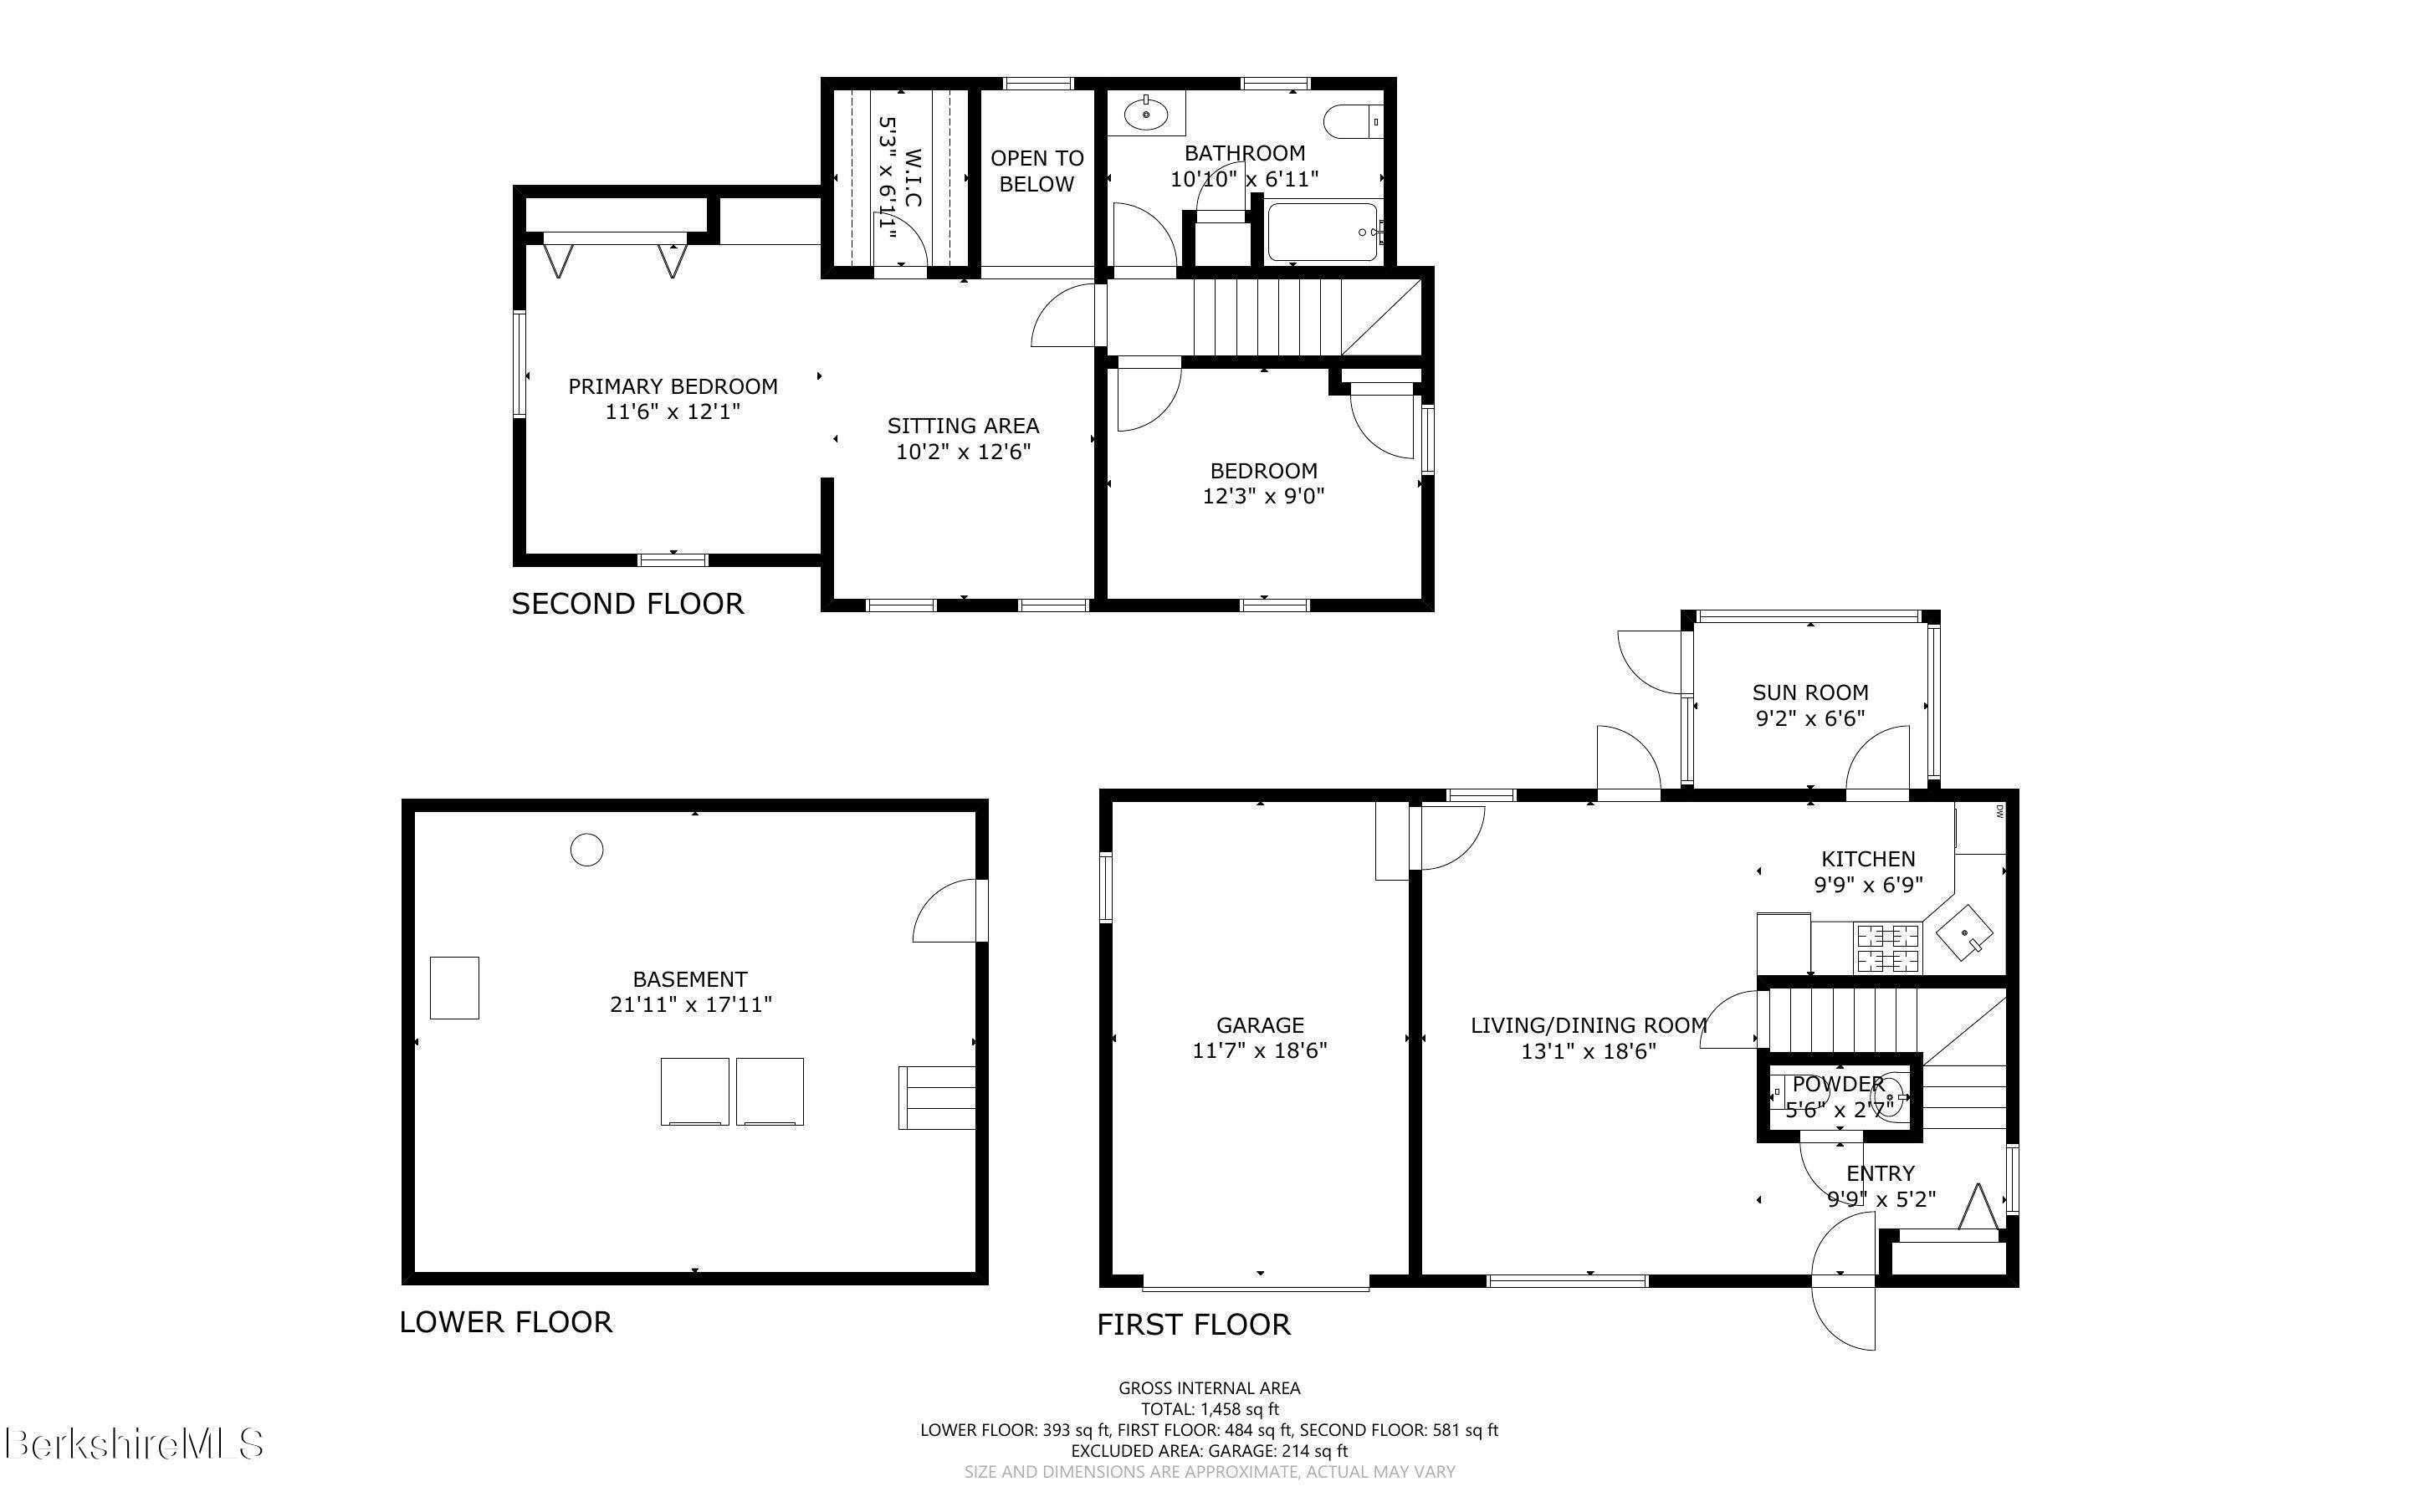
Three-level floor plan showing room layouts and dimensions, including a garage, sun room, and basement.
SEE ALL PHOTOS
Red two-story house with an attached garage, white deck, and landscaped yard.
Red-sided house with a raised deck, screened porch, and rock-lined lawn.
Red-sided home beside a leafy yard with large boulders and a potted flowering plant.
Deck with cushioned chairs and a glass table overlooking a leafy wooded yard.
Living room with a purple patterned sofa, beige recliner, and adjoining dining area by glass-paned doors.
Living room with a purple sofa, patterned armchairs, gas fireplace, and large wooden cabinet.
Open-plan living room and kitchen with white cabinets, wood dining table, and floral armchairs.
Living room with a central fireplace, purple sofa, floral armchair, and bright windows.
Dining area with a round wooden table, two chairs, glass-paneled door, and large fern.
Kitchen with white cabinets, wood countertops, plank flooring, and a window overlooking trees.
Kitchen with white cabinets, wood countertops, a window-side sink, and a white gas range.
Screened porch with two cushioned chairs and a glass table overlooking a leafy yard.
Screened porch with a round table and cushioned chair overlooking trees and a green lawn.
White pedestal sink with gold fixtures against terracotta-orange bathroom walls.
Upper-level bedroom with skylight, arched shuttered window, wooden trunk, and striped sitting chair.
Attic bedroom with a bed beneath an arched shuttered window and an antique trunk at its foot.
Bedroom with an arched shuttered window, a wooden trunk, and a built-in desk.
Bedroom with an open closet, ceiling fan, and antique wooden trunk at the foot of the bed.
Furnished bedroom with a skylight set into its sloped ceiling and a large bed.
Upstairs bedroom with a wooden trunk, colorful rug, and arched windows overlooking the landing.
Furnished bedroom with floral bedding, pale pink walls, and a wooden chair beside the bed.
Bathroom with peach walls, a white shower curtain, and a wood vanity with sink.
Bathroom with a wood vanity, oval sink, large mirror, and towel rack beneath a window.
Basement laundry area with washer and dryer beneath an open wooden staircase.
Basement with exposed framing and ductwork, stairs, and an open door to the yard.
Basement laundry area with washer and dryer, exposed insulated ceiling, and stairs.
Unfinished basement with exposed insulation, wooden stairs, concrete walls, and laundry appliances.
Landscaped lawn with a curved stone border and a dense wooded backdrop.
Red two-story house with a screened porch and elevated white deck amid mature trees and landscaped gardens.
Red-sided home with a white-railed deck, screened porch, and landscaped yard.
Red-sided house with a white-railed deck, screened porch, and rock-bordered lawn.
Lower-floor plan showing a 21-by-18-foot basement and the home's floor-area totals.
First-floor plan showing a garage, living/dining room, kitchen, sun room, powder room, and entry.
Second-floor plan showing a primary bedroom, sitting area, second bedroom, bathroom, and open-to-below space.
Three-level floor plan showing room layouts and dimensions, including a garage, sun room, and basement.
Courtesy of WILLIAM PITT SOTHEBY'S - LENOX, Nick Geranios Listing Contact: 413-822-6598 
Sold

8 Cobblestone Cove

8 Cobblestone Cove, Pittsfield, MA 01201

$325,000
Discover the perfect blend of tranquility and convenience in this delightful home, ideally situated on a quiet cul-de-sac with minimal traffic. Whether starting out, slowing down and anywhere in between, this one hits the mark. As you approach, be greeted by a welcoming sunny deck at the front door, inviting you into a space where comfort meets style.

Step inside to find a lovely and bright living room with a gas fireplace. The main floor also features a very efficient kitchen and an ample dining area both with wood floors and which opens directly onto a screened porch and side deck --perfect for savoring your morning coffee or dining amidst nature. Upstairs, the expansive primary bedroom is a haven of relaxation and a true sanctuary, featuring a walk-in closet, built-in desk, interior balcony overlooking lower level and dressing area, ensuring comfort. An additional bedroom provides extra space for family, guests, or a home office and a large hall bathroom, with linen closet, completes this level.

The full walkout basement is brimming with potential, equipped with laundry facilities, high ceilings and ample storage. It is immediately ready to be transformed into whatever your heart desires, be it additional living space, perhaps an additional bedroom and bathroom, a home office, or an entertainment hub.

An attached one-car garage with automatic opener adds to the convenience here. Outside, the property boasts a second deck with a large, serene view of the rear wildlife, framed by mature trees and a tiered lawn. With its prime location, and ability for customization, this home is a harmonious blend of comfort, convenience, and potential, all in a coveted cul-de-sac location. Close to Tanglewood, Mass MoCa and so much more! Your chance to enjoy the natural beauty, culture, cuisine, and adventure of the Berkshires starts right here! A must see! Don't miss the chance to make it your own personal oasis.

2
beds

2
baths

1,219 Sq.Ft. LIVING AREA

6,390 Sq.Ft. lot

Diane Thorson

Diane Thorson

Features & Amenities

Interior

  • total bedrooms2
  • Total bathrooms2
  • full bathroom1
  • half bathroom1
  • Flooring Carpet, Wood
  • APPLIANCES Dishwasher, Disposal, Dryer, Microwave, Range, Refrigerator, Washer
  • other interior Features Cable Available, Fireplace (s), Interior Balcony, Skylight(s), Walk-In Closet(s)

Area & Lot

  • Status Sold
  • Date Sold August 15, 2024
  • Living Area1,219 Sq.Ft.
  • Total Area1,219 Sq.Ft.
  • Lot Area6,390 Sq.Ft.
  • MLS® ID243718
  • TypeResidential
  • YEAR BUILT1996
  • Architecture StylesColonial
  • Elementary SchoolStearns
  • Middle SchoolJohn T Reid
  • High SchoolTaconic

Exterior

  • Garage Space1.0
  • water SourcePublic
  • lot featuresPaved Drive
  • parkingAuto Opener
  • HEAT TYPENat Gas, Boiler, Hot Water
  • sewerPublic Sewer
  • Disability Features1st Flr Half Bath
  • other exterior FeaturesTrash Public, Porch, Curbside Recycling, Deck, Mature Landscaping, Landscaped

Financial

  • Sales Price$325,000
  • Real Estate Tax $3,839/yr

Your Trusted Advisor, Ready to Help

Buying or selling a property is one of life’s biggest decisions, and Diane makes it seamless. With integrity, expertise, and local Berkshire knowledge, she provides personalized guidance every step of the way. Whether it’s your first property, forever property, or a unique property, Diane is committed to helping you reach your goals.

Follow Me on Instagram