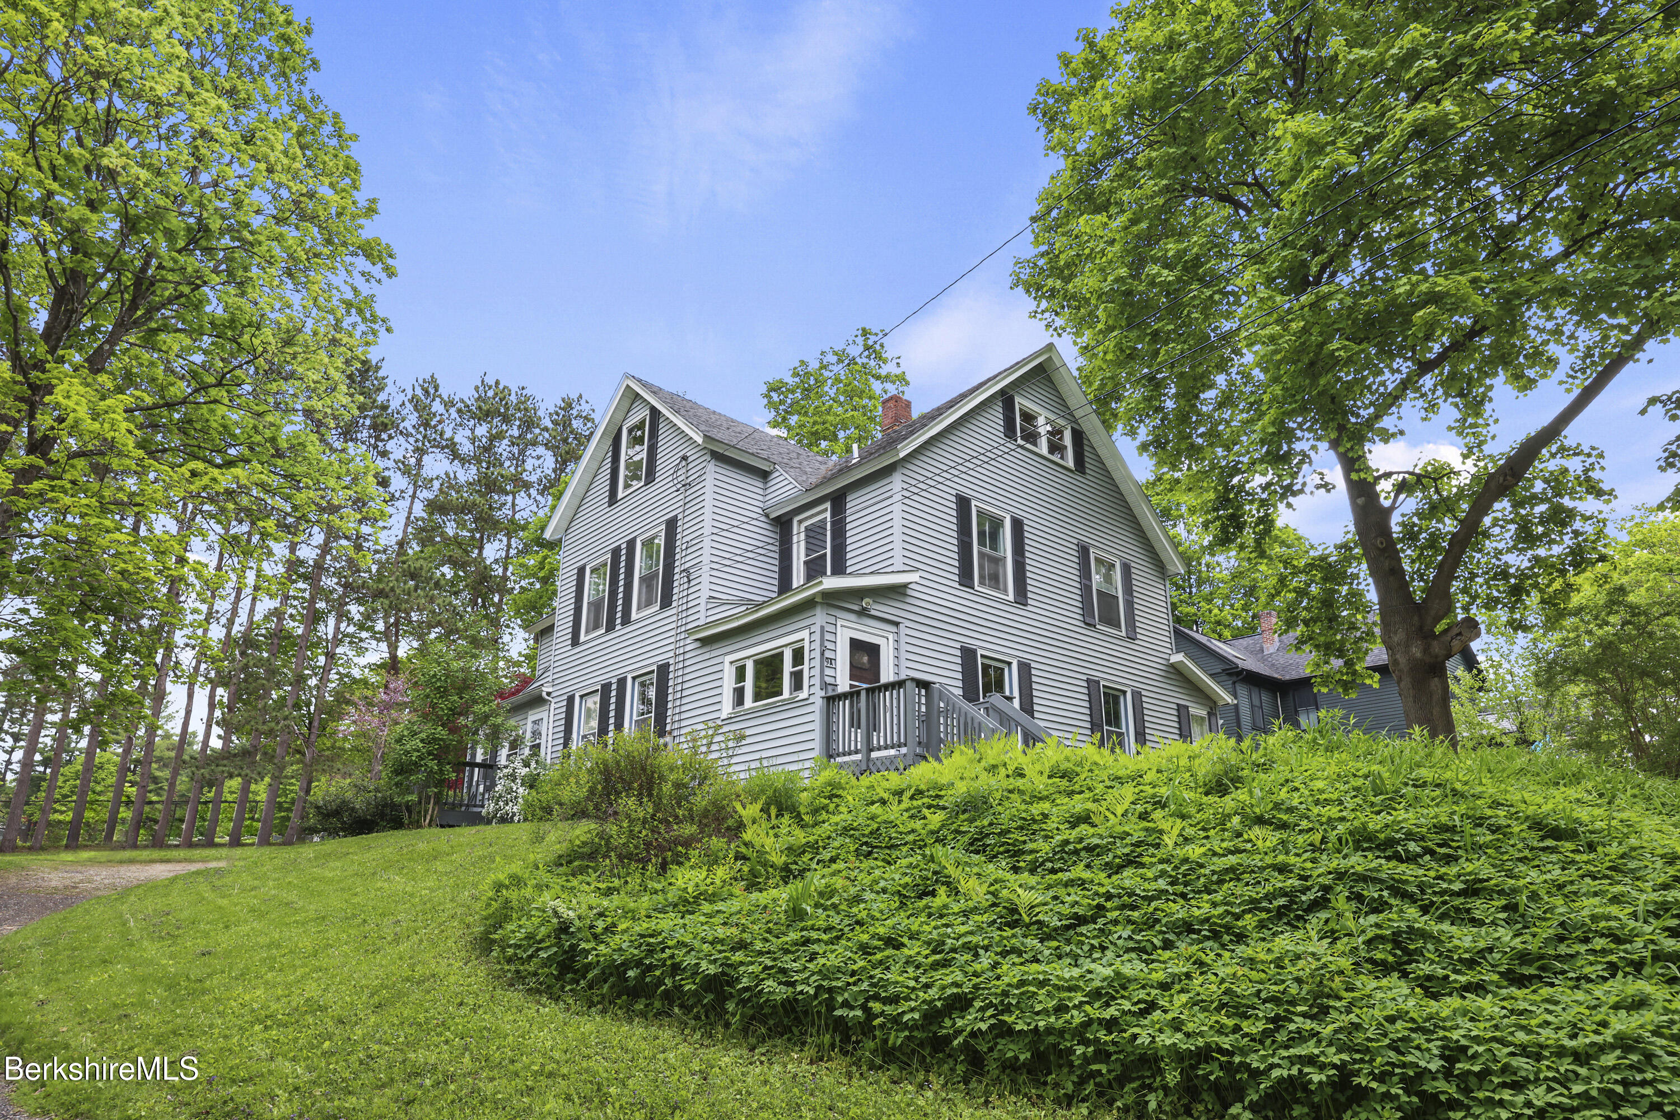
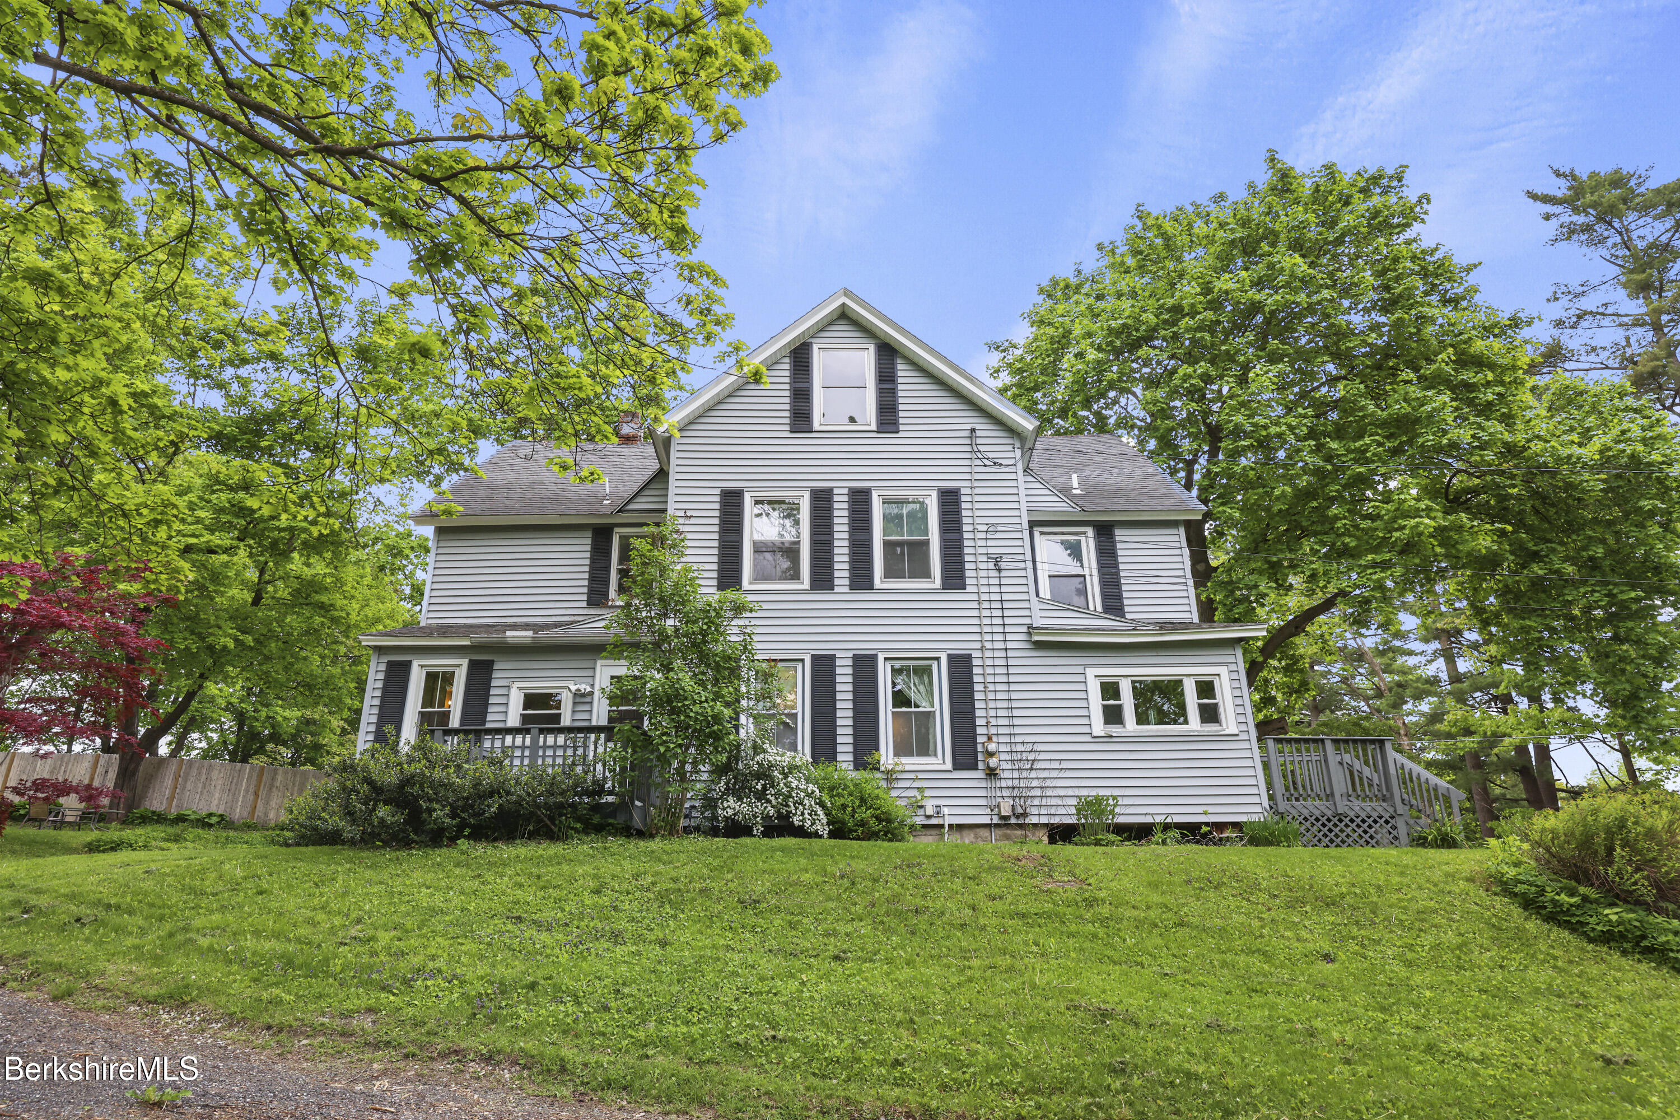
Tall gray house with dark shutters and a small porch above a lush green lawn and shrubs.
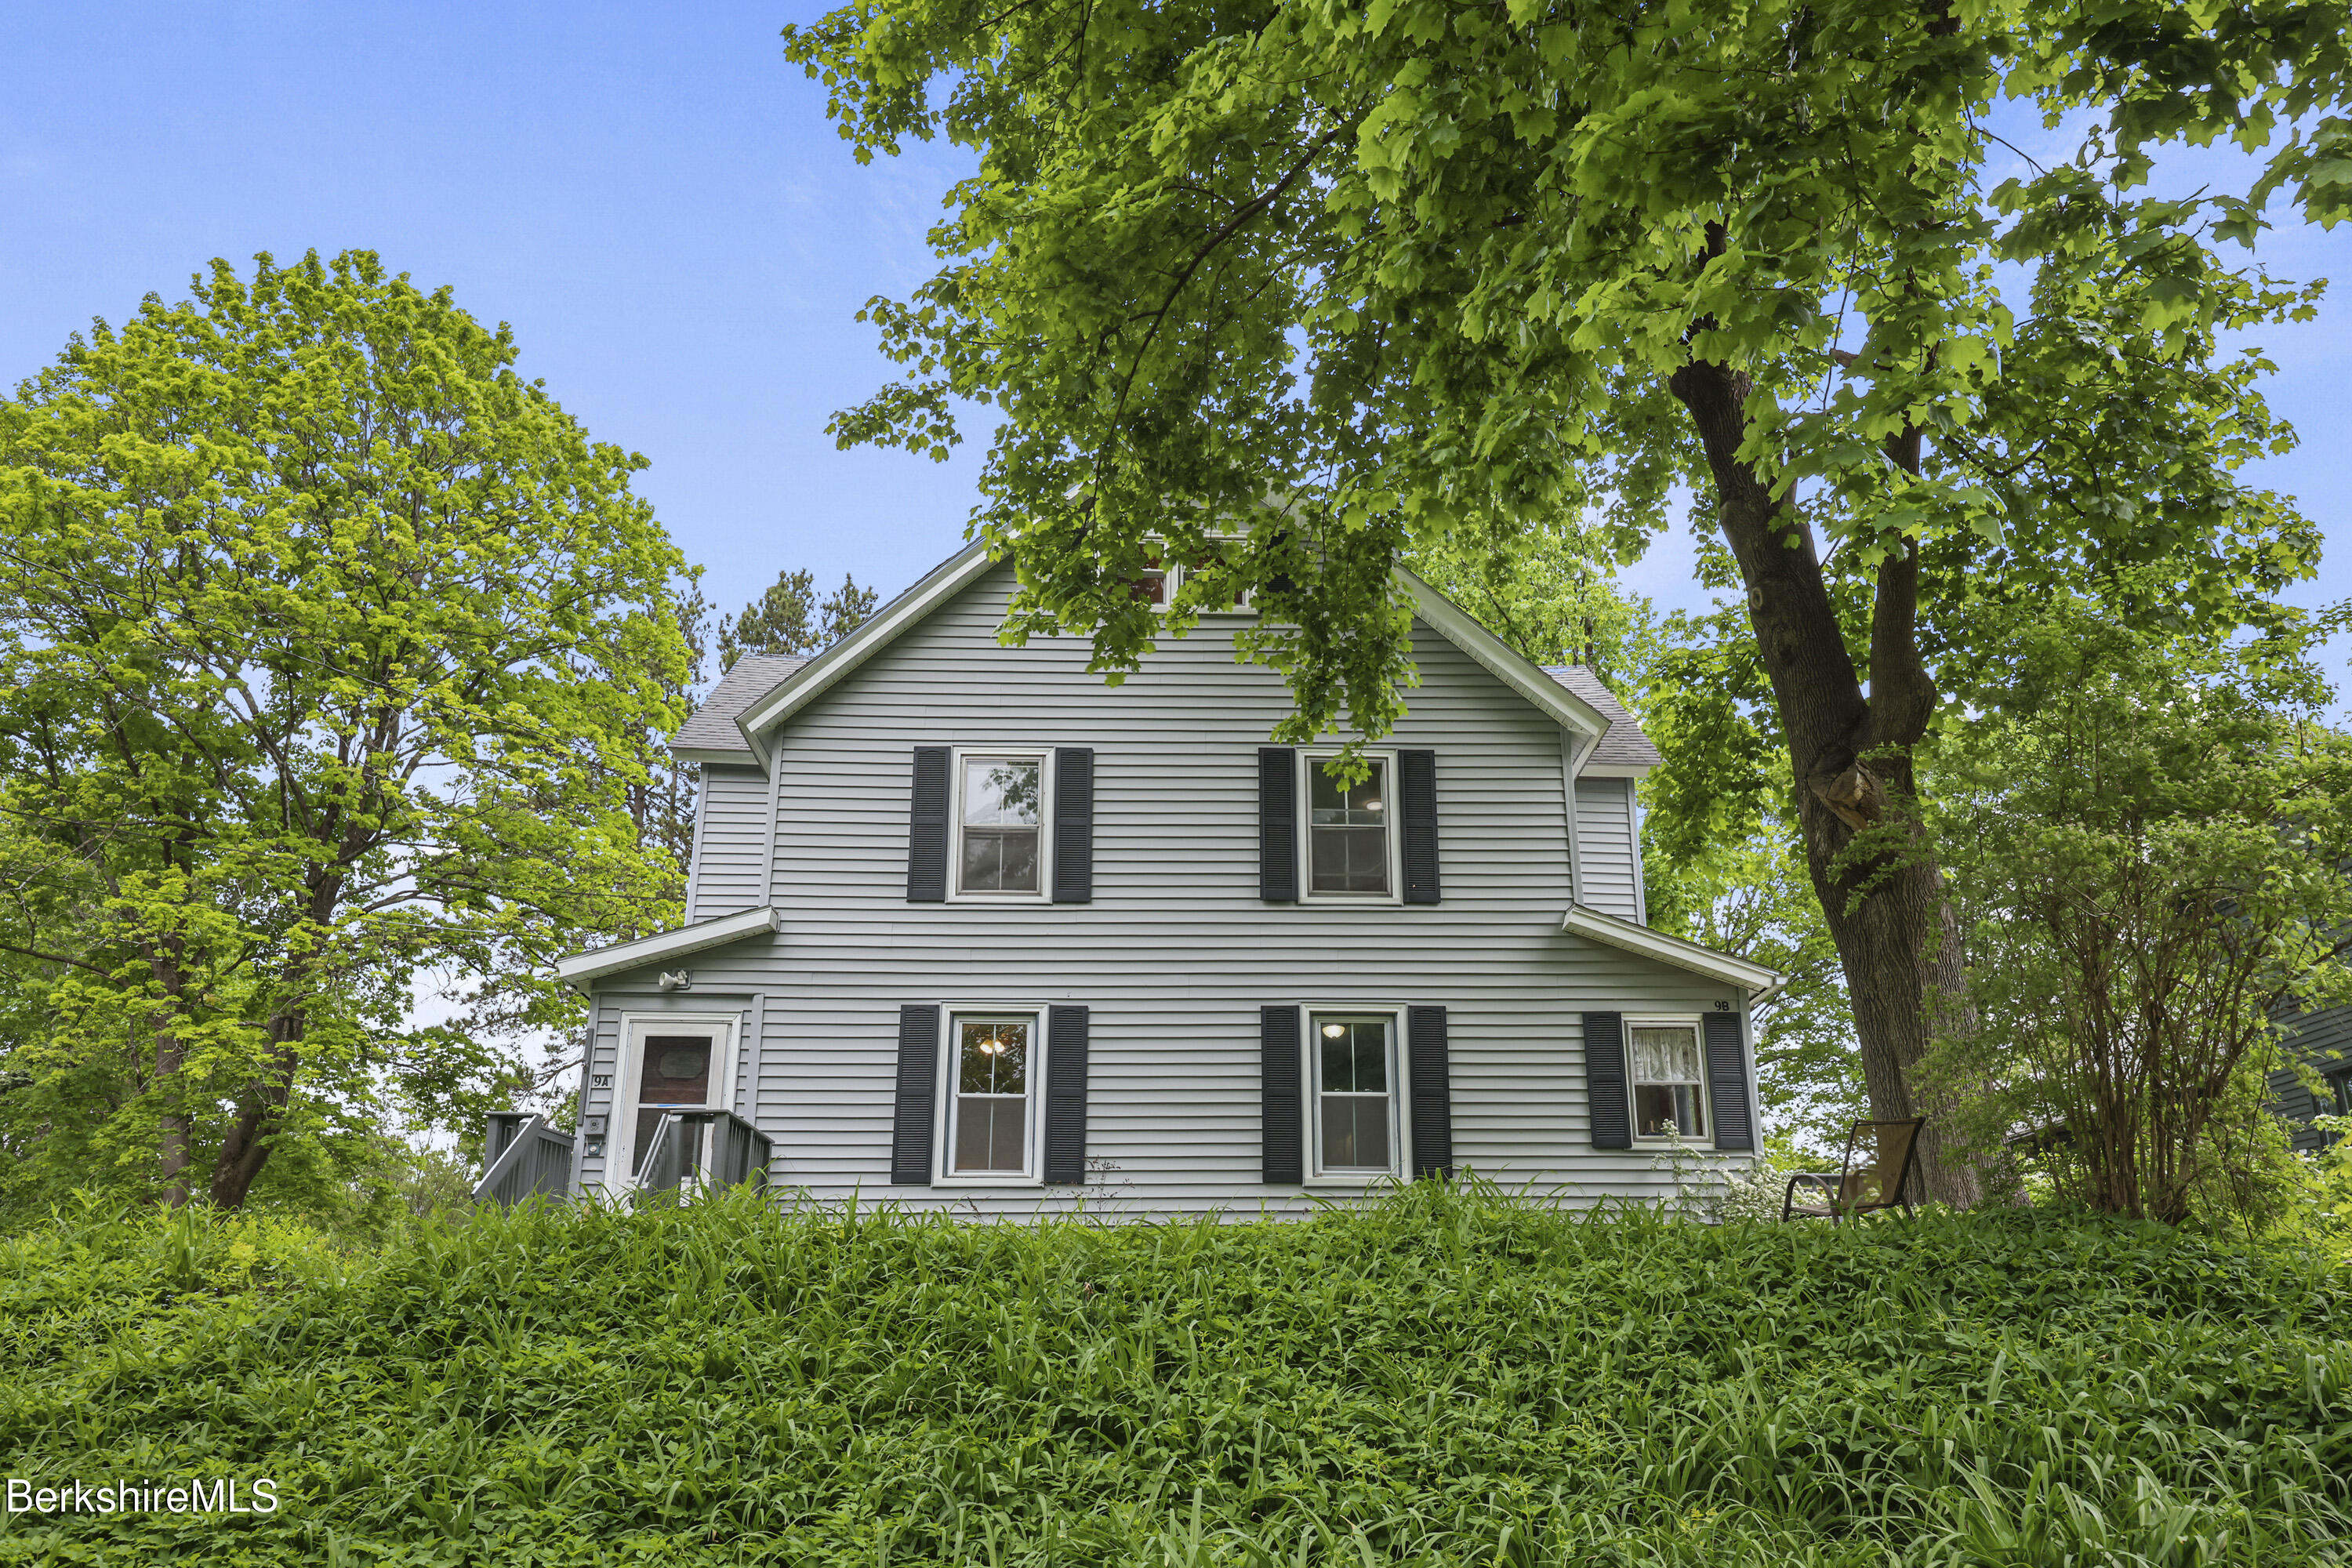
Gray two-story house with black shutters, framed by mature leafy trees and an overgrown lawn.
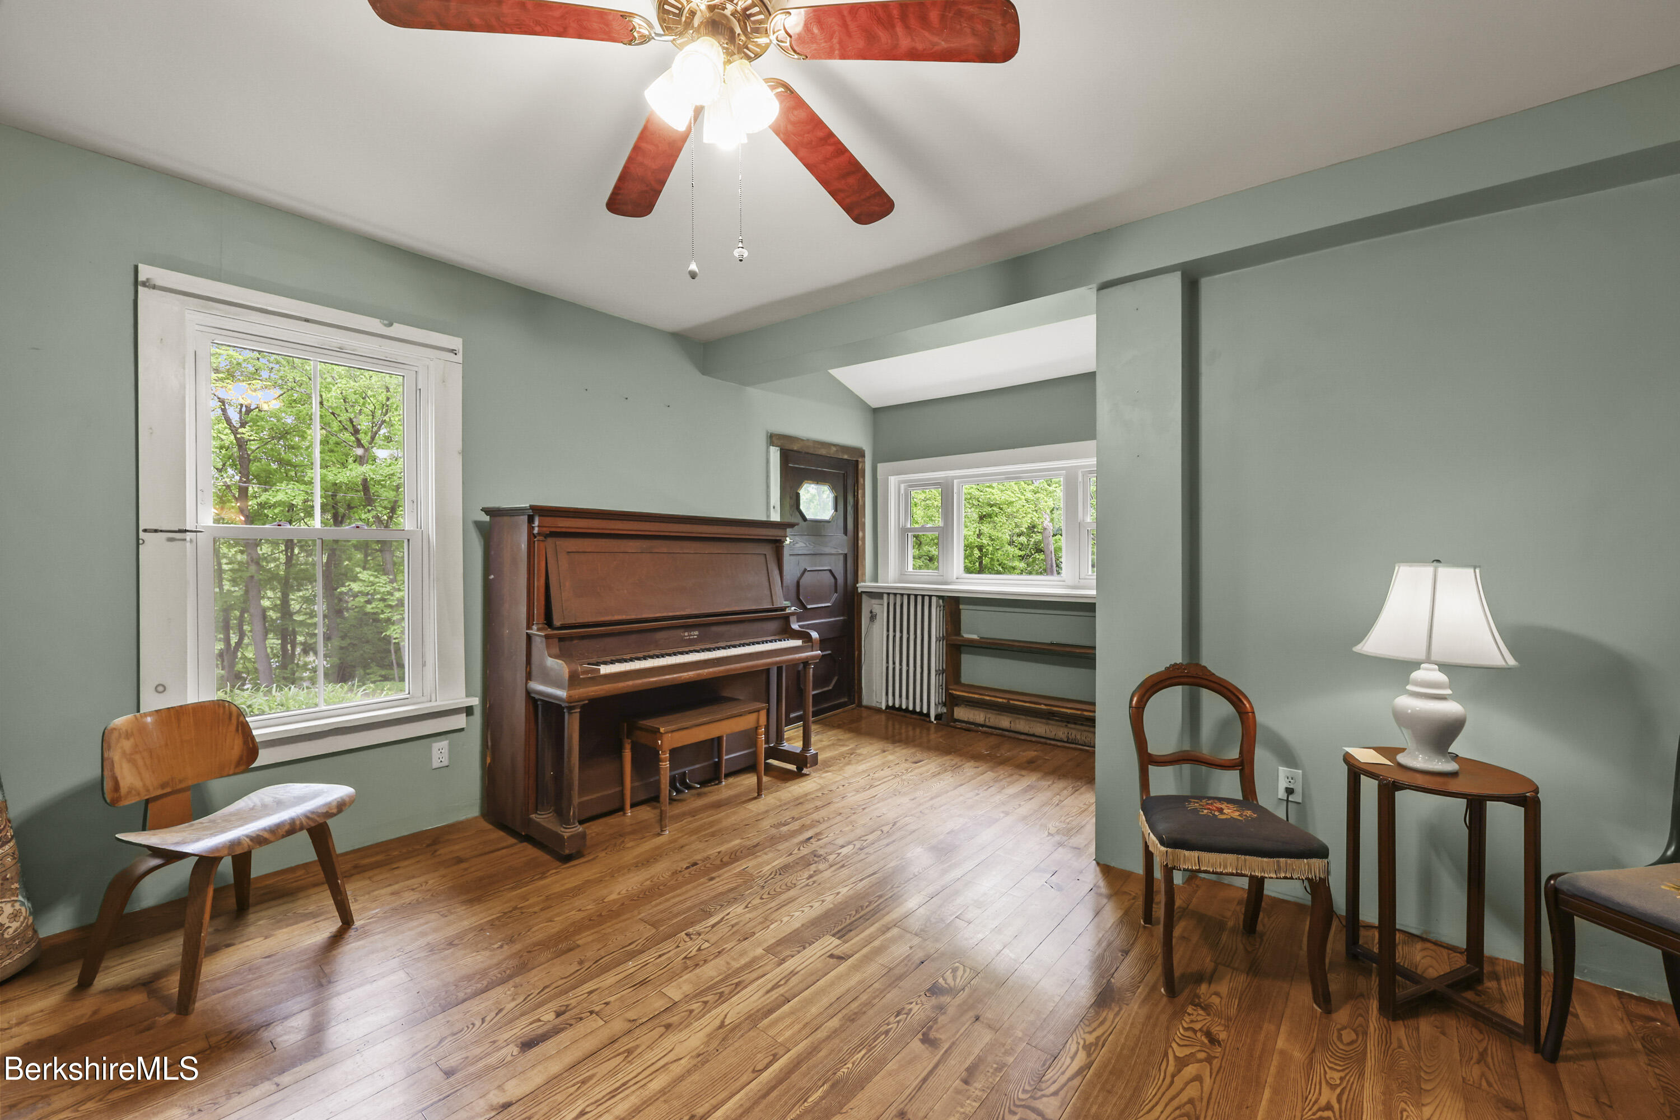
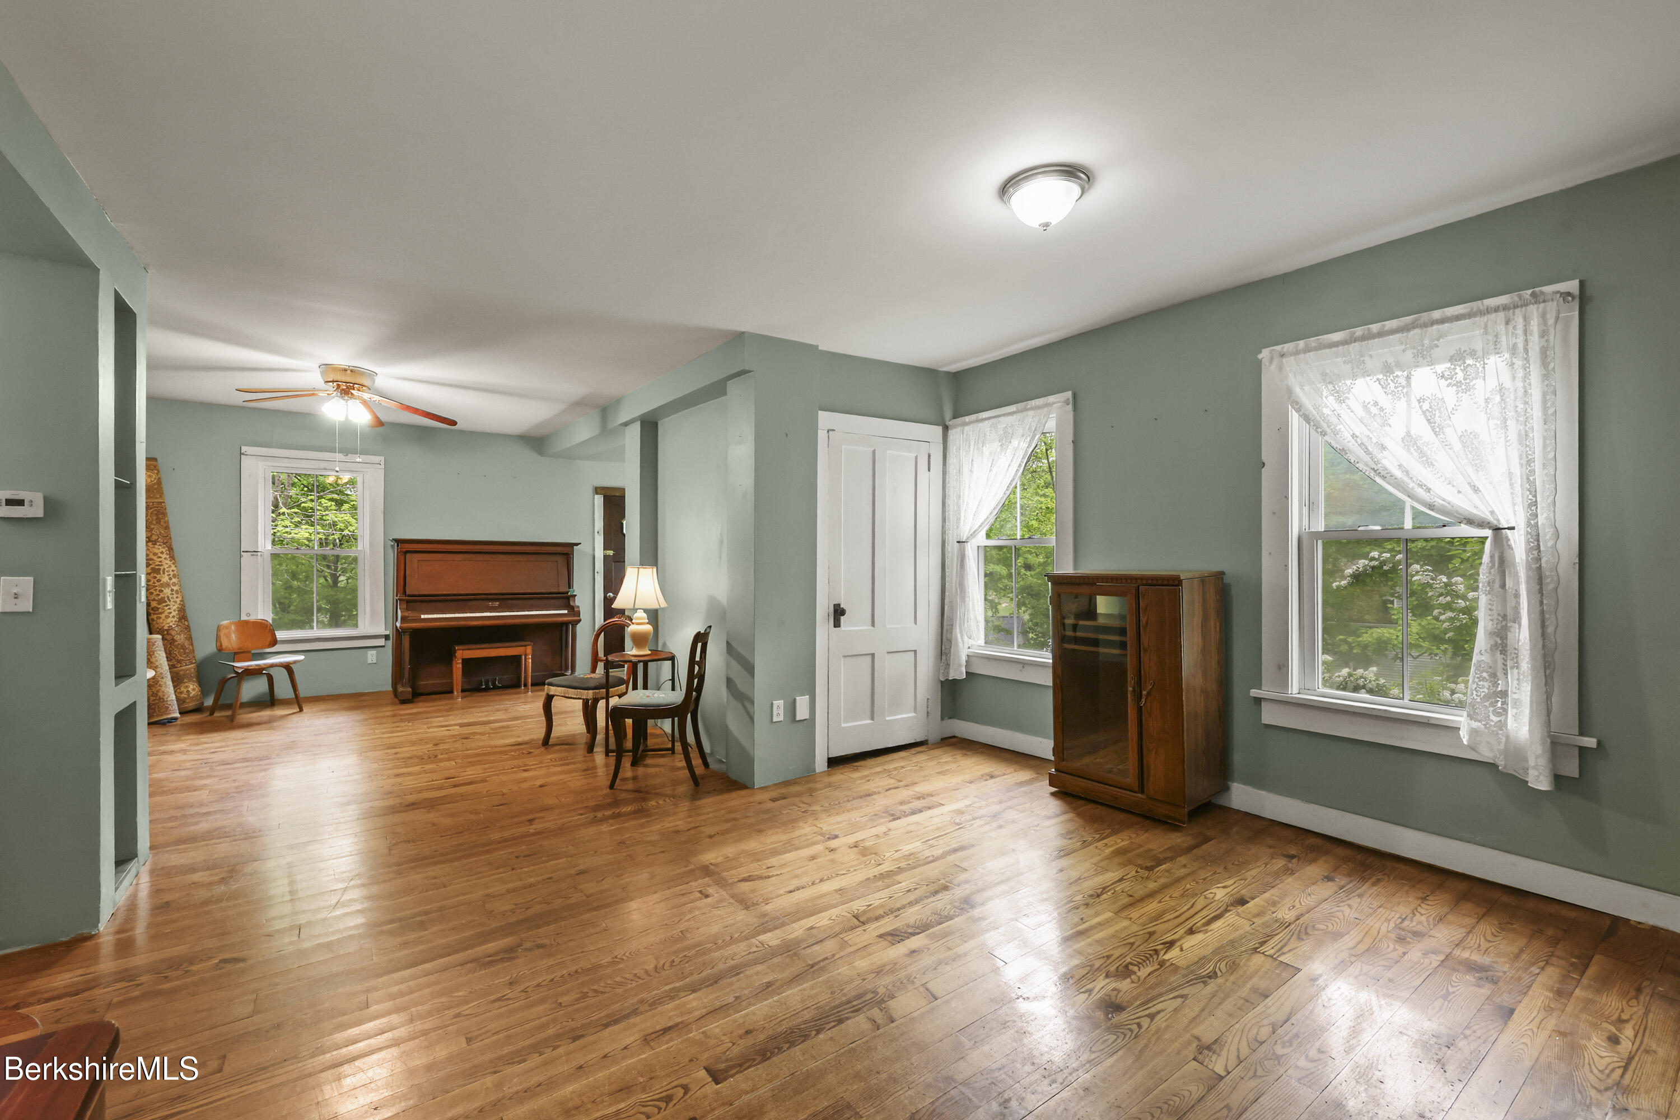
Music room with an upright piano, sage-green walls, and wide-plank hardwood floors.
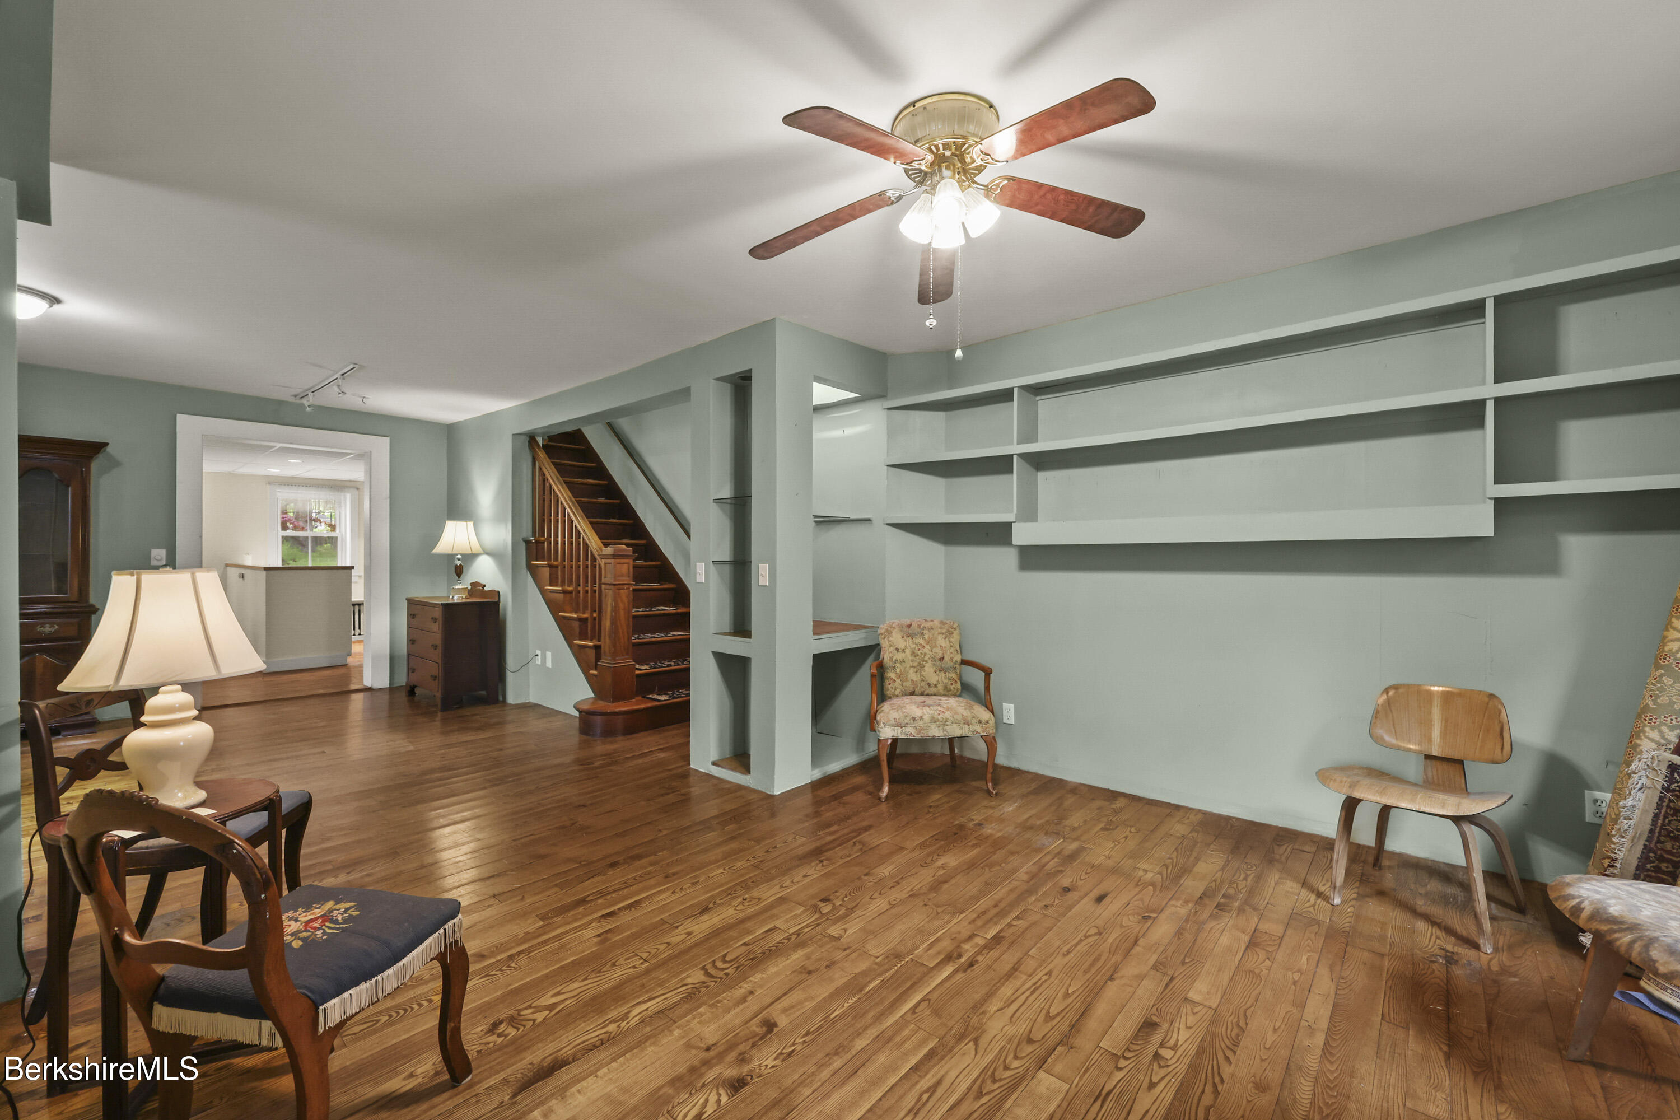
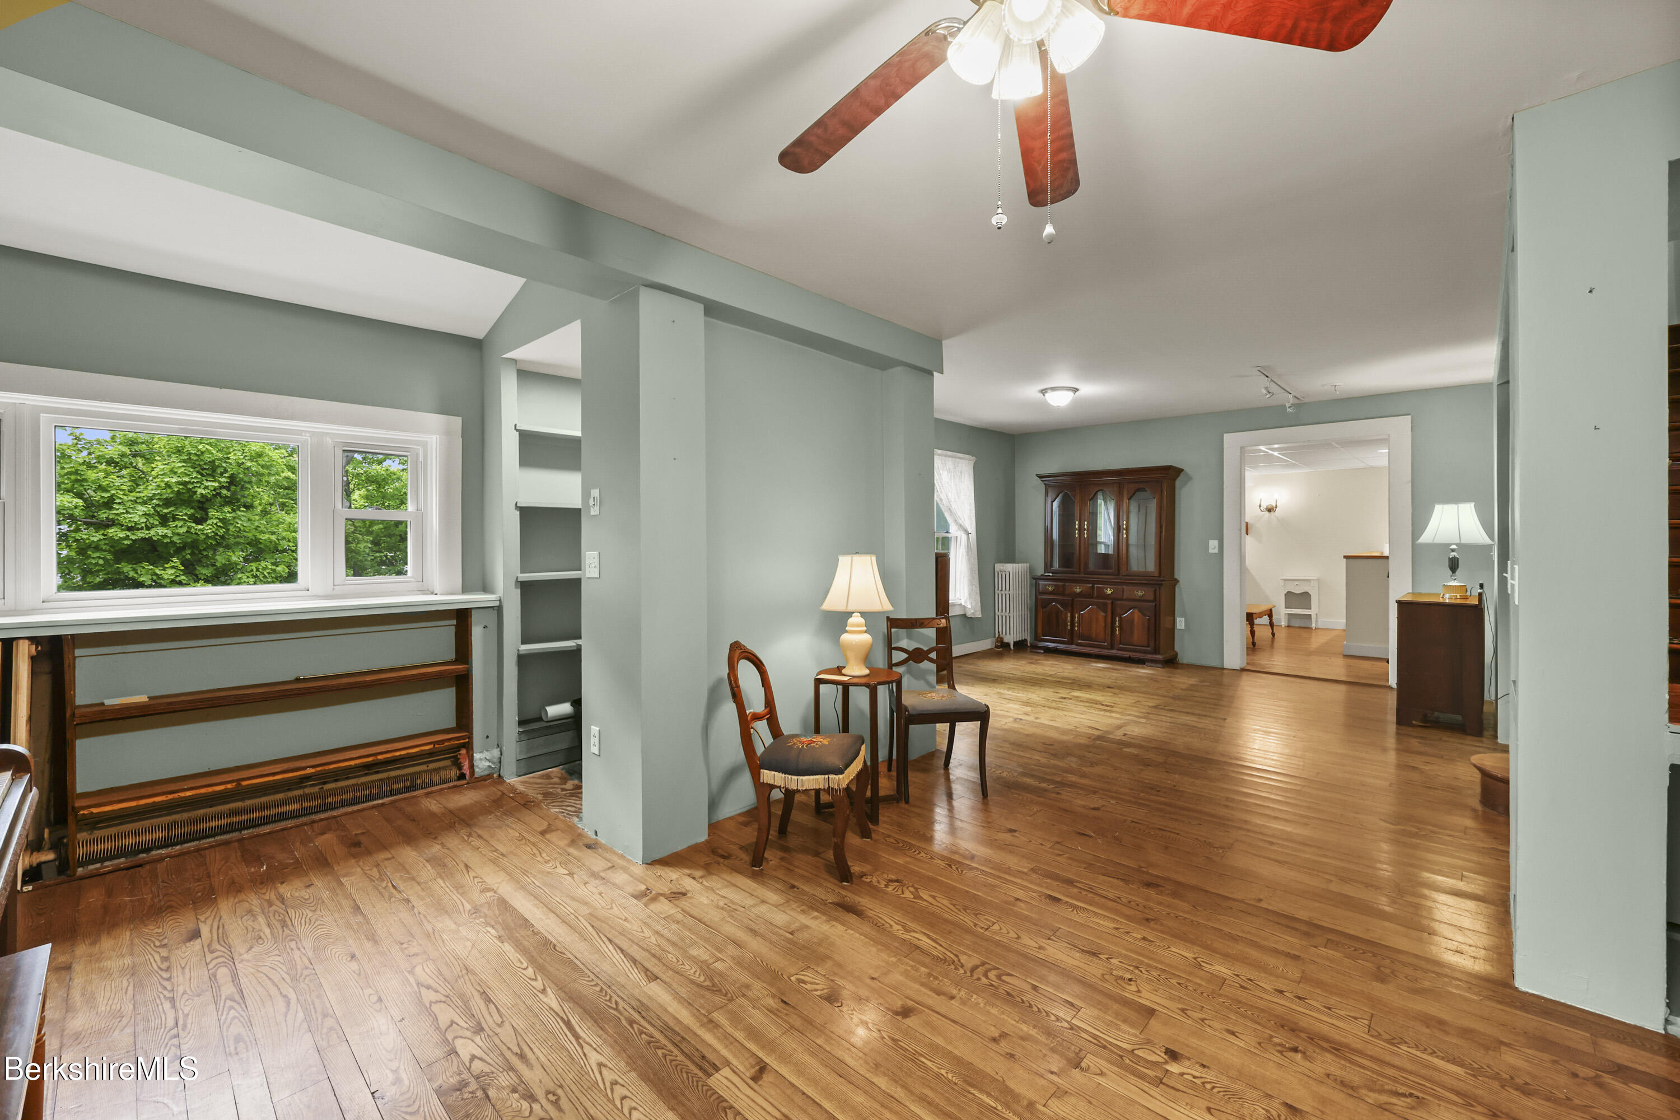
Living room with built-in shelving, a wooden staircase, and wide-plank floors.
Living room with wide-plank hardwood floors, sage-green walls, built-in shelves, and a large leafy-window view.
Living room with an upright piano, sage-green walls, and polished hardwood floors.
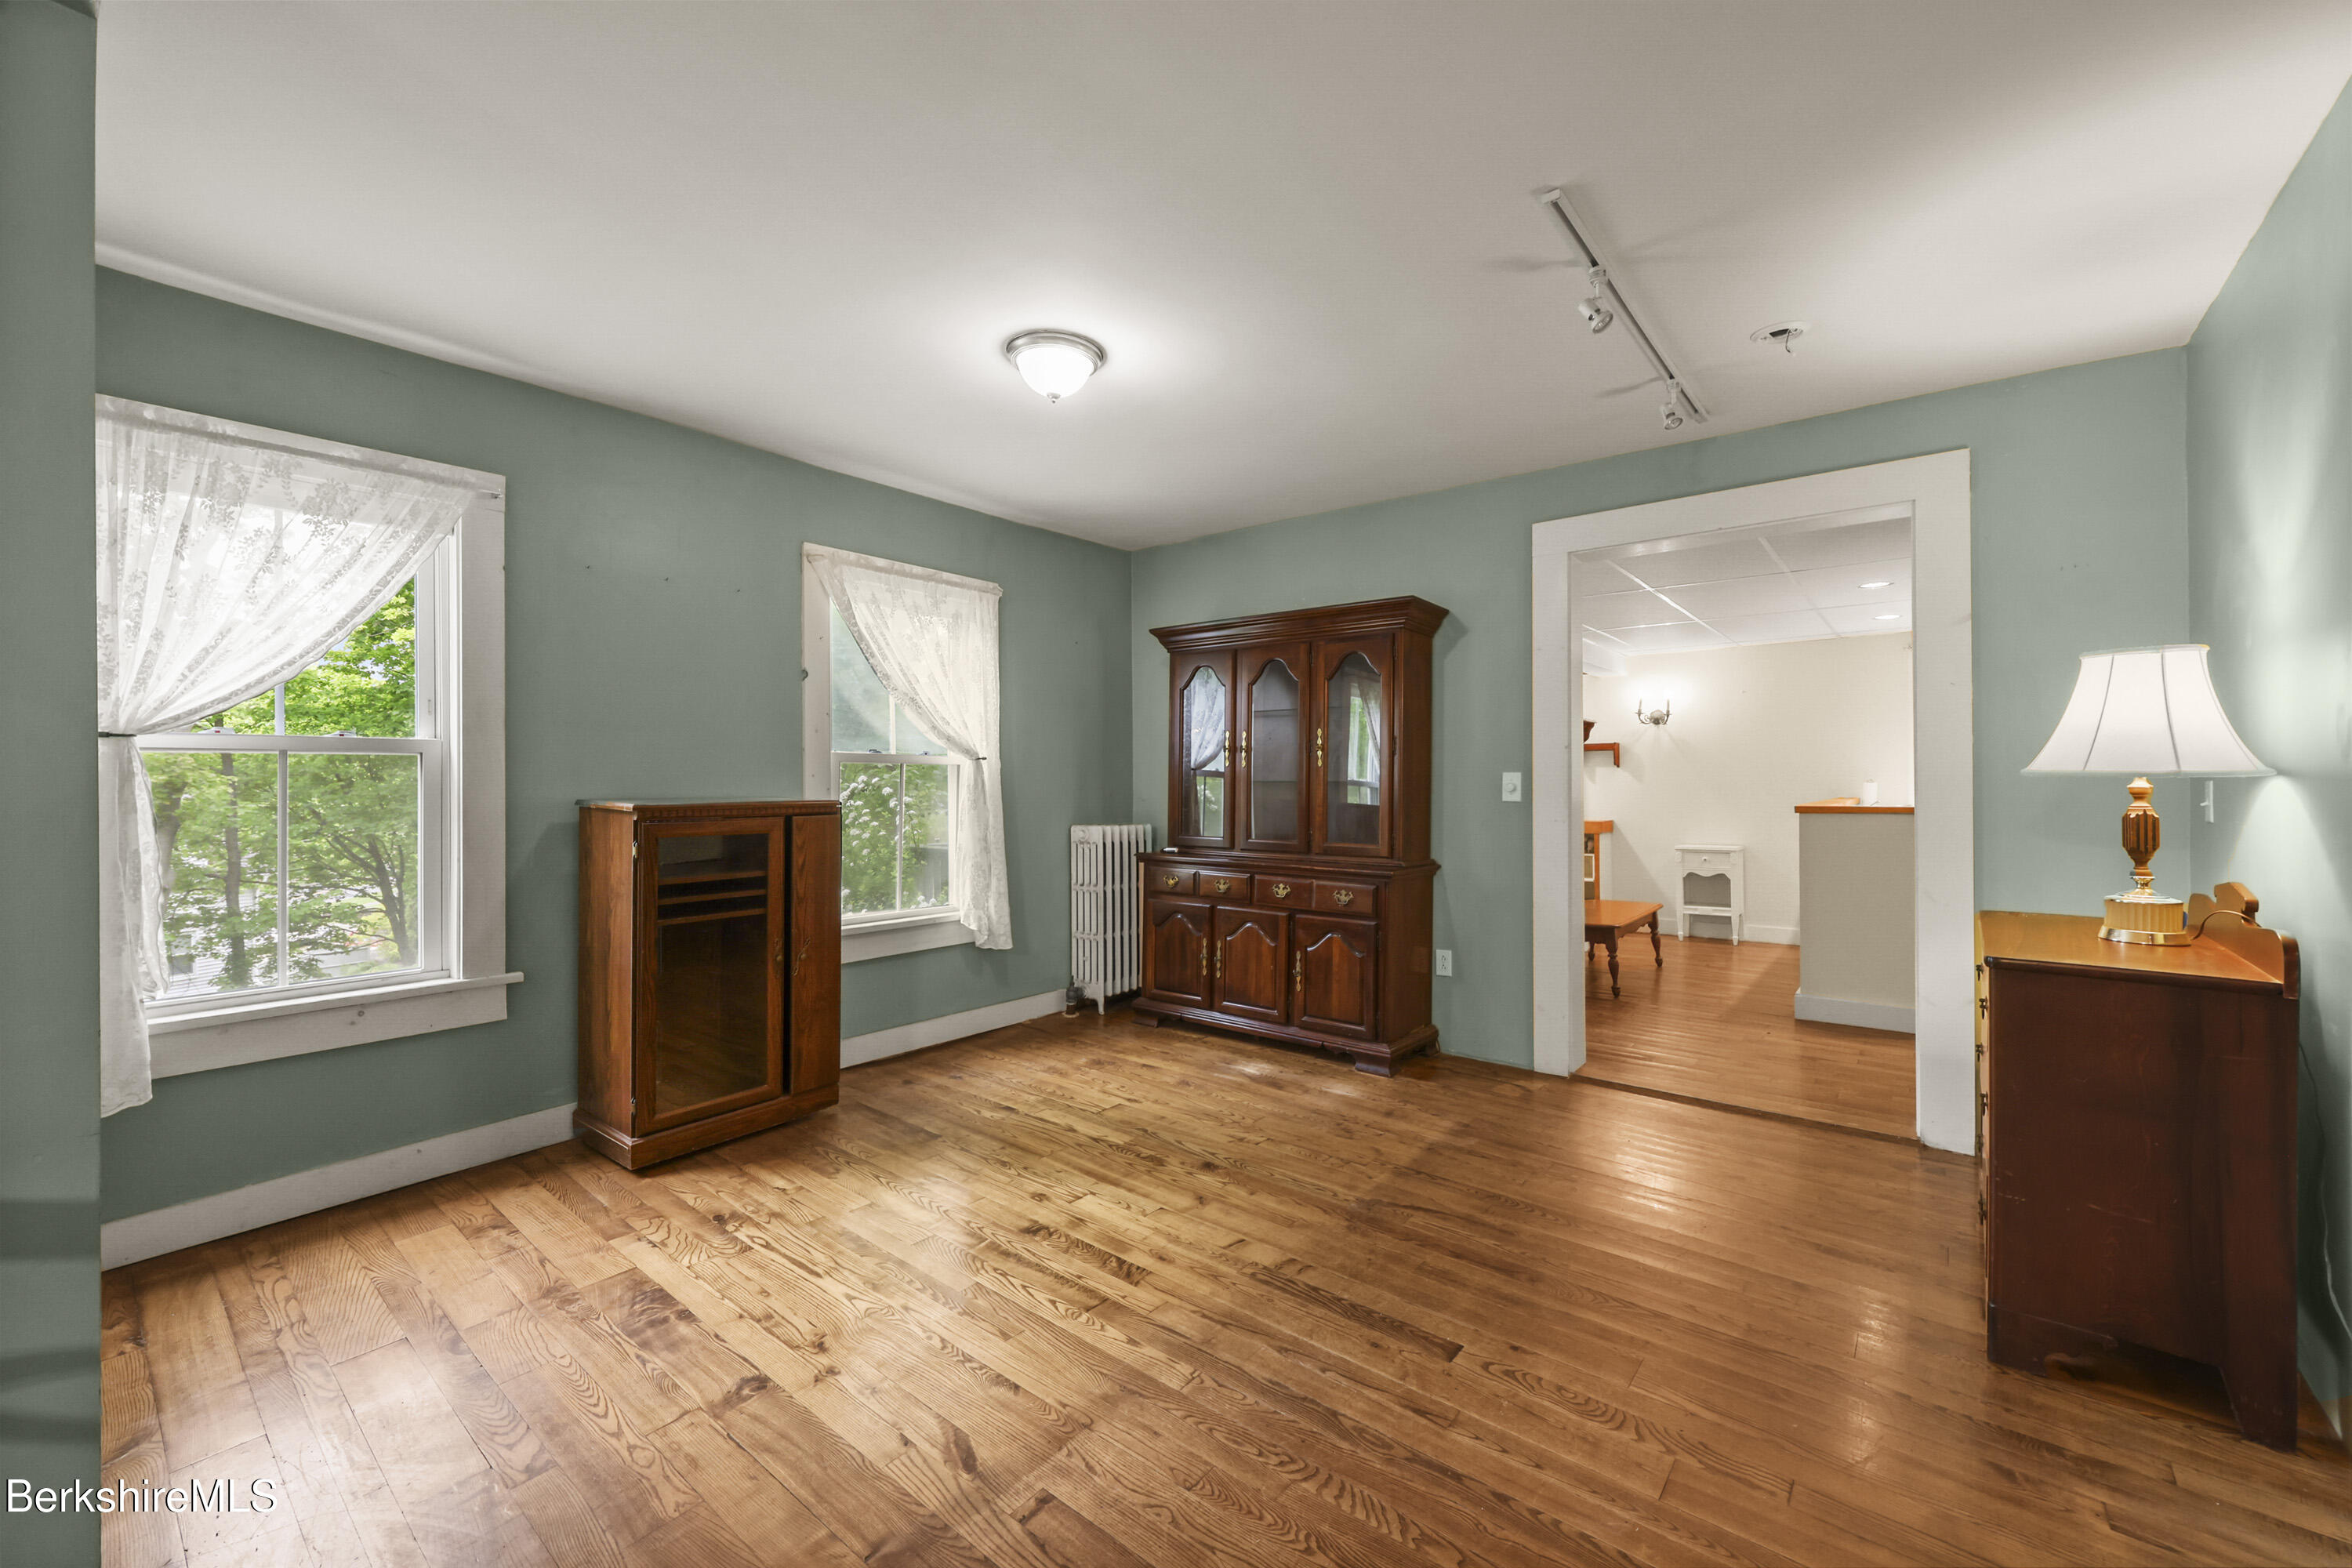
Furnished room with wide-plank wood floors, sage-green walls, and lace-curtained windows.
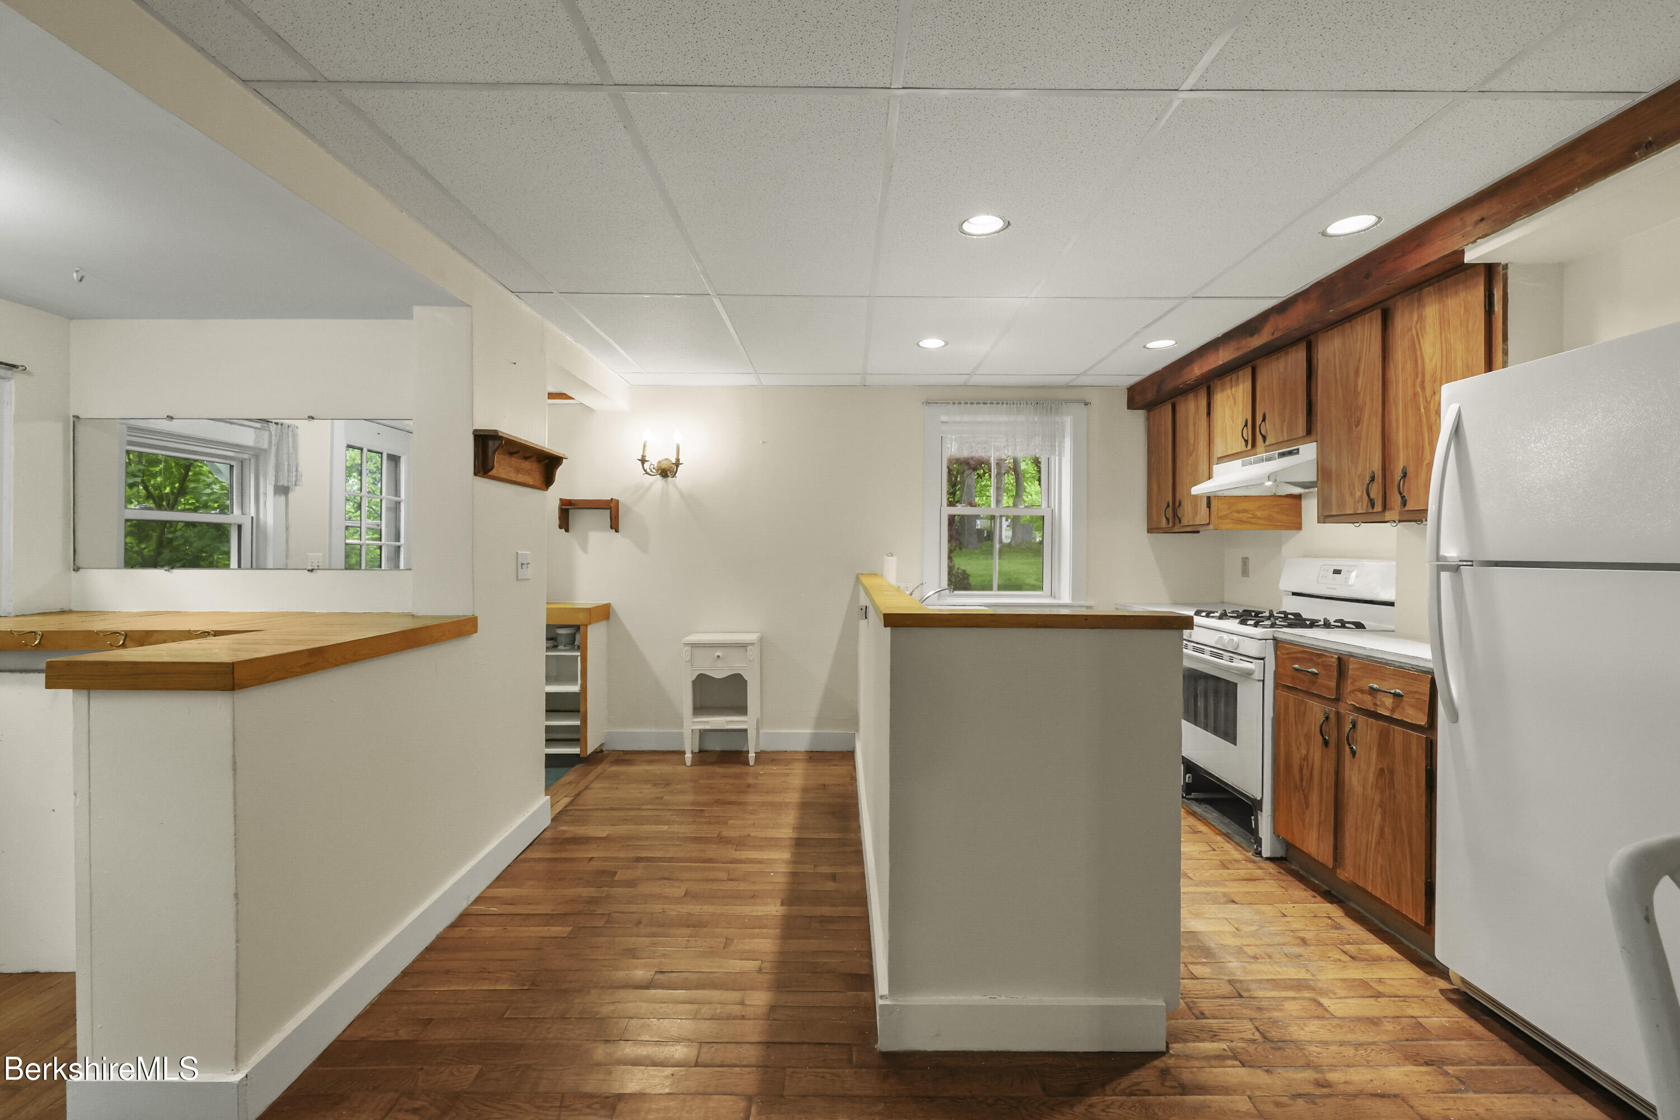
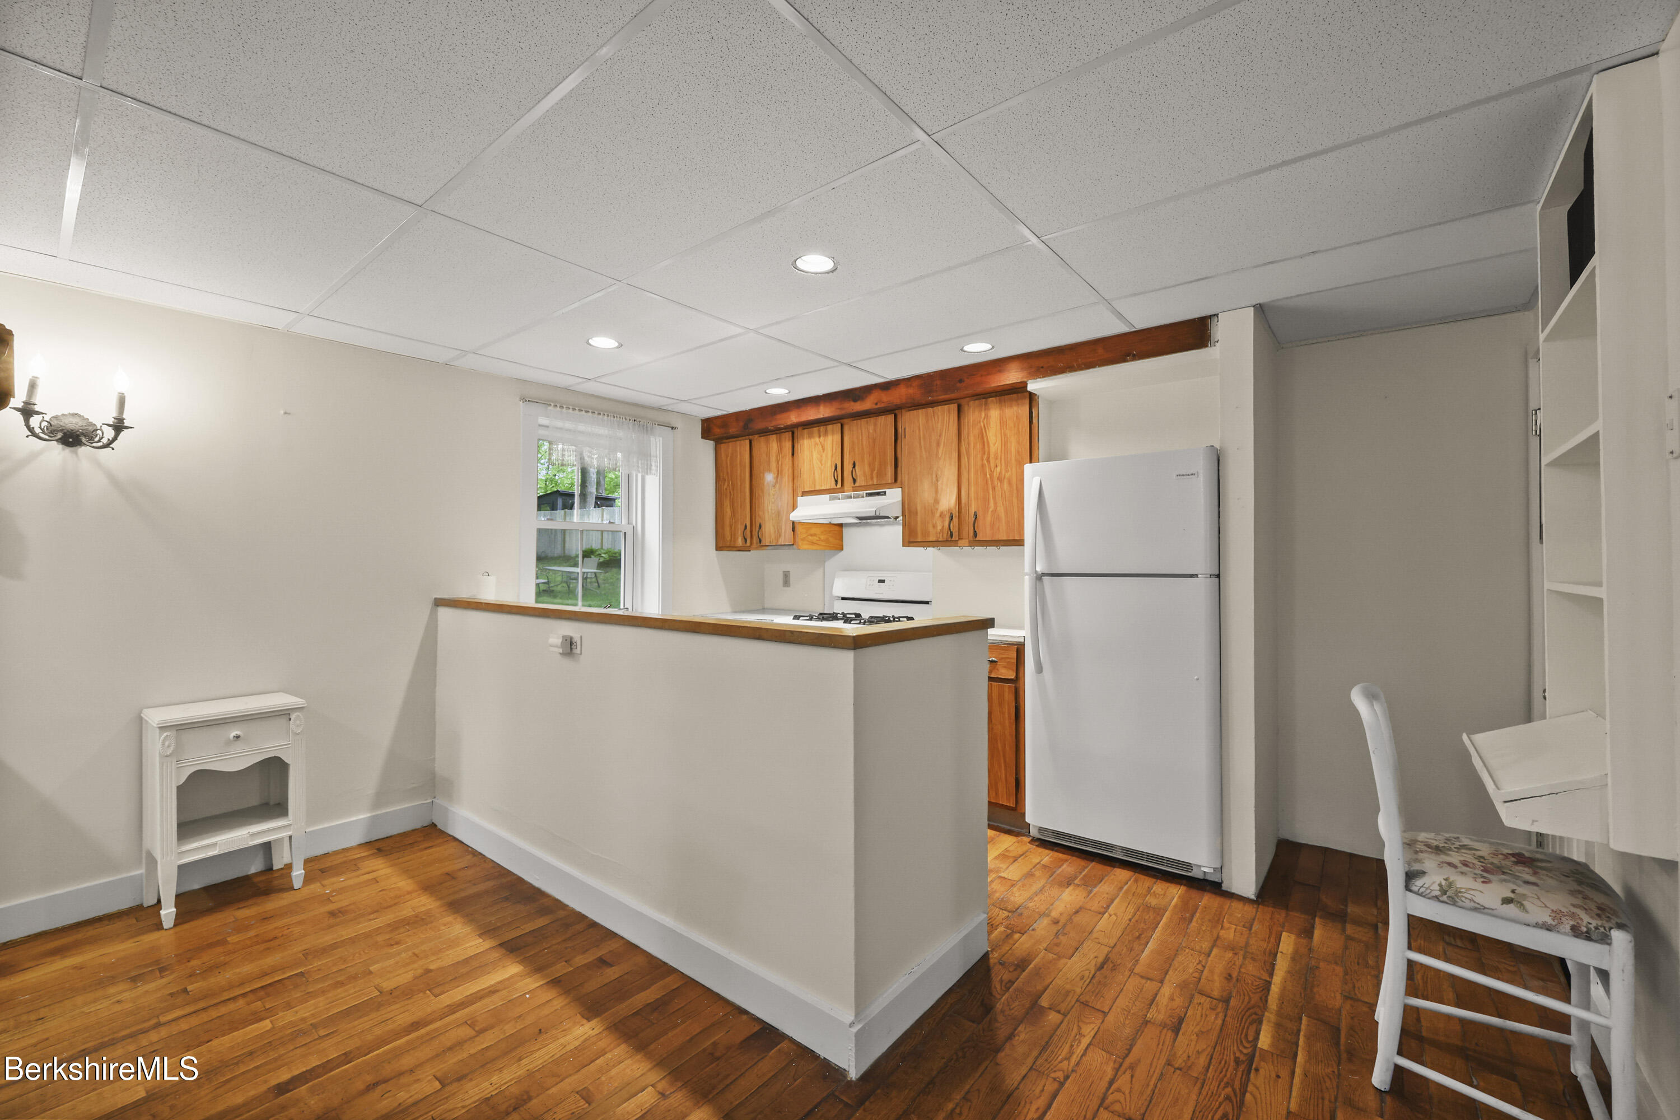
Kitchen with wood cabinets, plank flooring, a breakfast counter, and white appliances.
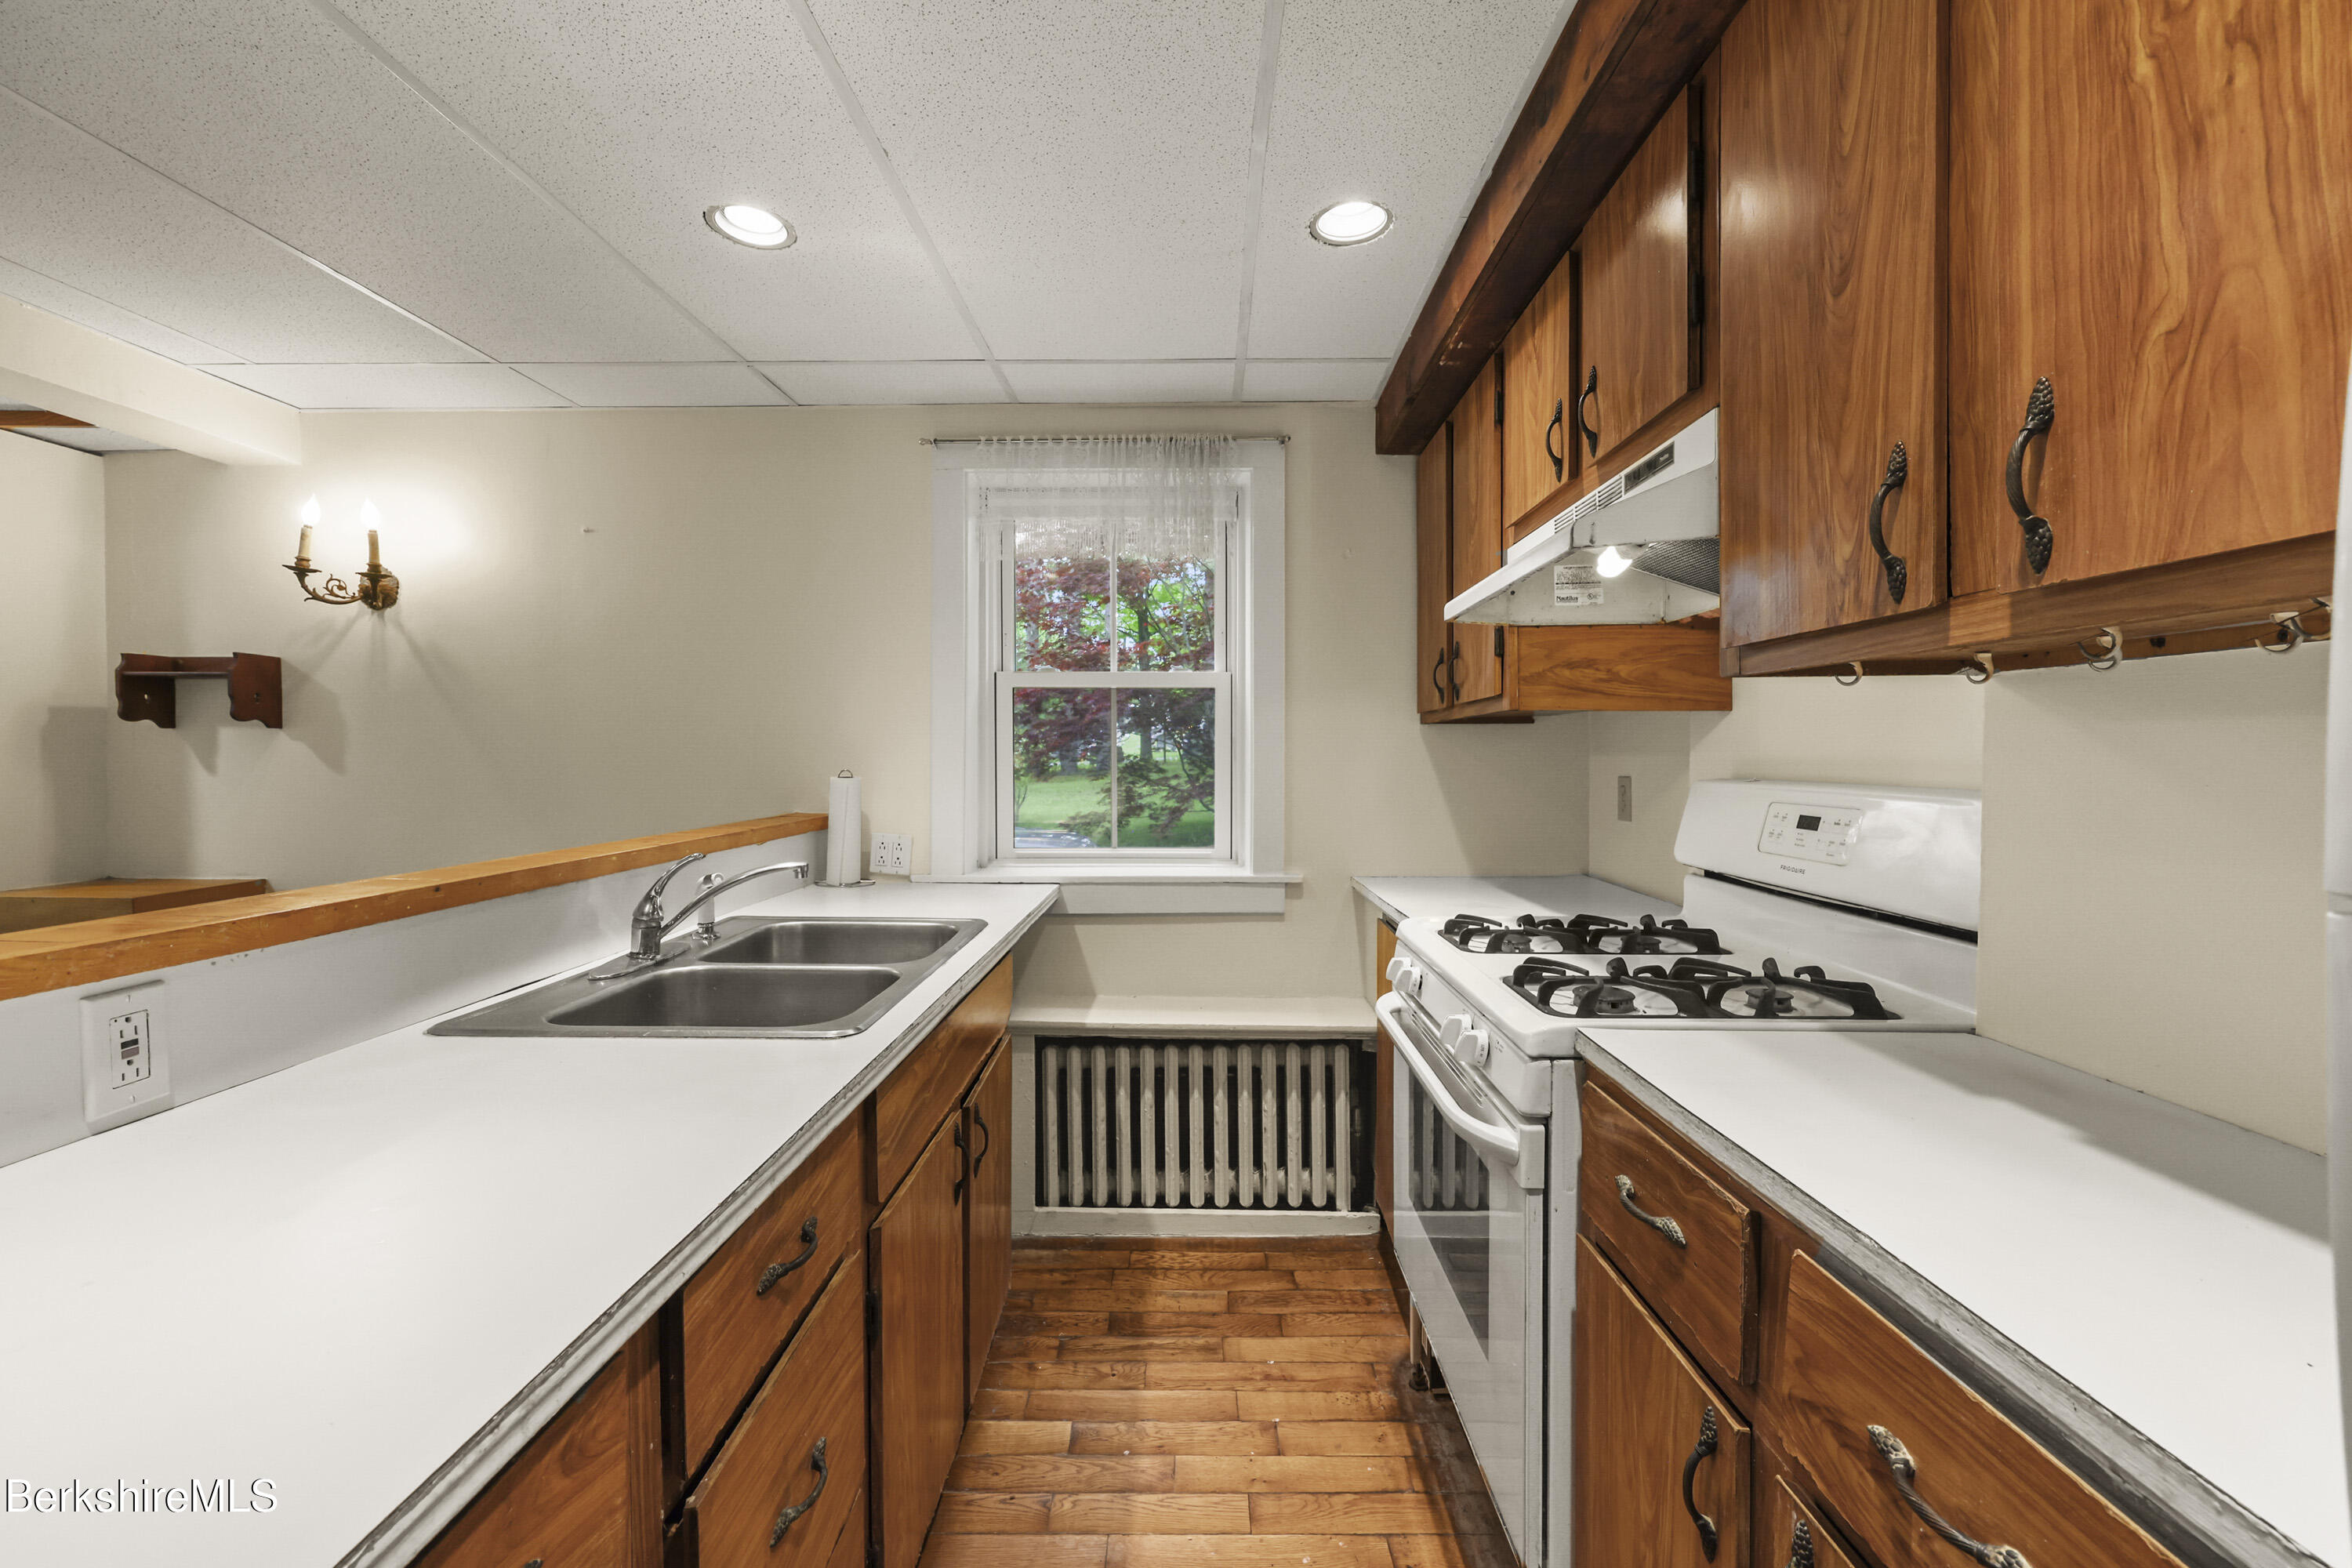
Kitchen with warm wood cabinets, a white gas range, double sink, and wood plank floor.
Kitchen with warm wood cabinets, hardwood floors, and a peninsula with a wood countertop.
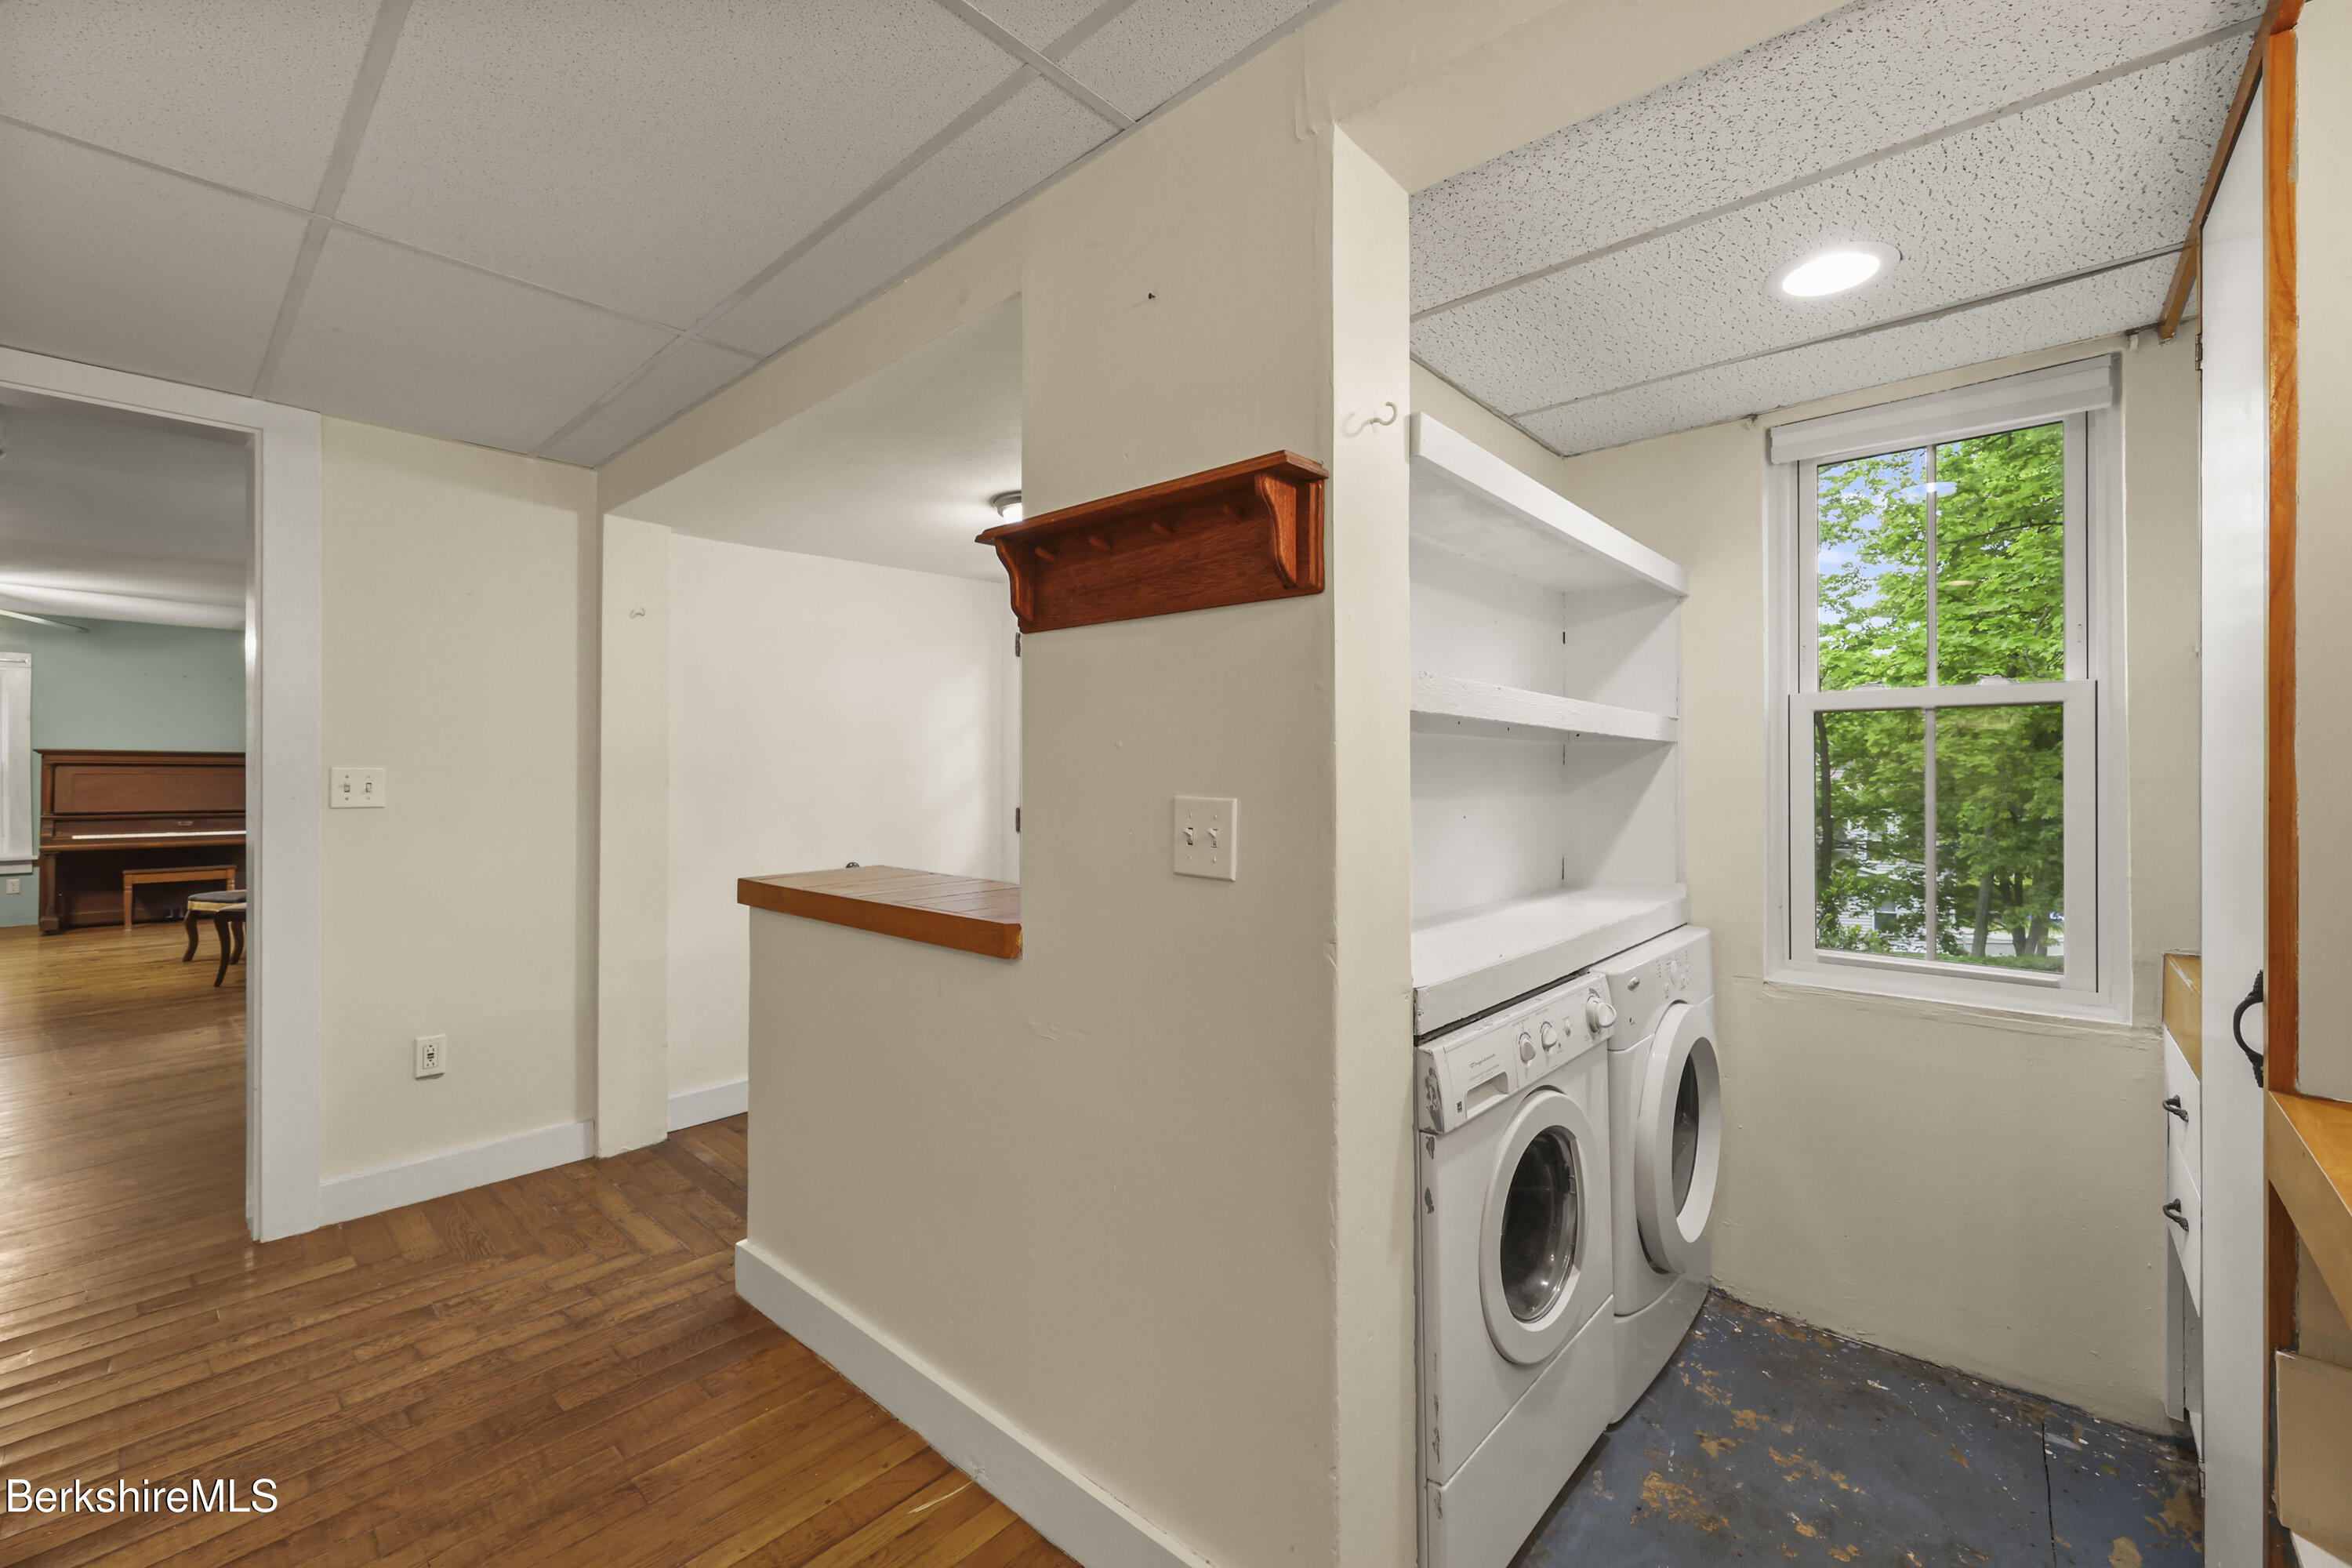
Laundry area with front-loading washer and dryer, built-in shelves, and a window overlooking trees.
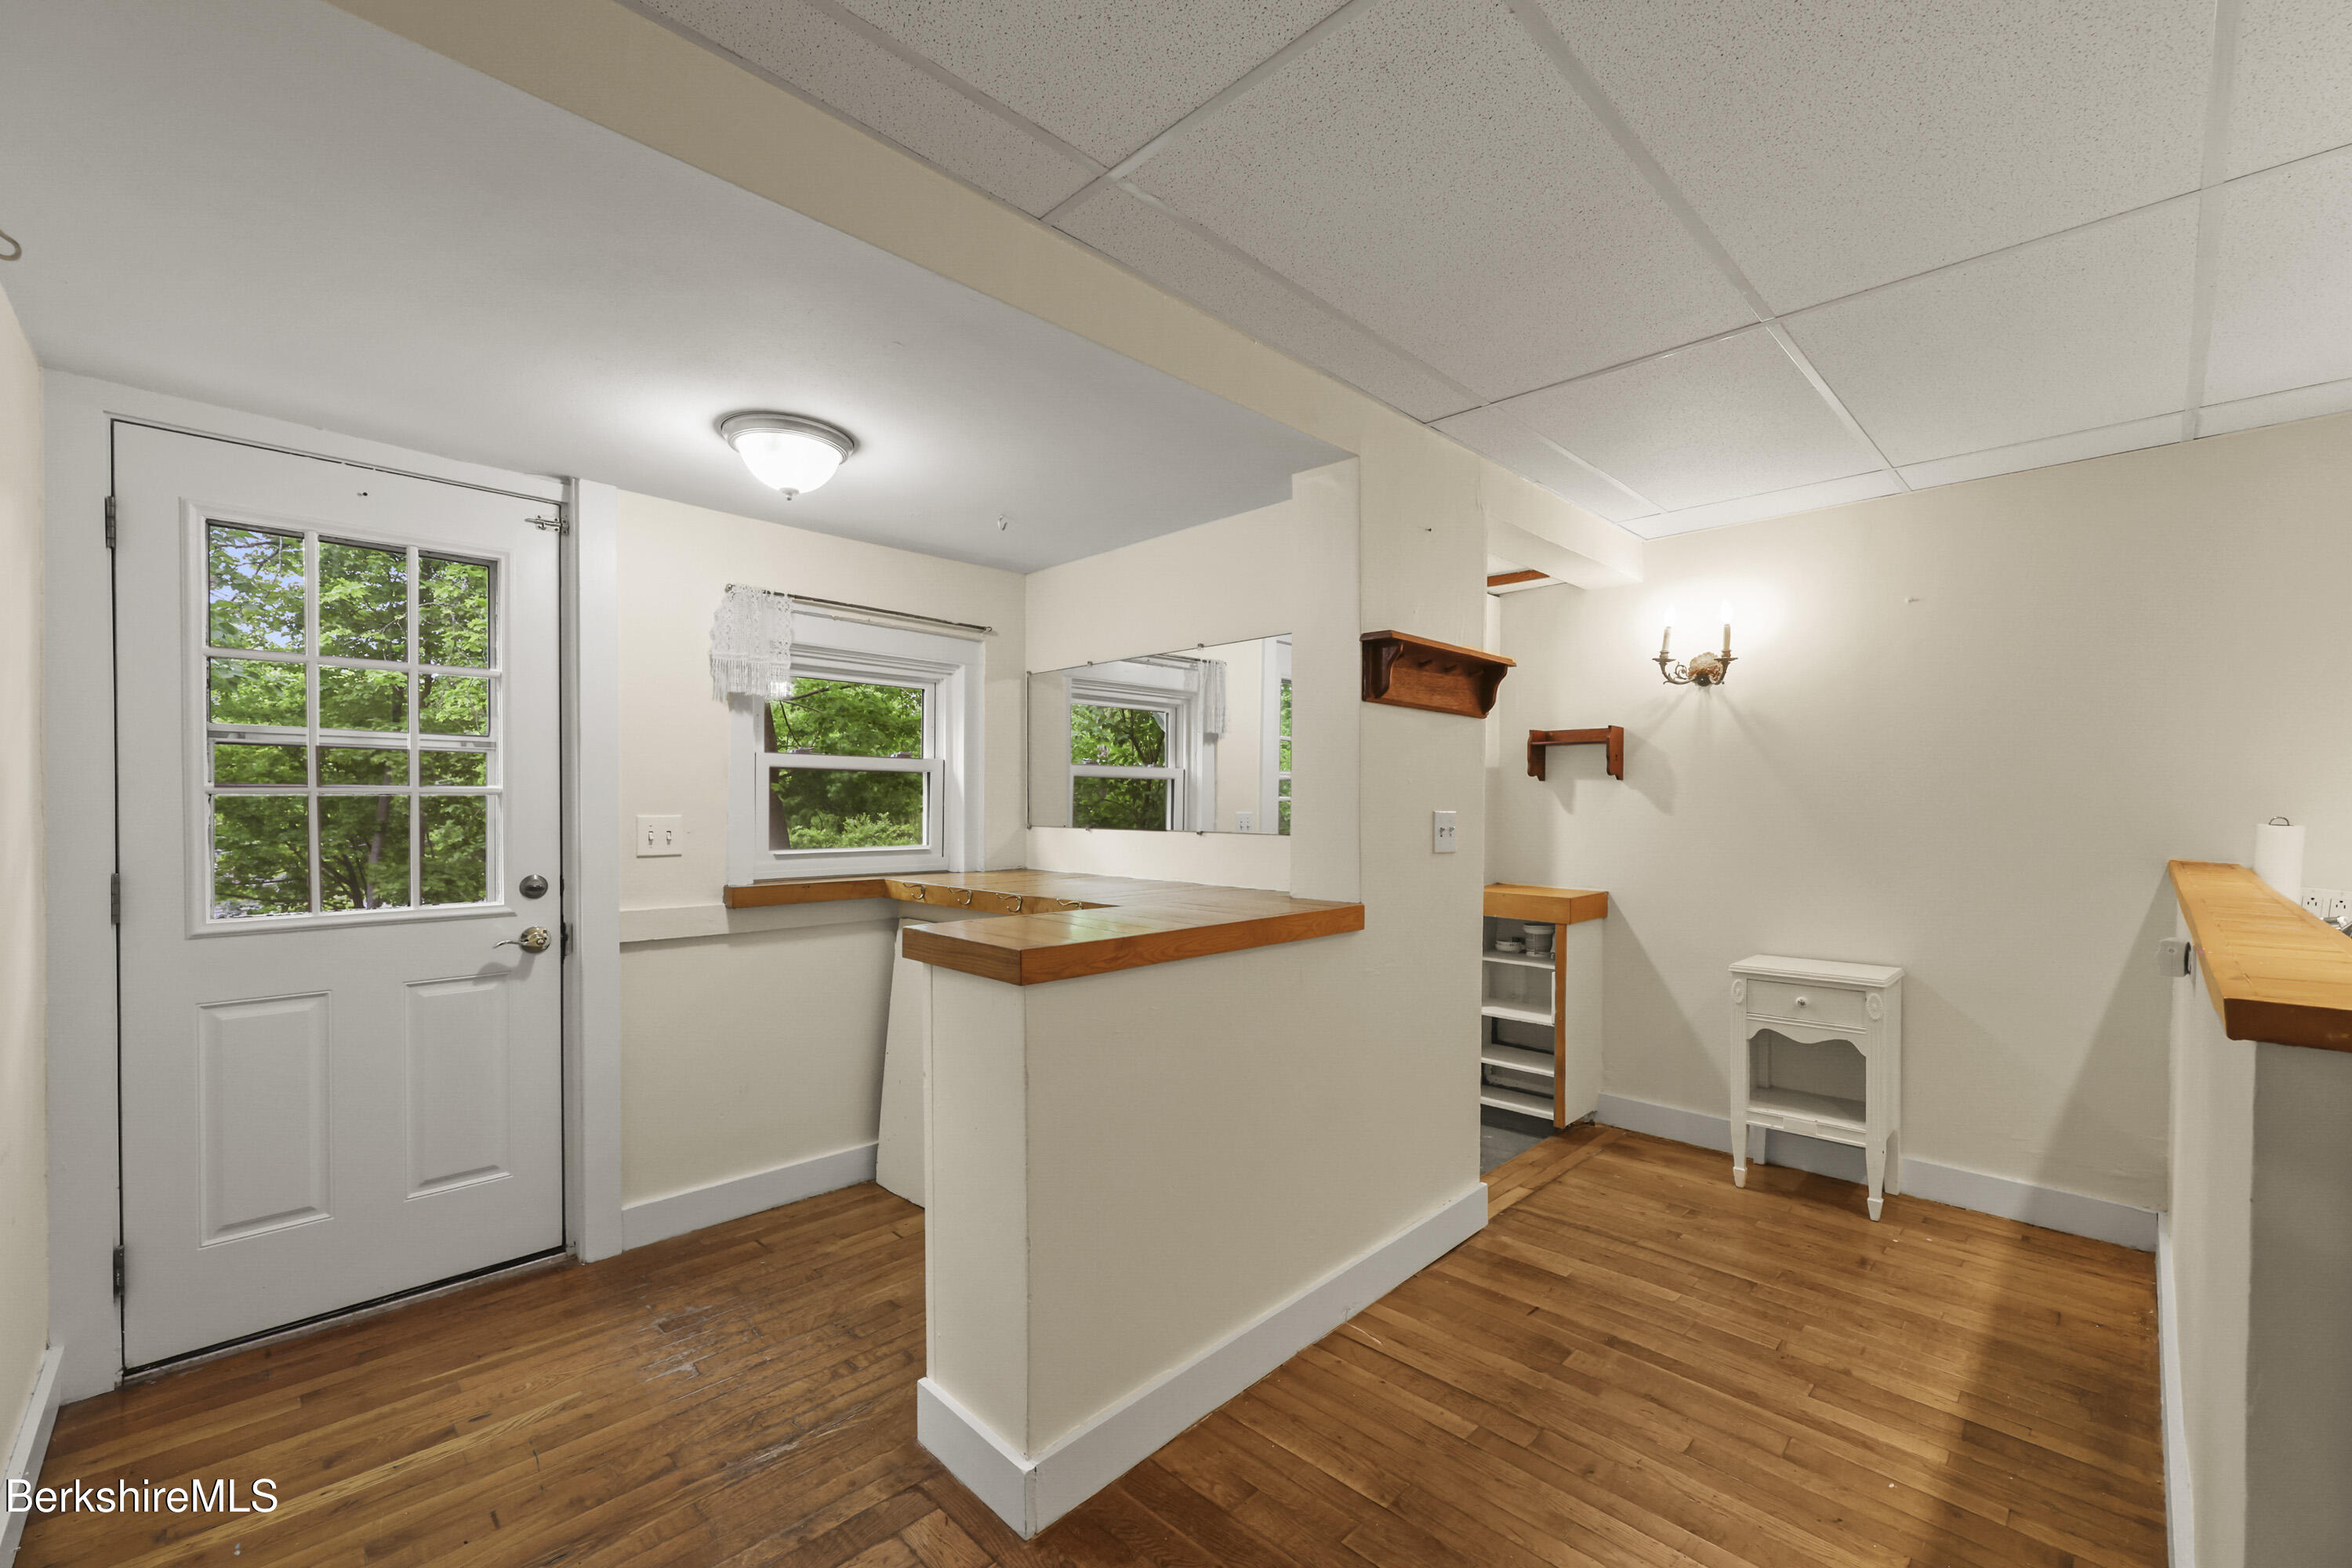
Interior with hardwood floors, mirrors, wooden counters, and a glass-paneled door.
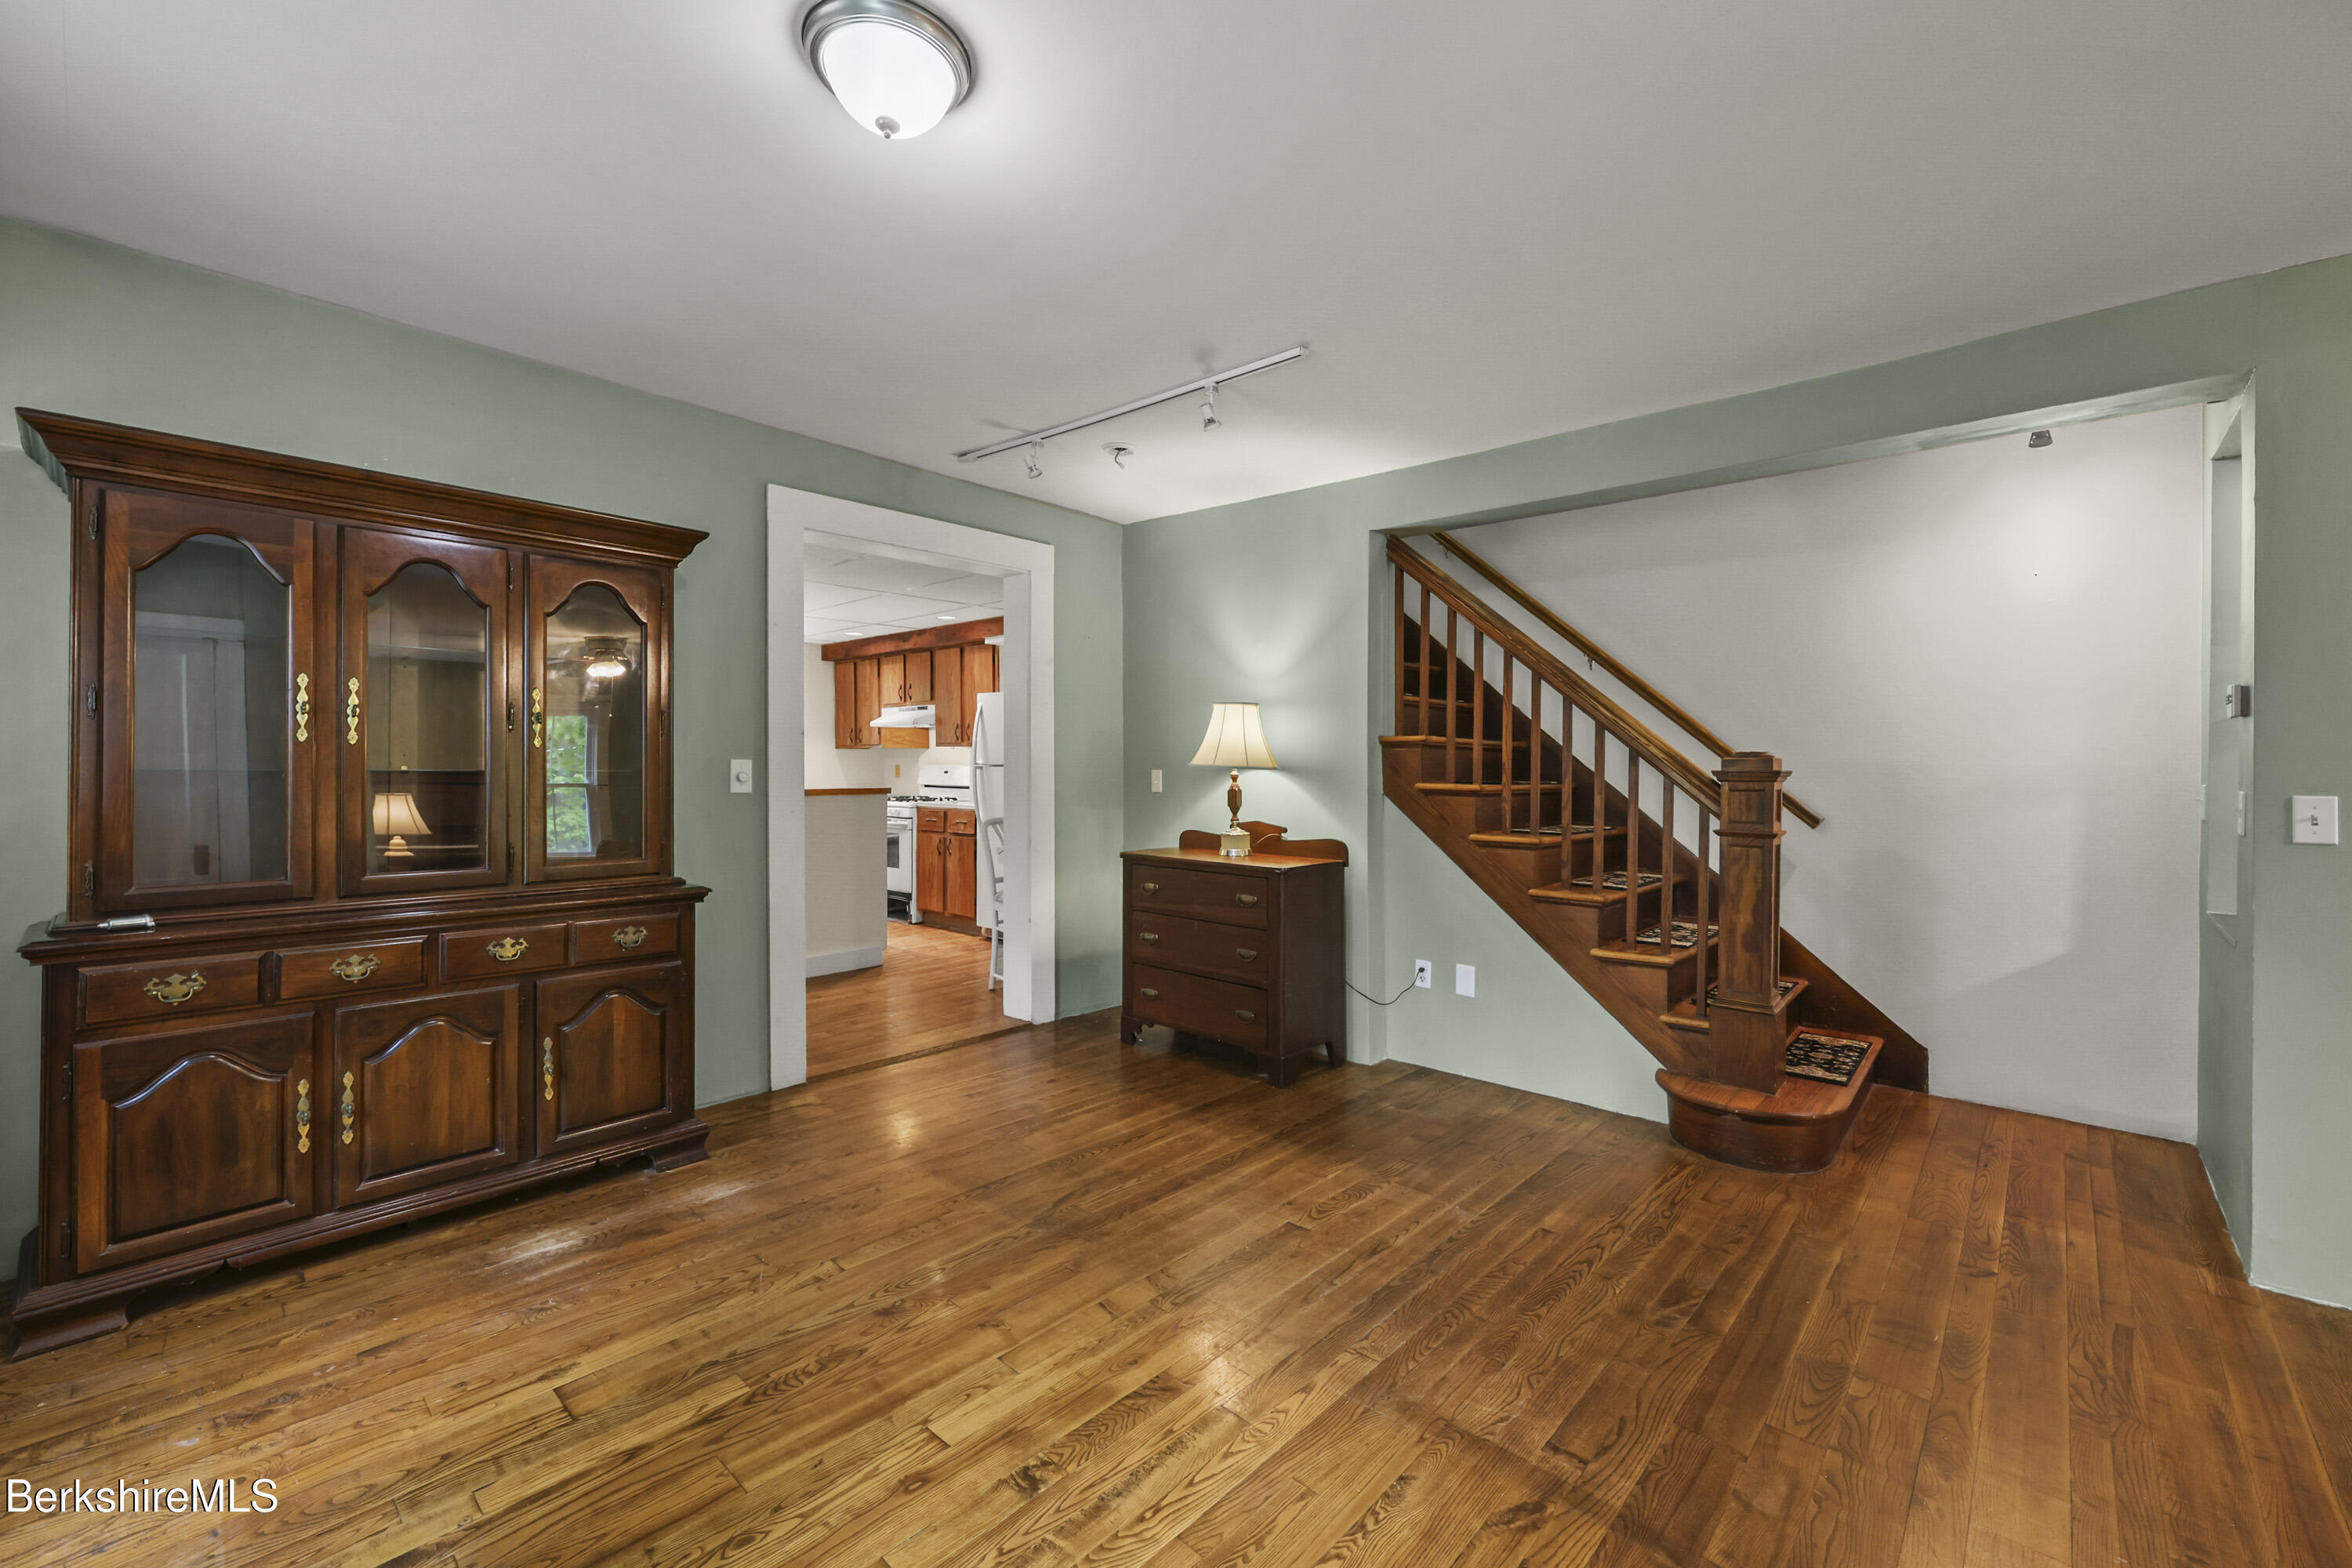
Entry hall with polished hardwood floors, a dark wood staircase, and a glass-front china cabinet.
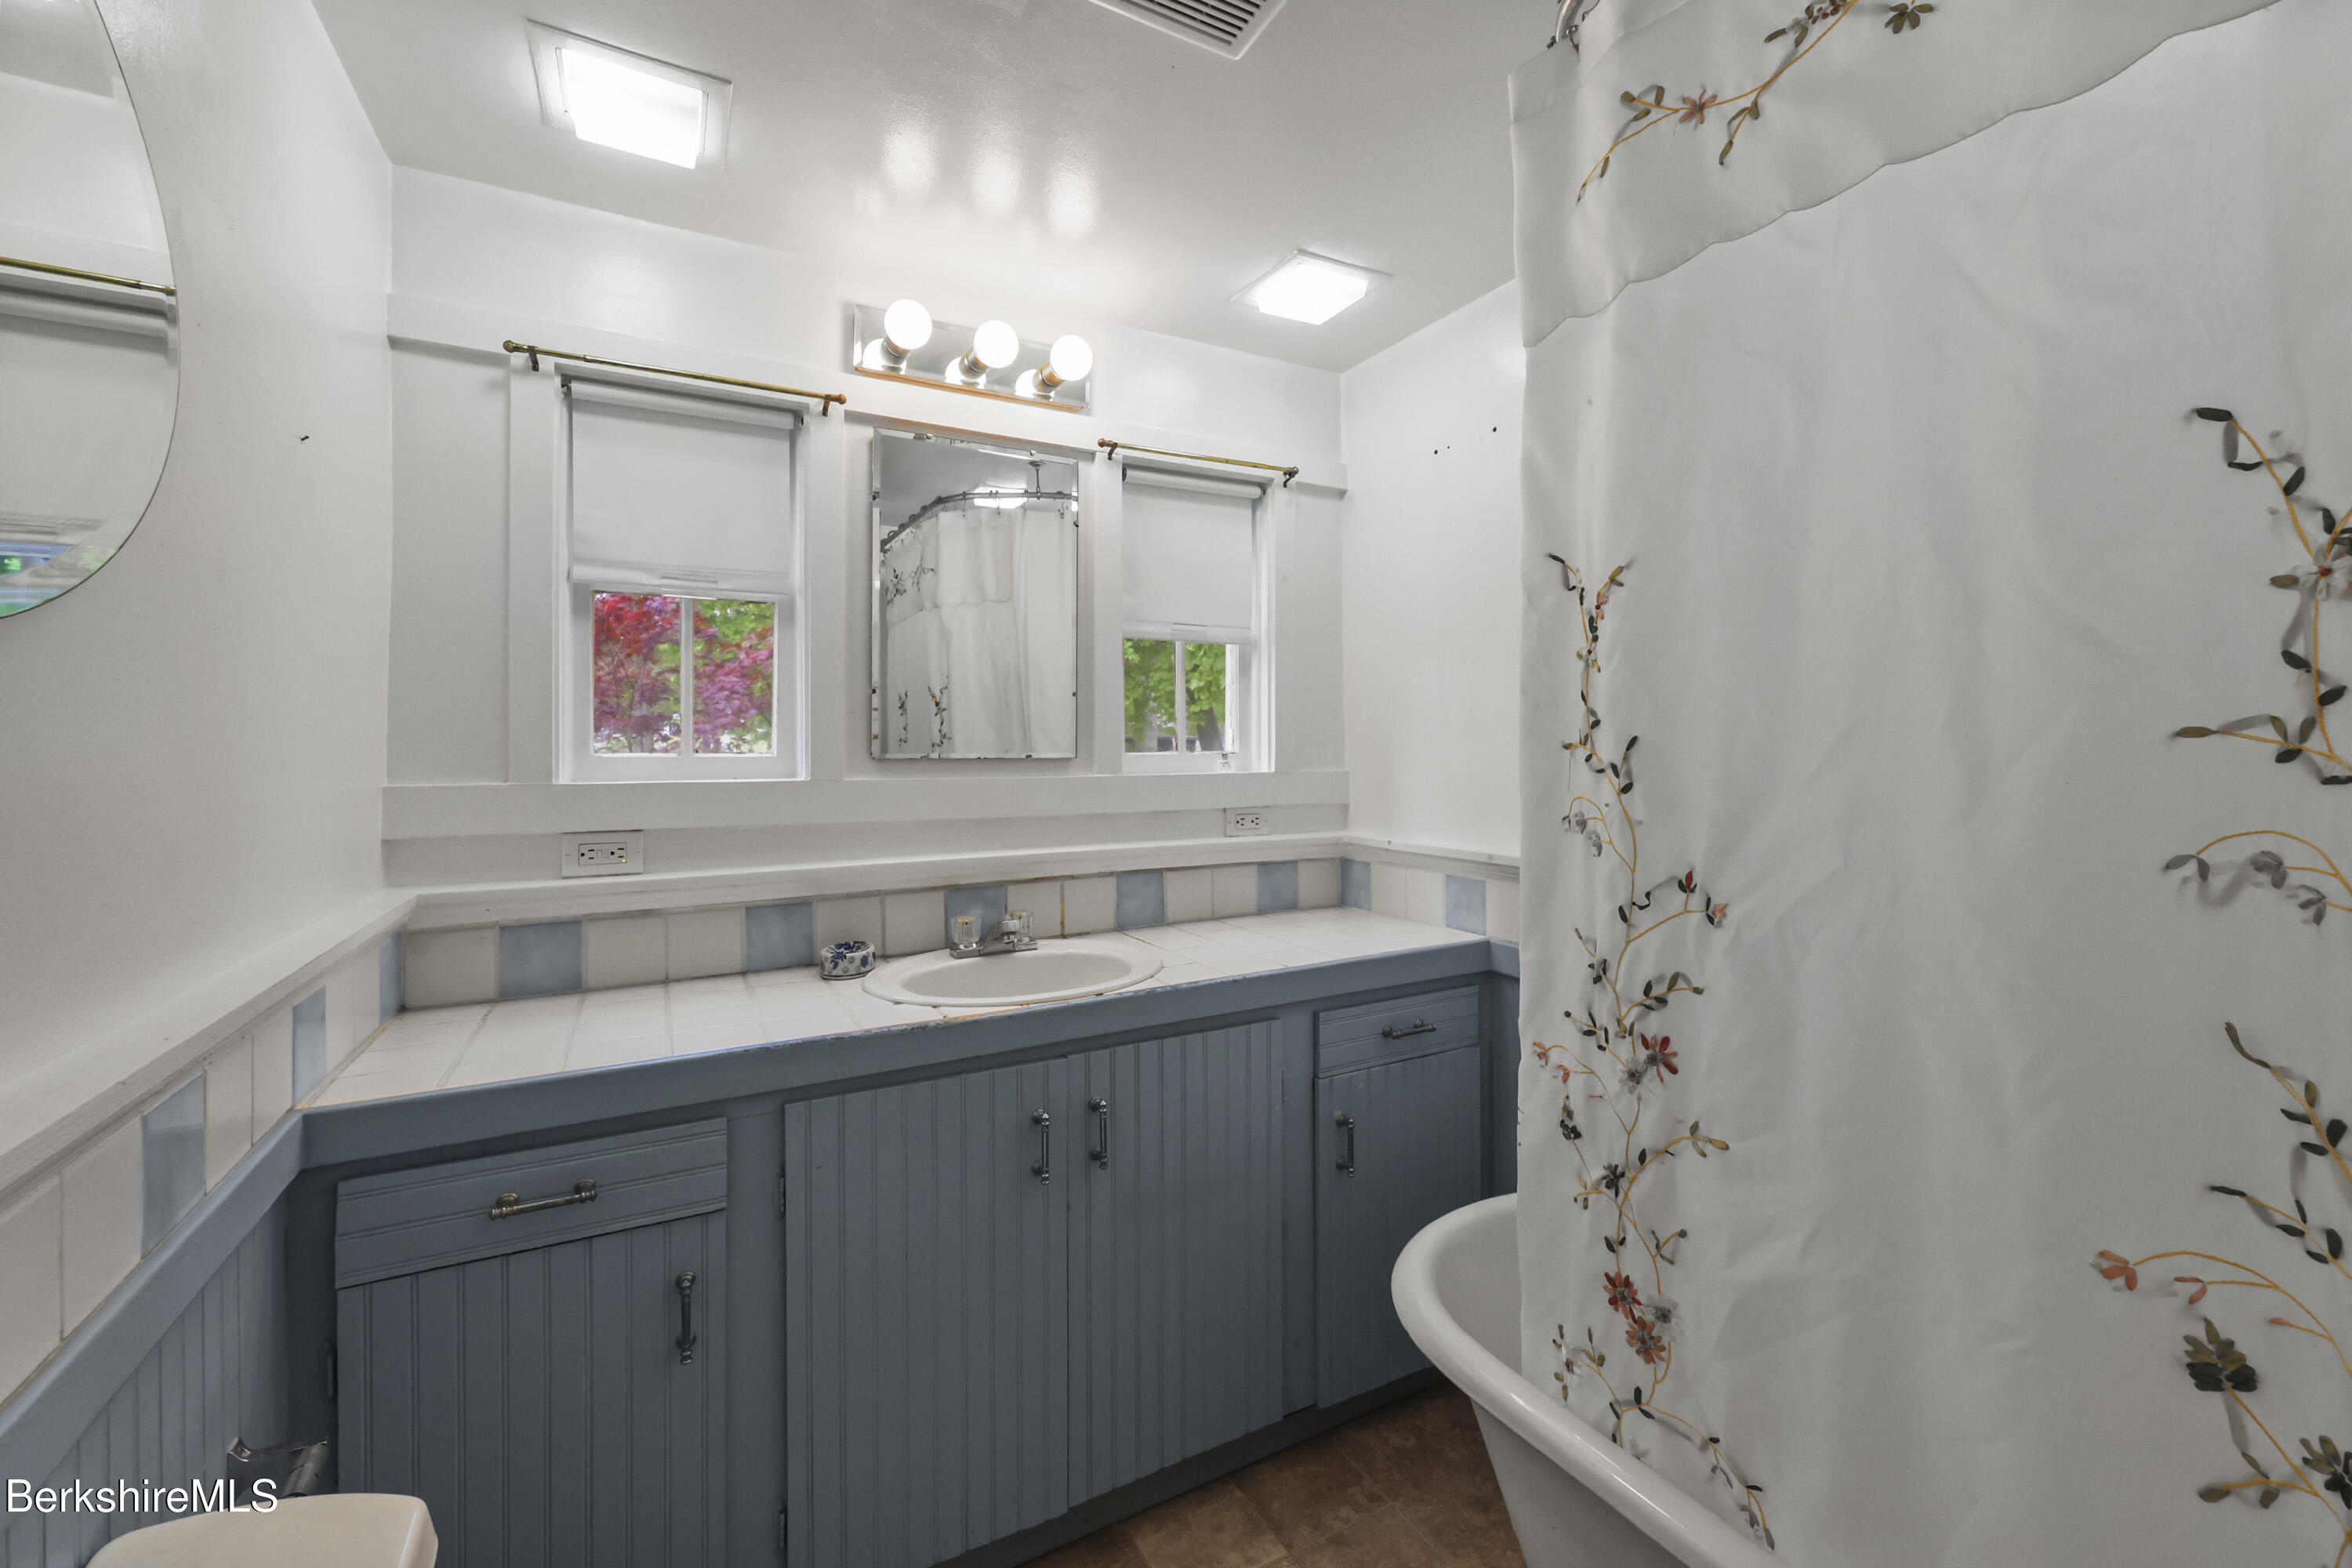
Bathroom with a blue paneled vanity, tiled counter, two windows, and floral shower curtain.
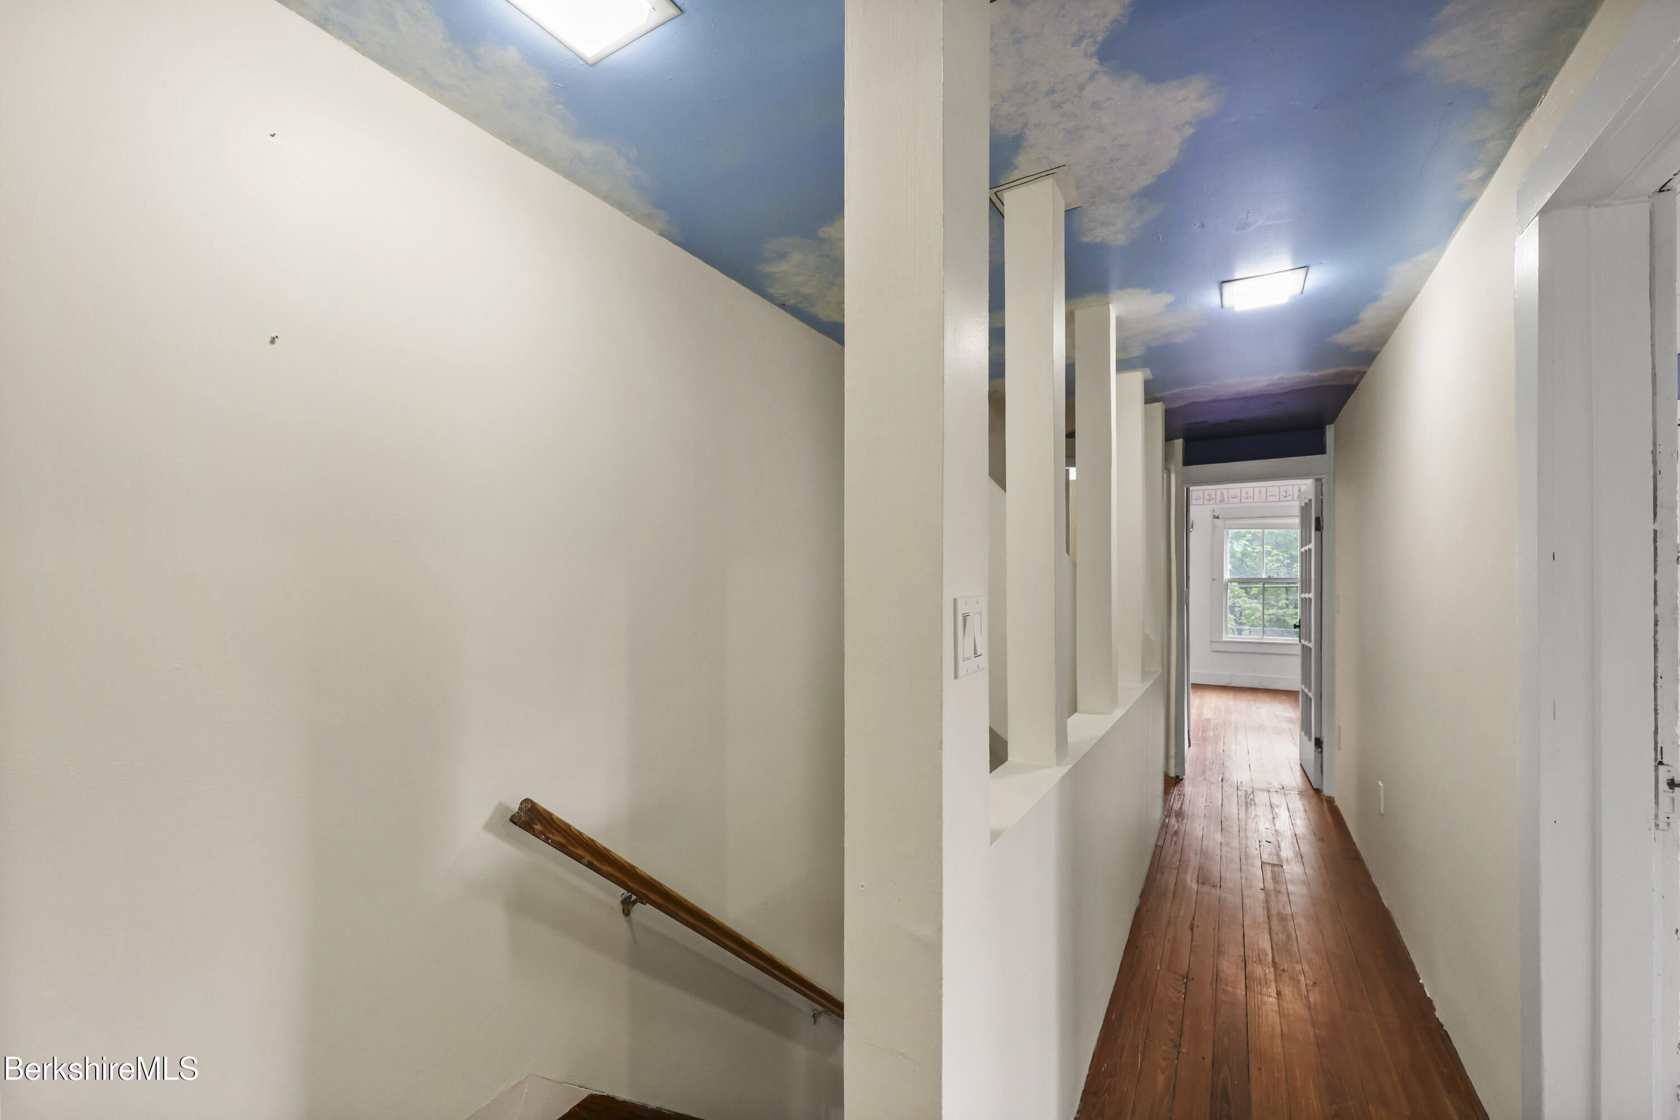
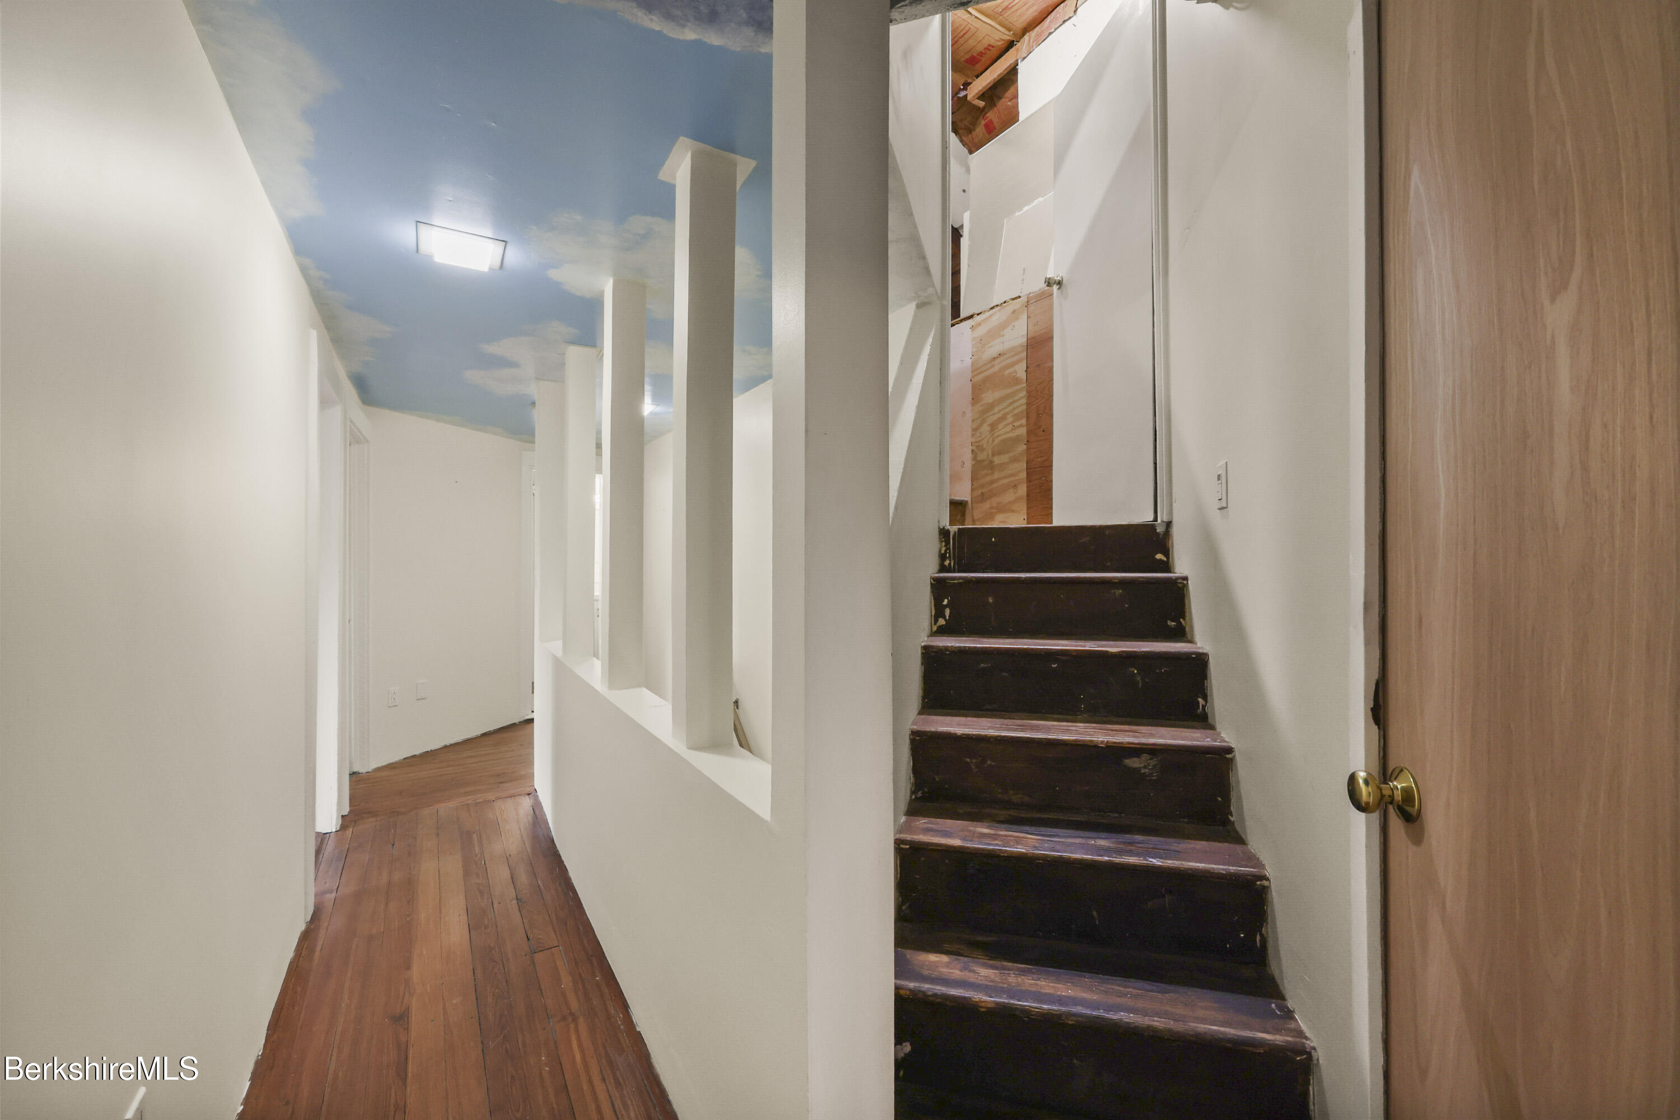
Hallway with a blue cloud-painted ceiling, wood floors, and a wooden stair handrail.
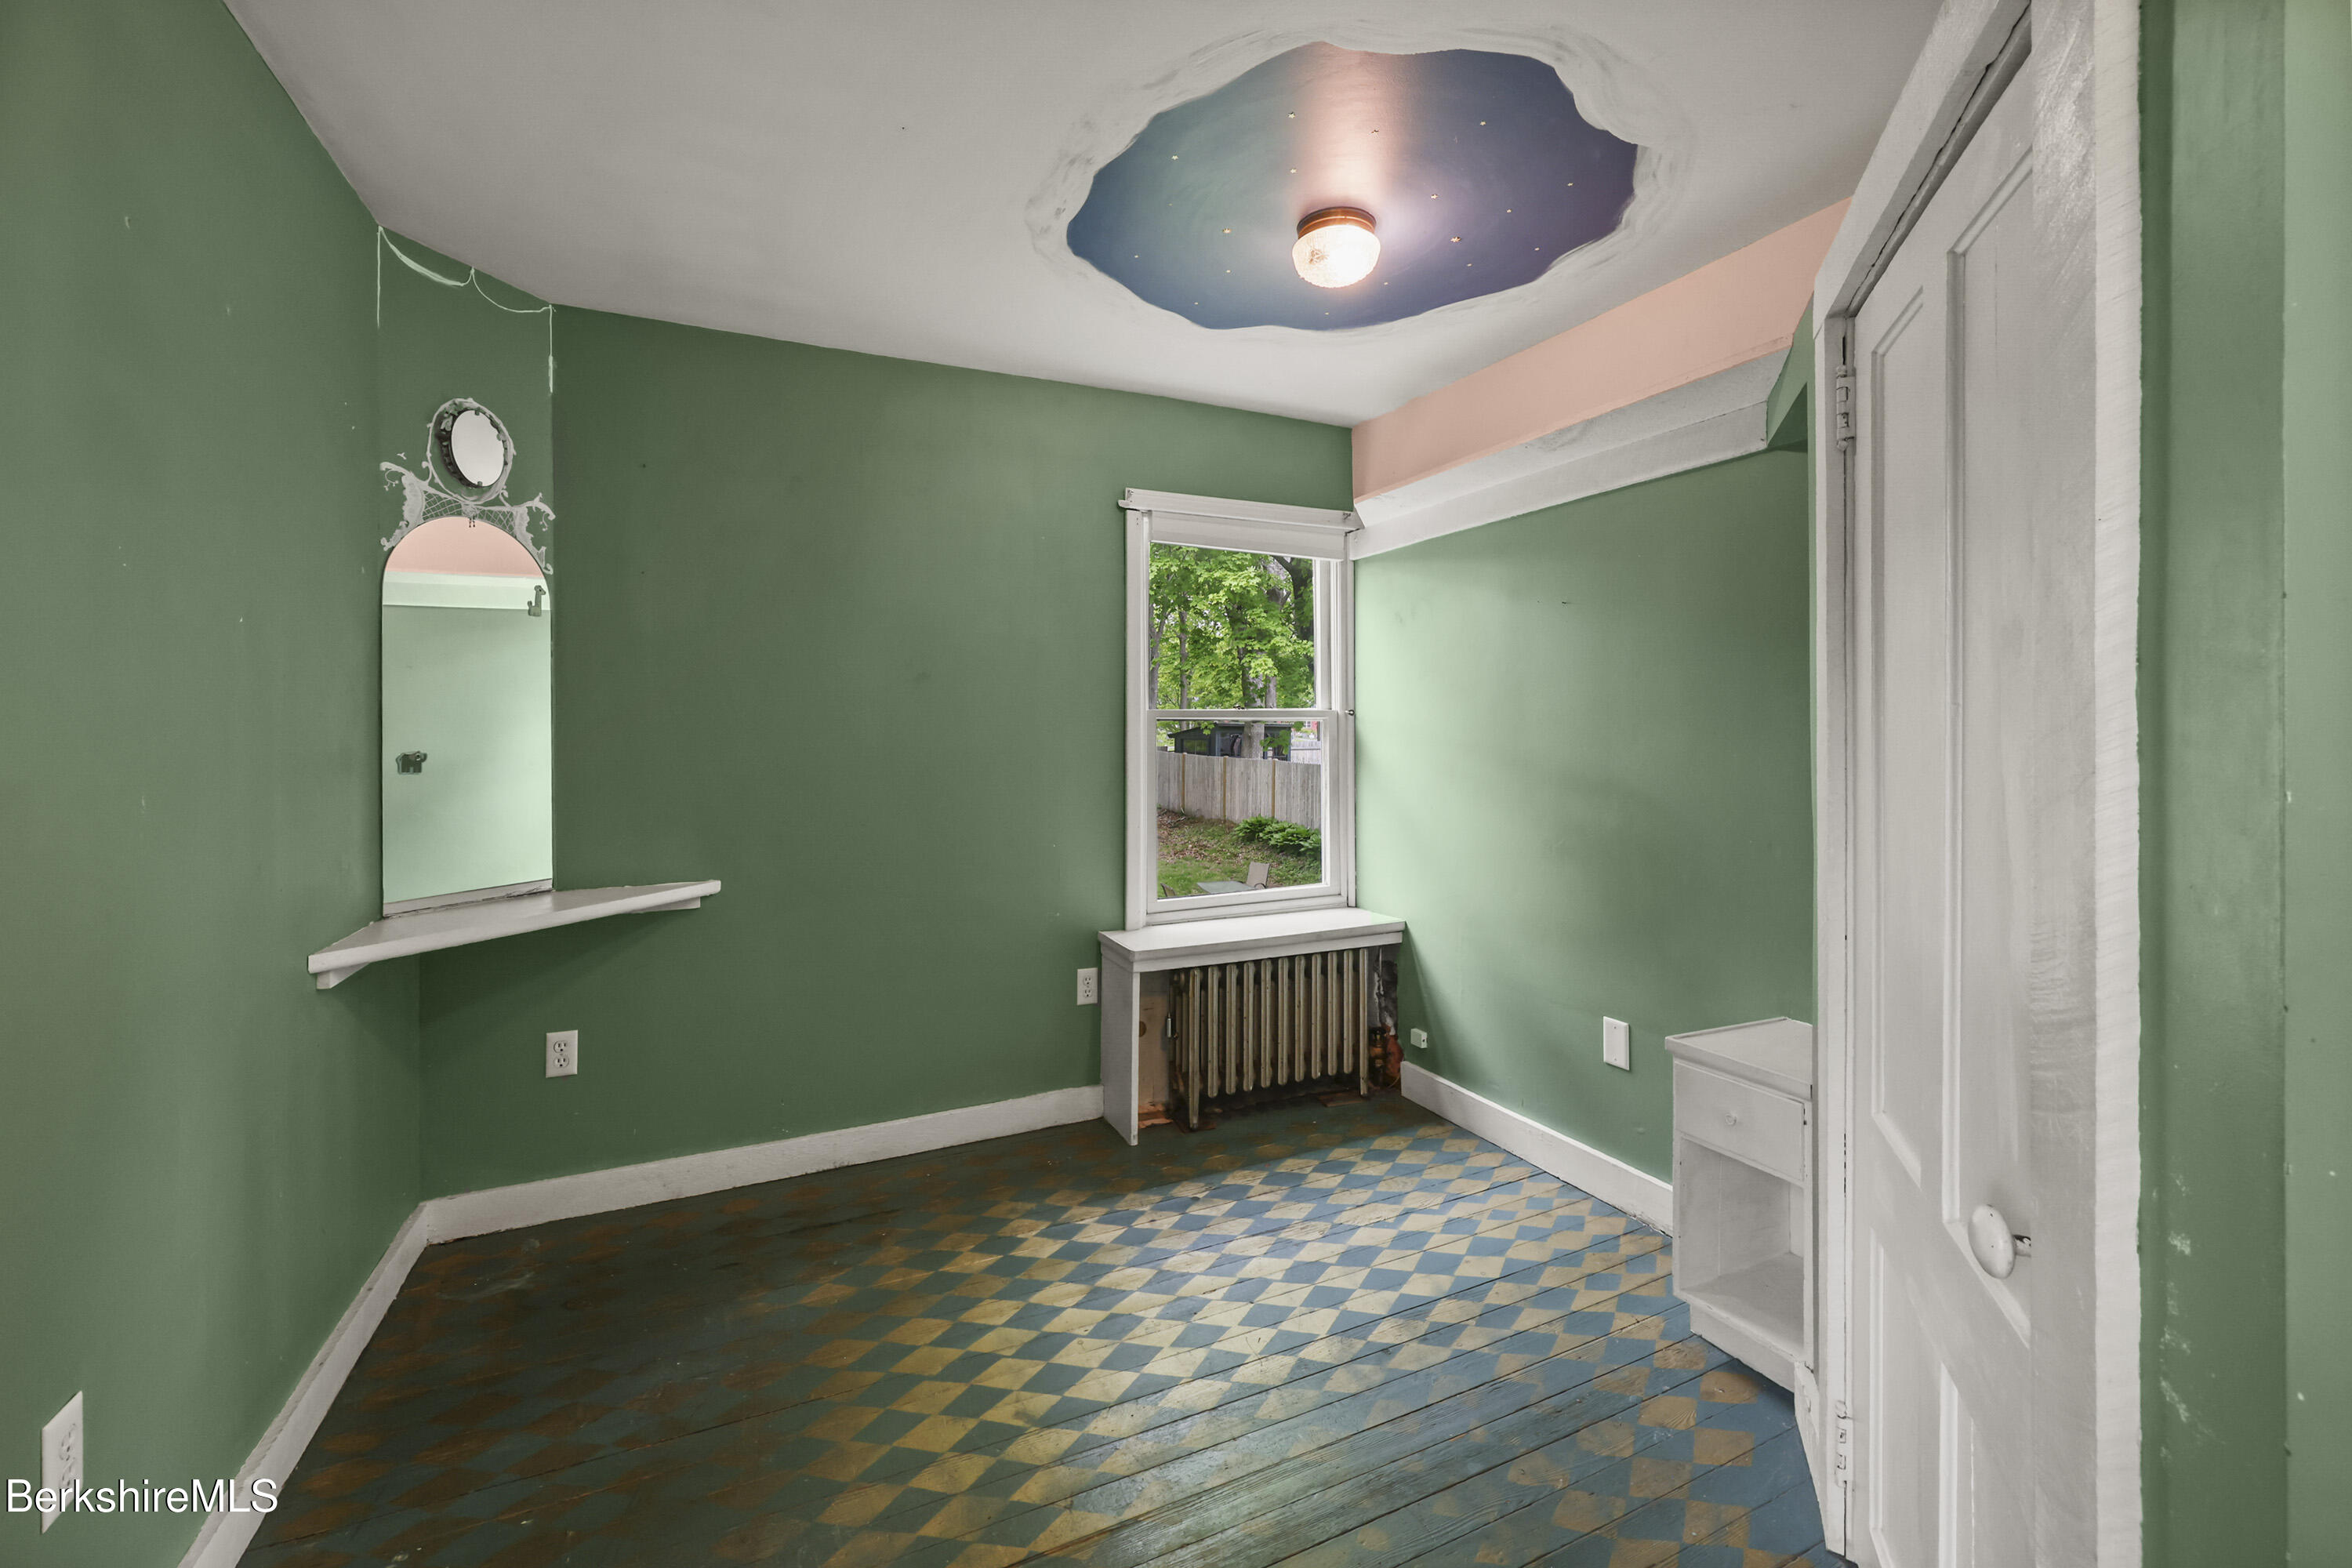
Empty green room with a blue-and-tan checkerboard floor, wall mirror, and window above a radiator.
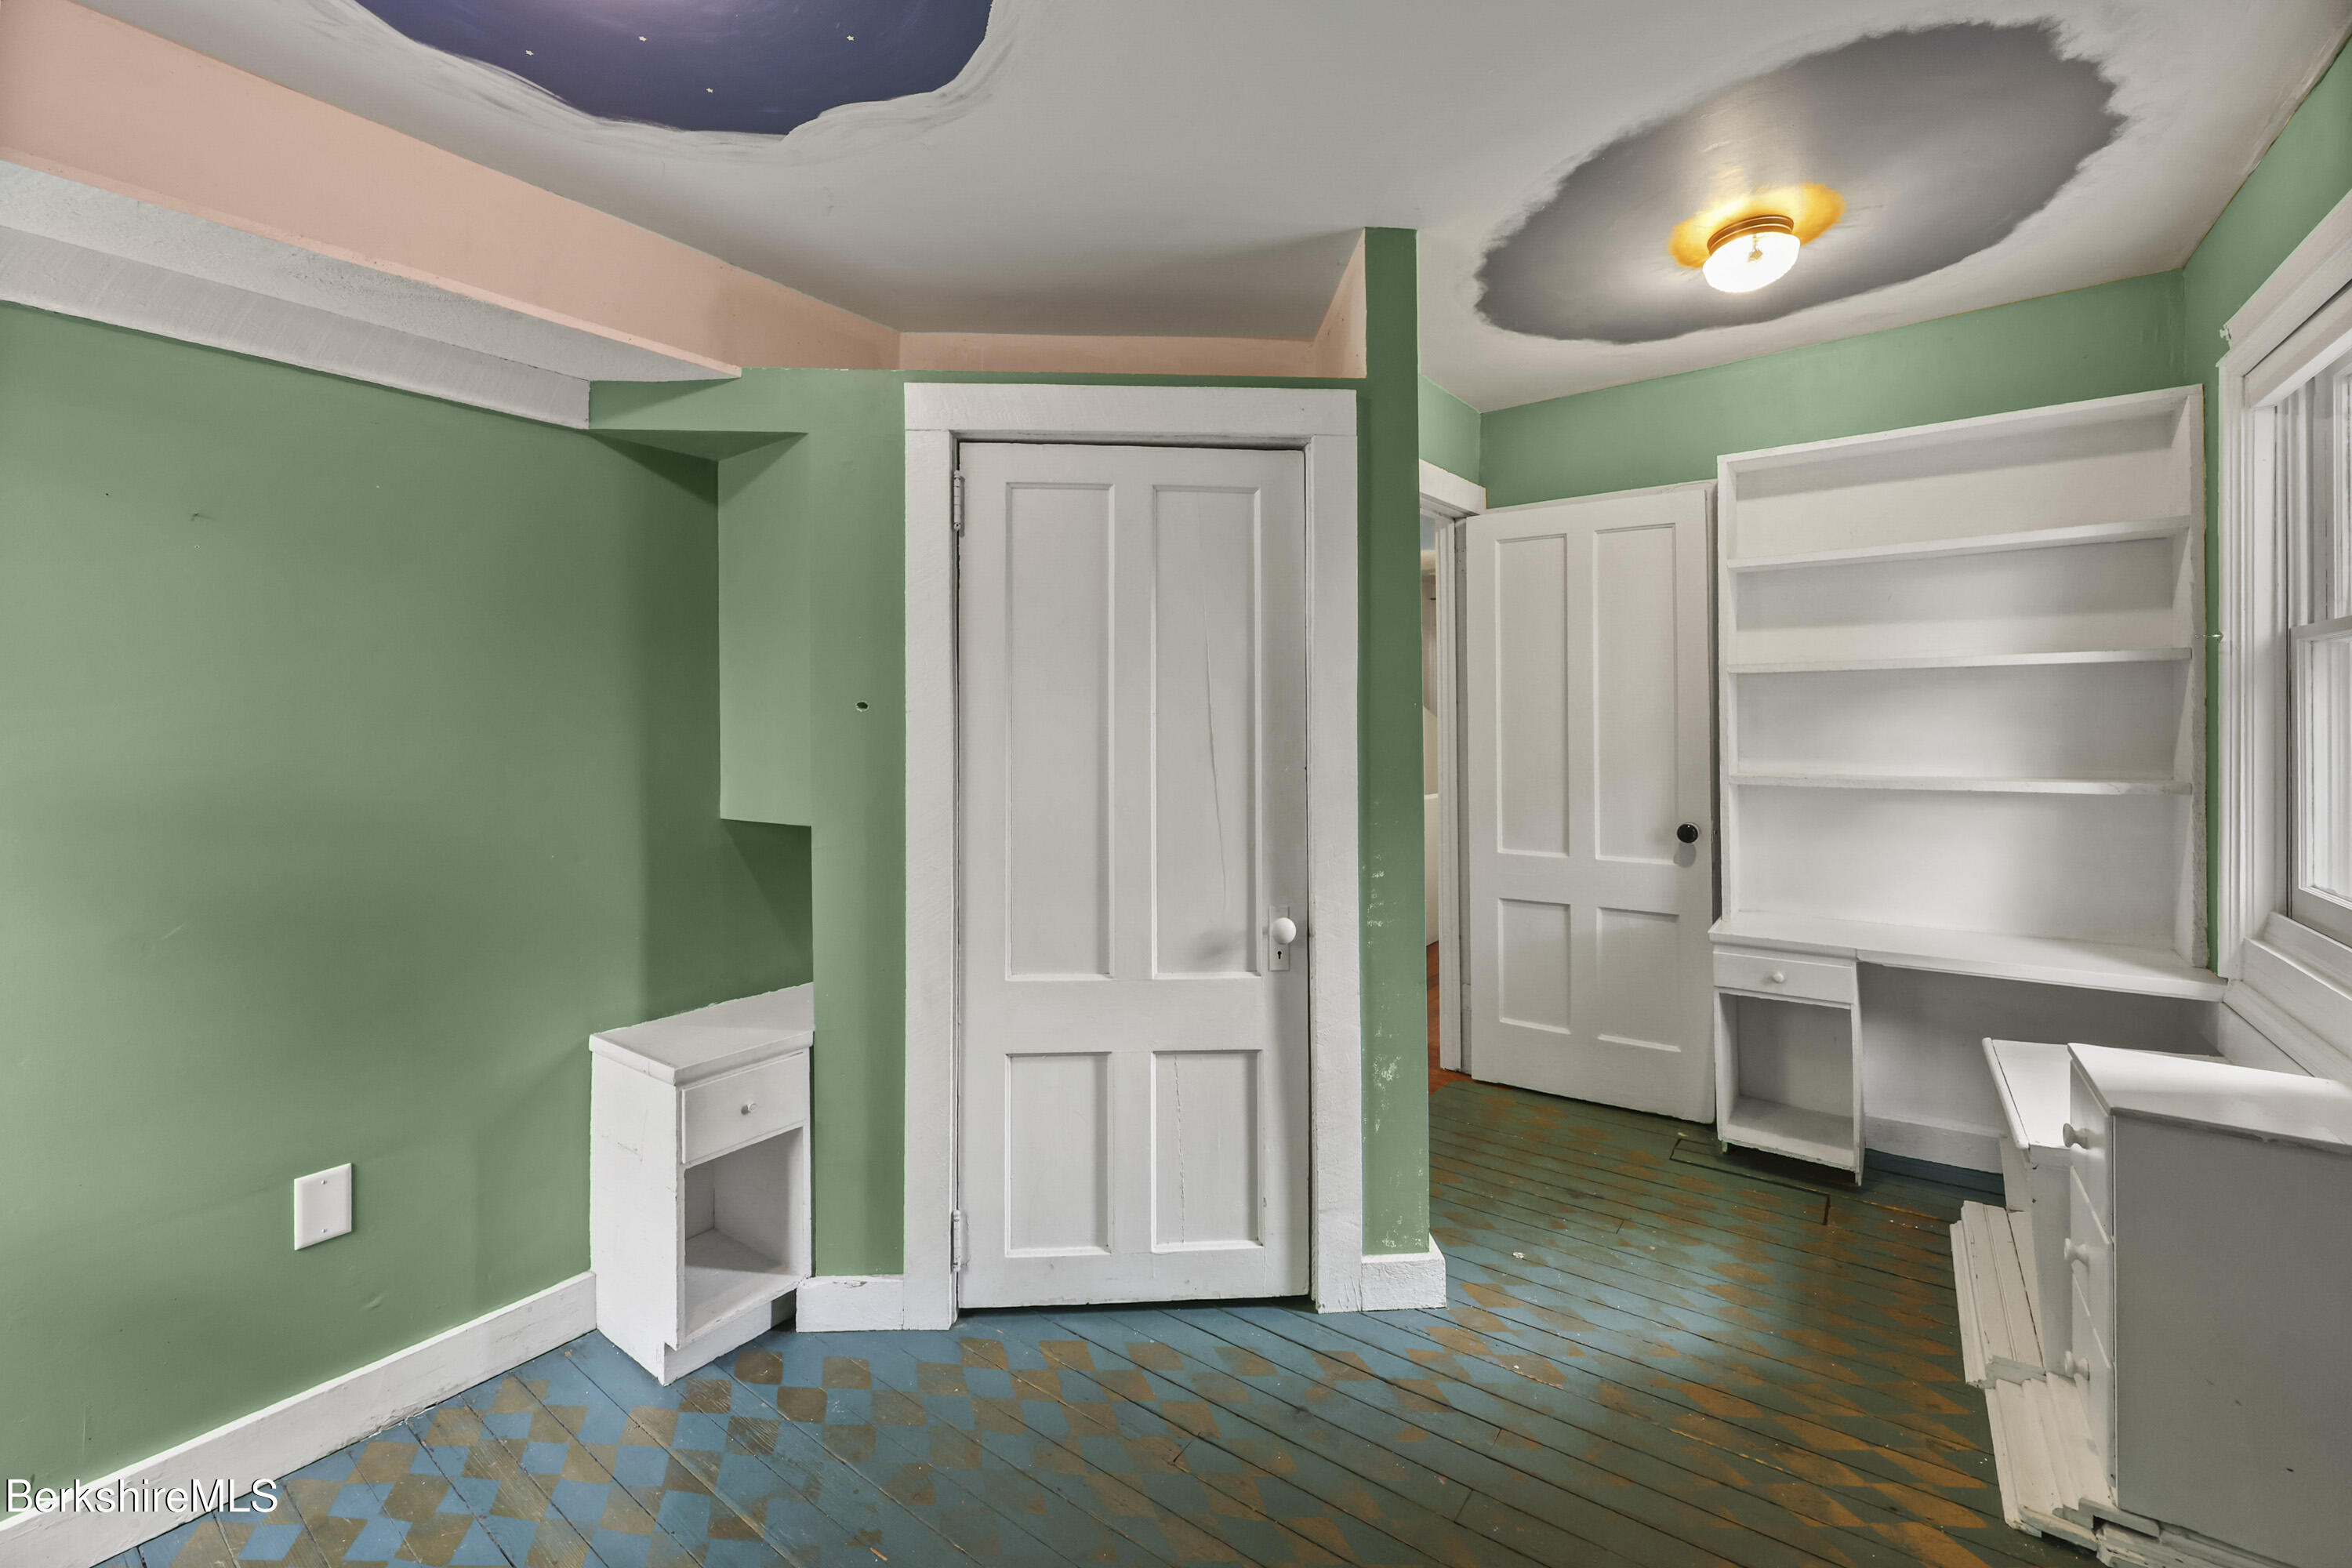
Room with green walls, blue patterned wood flooring, and white built-in shelves.
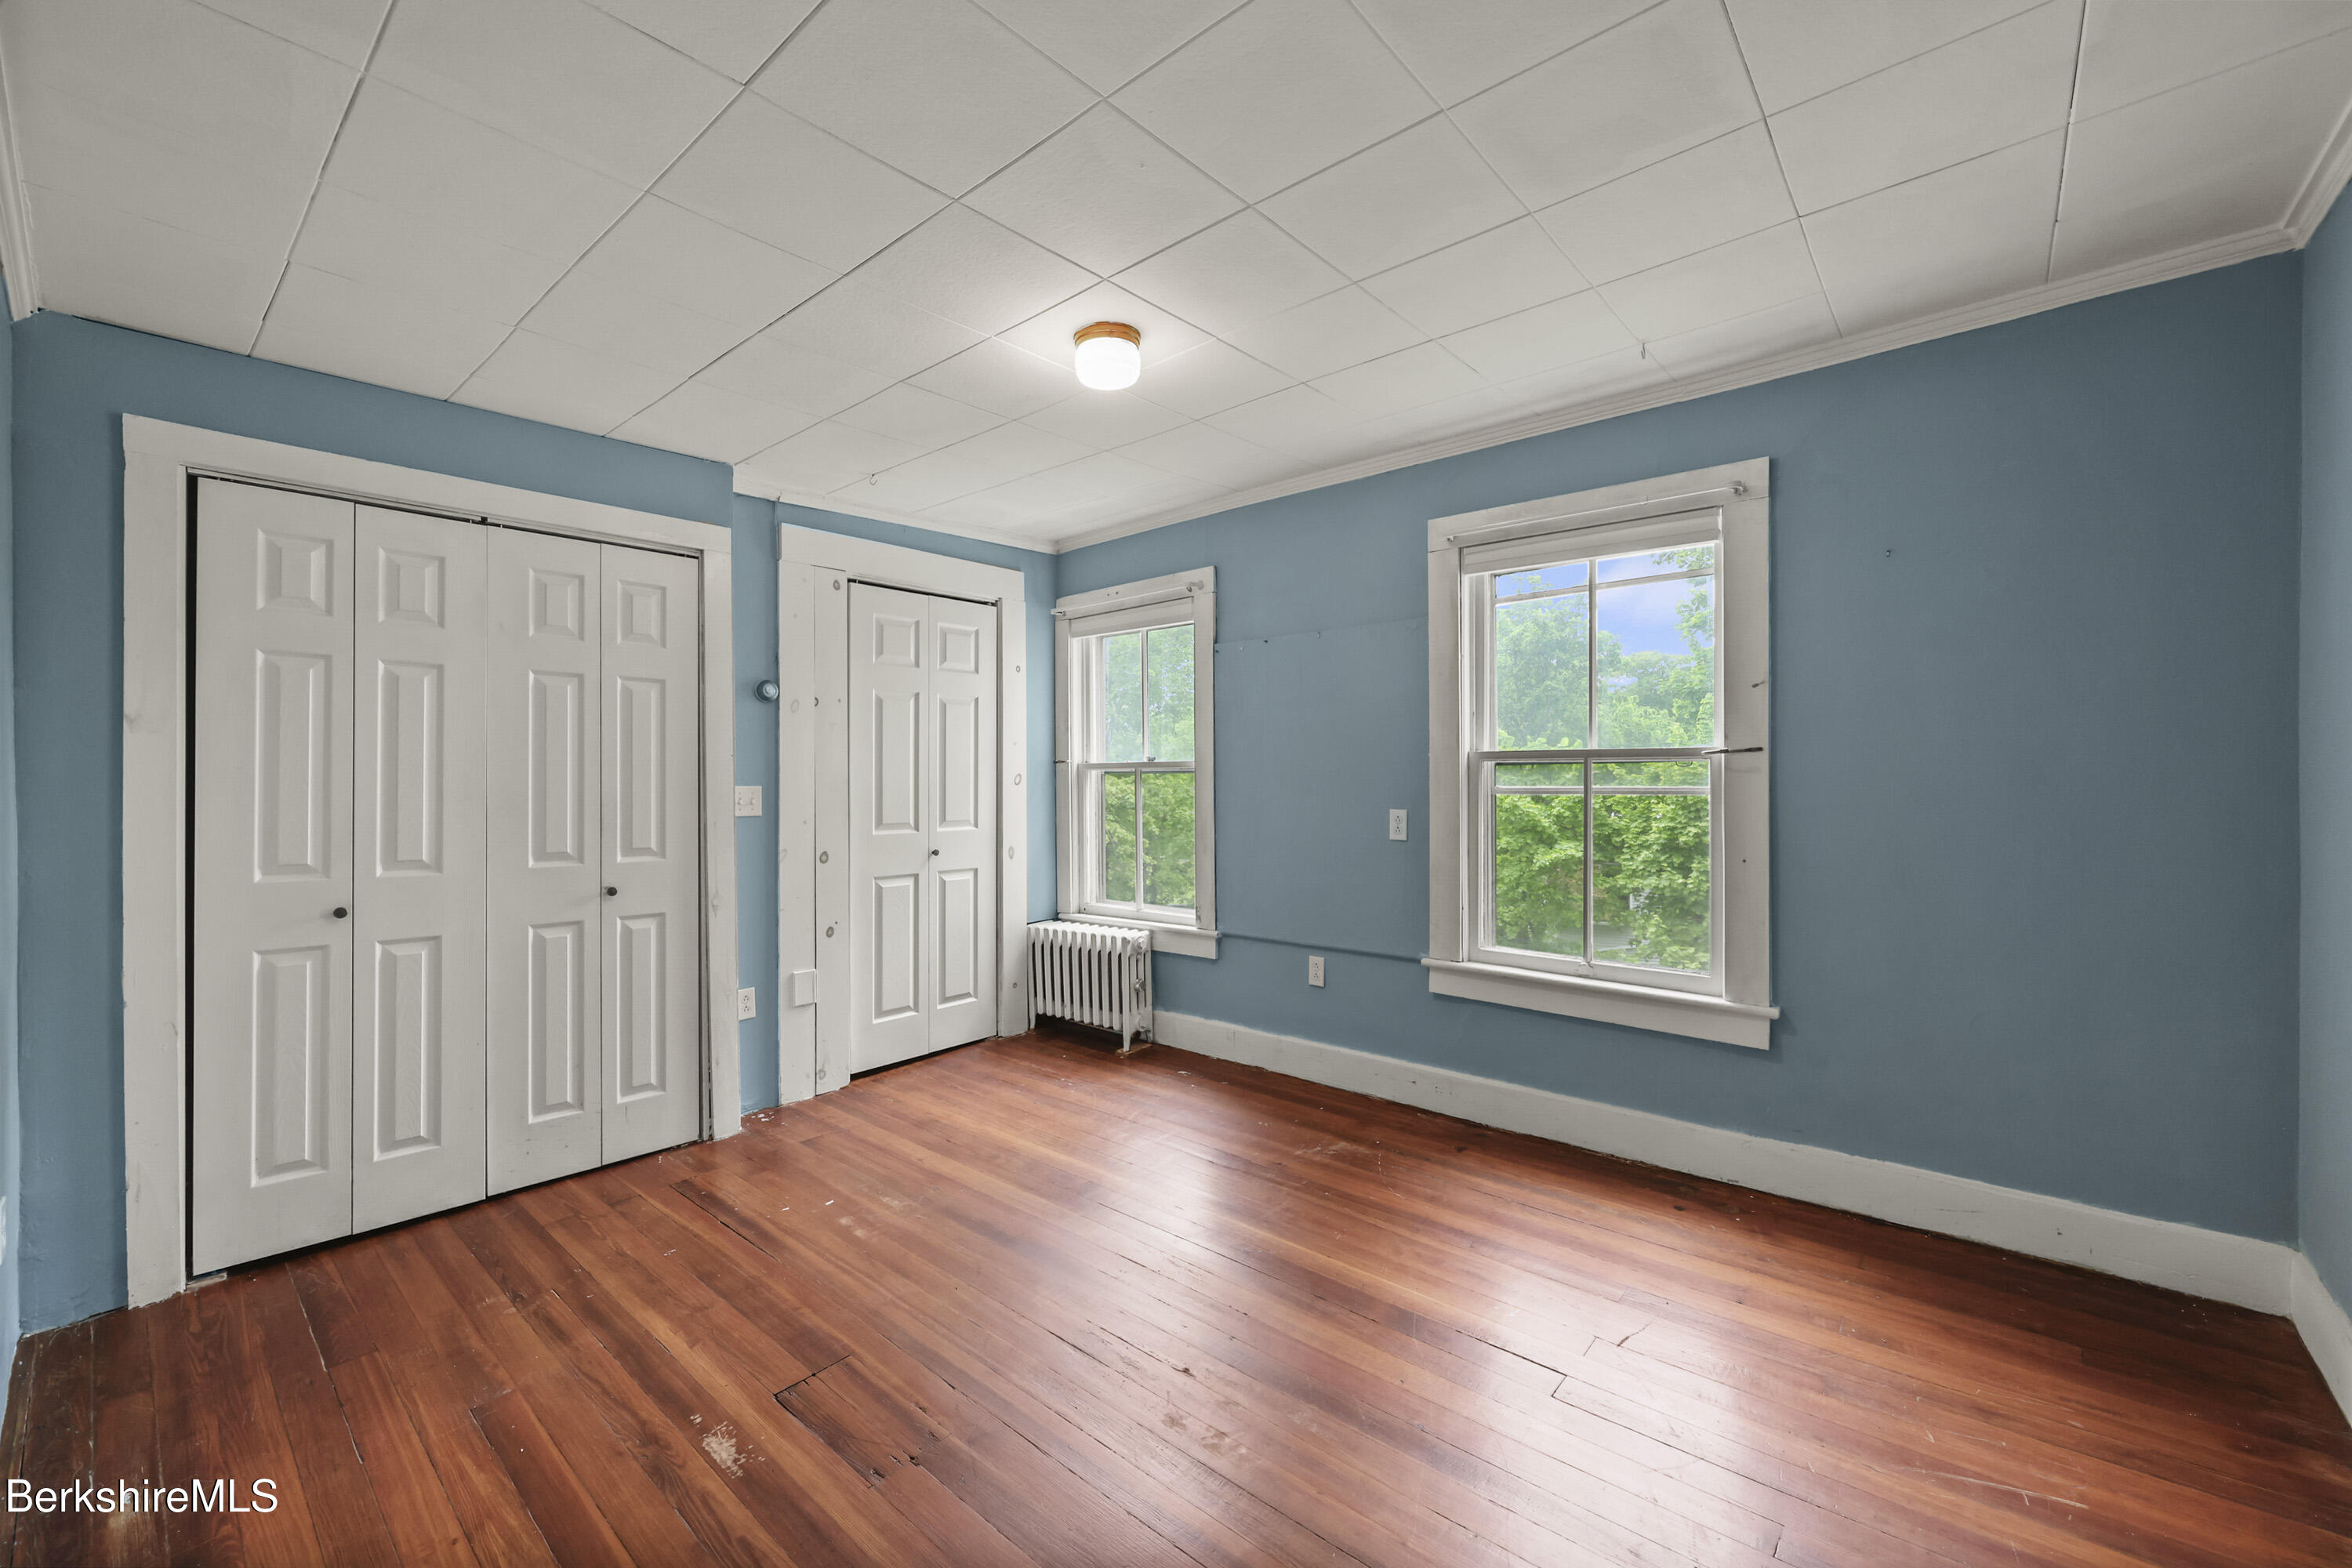
Empty blue room with hardwood floors, white closet doors, and two windows overlooking trees.
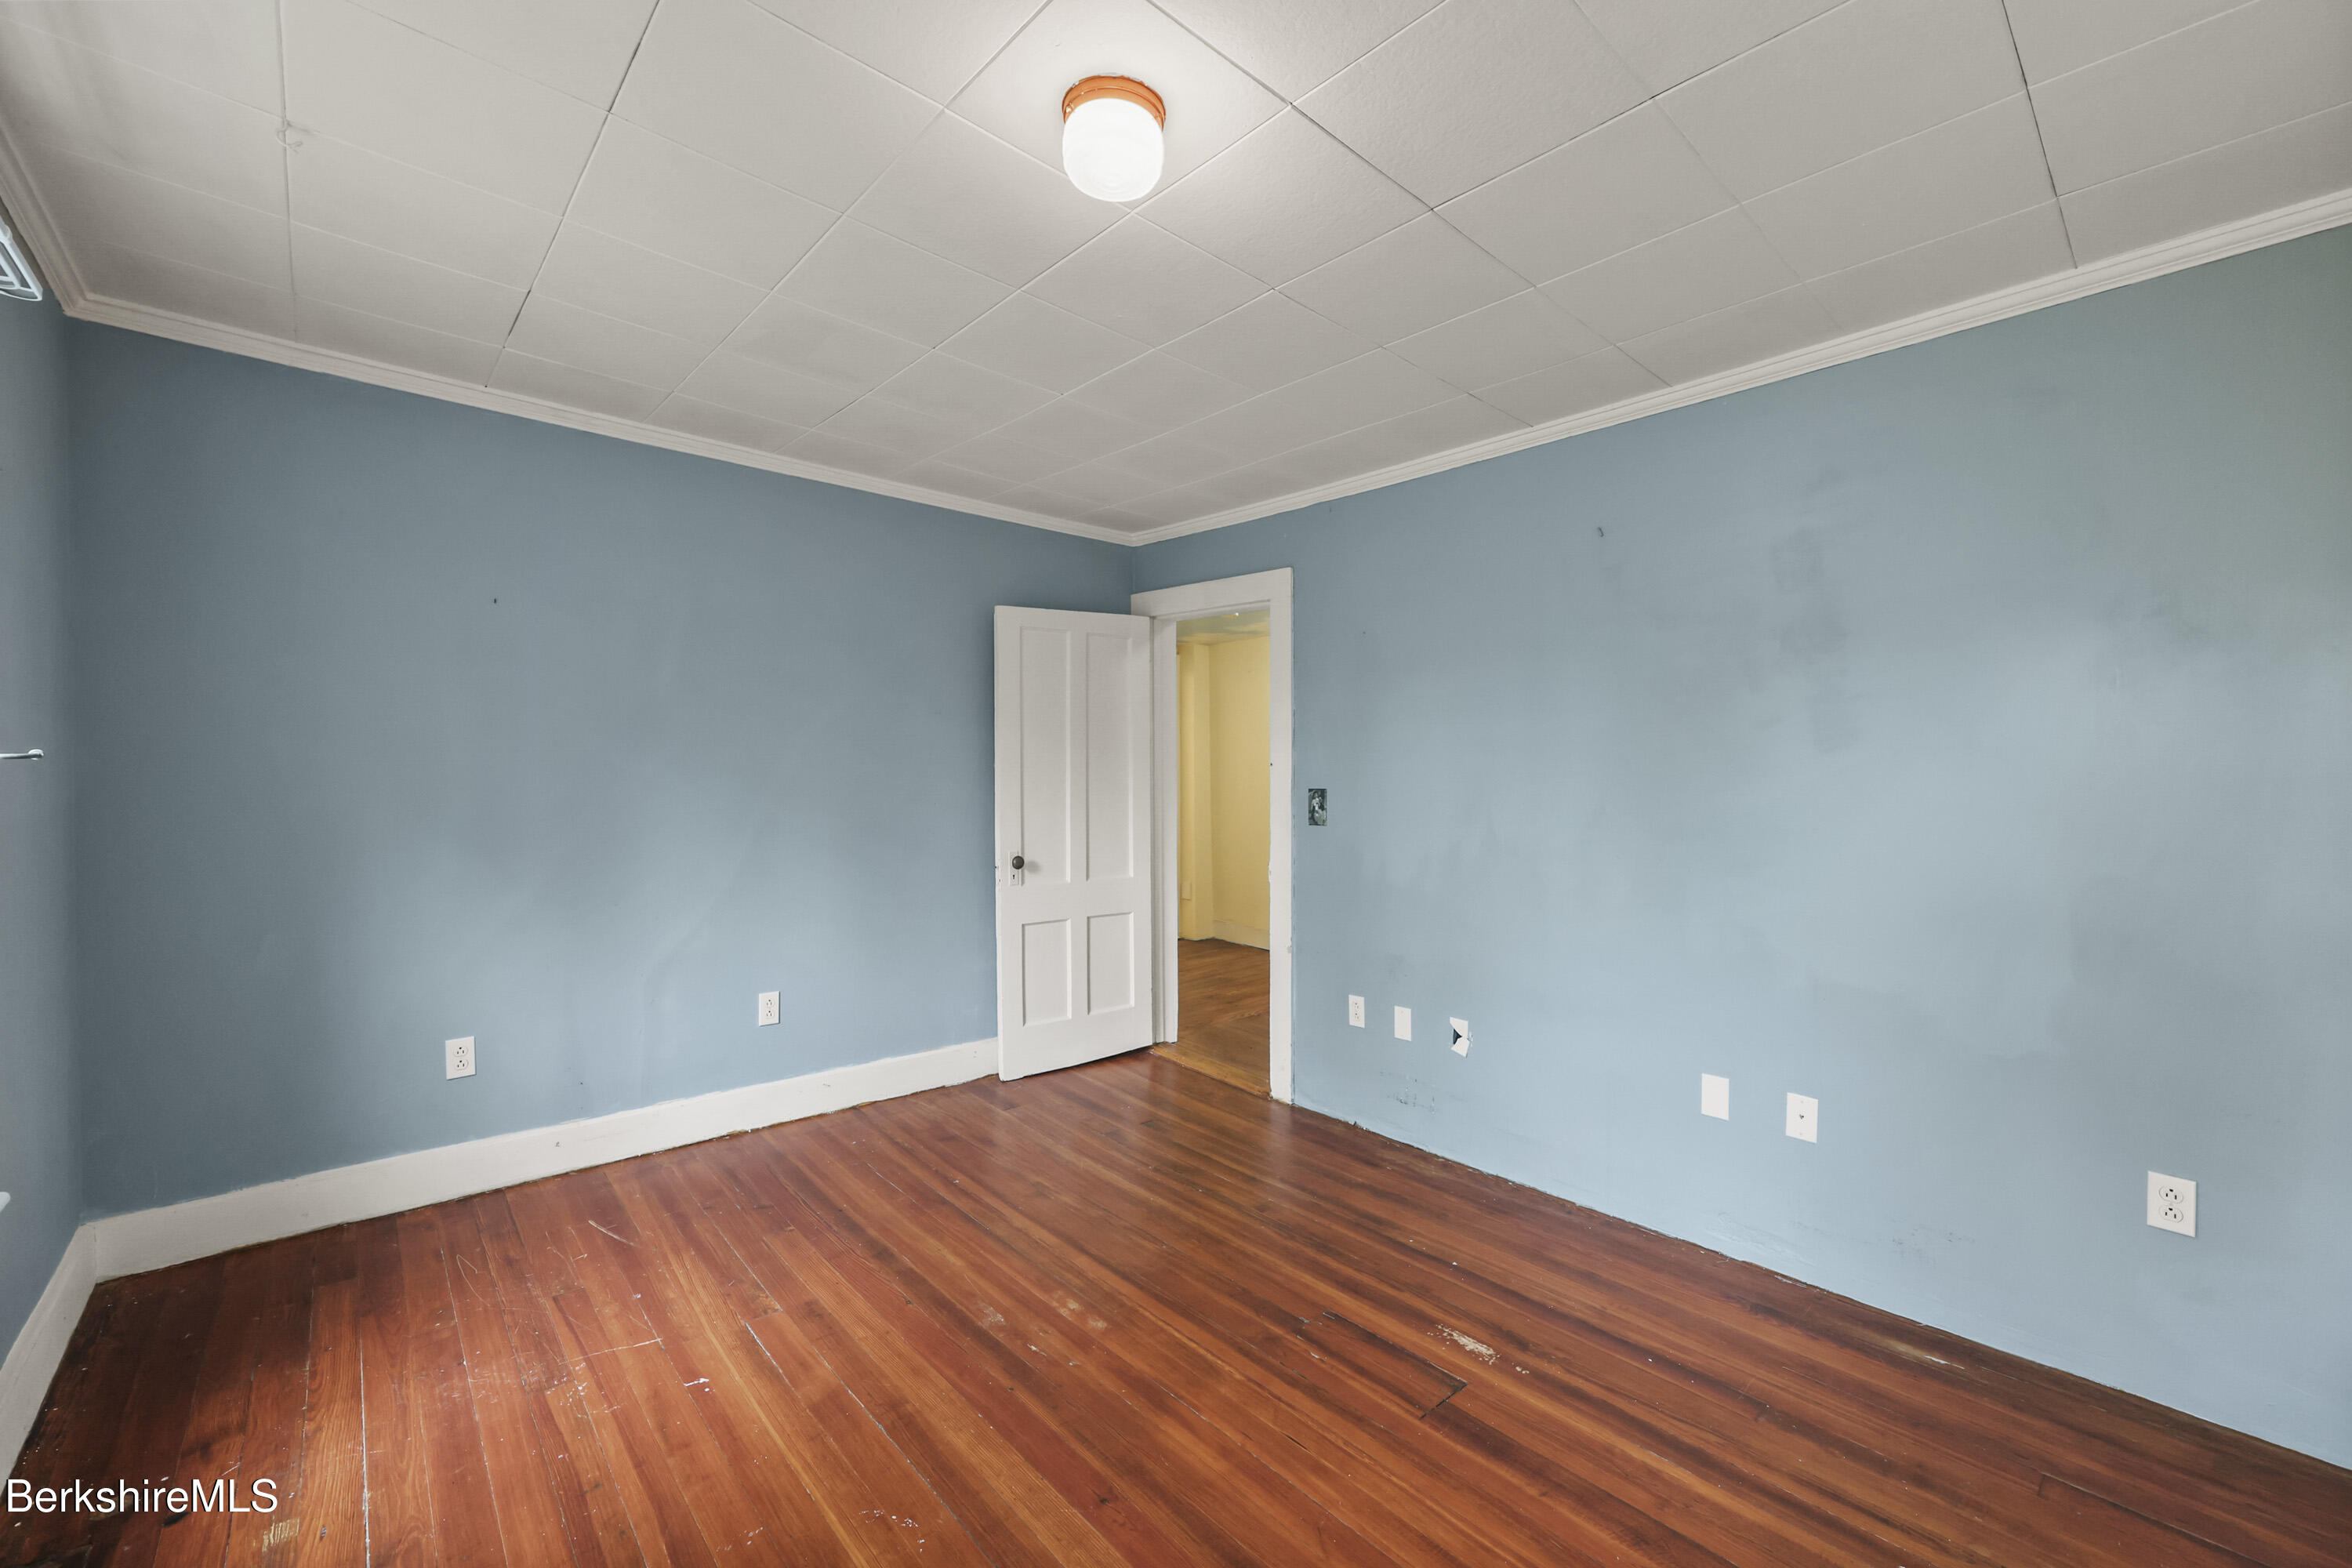
Empty blue-walled room with worn hardwood floors and an open door to a yellow hallway.
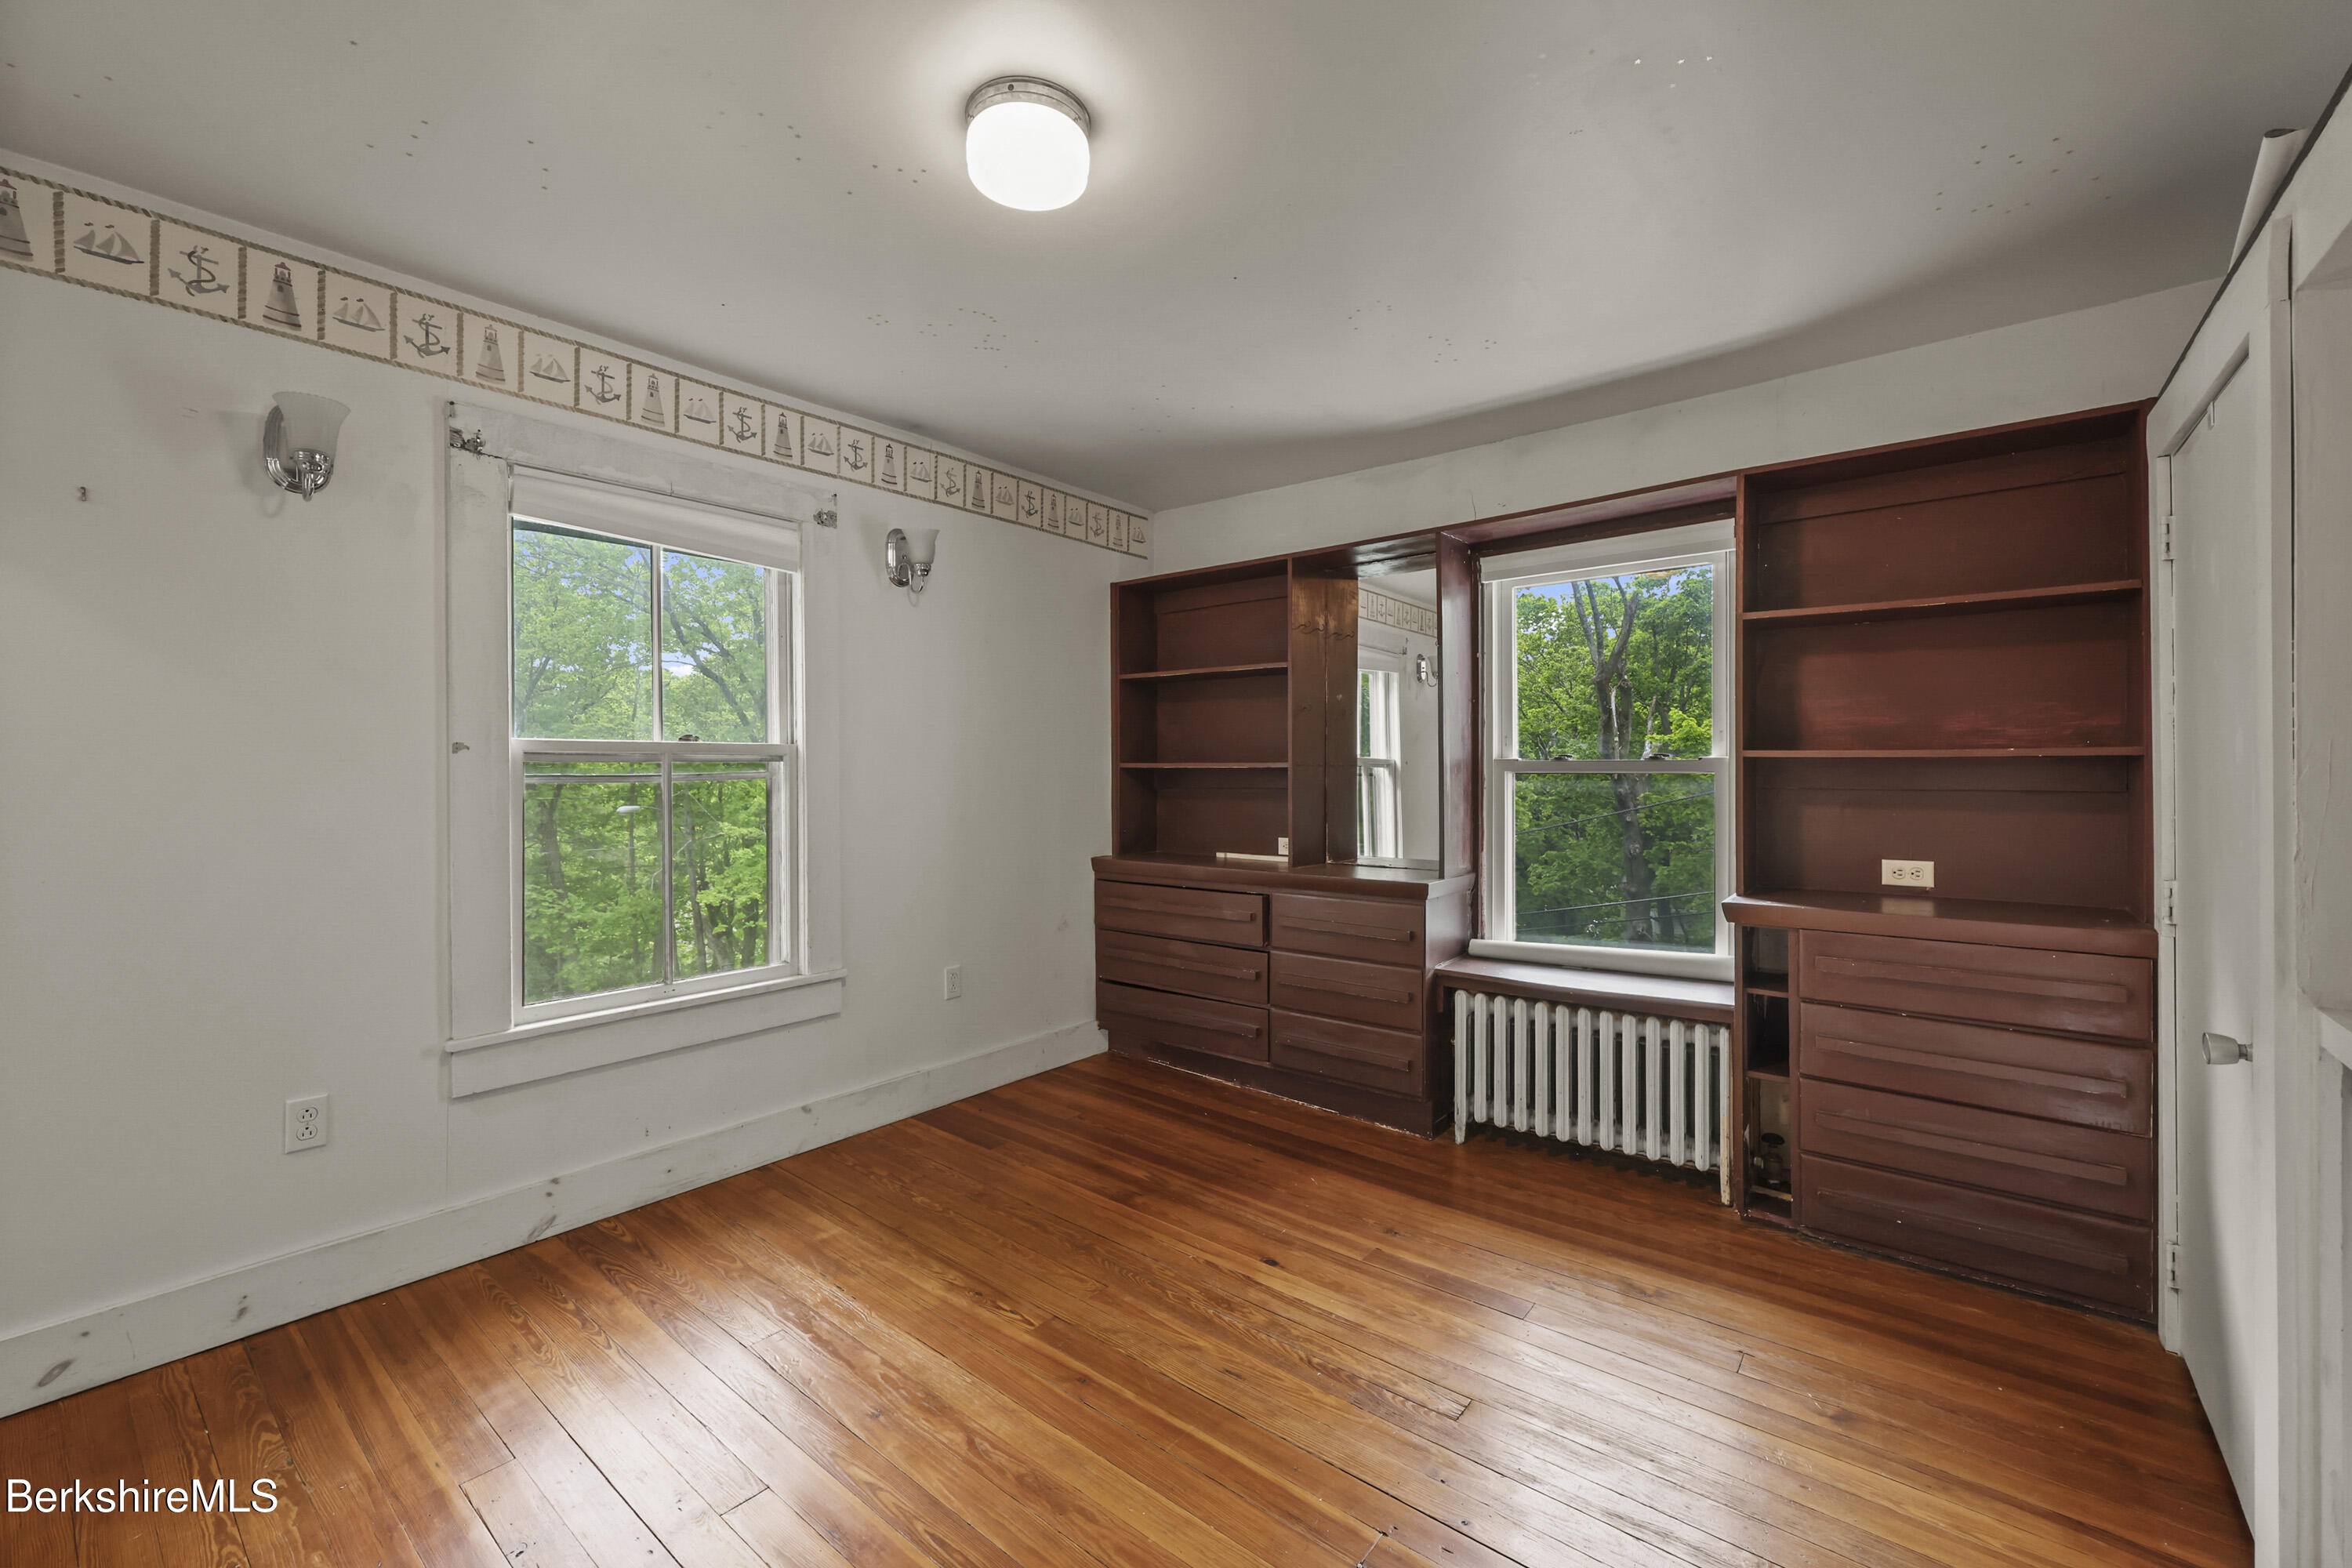
Unfurnished bedroom with built-in reddish-brown shelves, hardwood floors, and a window overlooking trees.
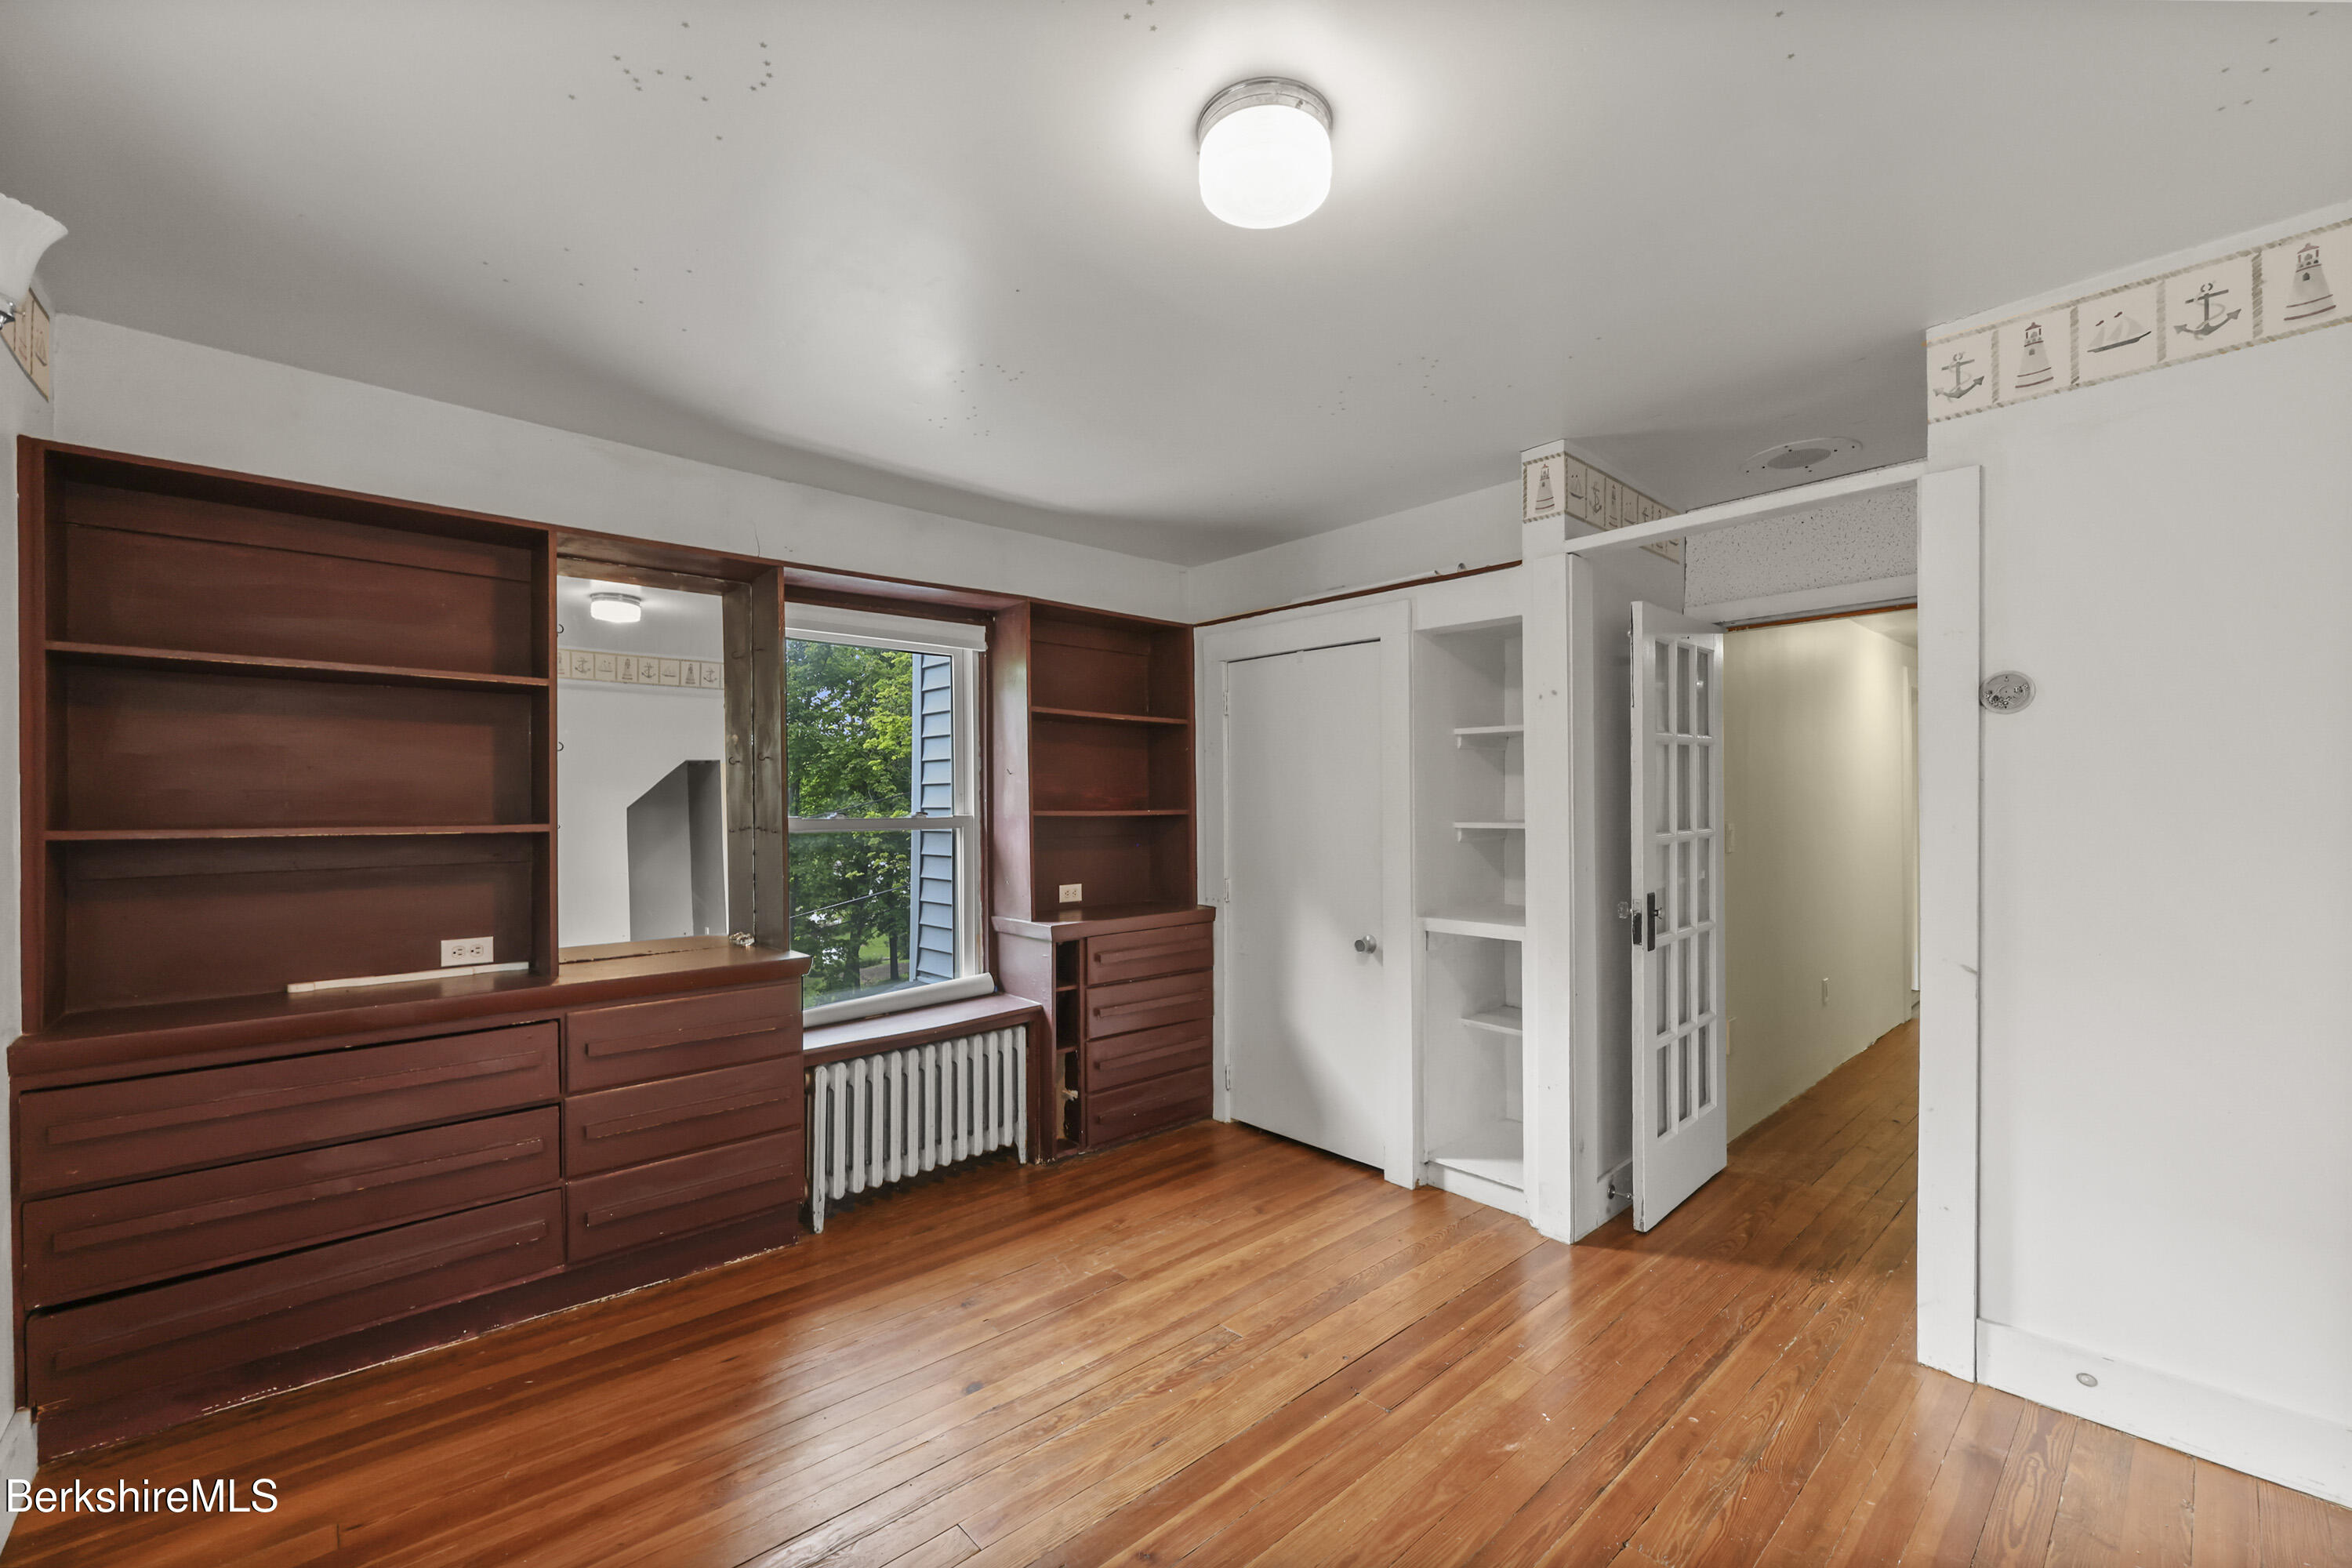
Empty room with polished hardwood floors, built-in wooden shelving and drawers, and two windows overlooking trees.
Hallway with a cloud-painted ceiling and dark wooden stairs leading to an unfinished area.
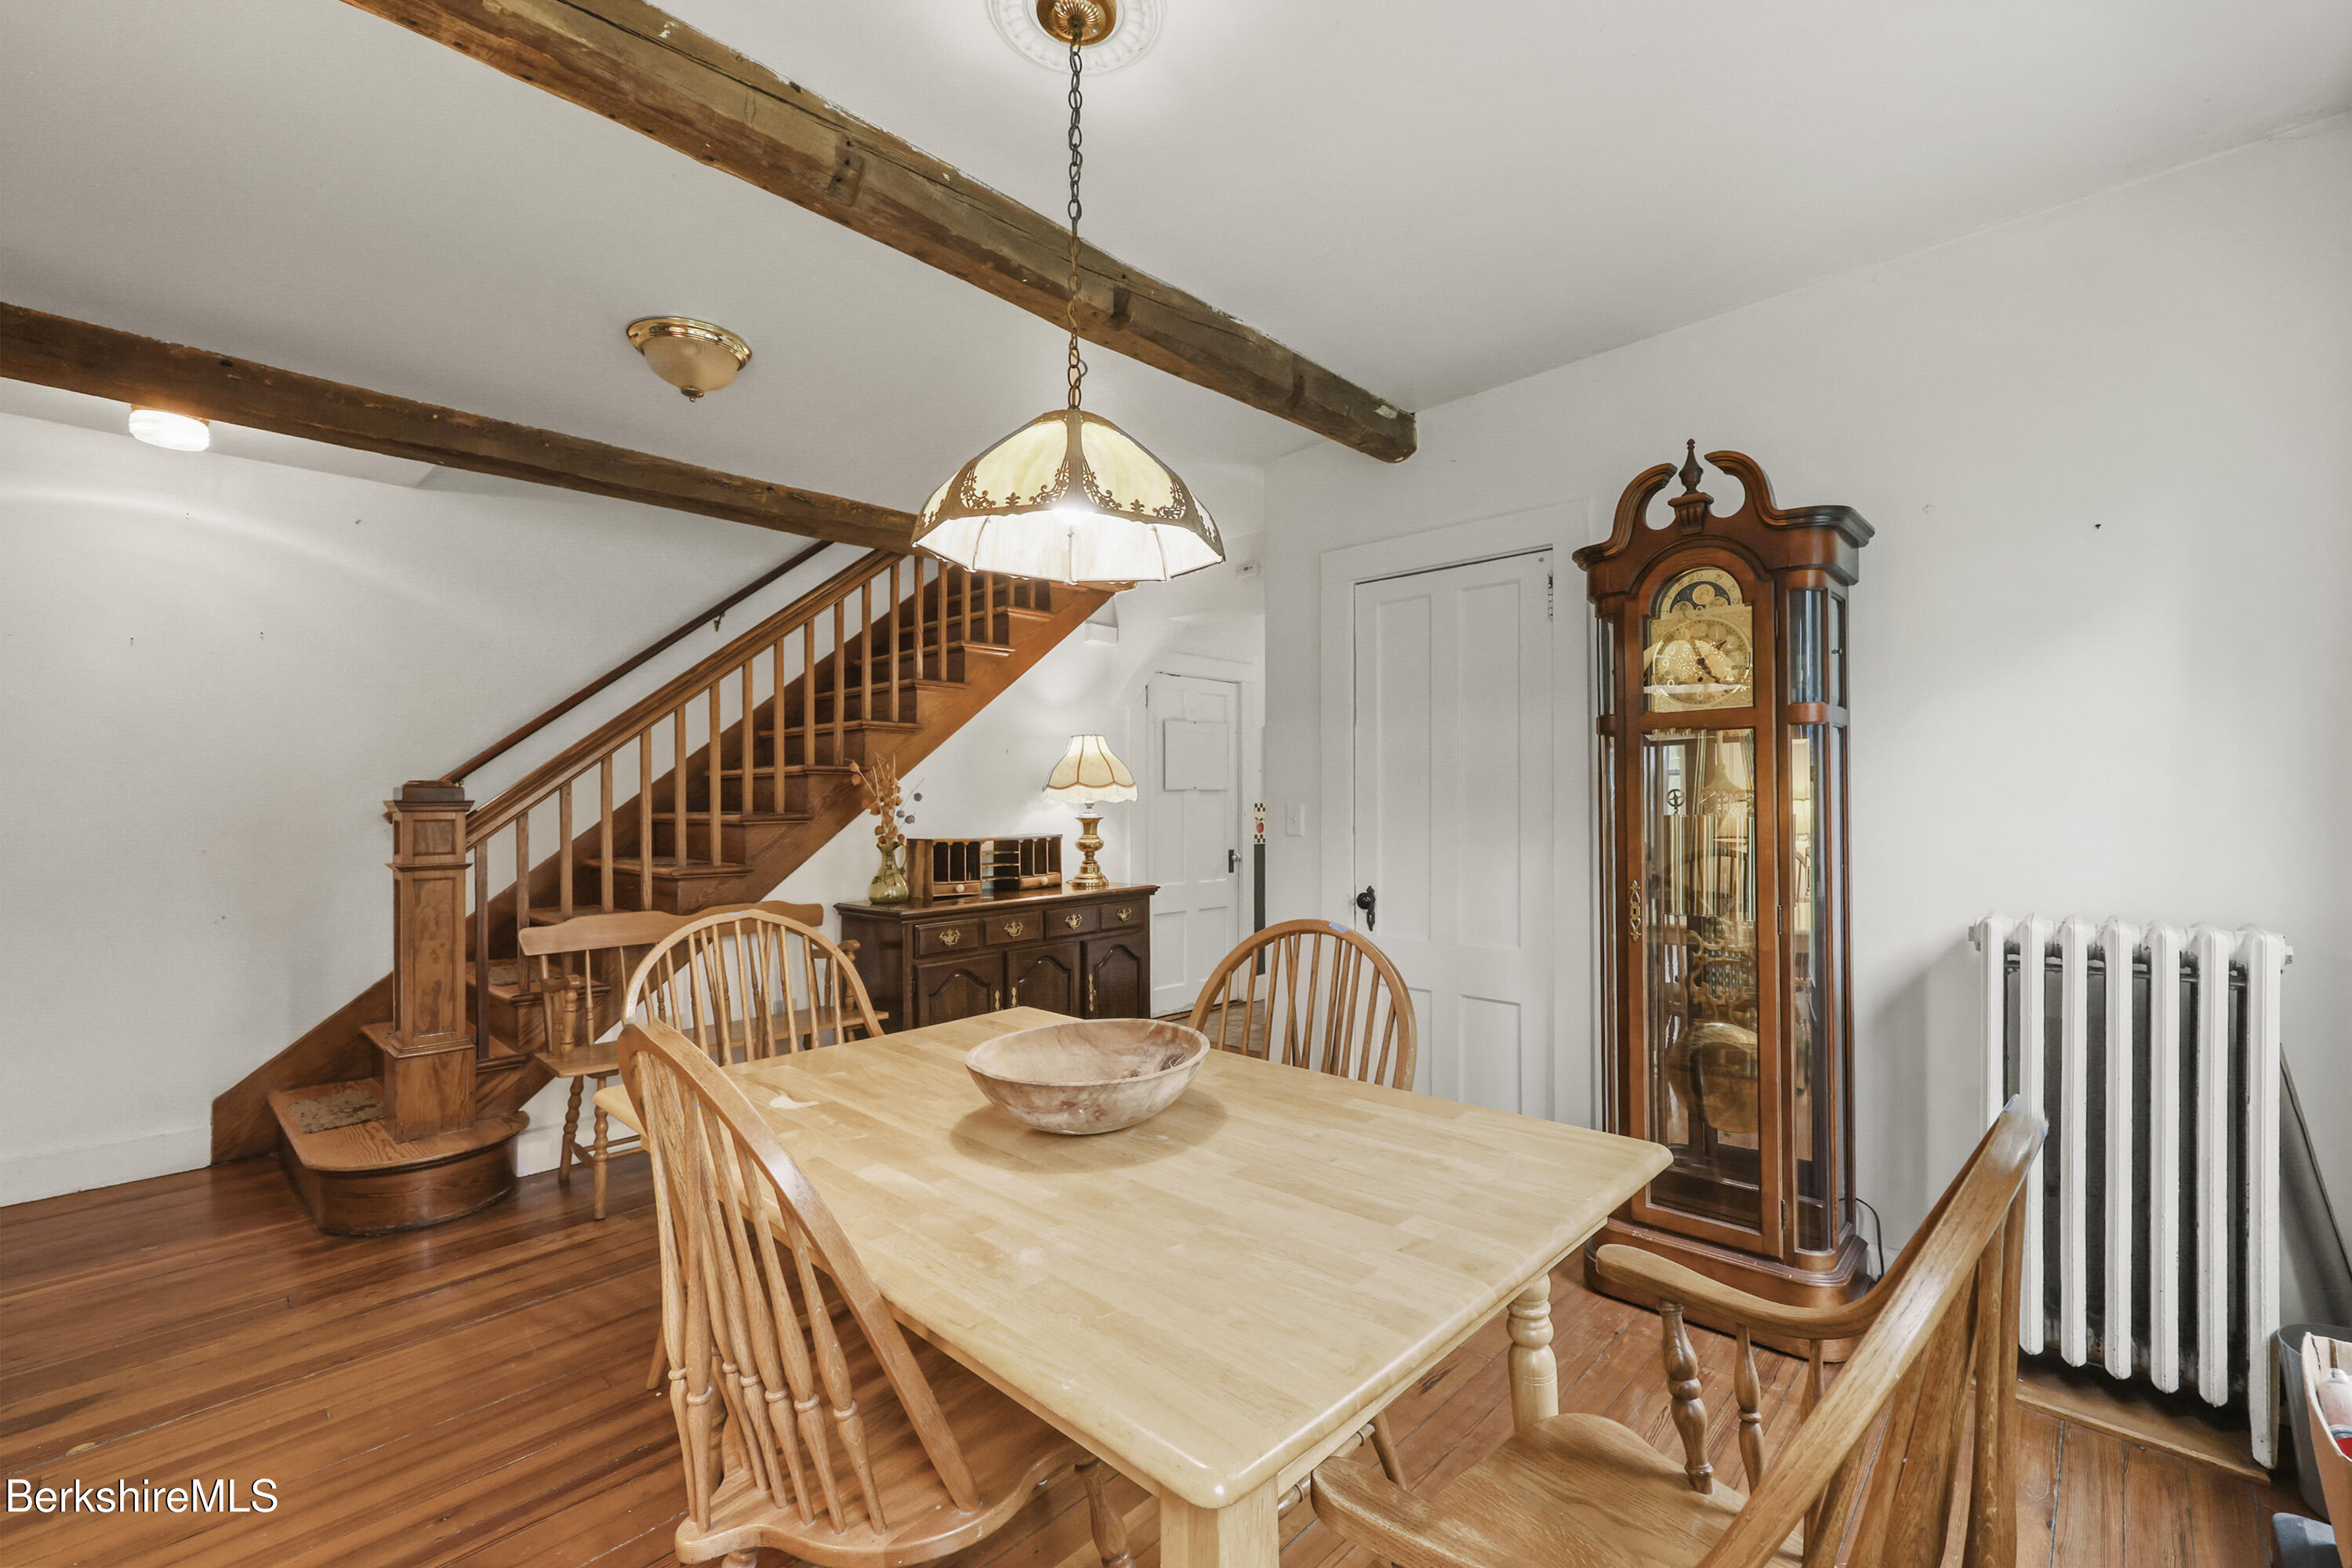
Dining room with exposed beams, a wooden staircase, and a grandfather clock beside the dining table.
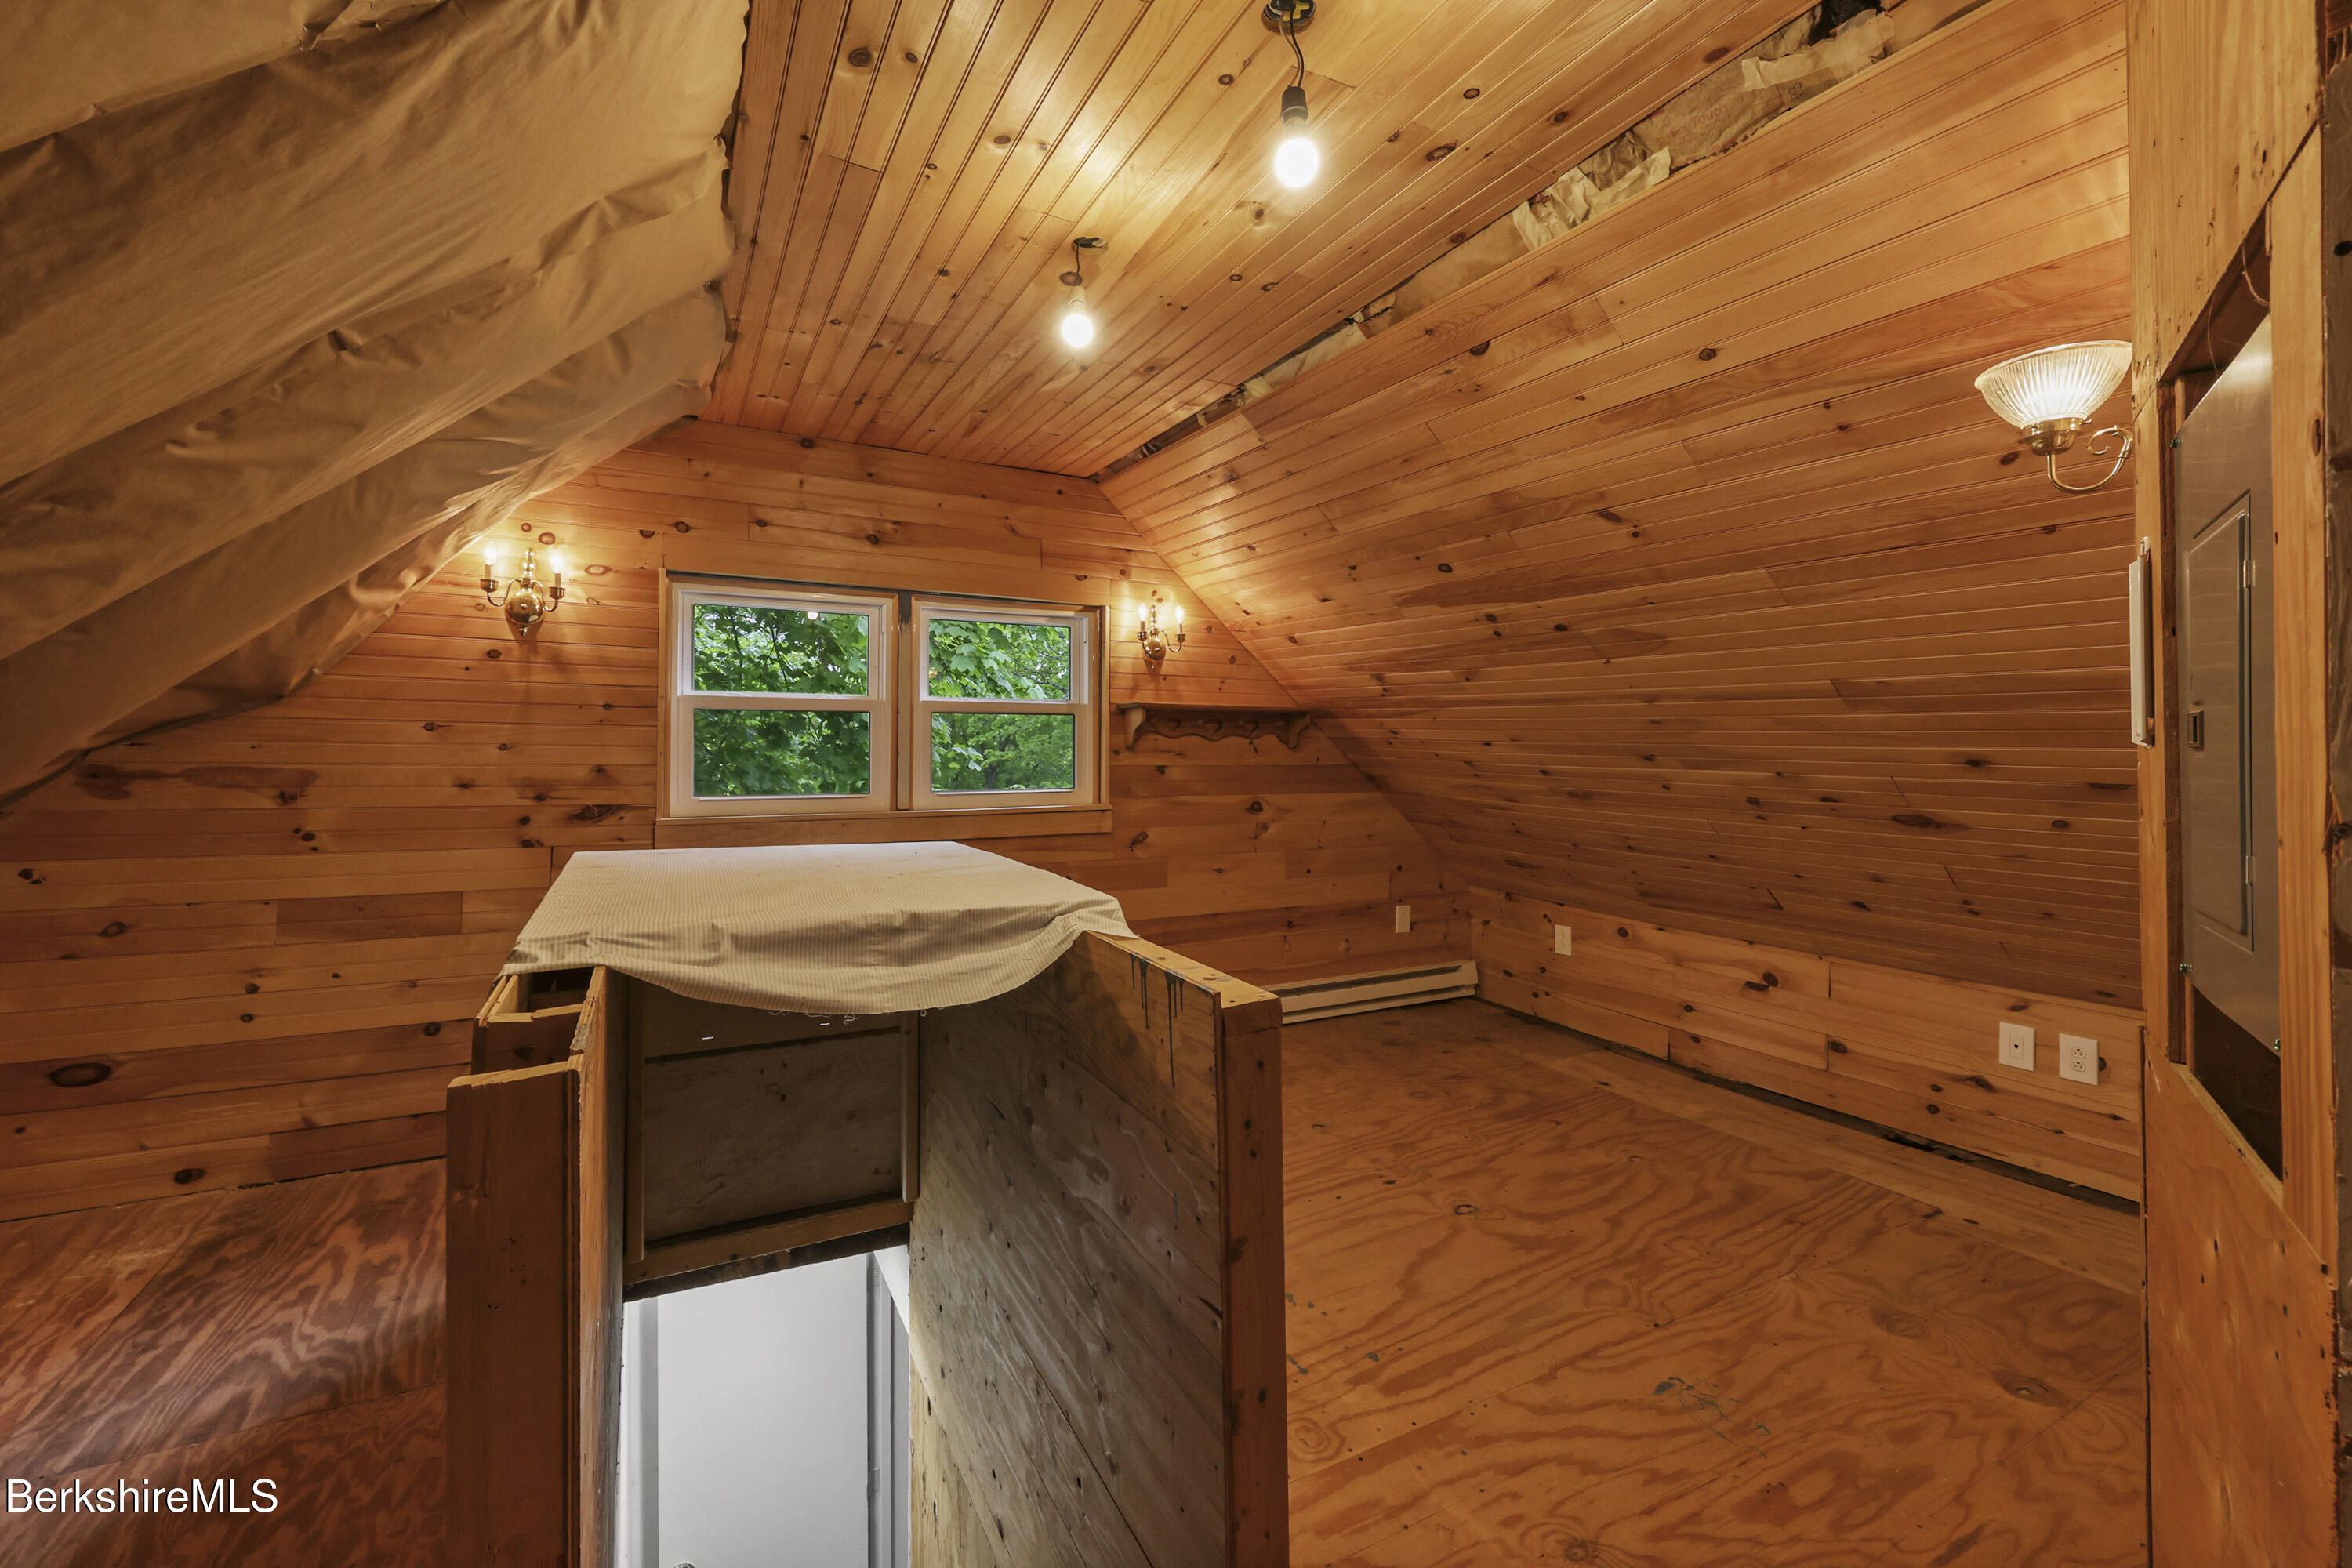
Unfinished wood-paneled attic with sloped ceiling, two windows, and an open stairwell.
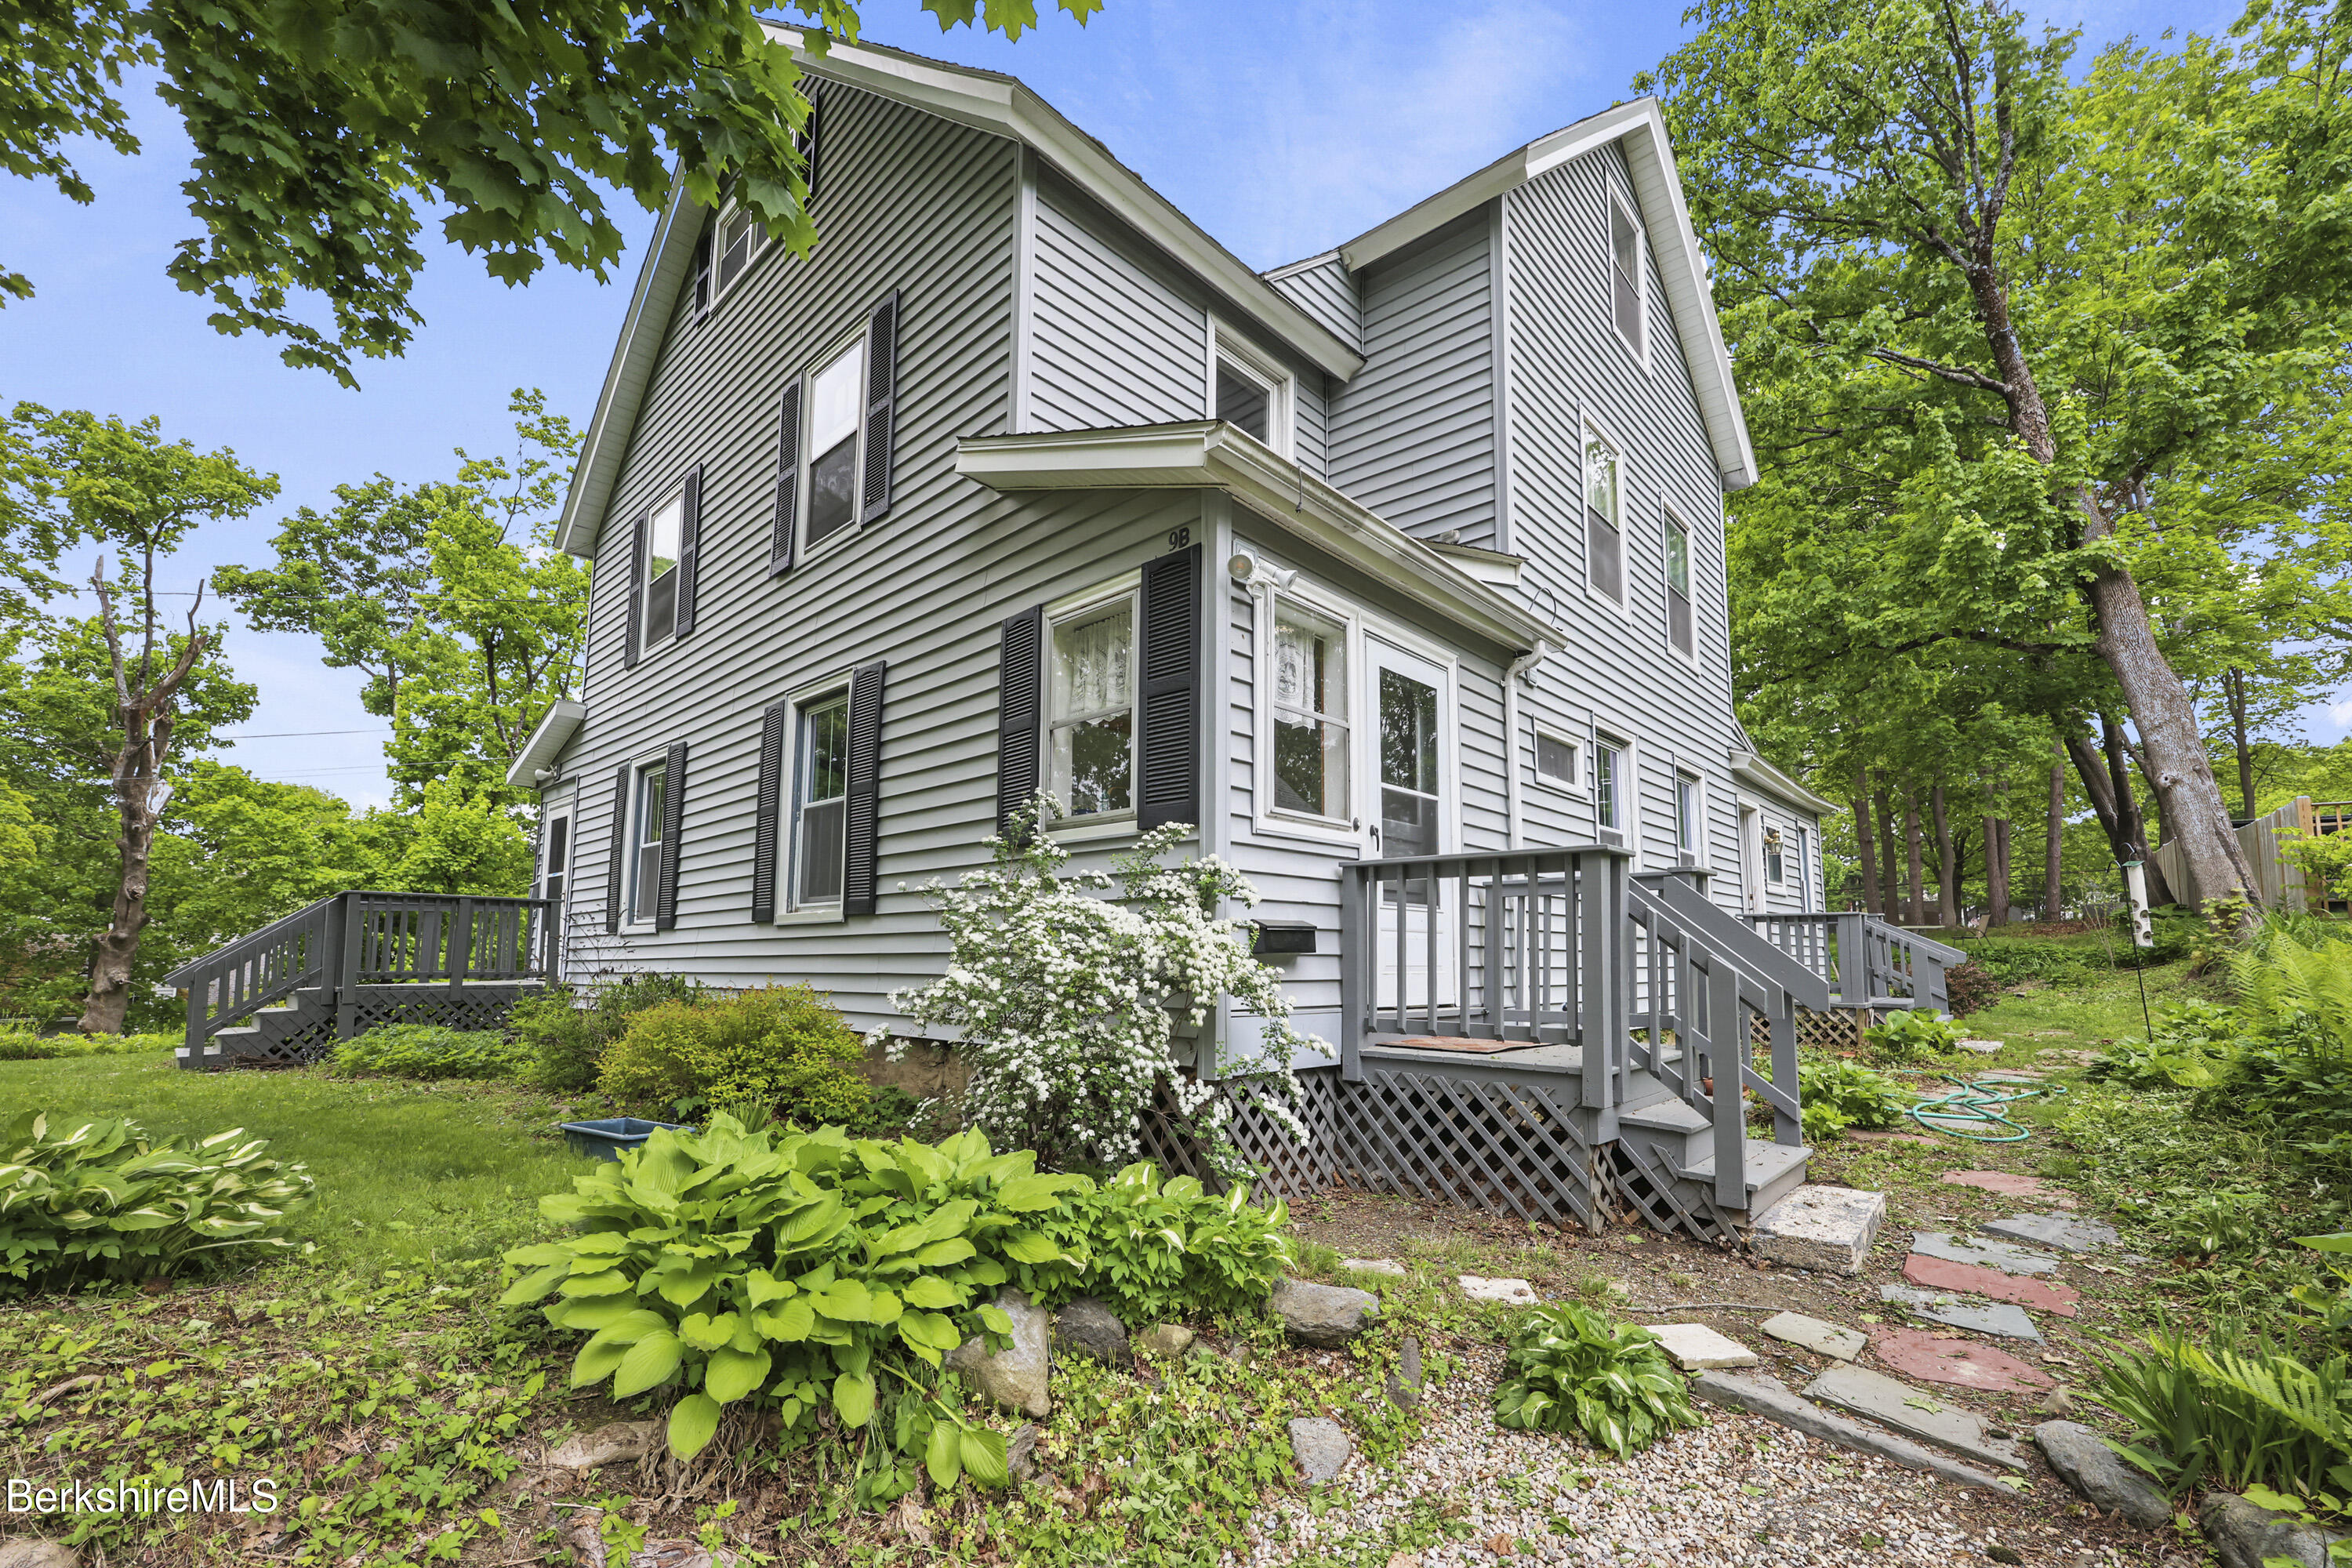
Gray-sided house with black shutters, gray porch steps, and a stone path through a leafy garden.
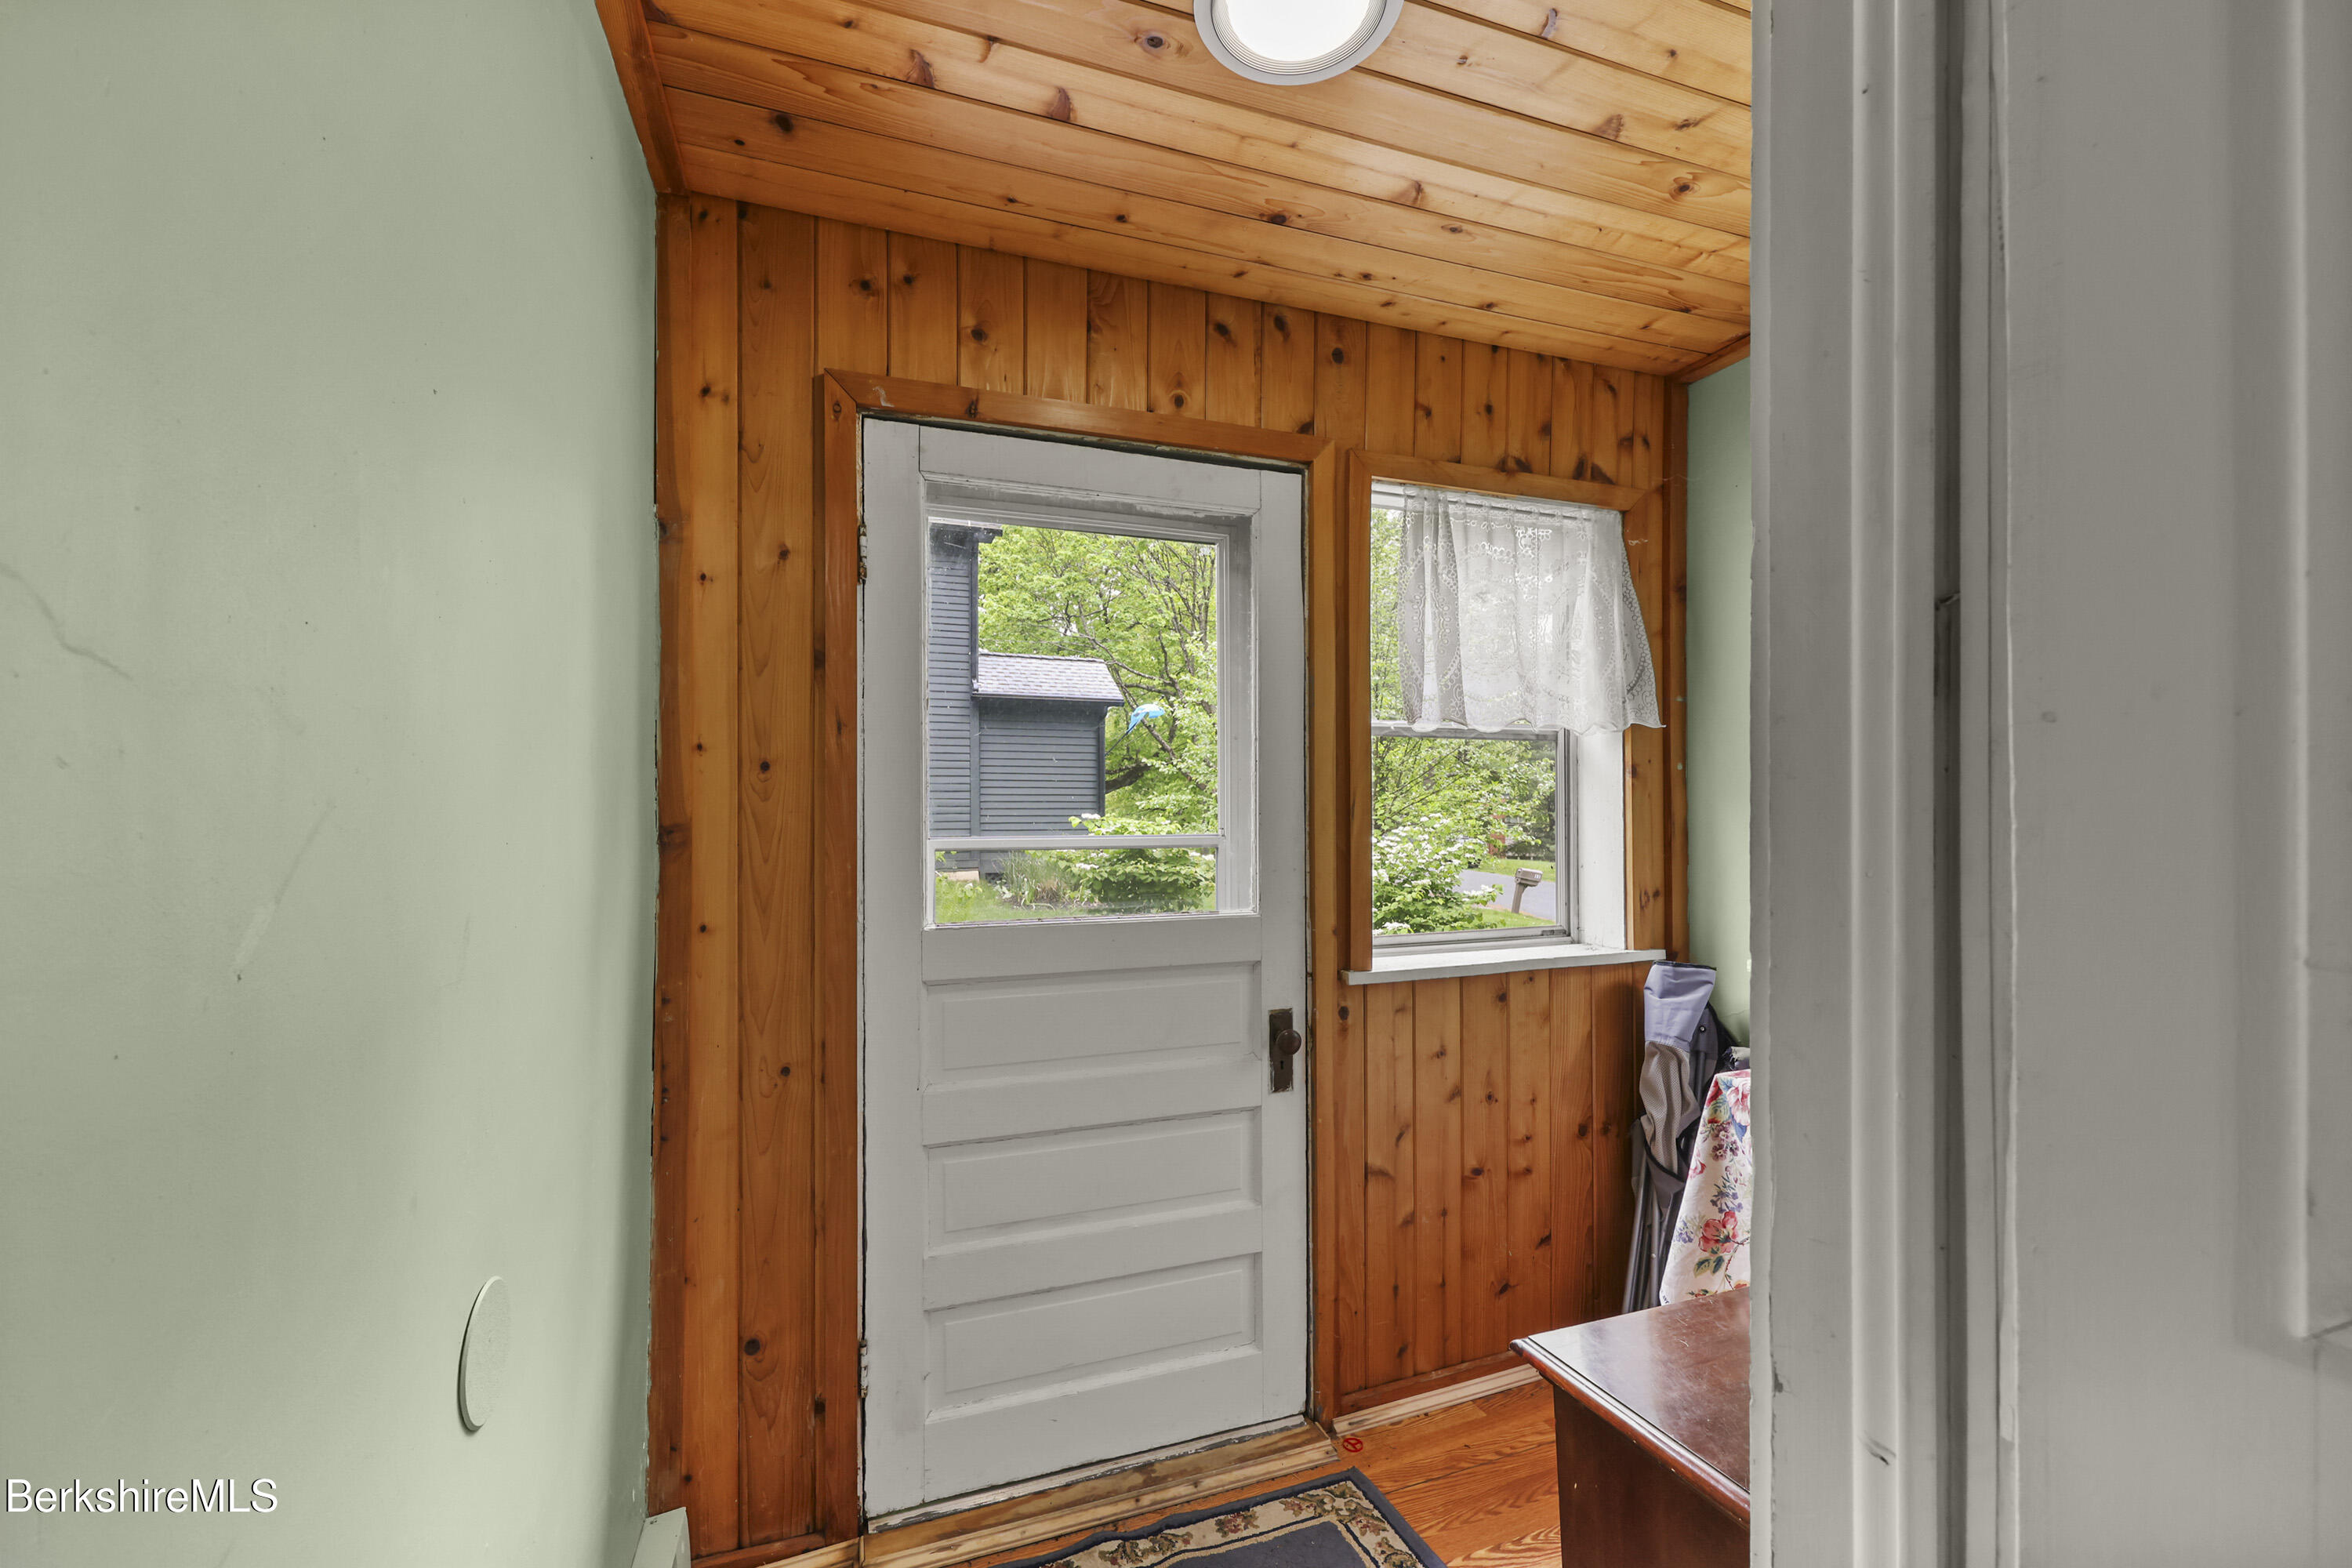
Entryway with a white paneled door, window, and warm wood-paneled walls and ceiling.
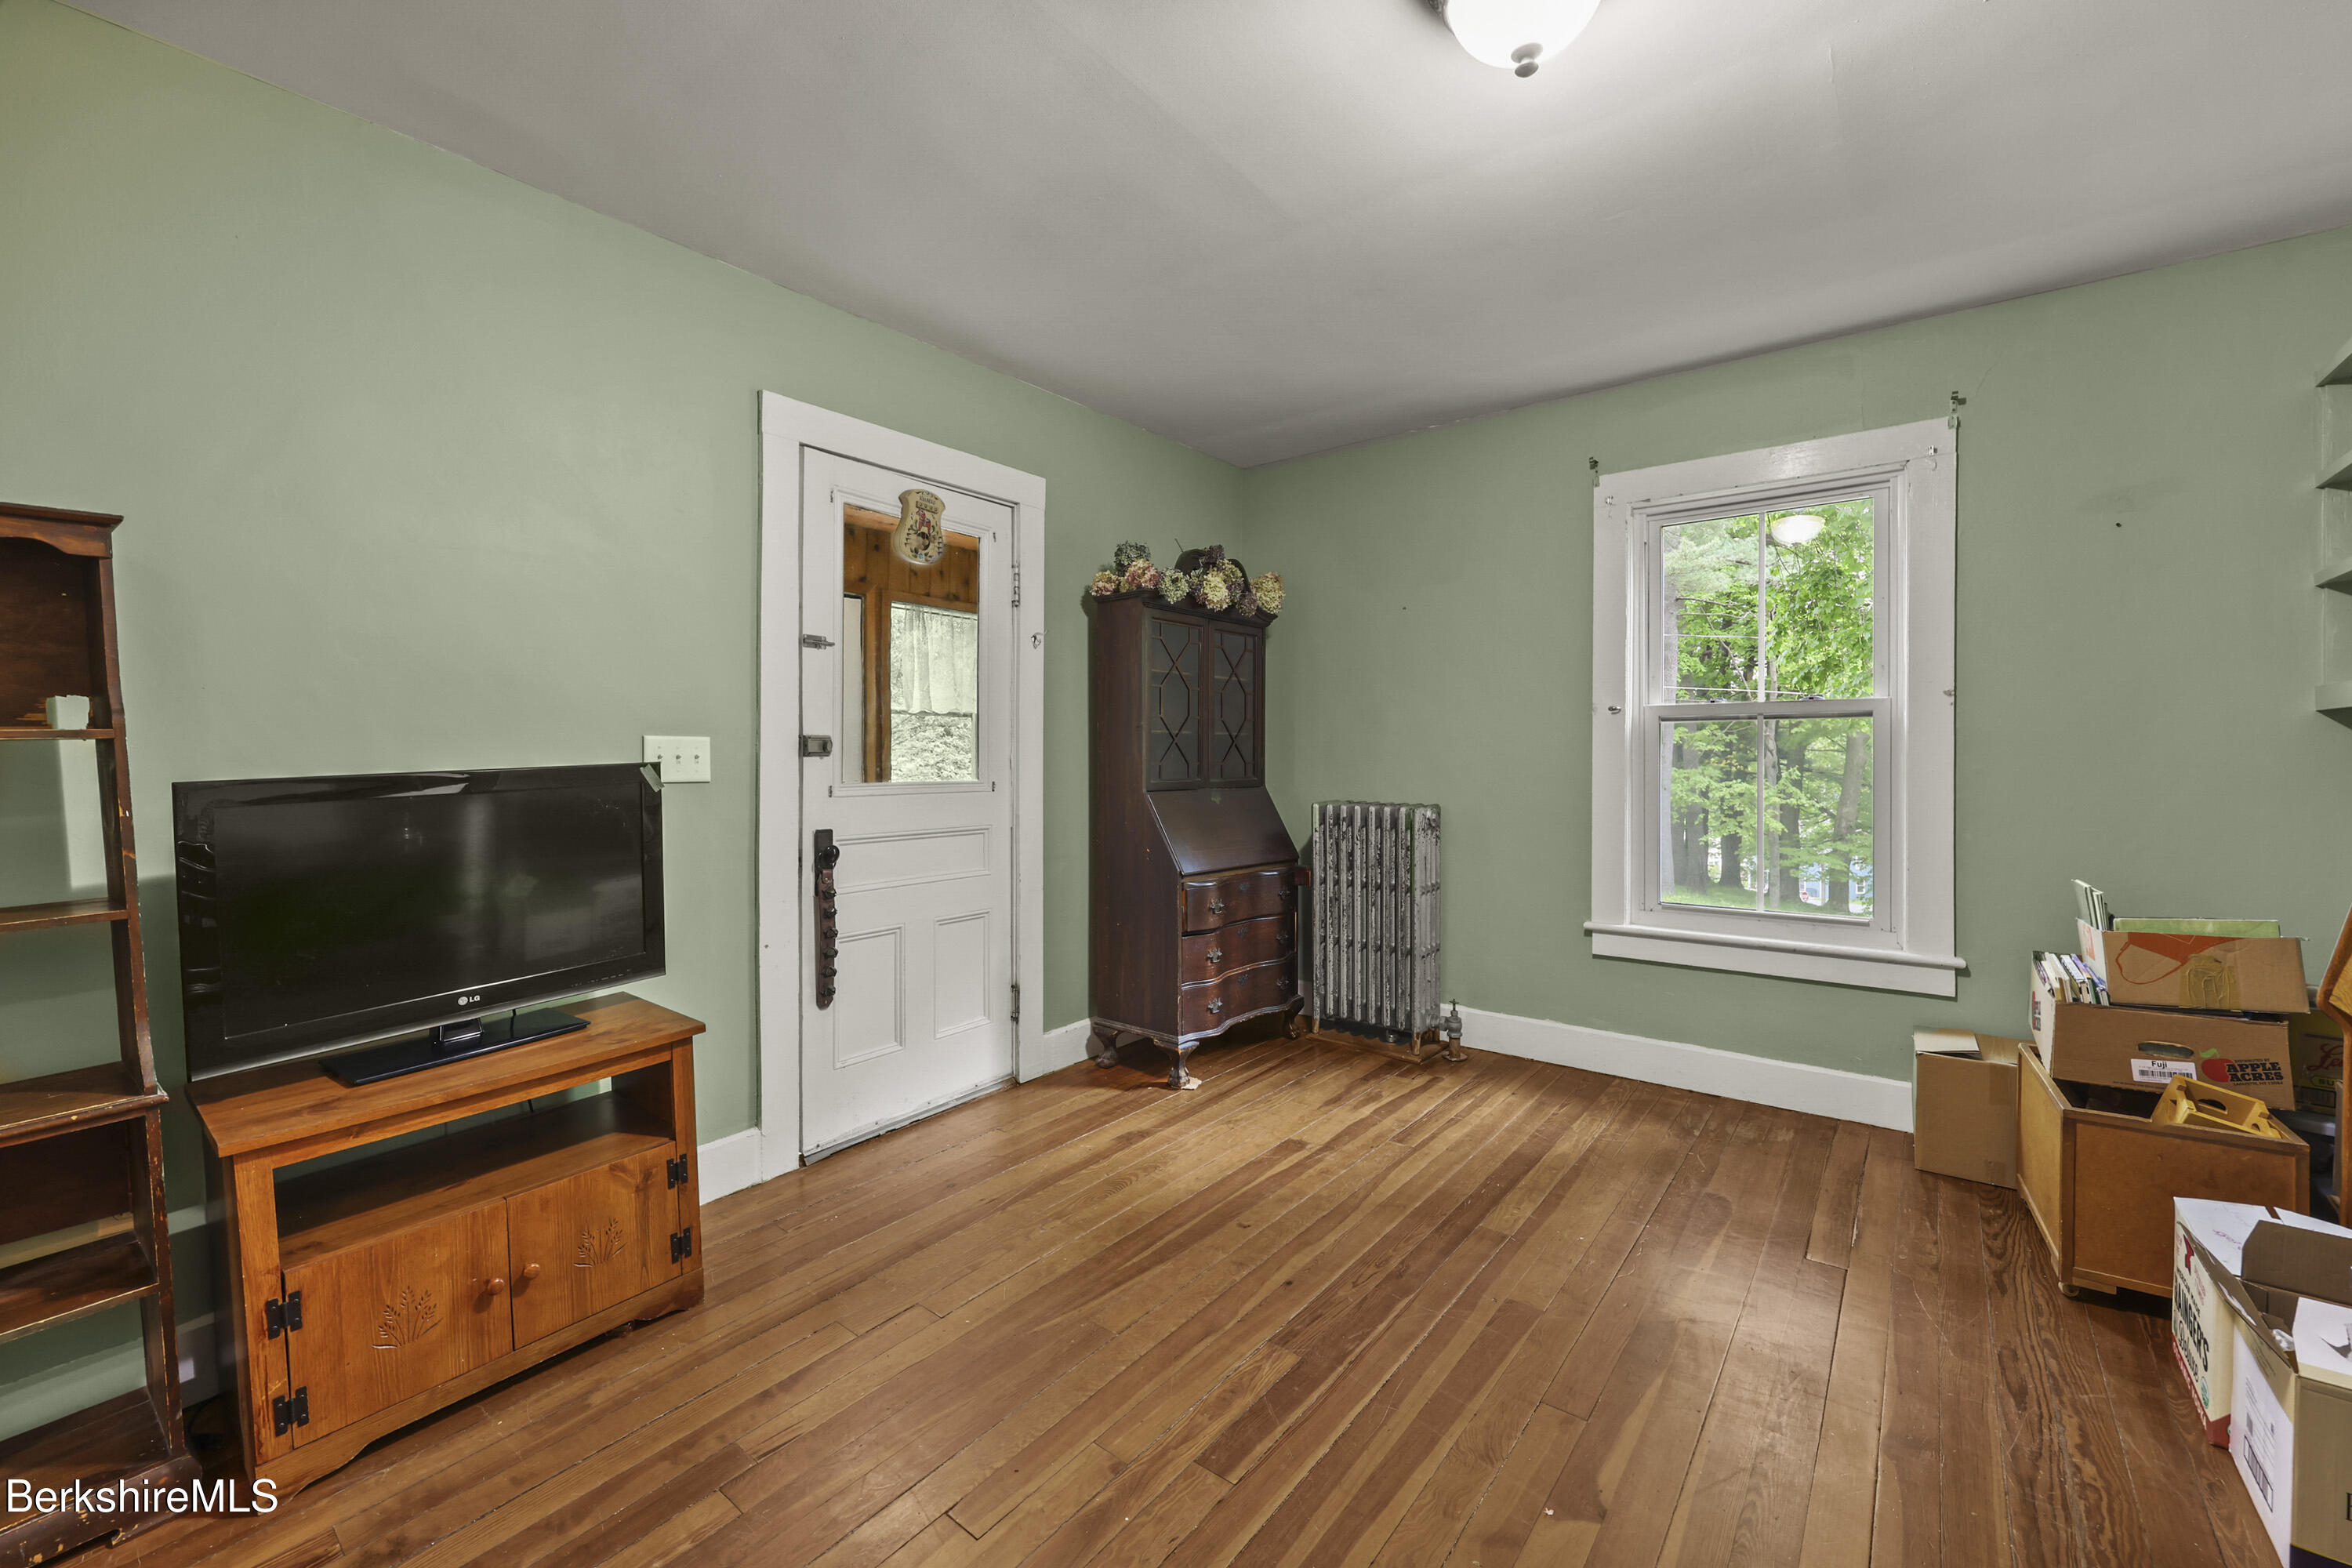
Green-walled room with hardwood floors, antique wooden furniture, a white door, and a window overlooking trees.
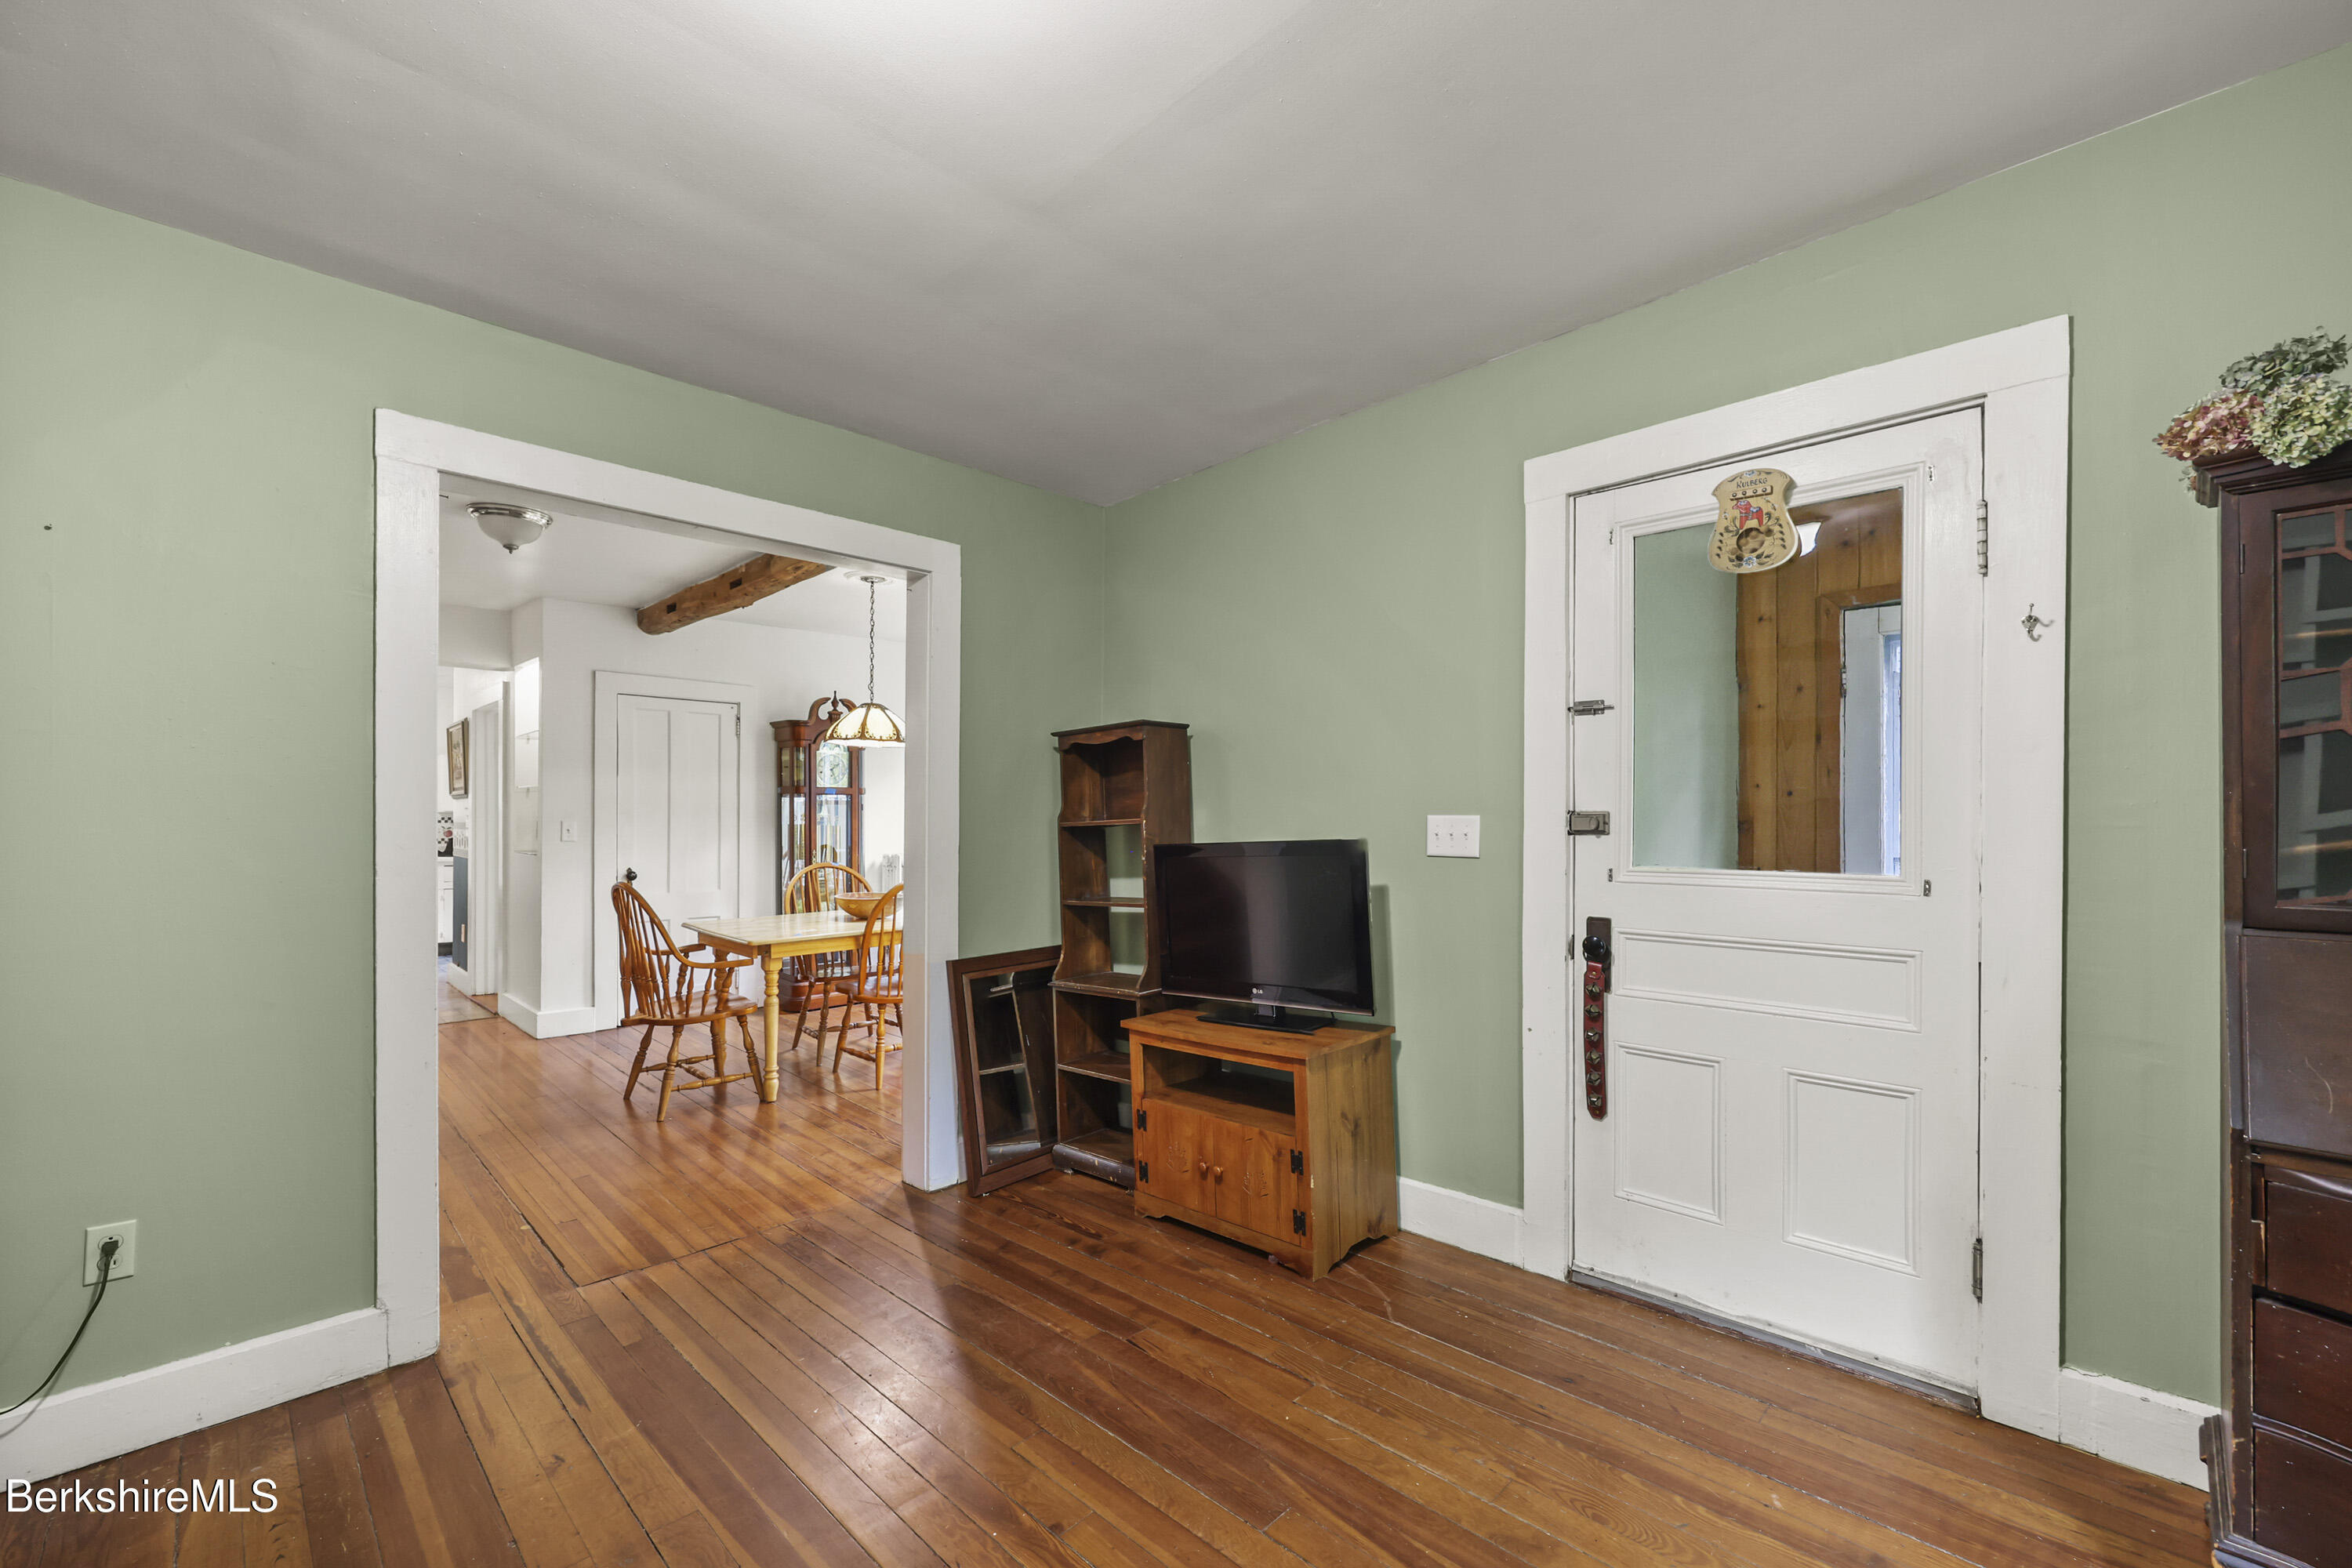
Living room with green walls and wood floors, opening to a dining area with a wooden table.
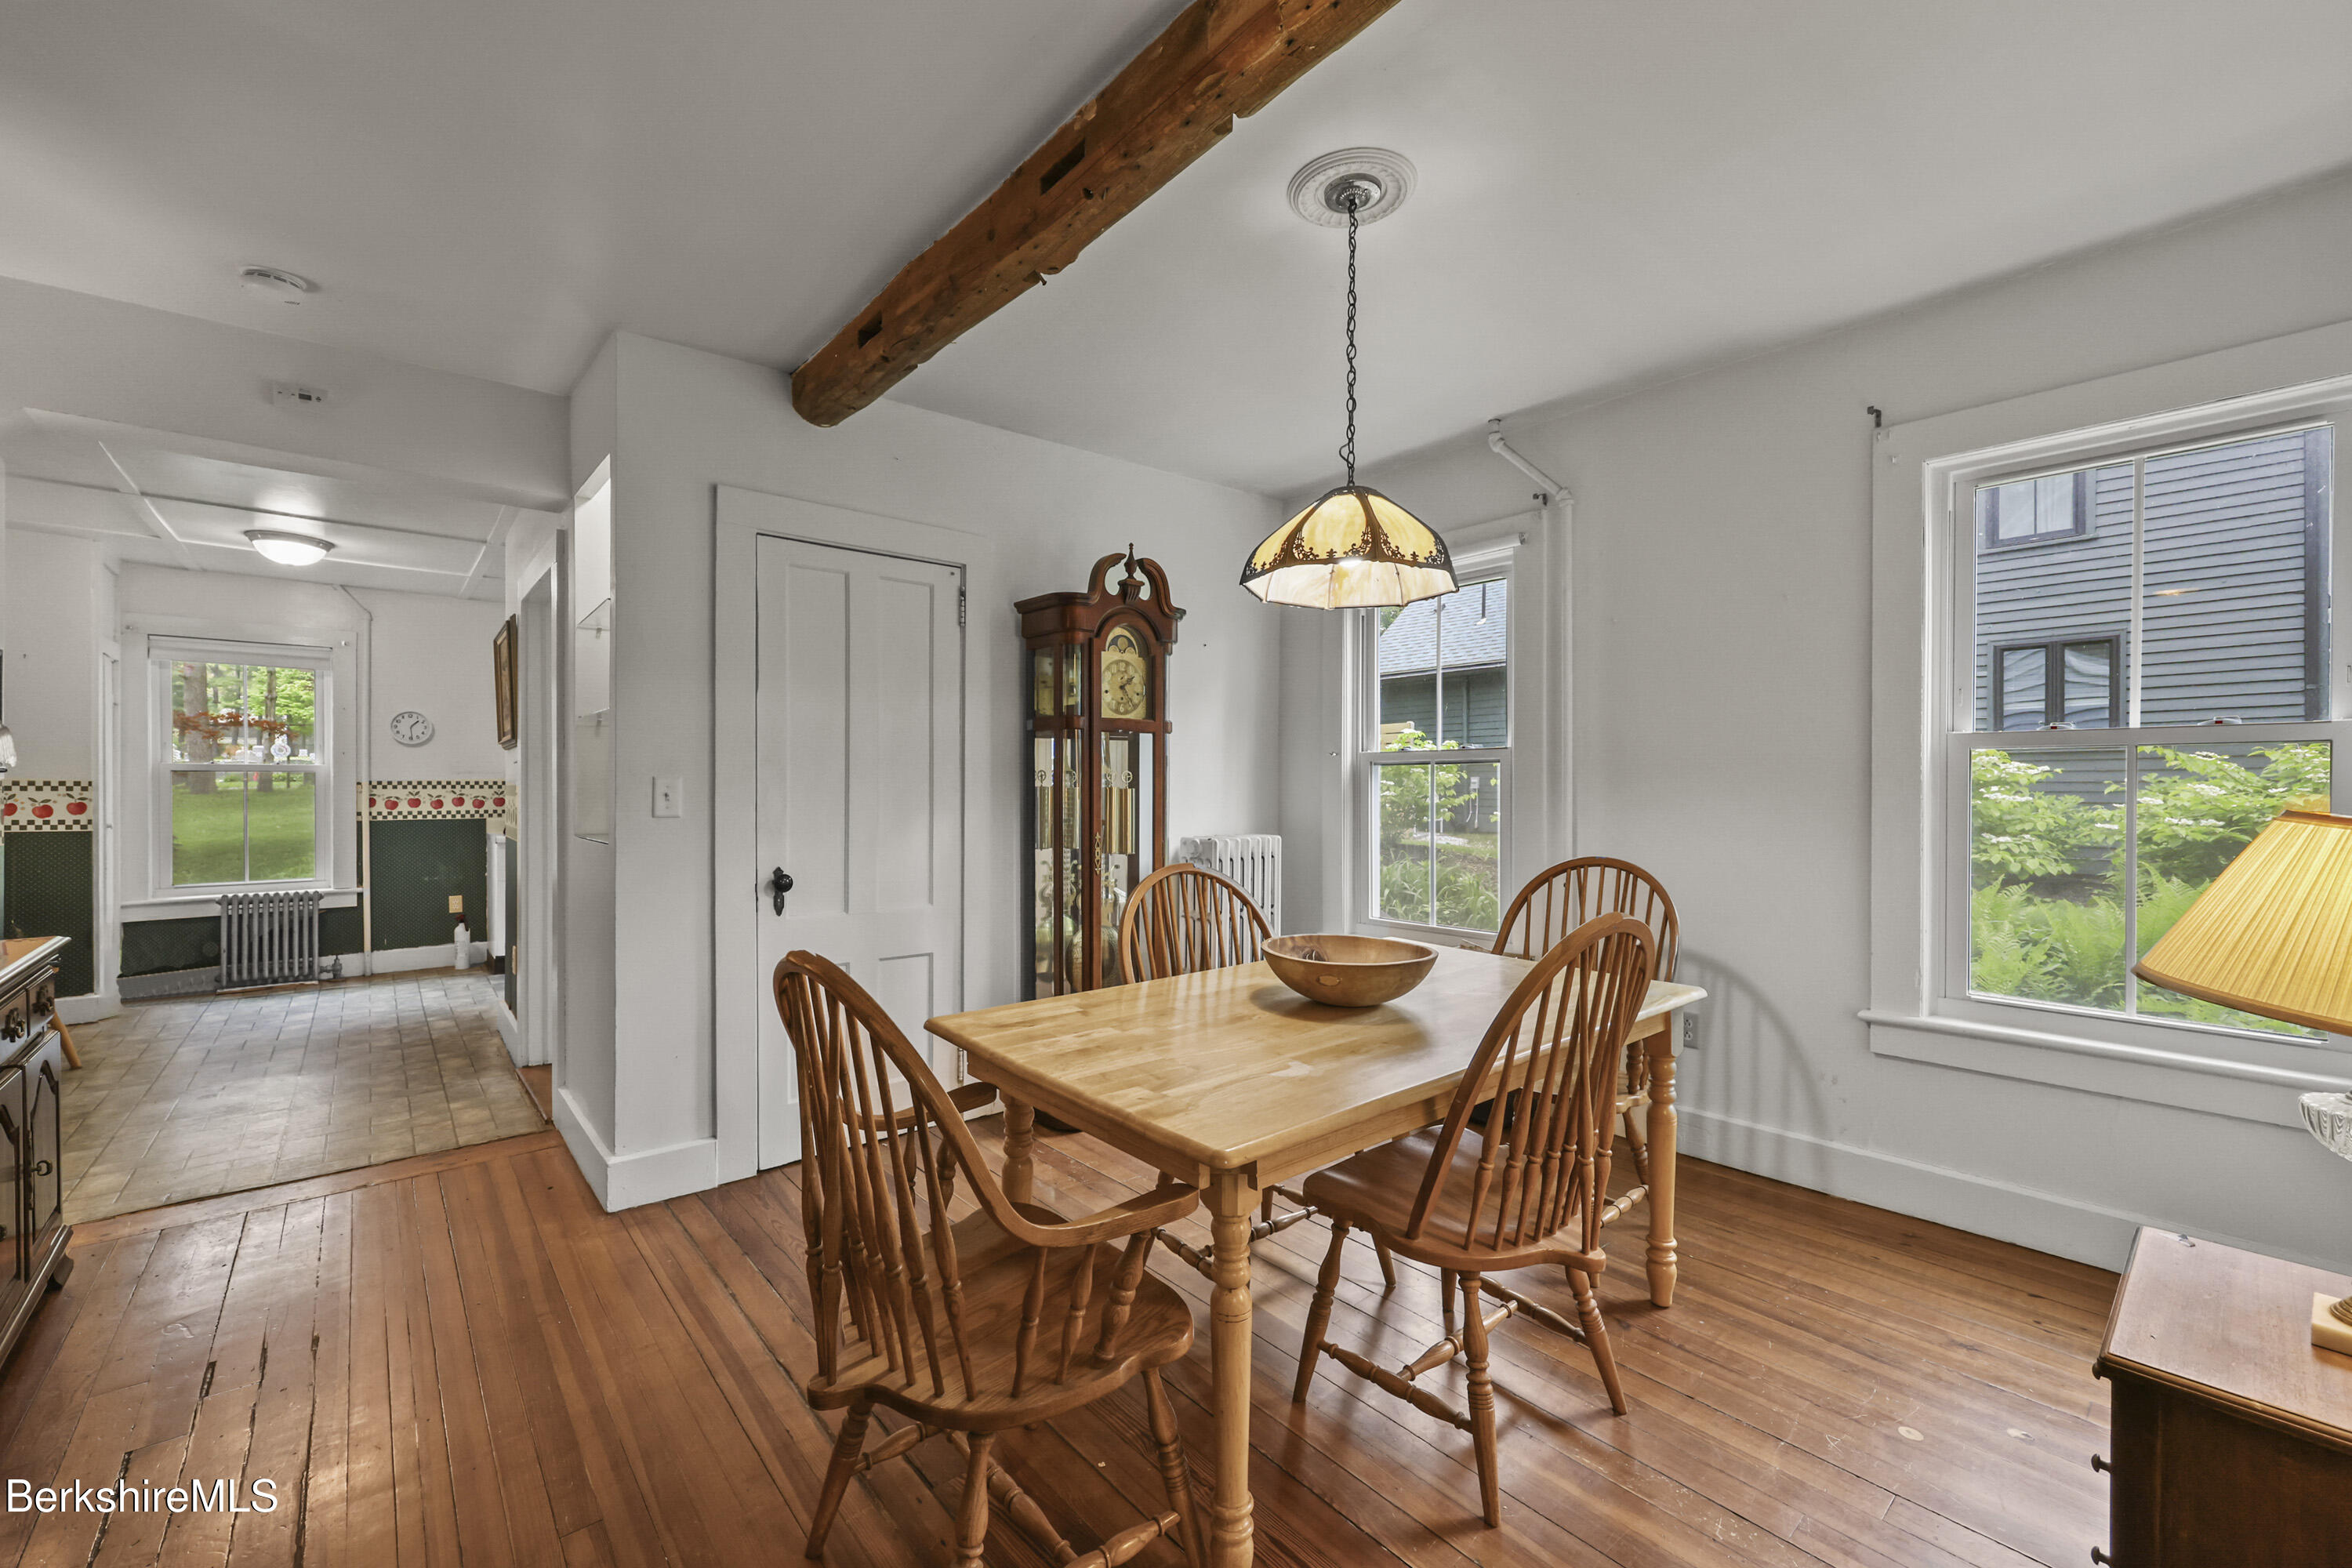
Dining room with a wooden table, exposed beam, grandfather clock, and adjoining tiled kitchen.
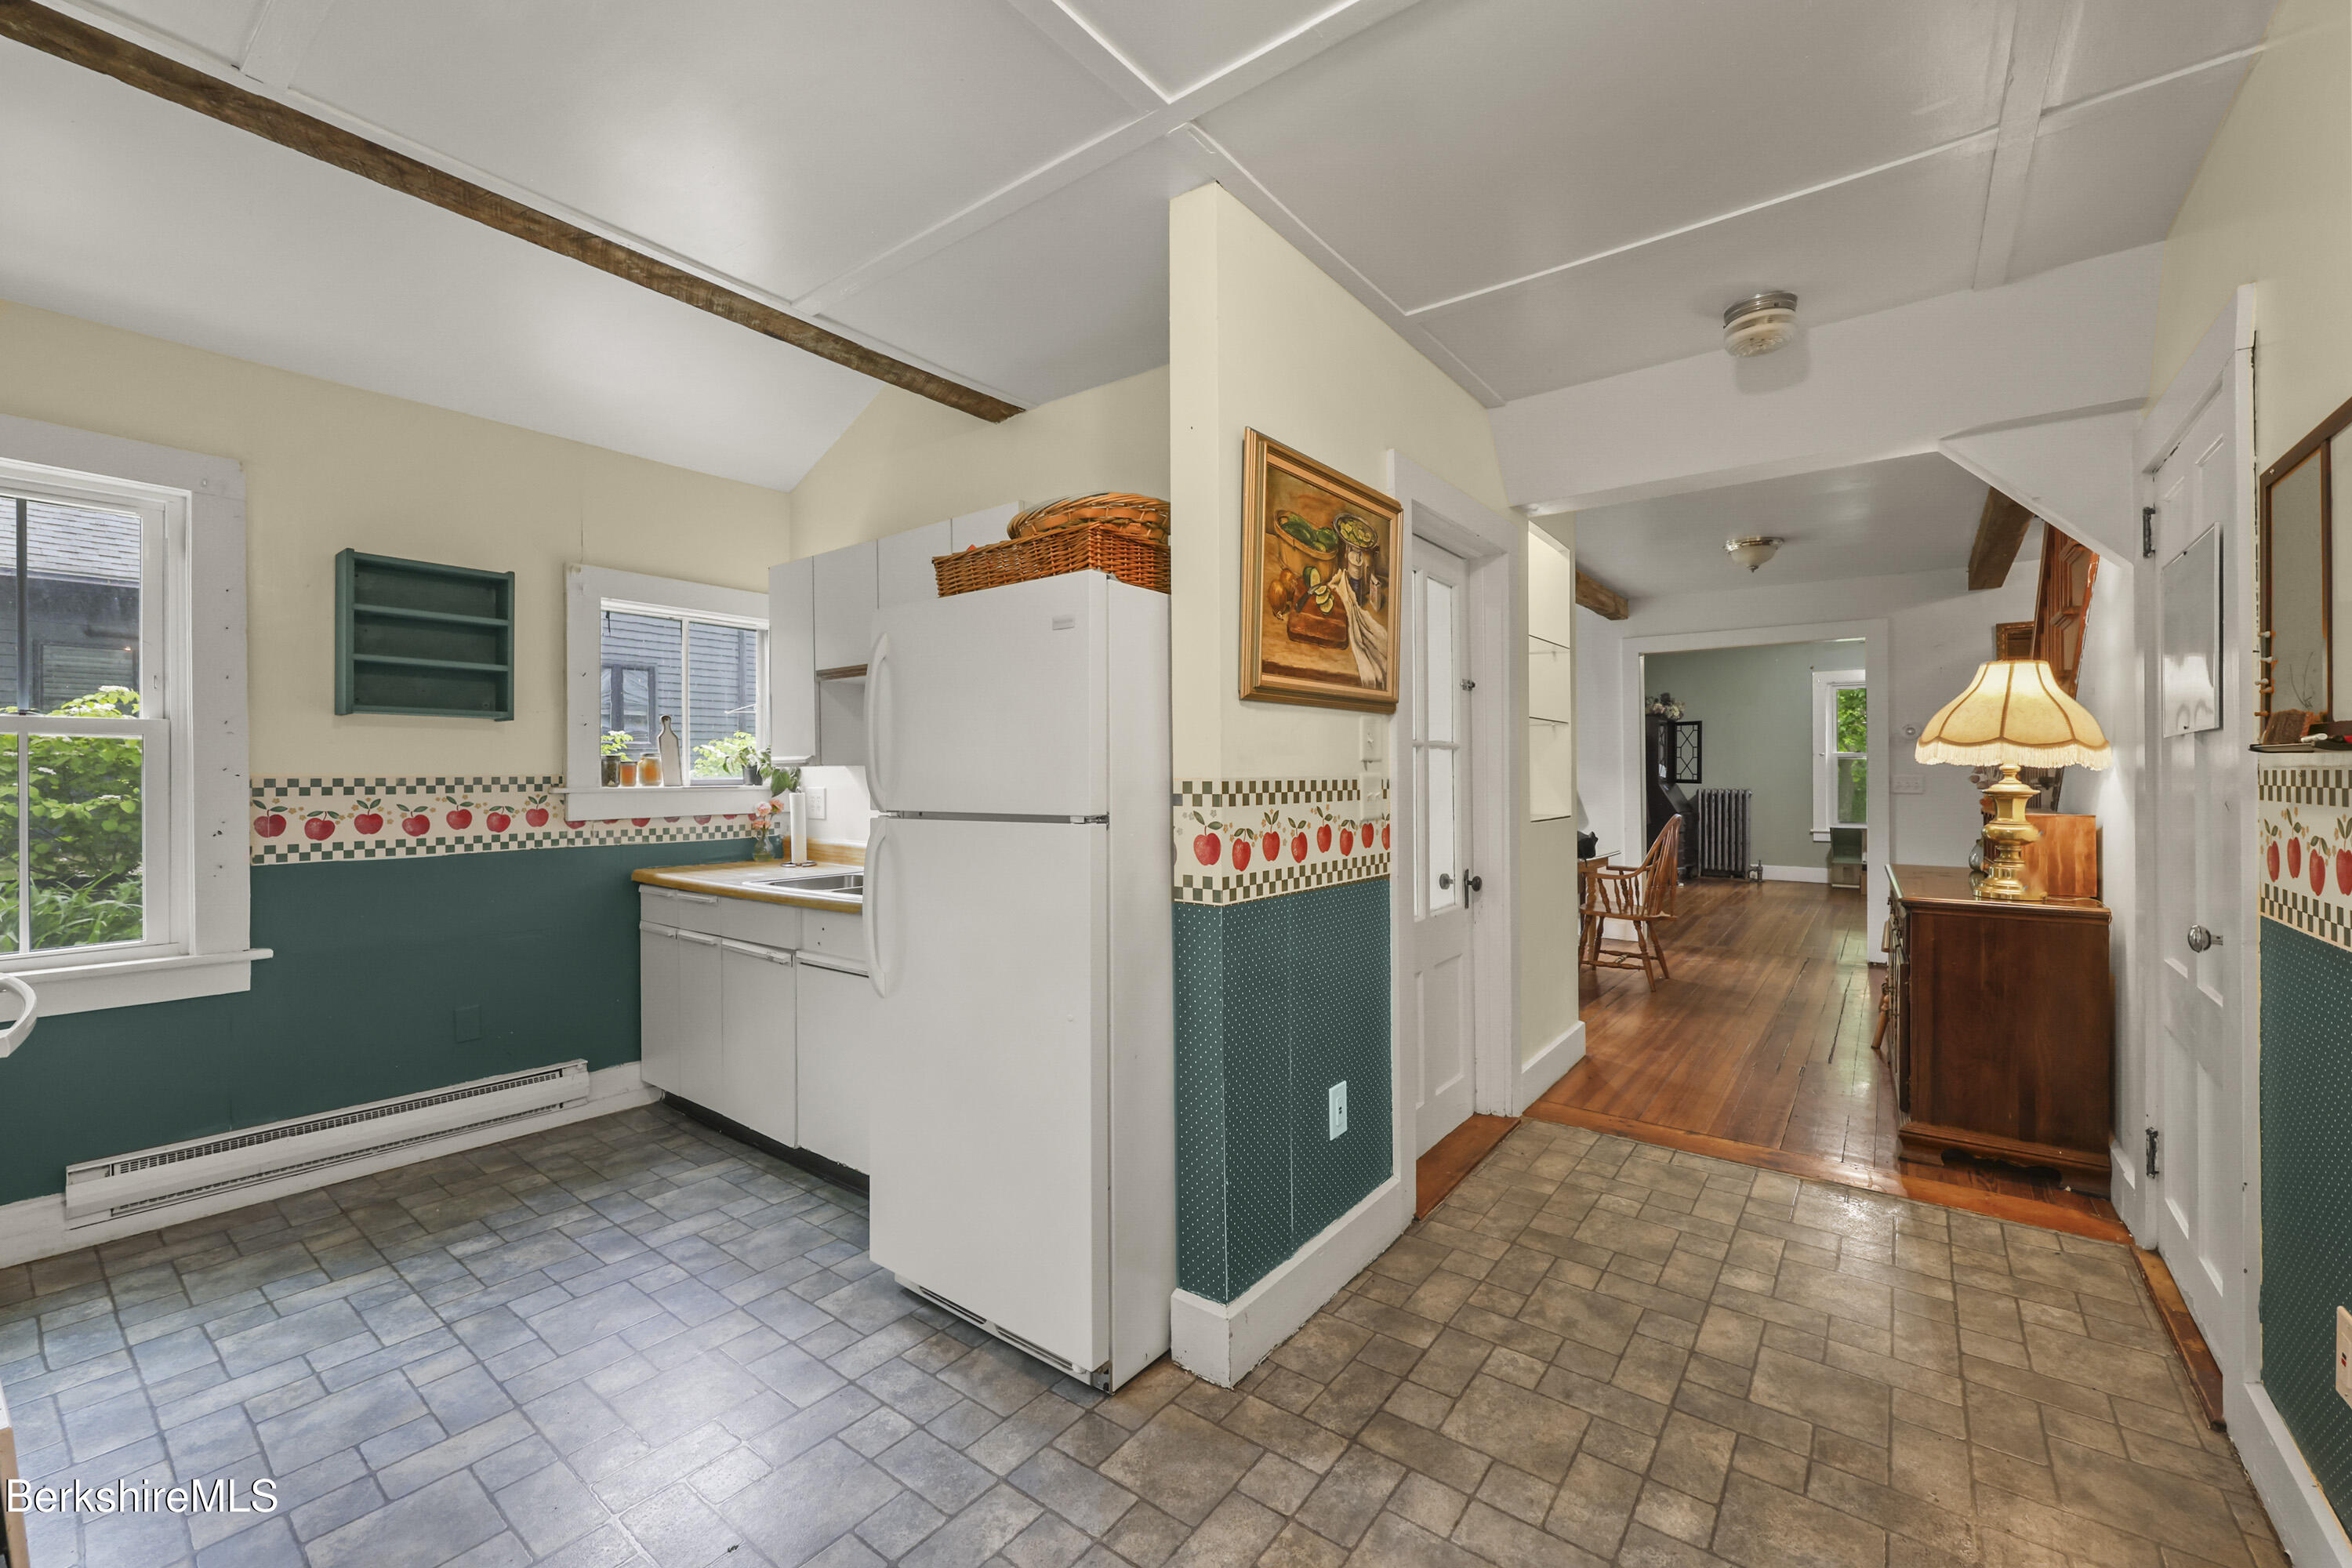
Kitchen with green apple-patterned tile trim, white refrigerator, and a view into a wood-floored room.
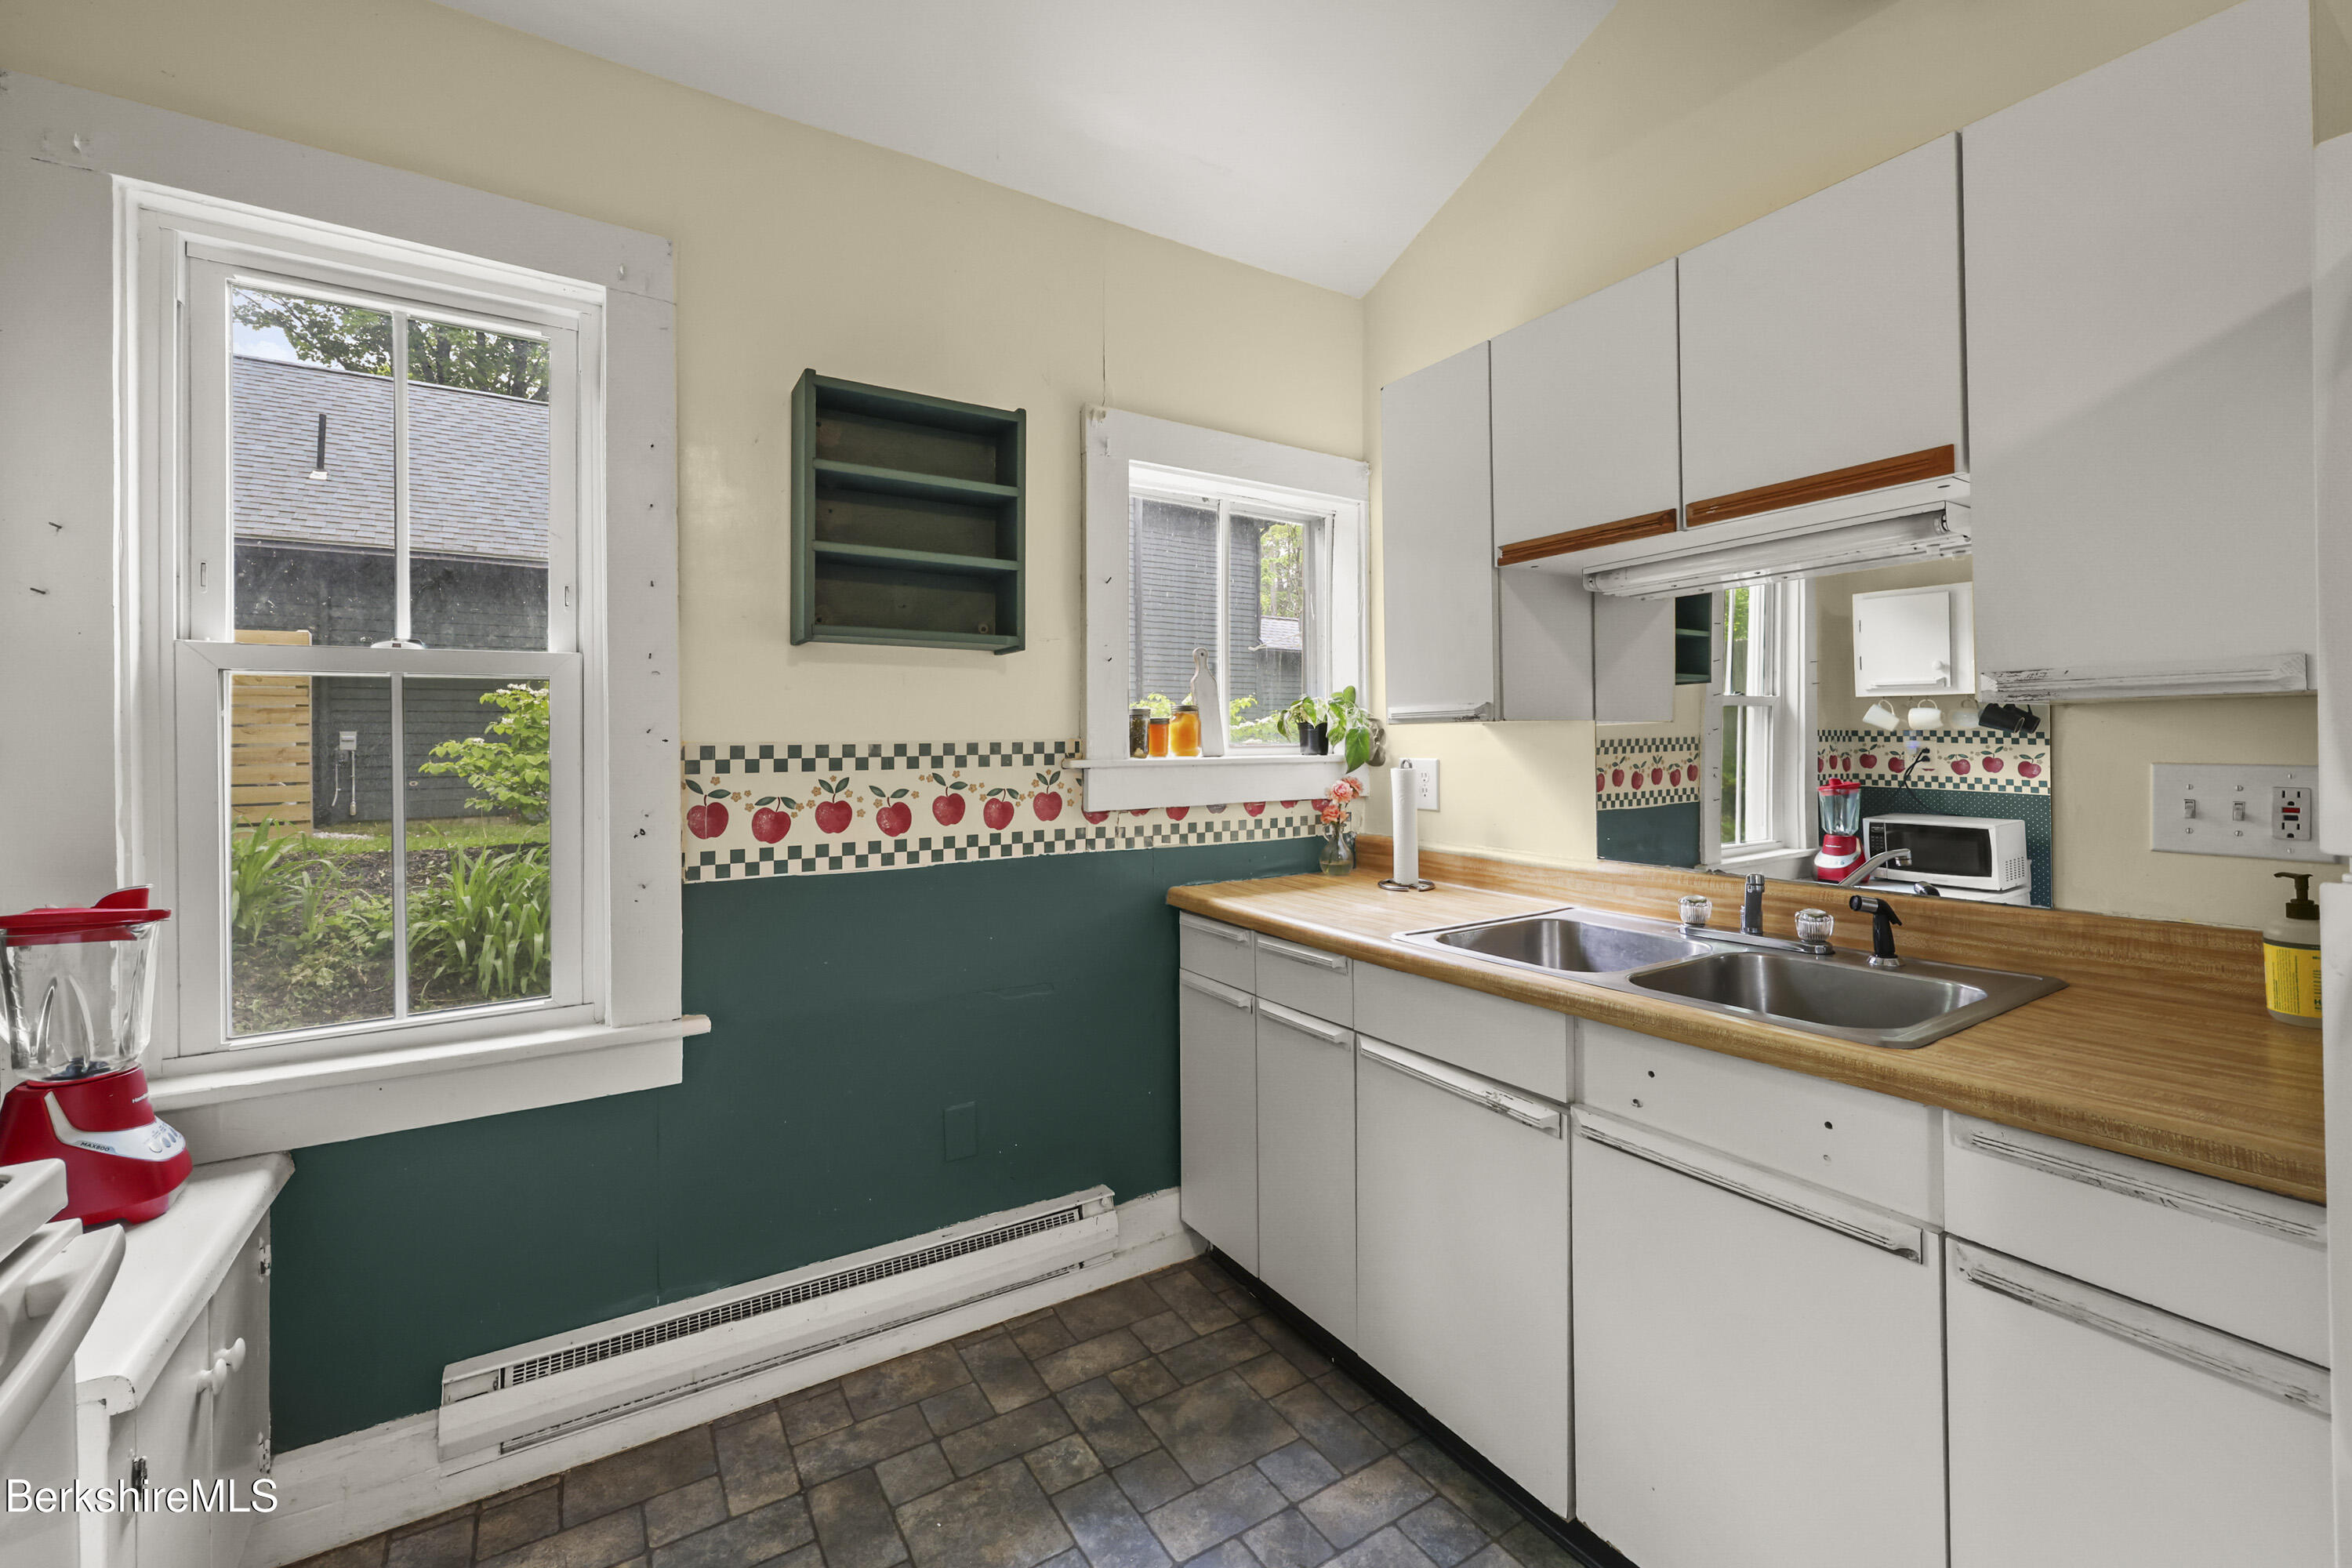
Kitchen with white cabinets, wood countertops, double sink, and apple-pattern backsplash.
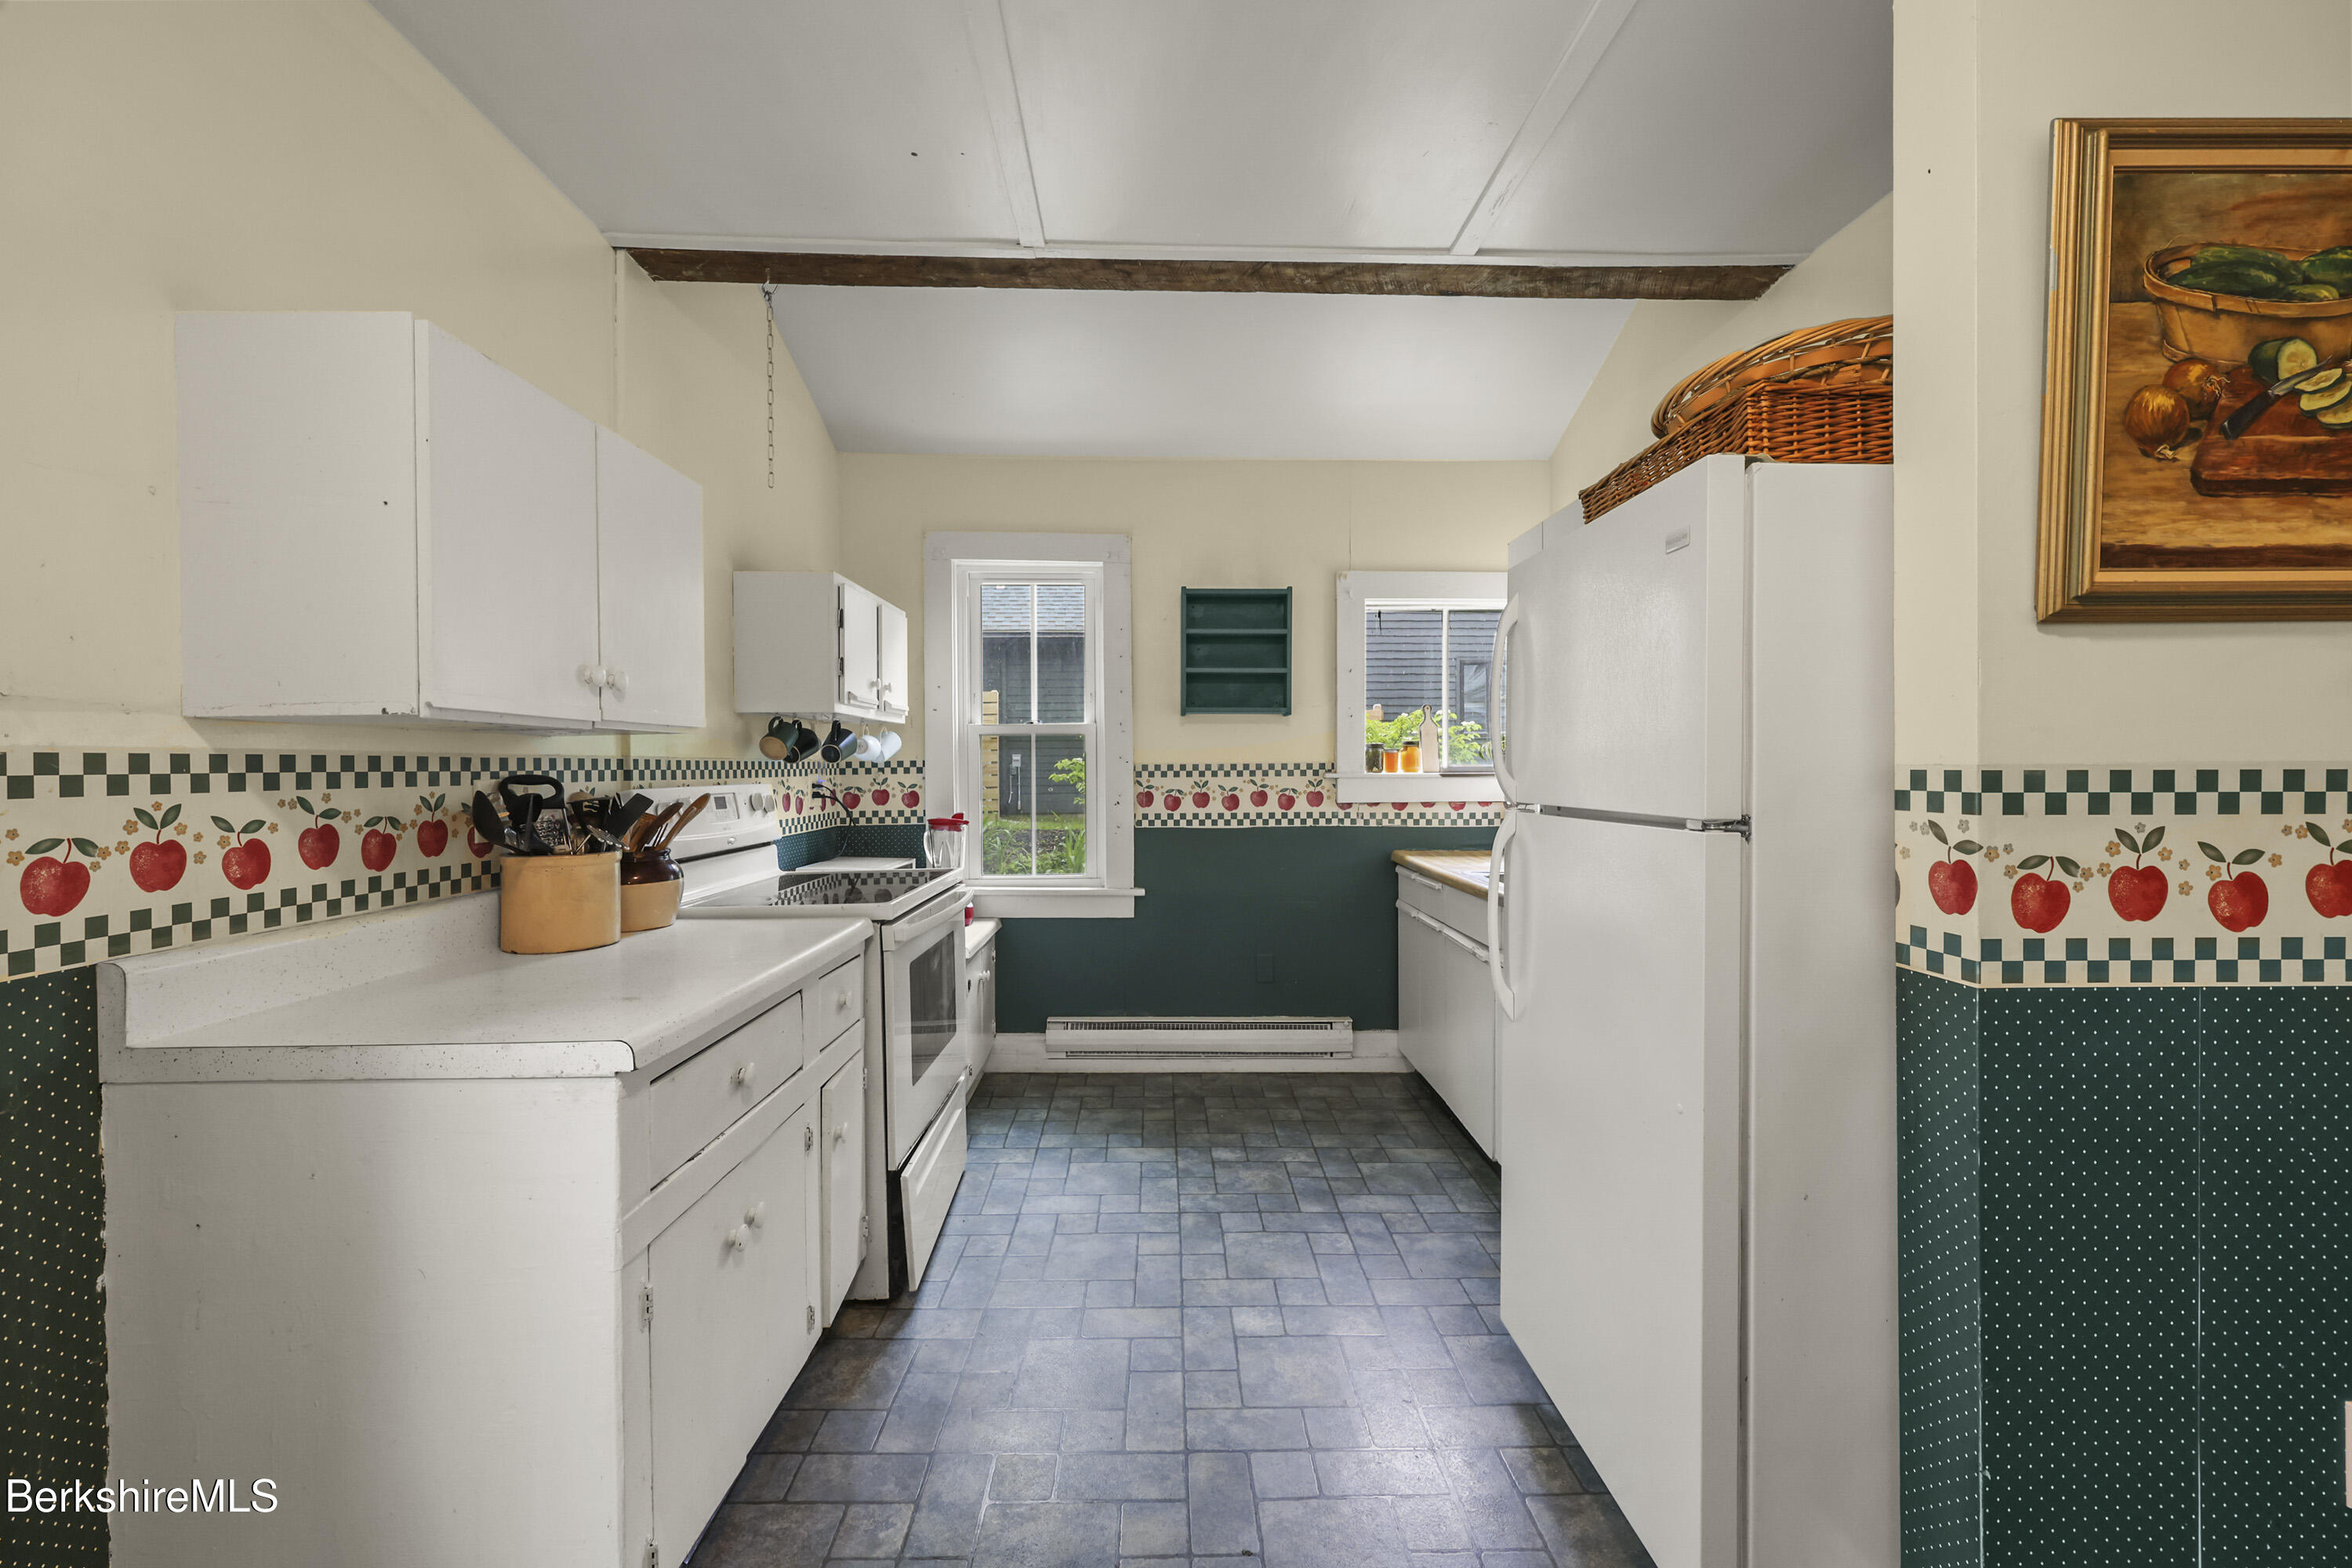
Kitchen with white cabinets, blue-gray tile floor, and a distinctive apple-patterned wall border.
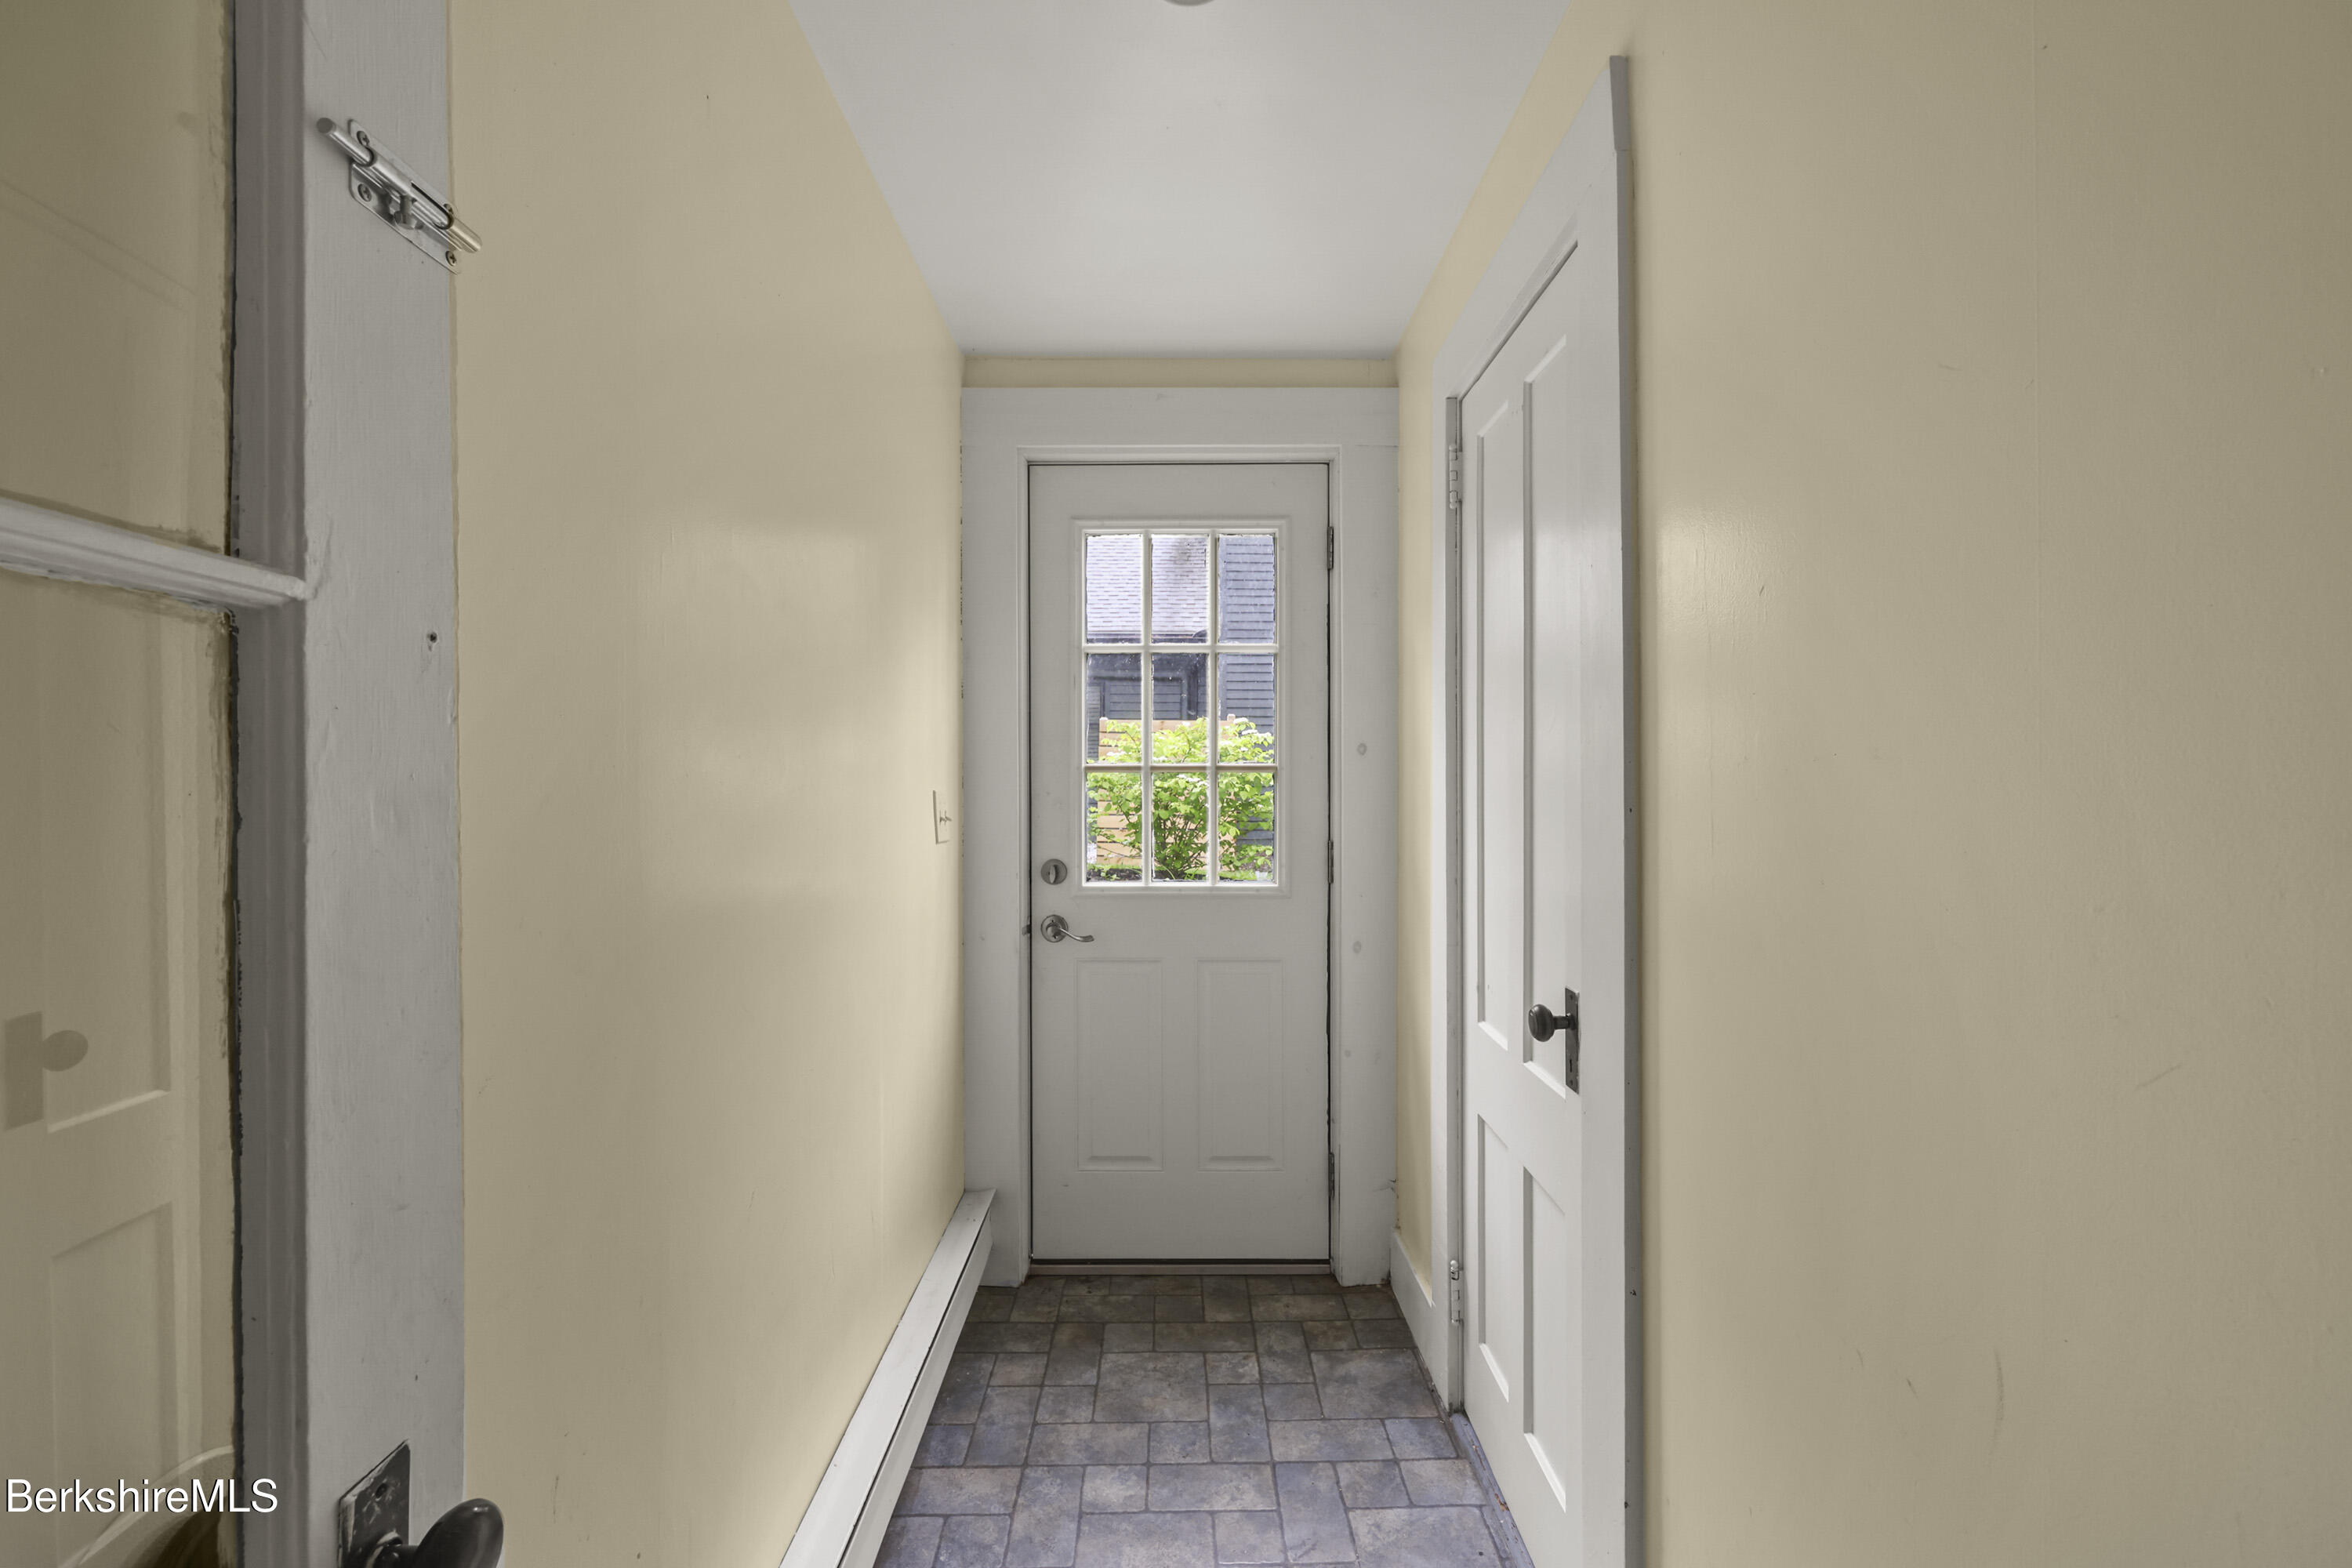
Entry hallway with gray tile flooring and a white multipane exterior door.
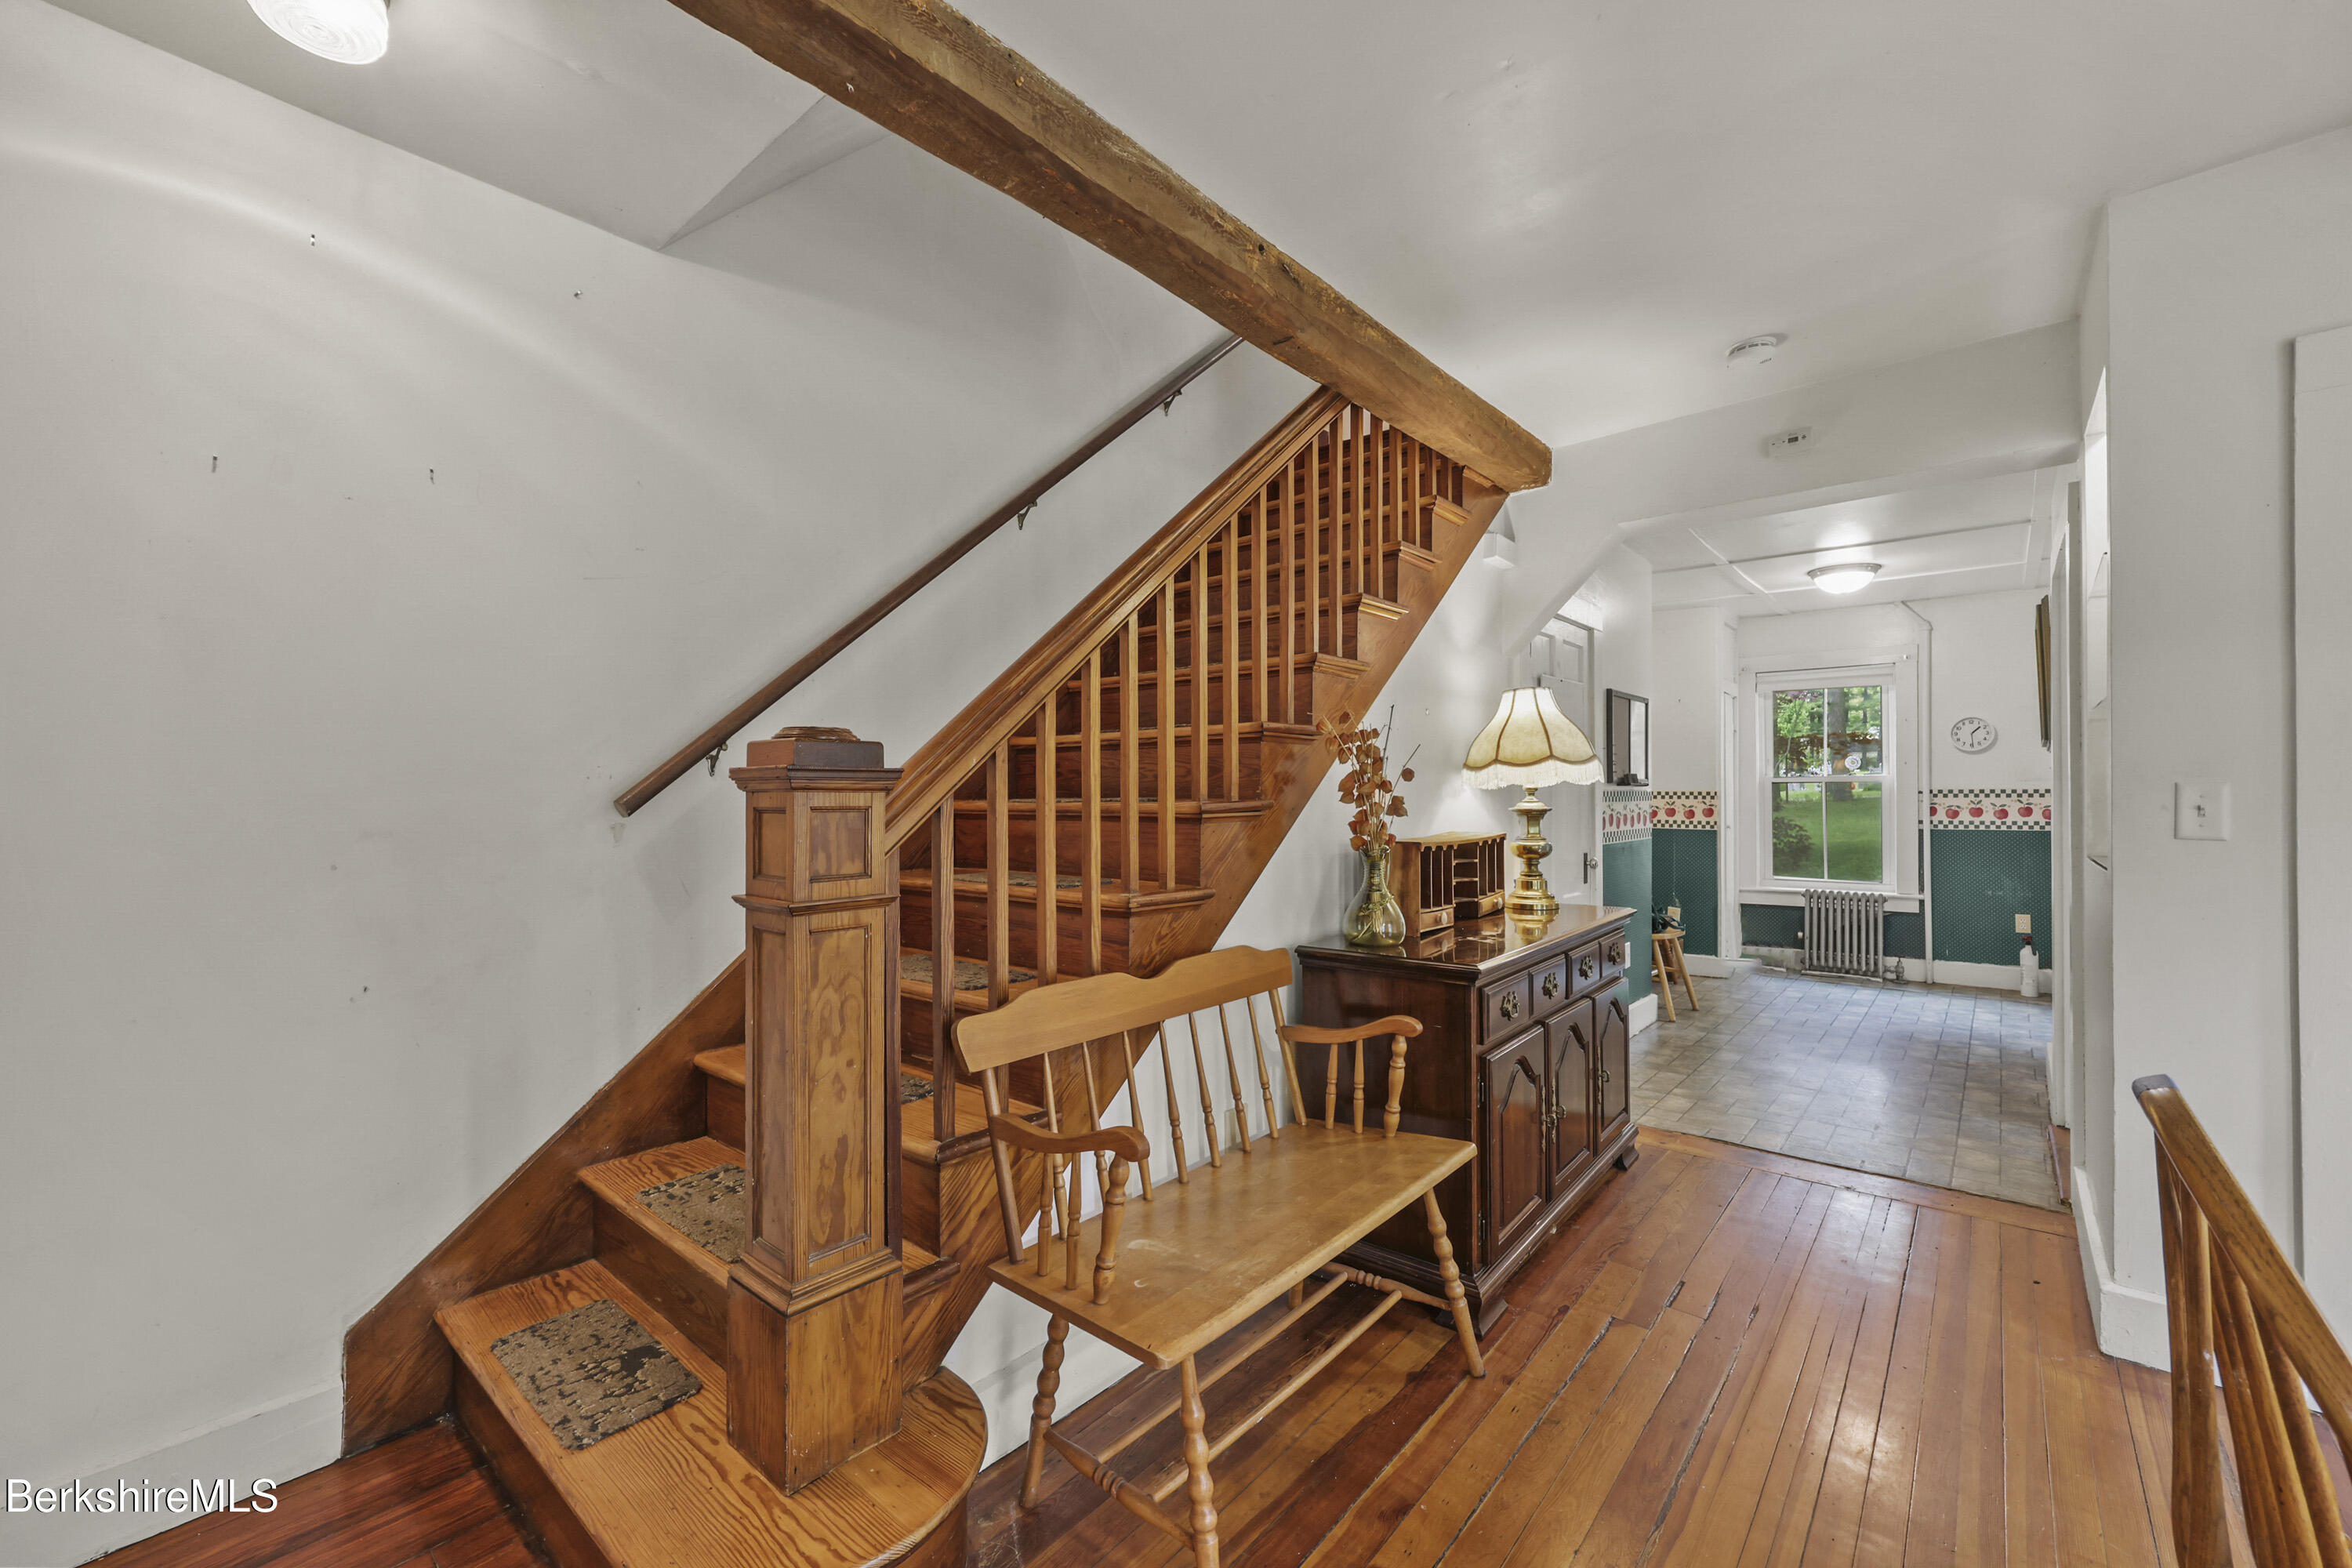
Entry hall with a wooden staircase, exposed ceiling beam, bench, and tiled room beyond.
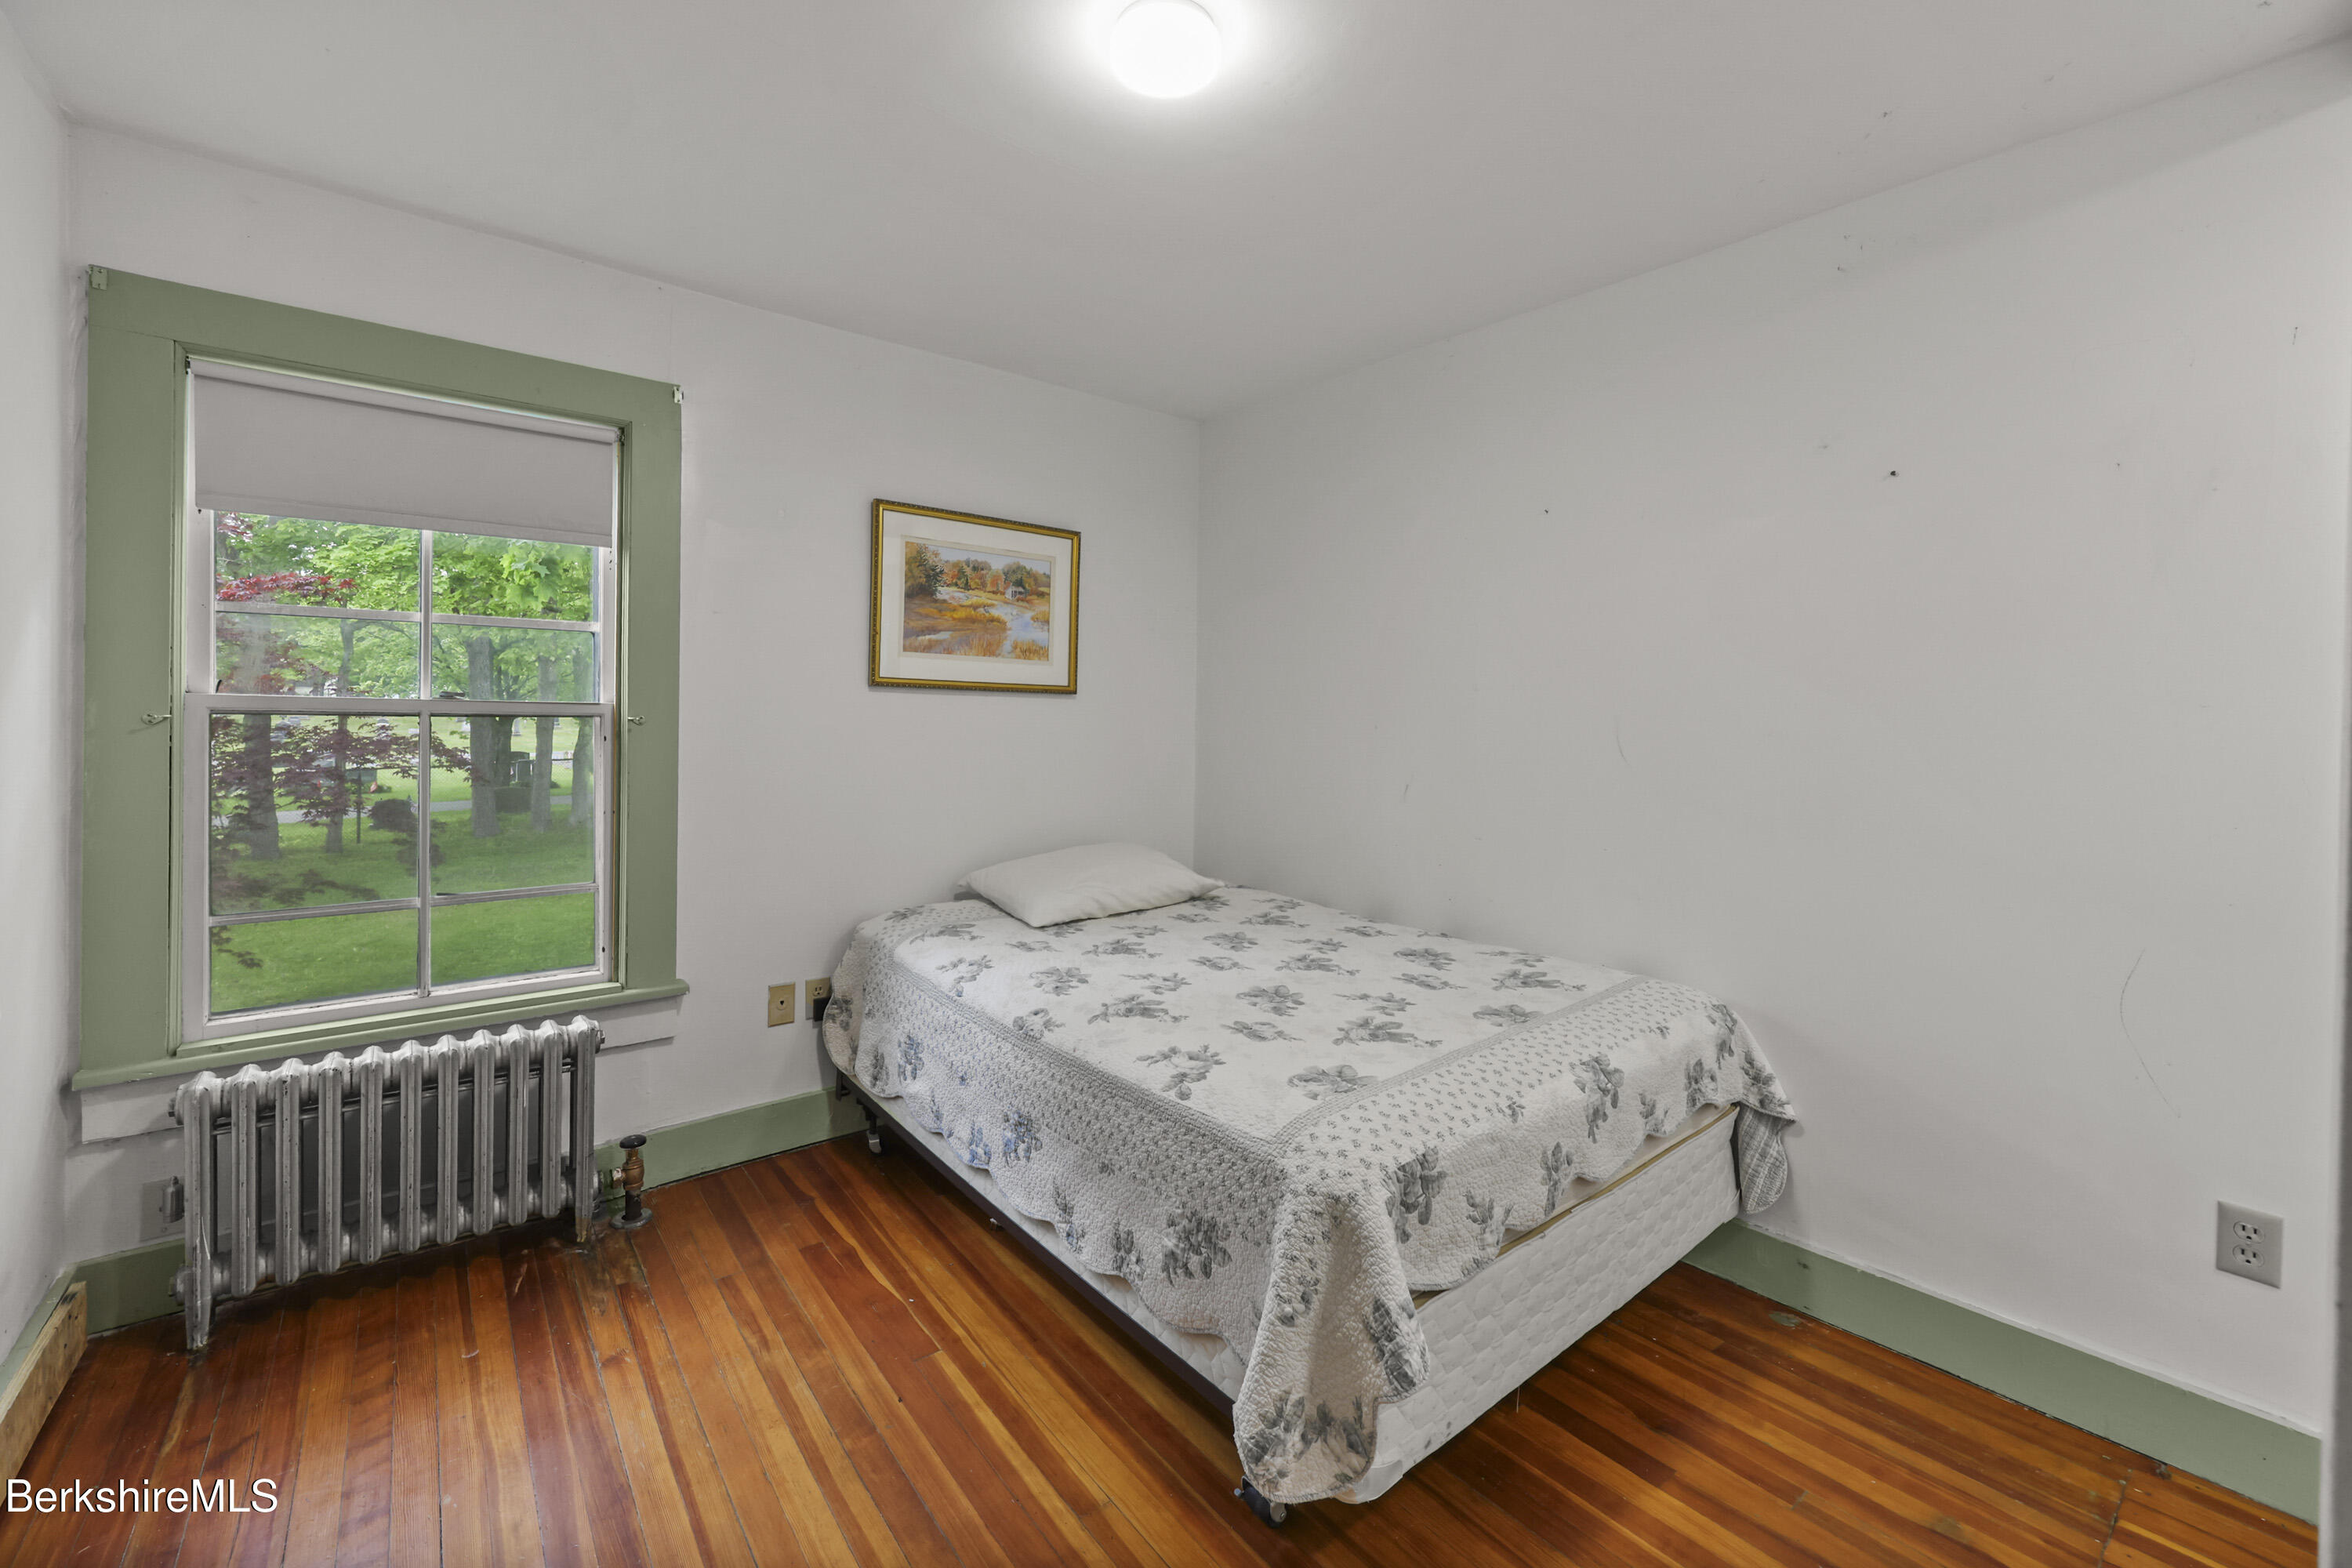
Bedroom with a floral-covered bed, polished wood floors, and a green-trimmed window overlooking trees.
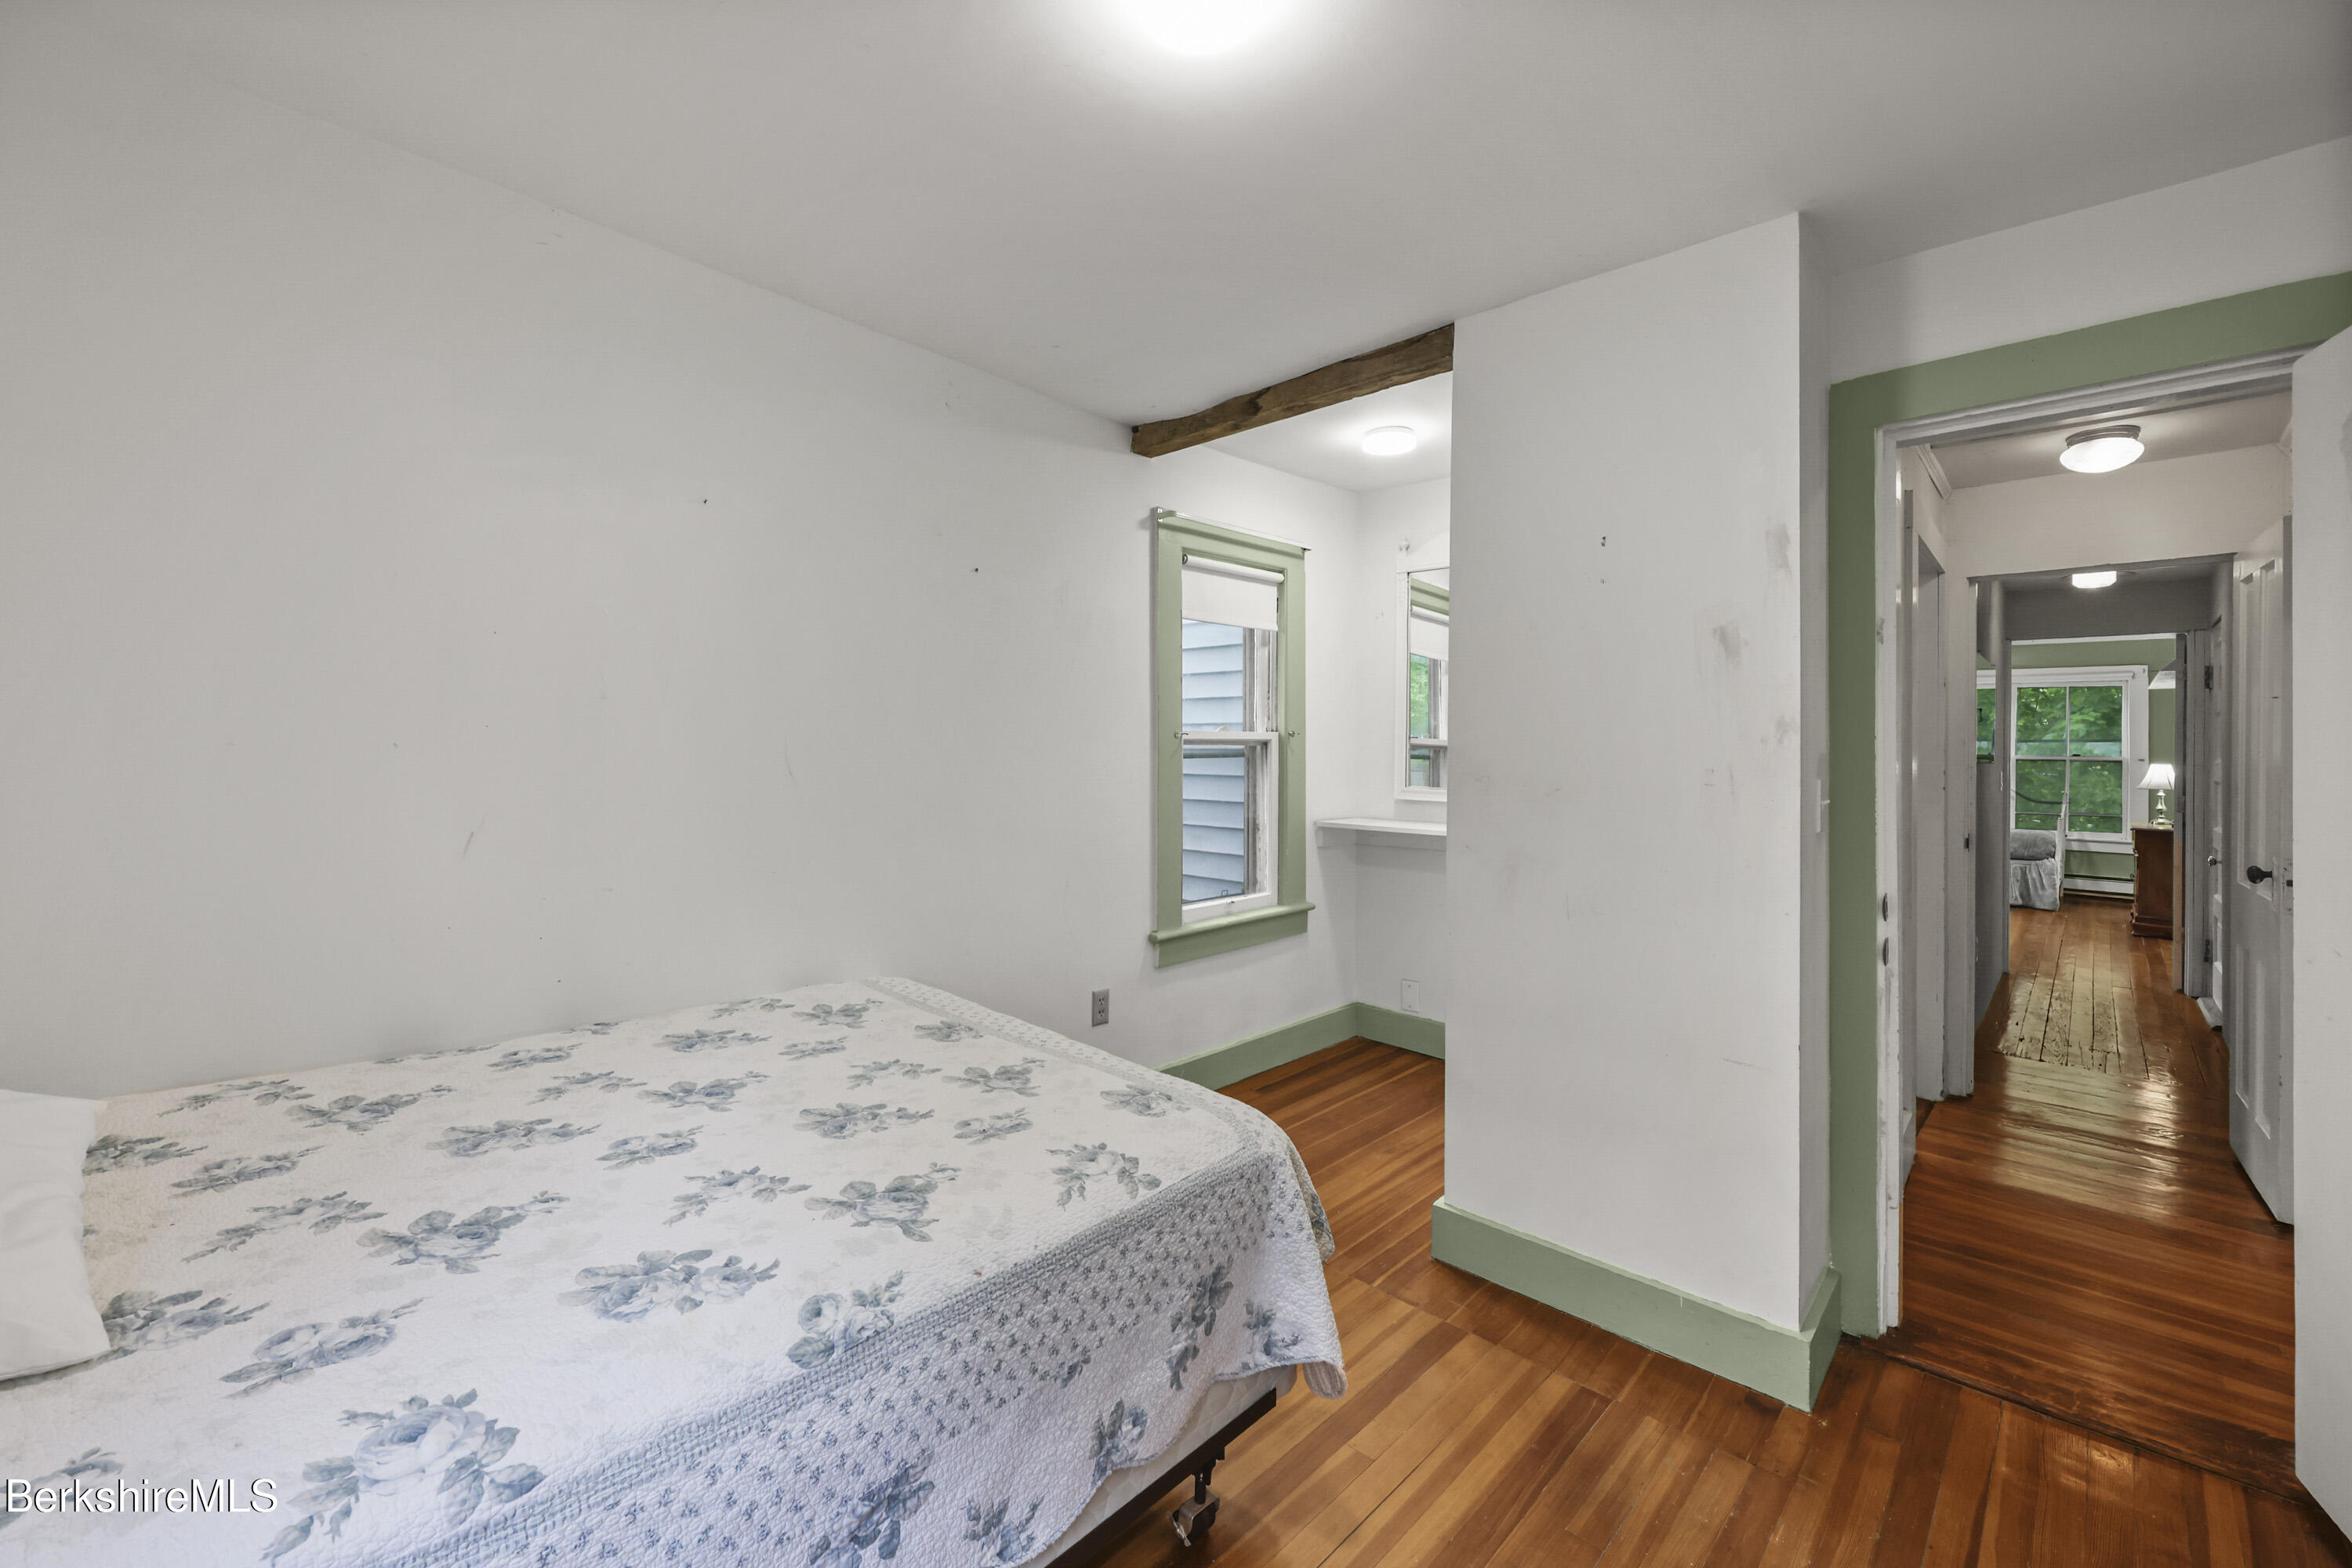
Bedroom with floral quilt, green-trimmed windows, exposed ceiling beam, and hardwood floors.
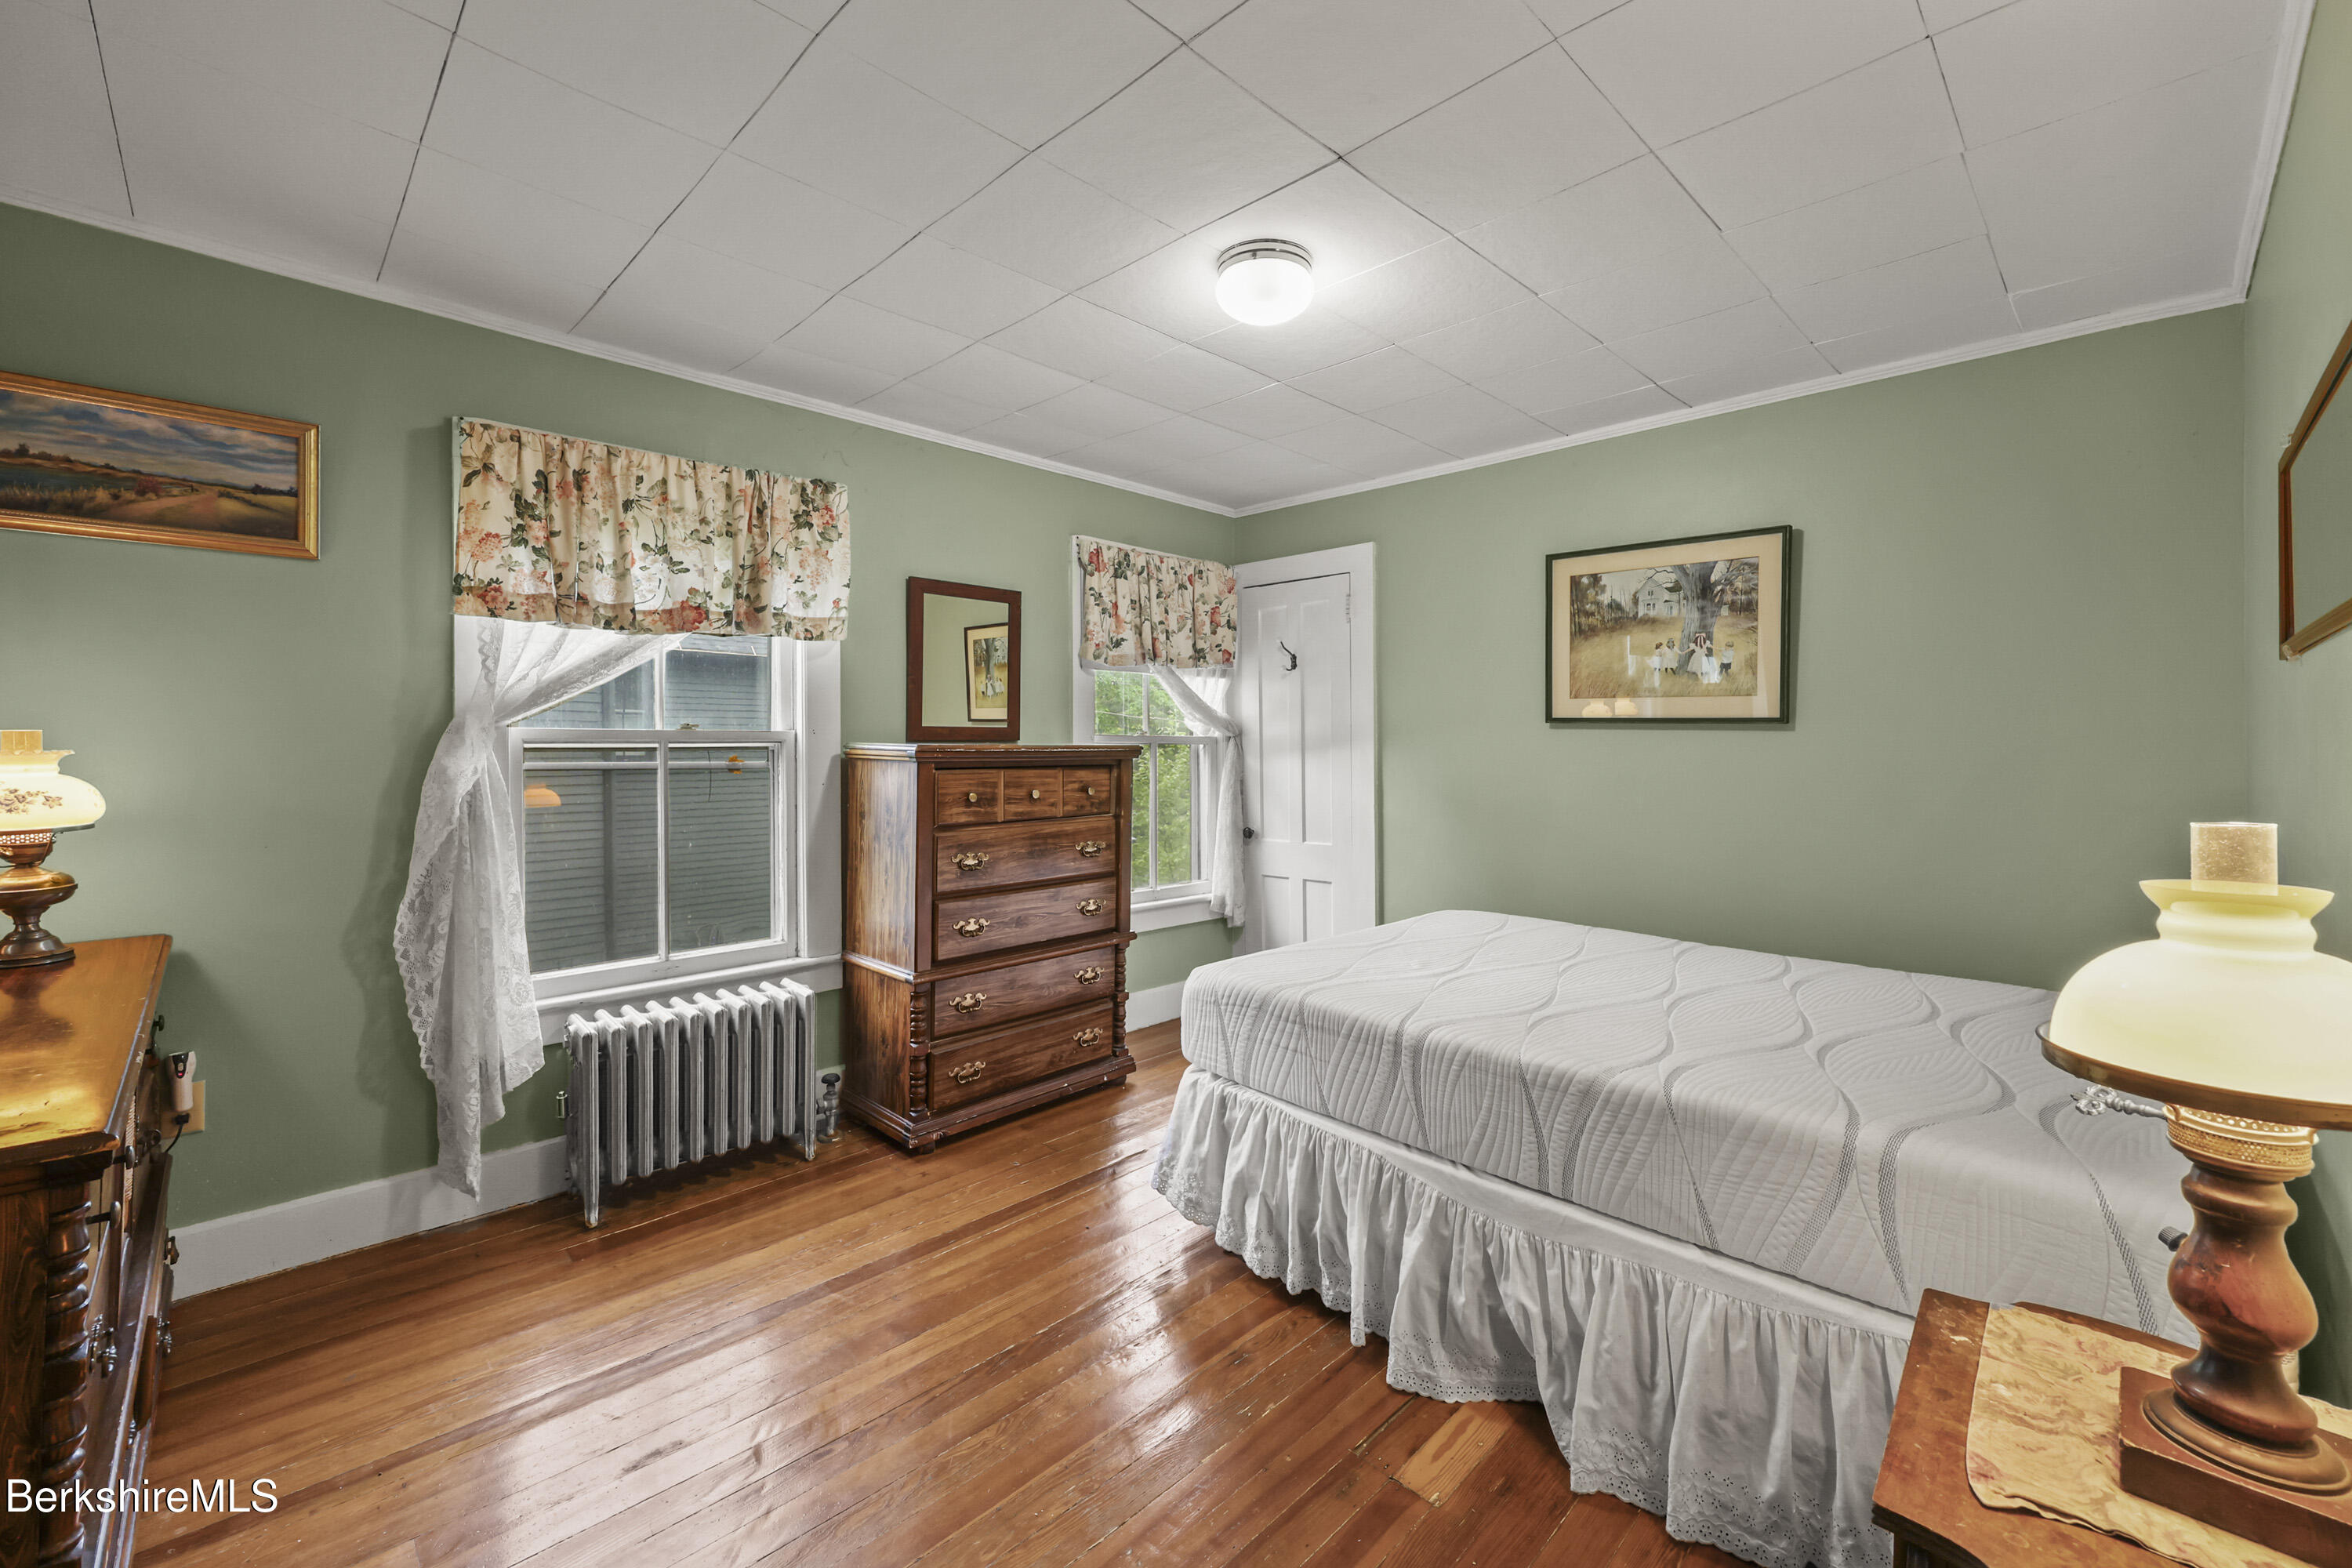
Bedroom with sage-green walls, polished hardwood floors, floral curtains, and a tall wooden dresser.
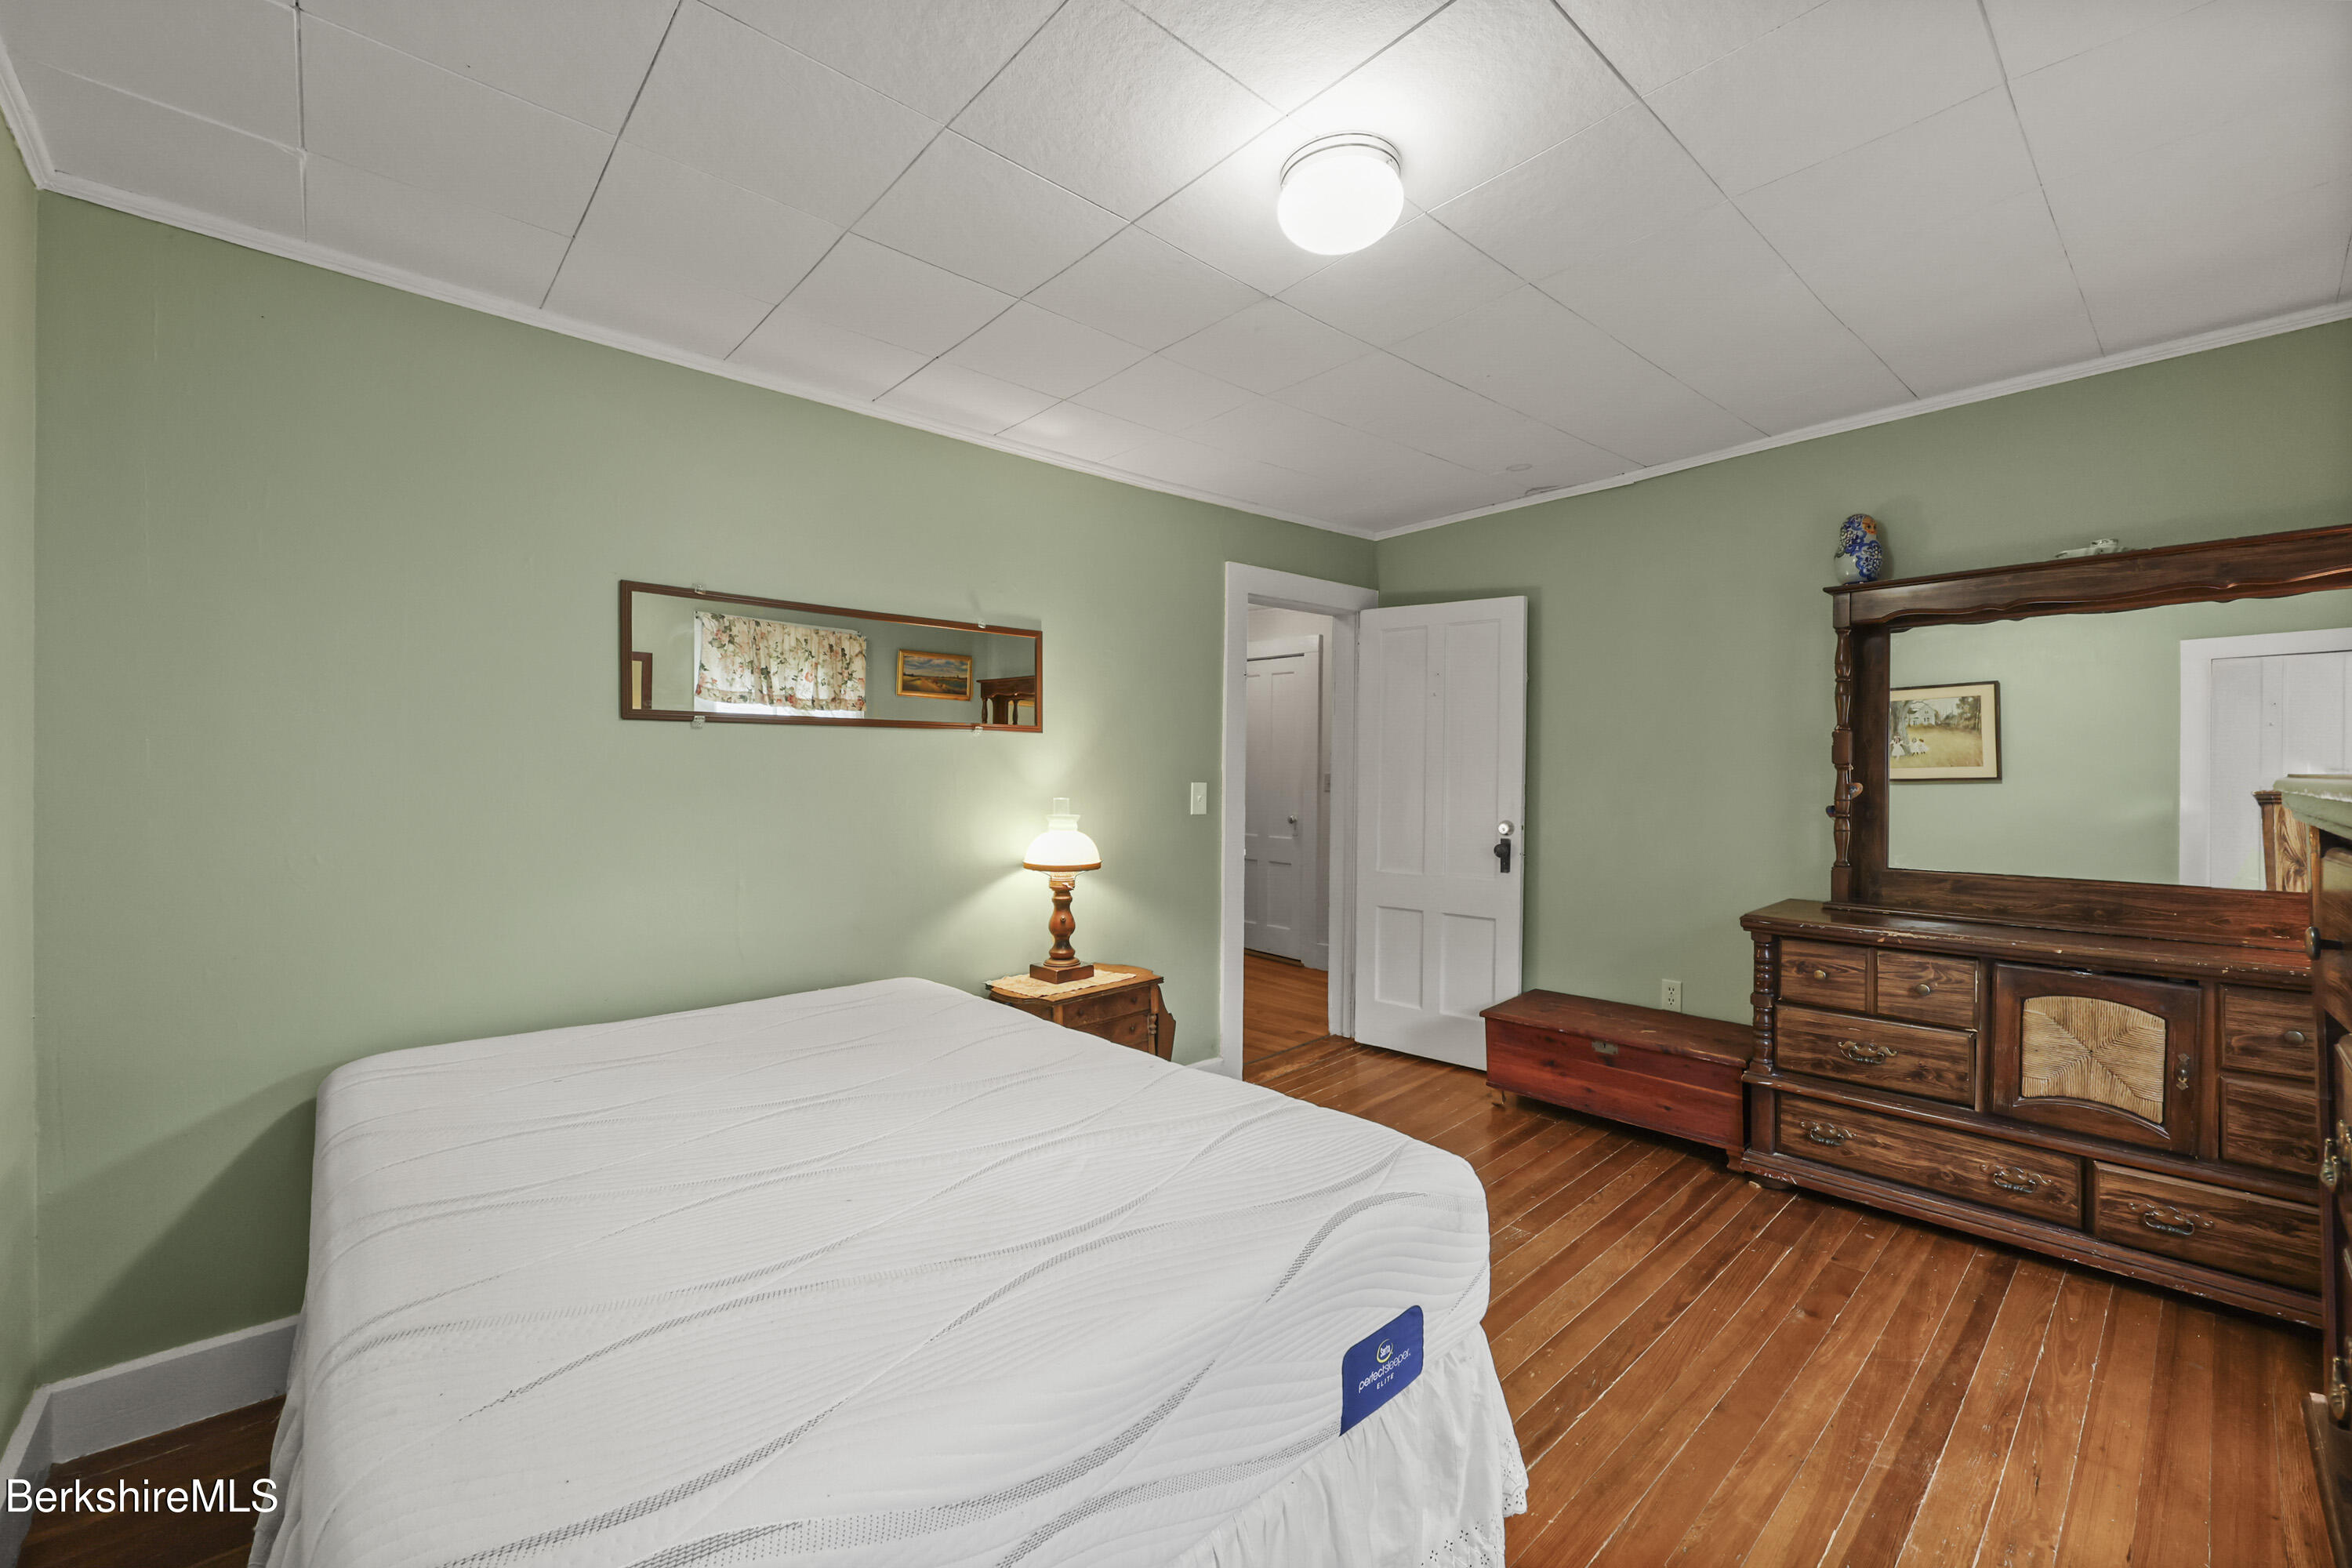
Bedroom with sage-green walls, hardwood floors, a white mattress, and a large wooden dresser.
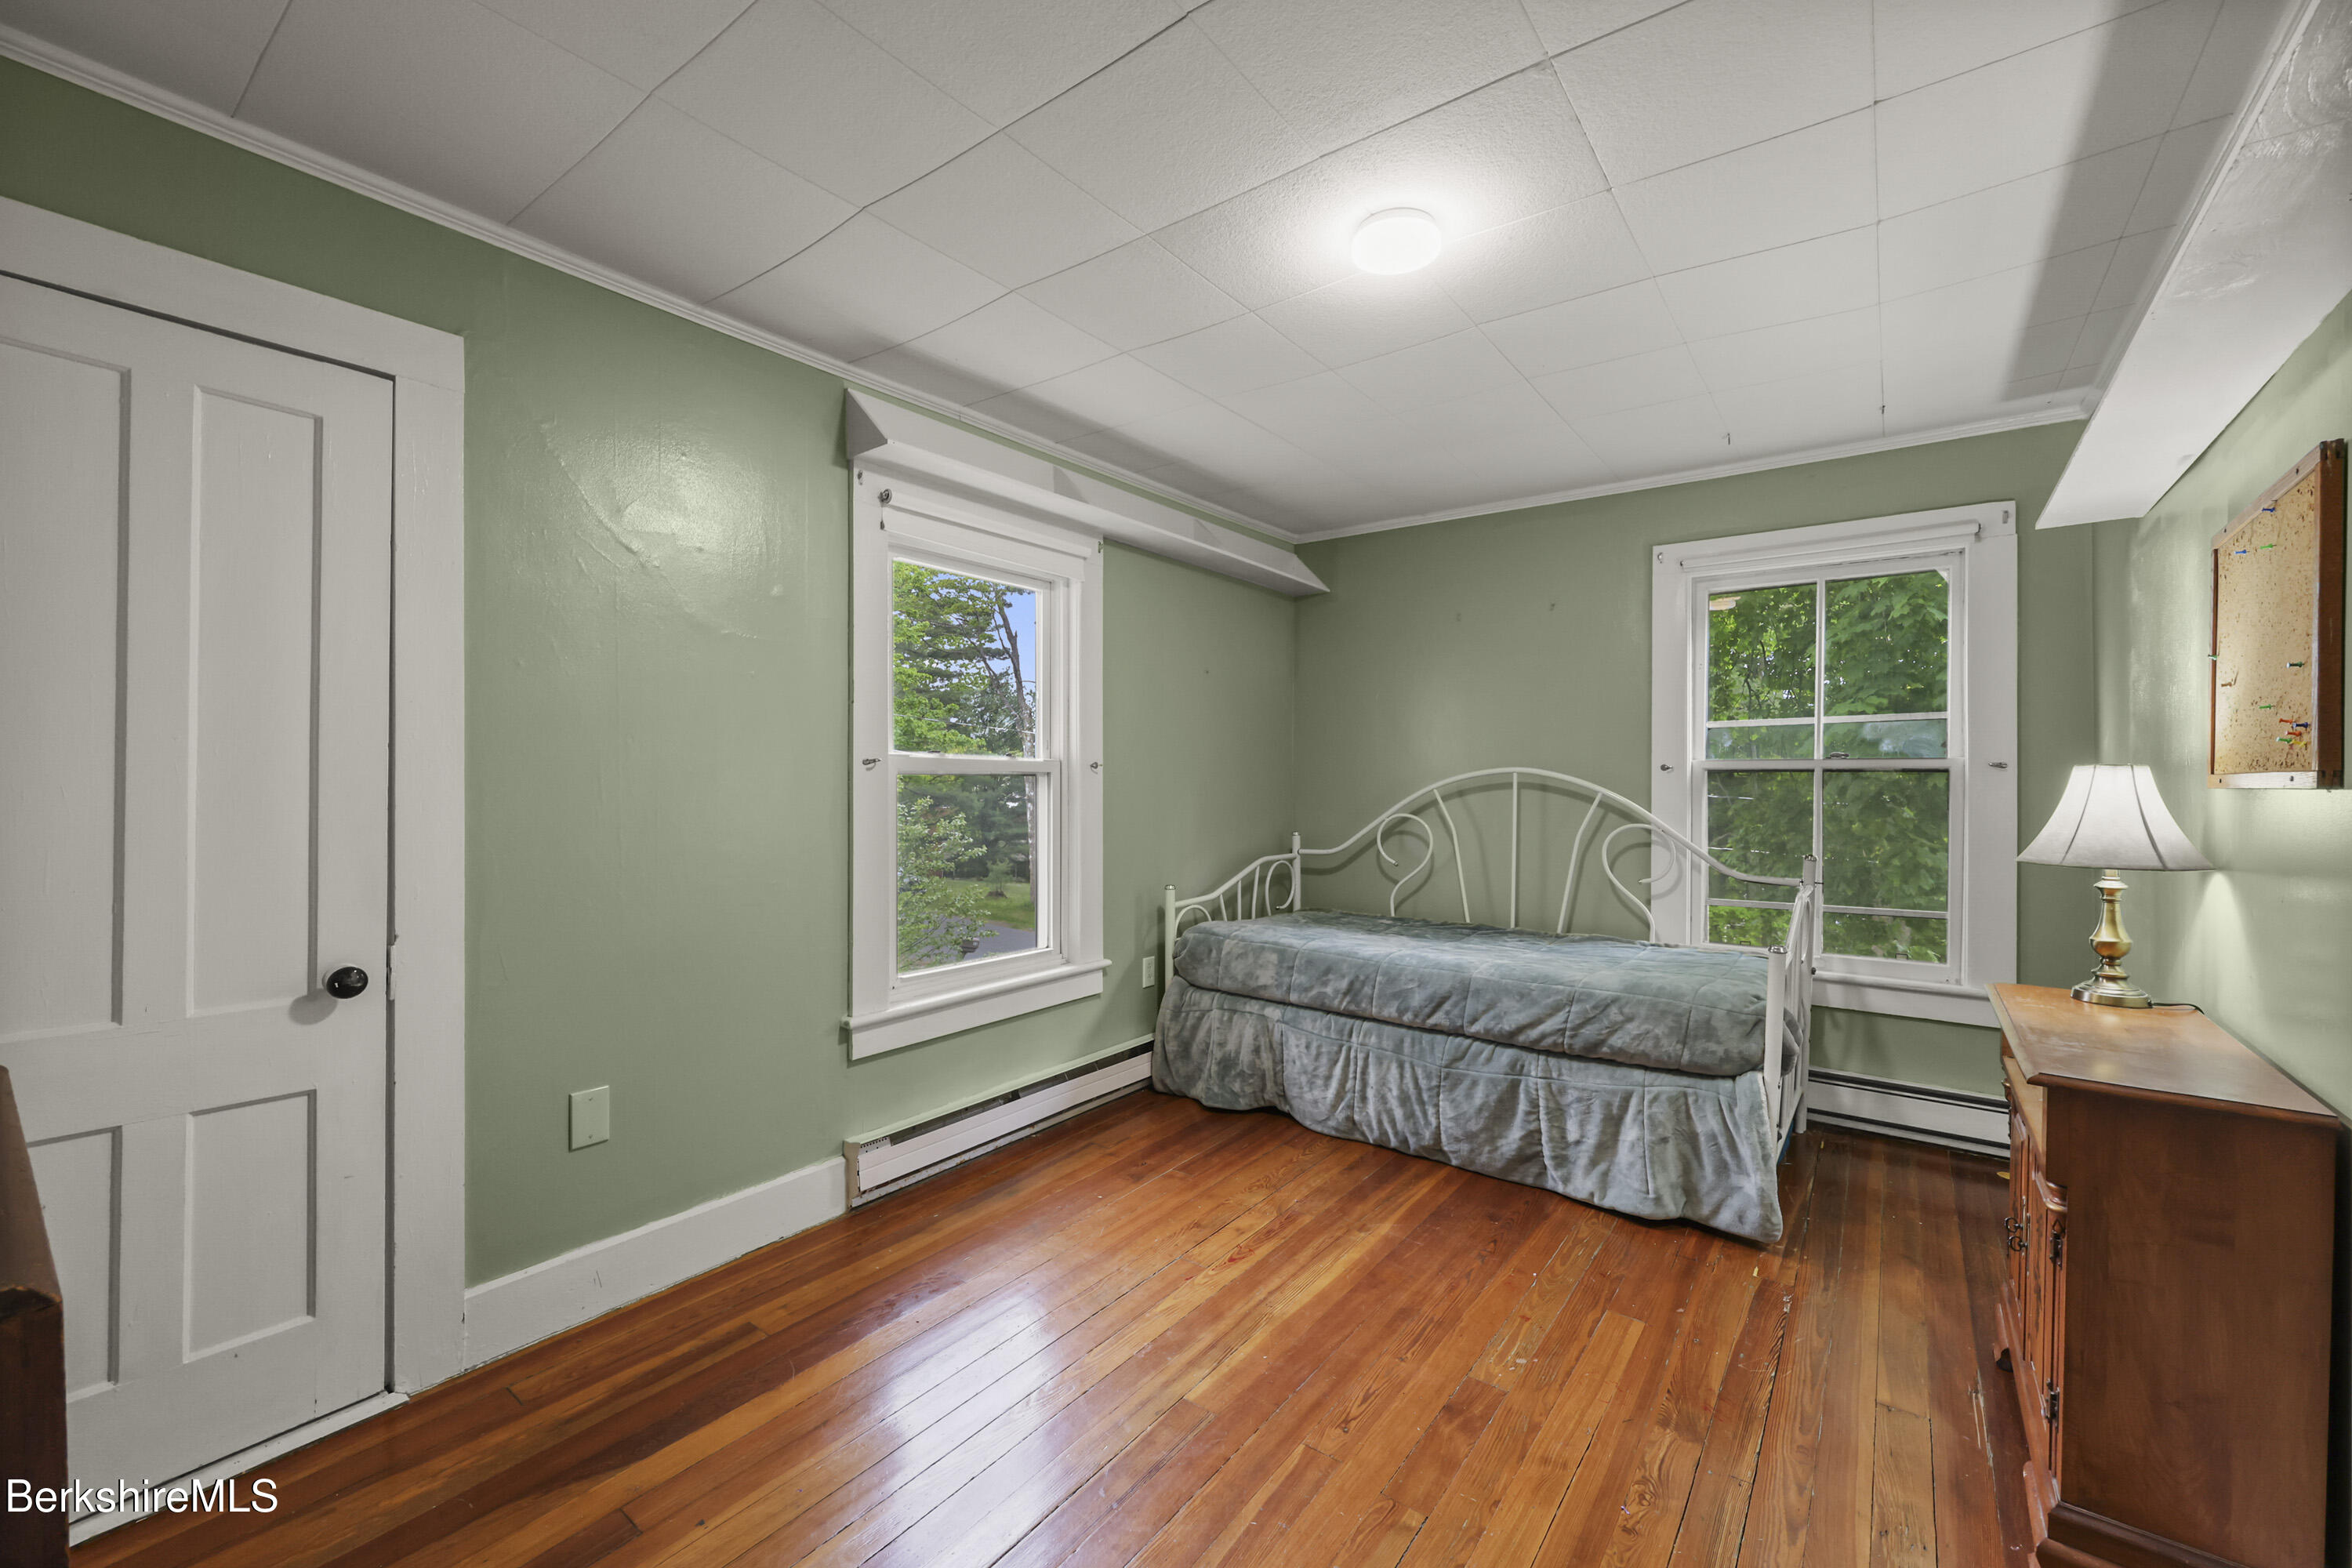
Bedroom with a white metal daybed, sage-green walls, two windows, and polished hardwood floors.
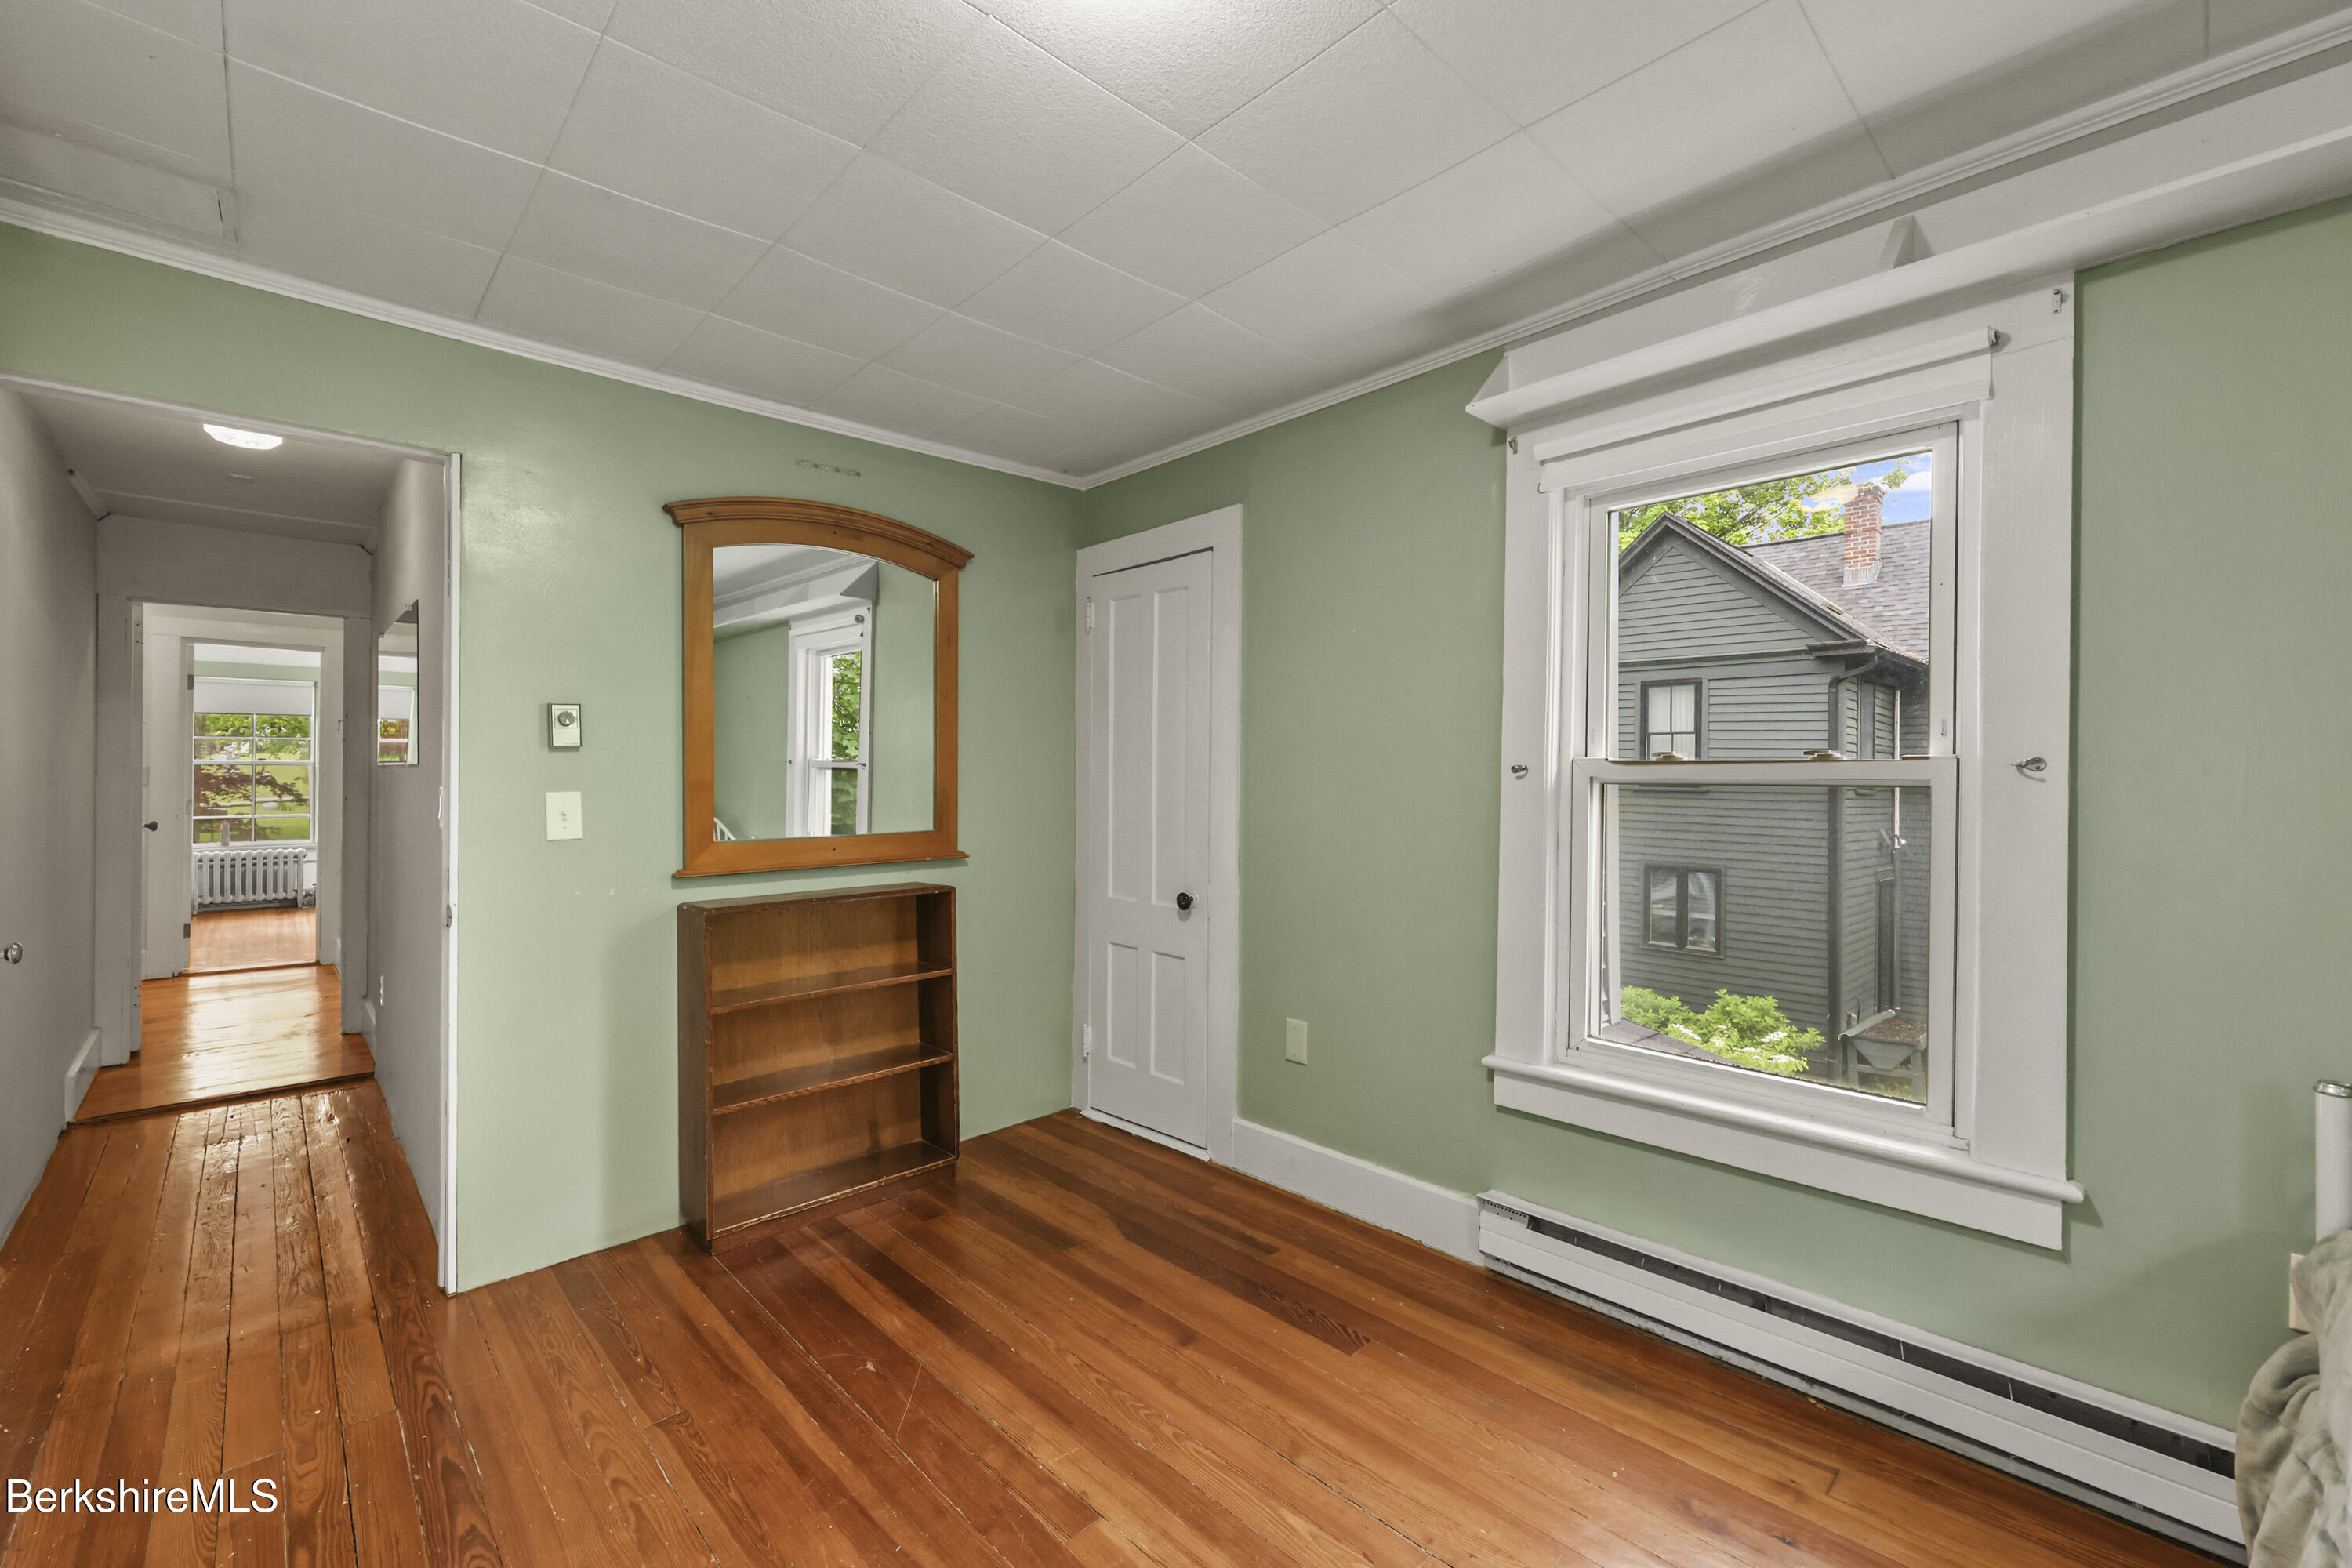
Green-walled room with wide-plank hardwood floors, a large window, and a wooden bookcase beneath a mirror.
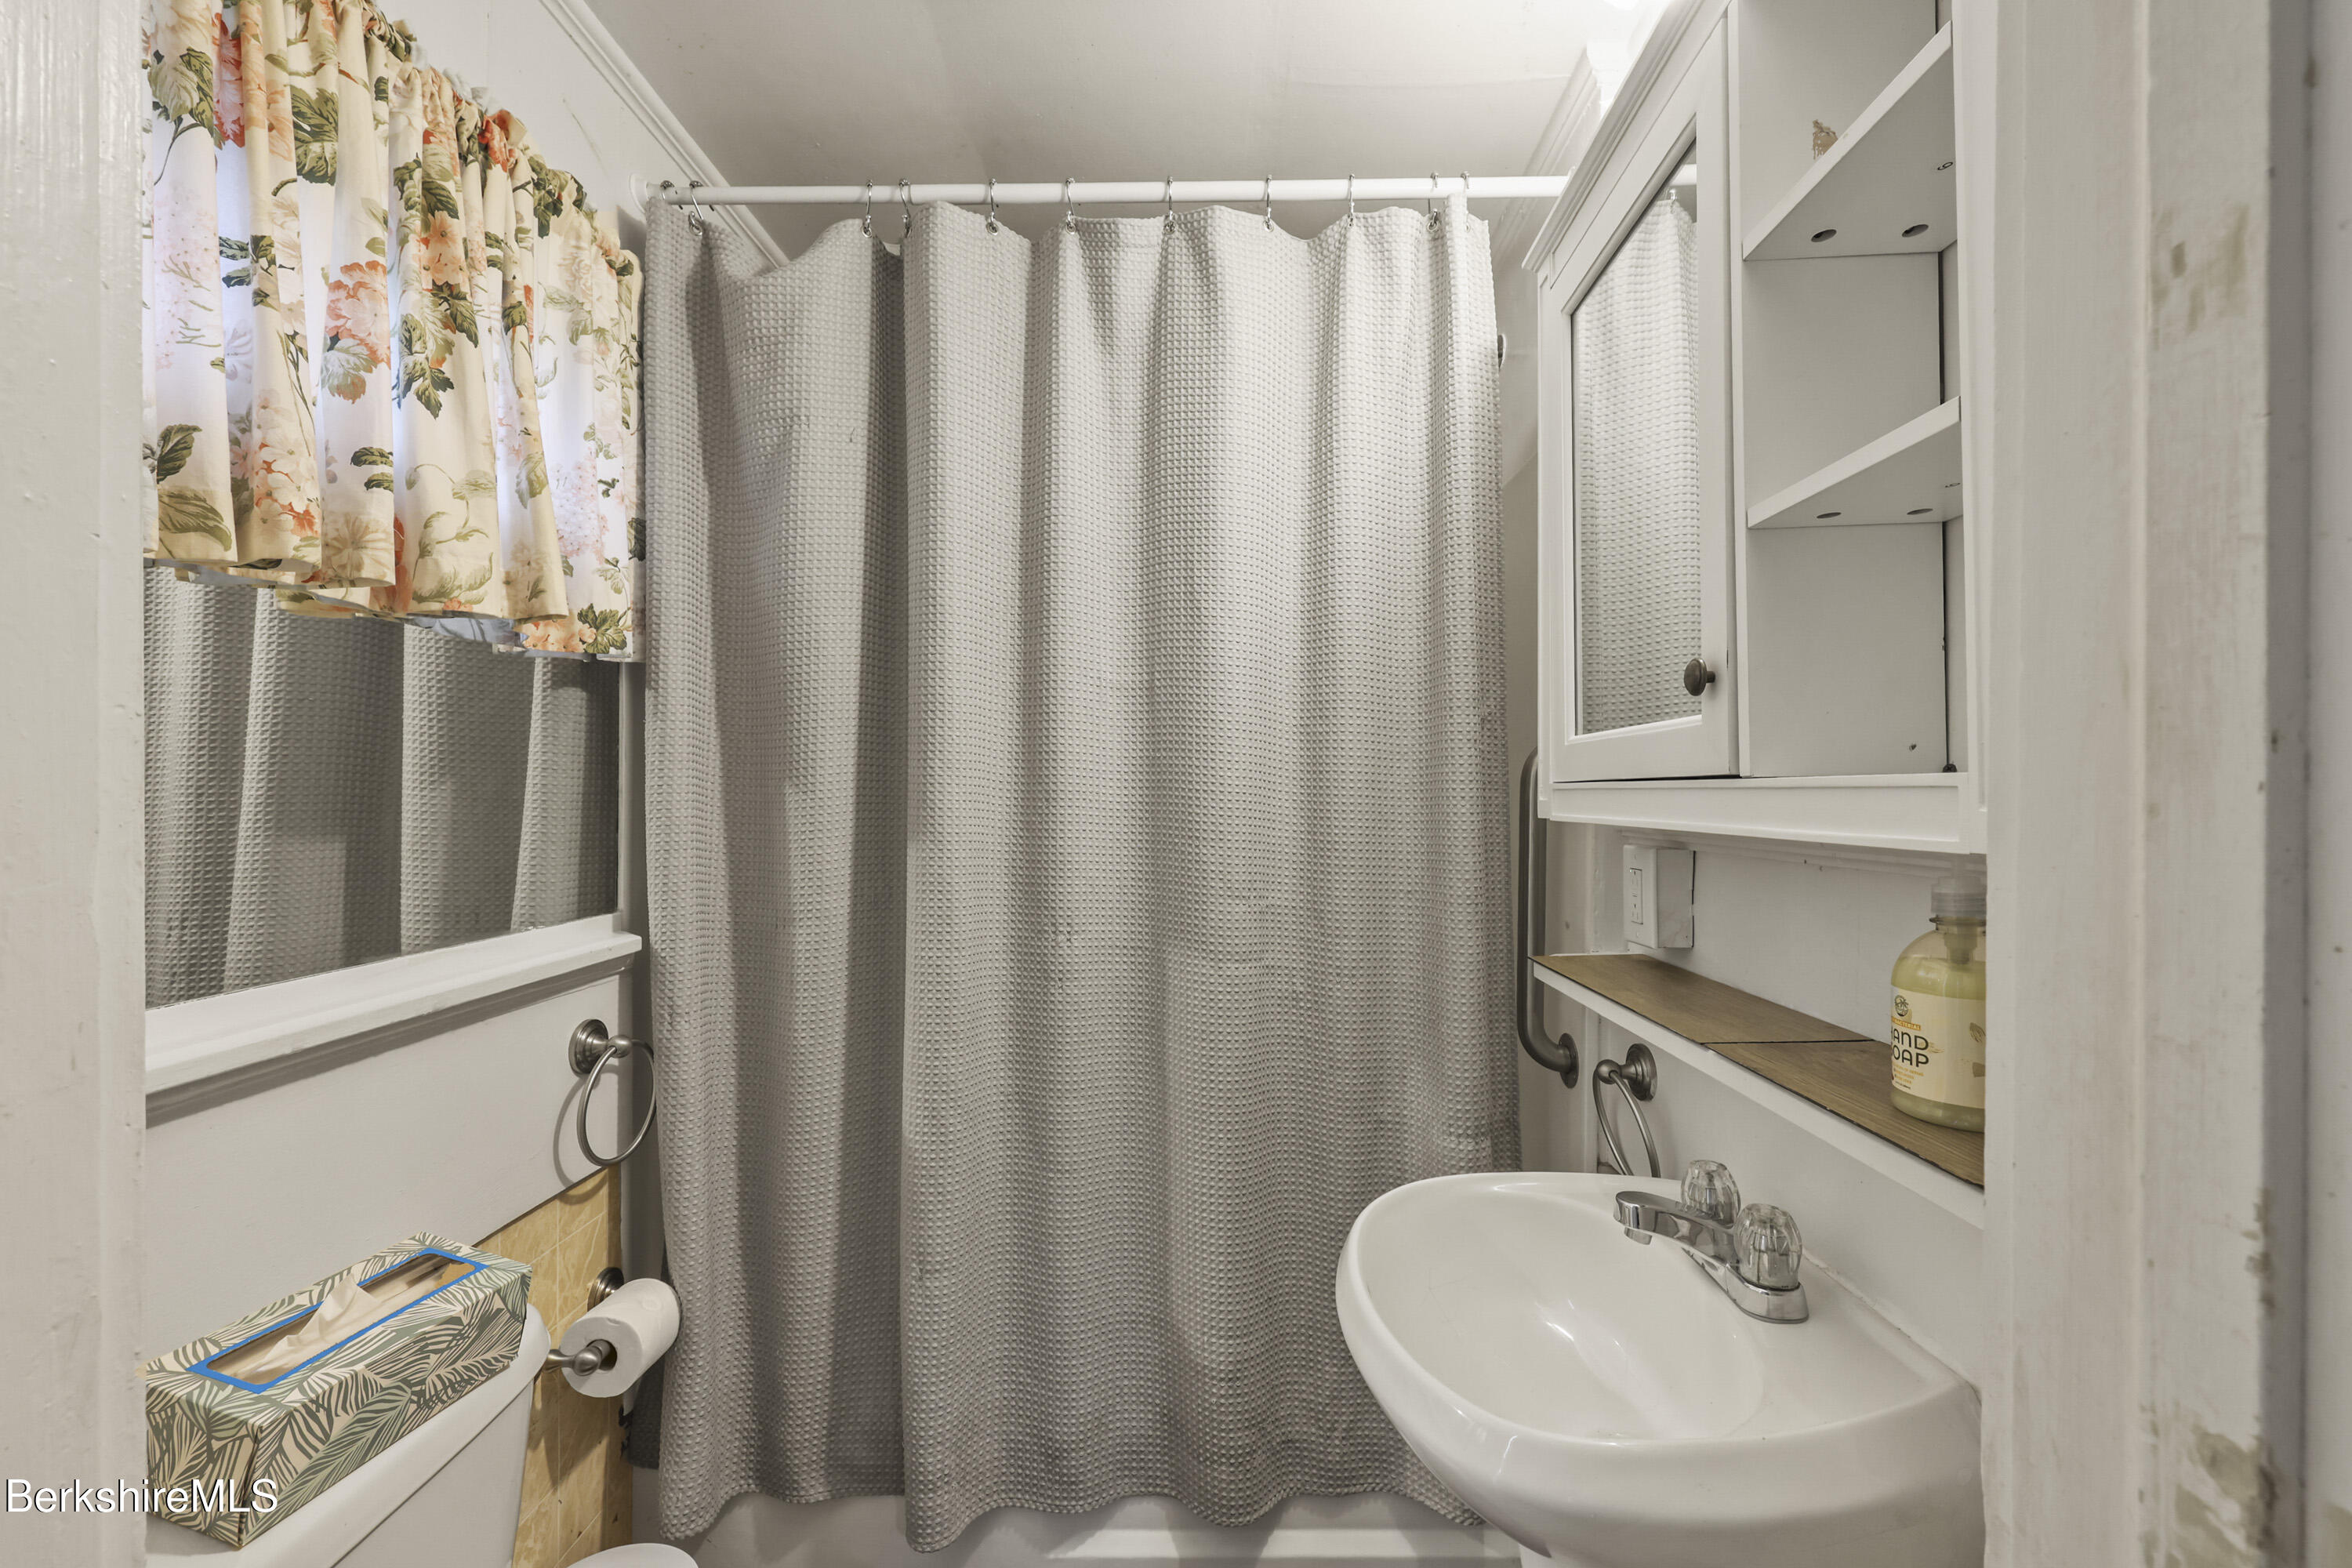
Bathroom with a gray shower curtain, floral valance, mirrored cabinet, and white sink.
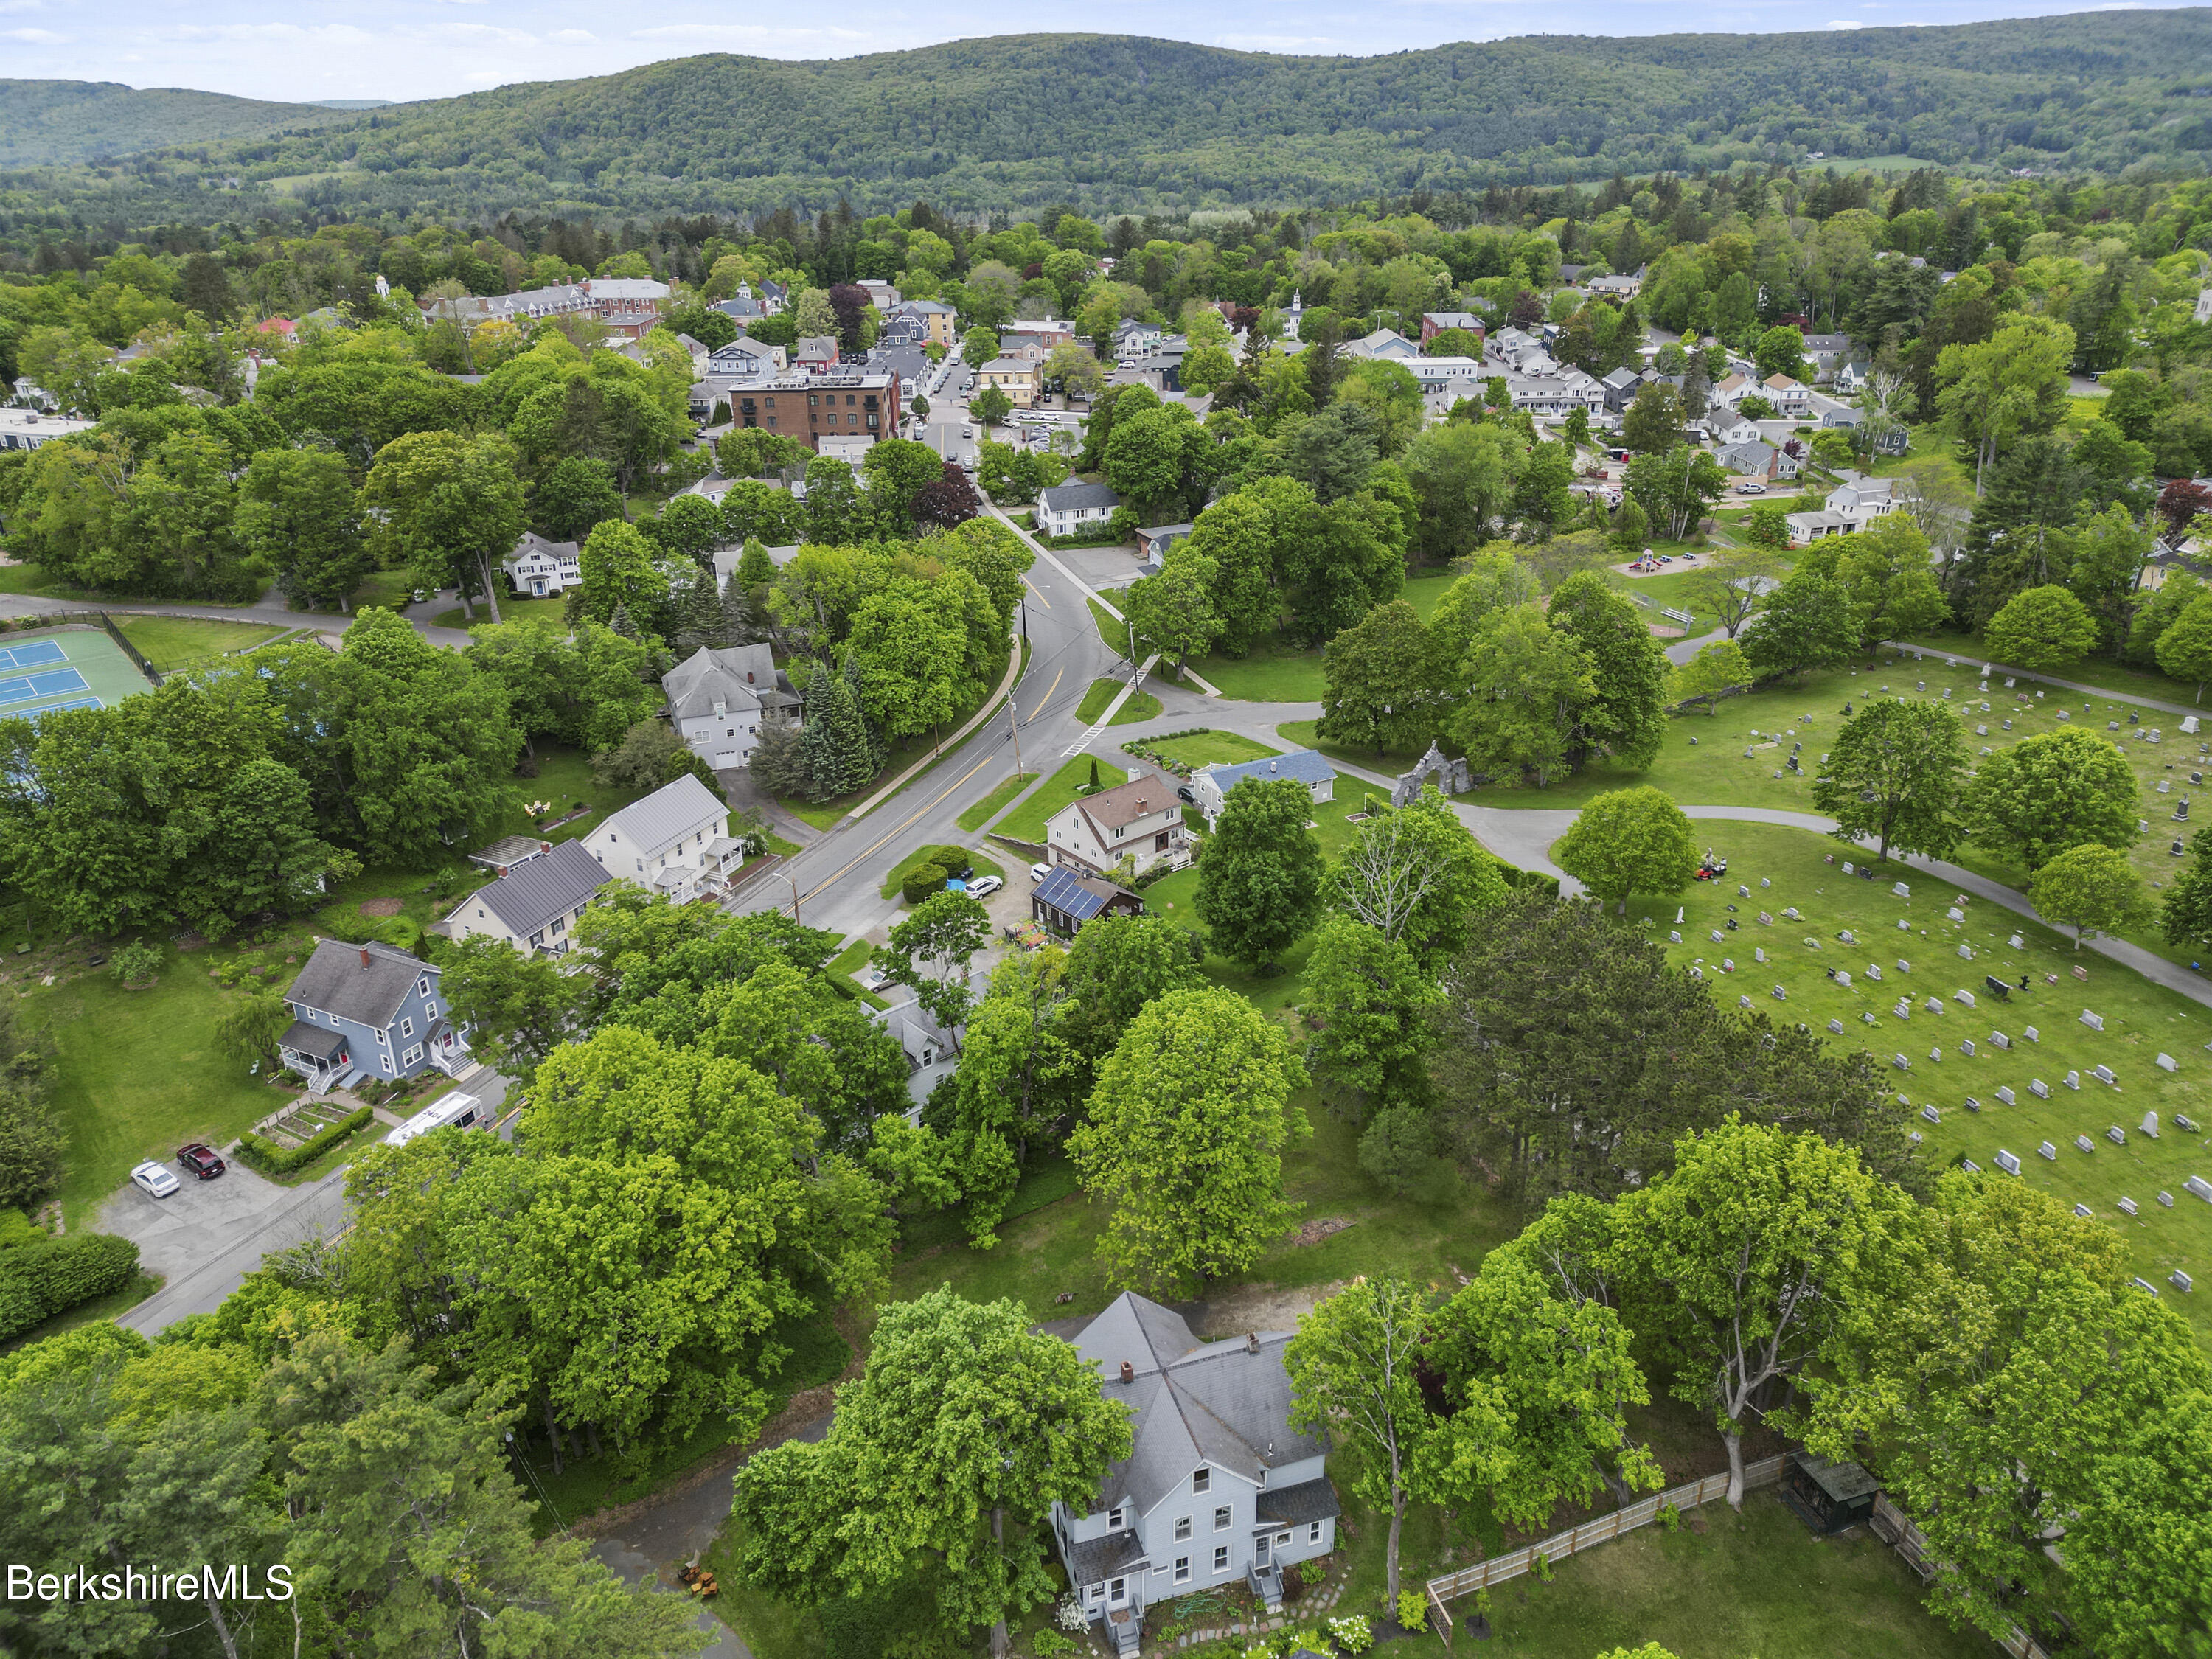
Gray multi-story house among mature trees, with a cemetery and forested hills nearby.
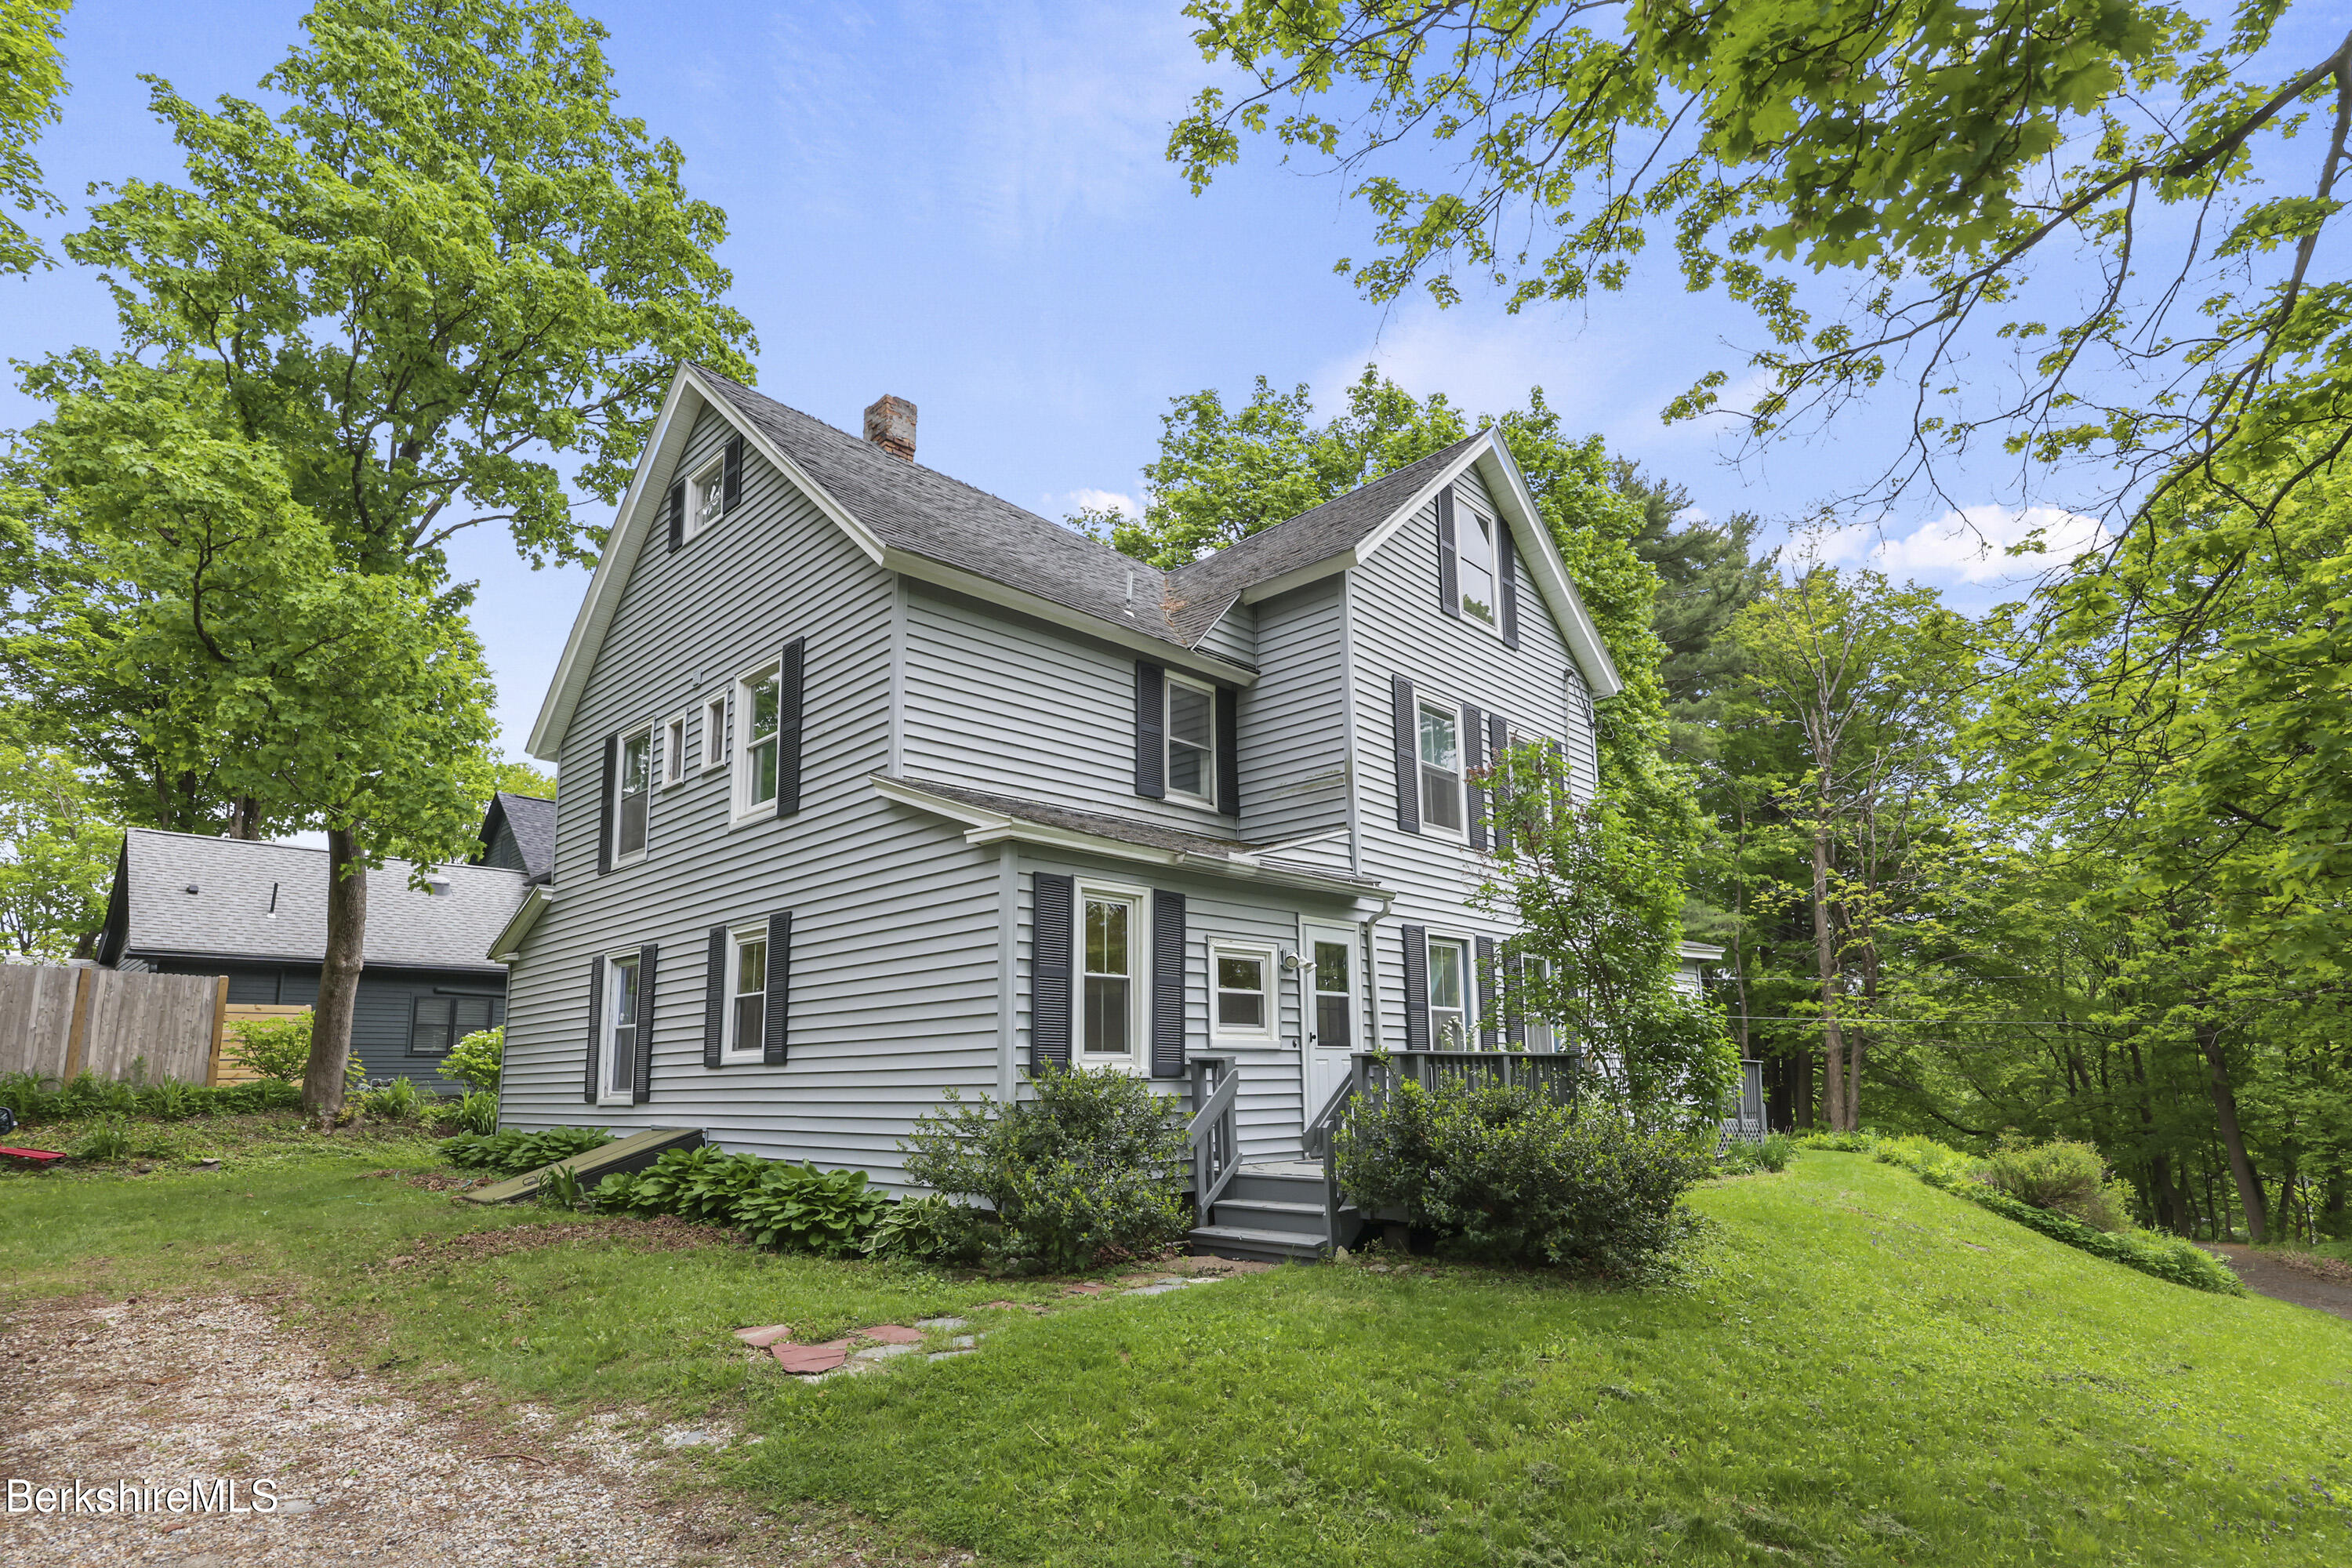
Gray multi-story house with black shutters, front steps, and a leafy yard.
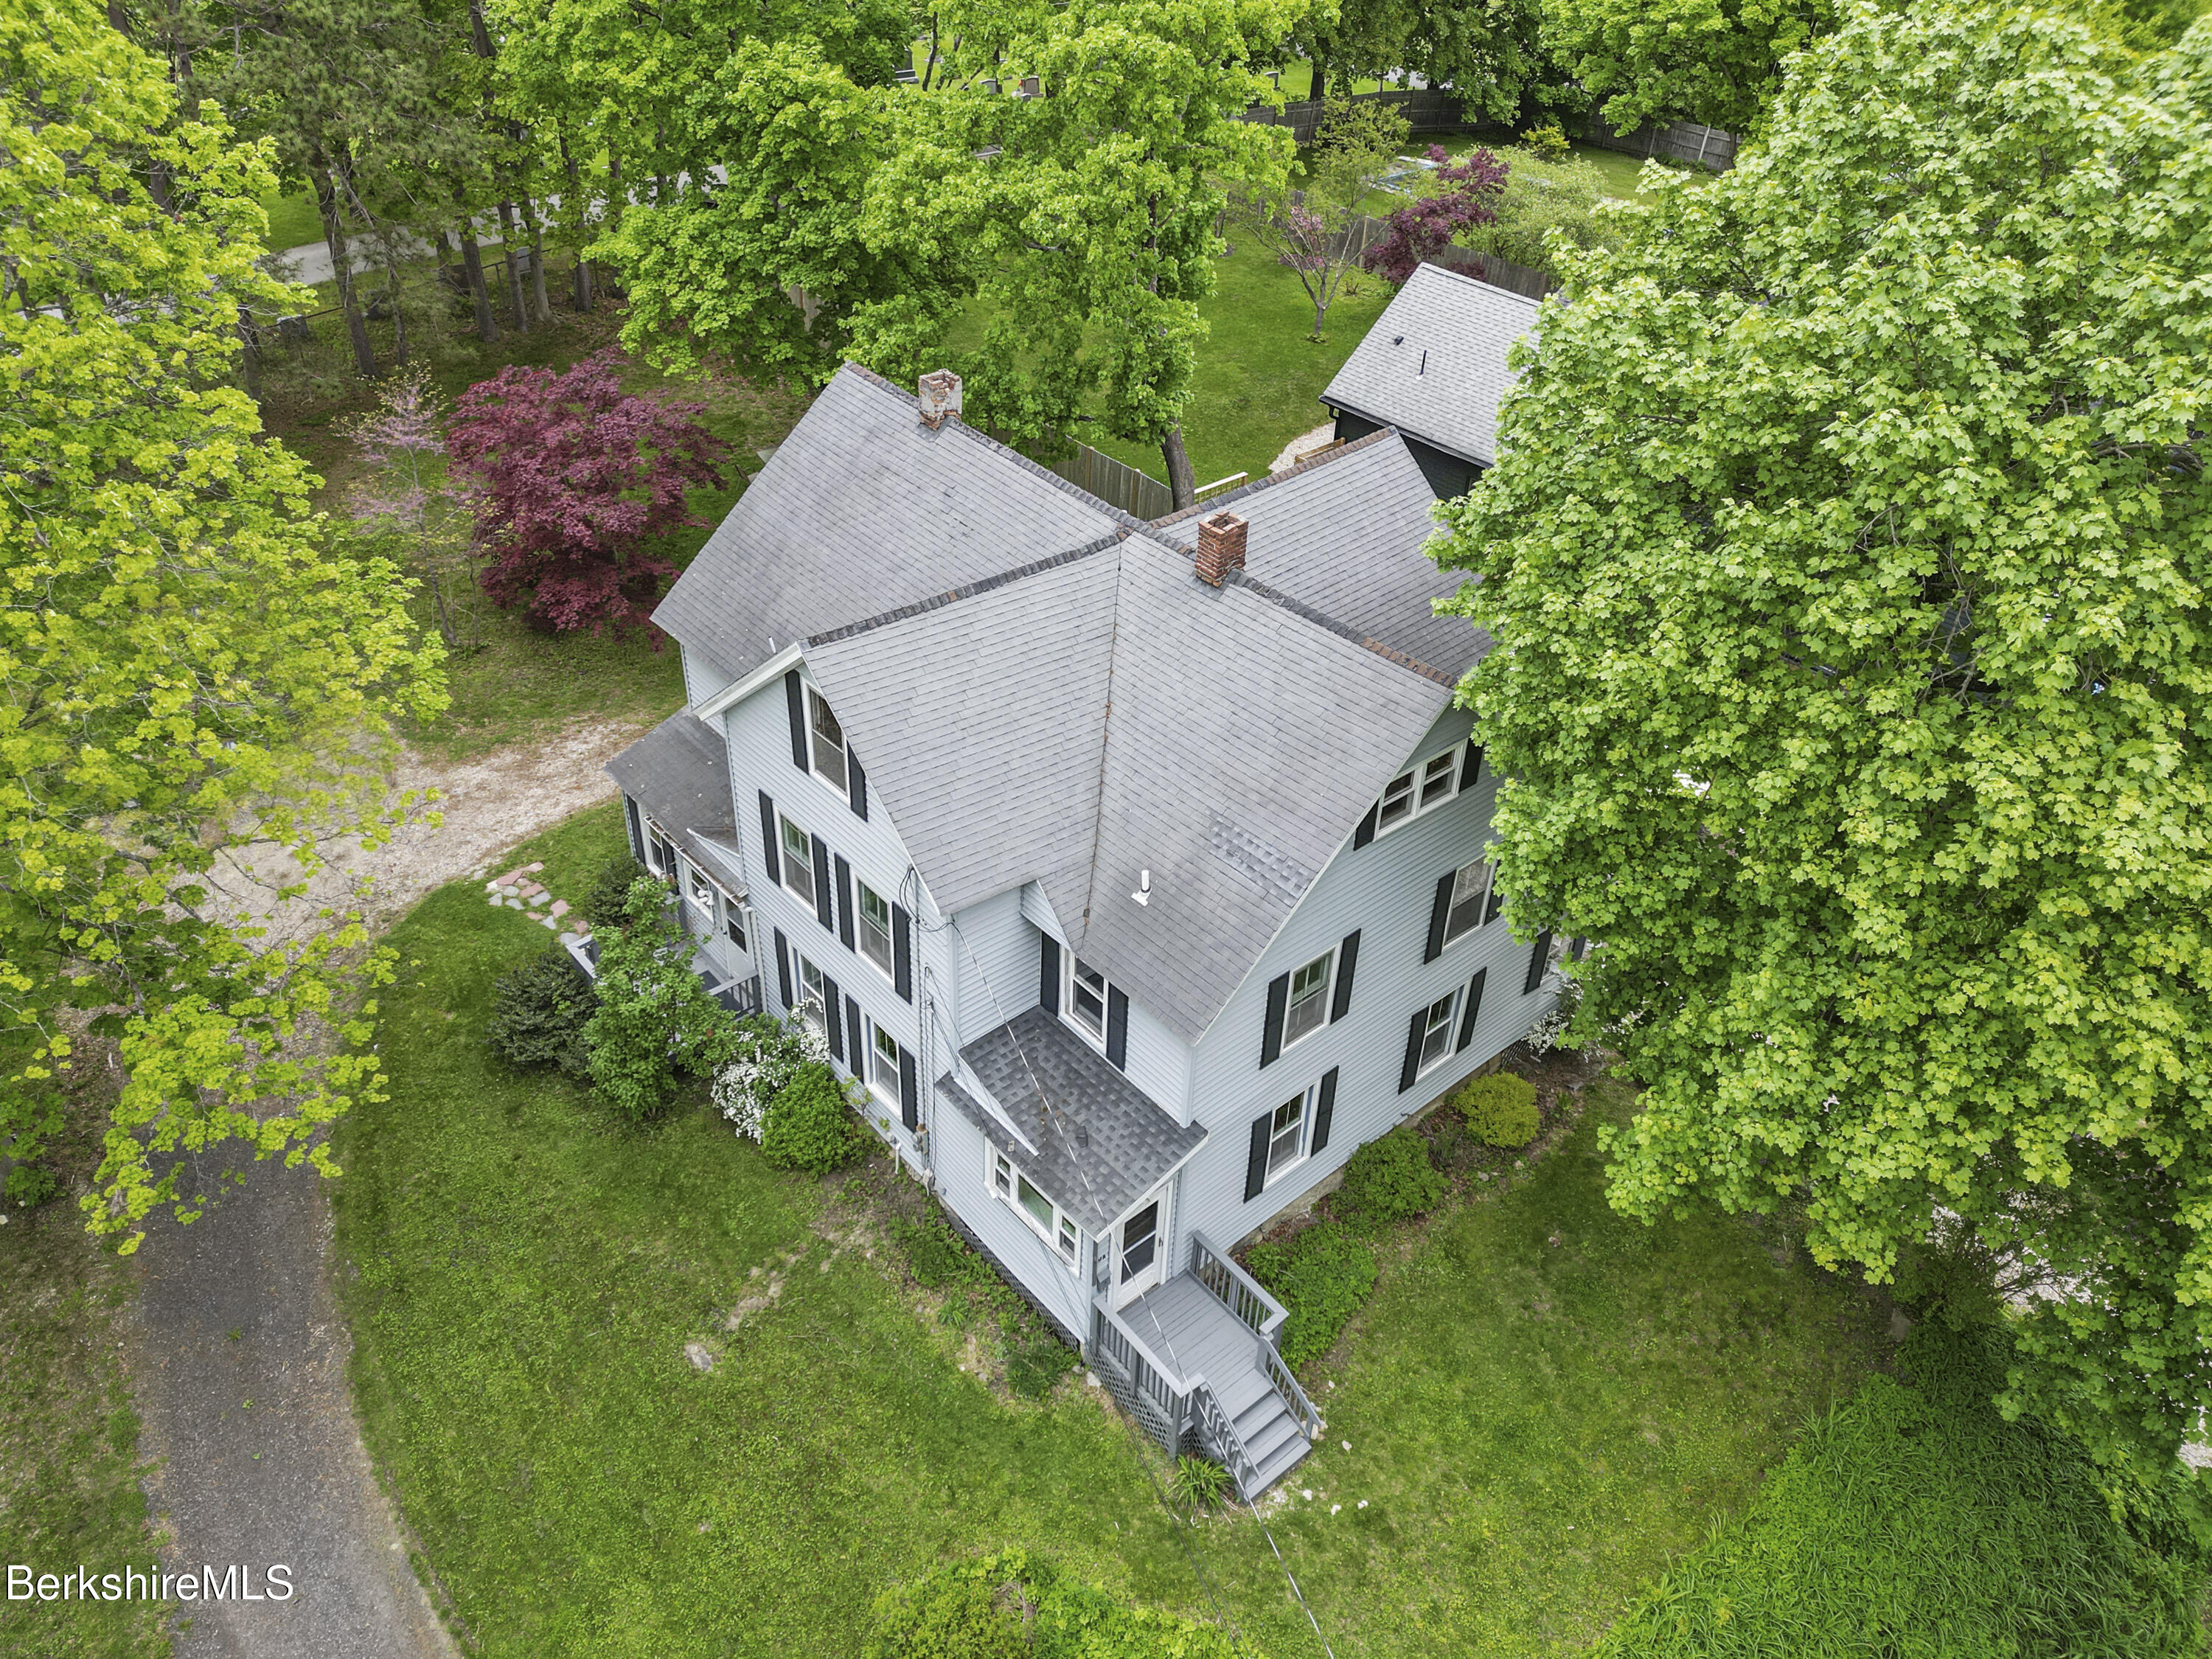
Aerial view of a gray-roofed house amid mature trees, a spacious lawn, and a curving gravel driveway.
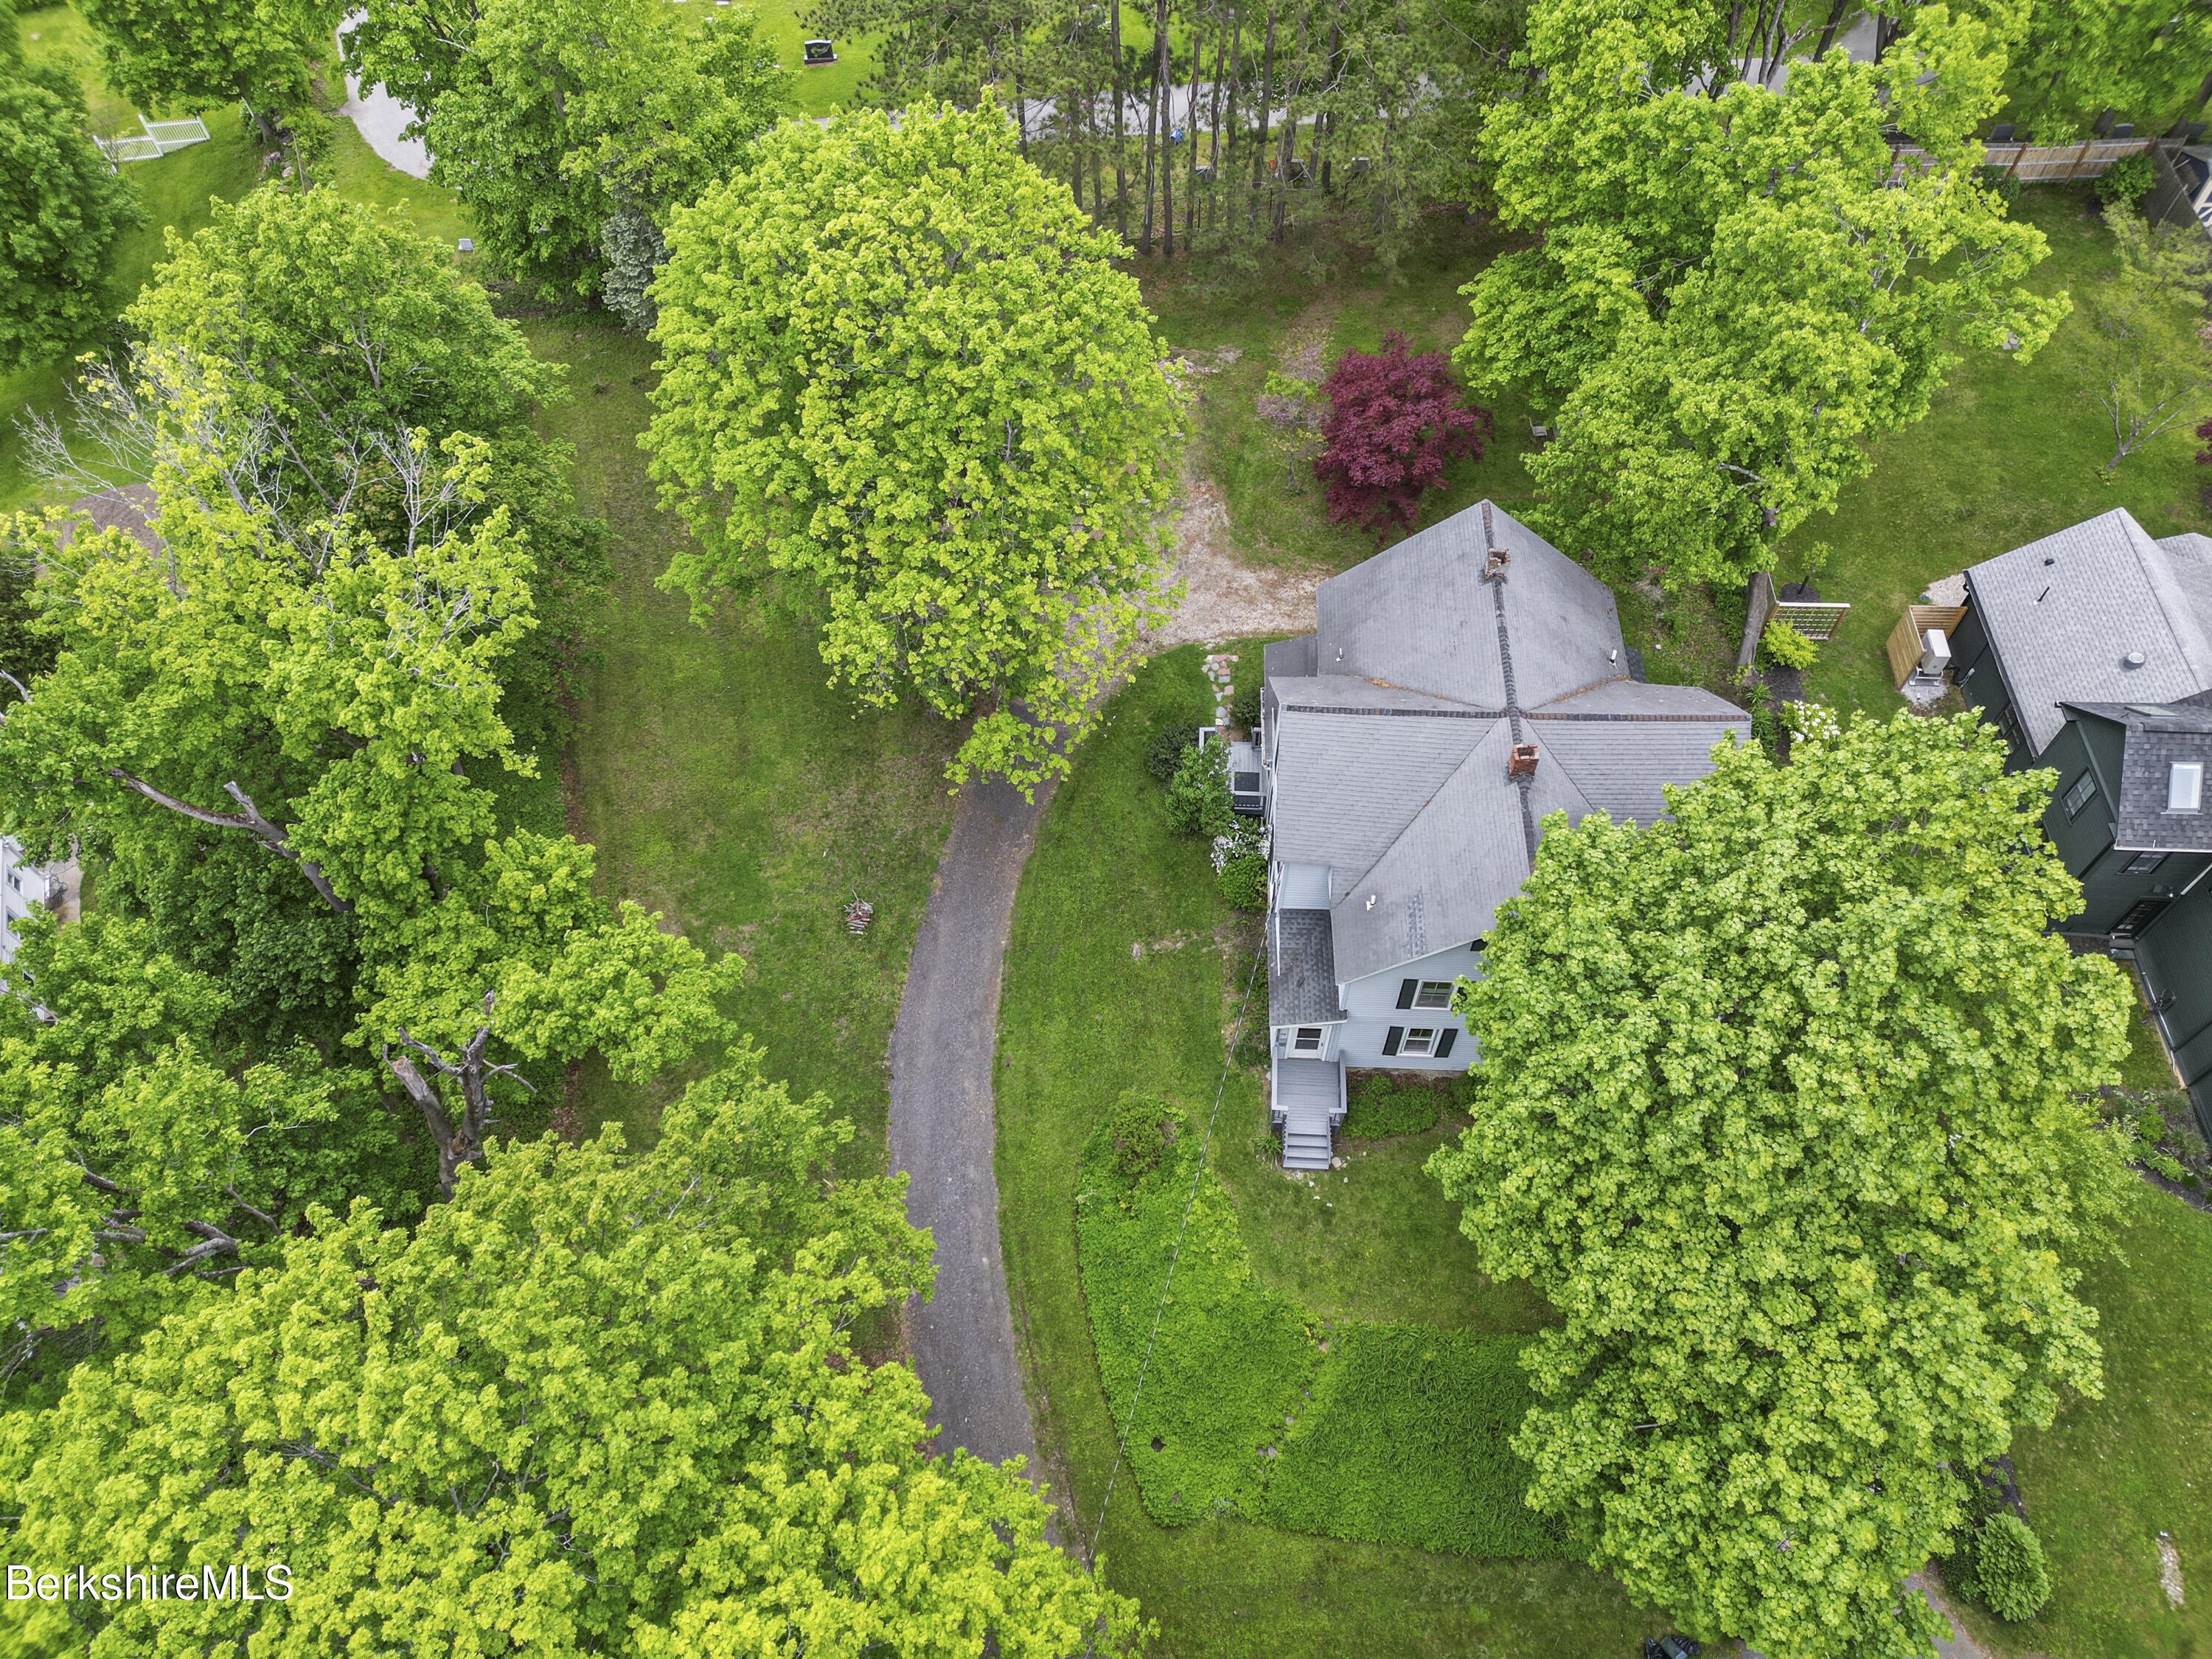
Aerial view of a gray-roofed house surrounded by mature trees, with a rear deck and gravel driveway.
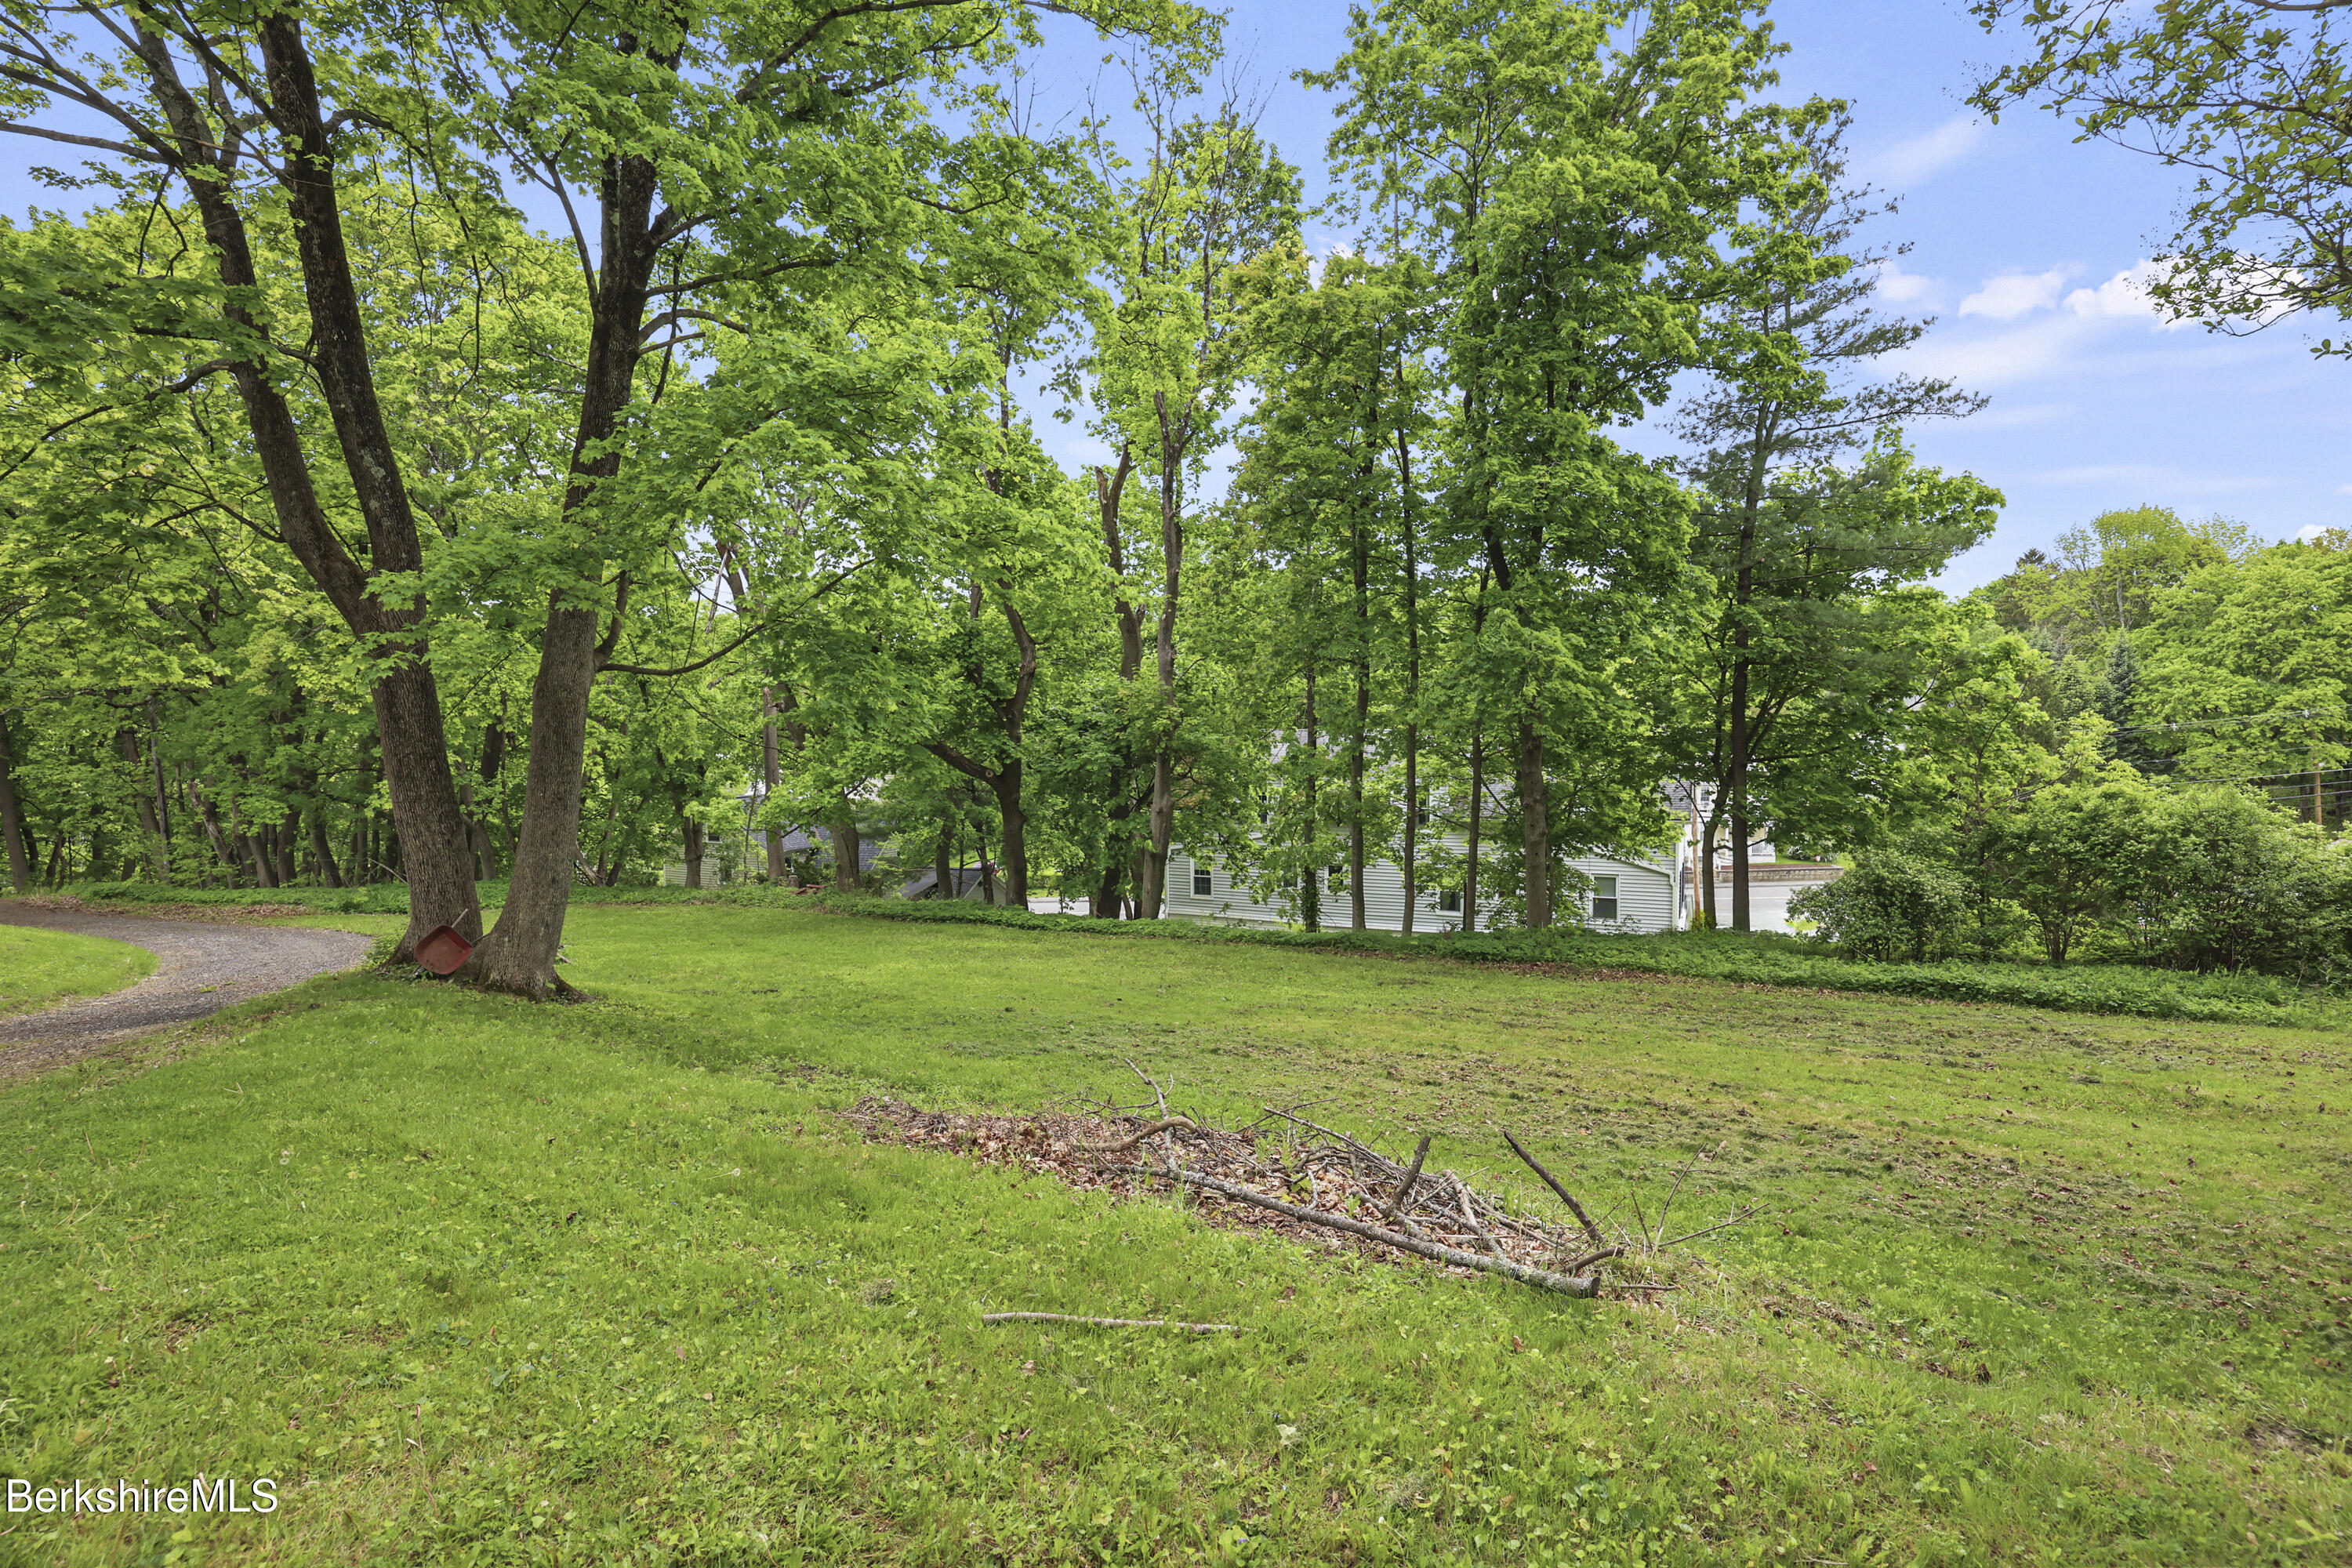
Tree-shaded lawn with a curved gravel path and a white house partly visible through mature trees.
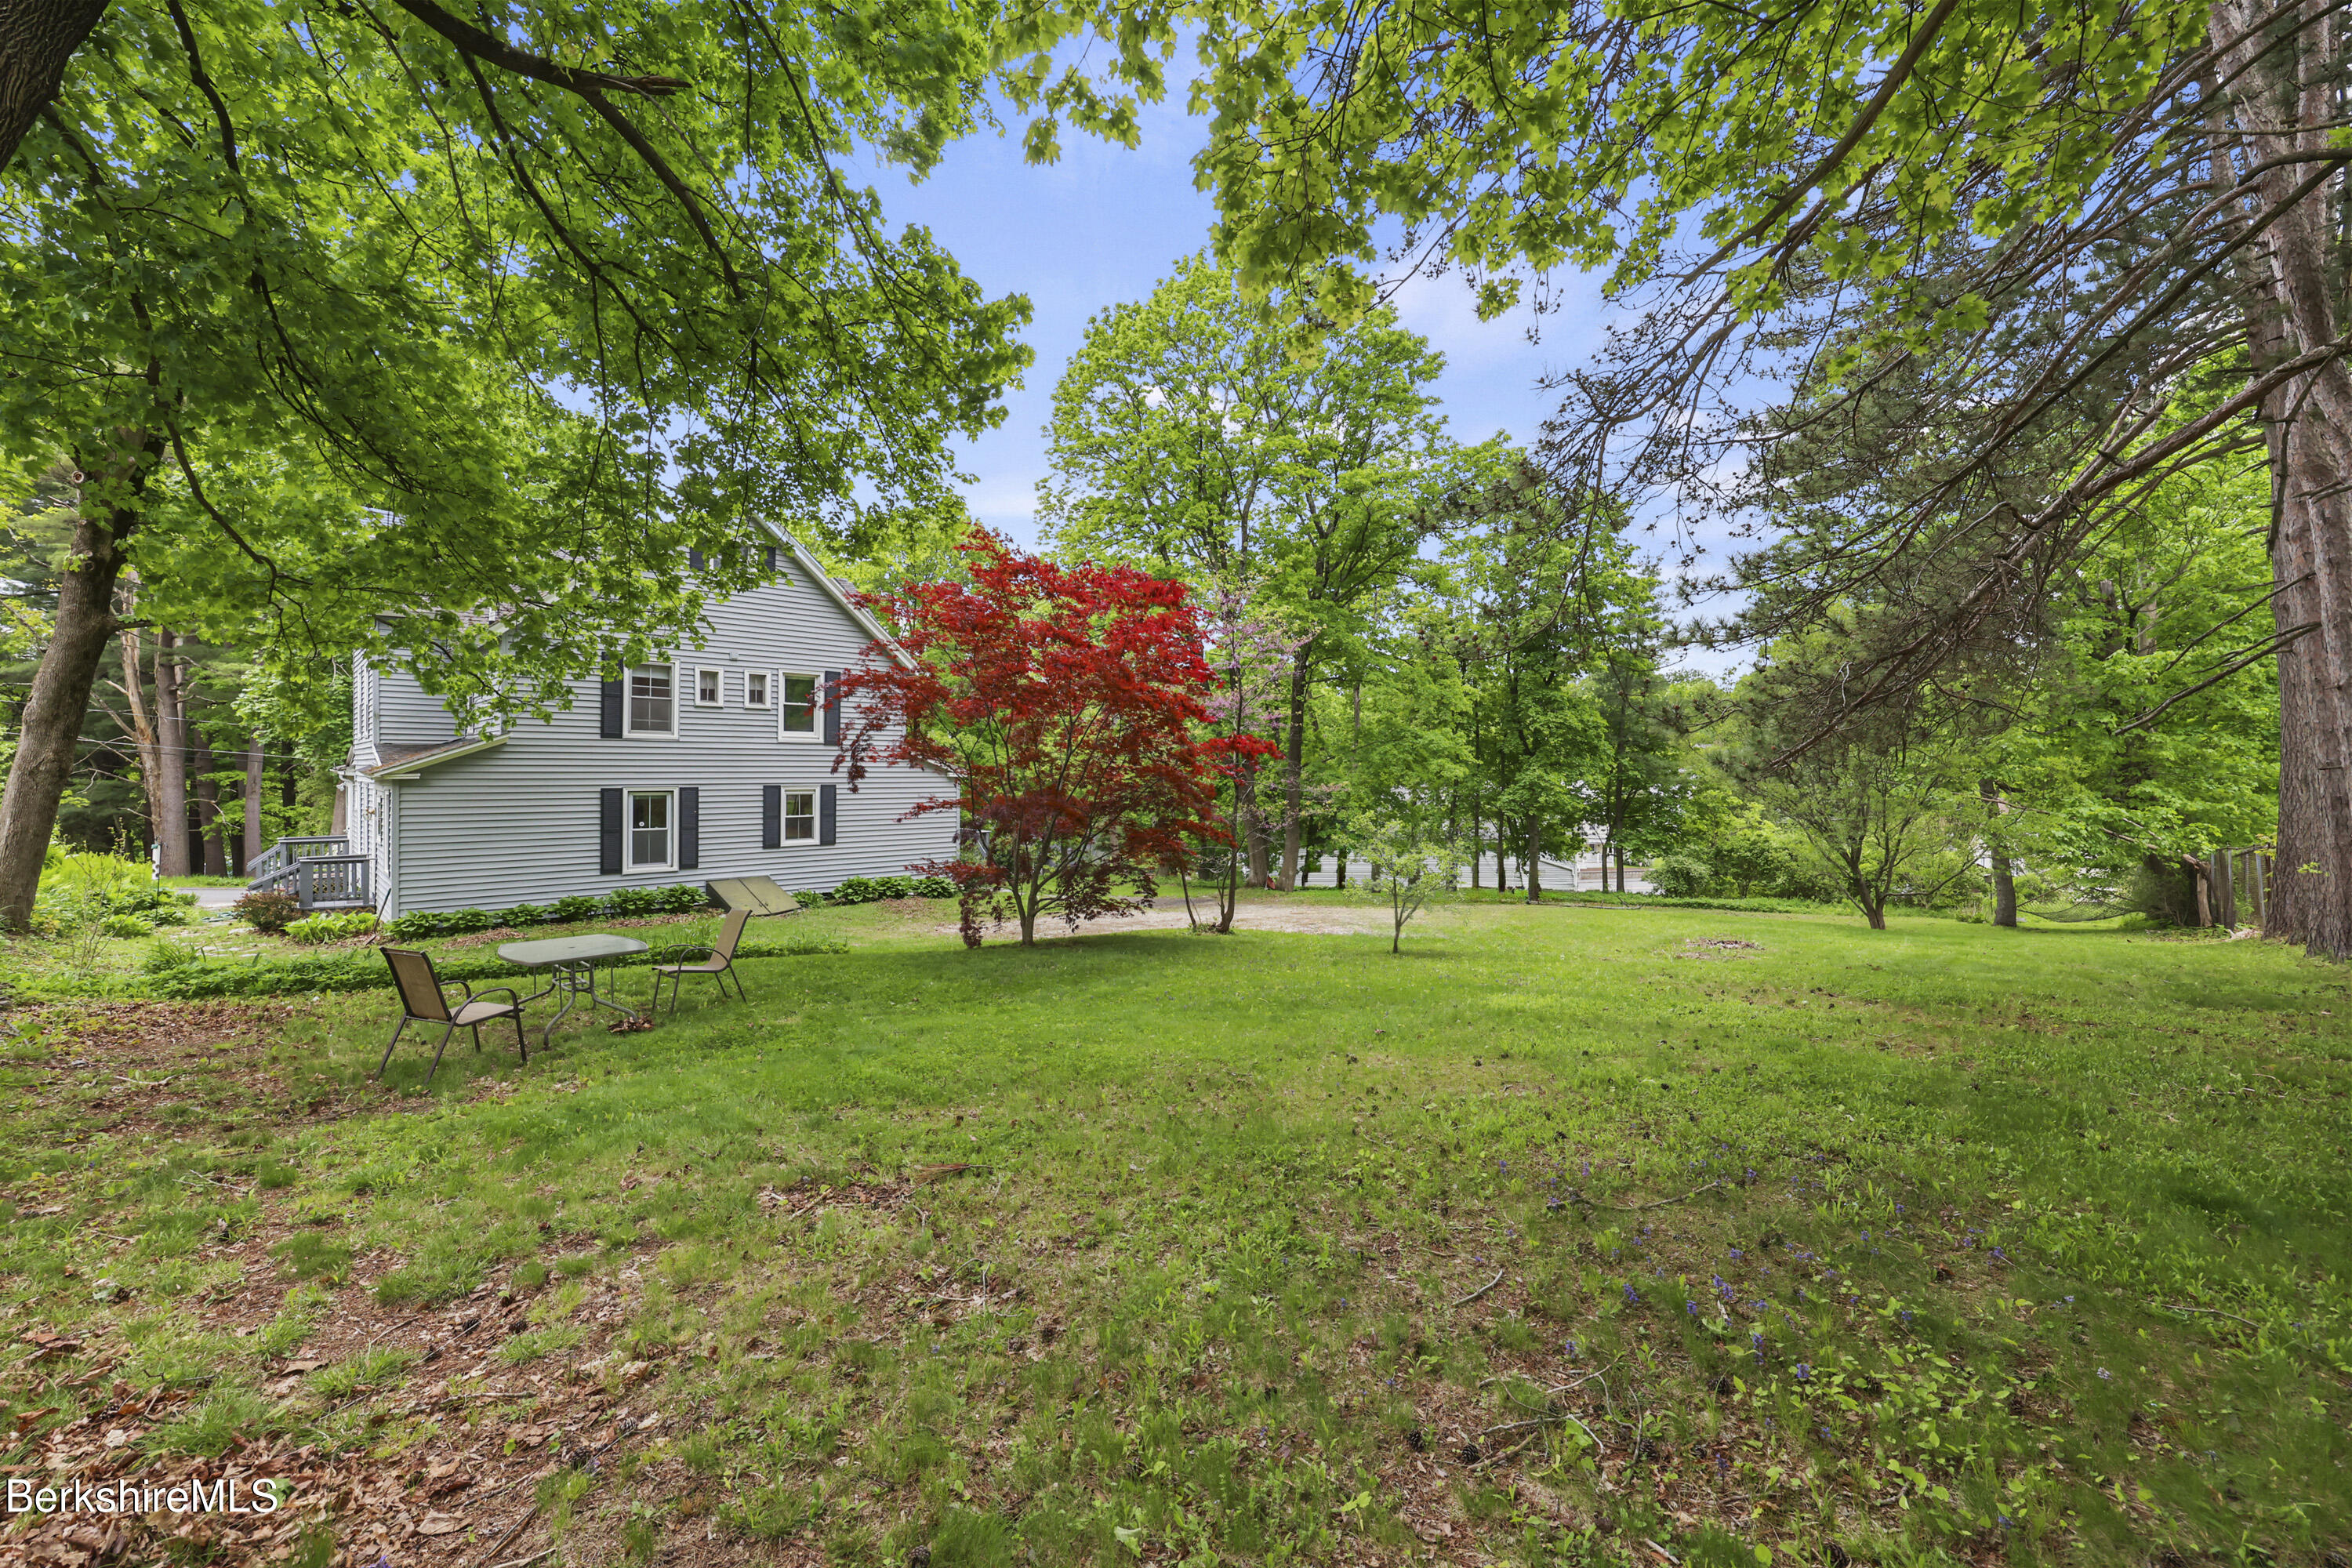
Gray-sided house among mature trees, with a broad lawn and red-leaf ornamental tree.
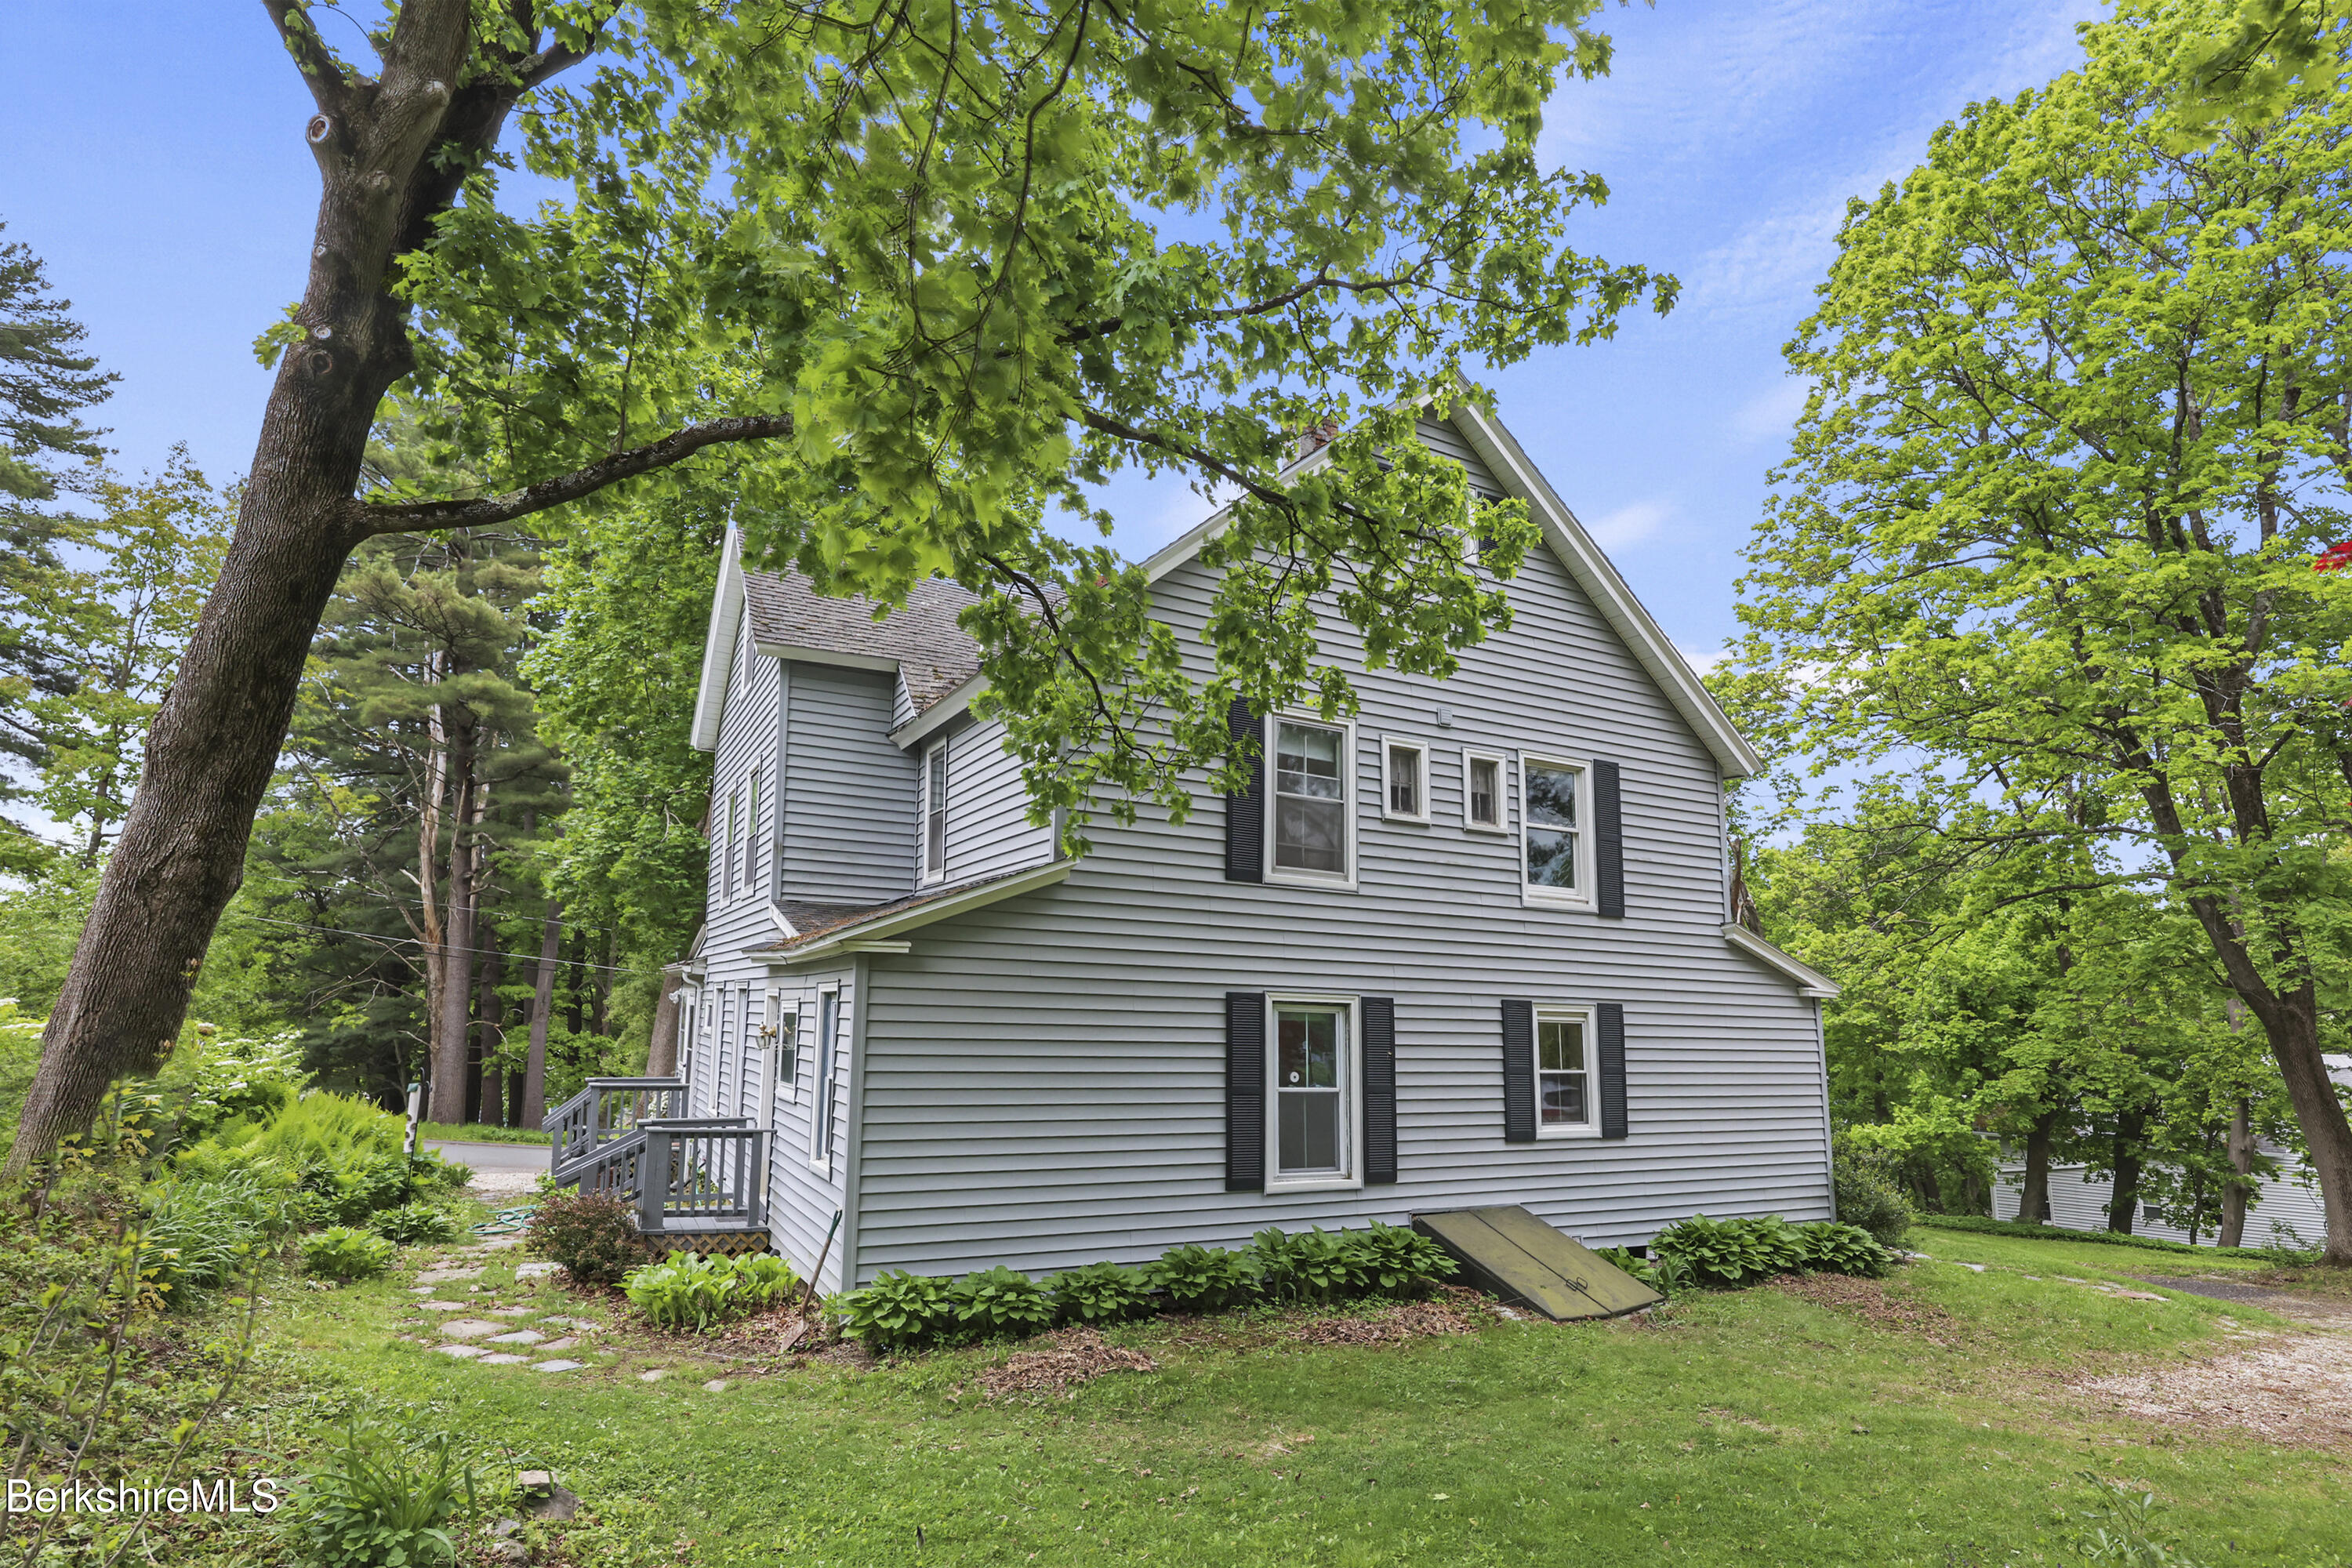
Gray-sided gabled house beneath mature trees, with a small porch and leafy garden beds.
Gray two-story house with black shutters, a porch, and a deck among leafy trees.
SEE ALL PHOTOS
Tall gray house with dark shutters and a small porch above a lush green lawn and shrubs.
Gray two-story house with black shutters, framed by mature leafy trees and an overgrown lawn.
Music room with an upright piano, sage-green walls, and wide-plank hardwood floors.
Living room with built-in shelving, a wooden staircase, and wide-plank floors.
Living room with wide-plank hardwood floors, sage-green walls, built-in shelves, and a large leafy-window view.
Living room with an upright piano, sage-green walls, and polished hardwood floors.
Furnished room with wide-plank wood floors, sage-green walls, and lace-curtained windows.
Kitchen with wood cabinets, plank flooring, a breakfast counter, and white appliances.
Kitchen with warm wood cabinets, a white gas range, double sink, and wood plank floor.
Kitchen with warm wood cabinets, hardwood floors, and a peninsula with a wood countertop.
Laundry area with front-loading washer and dryer, built-in shelves, and a window overlooking trees.
Interior with hardwood floors, mirrors, wooden counters, and a glass-paneled door.
Entry hall with polished hardwood floors, a dark wood staircase, and a glass-front china cabinet.
Bathroom with a blue paneled vanity, tiled counter, two windows, and floral shower curtain.
Hallway with a blue cloud-painted ceiling, wood floors, and a wooden stair handrail.
Empty green room with a blue-and-tan checkerboard floor, wall mirror, and window above a radiator.
Room with green walls, blue patterned wood flooring, and white built-in shelves.
Empty blue room with hardwood floors, white closet doors, and two windows overlooking trees.
Empty blue-walled room with worn hardwood floors and an open door to a yellow hallway.
Unfurnished bedroom with built-in reddish-brown shelves, hardwood floors, and a window overlooking trees.
Empty room with polished hardwood floors, built-in wooden shelving and drawers, and two windows overlooking trees.
Hallway with a cloud-painted ceiling and dark wooden stairs leading to an unfinished area.
Dining room with exposed beams, a wooden staircase, and a grandfather clock beside the dining table.
Unfinished wood-paneled attic with sloped ceiling, two windows, and an open stairwell.
Gray-sided house with black shutters, gray porch steps, and a stone path through a leafy garden.
Entryway with a white paneled door, window, and warm wood-paneled walls and ceiling.
Green-walled room with hardwood floors, antique wooden furniture, a white door, and a window overlooking trees.
Living room with green walls and wood floors, opening to a dining area with a wooden table.
Dining room with a wooden table, exposed beam, grandfather clock, and adjoining tiled kitchen.
Kitchen with green apple-patterned tile trim, white refrigerator, and a view into a wood-floored room.
Kitchen with white cabinets, wood countertops, double sink, and apple-pattern backsplash.
Kitchen with white cabinets, blue-gray tile floor, and a distinctive apple-patterned wall border.
Entry hallway with gray tile flooring and a white multipane exterior door.
Entry hall with a wooden staircase, exposed ceiling beam, bench, and tiled room beyond.
Bedroom with a floral-covered bed, polished wood floors, and a green-trimmed window overlooking trees.
Bedroom with floral quilt, green-trimmed windows, exposed ceiling beam, and hardwood floors.
Bedroom with sage-green walls, polished hardwood floors, floral curtains, and a tall wooden dresser.
Bedroom with sage-green walls, hardwood floors, a white mattress, and a large wooden dresser.
Bedroom with a white metal daybed, sage-green walls, two windows, and polished hardwood floors.
Green-walled room with wide-plank hardwood floors, a large window, and a wooden bookcase beneath a mirror.
Bathroom with a gray shower curtain, floral valance, mirrored cabinet, and white sink.
Gray multi-story house among mature trees, with a cemetery and forested hills nearby.
Gray multi-story house with black shutters, front steps, and a leafy yard.
Aerial view of a gray-roofed house amid mature trees, a spacious lawn, and a curving gravel driveway.
Aerial view of a gray-roofed house surrounded by mature trees, with a rear deck and gravel driveway.
Tree-shaded lawn with a curved gravel path and a white house partly visible through mature trees.
Gray-sided house among mature trees, with a broad lawn and red-leaf ornamental tree.
Gray-sided gabled house beneath mature trees, with a small porch and leafy garden beds.
Gray two-story house with black shutters, a porch, and a deck among leafy trees.
Courtesy of WILLIAM PITT SOTHEBY'S - GT BARRINGTON, Diane Thorson Listing Contact: 857-424-8357 
Sold

9 High St

9 High St, Lenox, MA 01240

$487,500
Nestled in one of the most desirable towns in the Berkshires, this charming multi-family home presents a rare and exciting opportunity for investors, contractors, or visionary homeowners. Set on a spacious and desirable lot, this as-is property is ready to be reimagined--offering the perfect canvas for renovation, expansion, or transformation.
The home features two side-by-side living units, each with 3 bedrooms and a full bath, spanning 2-3 levels per side. Whether you're looking to live in one unit while renting or renovating the other, generate dual rental income, or convert the layout into a grand single-family residence, the flexibility of this property opens the door to endless possibilities. Original features throughout offer character and charm, providing an ideal backdrop for creative updates and thoughtful restoration. The lot invites outdoor enhancementsthink gardens, patios, or entertaining spacesjust steps away from Lenox's vibrant downtown, world-renowned cultural attractions, boutique shops, and top-rated restaurants.
Properties with this kind of potential and location rarely come to market. Opportunity is knocking  how will you answer?

6
beds

3
baths

3,210 Sq.Ft. LIVING AREA

0.27 Acres lot

Diane Thorson

Diane Thorson

Features & Amenities

Interior

  • total bedrooms6
  • Total bathrooms3
  • full bathrooms2
  • half bathroom1
  • Laundry room In Unit
  • Flooring Ceramic Tile, Wood
  • APPLIANCES Dryer, Range, Range Hood, Refrigerator, Washer

Area & Lot

  • Status Sold
  • Date Sold July 15, 2025
  • Living Area3,210 Sq.Ft.
  • Total Area3,210 Sq.Ft.
  • Lot Area0.27 Acres
  • MLS® ID246483
  • TypeMulti-Family
  • YEAR BUILT1901
  • Architecture StylesColonial
  • View DescriptionSeasonal
  • Elementary SchoolMorris
  • Middle SchoolLenox Memorial
  • High SchoolLenox Memorial

Exterior

  • water SourcePublic
  • roofAsphalt
  • lot featuresCorner
  • parkingOff Street
  • HEAT TYPENat Gas, Boiler
  • sewerPublic Sewer
  • other exterior FeaturesPublic Transportation within 1/2 Mile, Mature Landscaping

Financial

  • Sales Price$487,500
  • Real Estate Tax $3,288/yr
View Virtual Tour

Your Trusted Advisor, Ready to Help

Buying or selling a property is one of life’s biggest decisions, and Diane makes it seamless. With integrity, expertise, and local Berkshire knowledge, she provides personalized guidance every step of the way. Whether it’s your first property, forever property, or a unique property, Diane is committed to helping you reach your goals.

Follow Me on Instagram