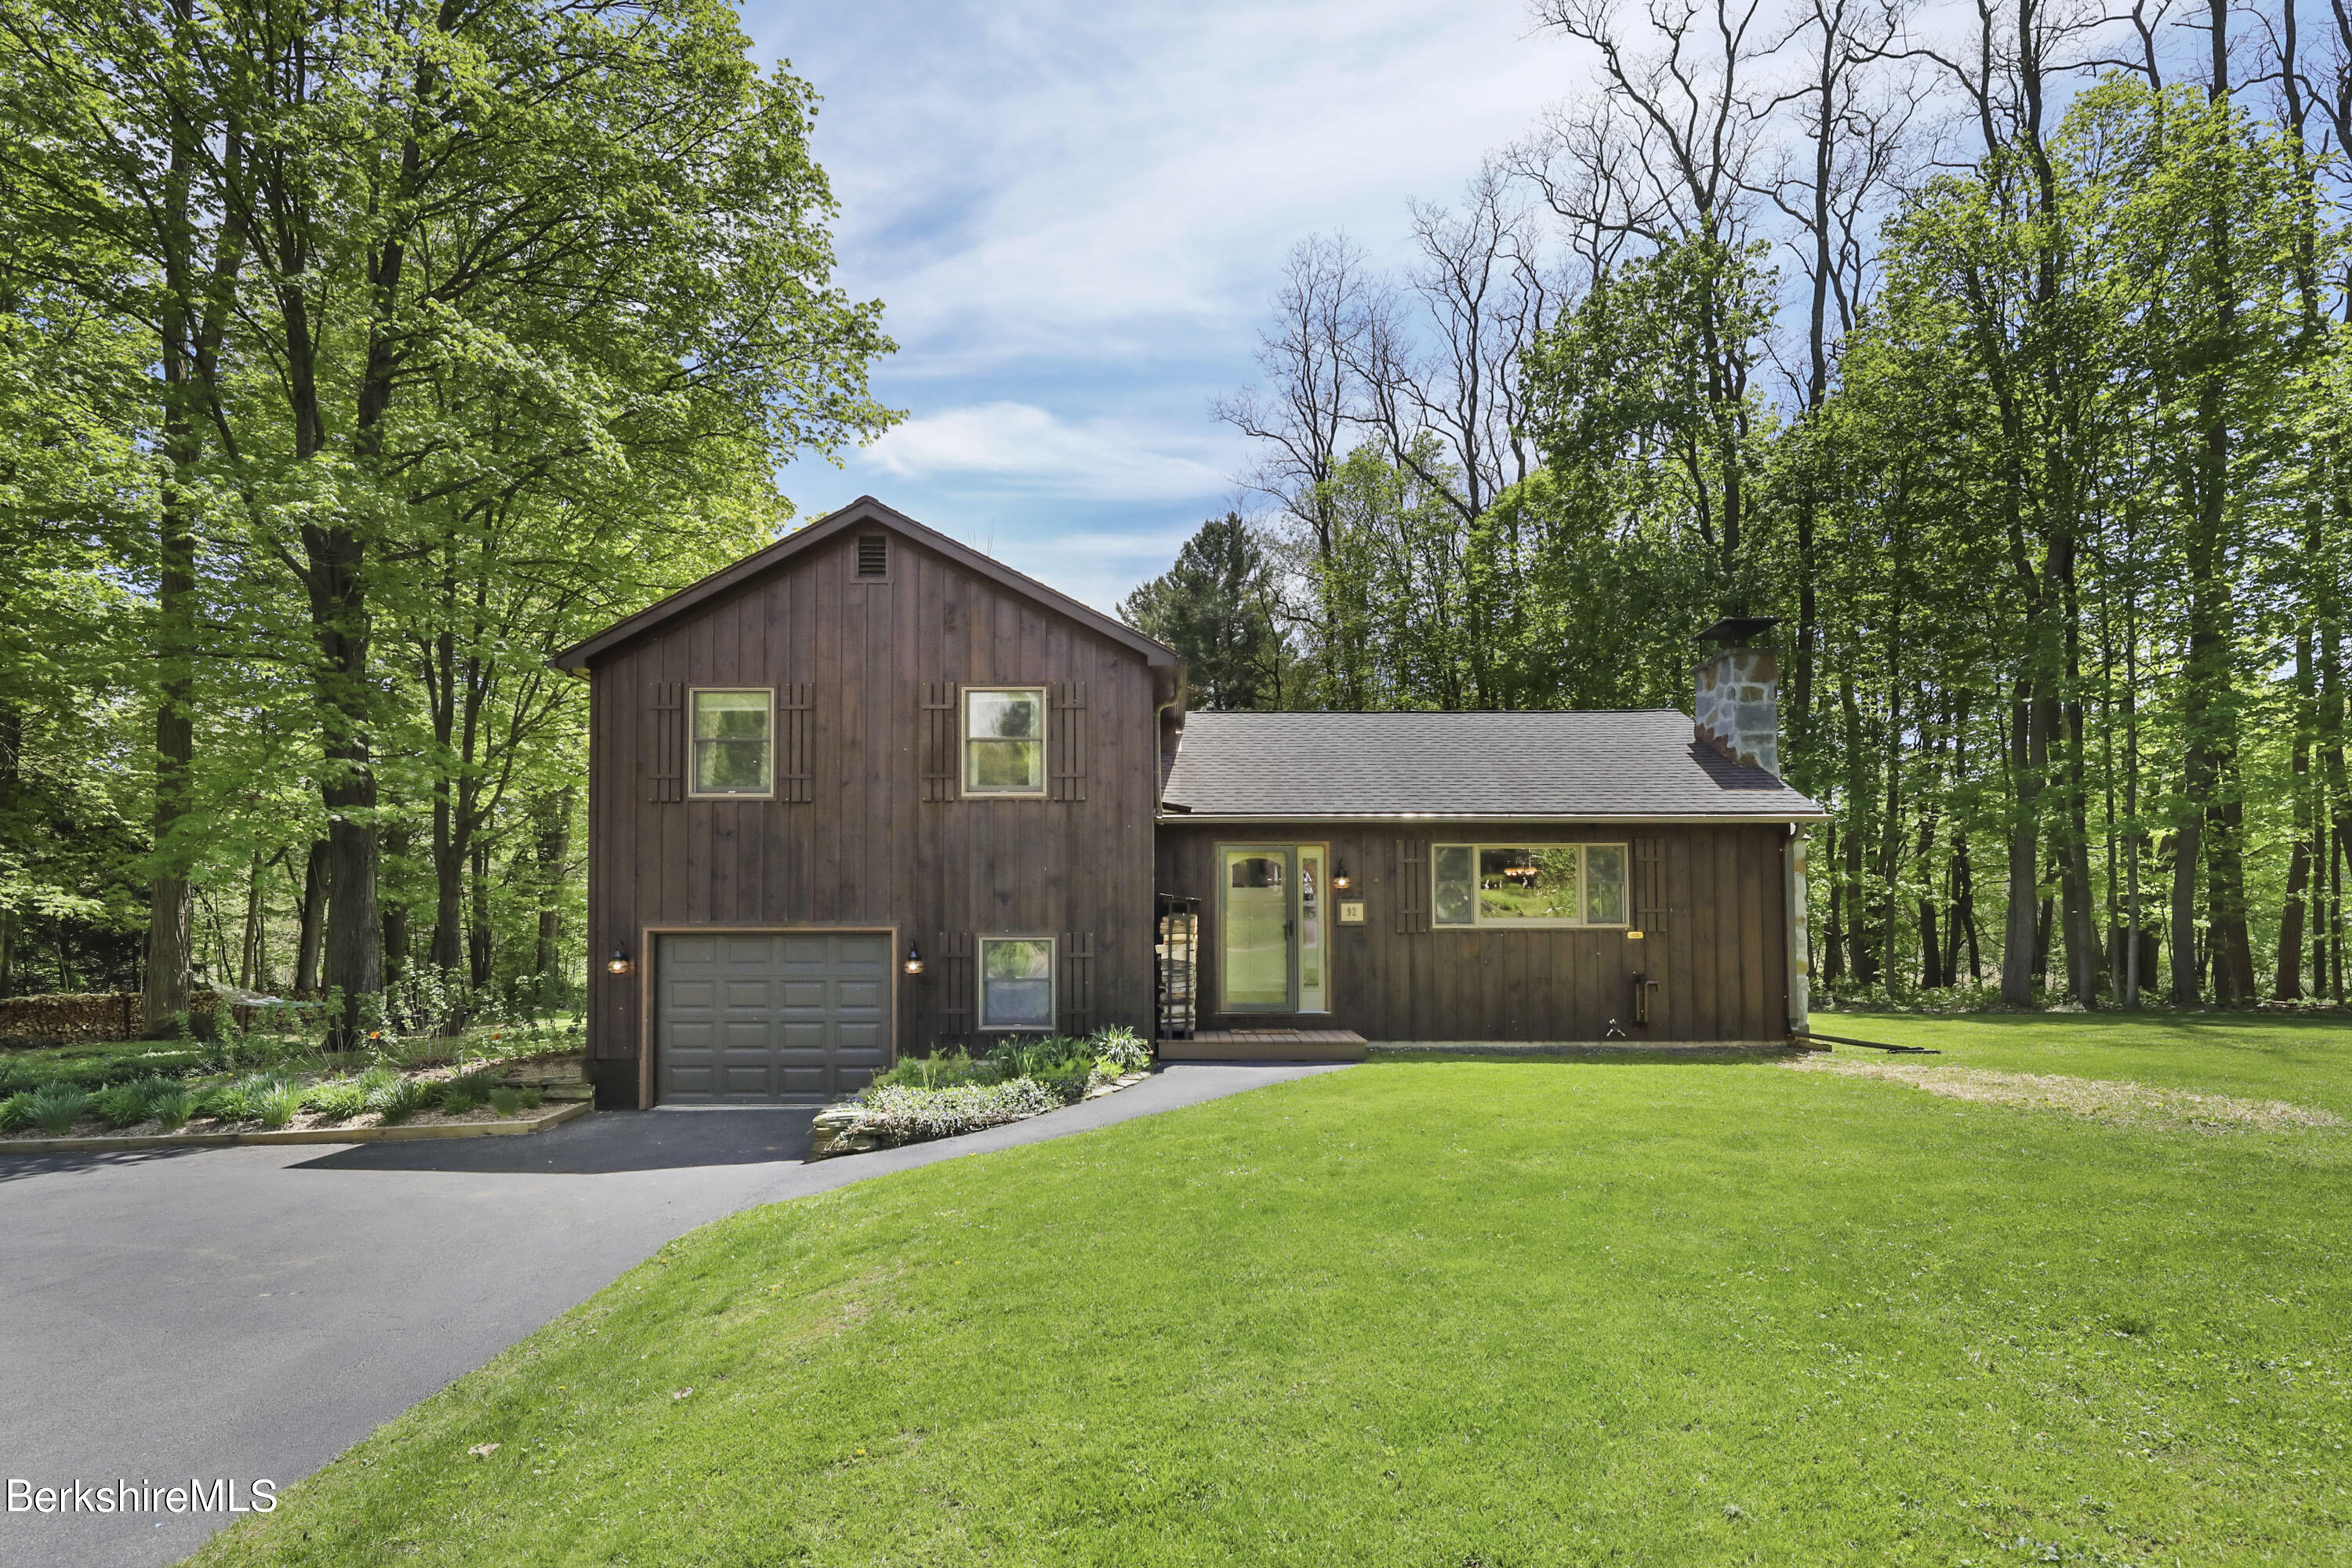

Wood-sided home with an attached garage and stone chimney, surrounded by mature trees and a green lawn.
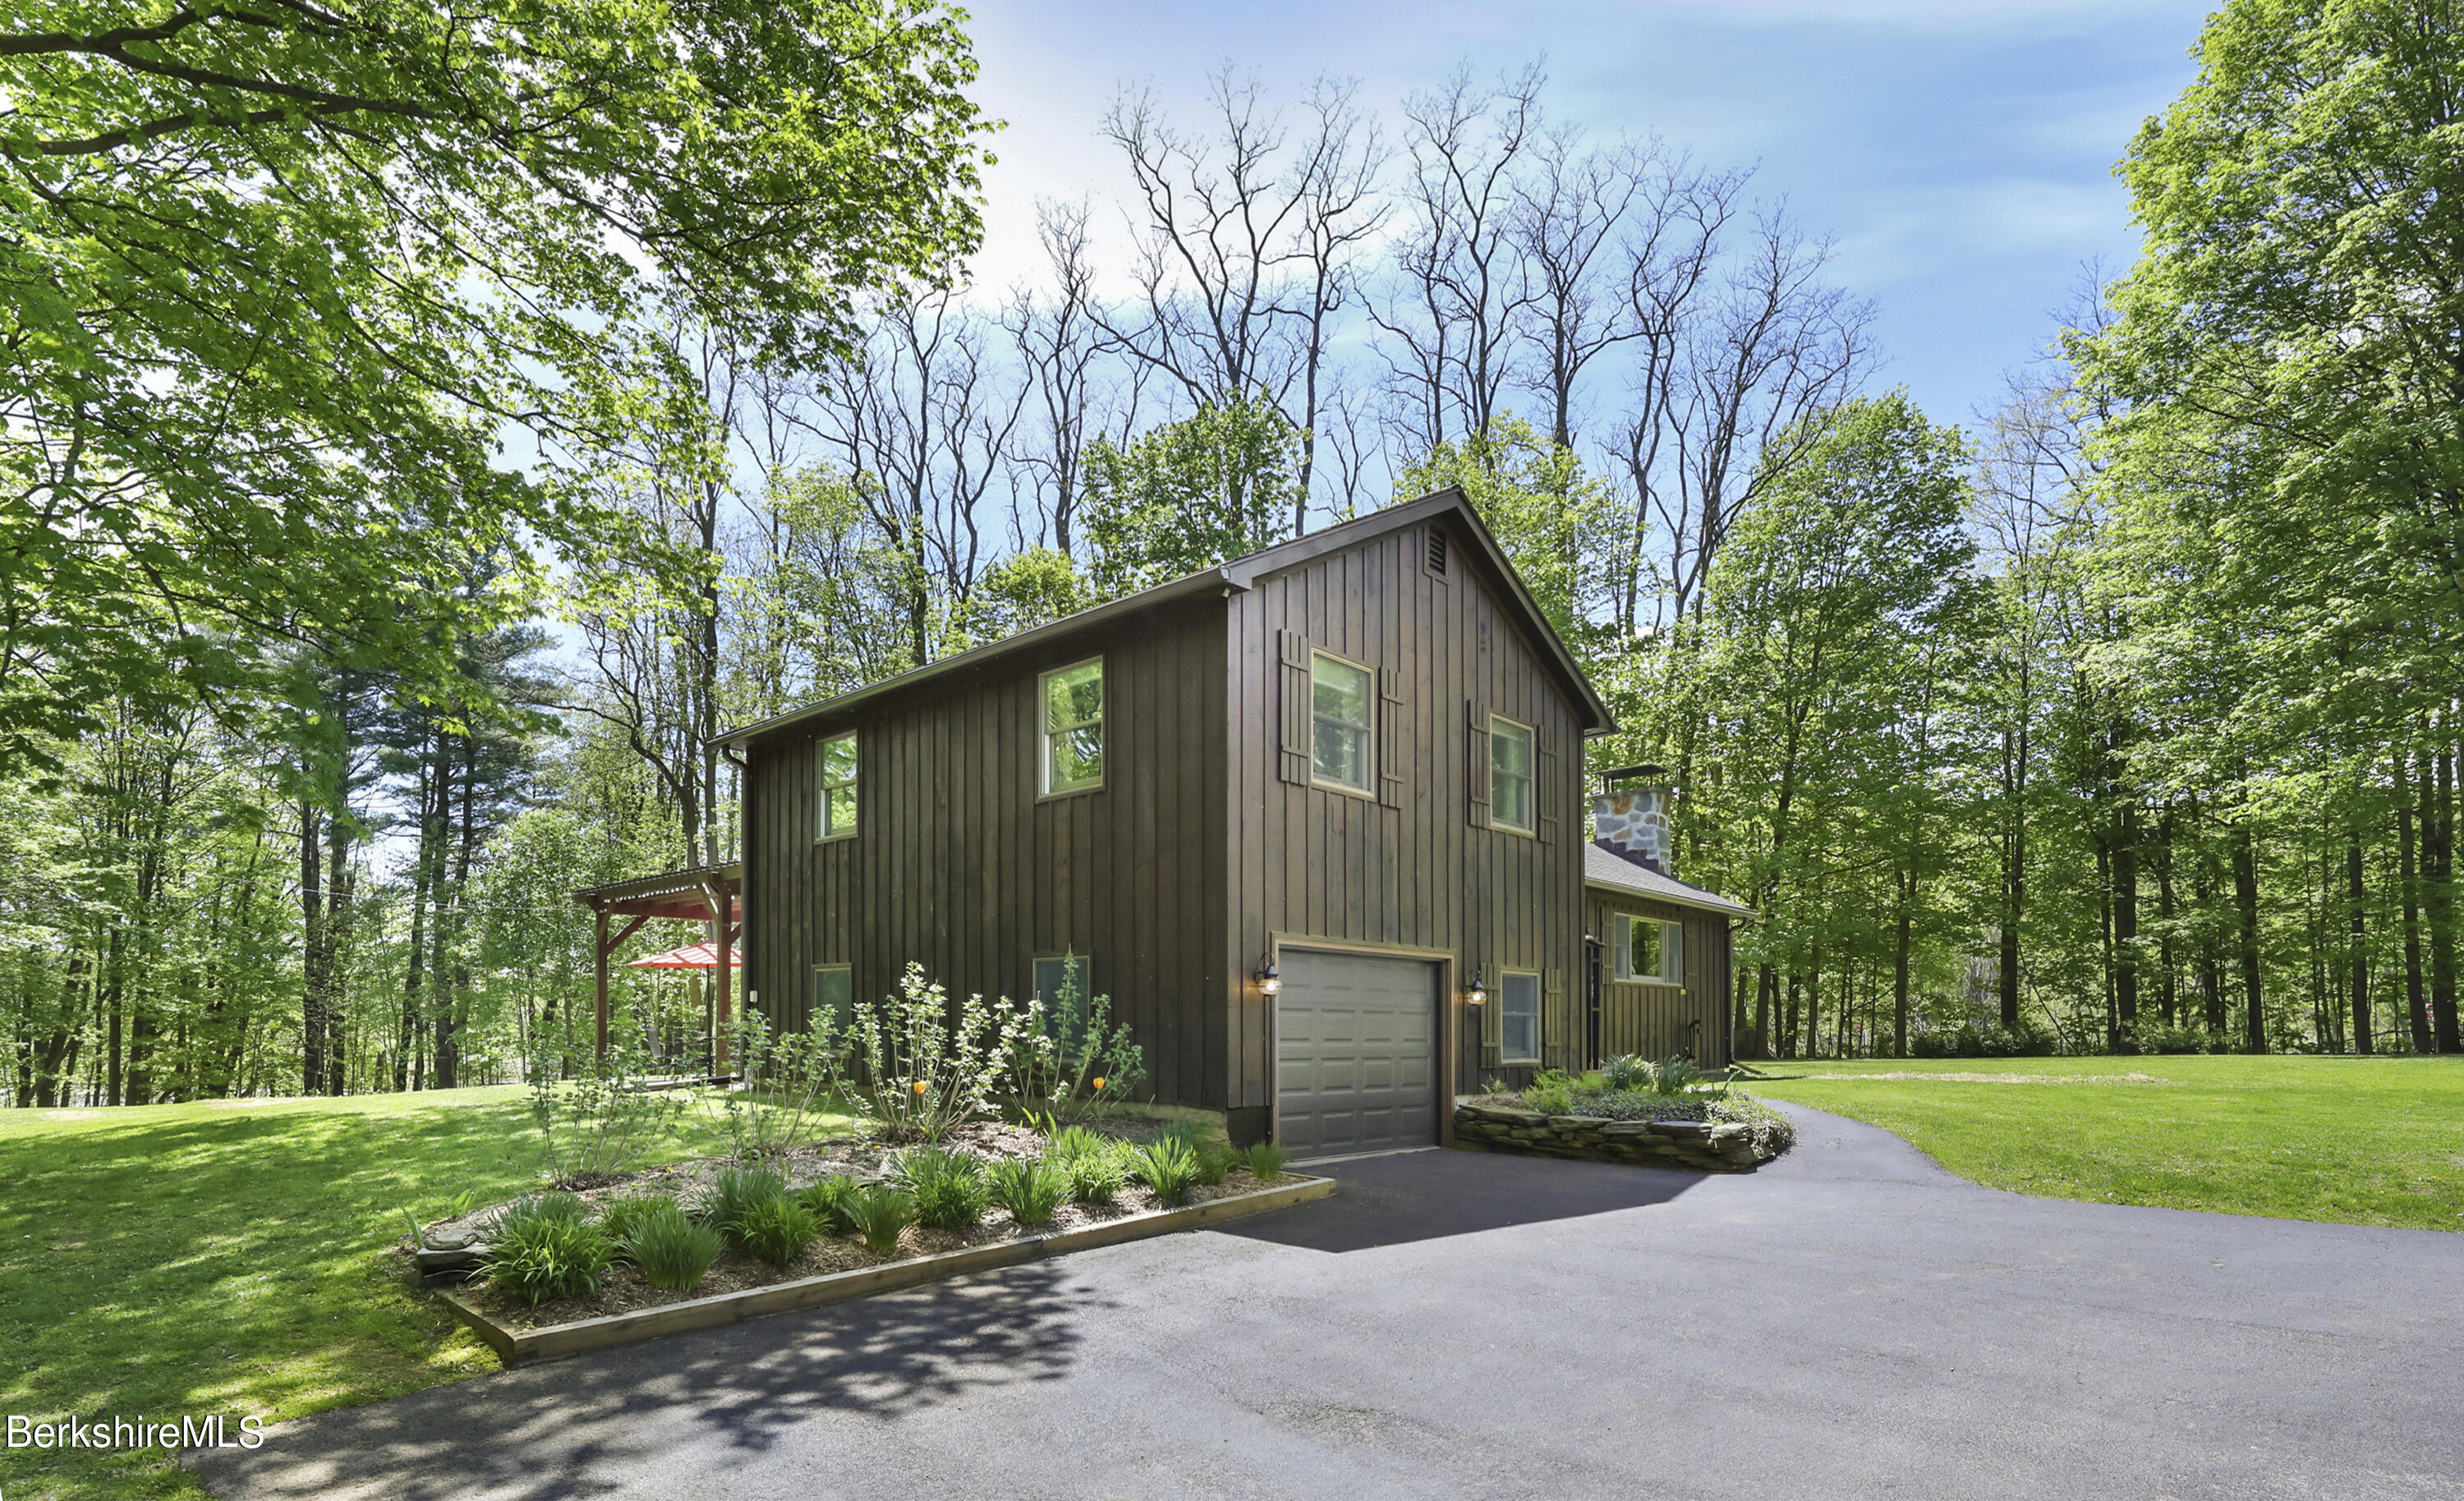
Dark-sided two-story home with an attached garage, landscaped beds, and a wooded backdrop.
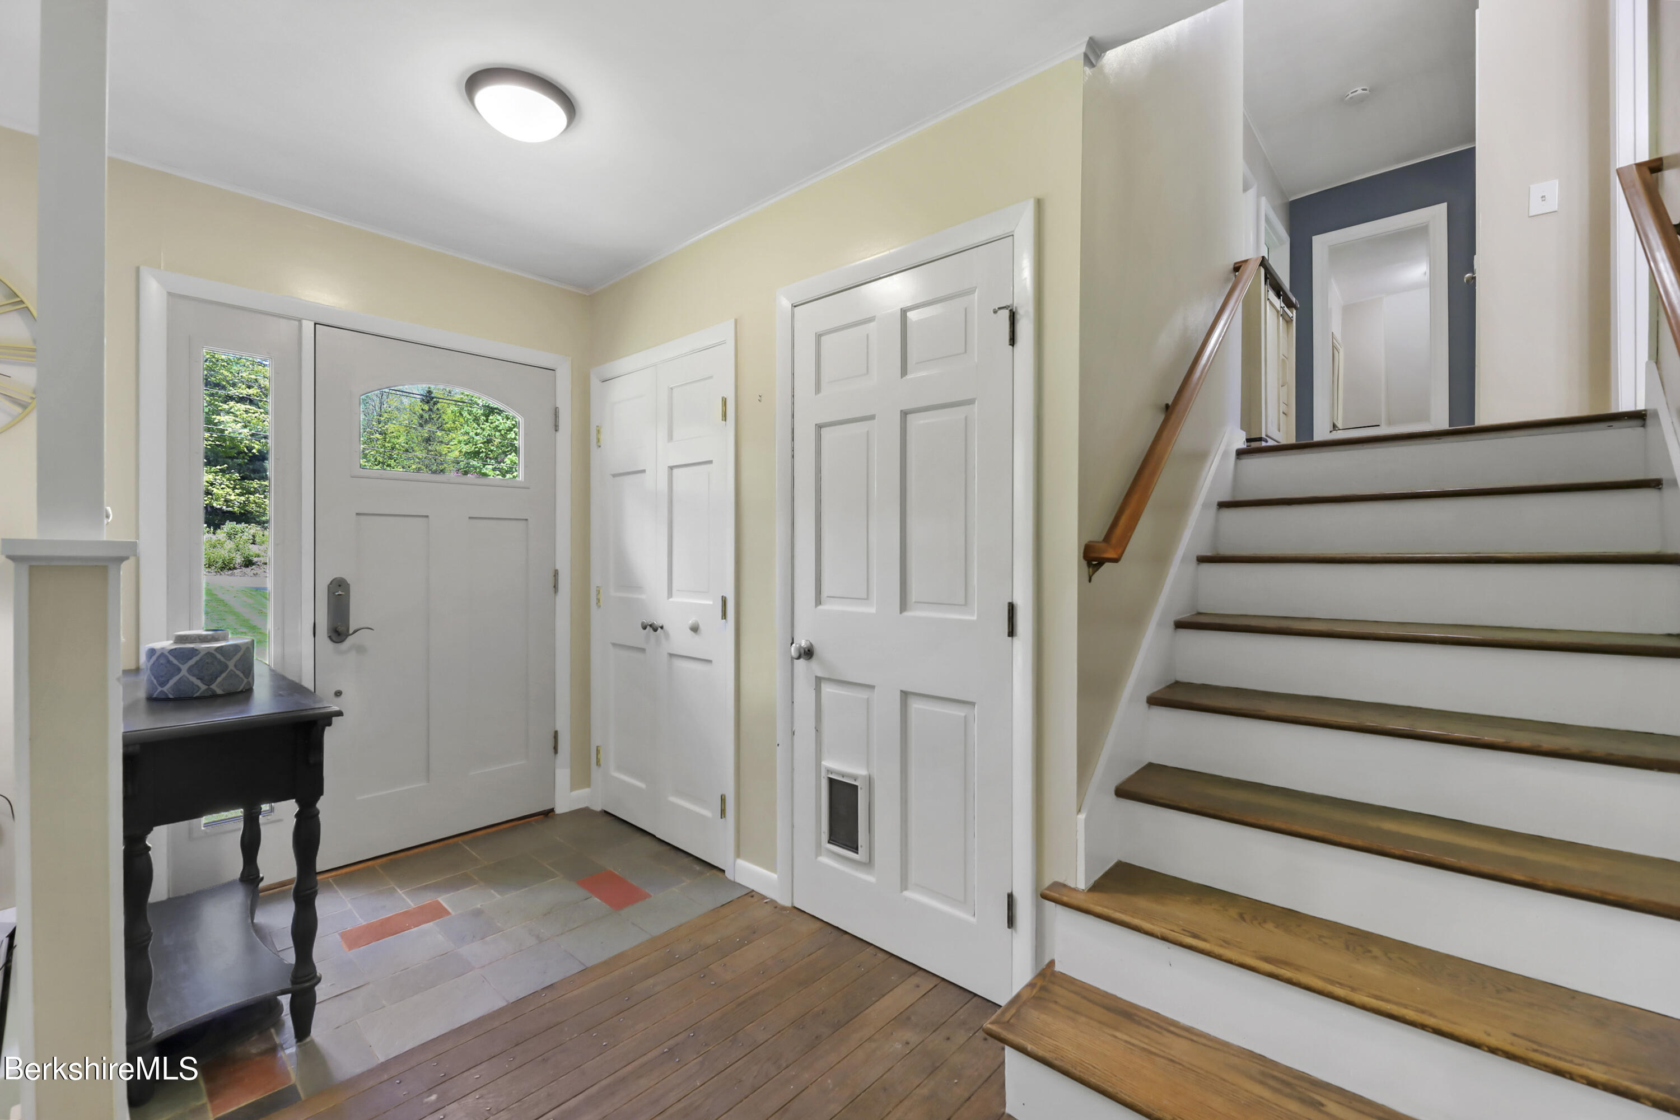
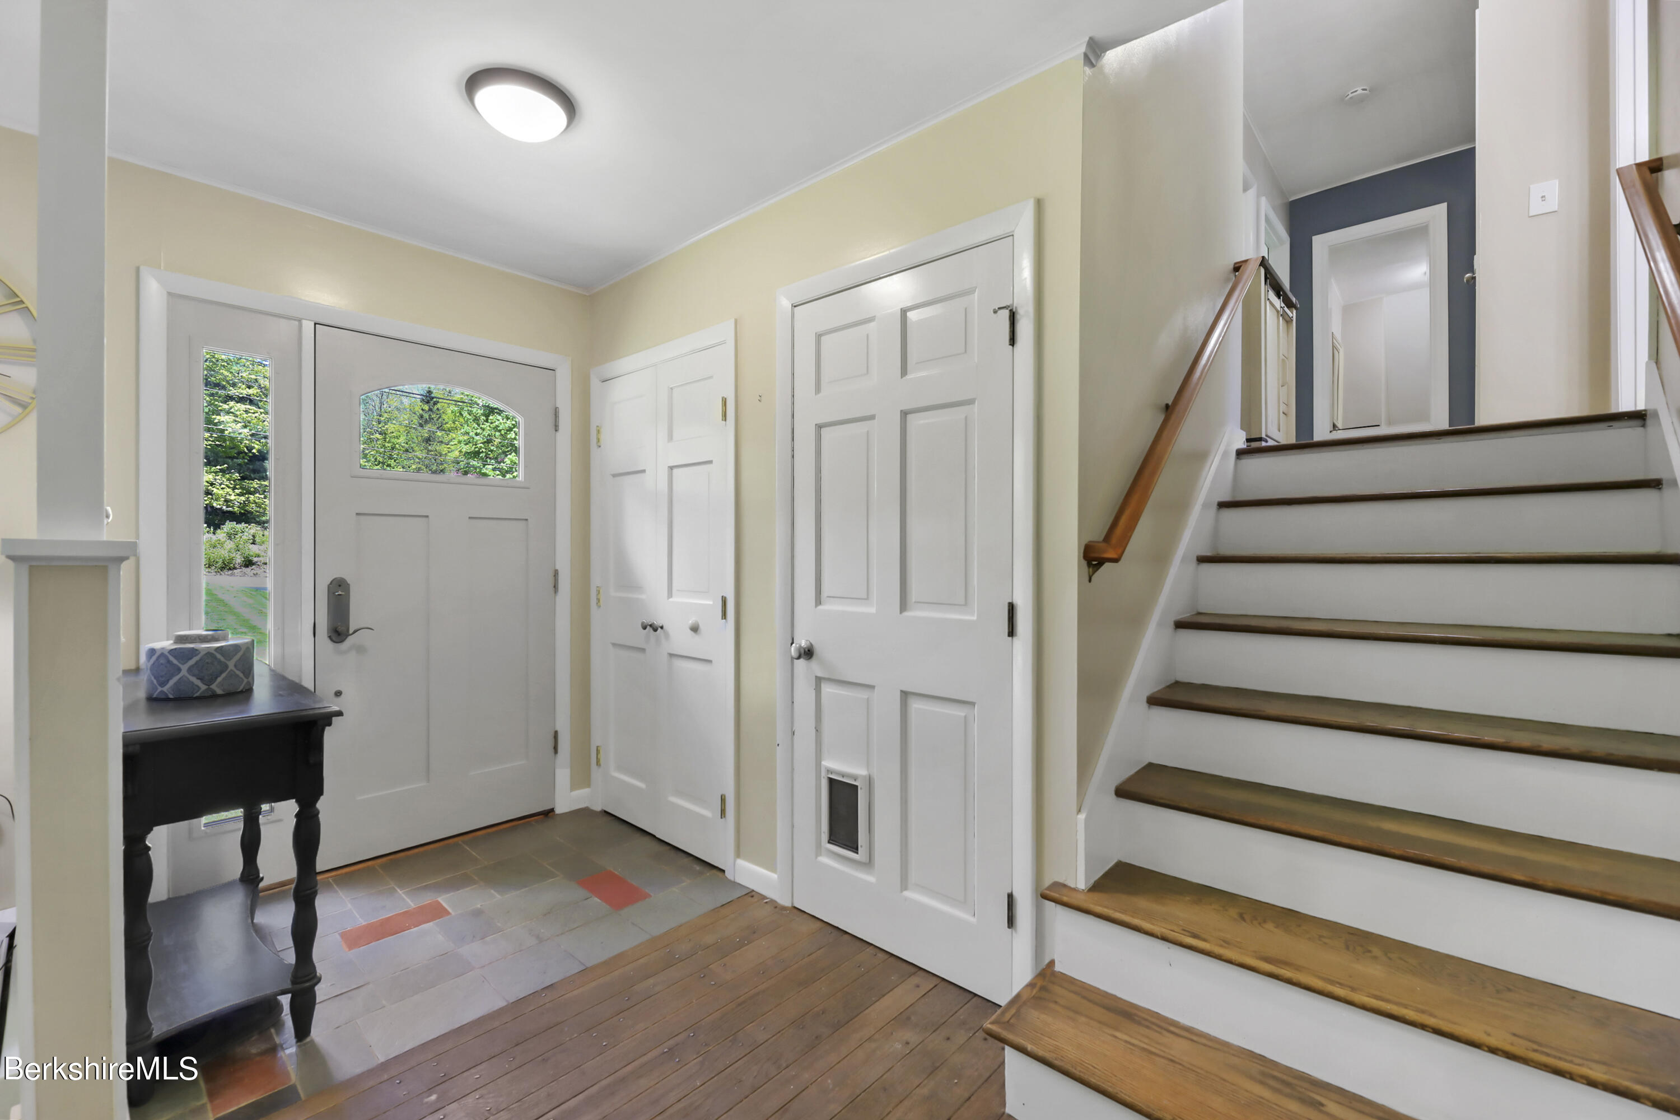
Entry foyer with a gray front door, tiled floor, and staircase with wood treads.
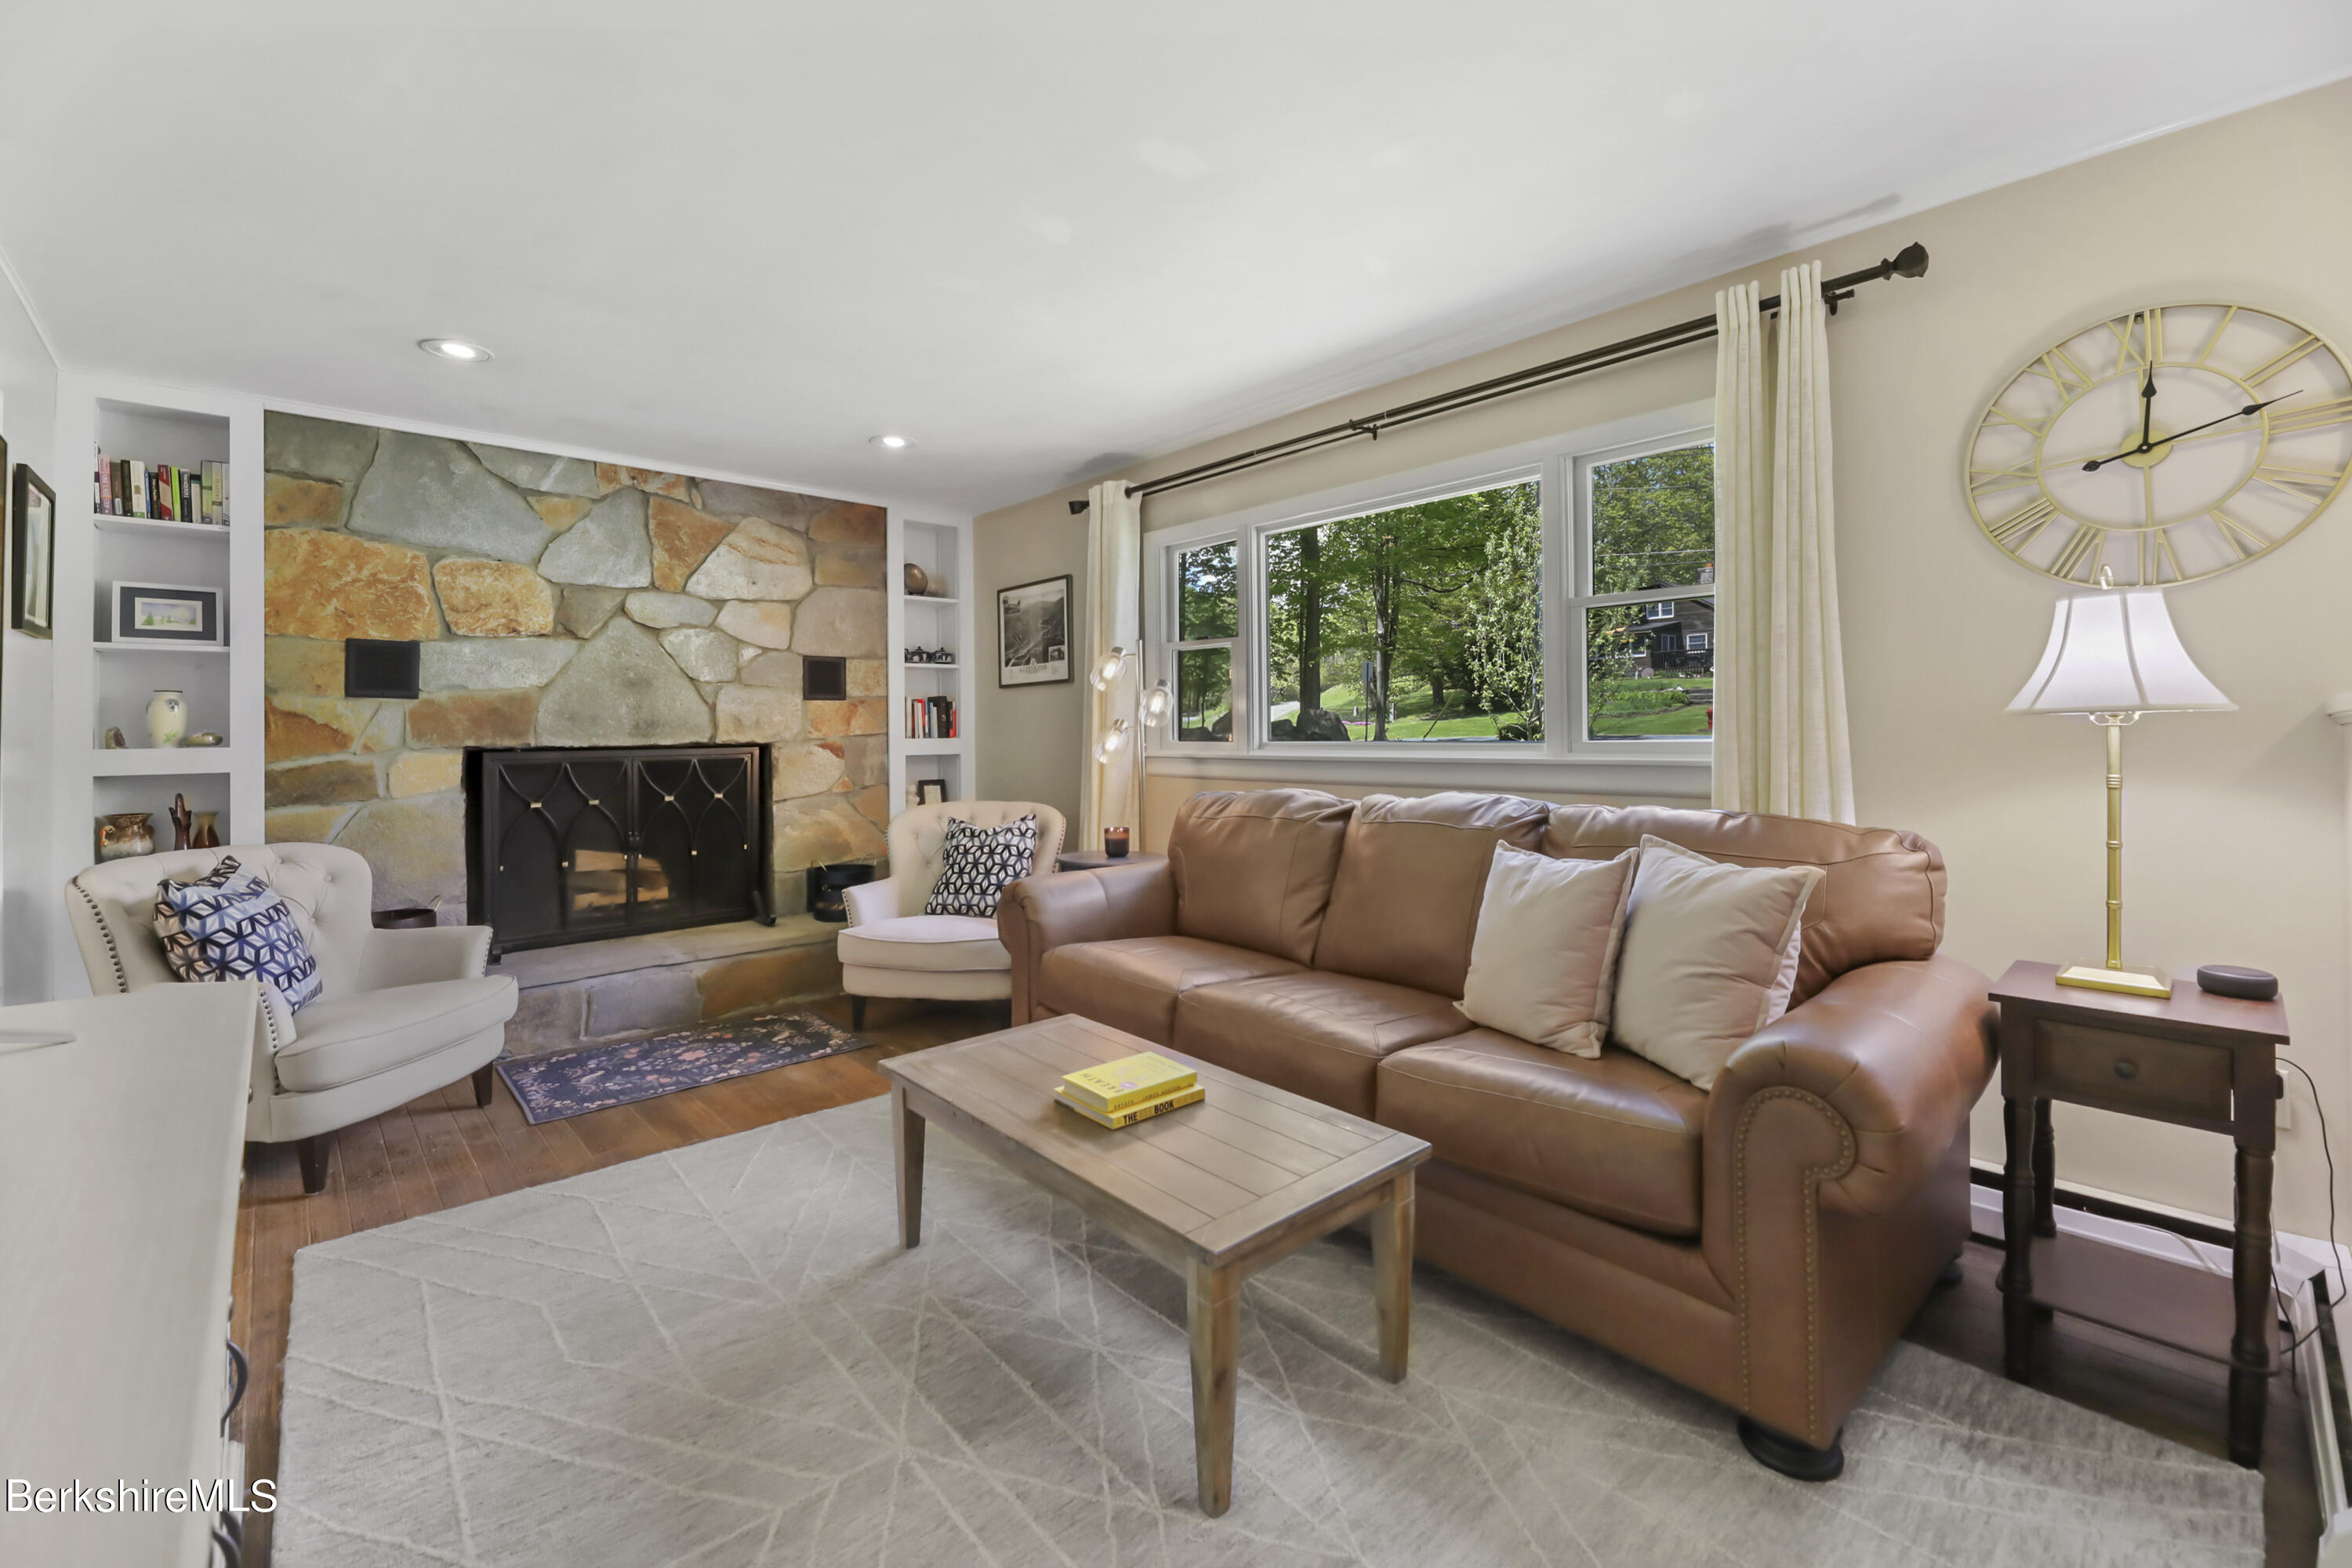
Living room with a stone fireplace, brown leather sofa, and wide windows overlooking greenery.
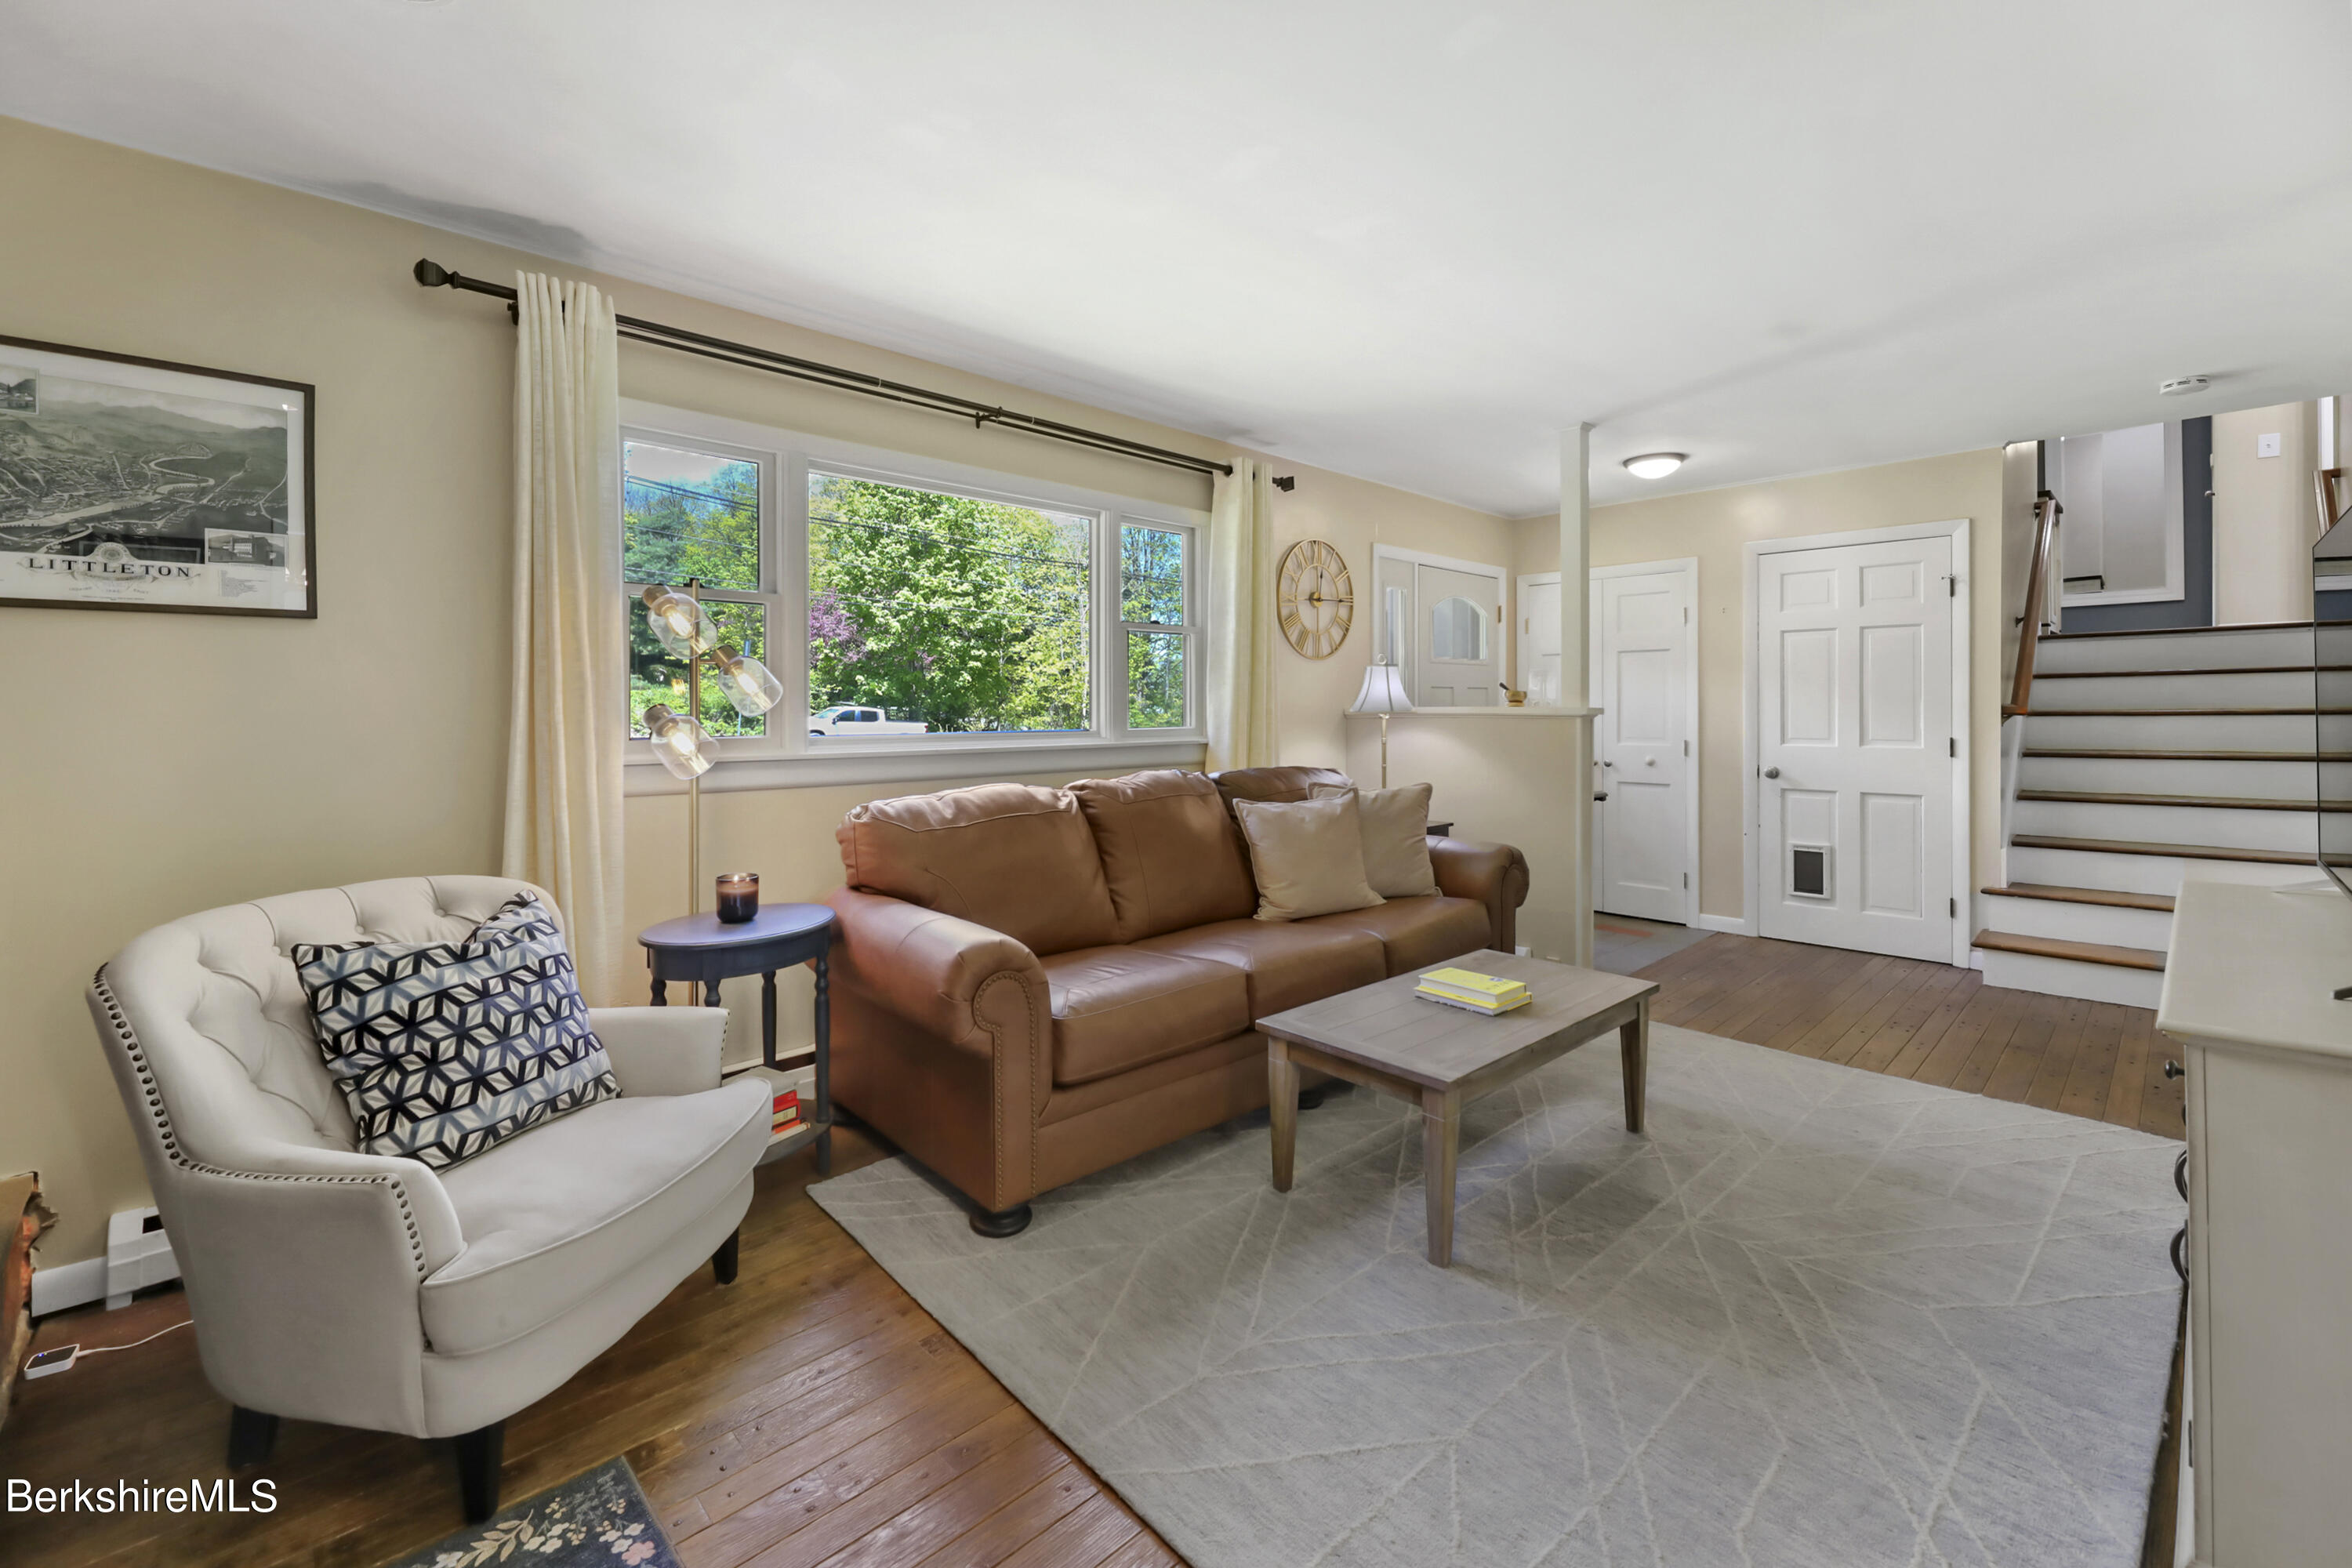
Living room with a brown leather sofa, white armchair, large windows, and staircase.
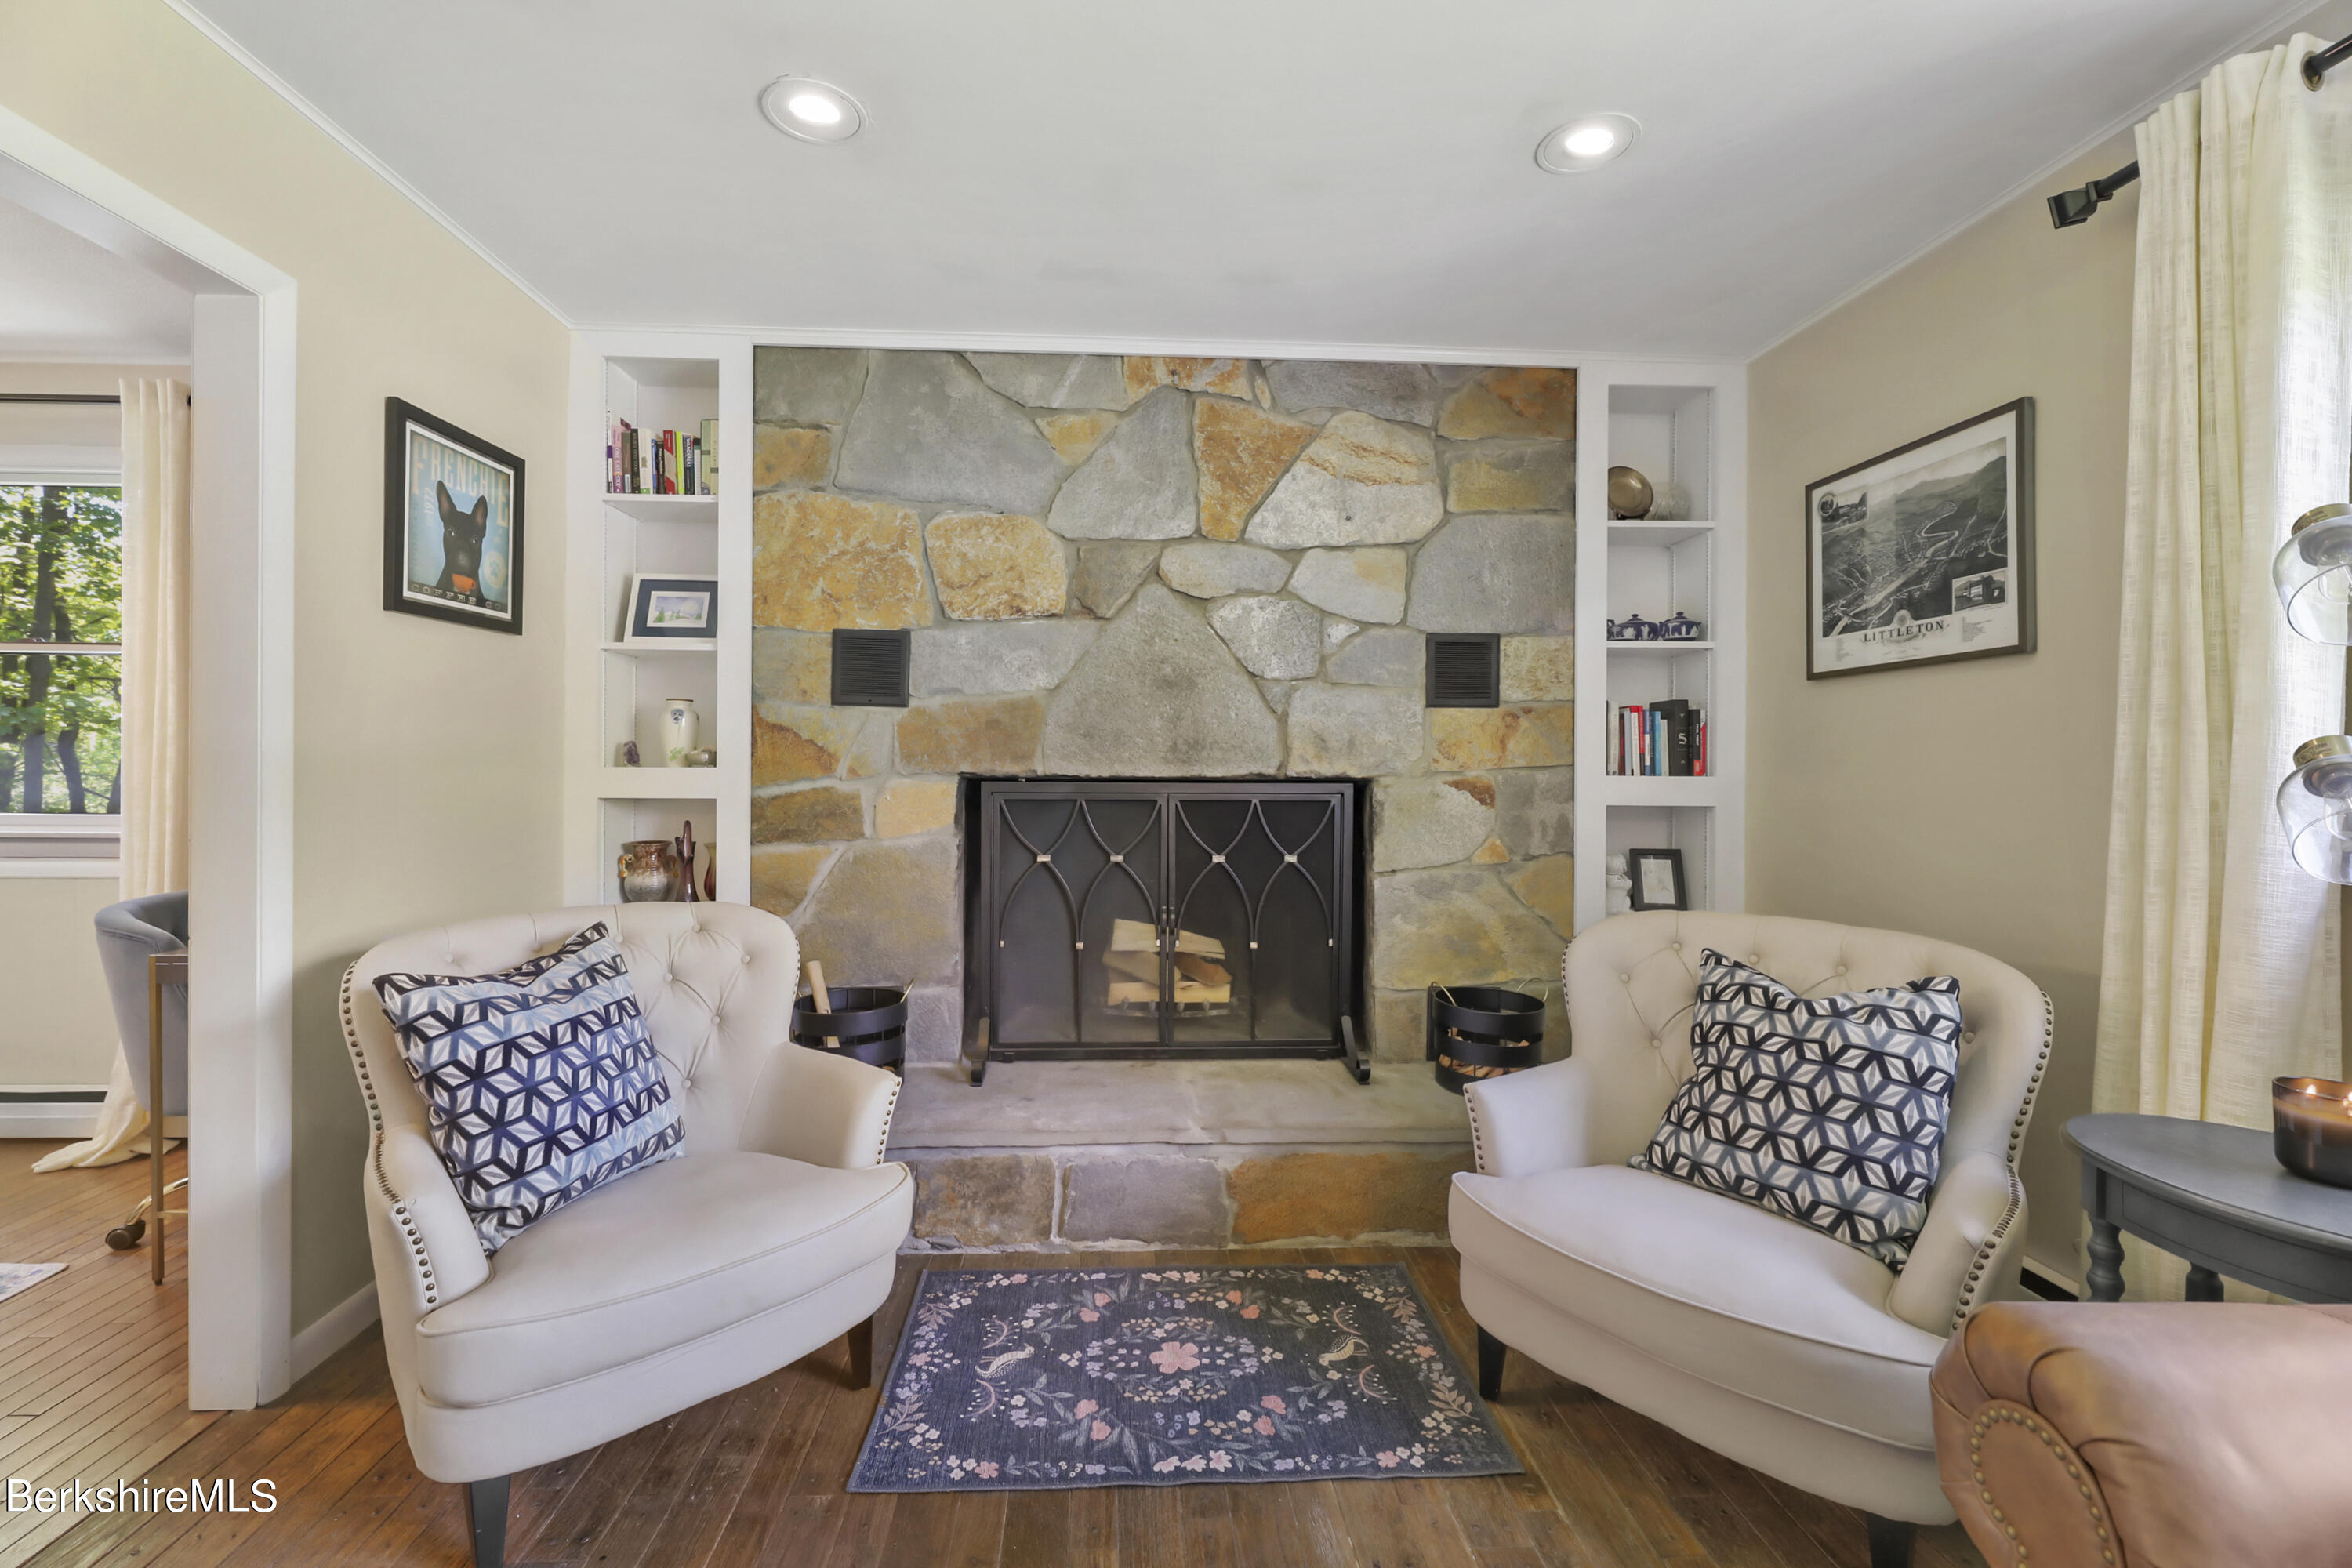
Living room with a stone fireplace, built-in shelves, and two white armchairs.
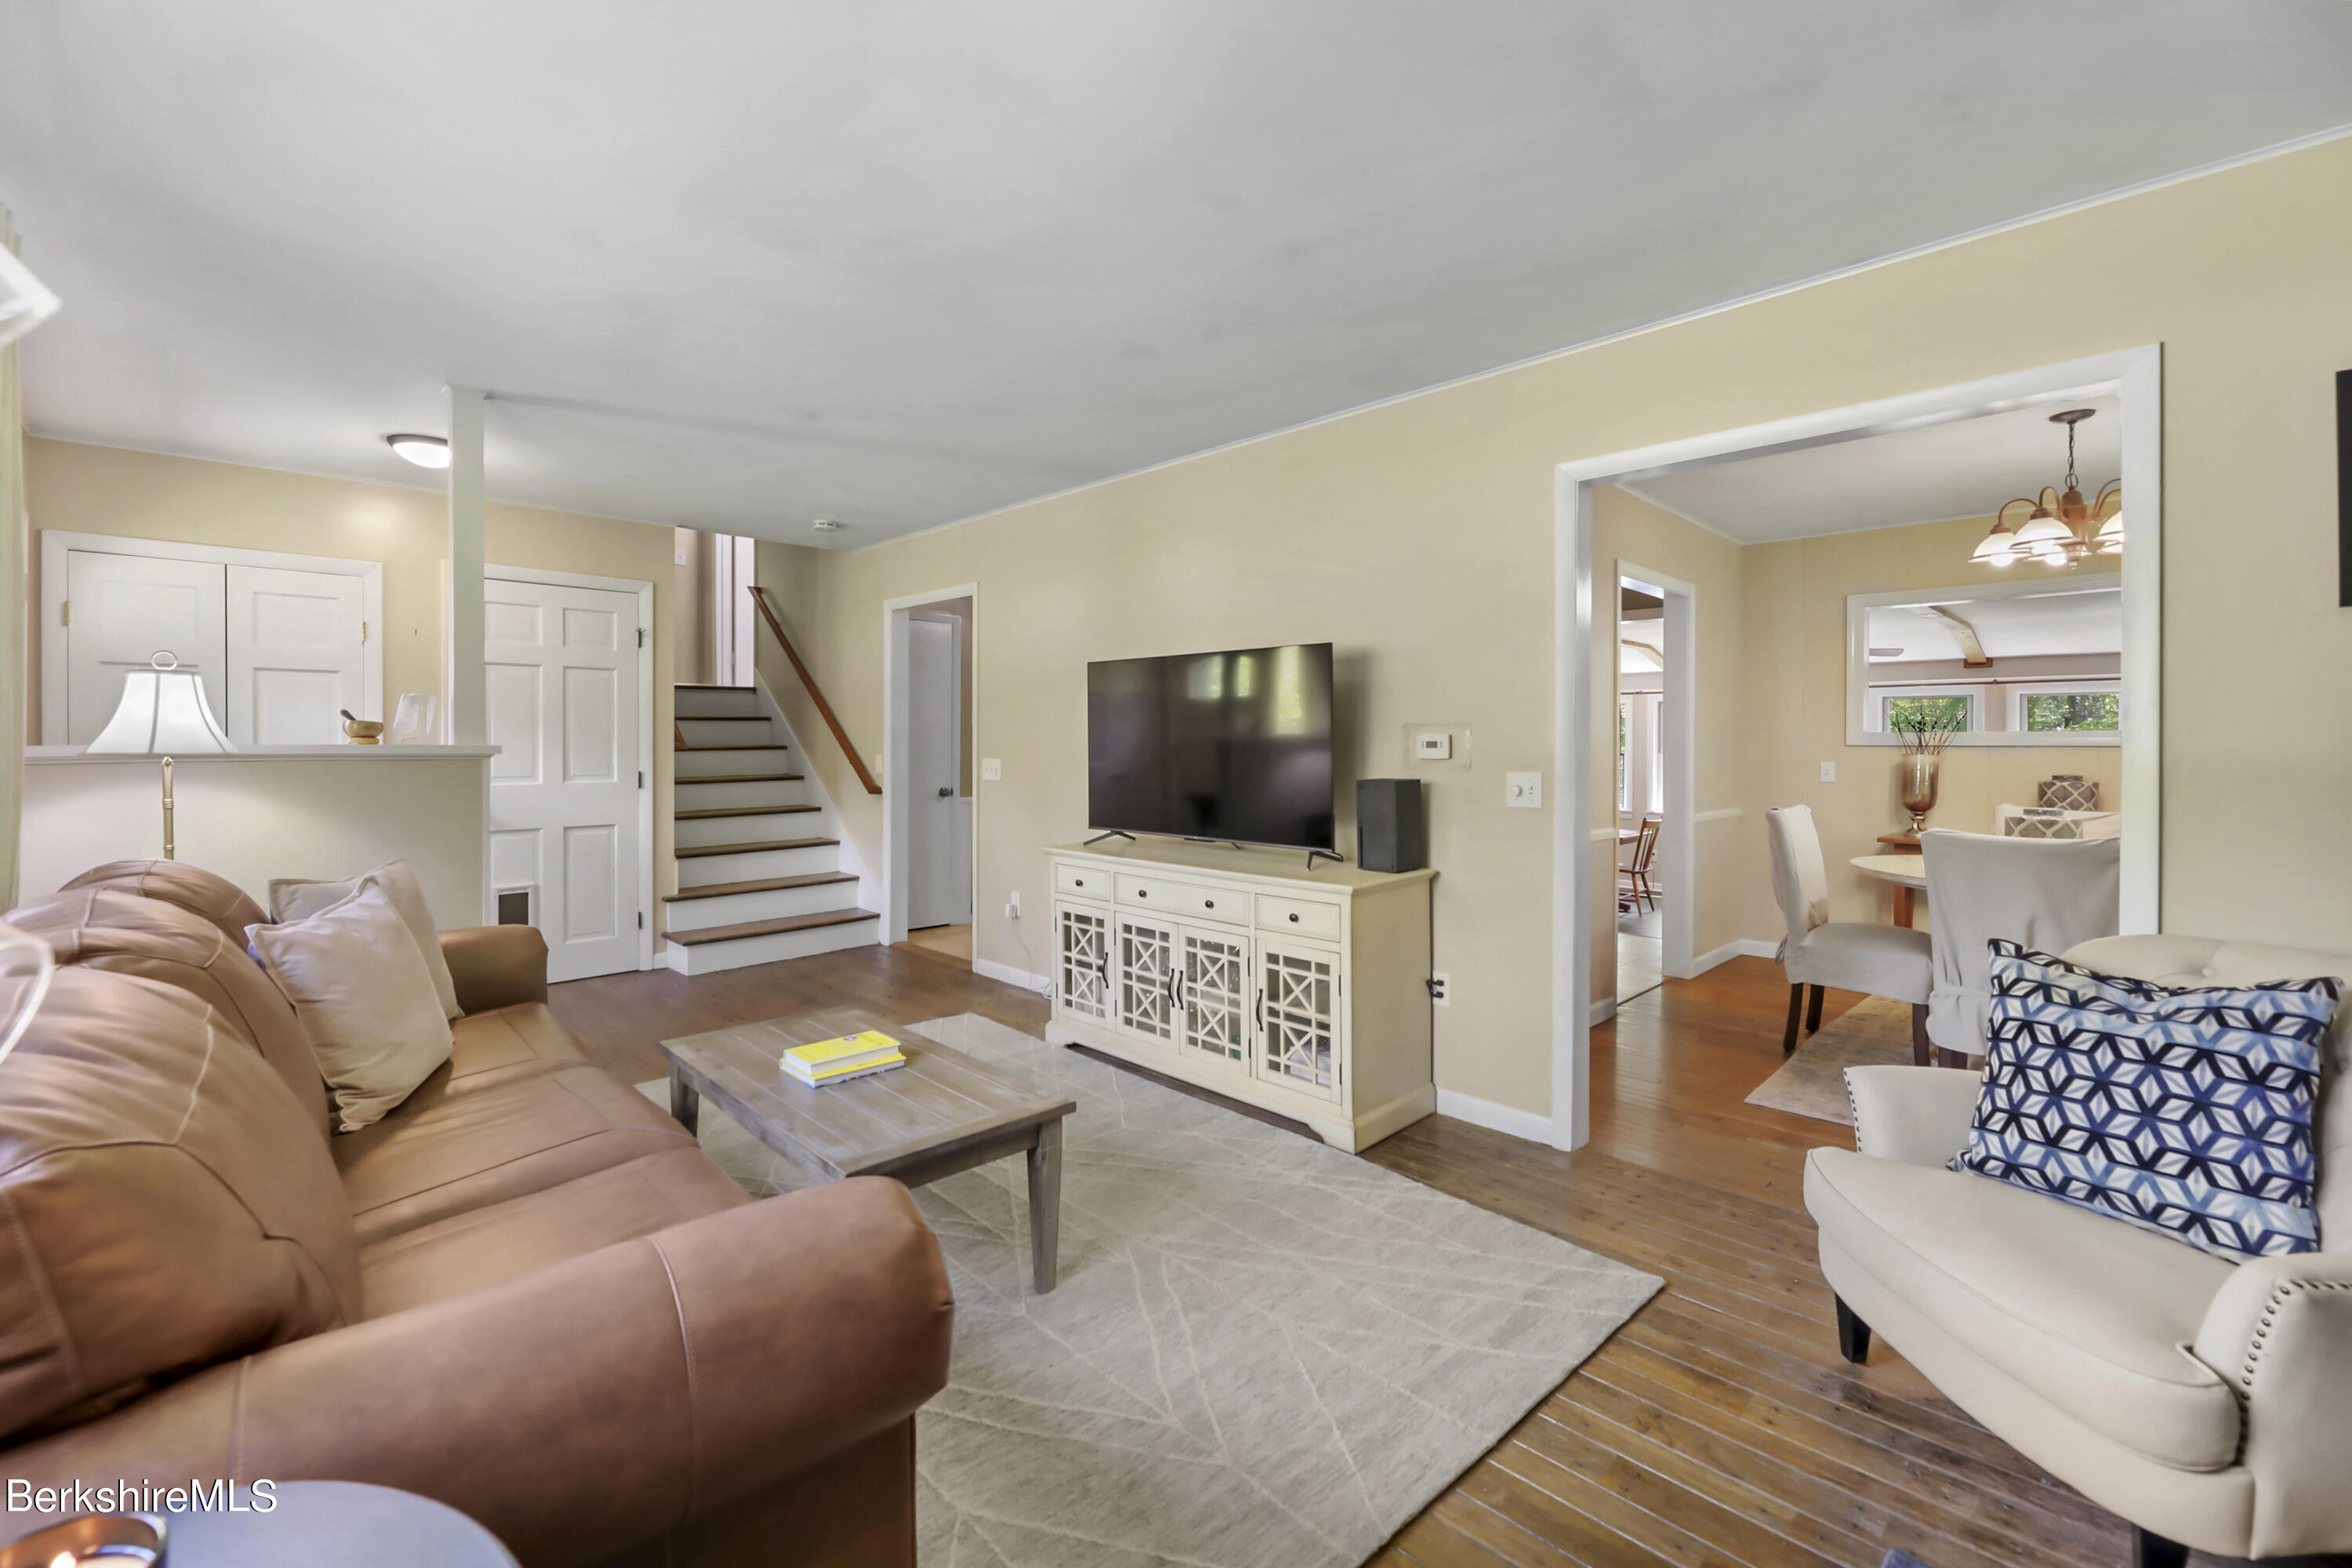
Living room with a tan sectional, television console, hardwood floors, and an adjoining dining room.
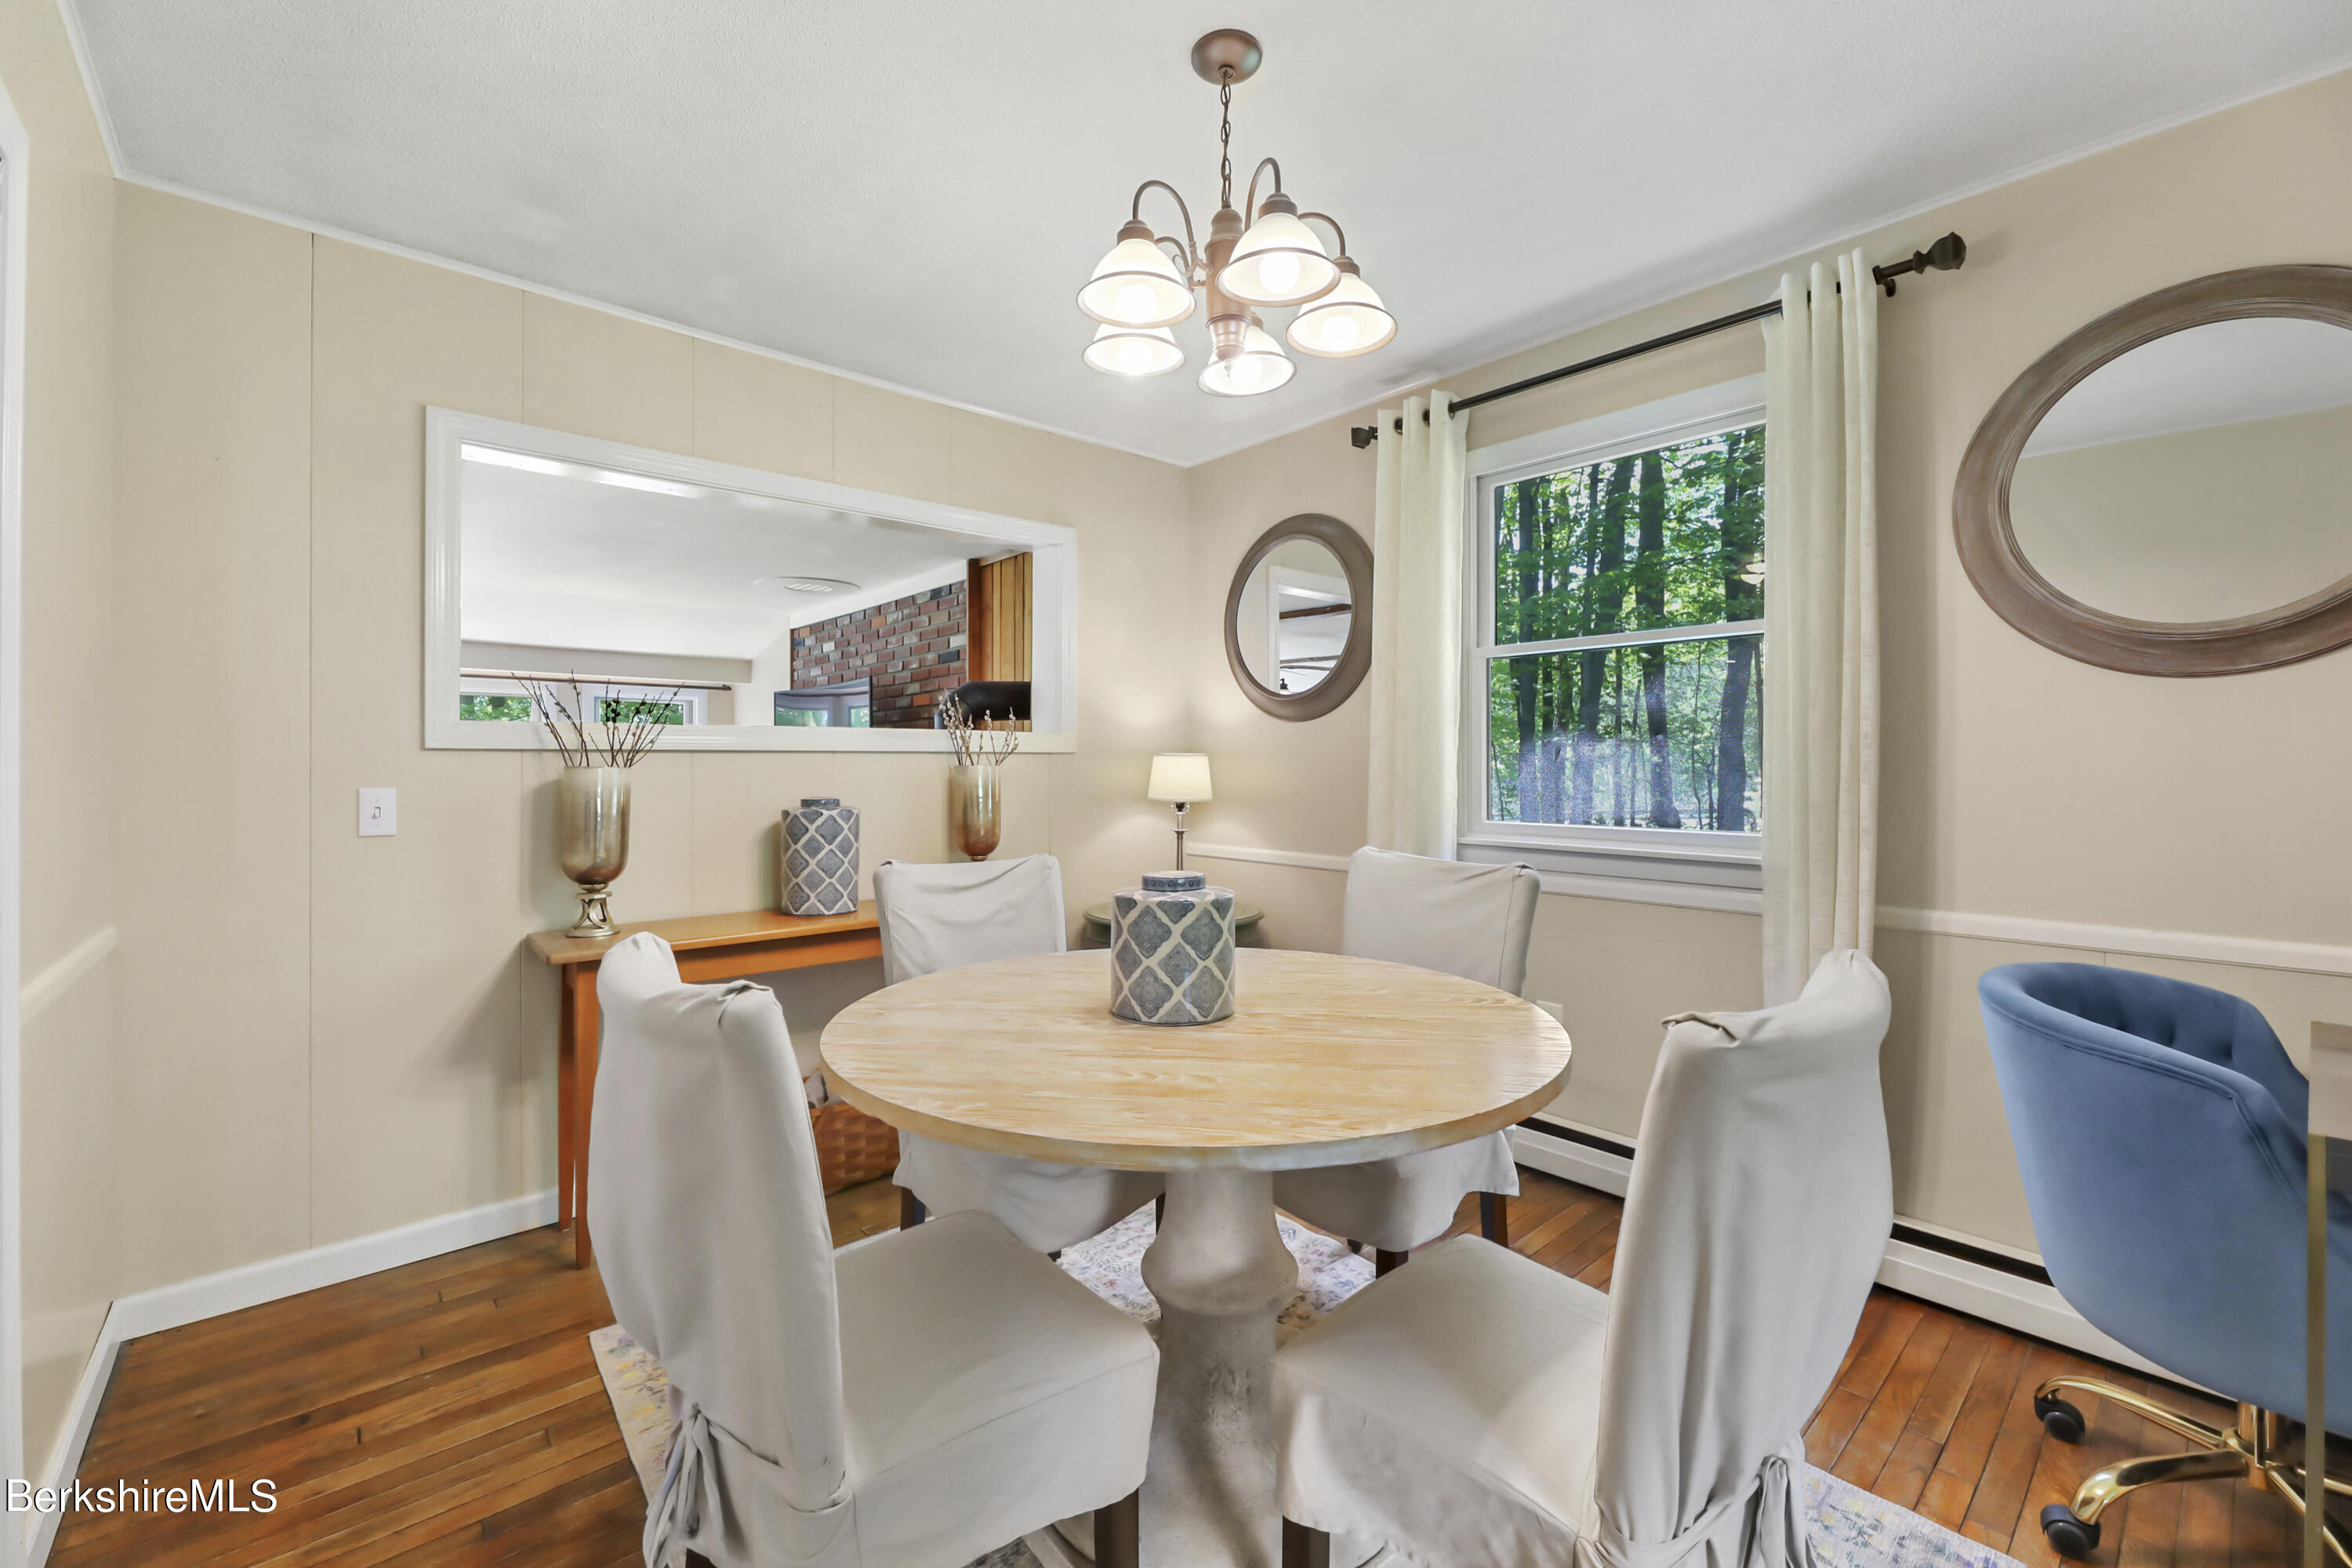
Dining room with a round table, white slipcovered chairs, hardwood floors, and a window overlooking trees.
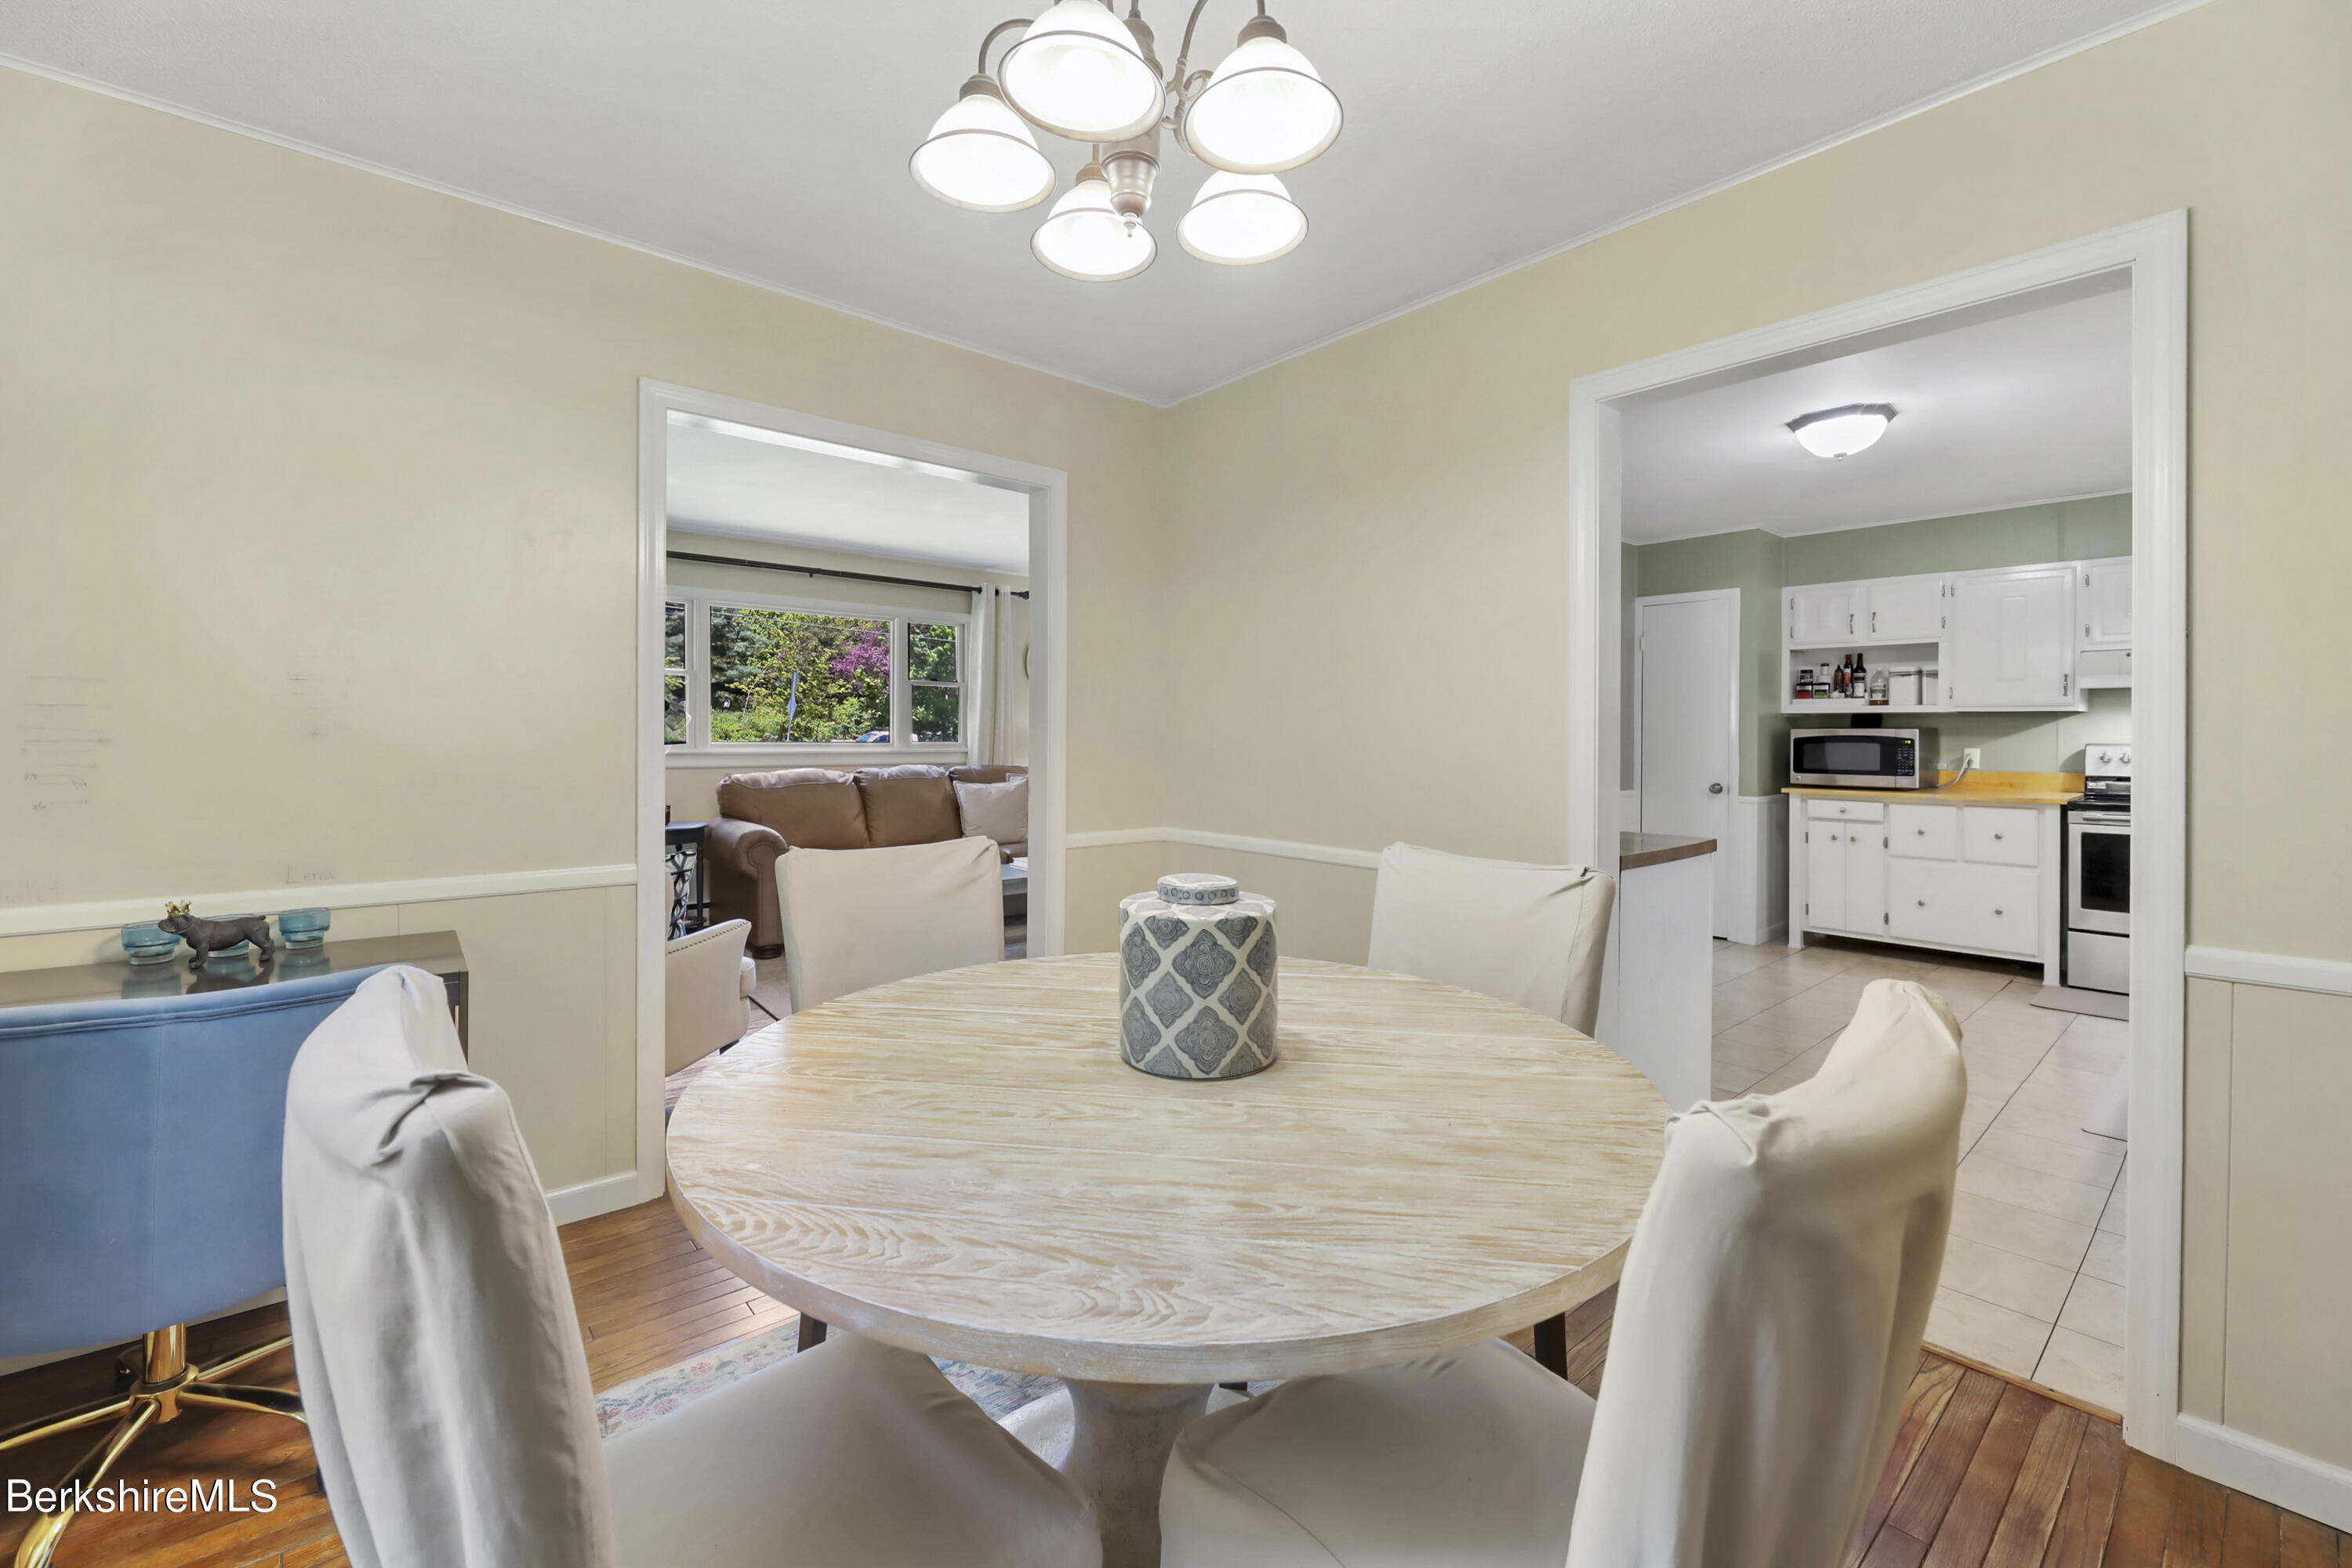
Dining room with a round pale wood table, white chairs, and open views into the kitchen and living room.
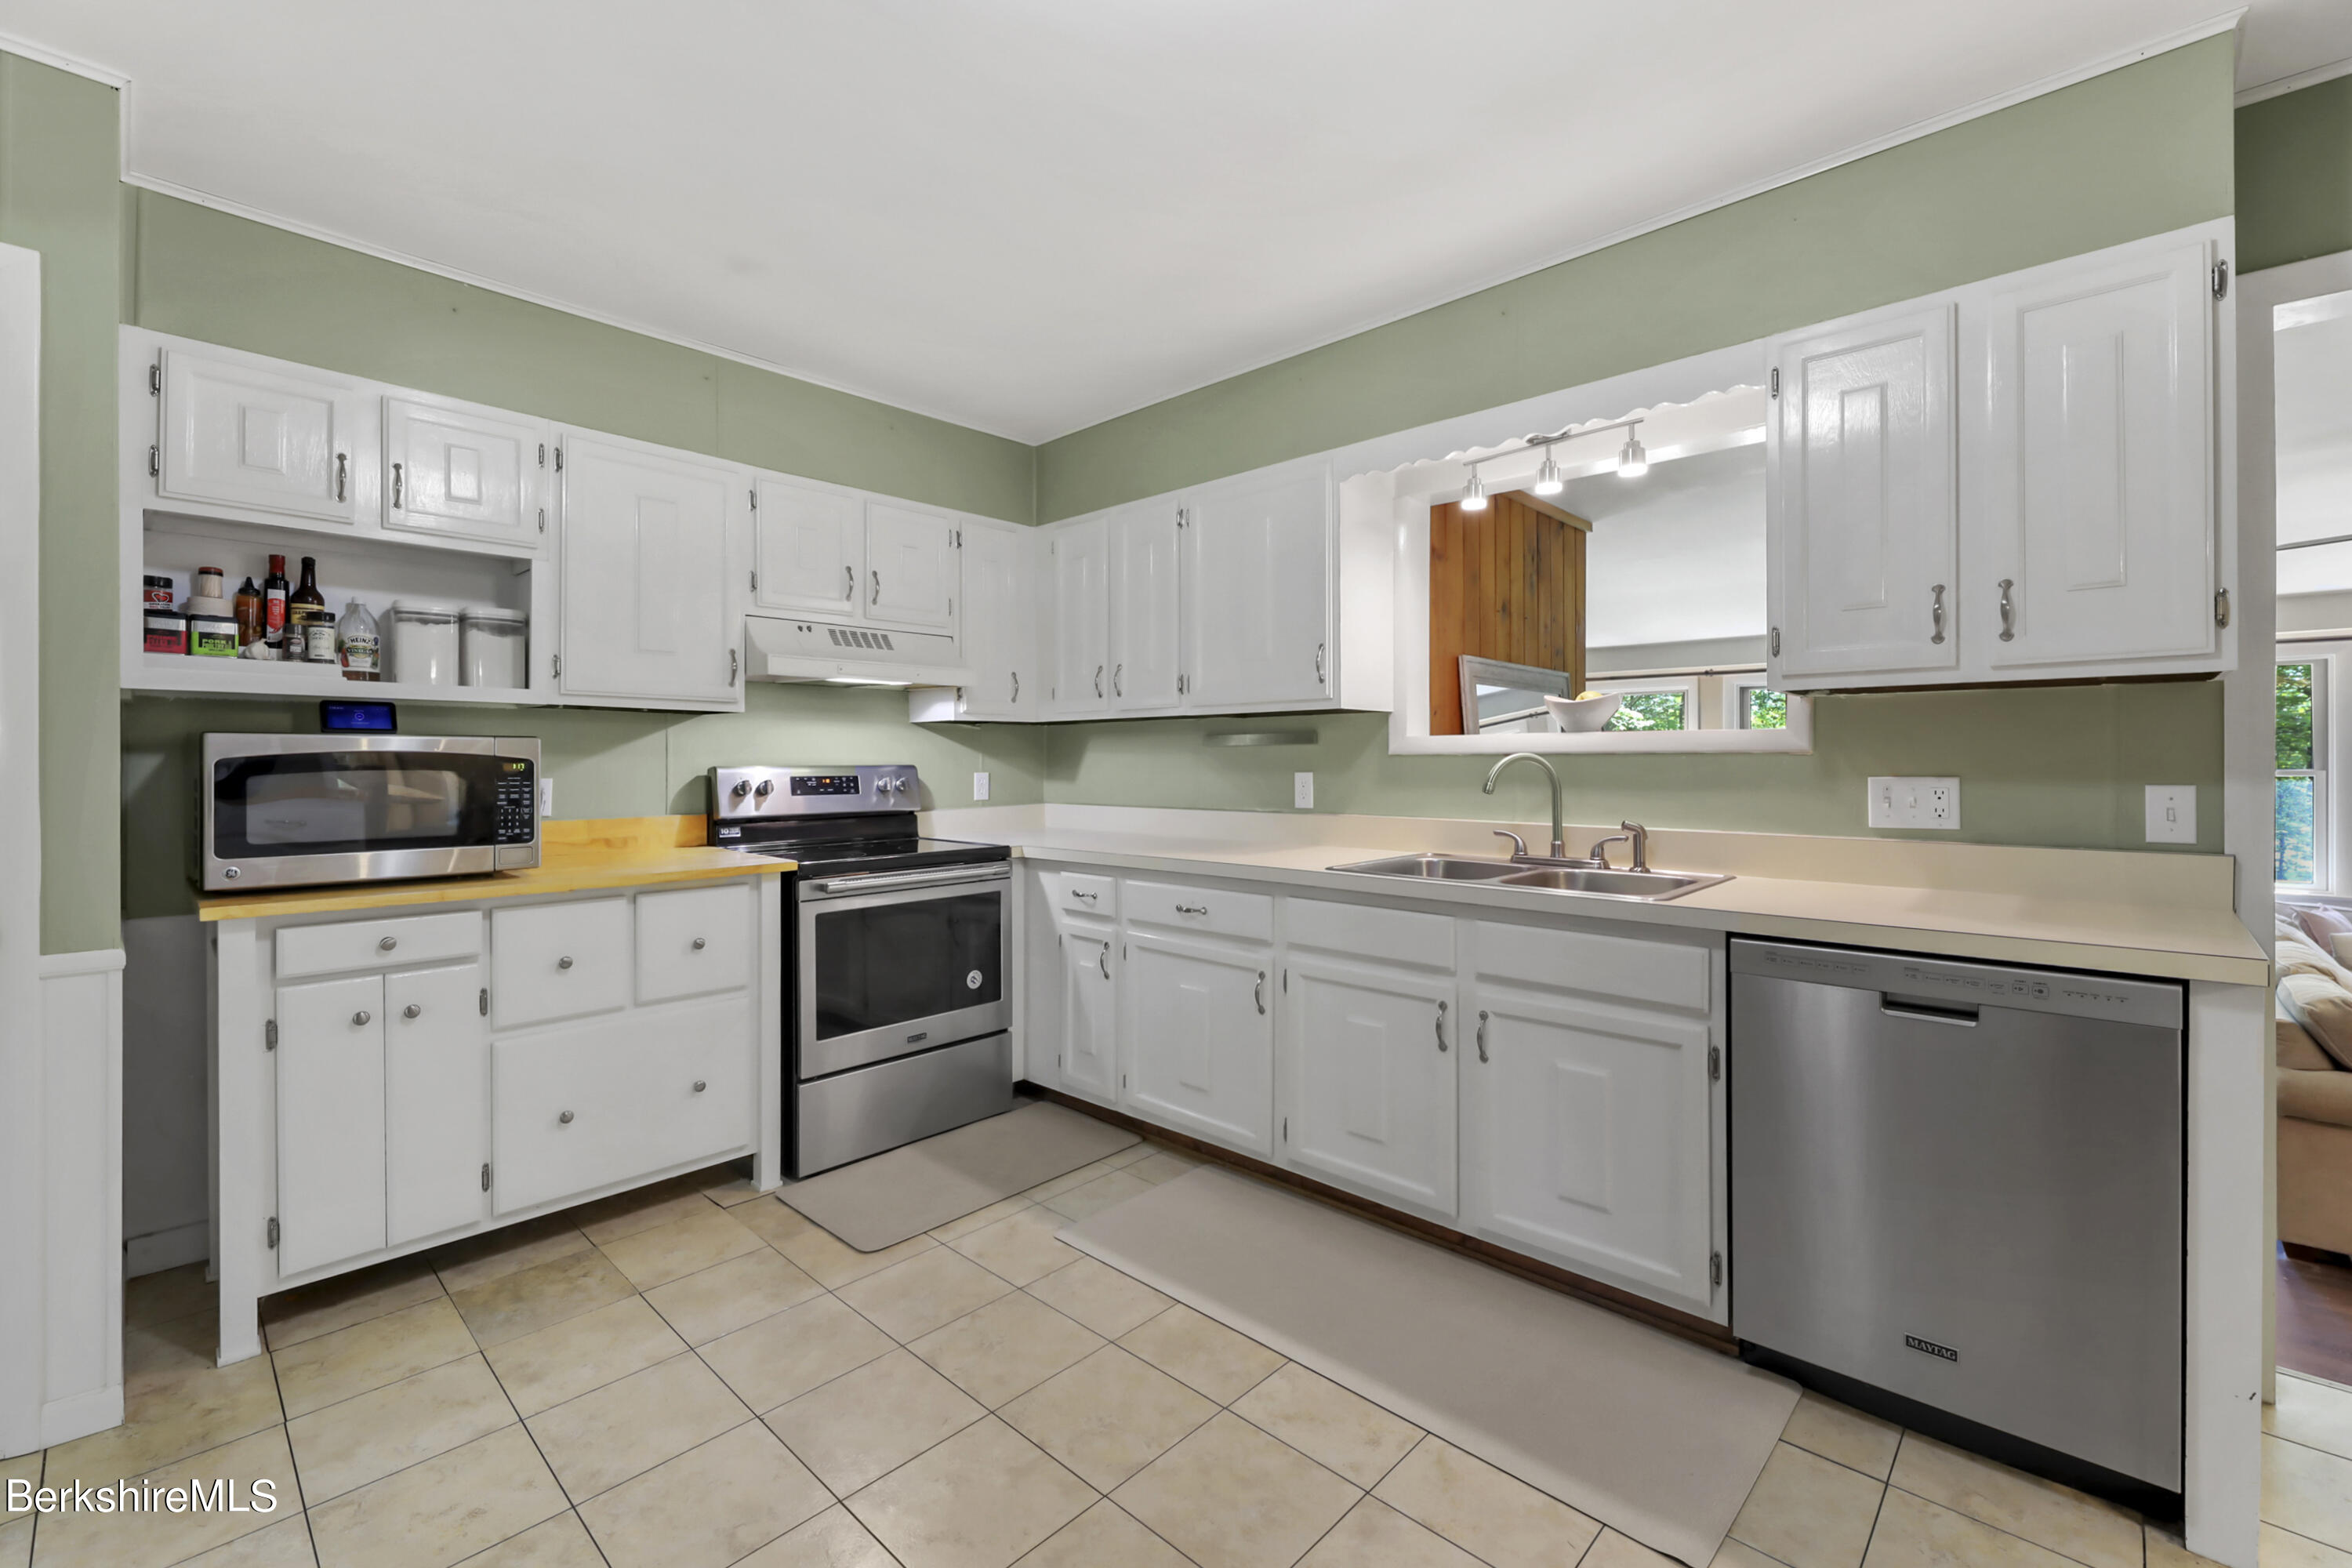
Kitchen with white cabinets, sage-green walls, stainless steel appliances, and tiled flooring.
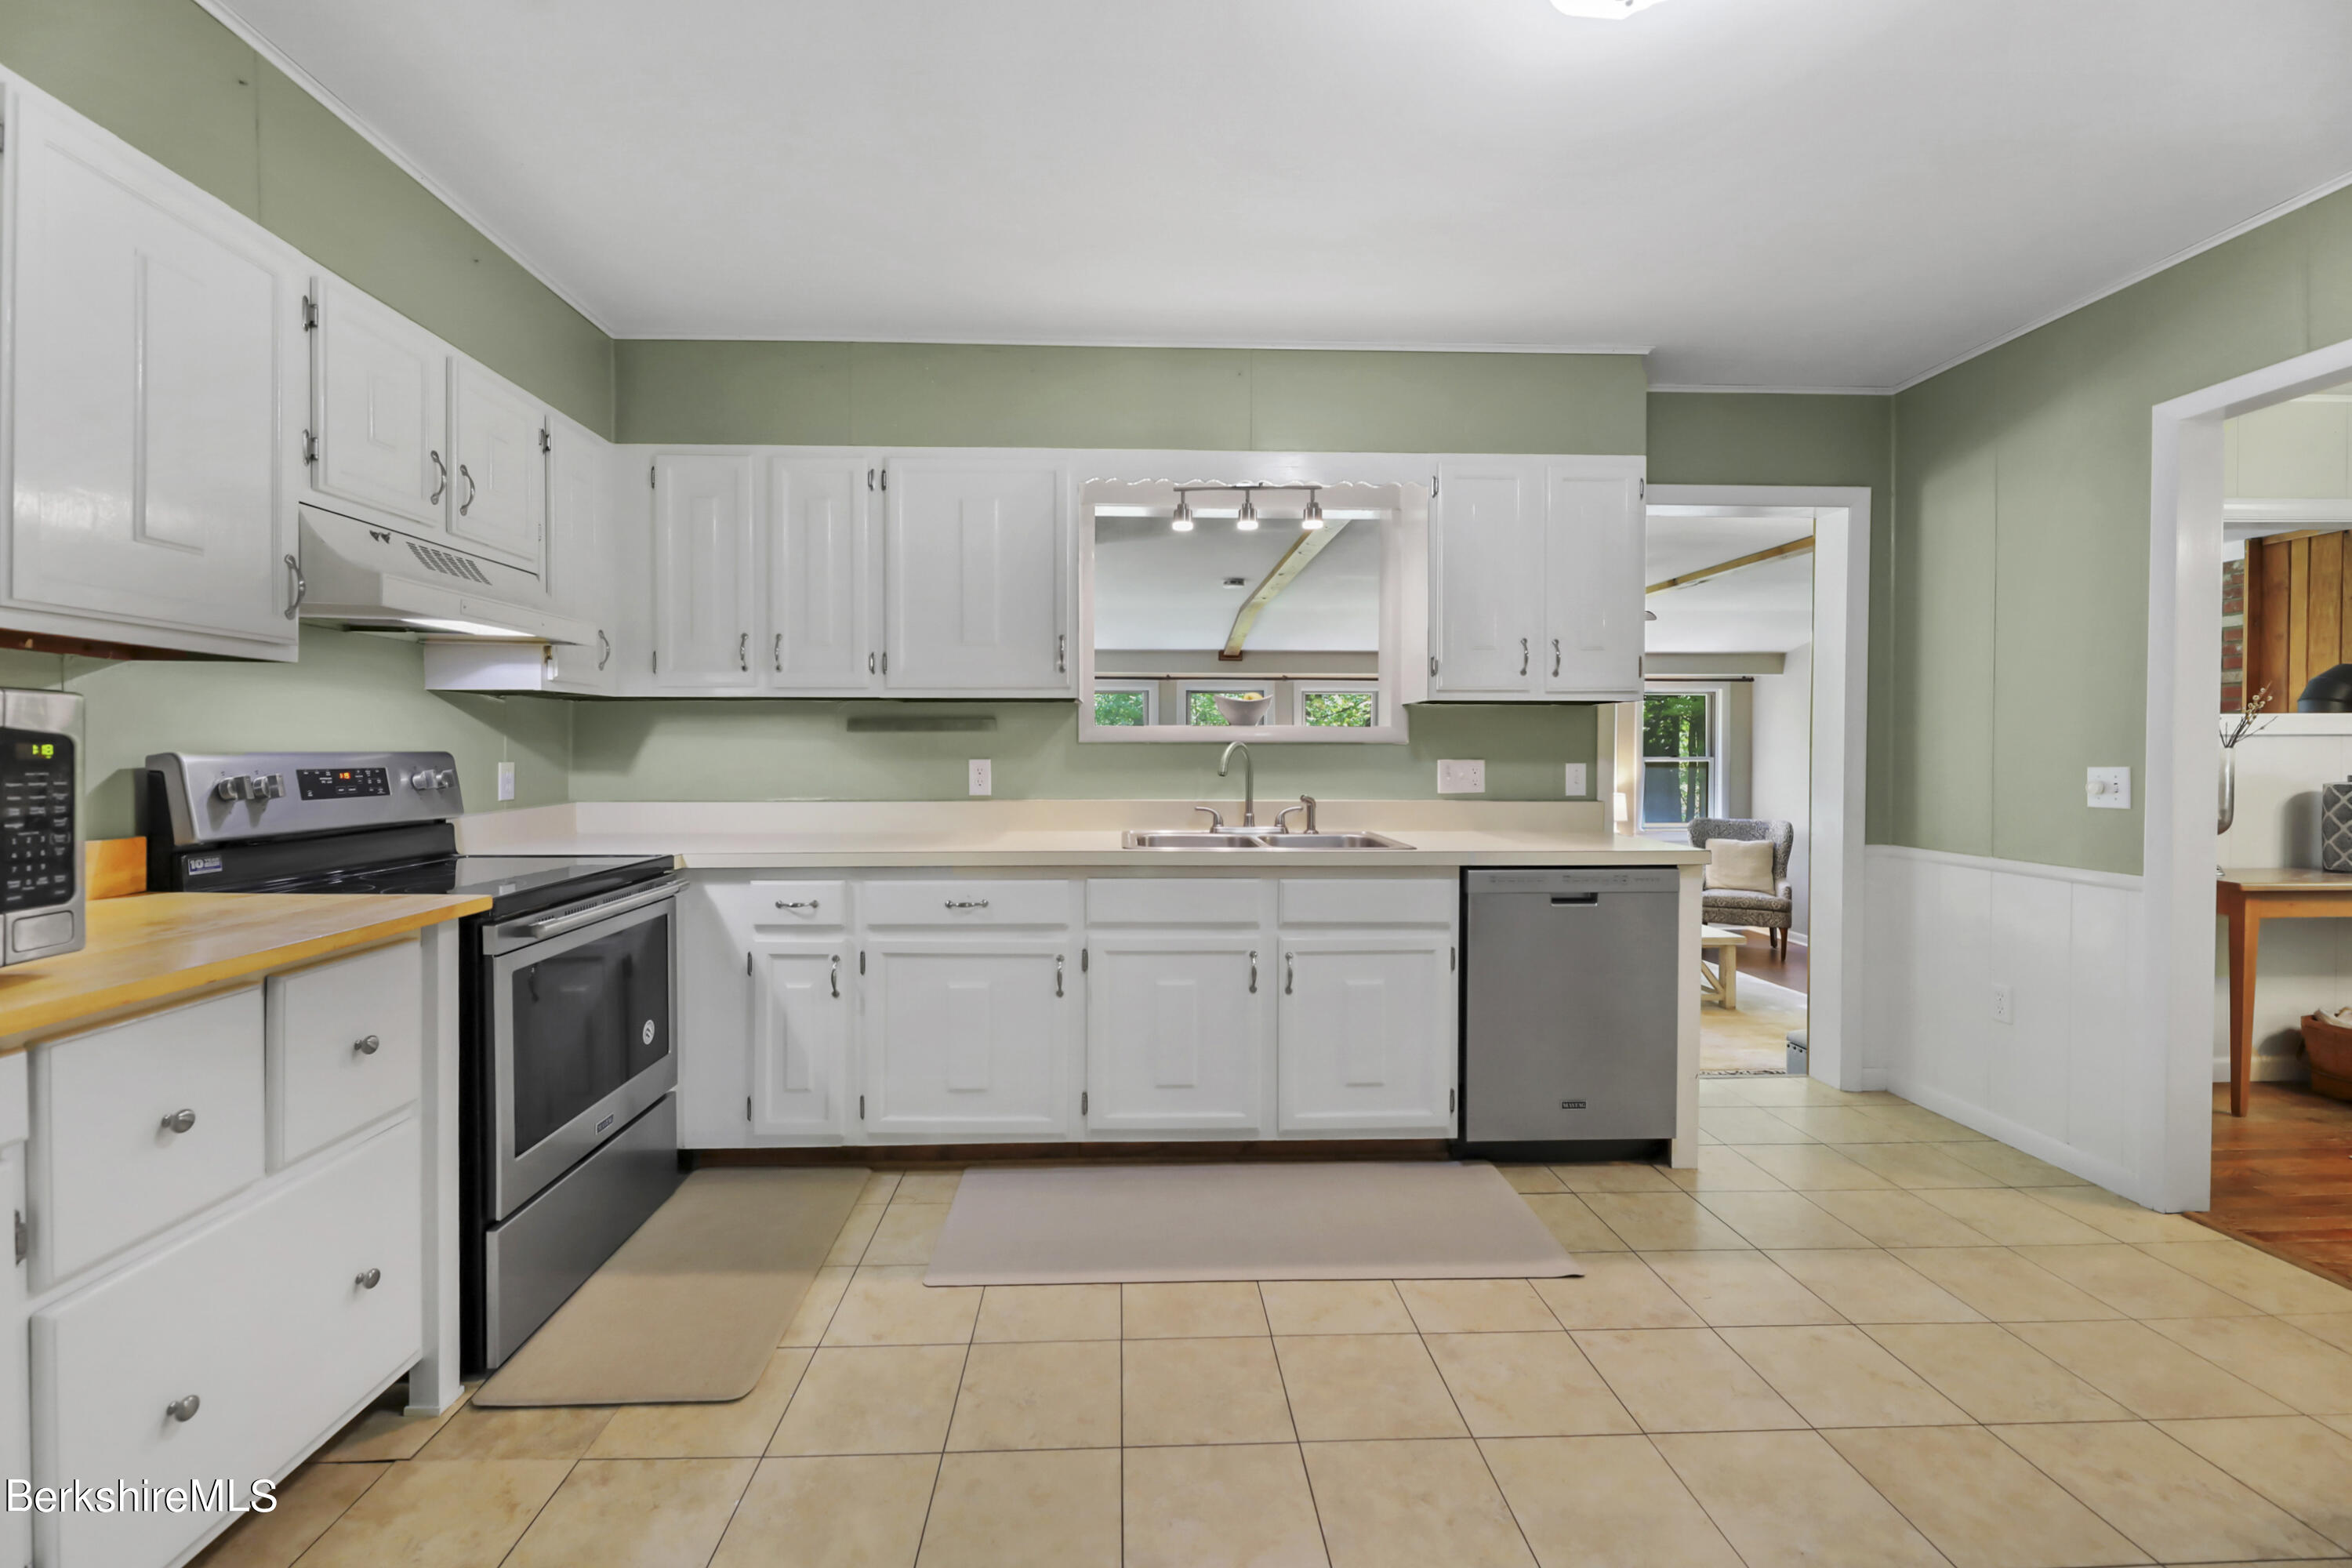
Kitchen with white cabinets, pale green walls, beige tile flooring, and a pass-through above the sink.
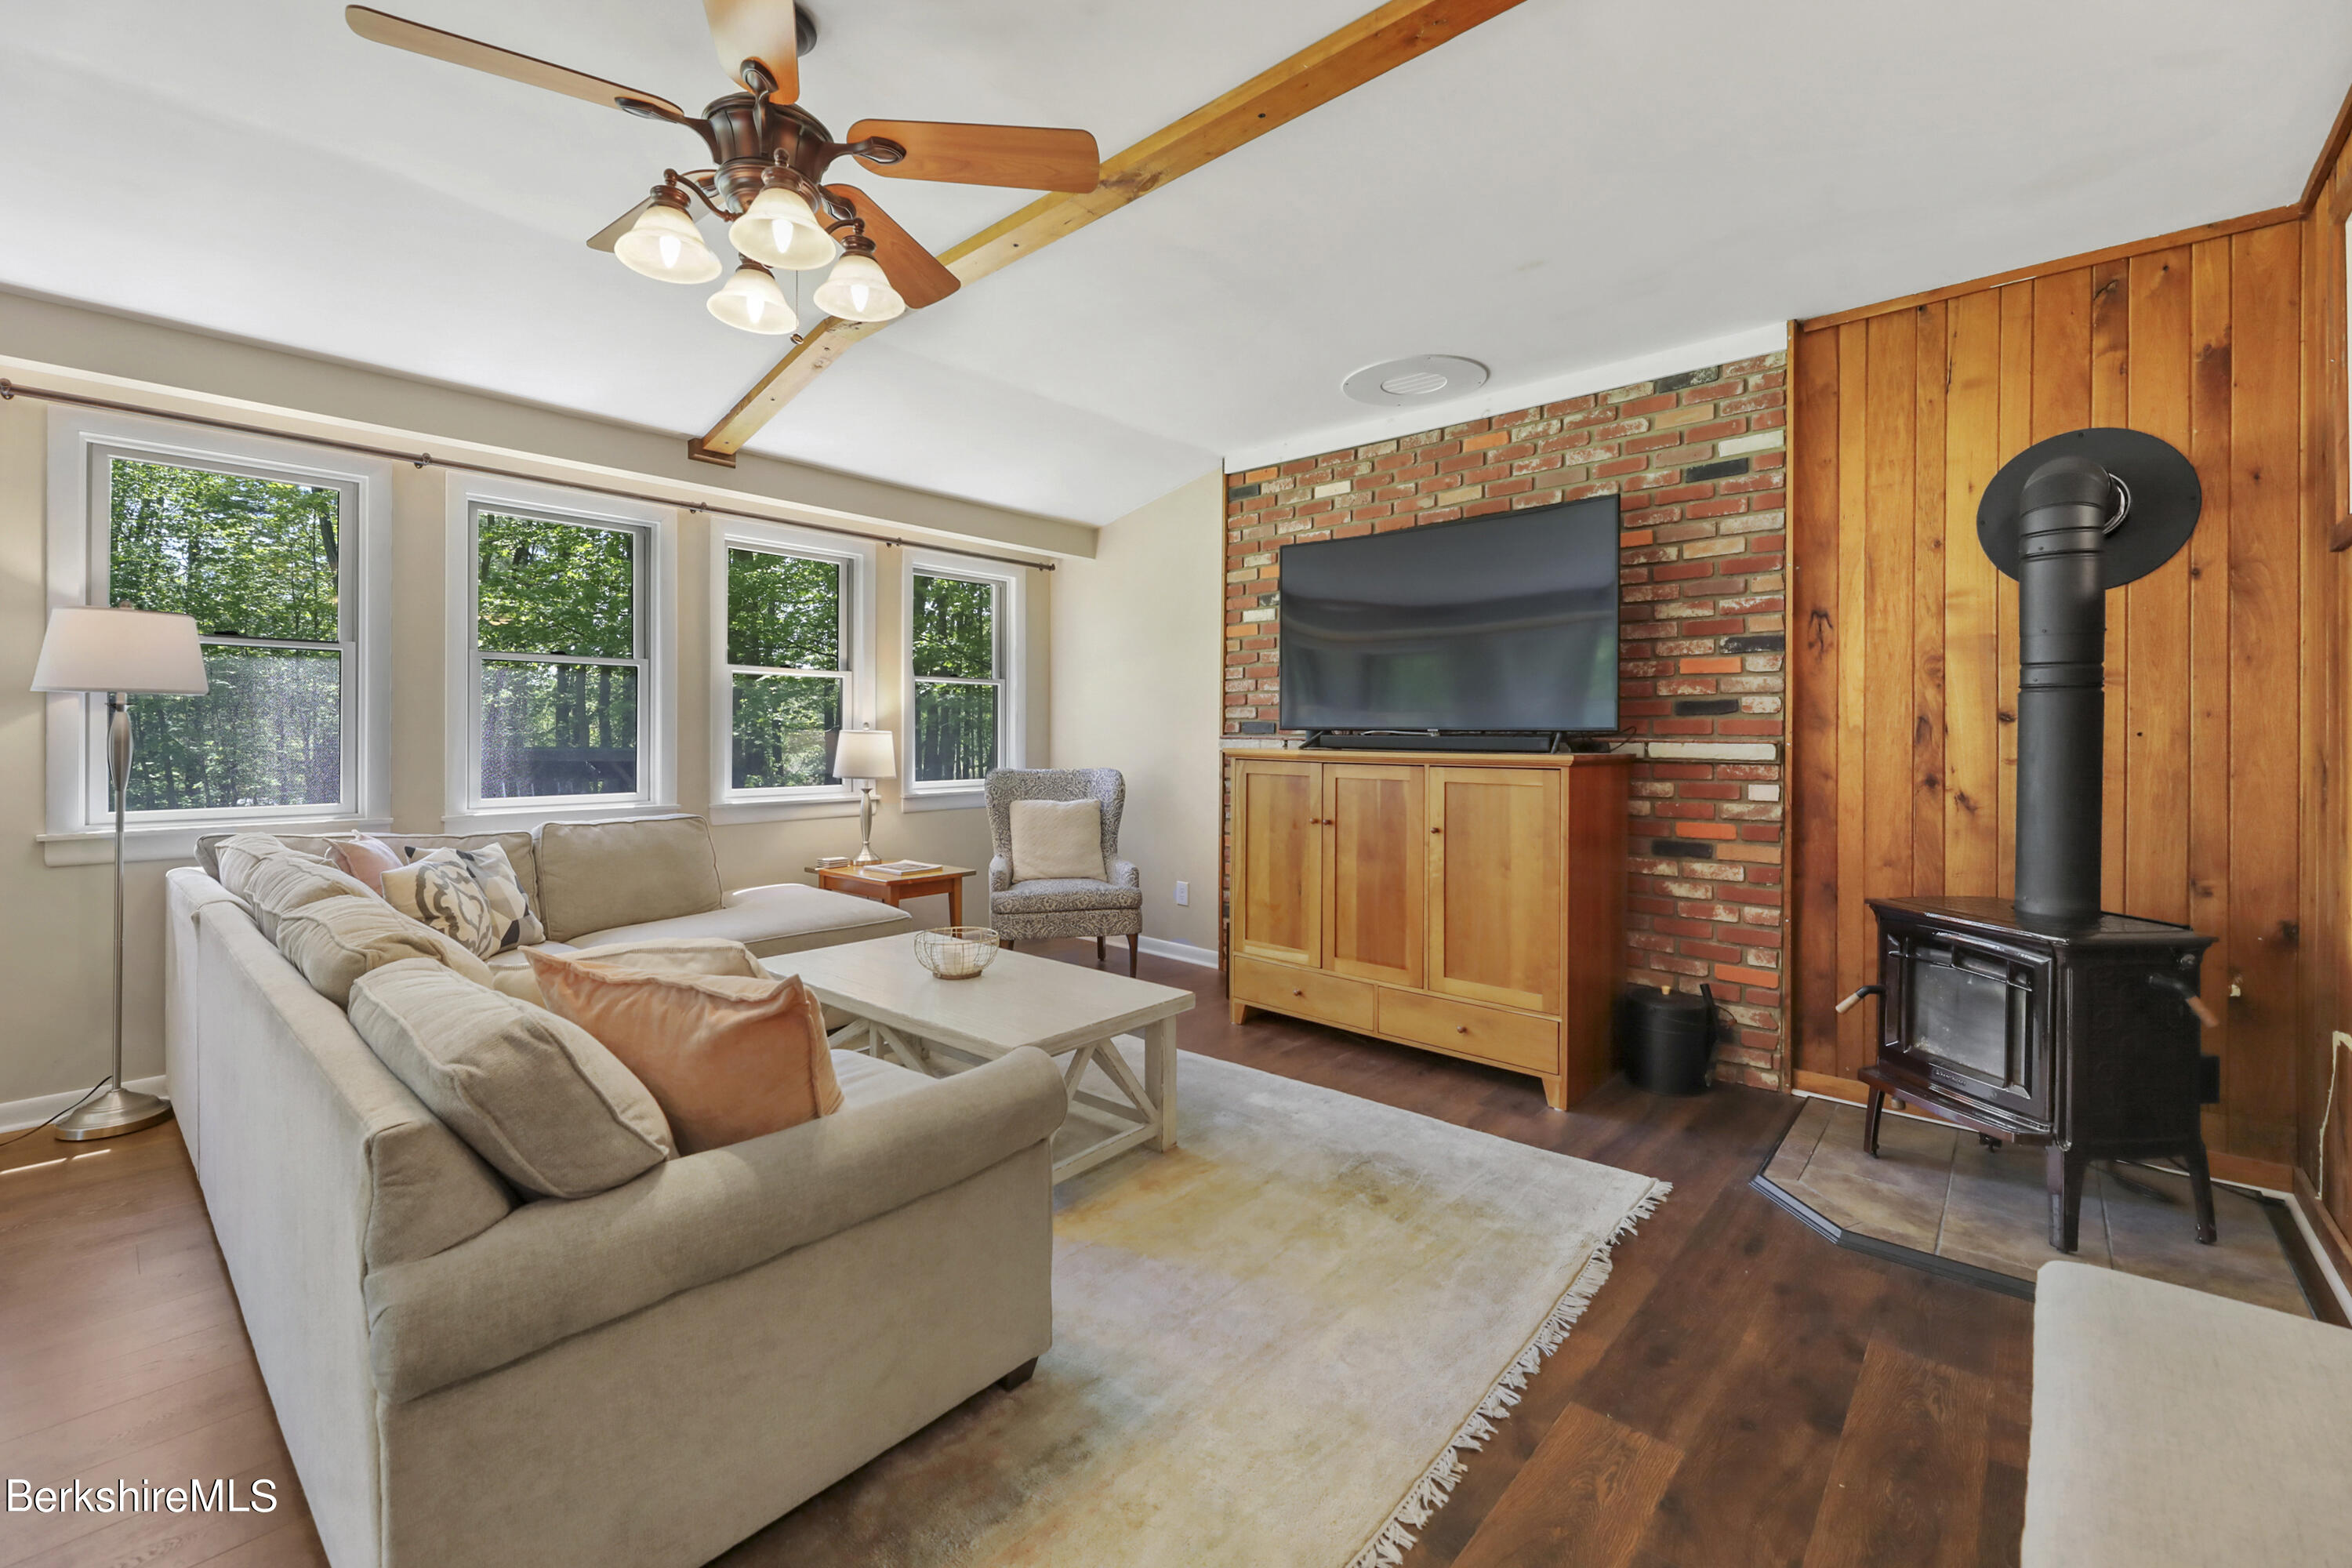
Living room with a brick TV wall, wood-burning stove, and windows overlooking trees.
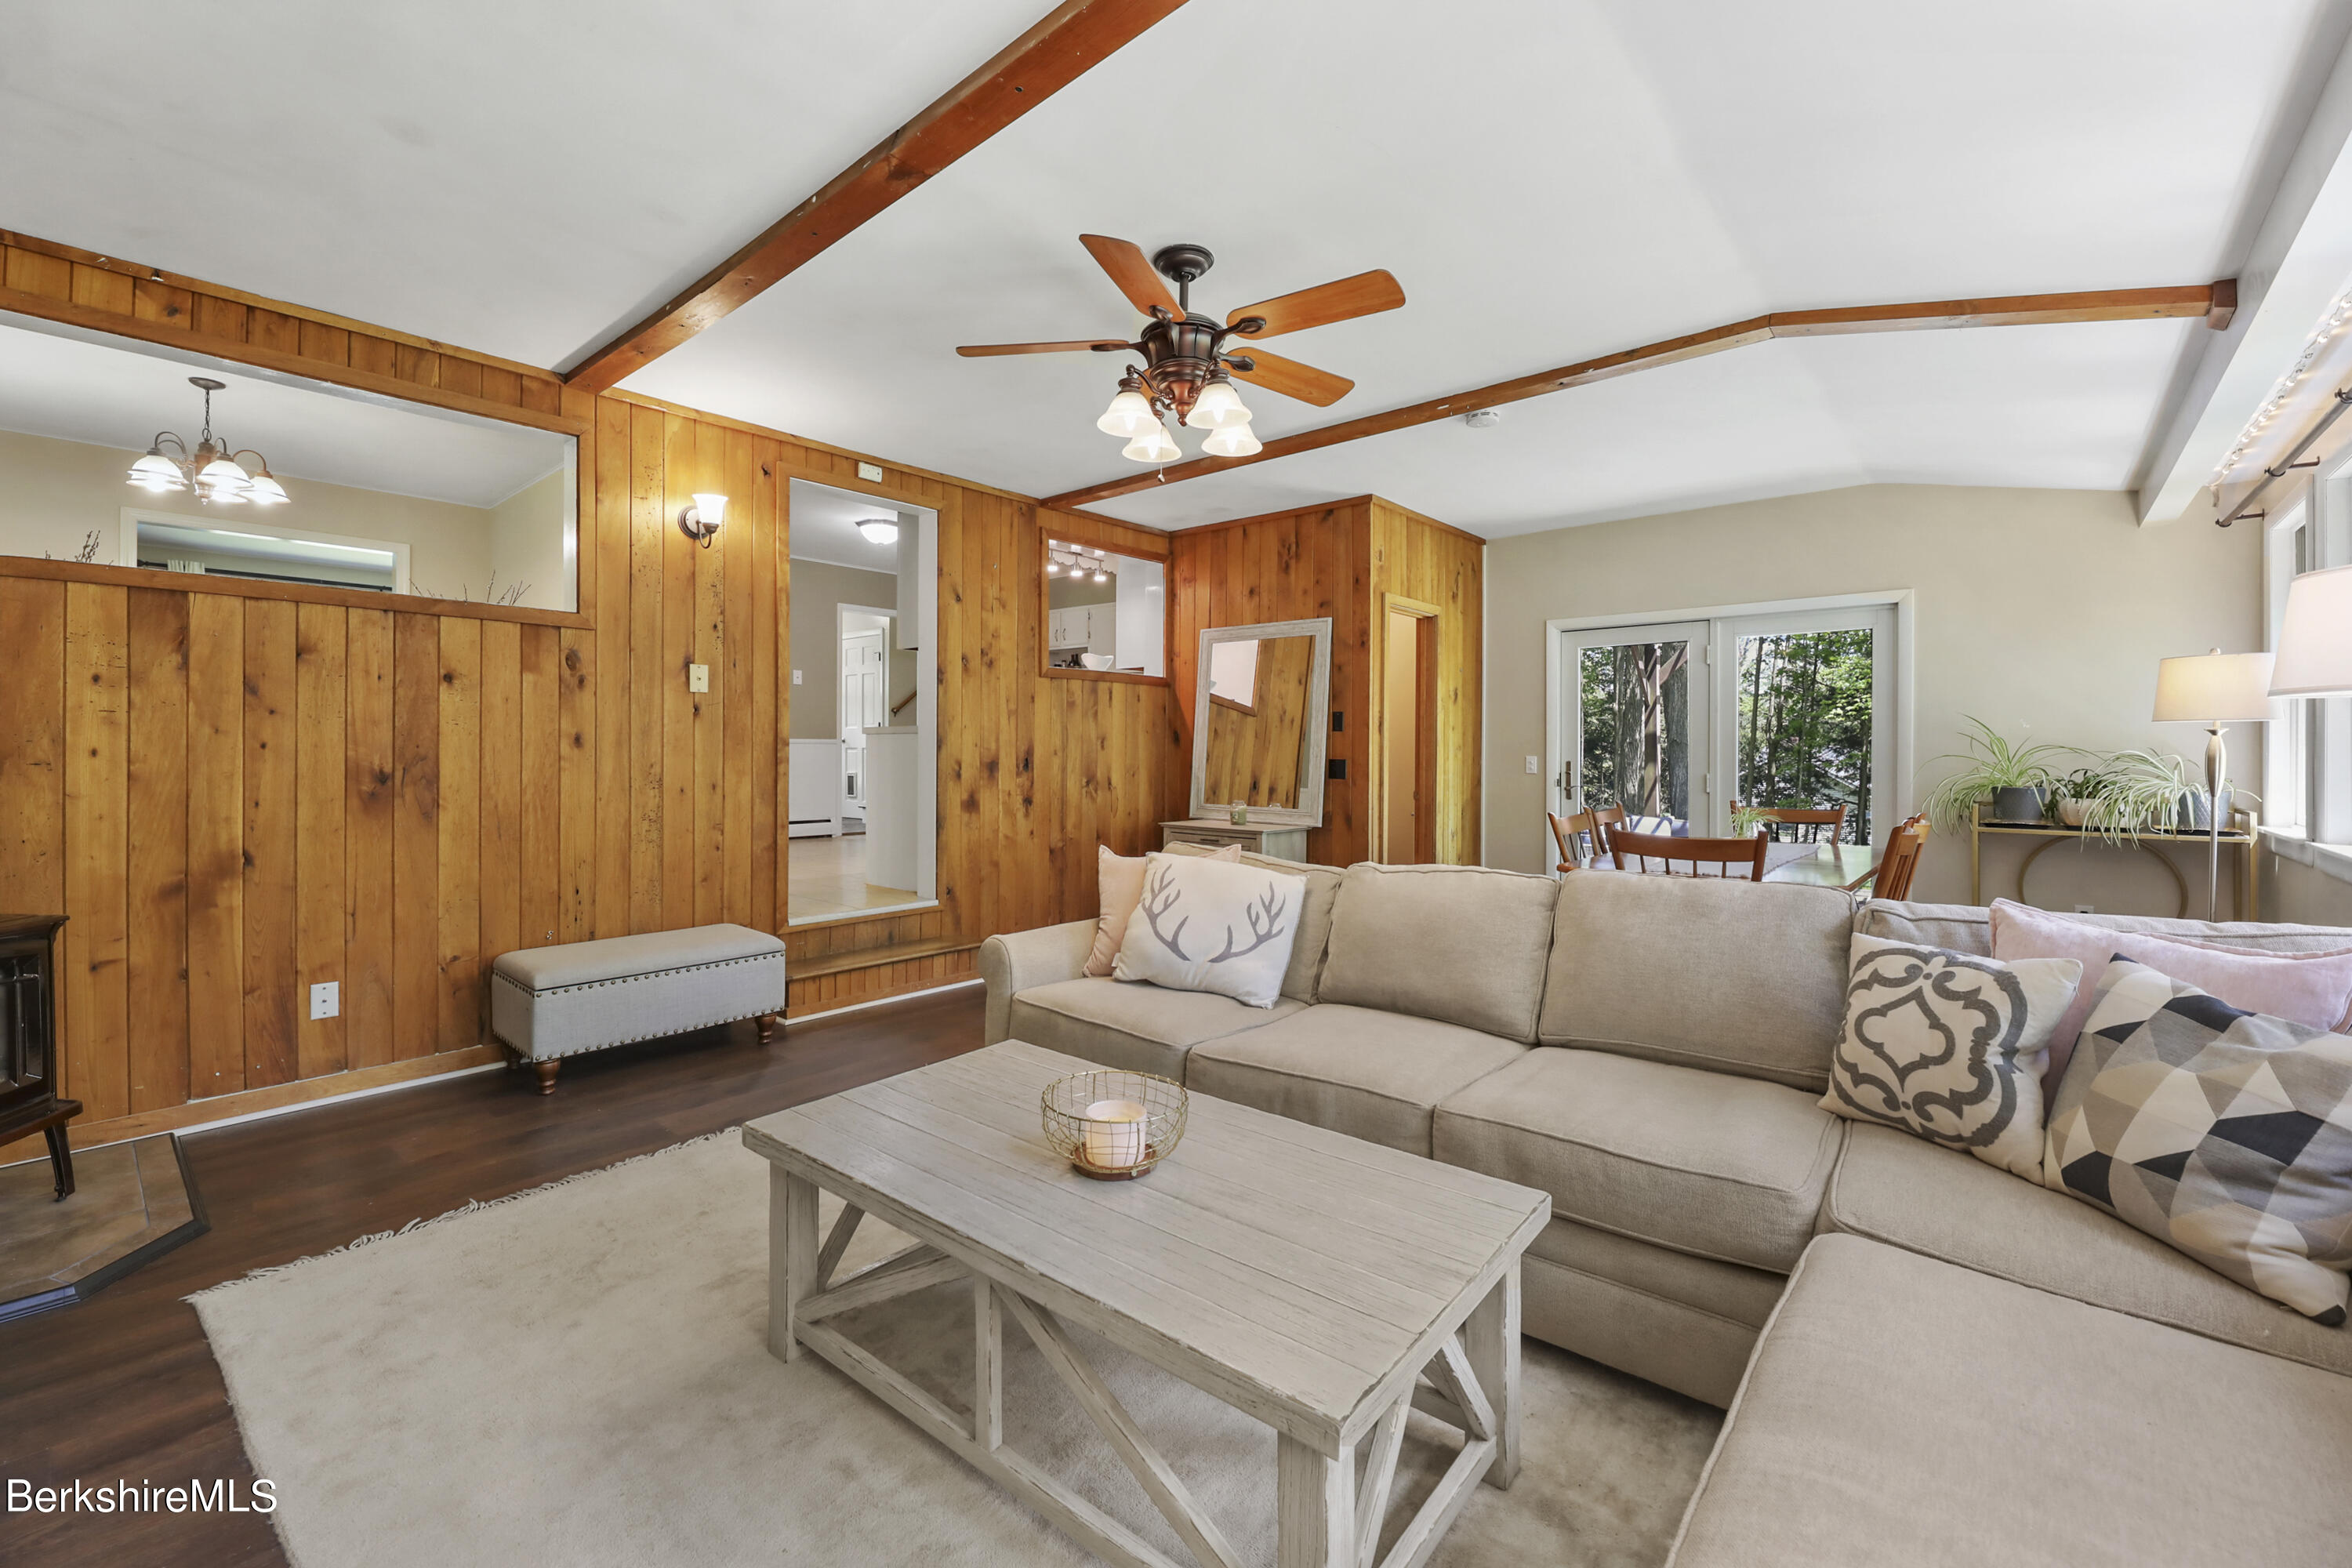
Living room with a vaulted beamed ceiling, wood-paneled walls, and sliding glass doors.
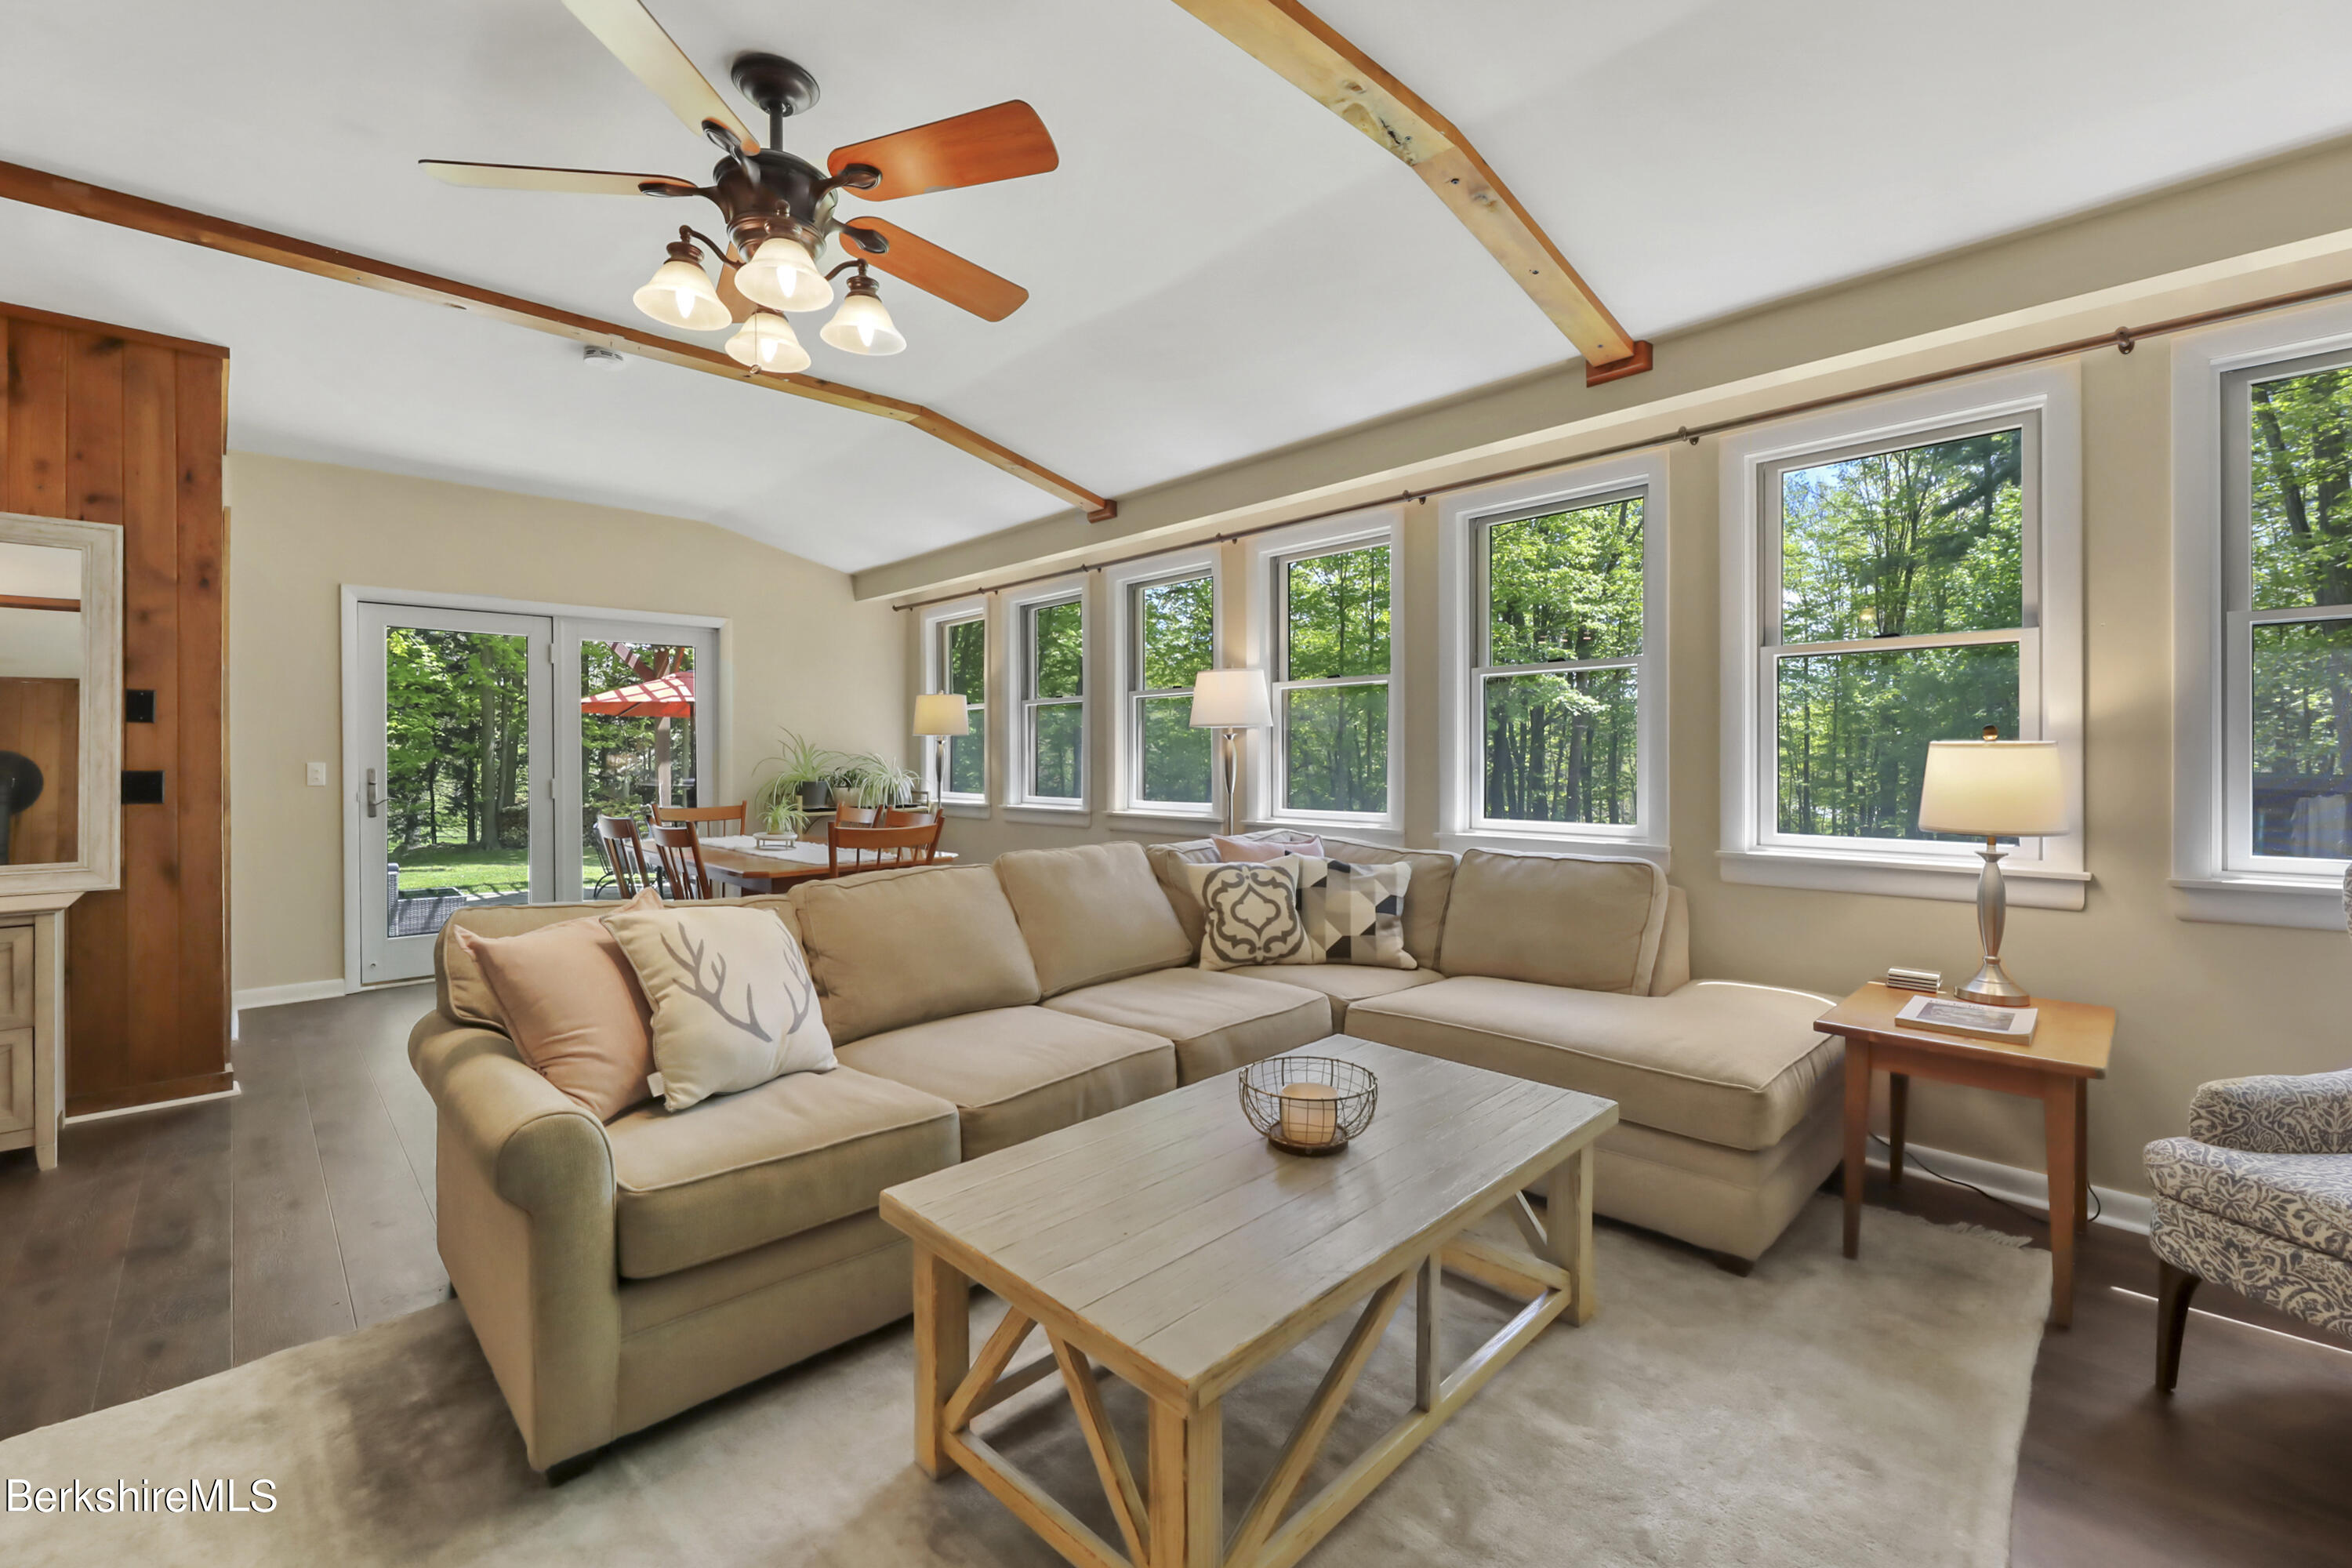
Furnished living room with a beige sectional and large windows overlooking leafy trees.
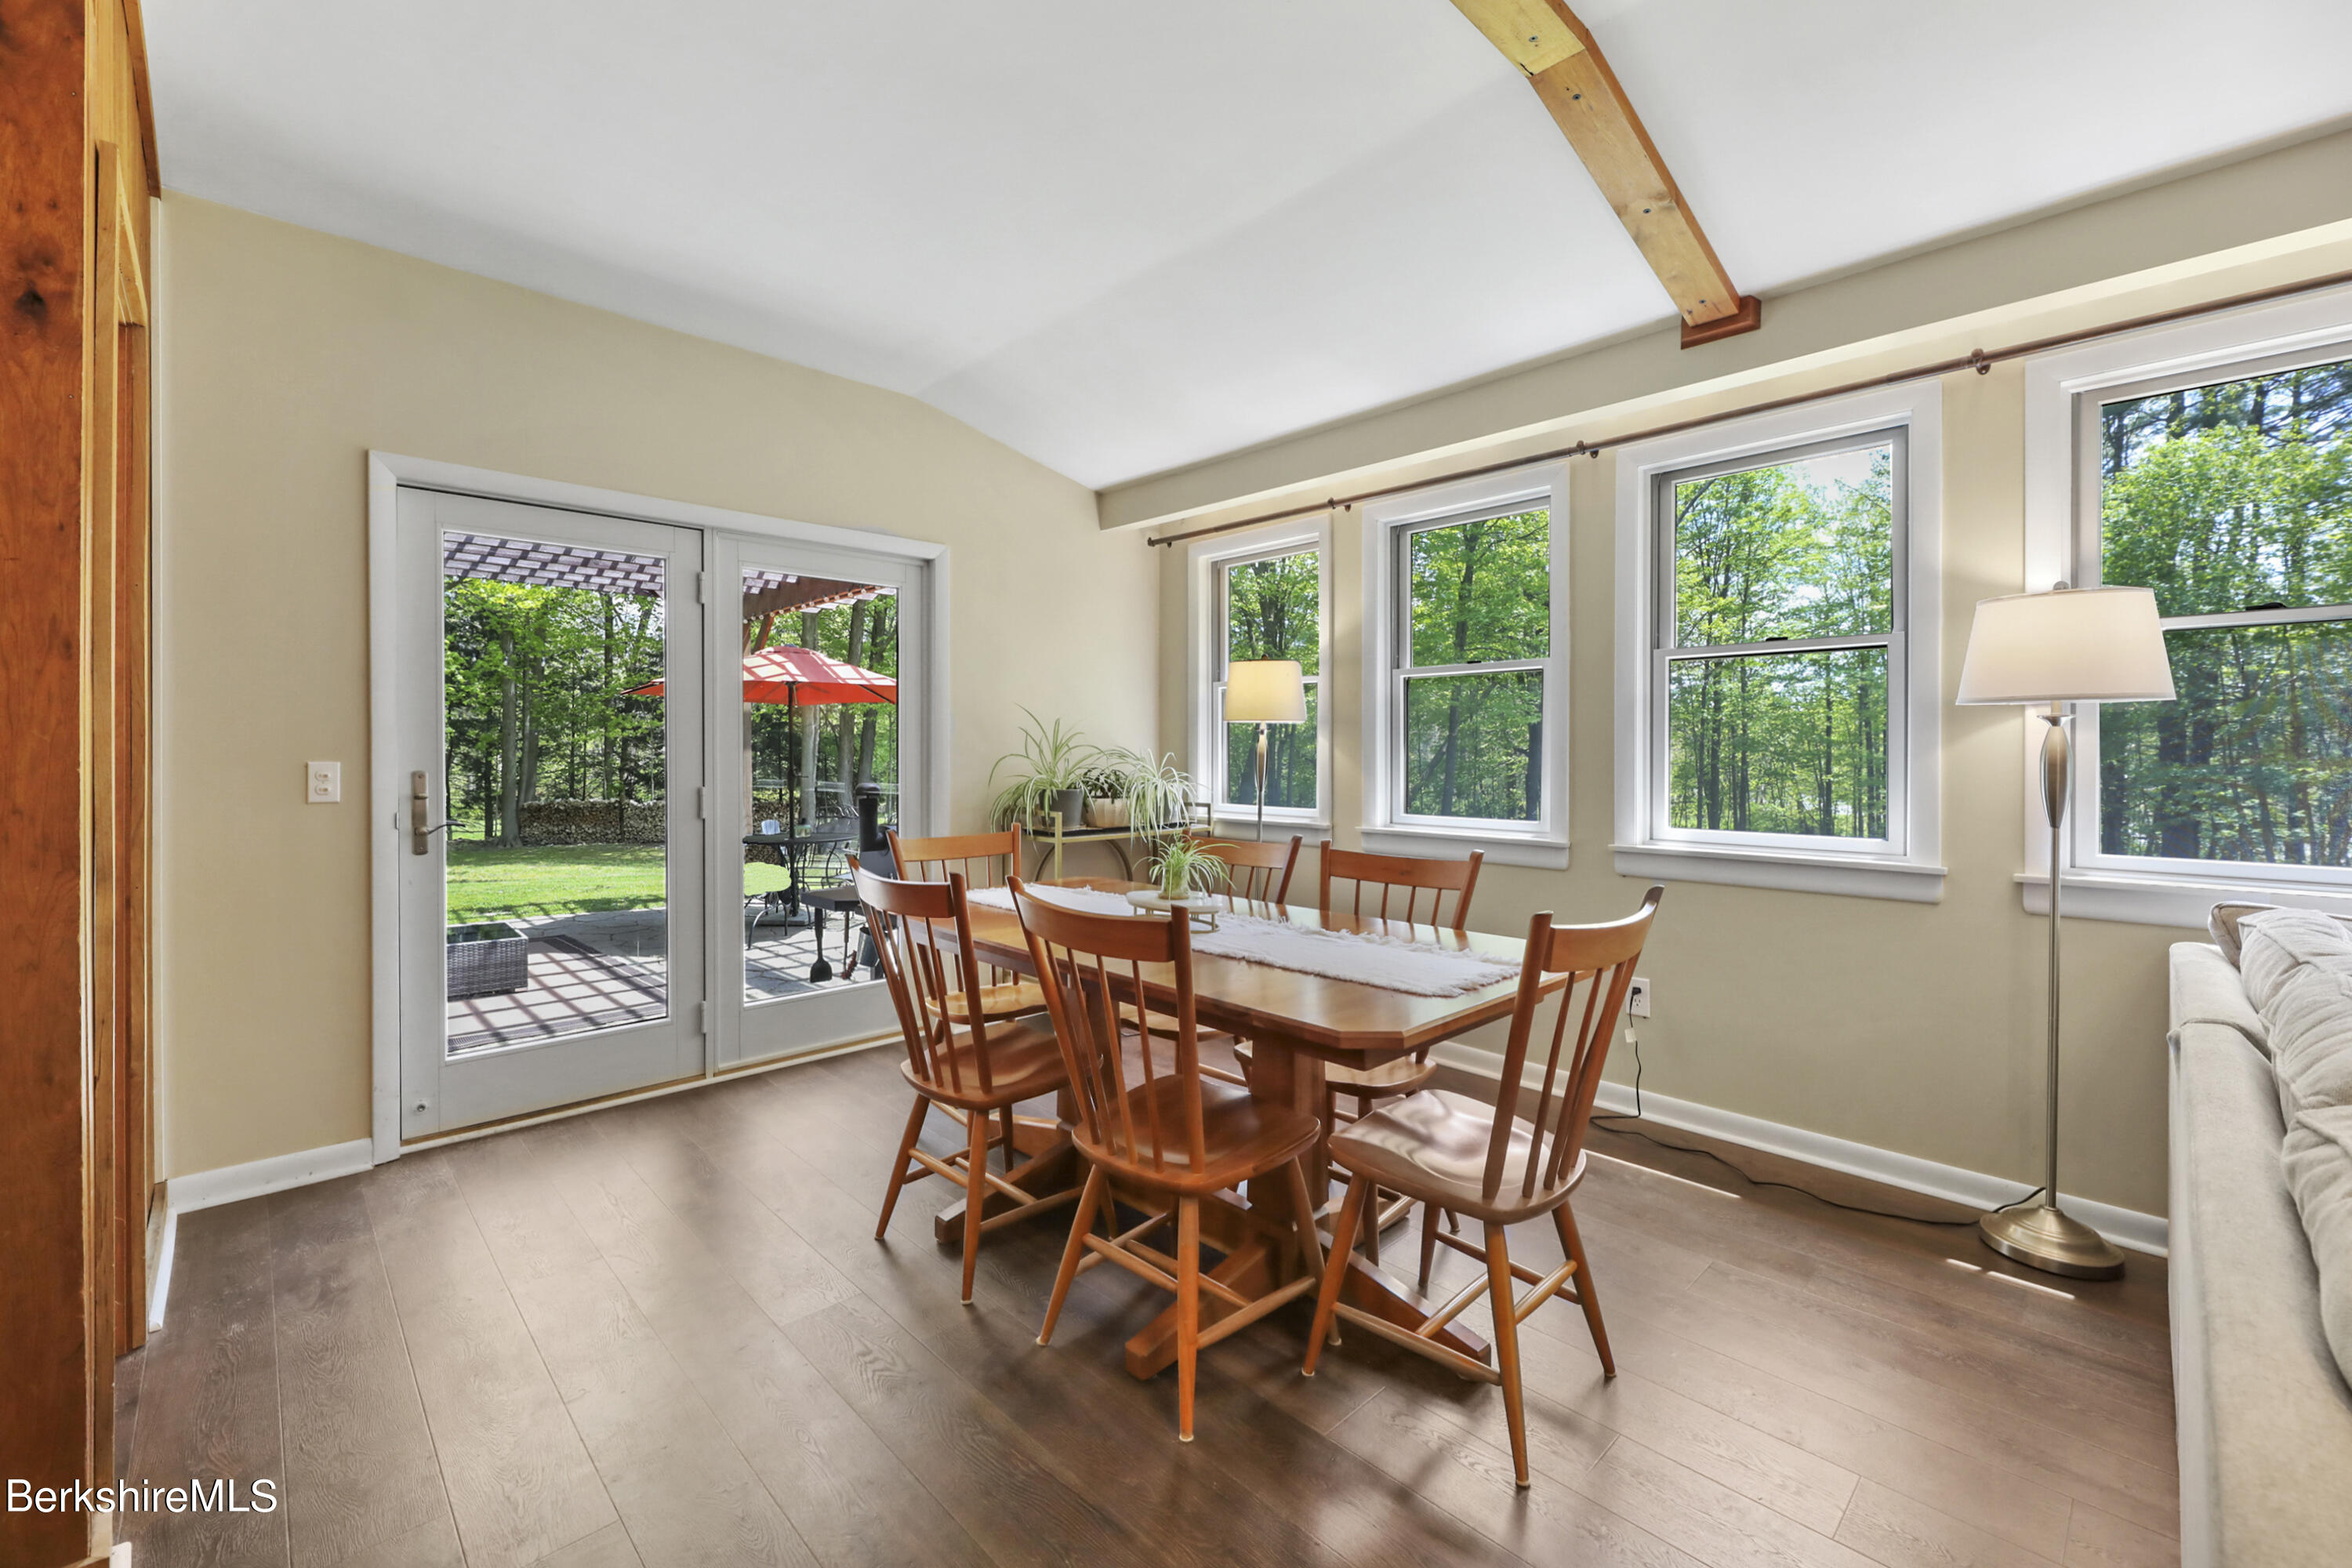
Dining area with a wooden table, vaulted ceiling, and glass doors opening to a wooded patio.
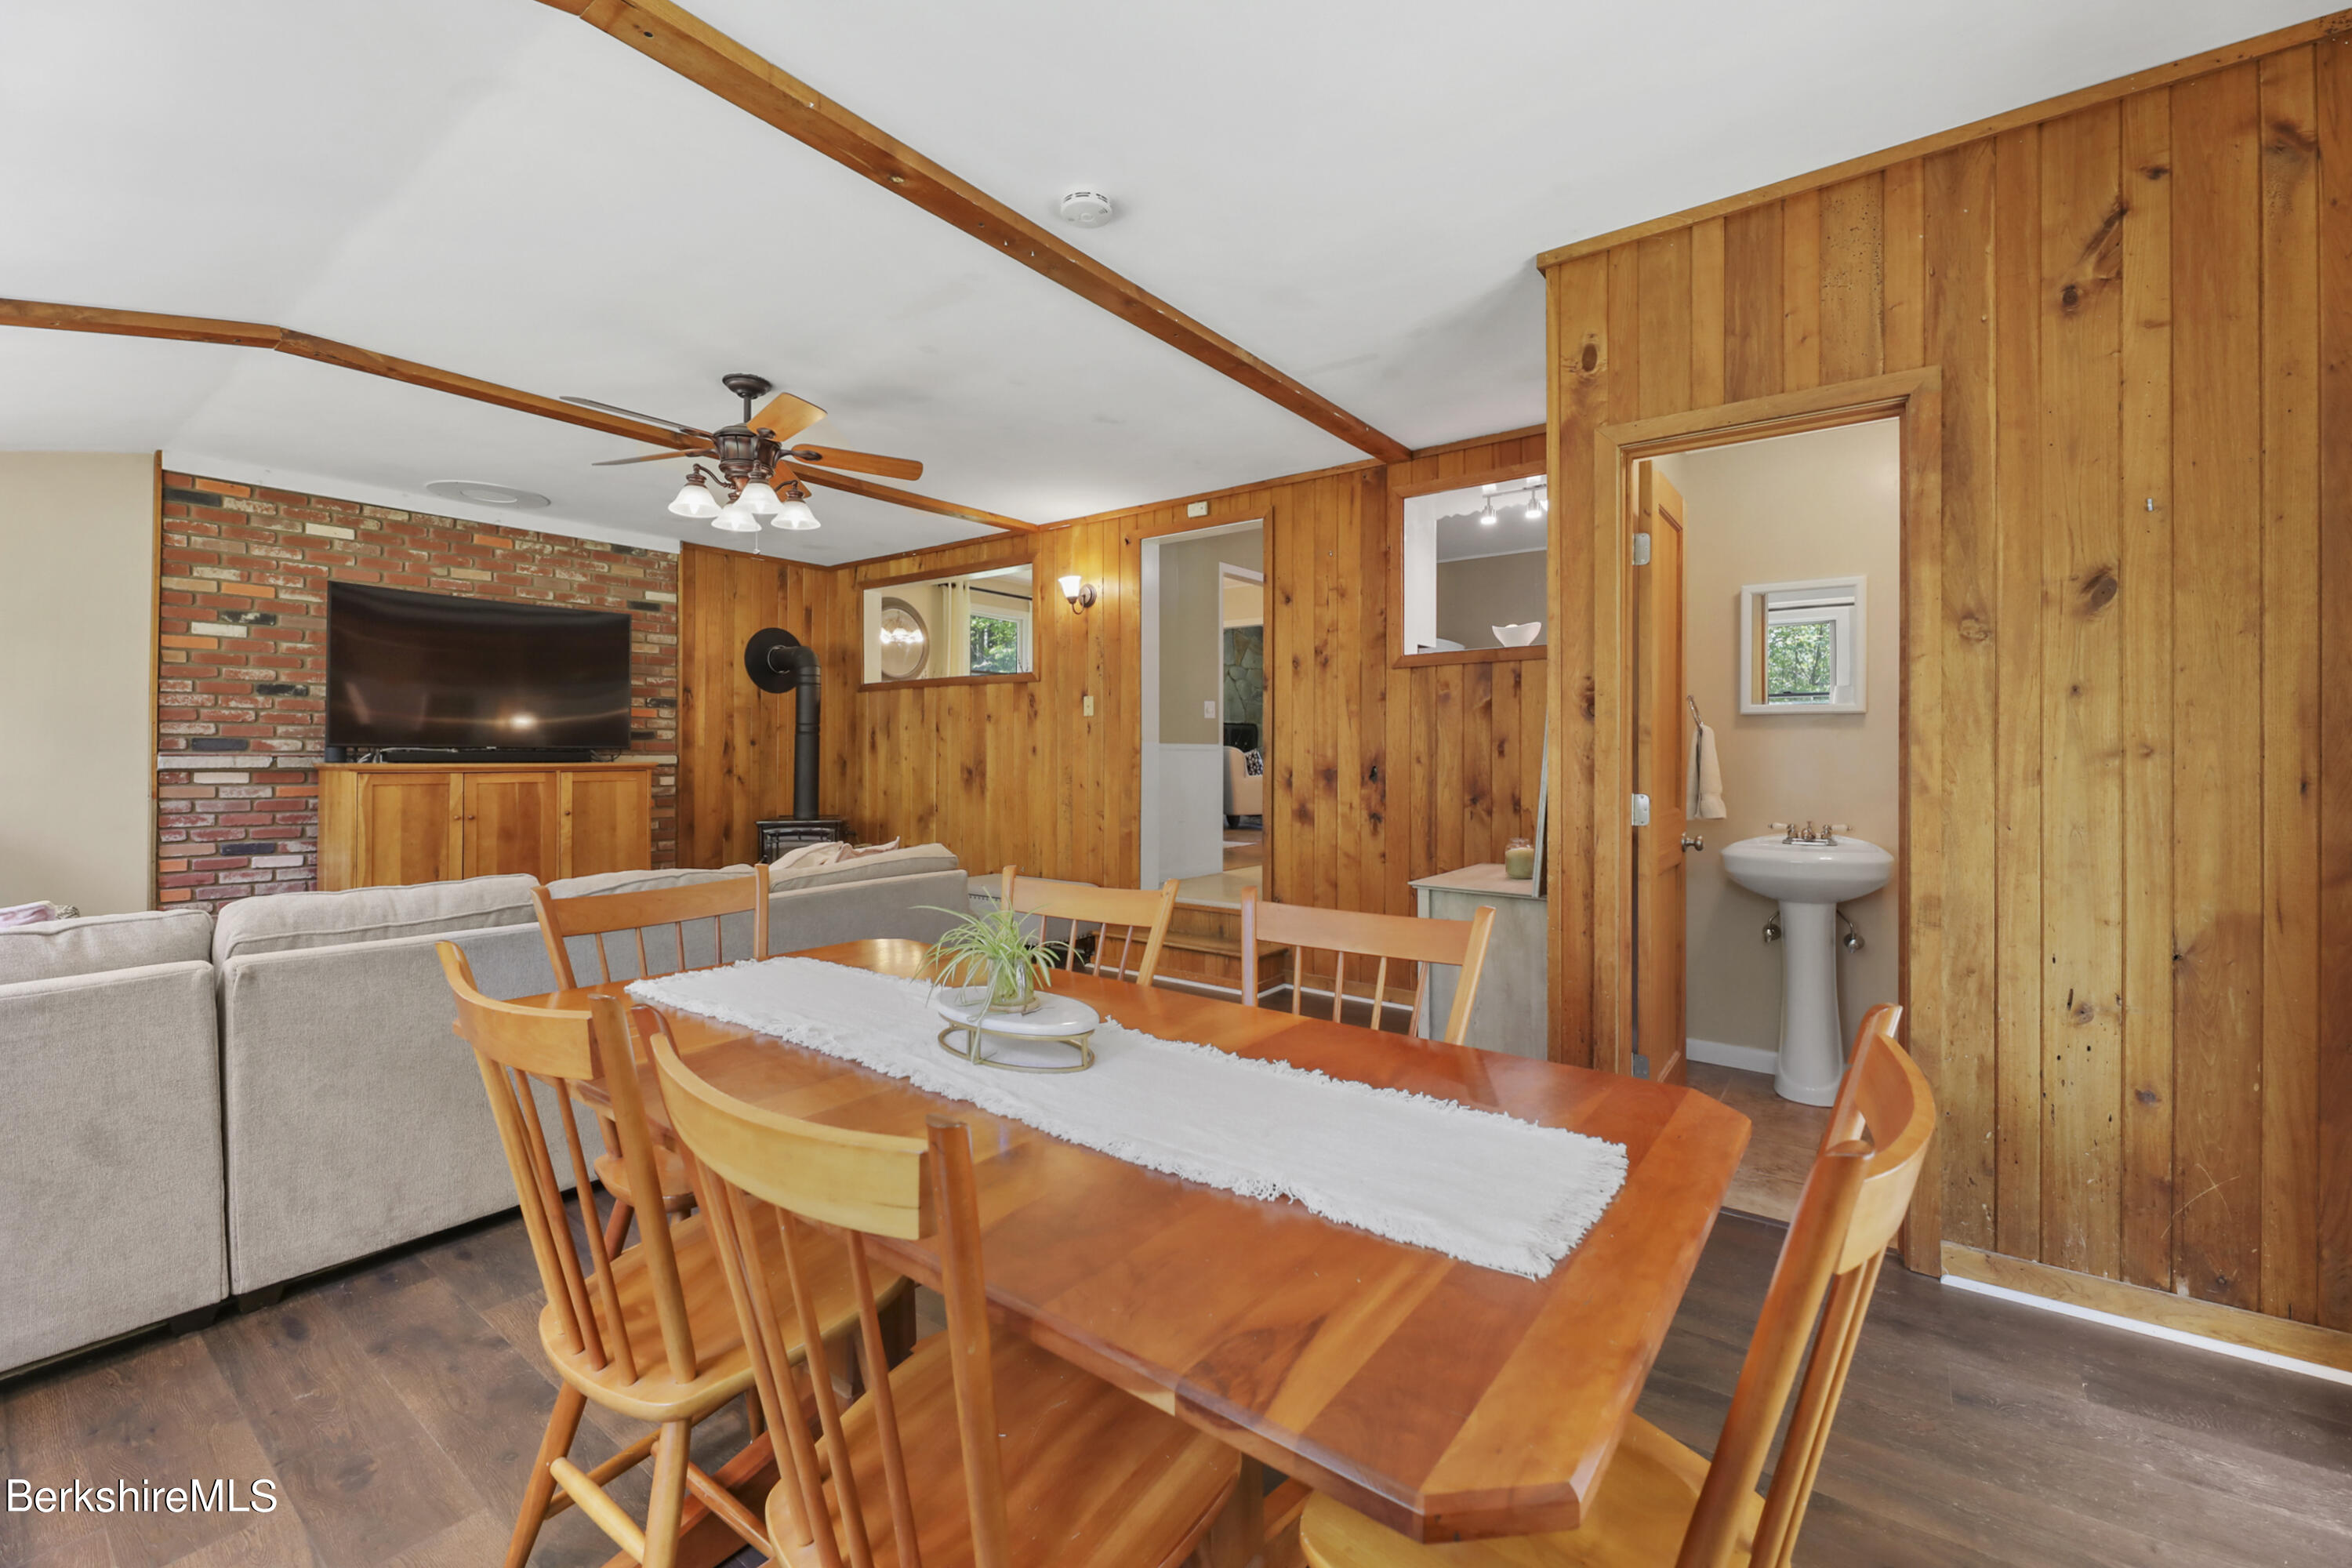
Dining and living area with wood-paneled walls, a large wooden table, gray sofa, and brick fireplace wall.
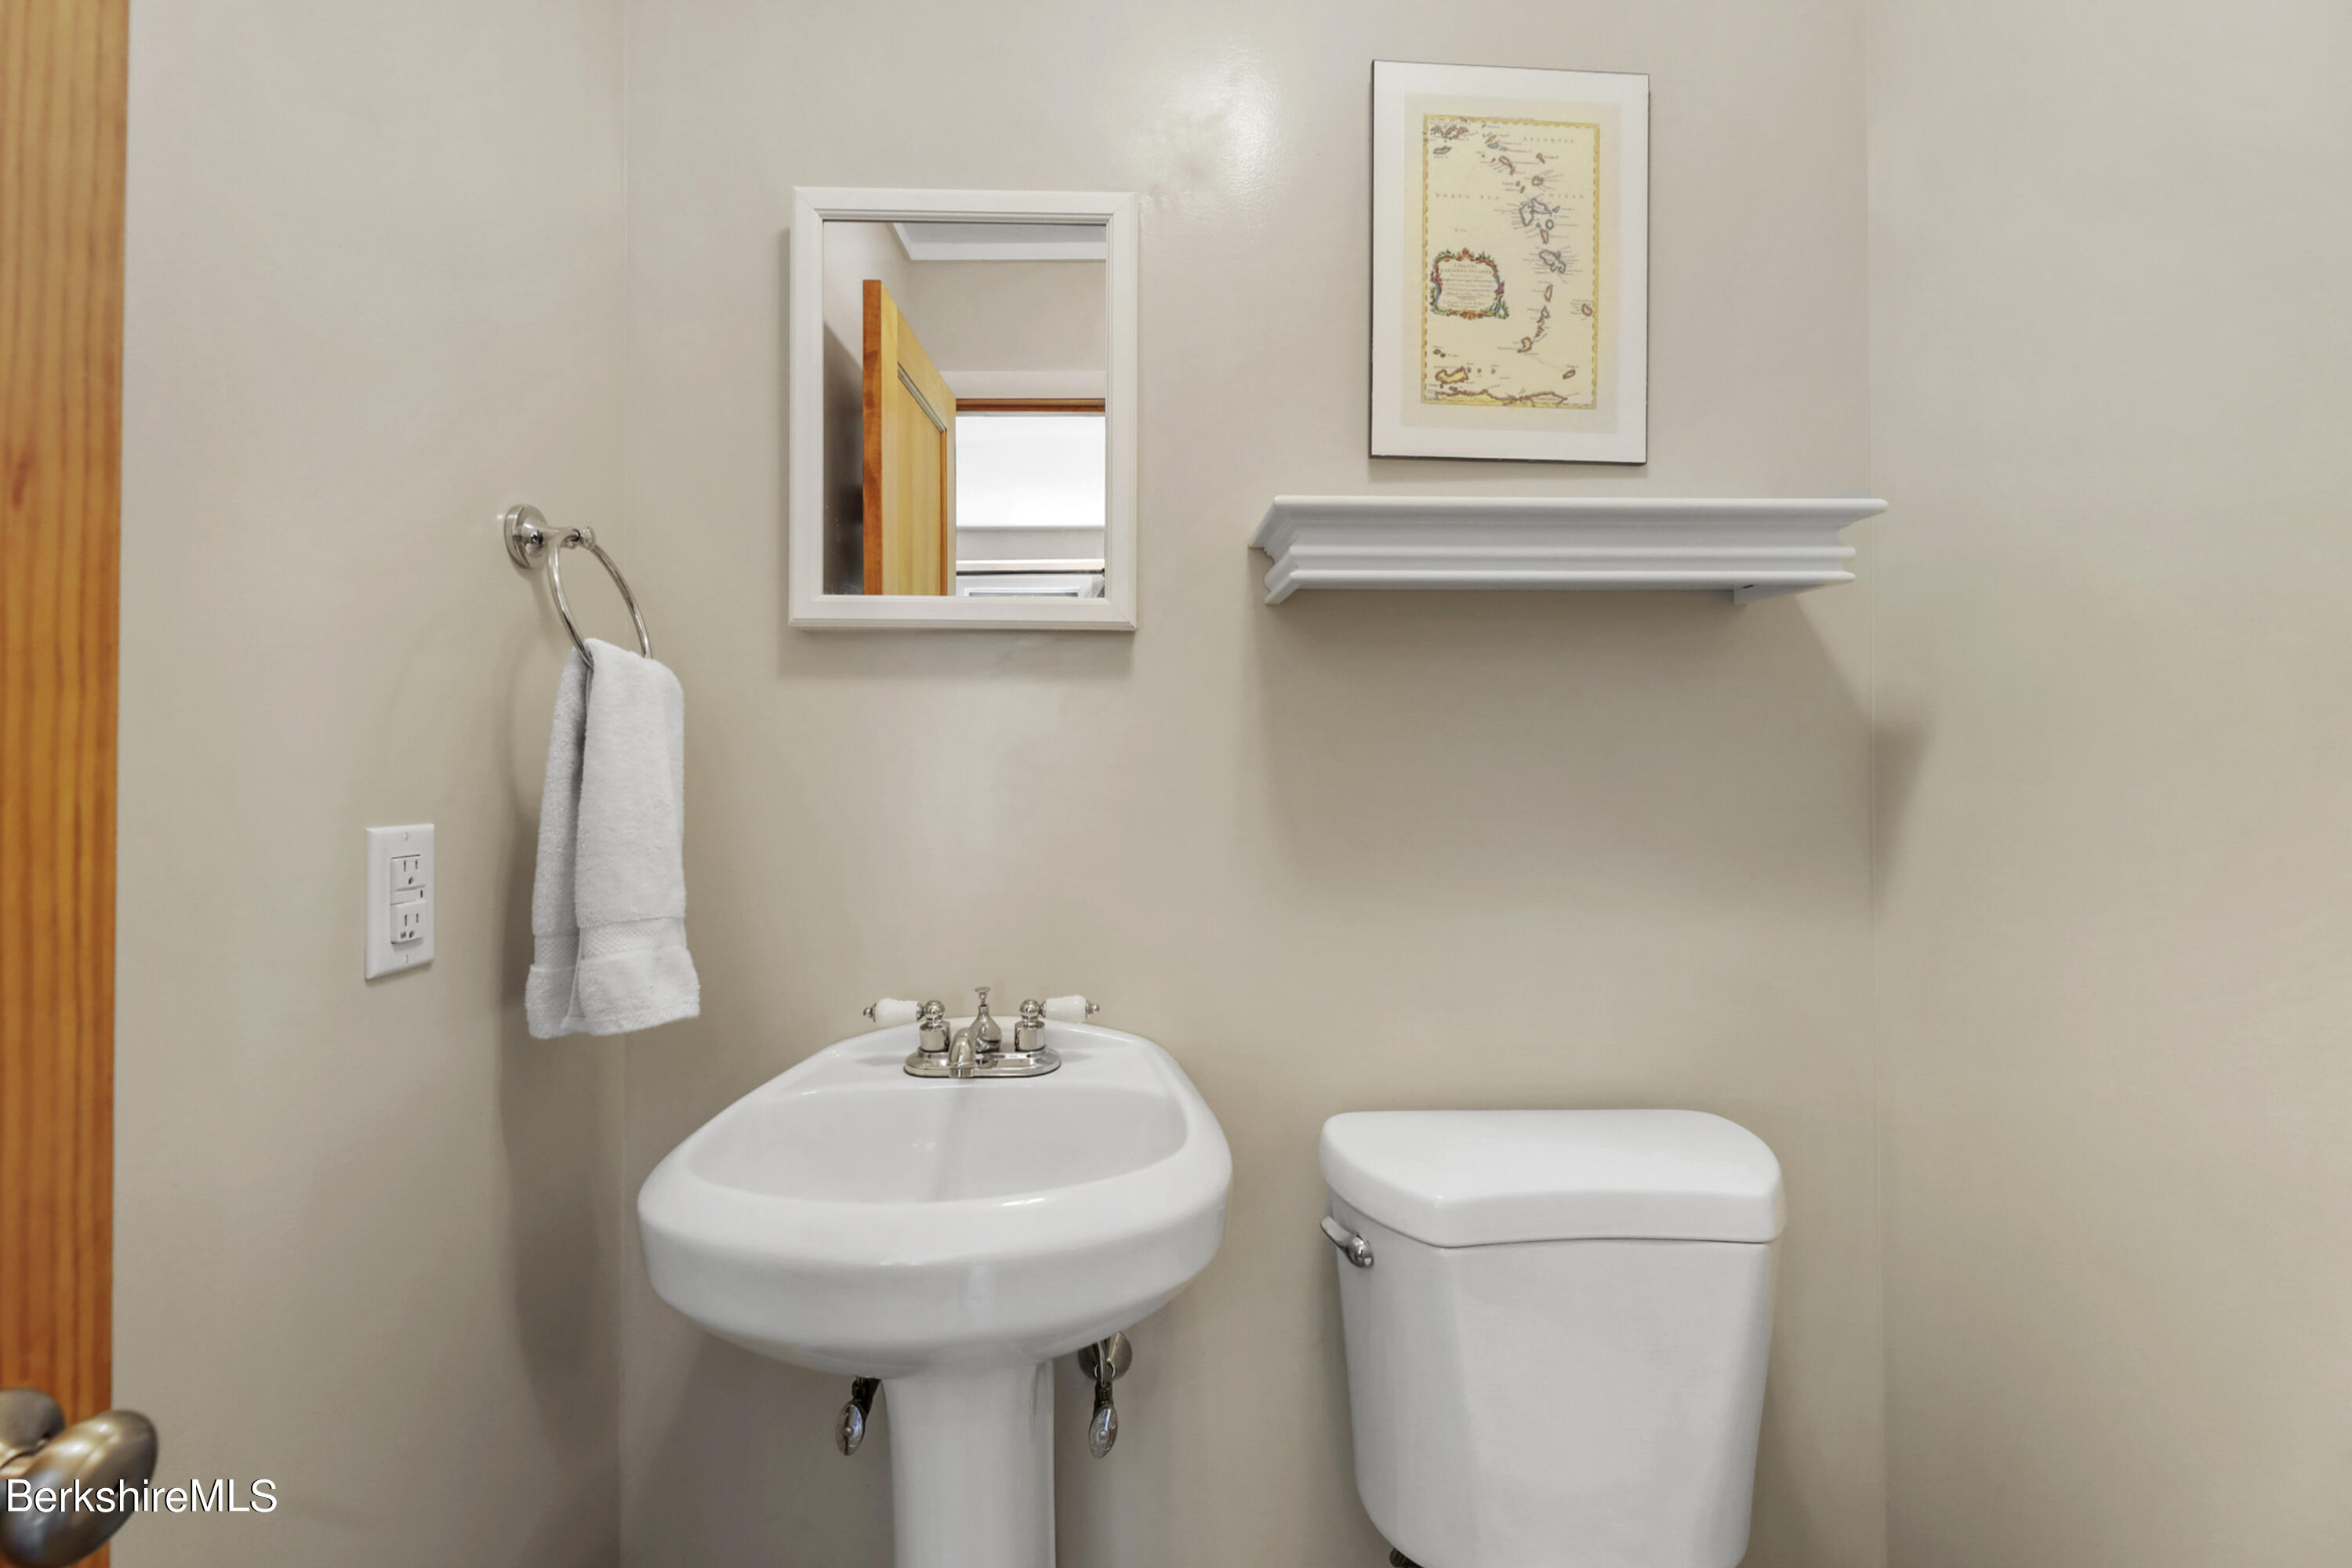
Bathroom with a white pedestal sink and toilet, towel ring, wall shelf, and framed artwork.
Entry foyer with a glass-paneled front door, tiled floor, and staircase with wooden treads.
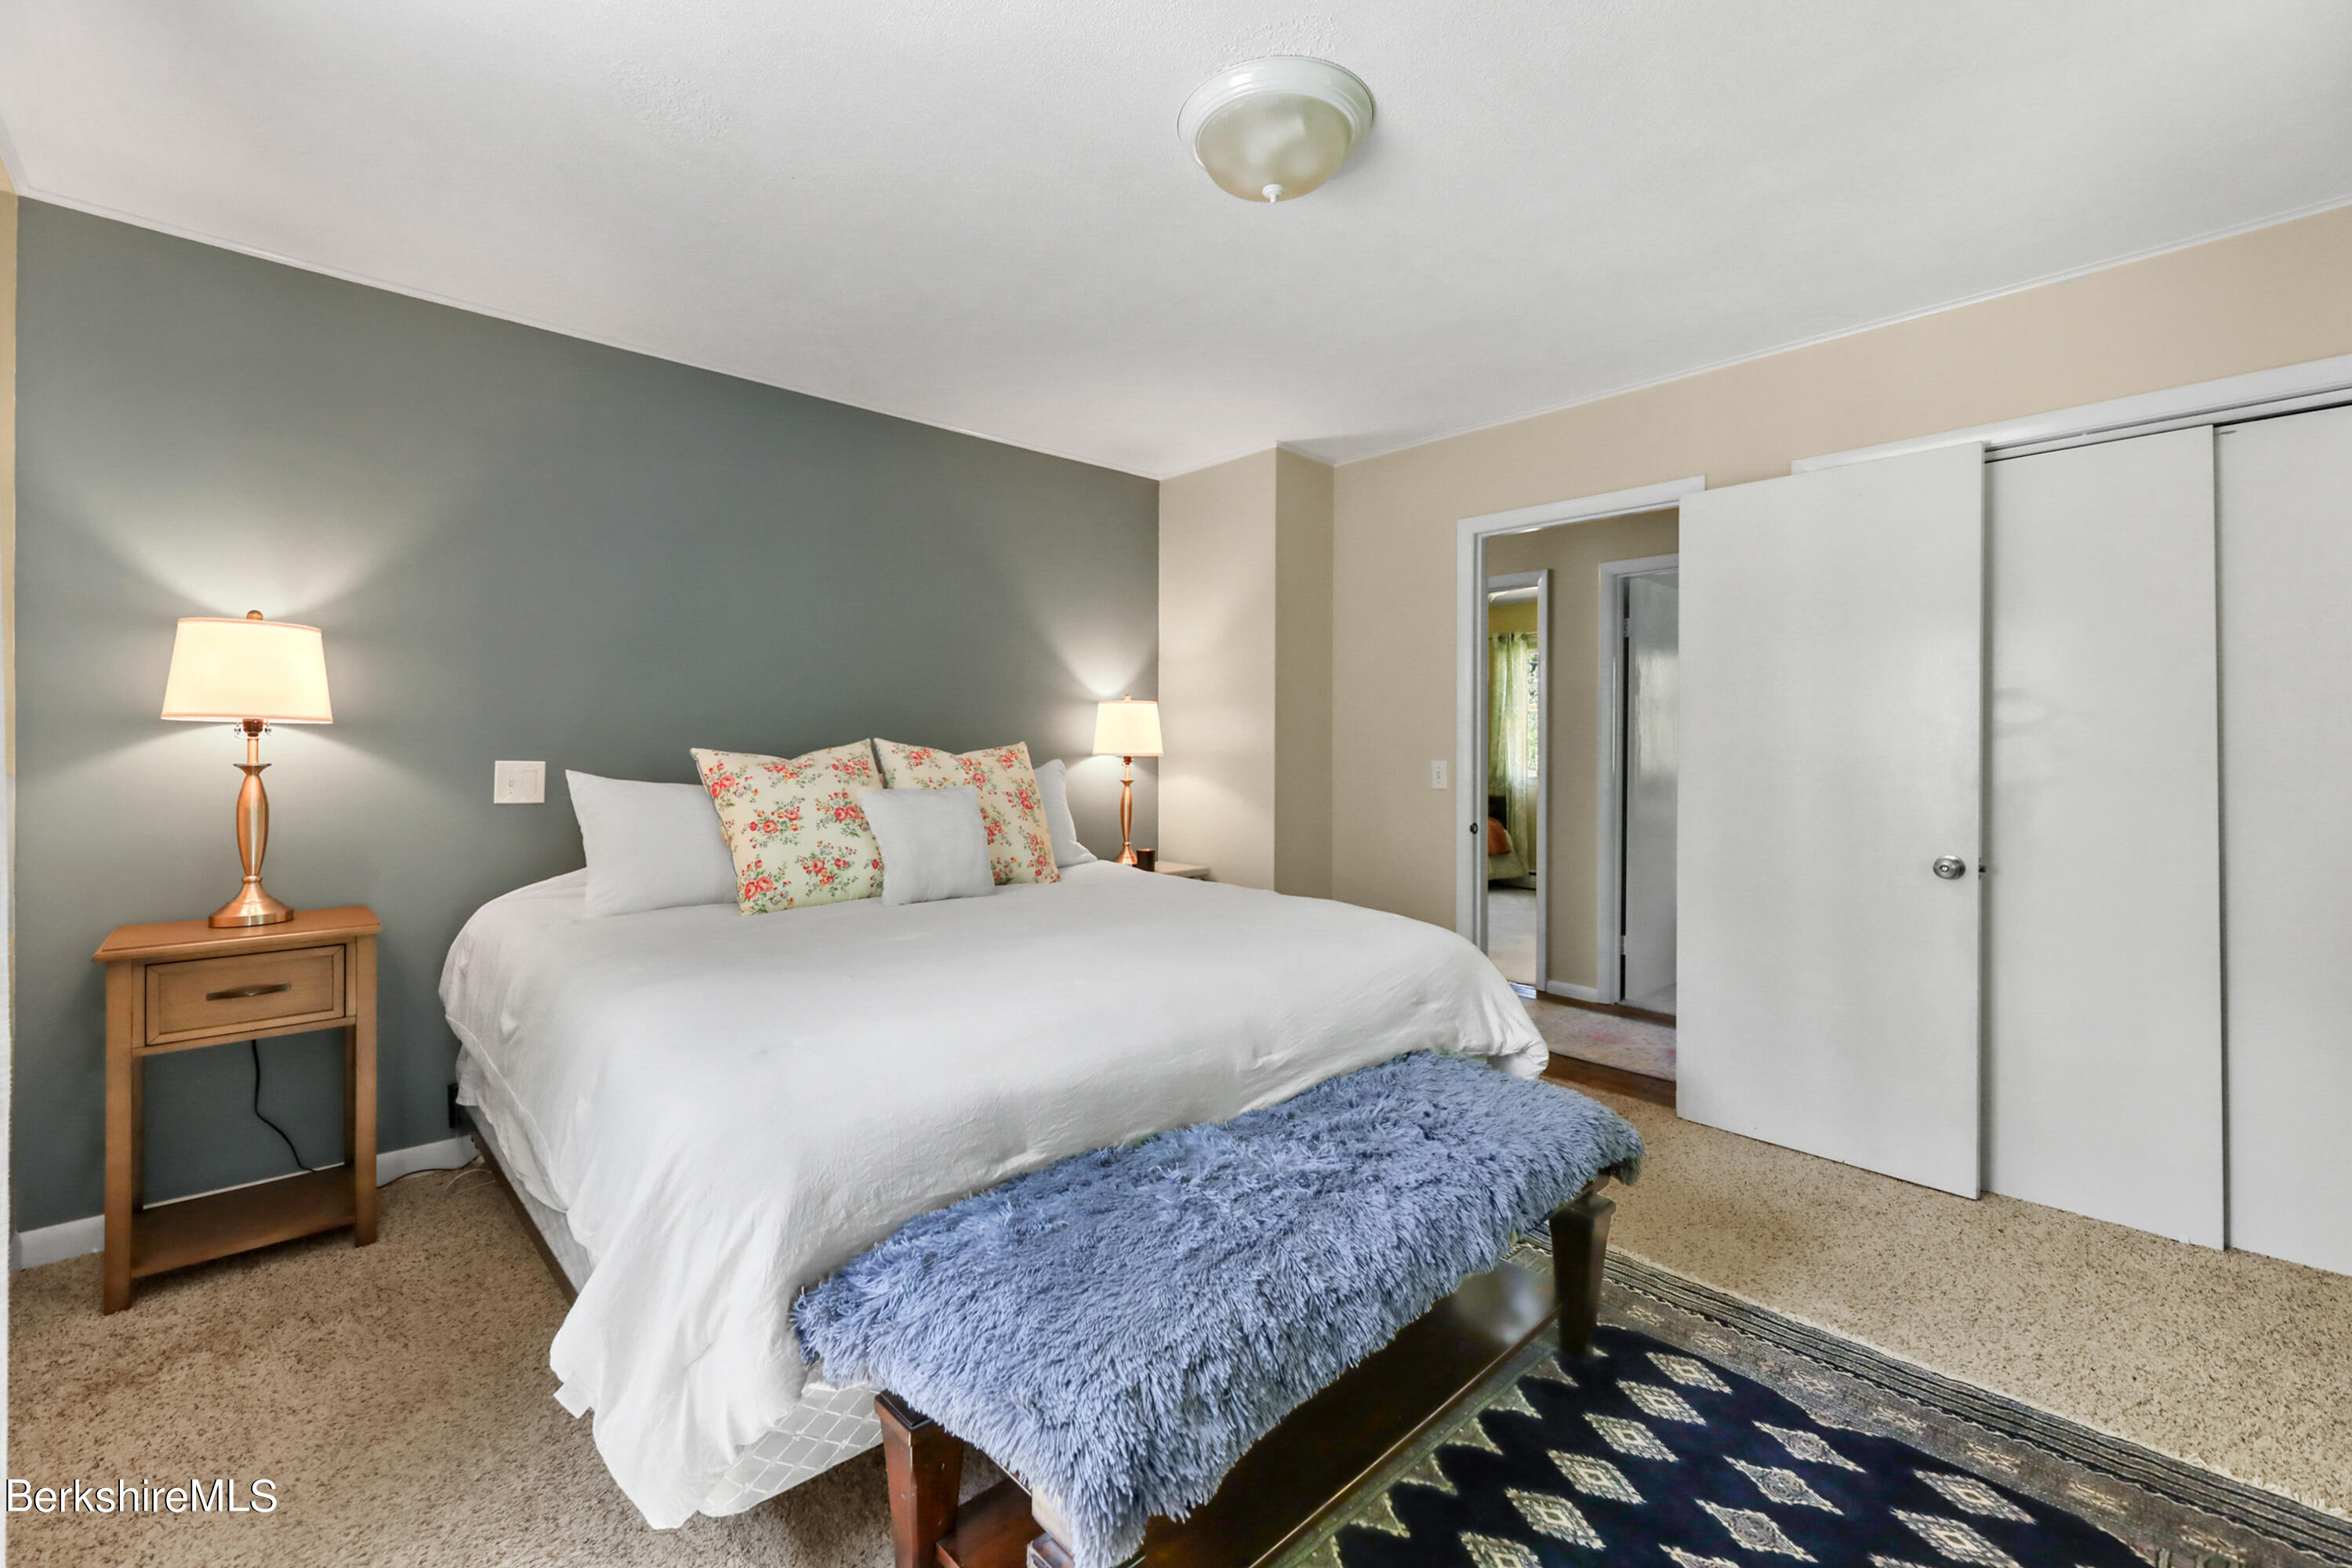
Bedroom with a white bed, floral pillows, blue shag bench, and sliding closet doors.
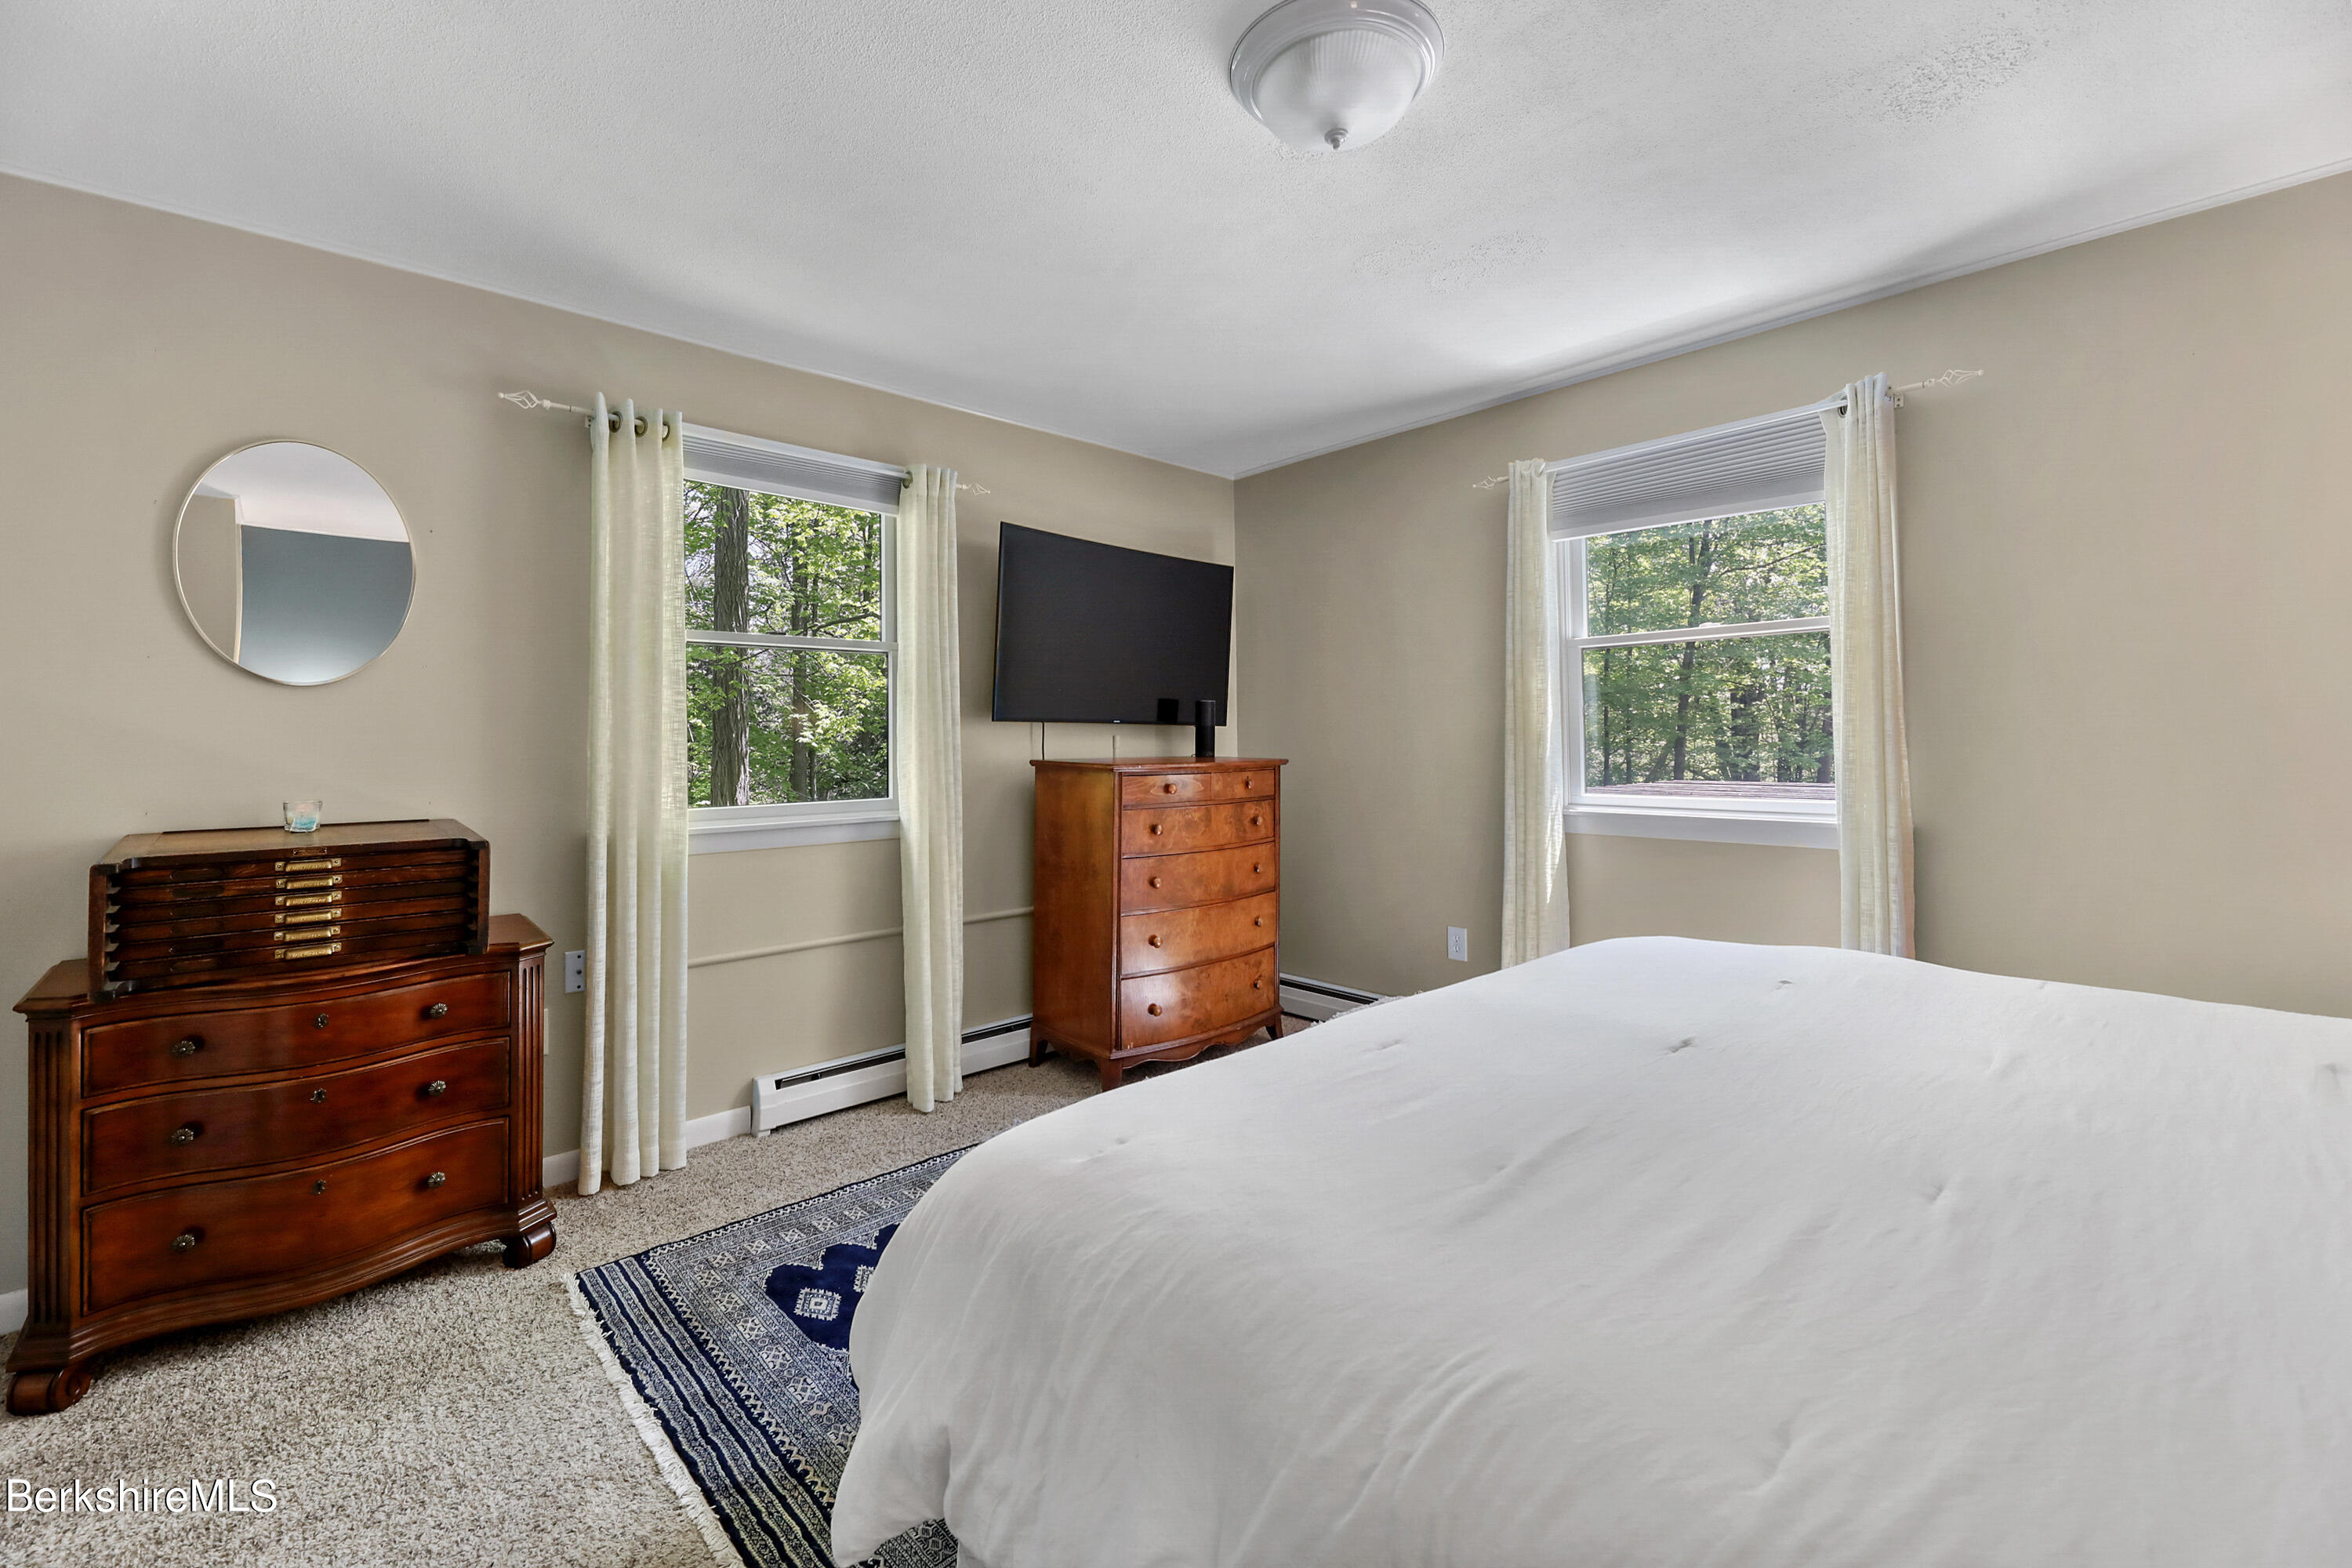
Furnished bedroom with two tree-view windows, wooden dressers, and a television.
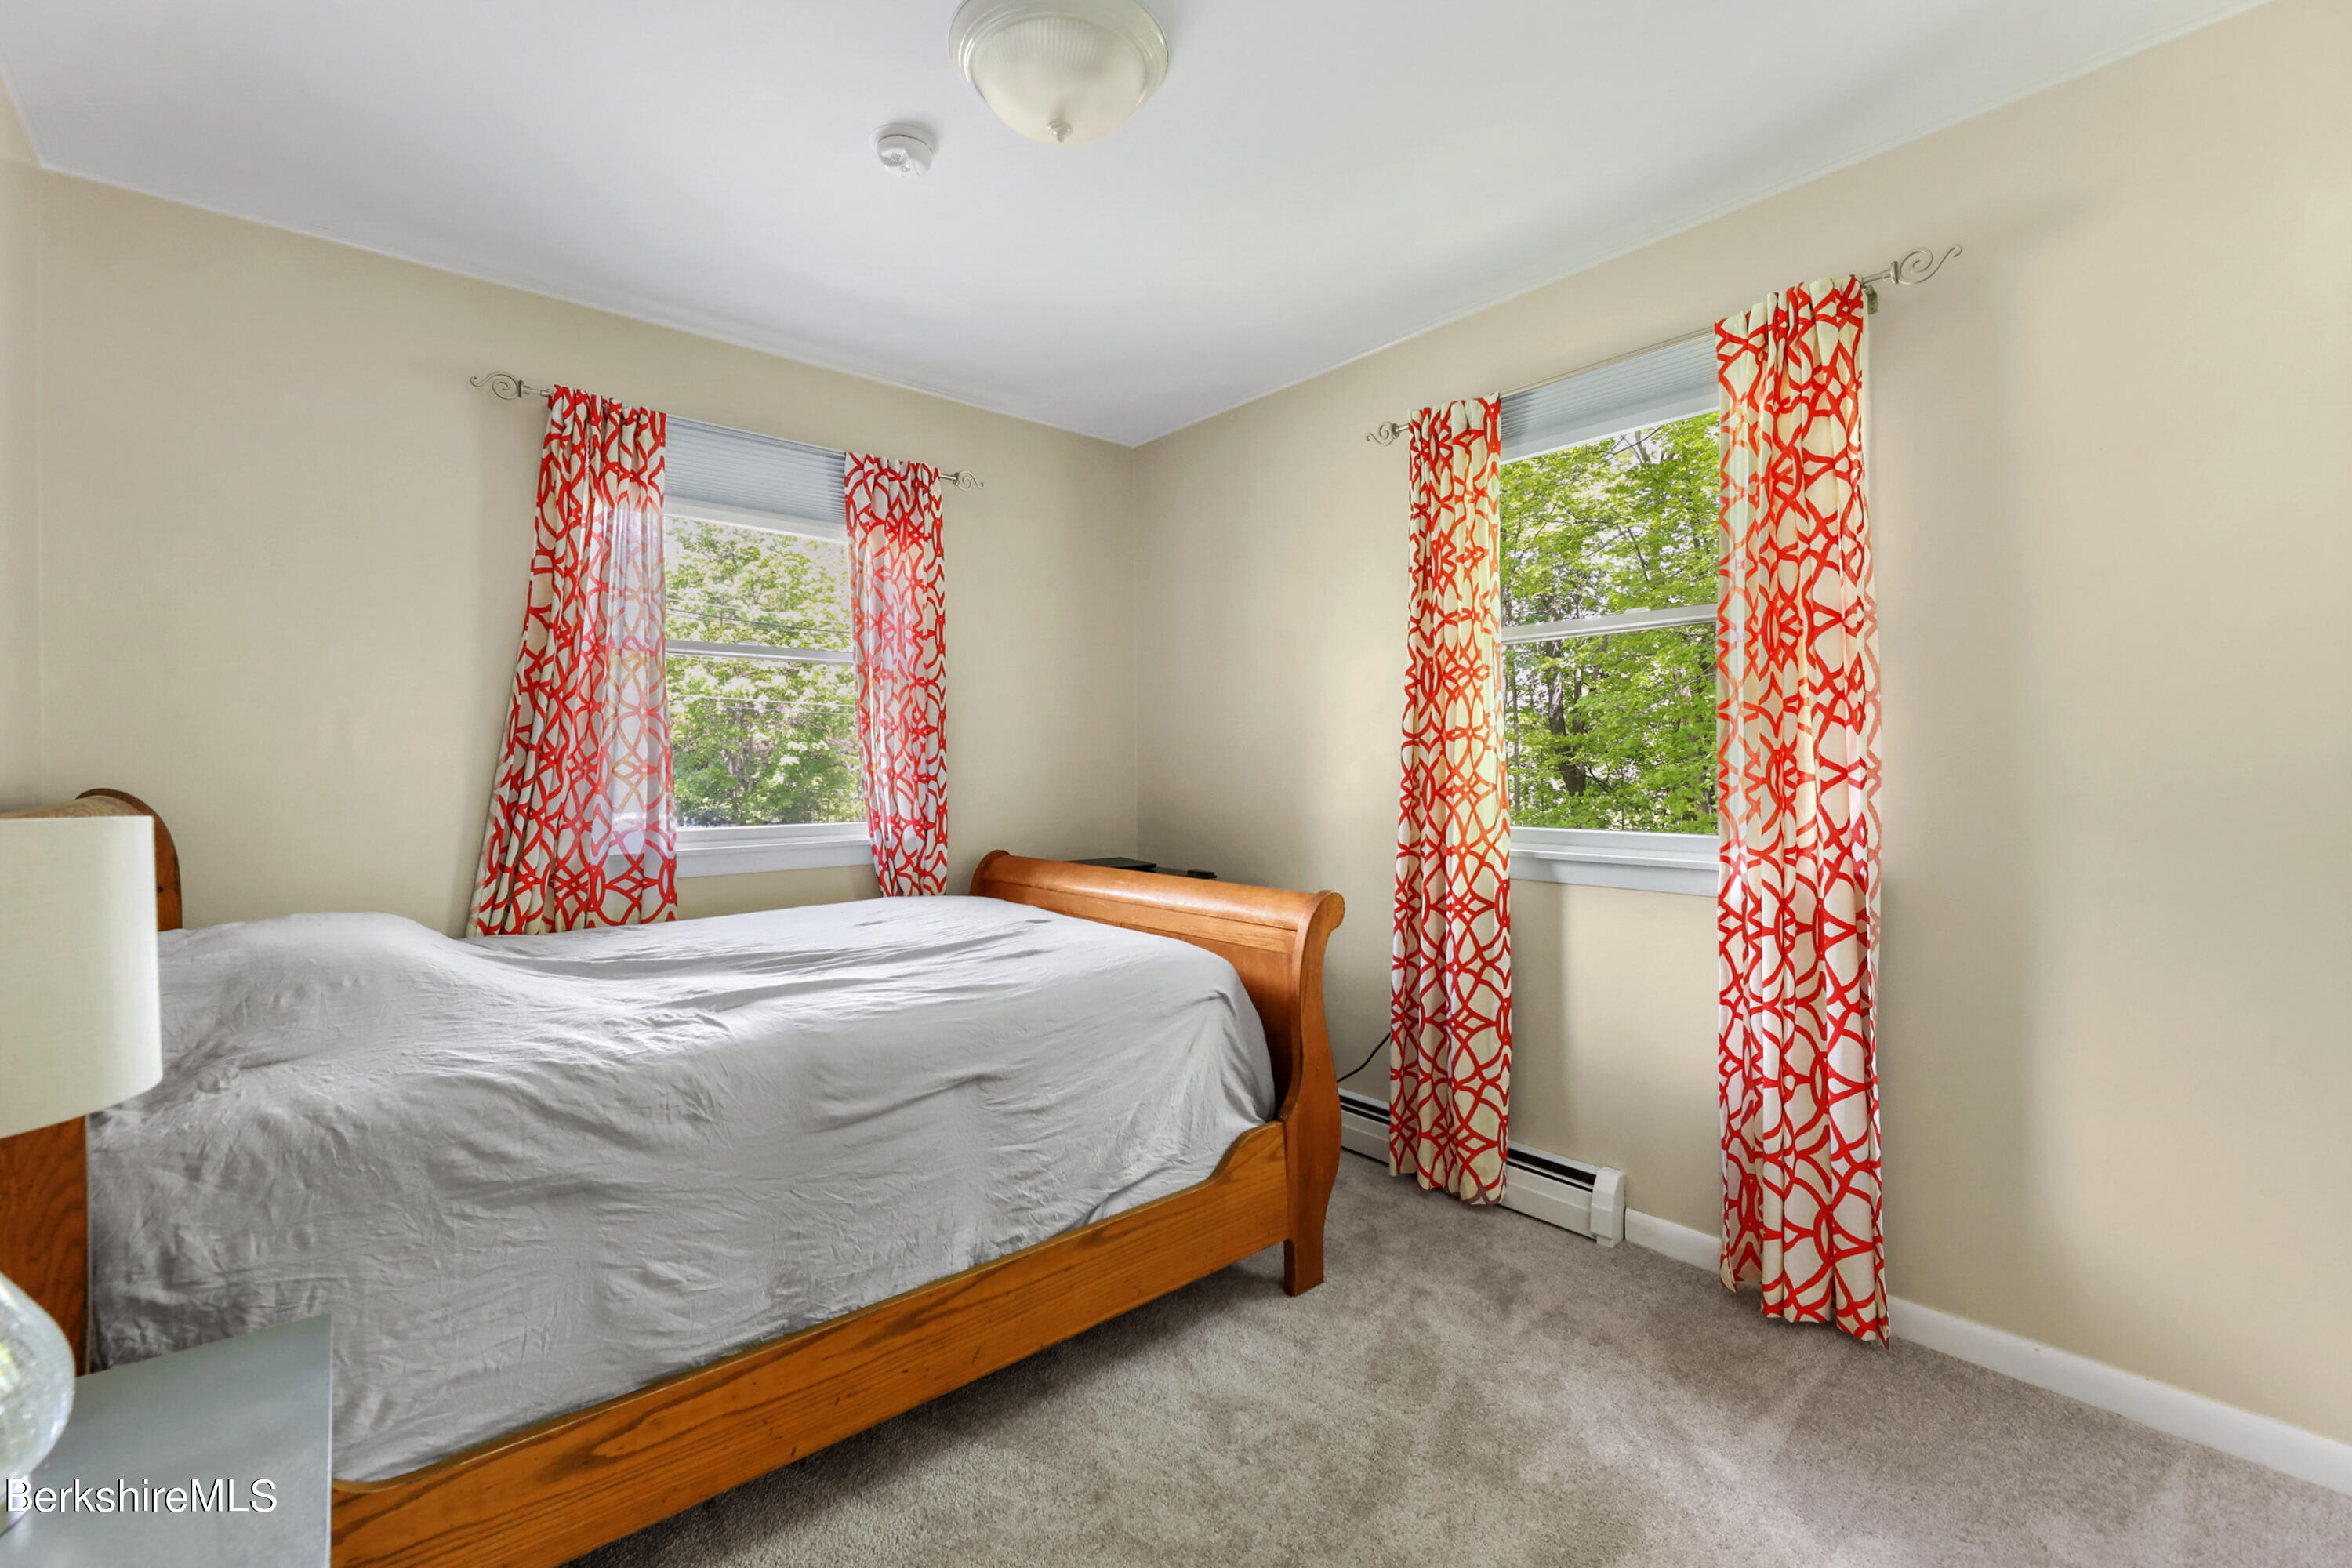
Bedroom with a wooden bed, gray bedding, and red-and-white curtains framing two windows.
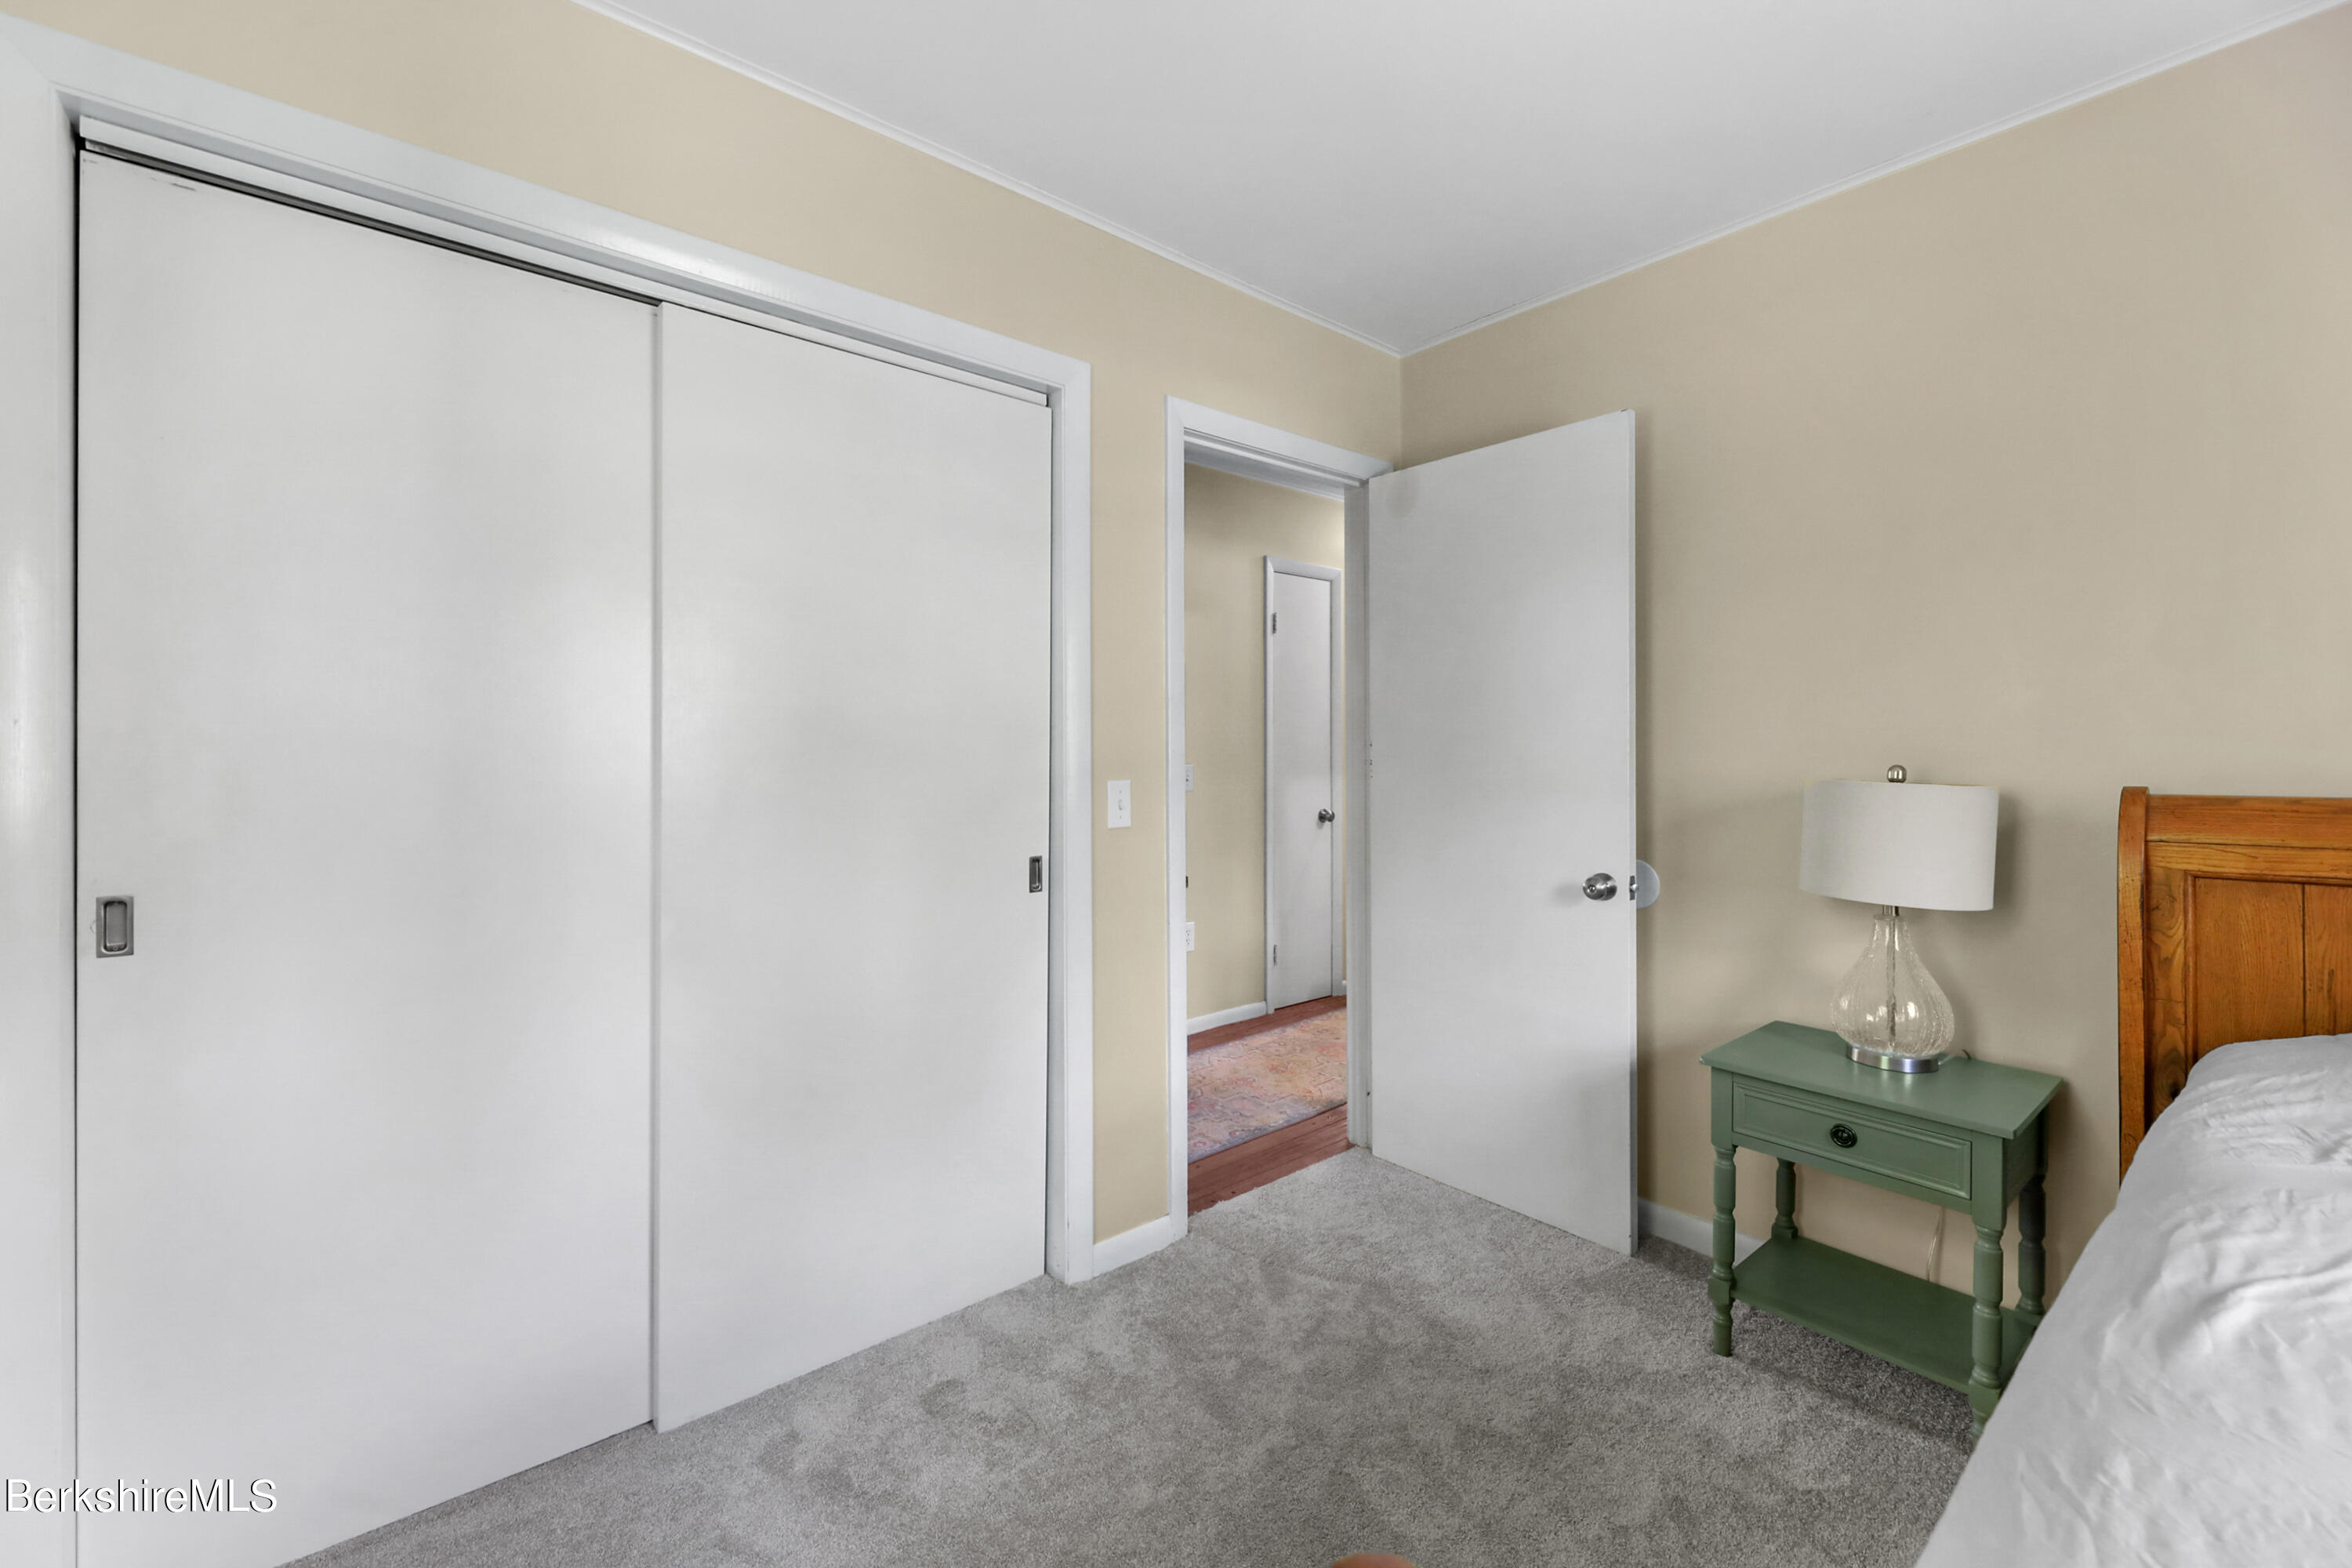
Bedroom with a large white sliding-door closet and green bedside table beside a wooden bed.
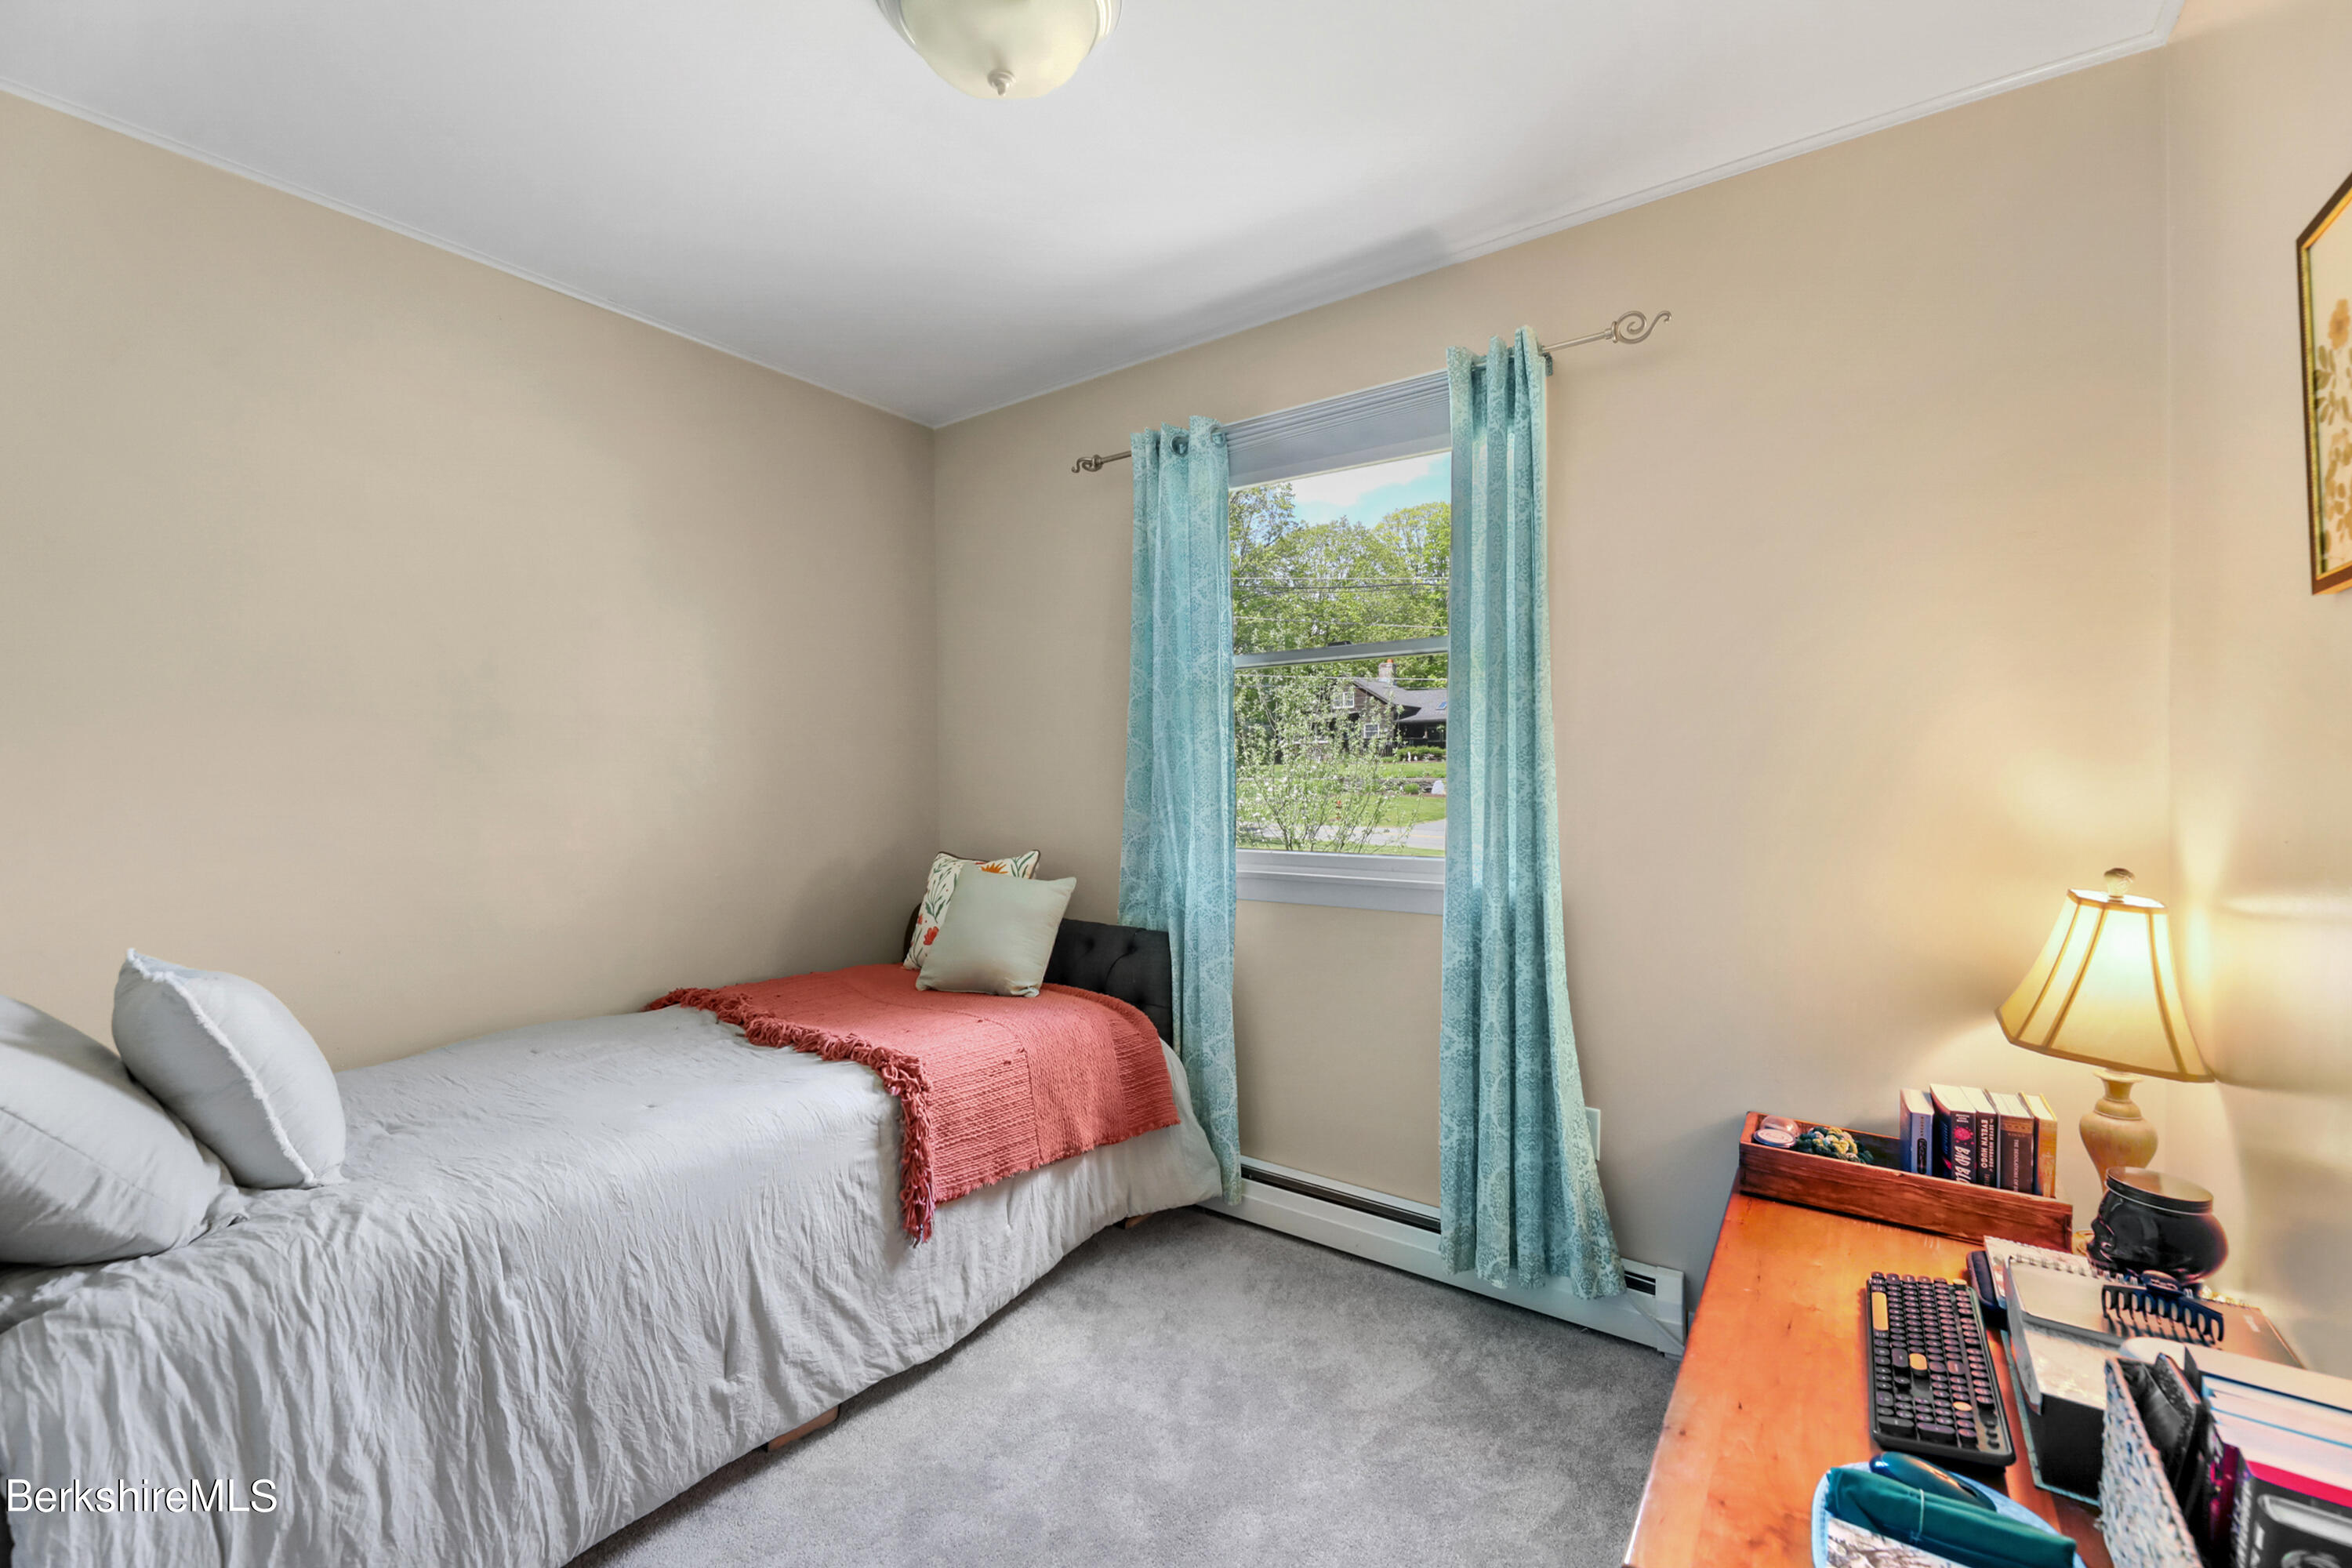
Furnished bedroom with a single bed, coral throw, turquoise curtains, and a wooden desk.
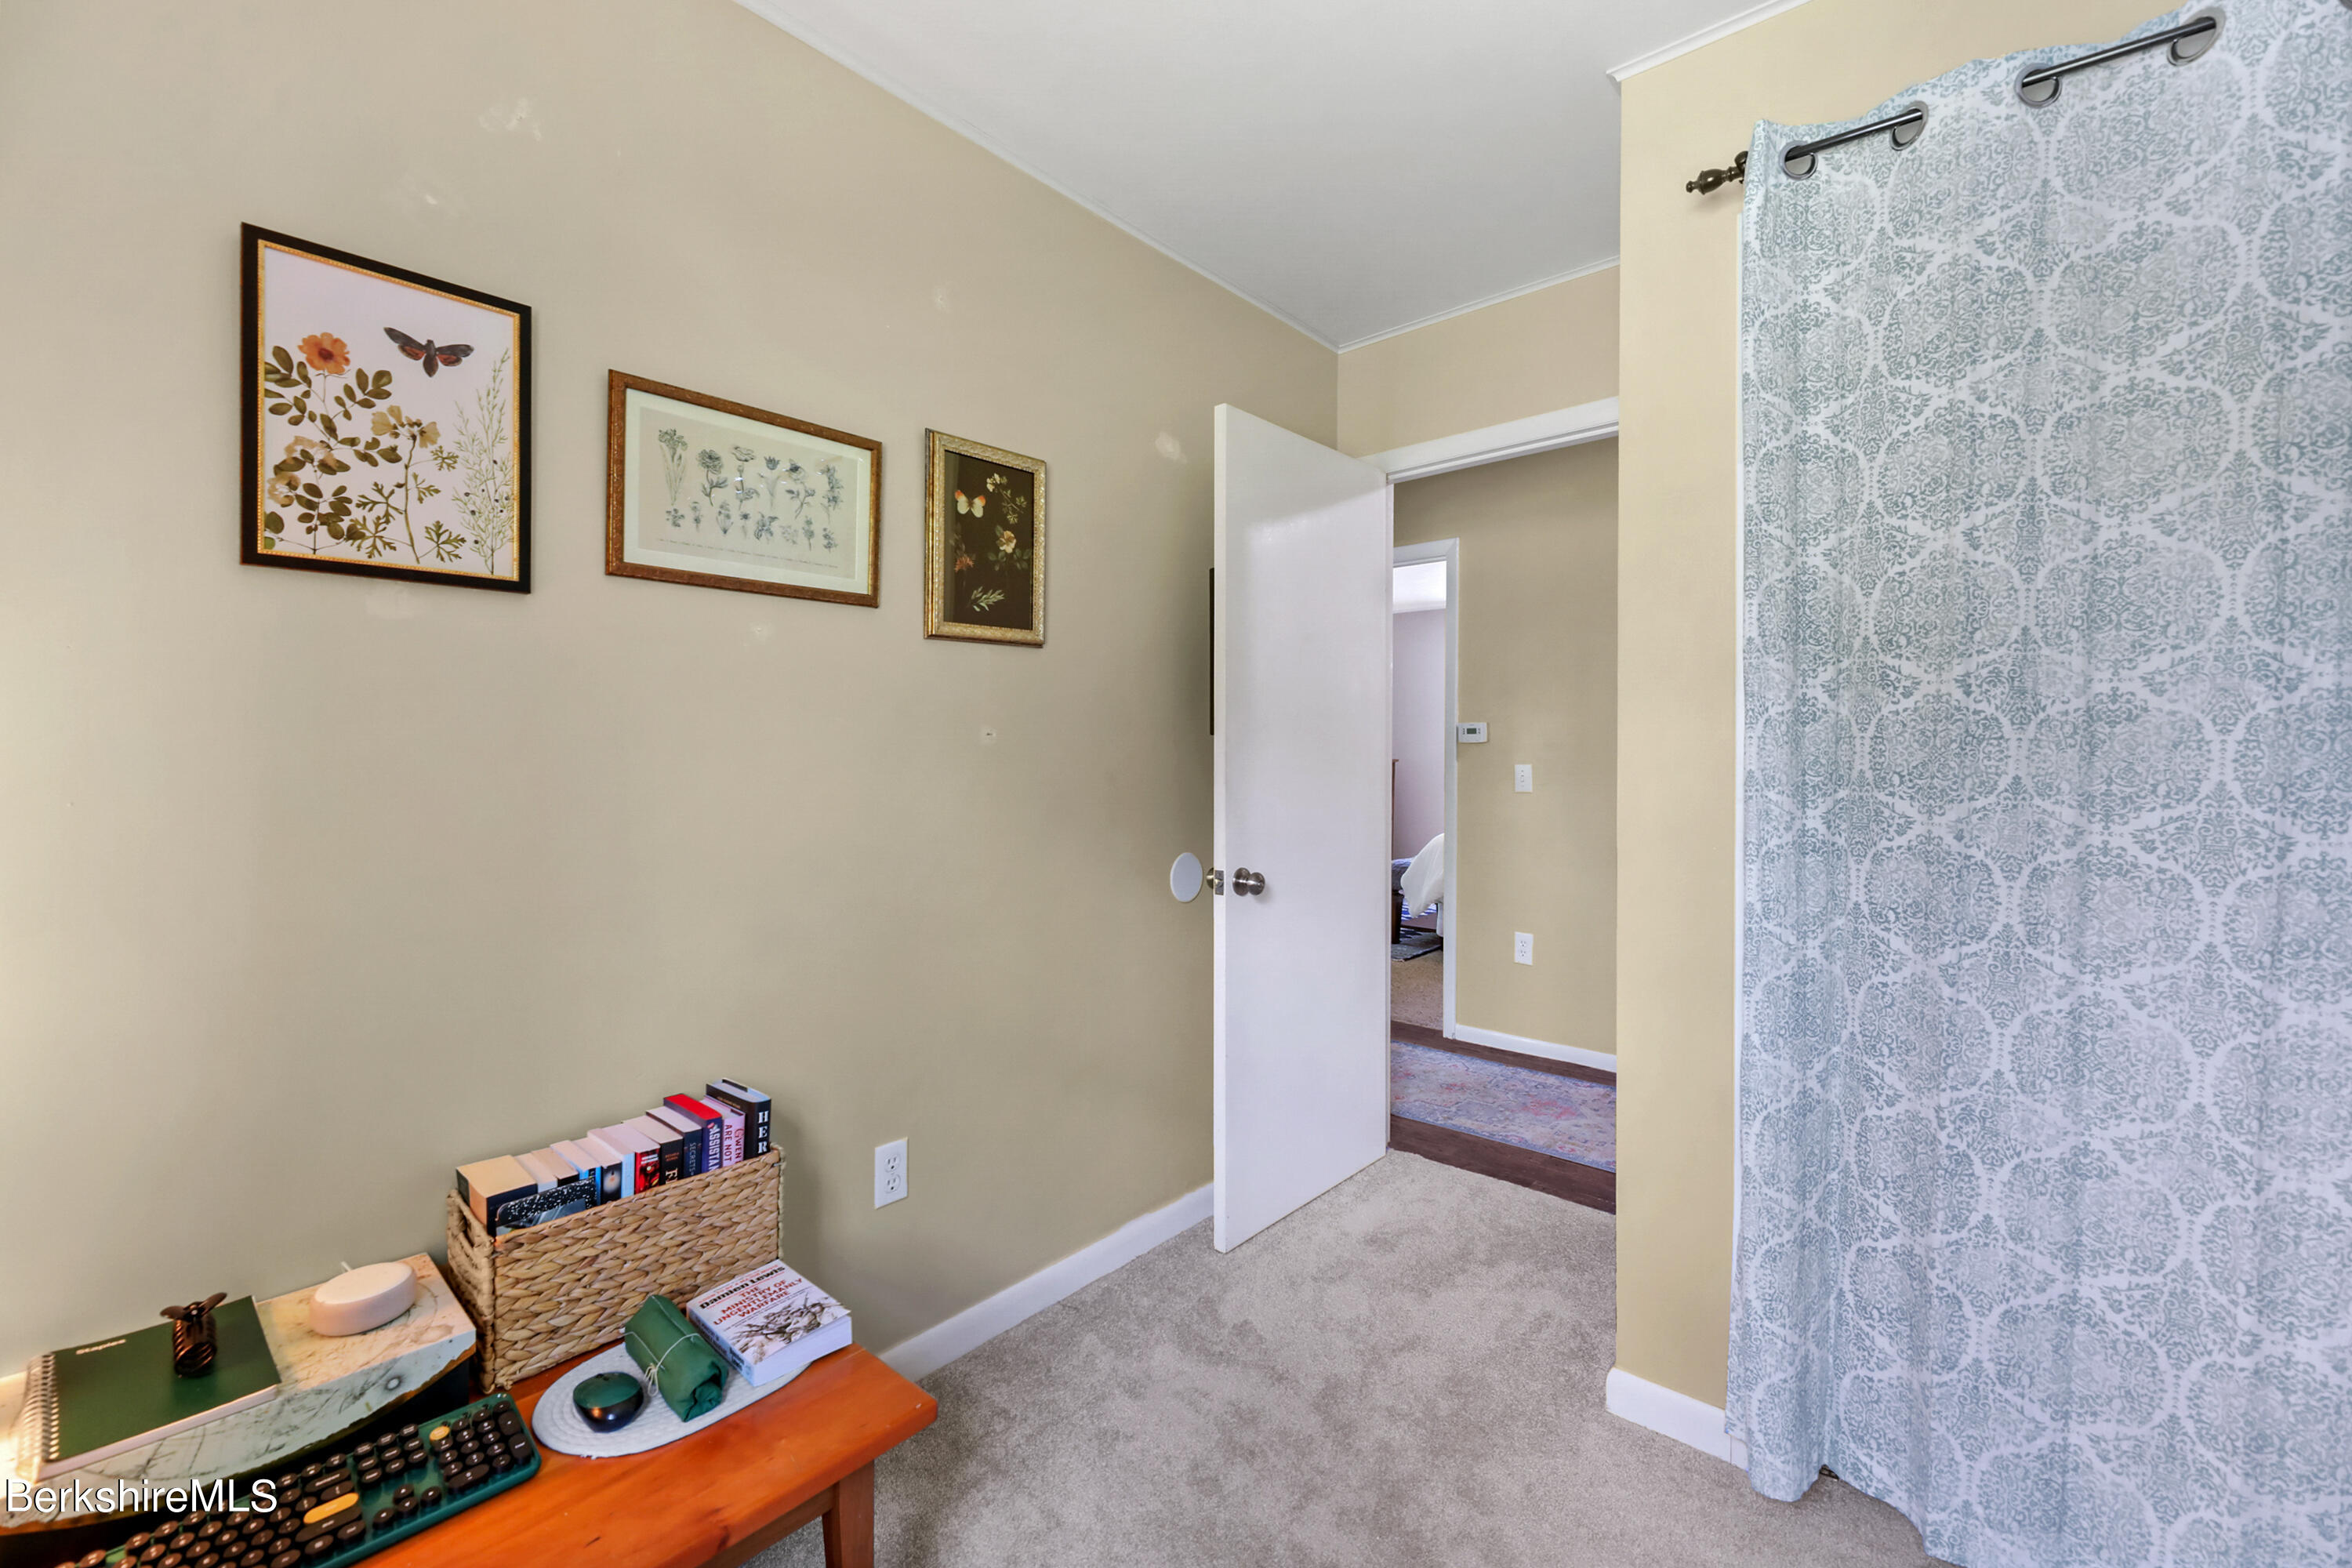
Home office with a wooden desk, botanical prints, and a patterned curtain beside an open doorway.
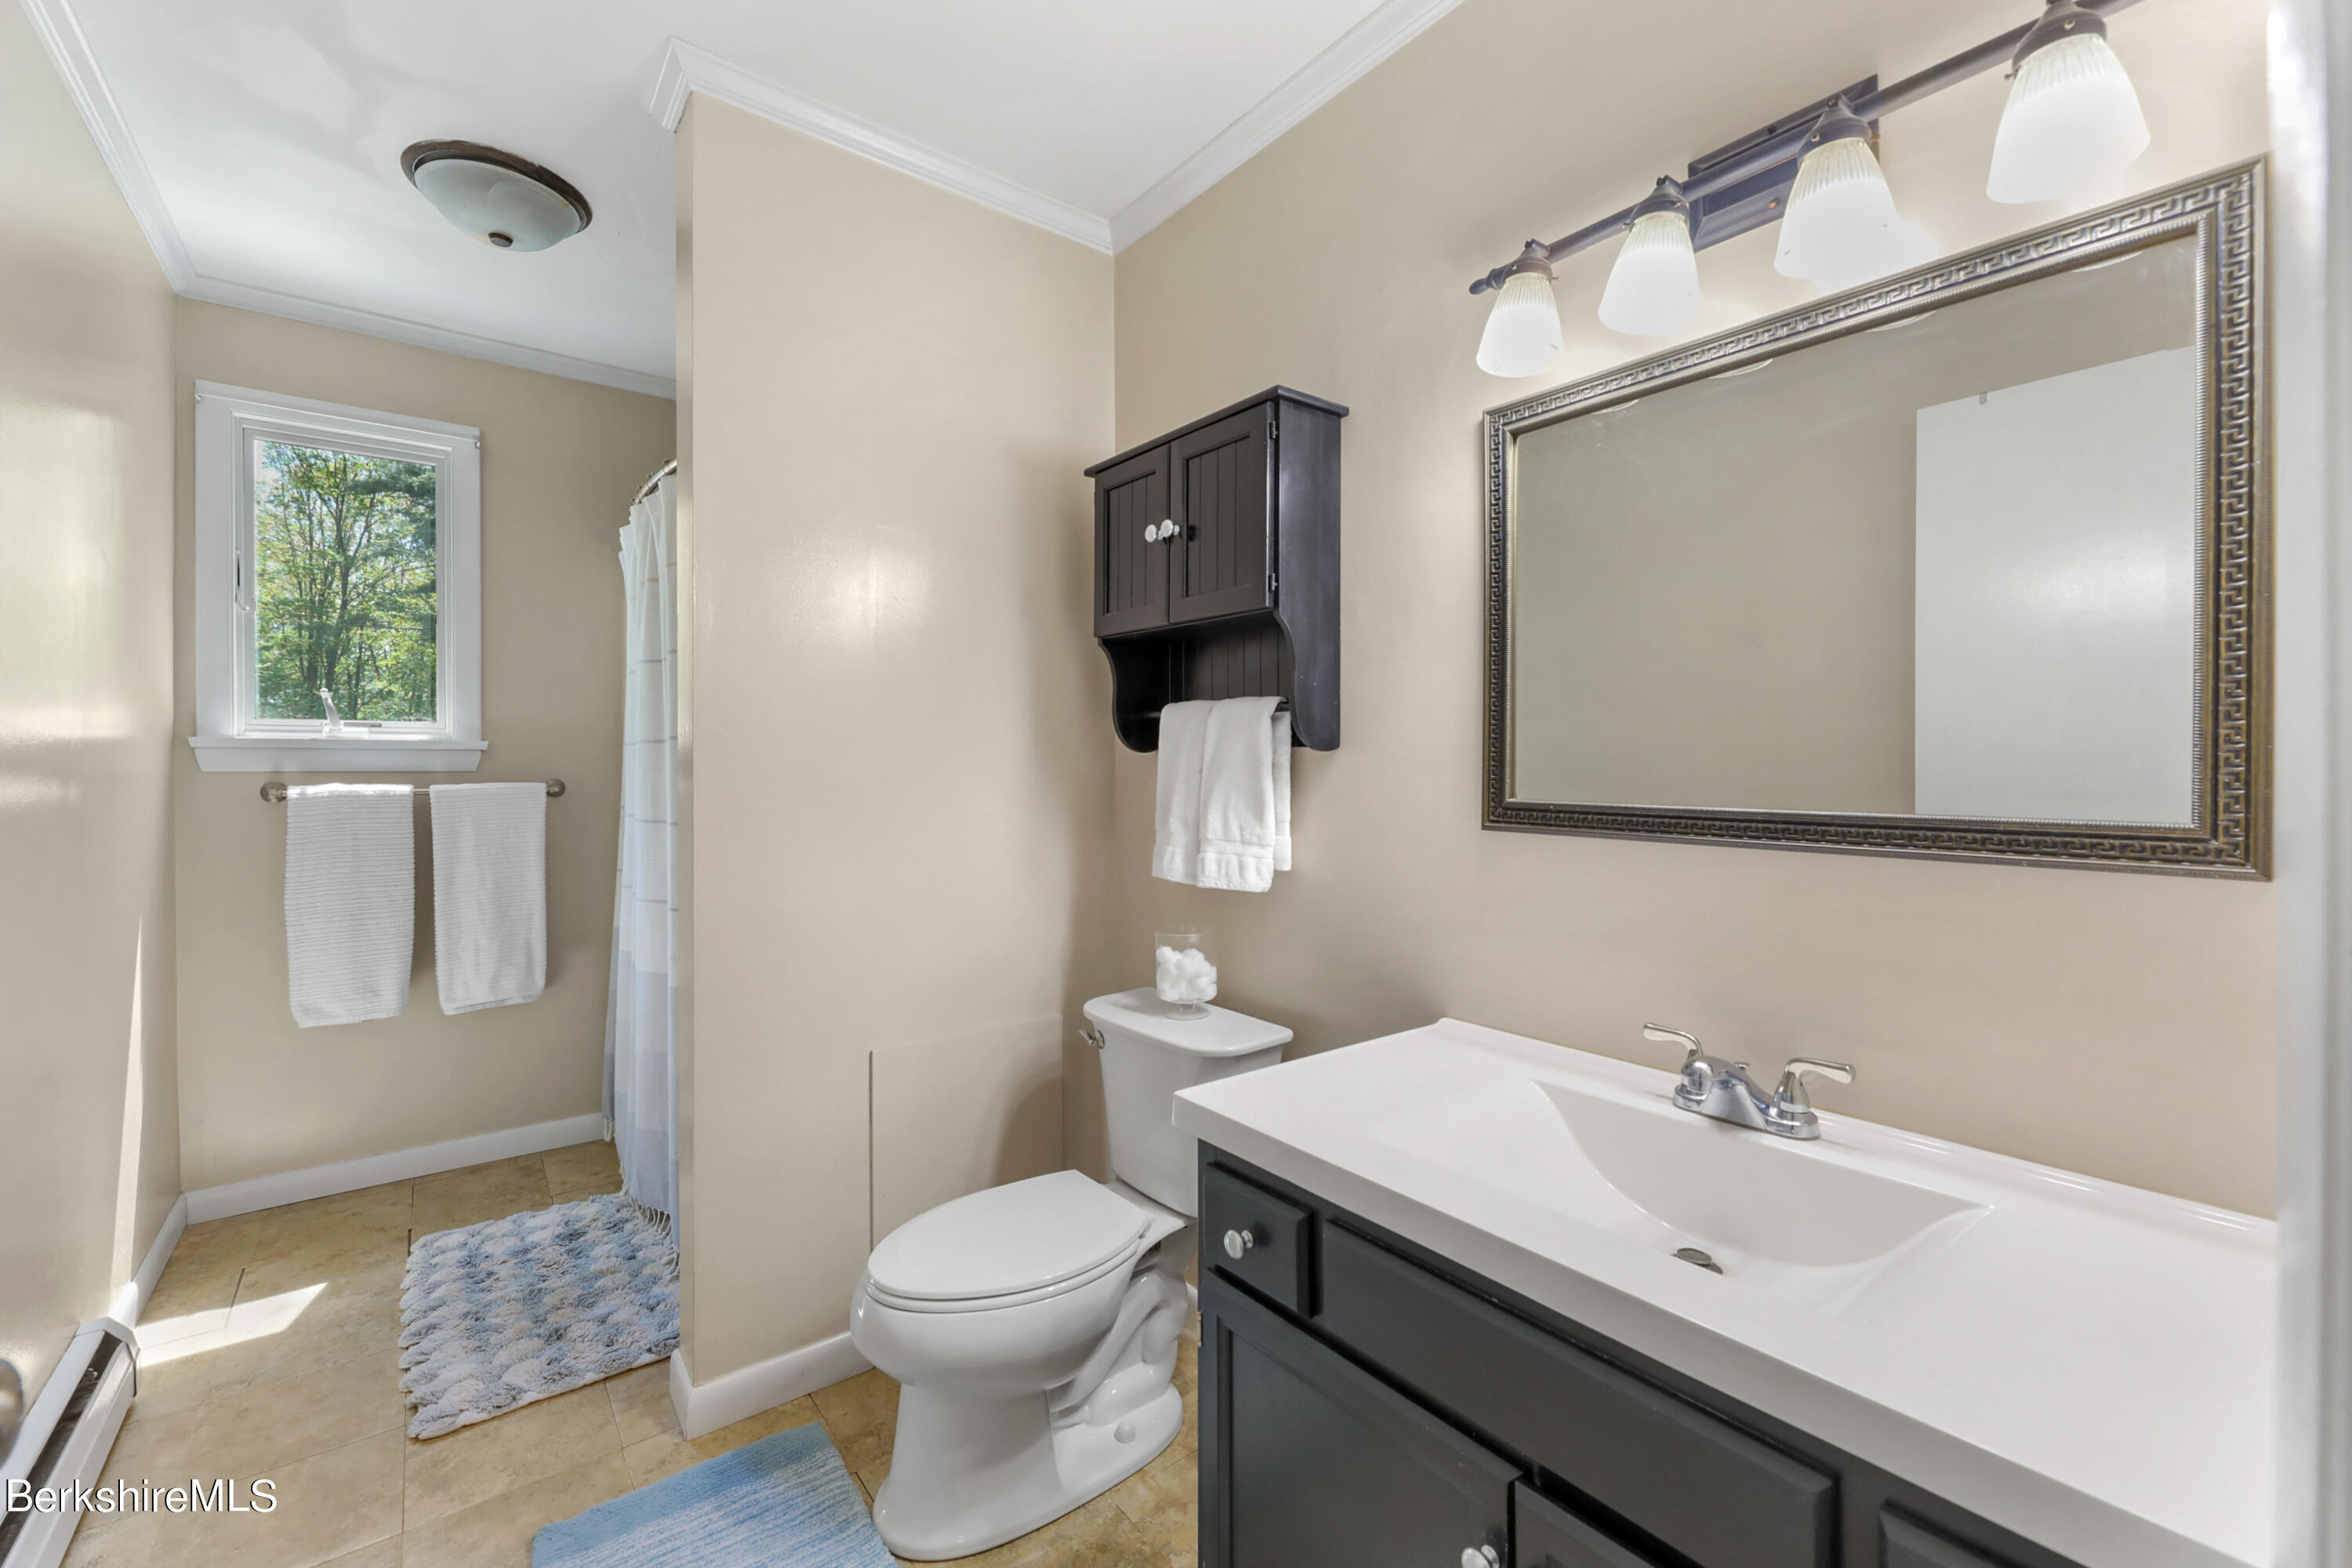
Bathroom with a dark vanity, white bathtub, and window beside the curtained shower.
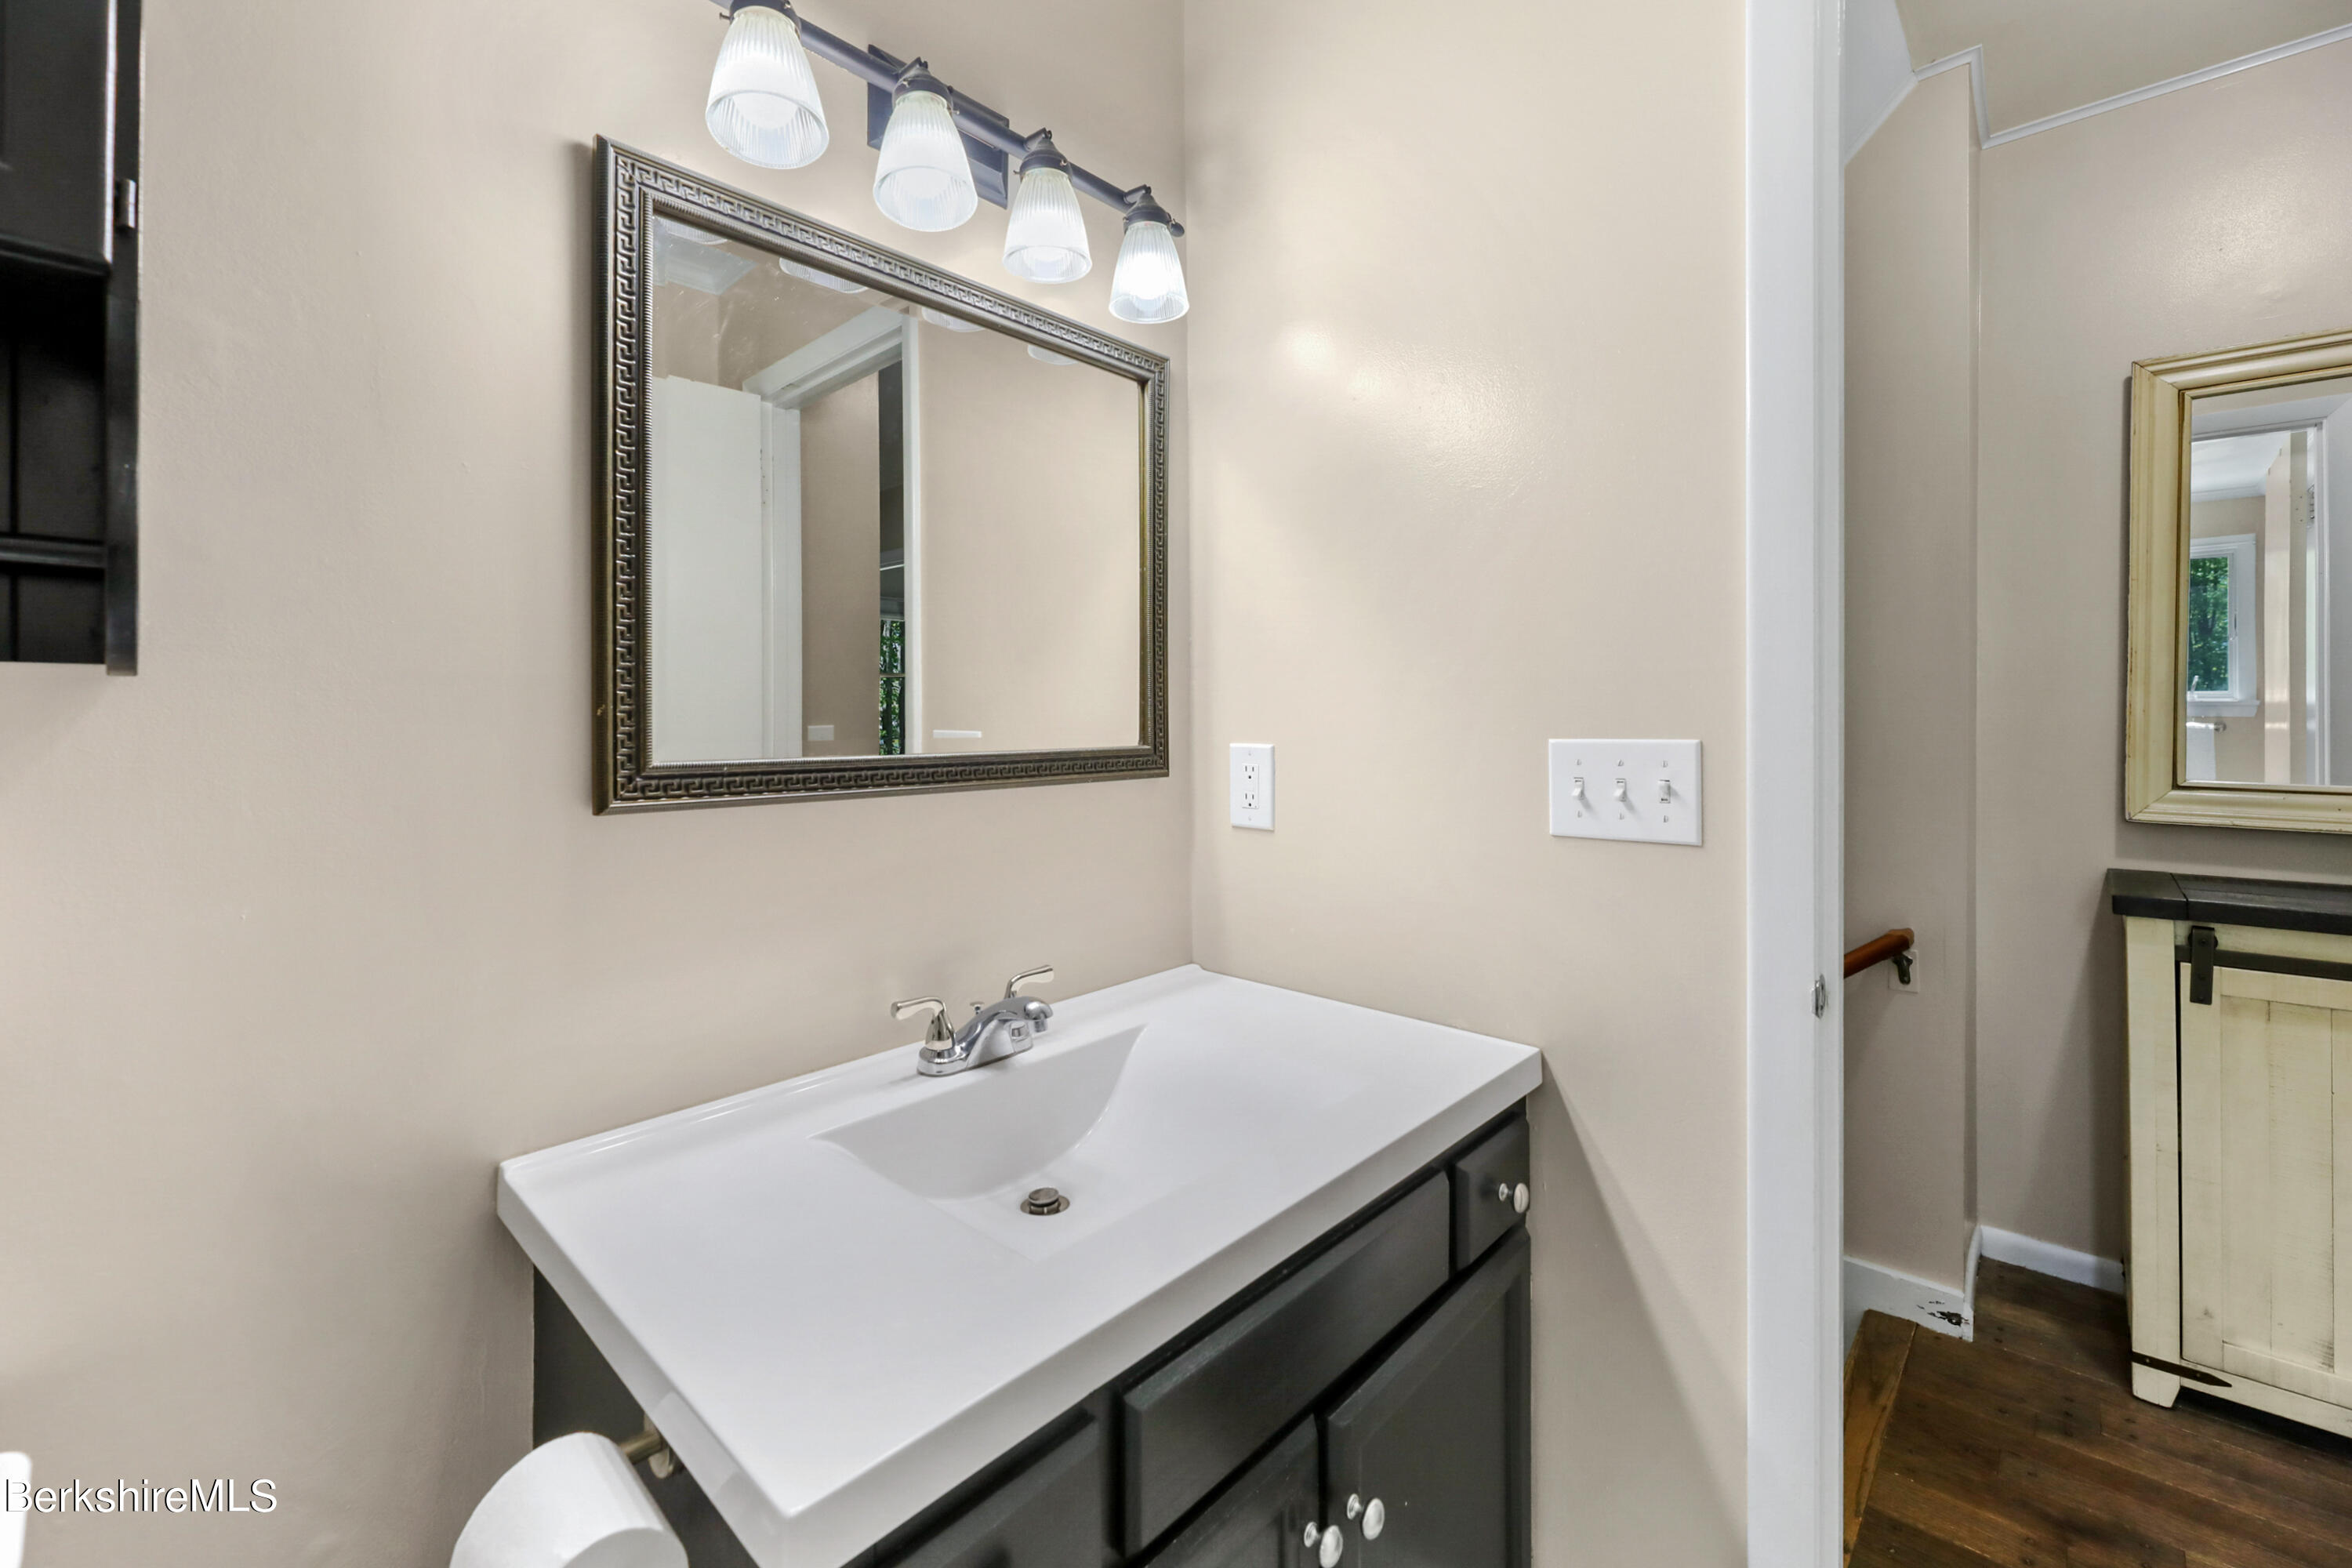
Bathroom vanity with a white sink, dark cabinet, framed mirror, and four-light fixture.
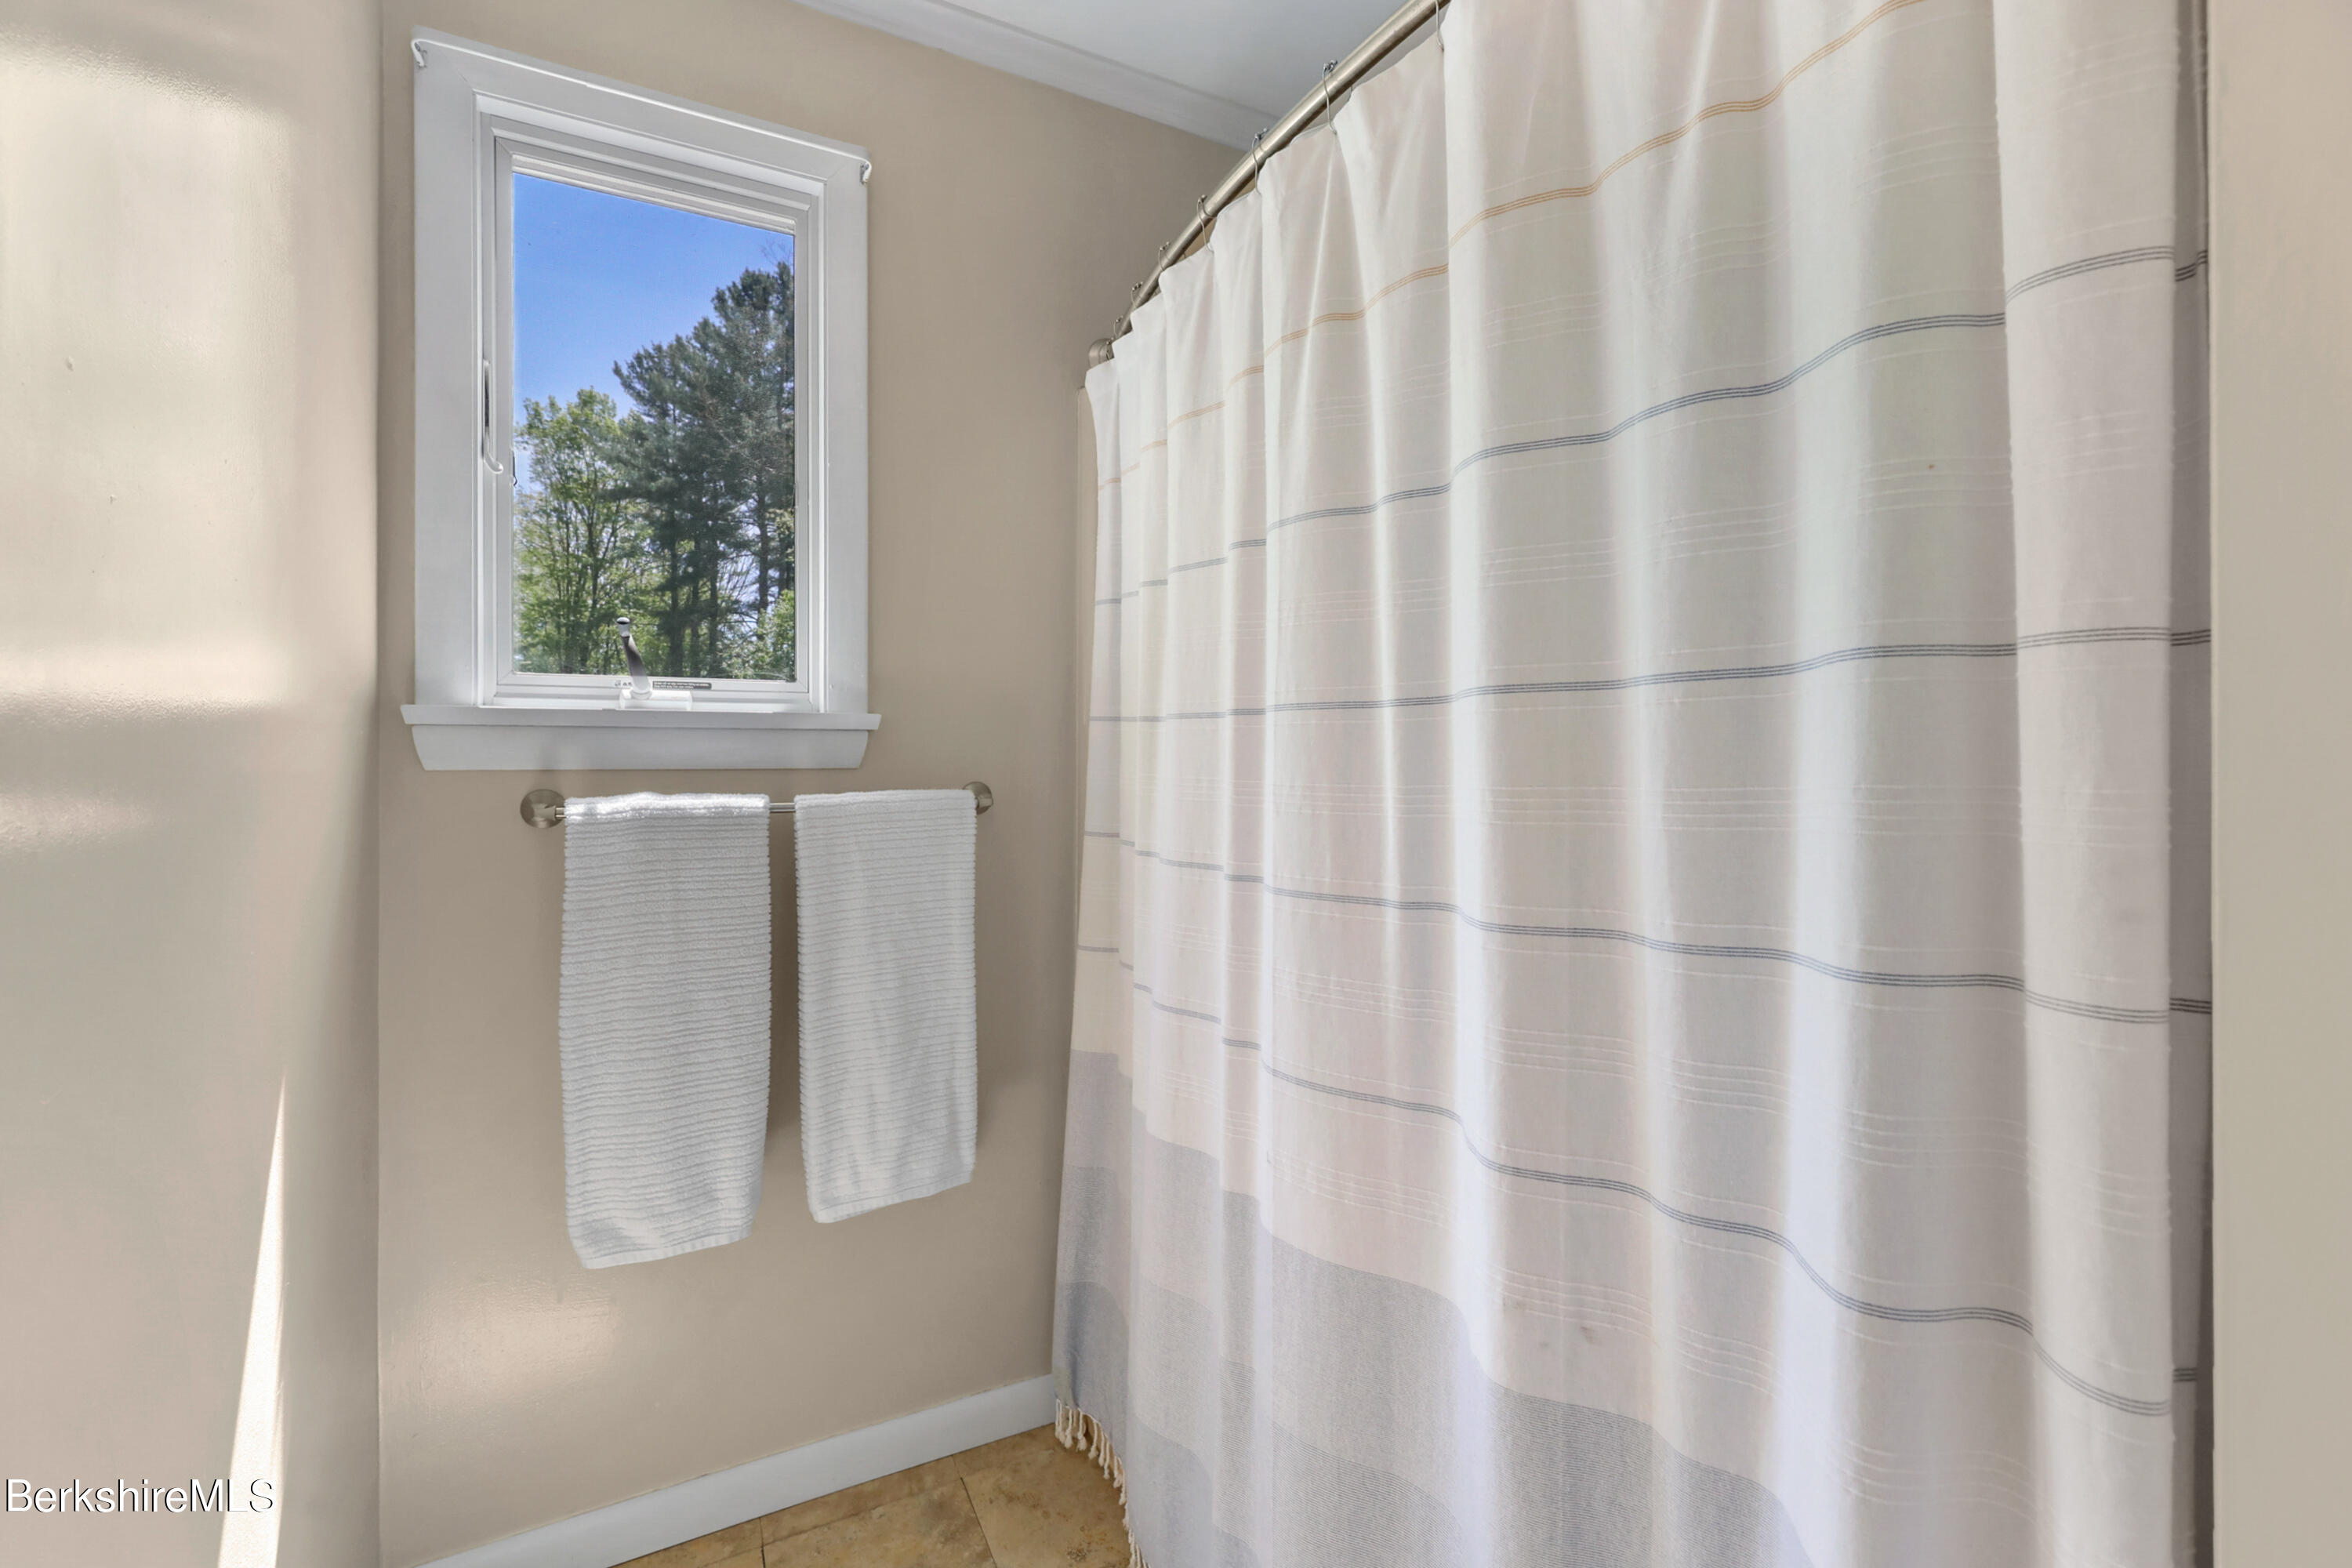
Bathroom with a striped shower curtain, white towels, and a window overlooking trees.
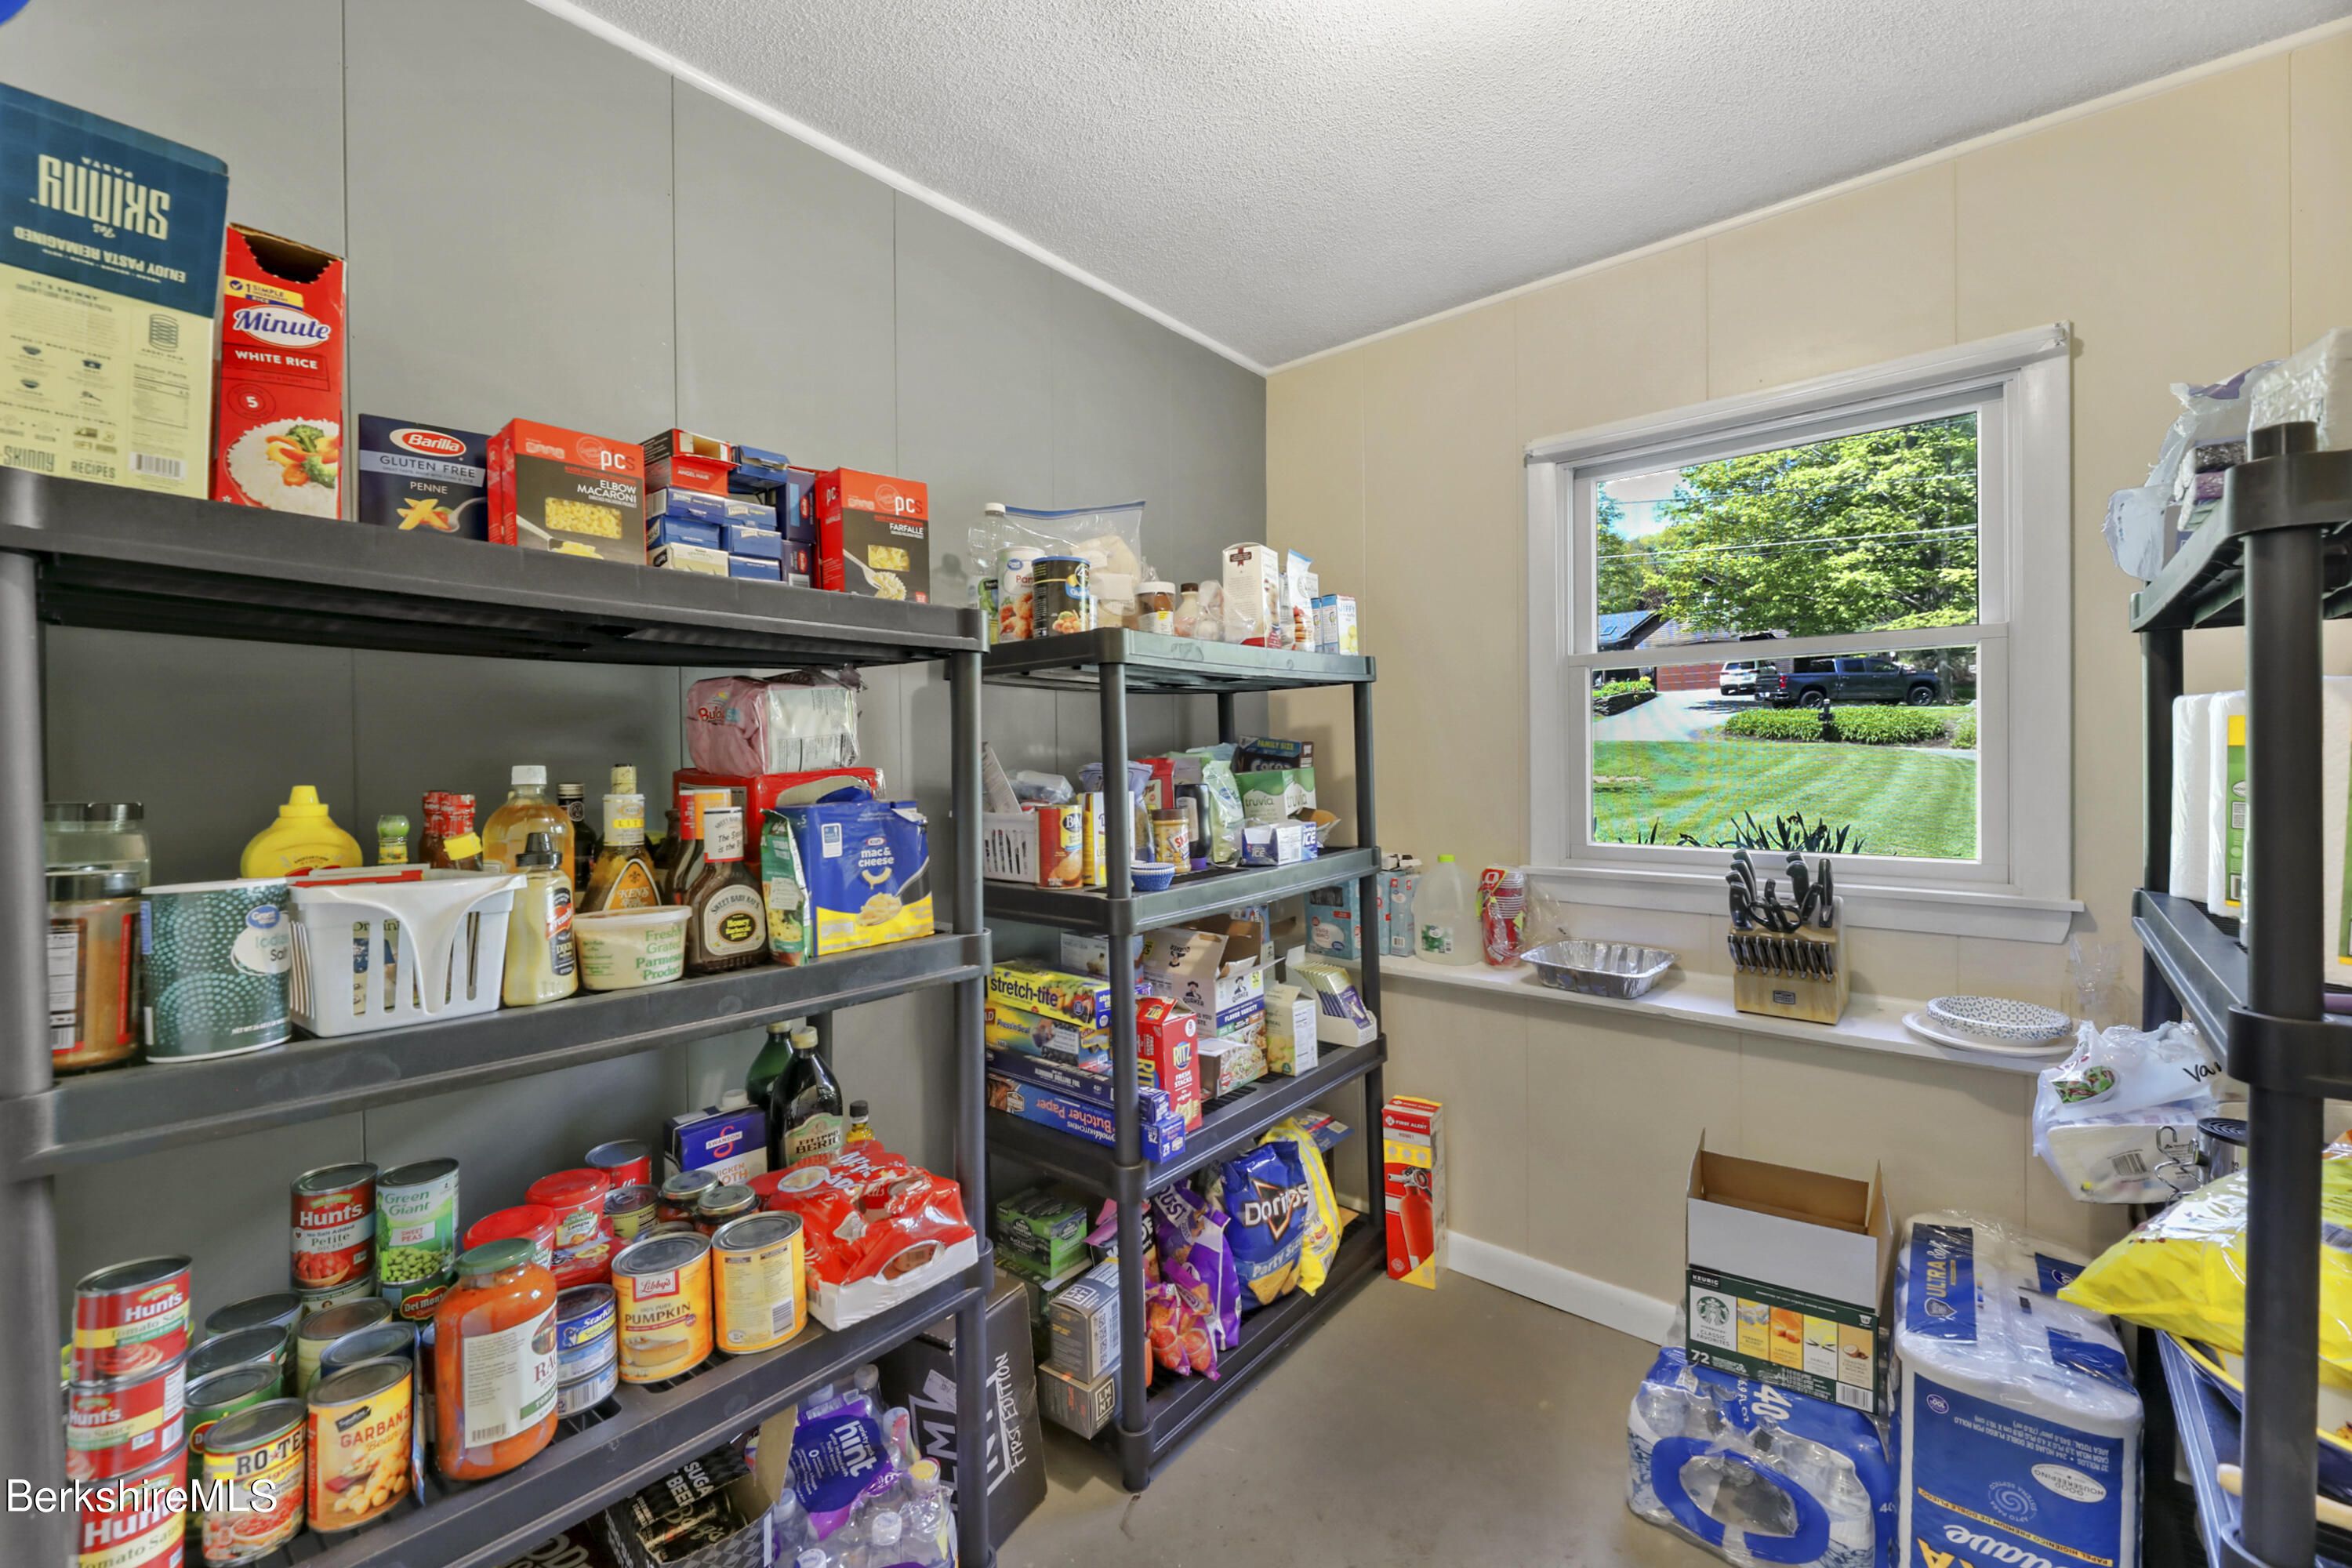
Pantry lined with metal shelves packed with groceries, beside a window overlooking a green lawn.
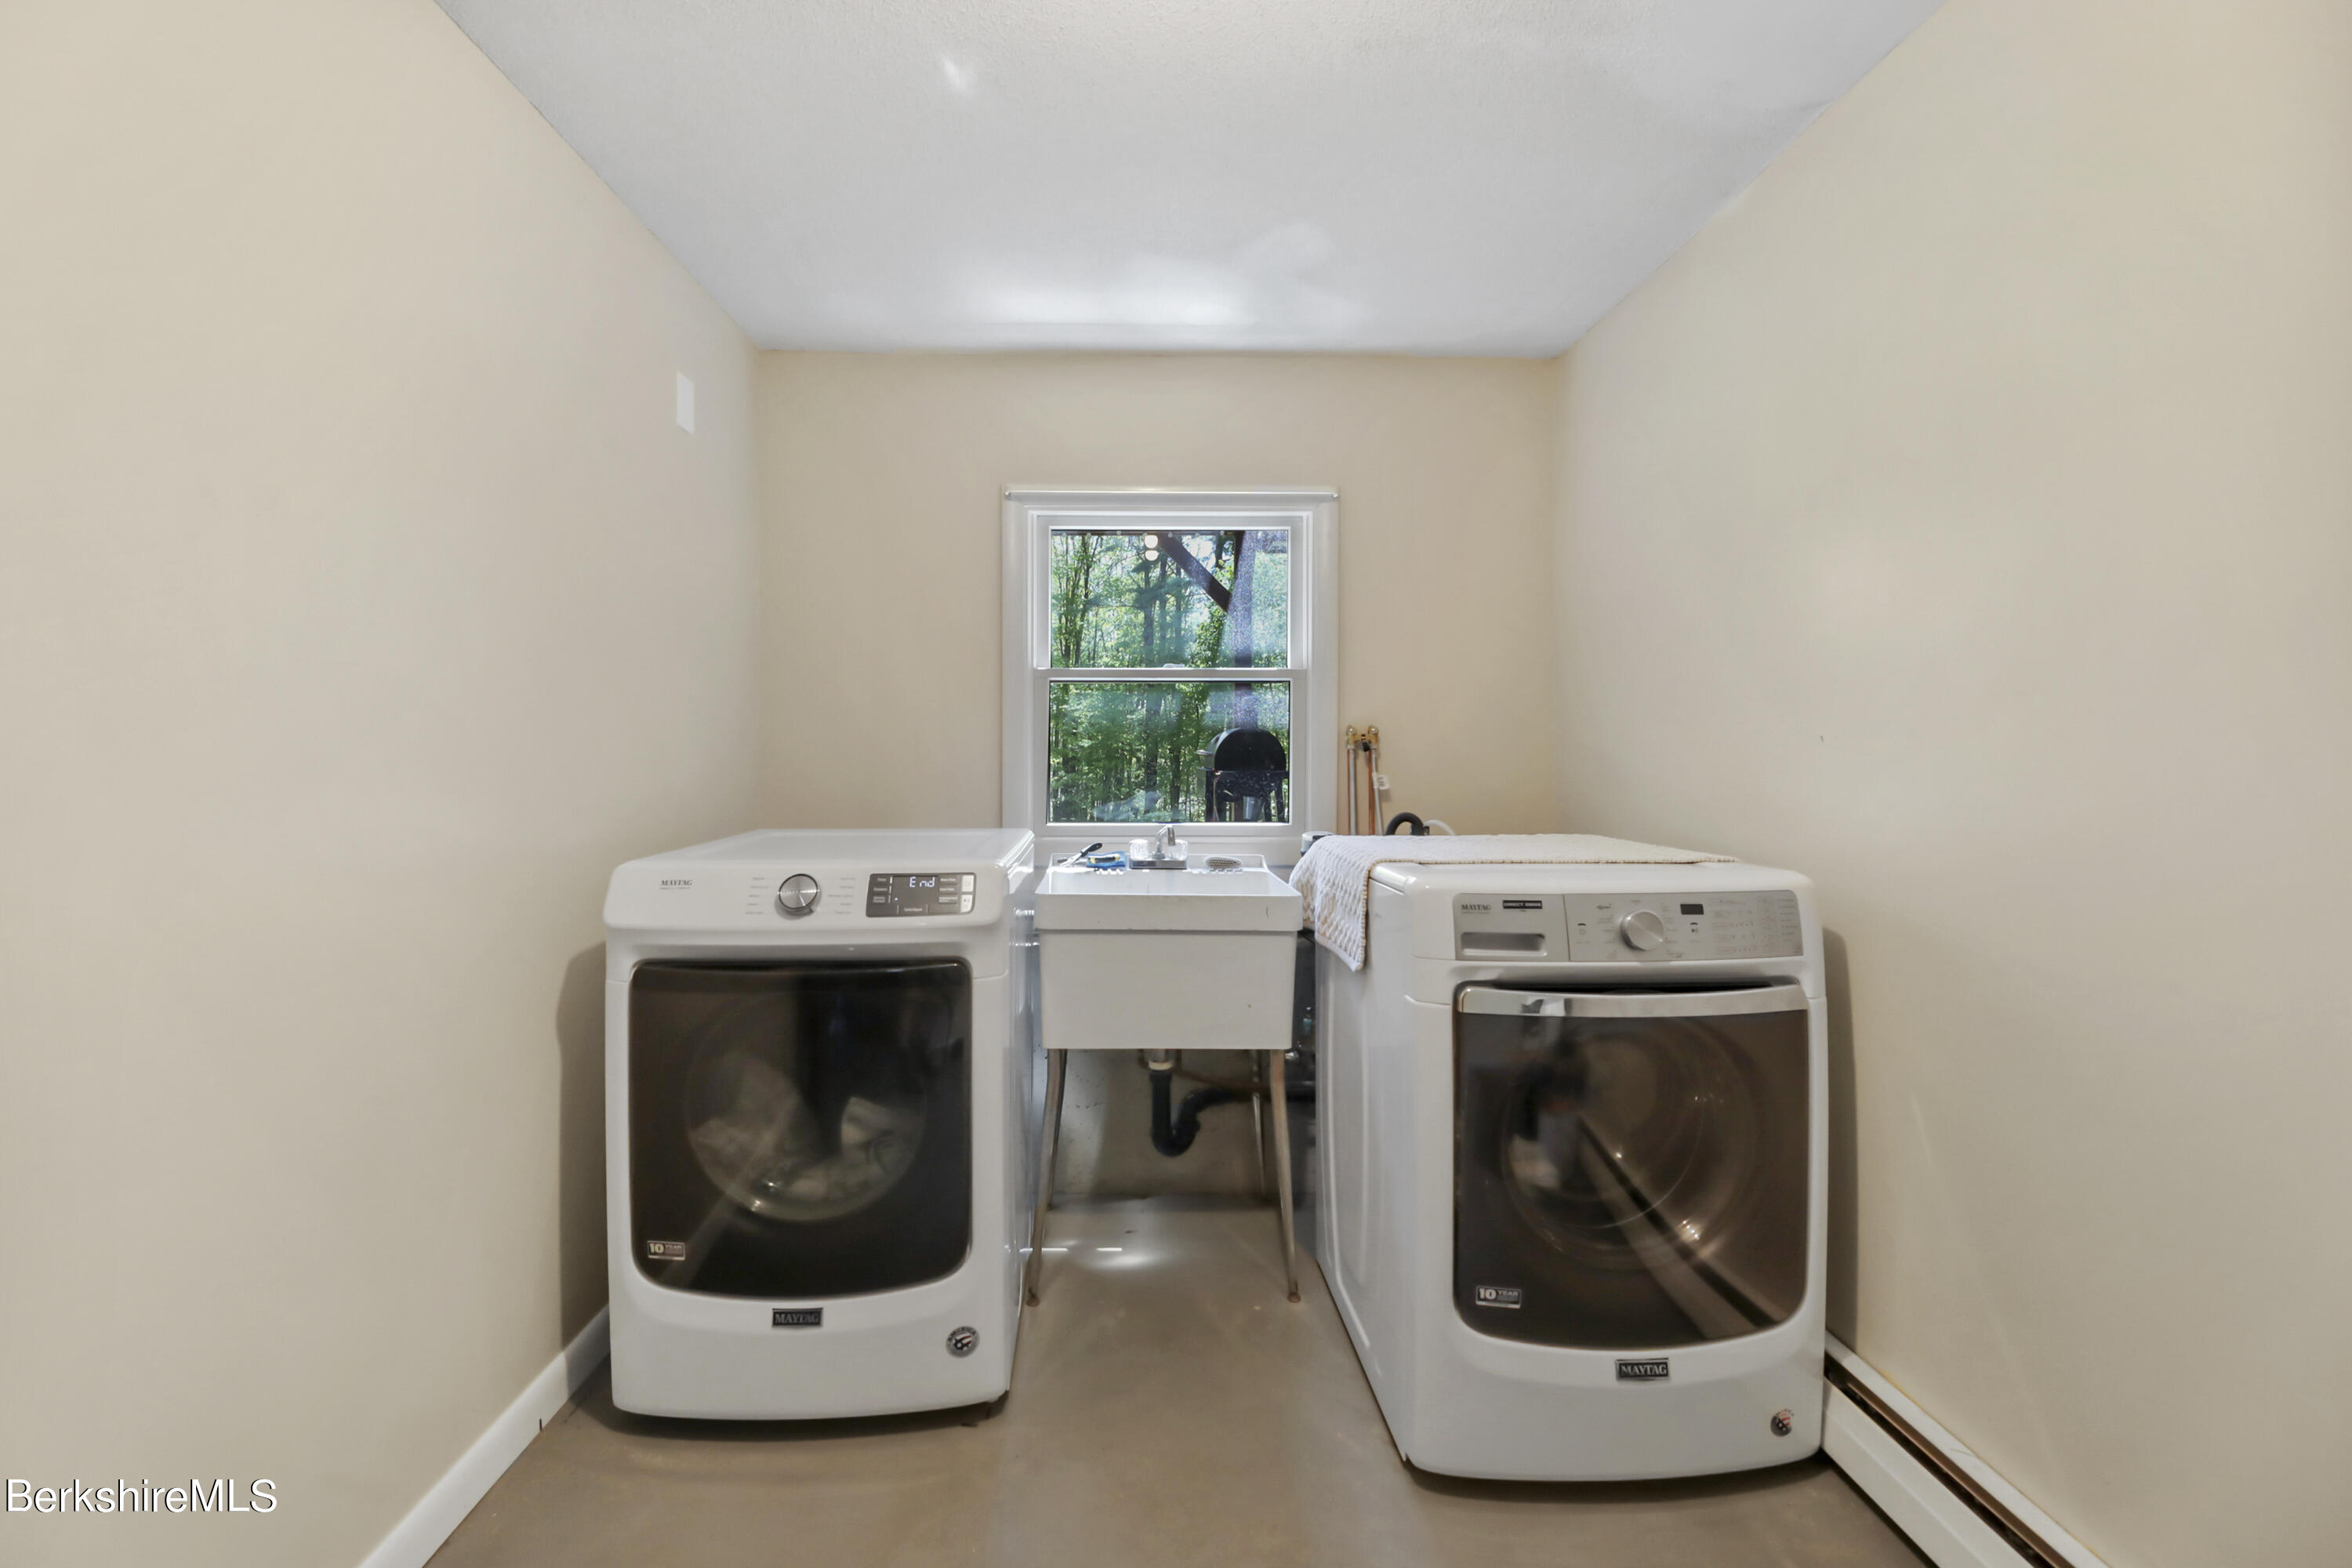
Laundry room with front-loading washer and dryer, utility sink, and window overlooking trees.
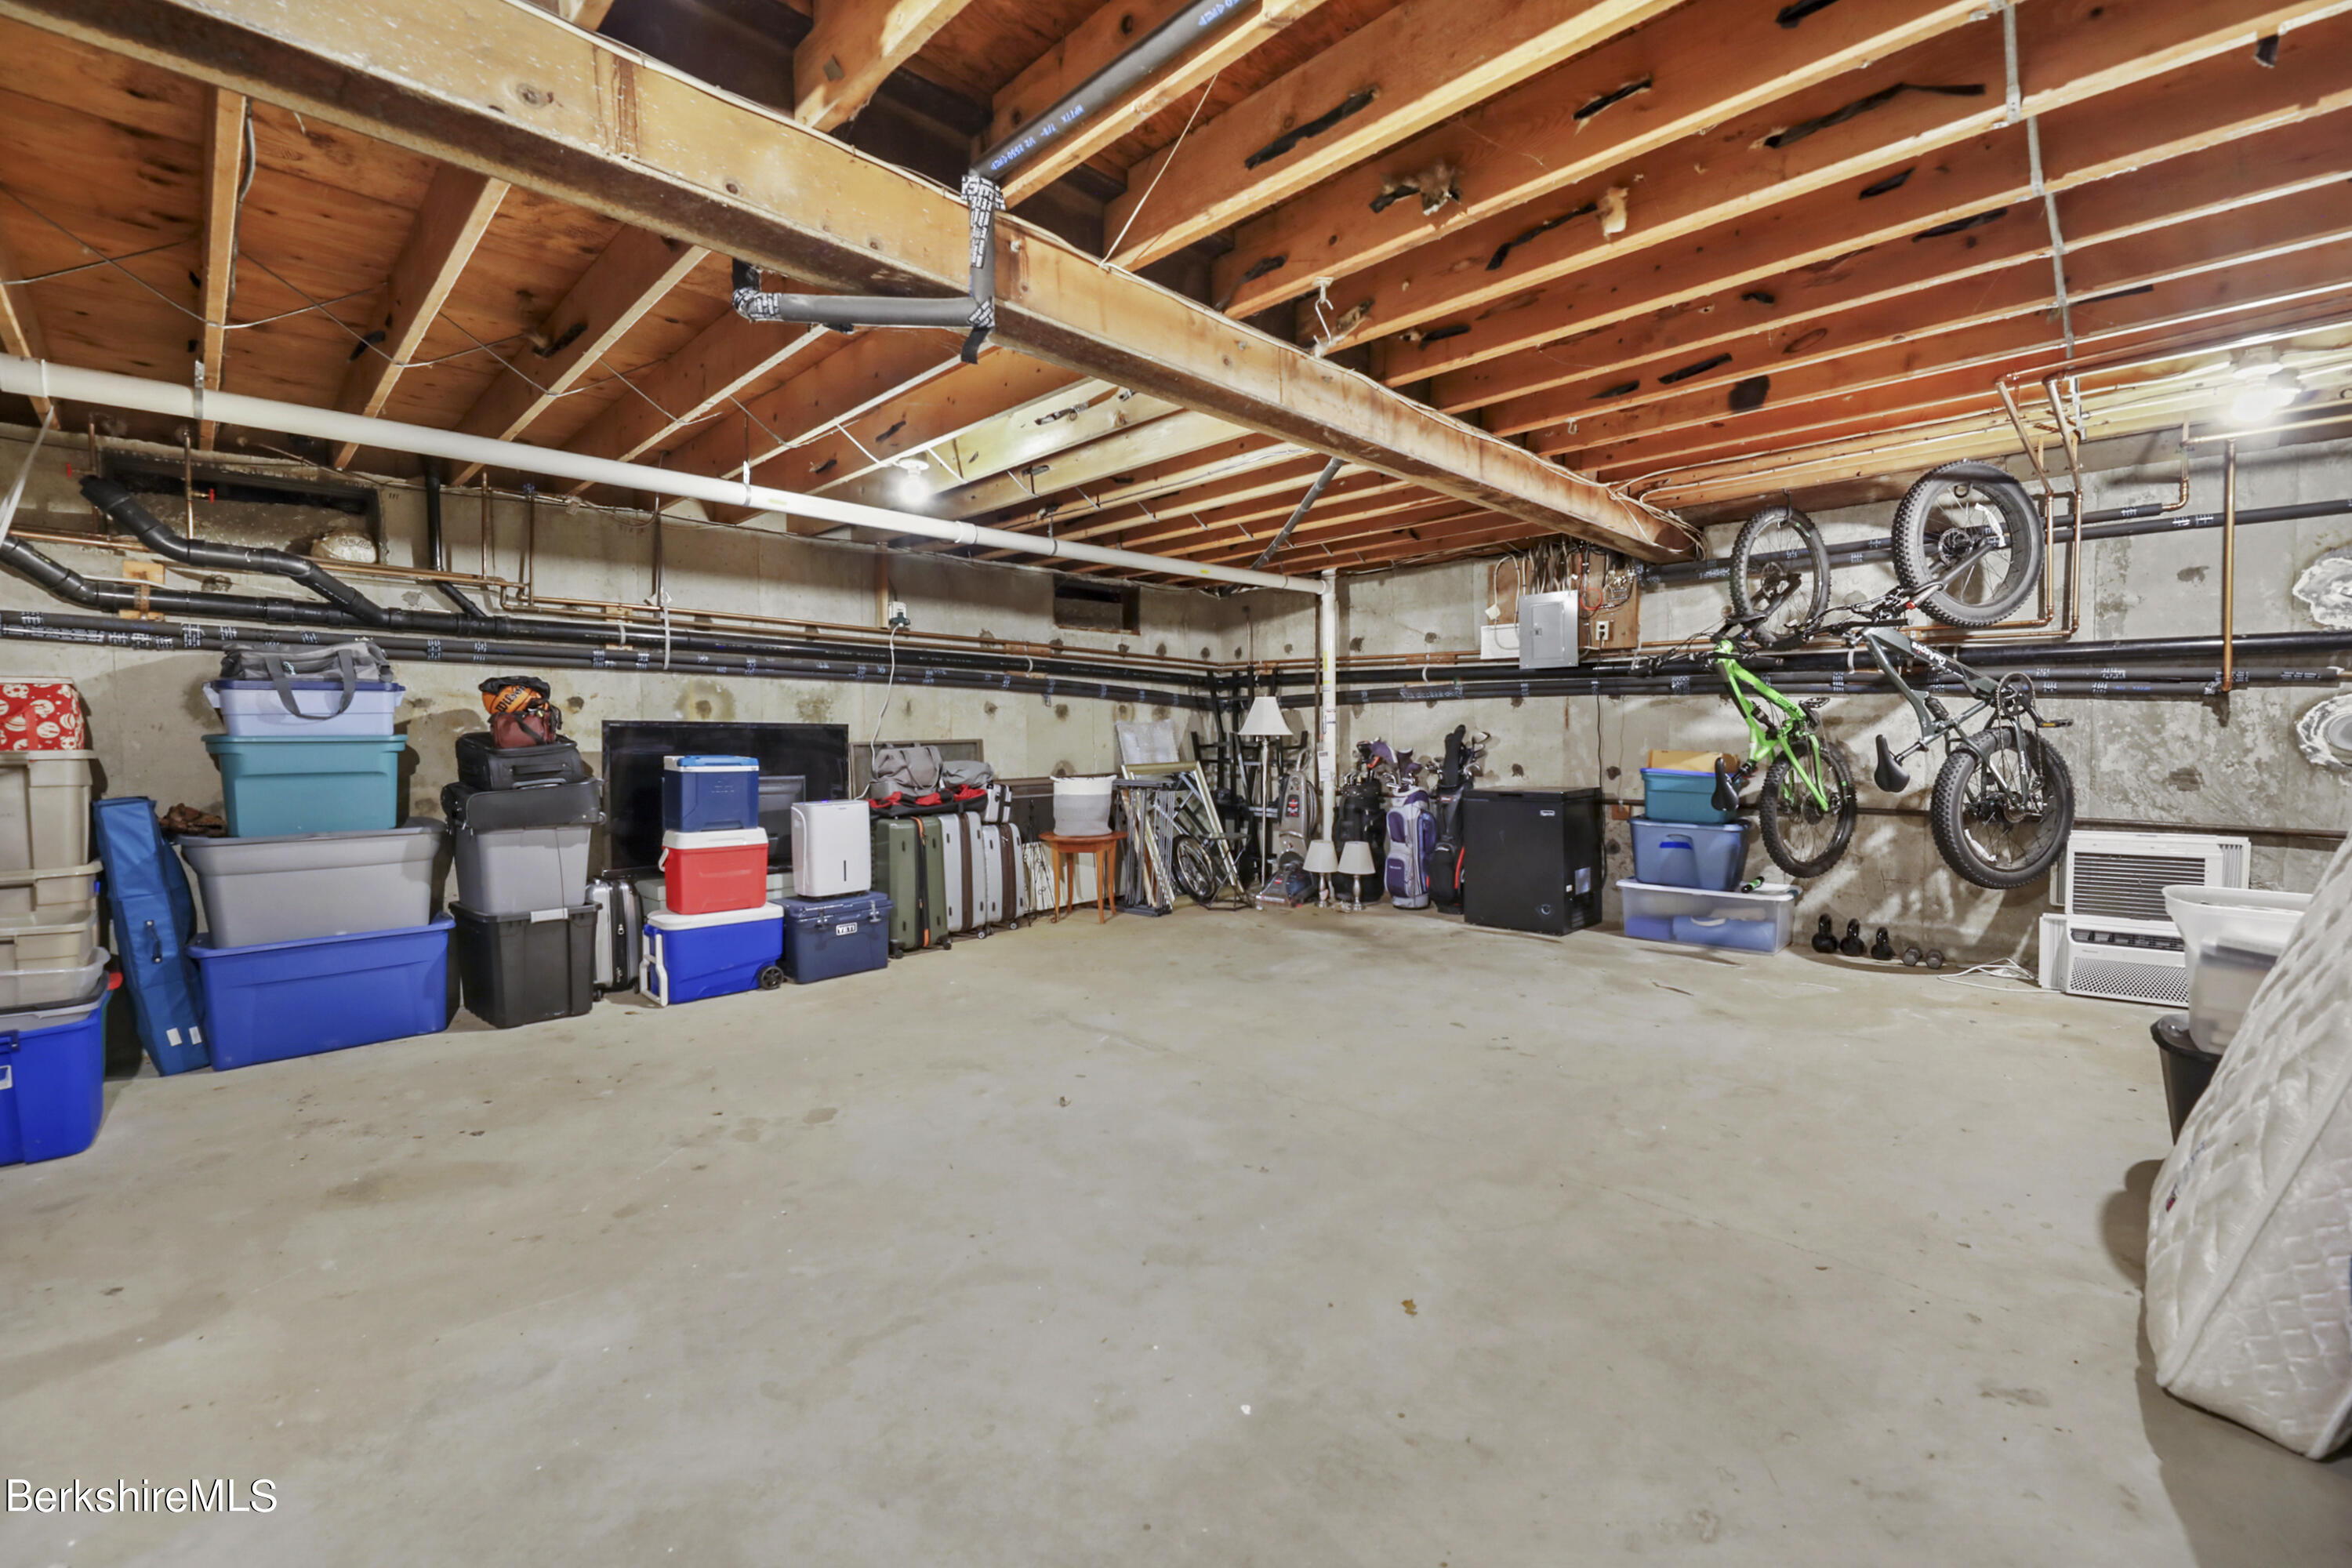
Unfinished basement with exposed joists, storage bins, and bicycles hanging from the wall.
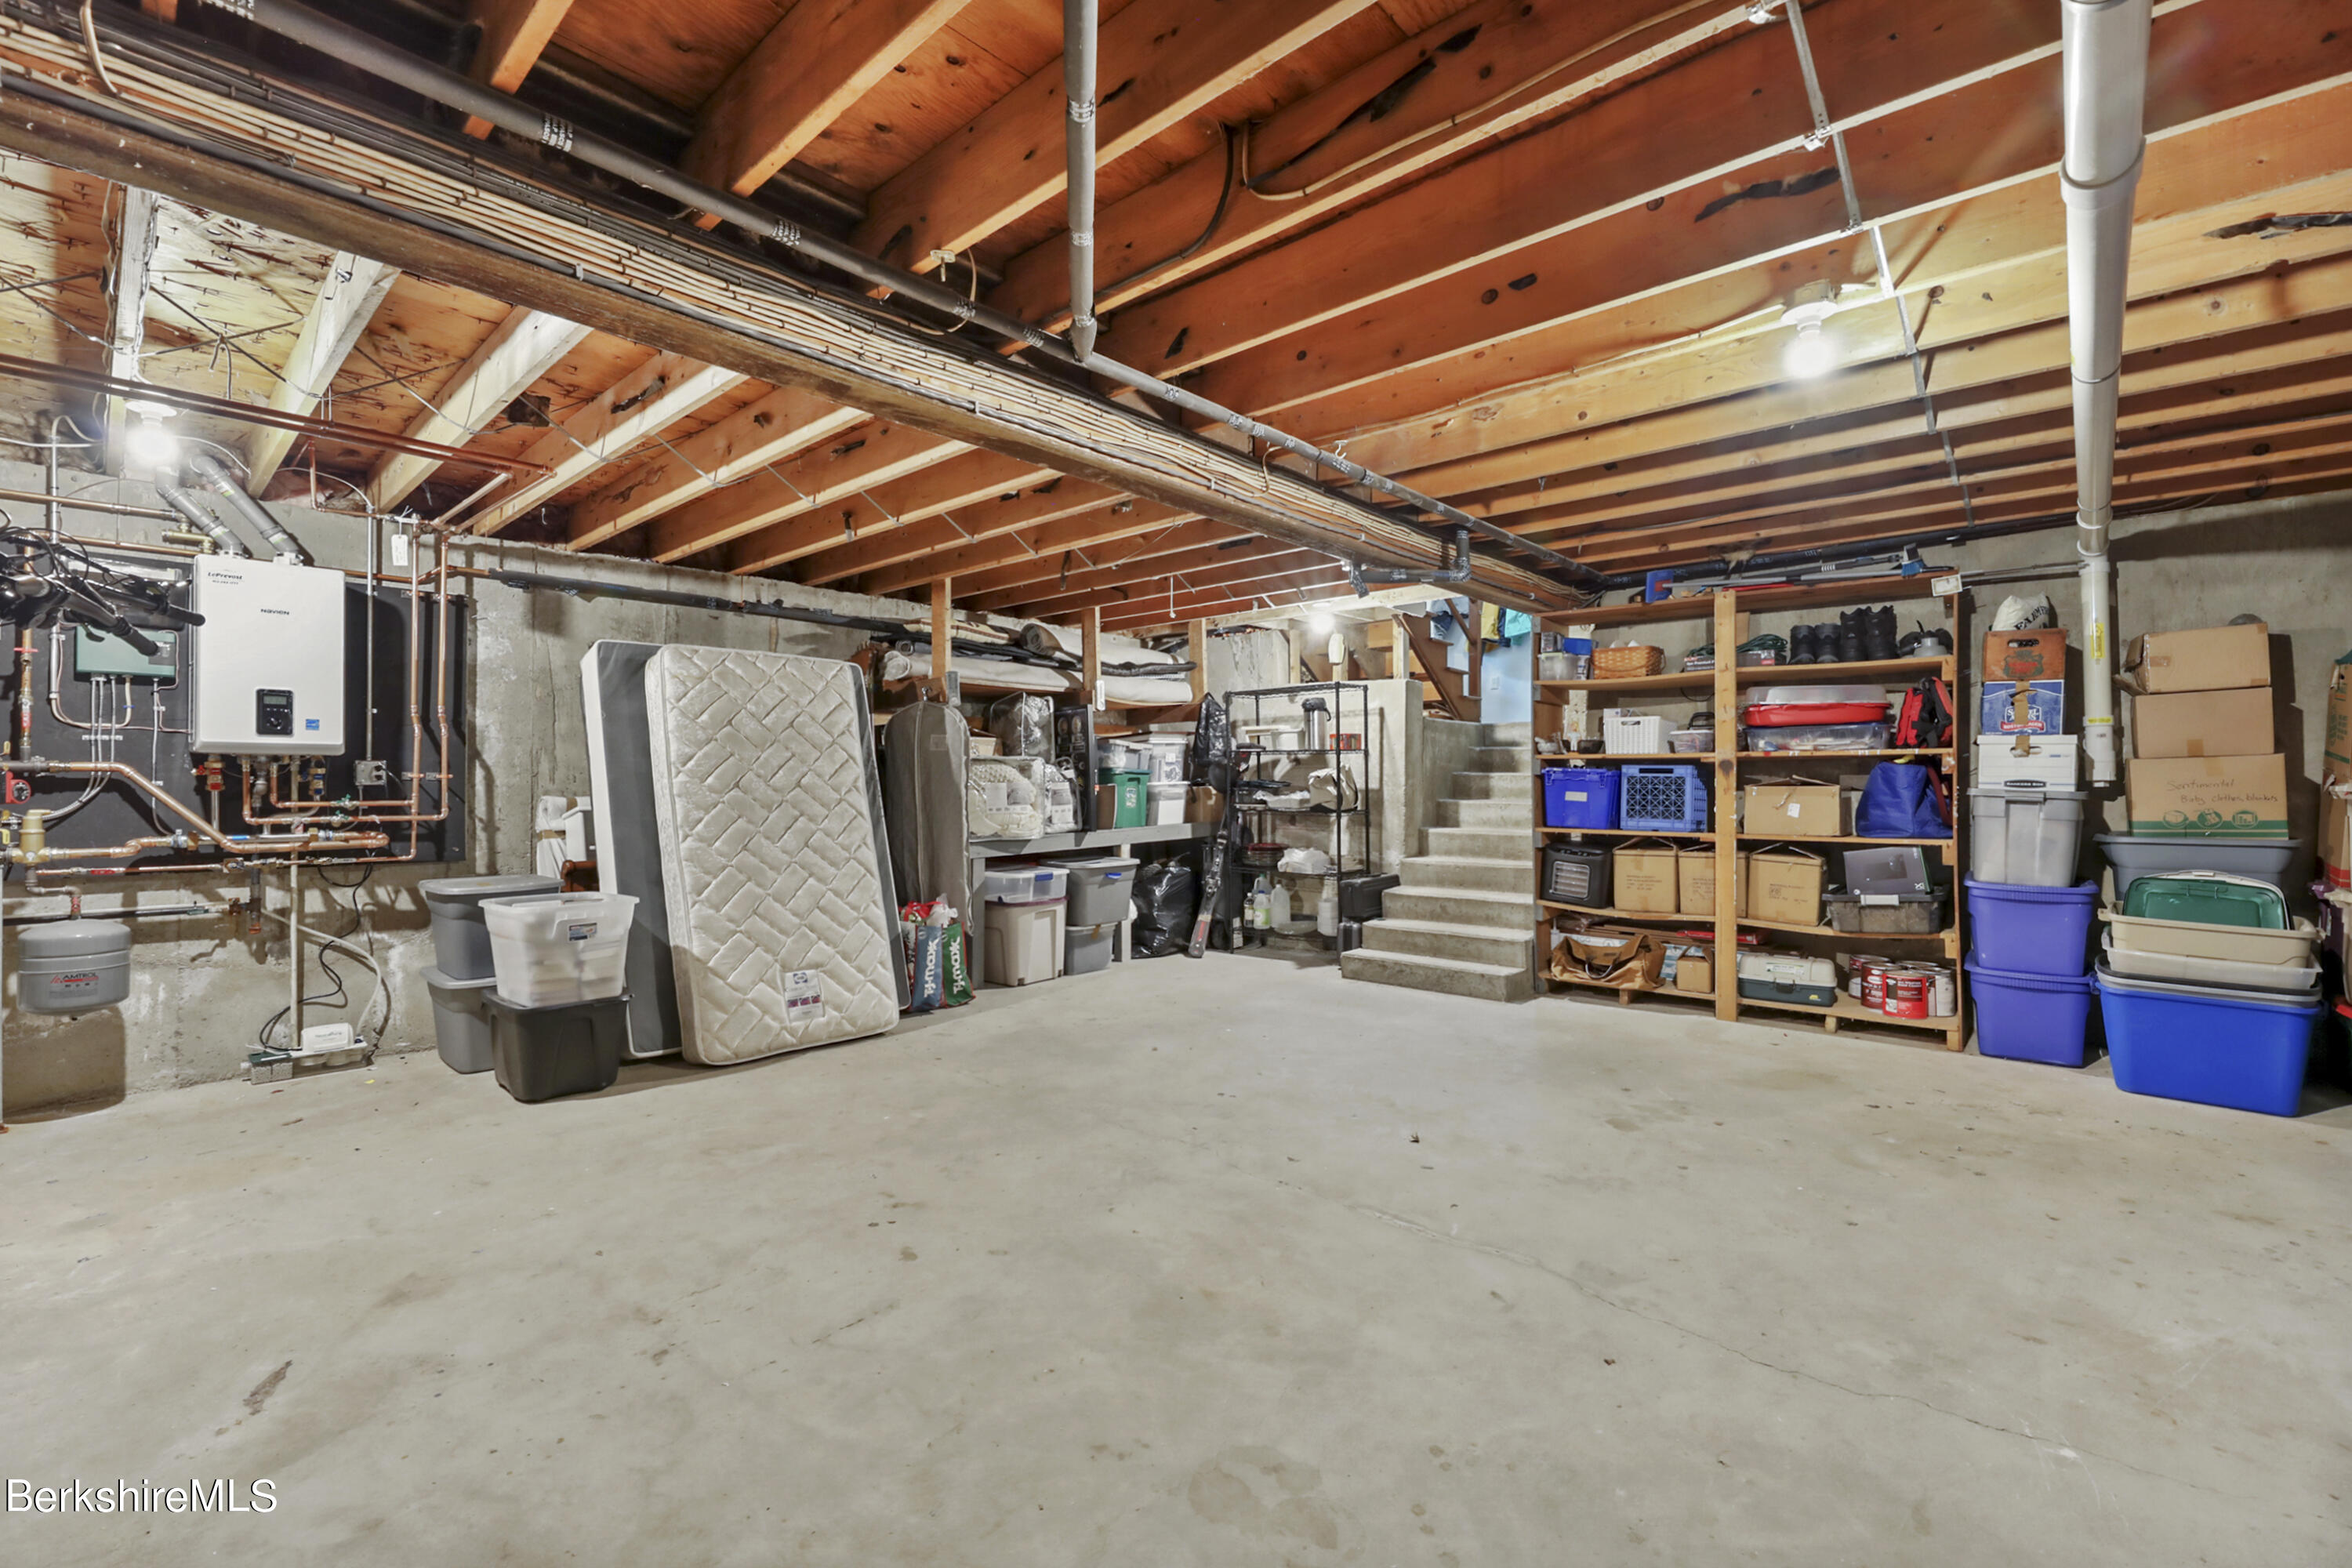
Basement storage area with exposed joists, utility equipment, shelving, boxes, and a mattress.
Basement utility room with a wall-mounted heating unit and extensive copper piping.
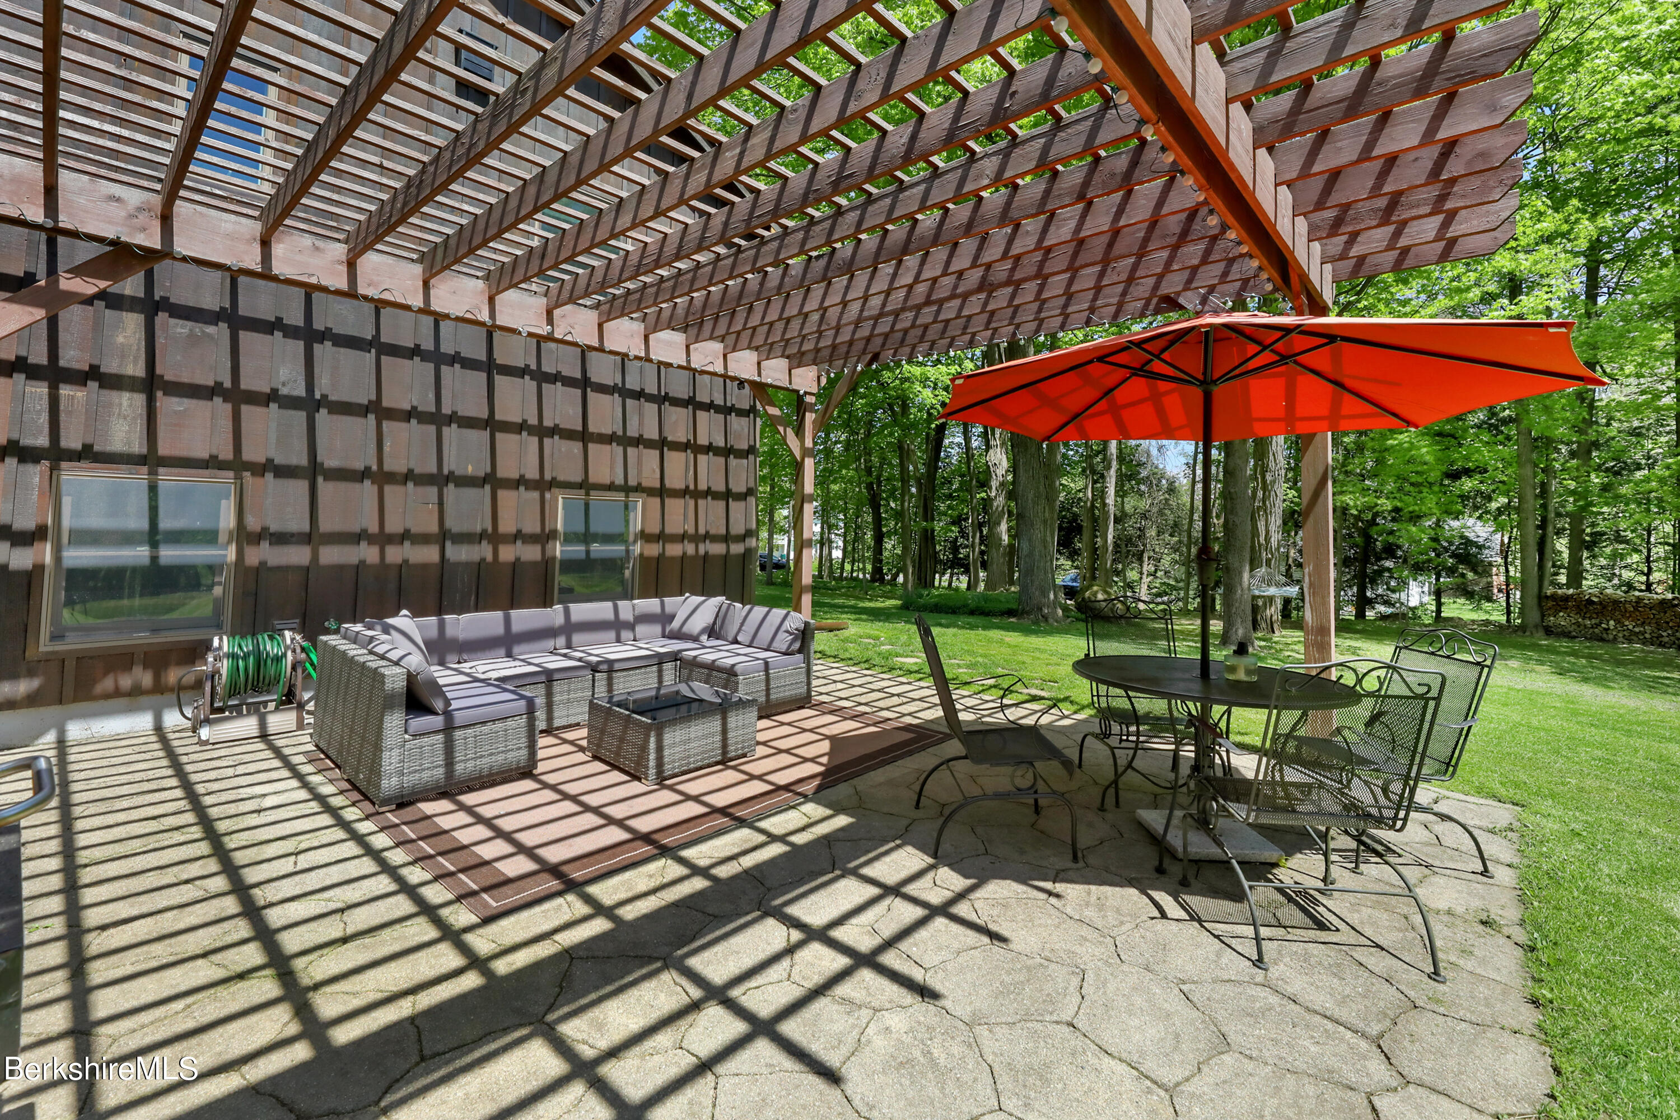
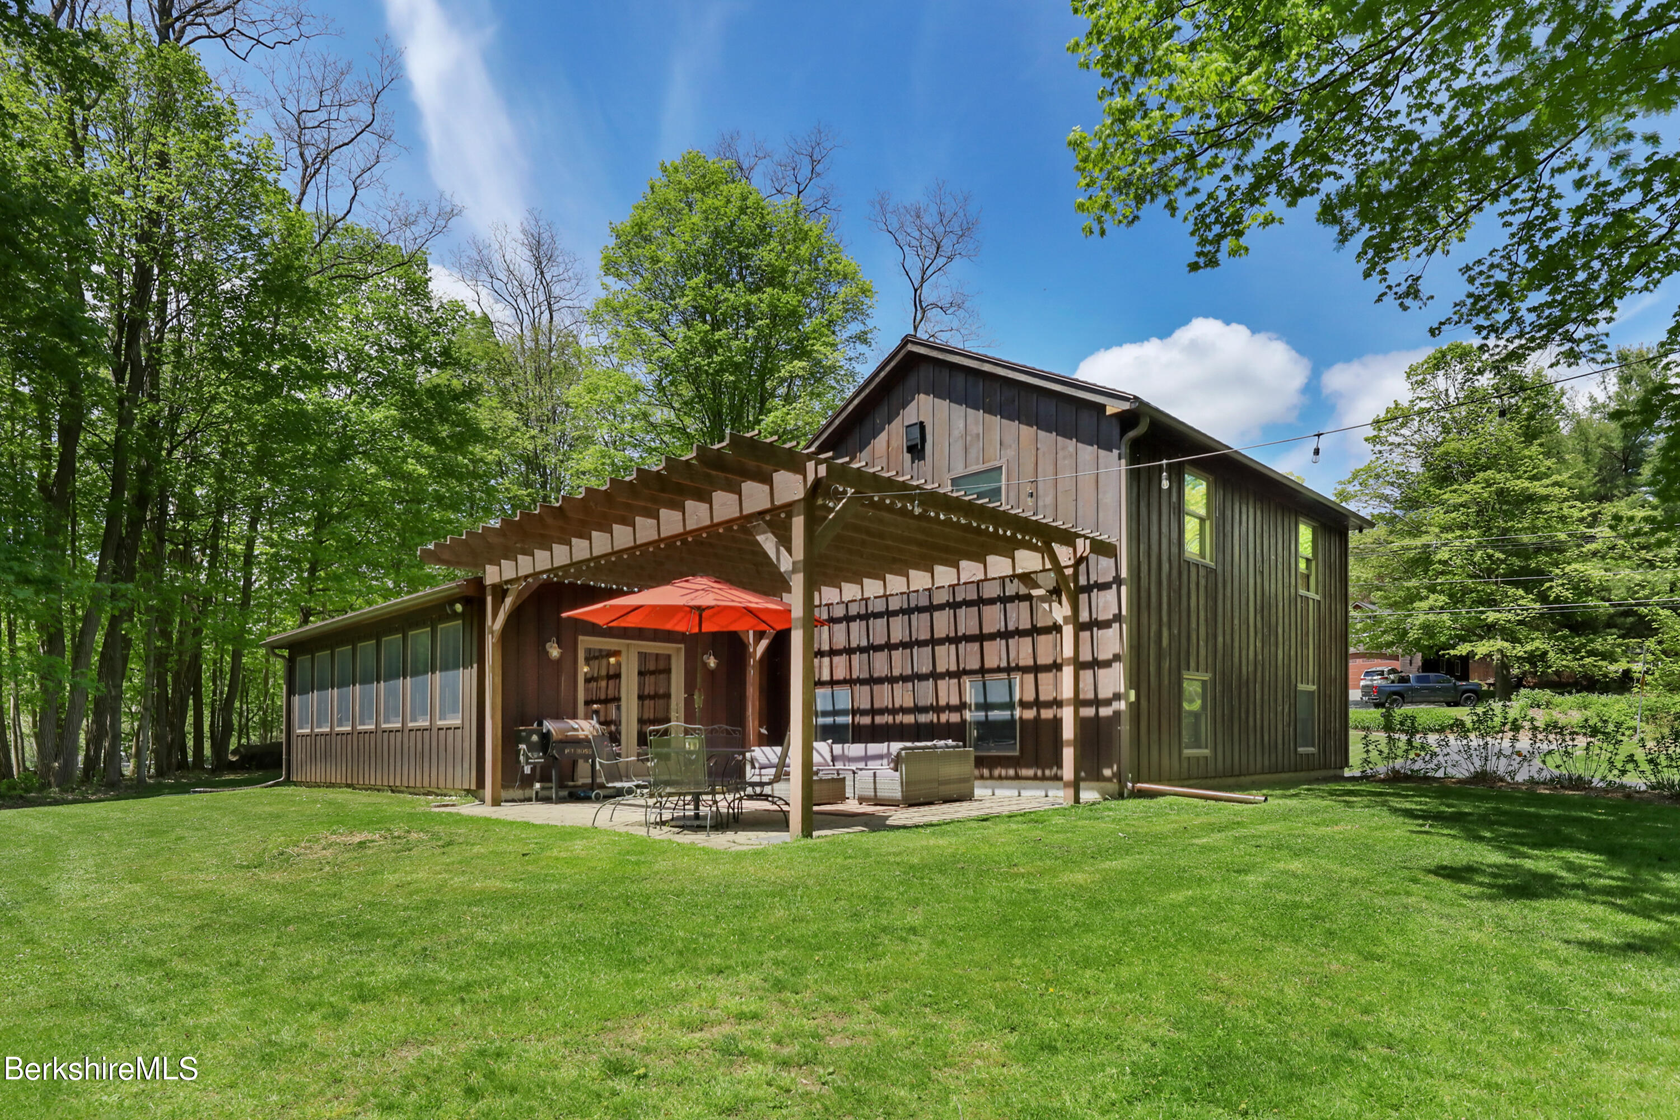
Stone patio with a wooden pergola, wicker lounge seating, and a red umbrella beside a wooded lawn.
Rear of a dark wood-sided home with a pergola-covered patio and red umbrella beside a green lawn.
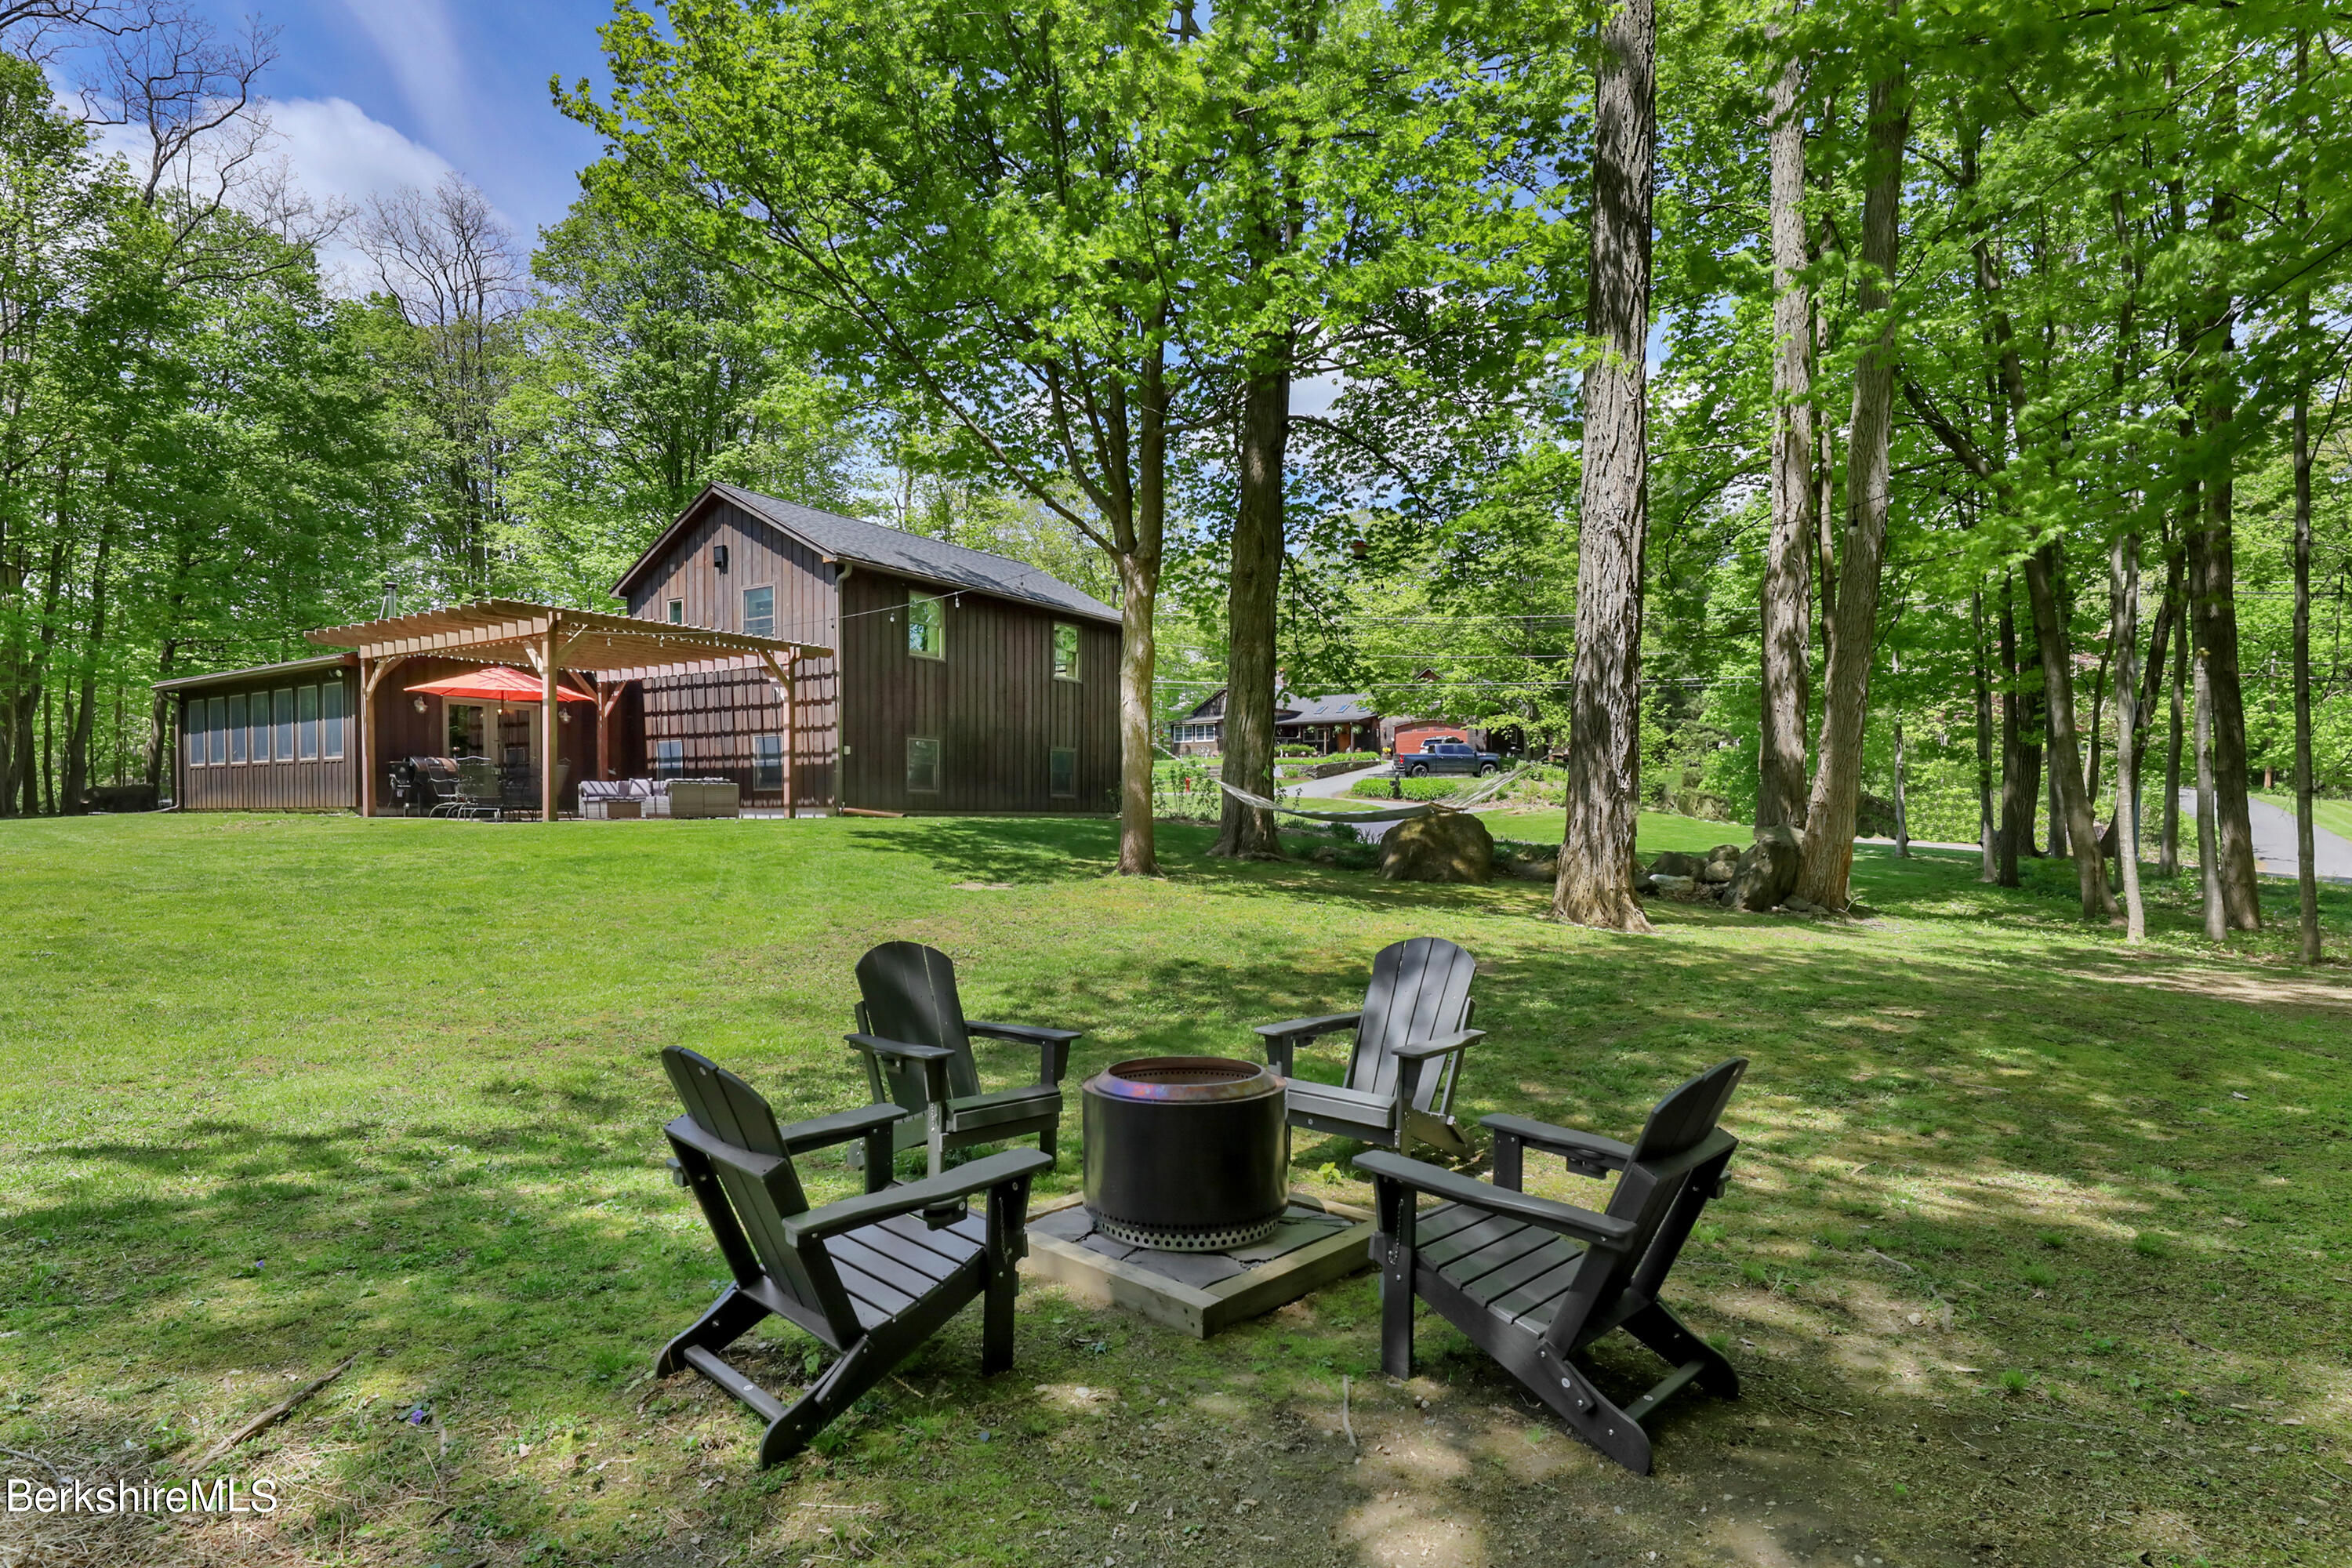
Dark-sided home with a pergola, wooded lawn, and fire pit seating.
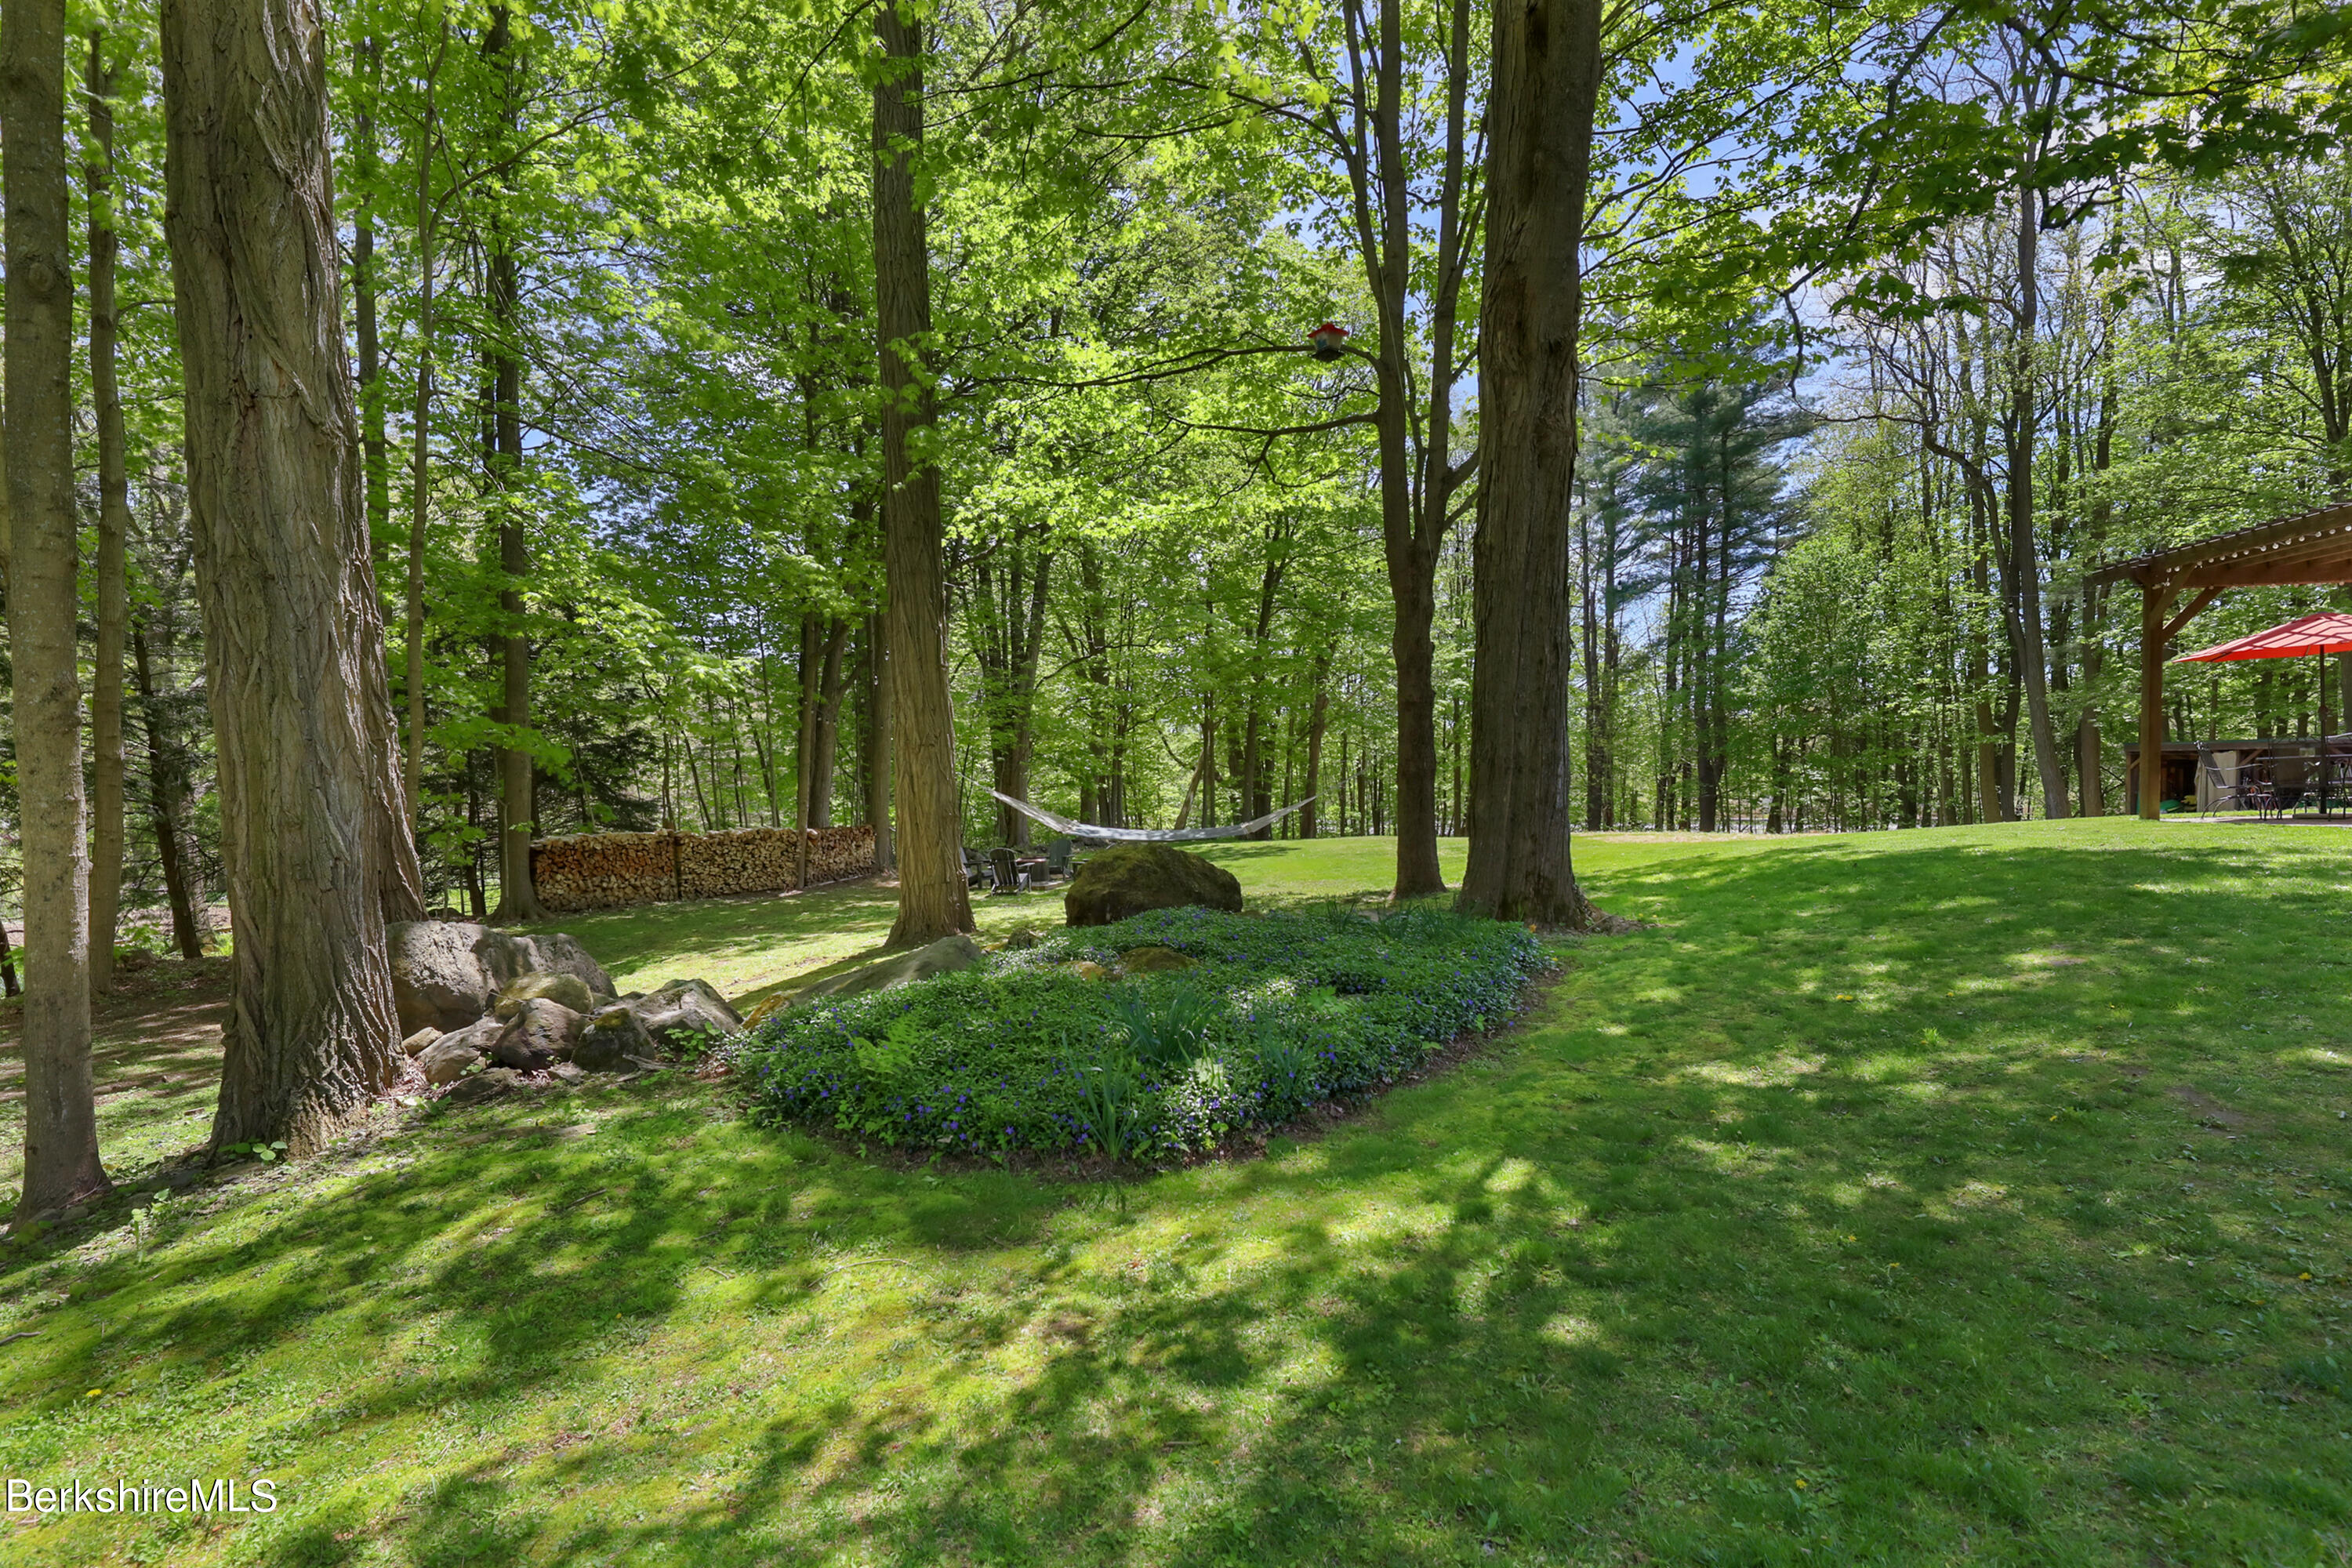
Wooded backyard with a hammock, stacked firewood, and a covered patio.
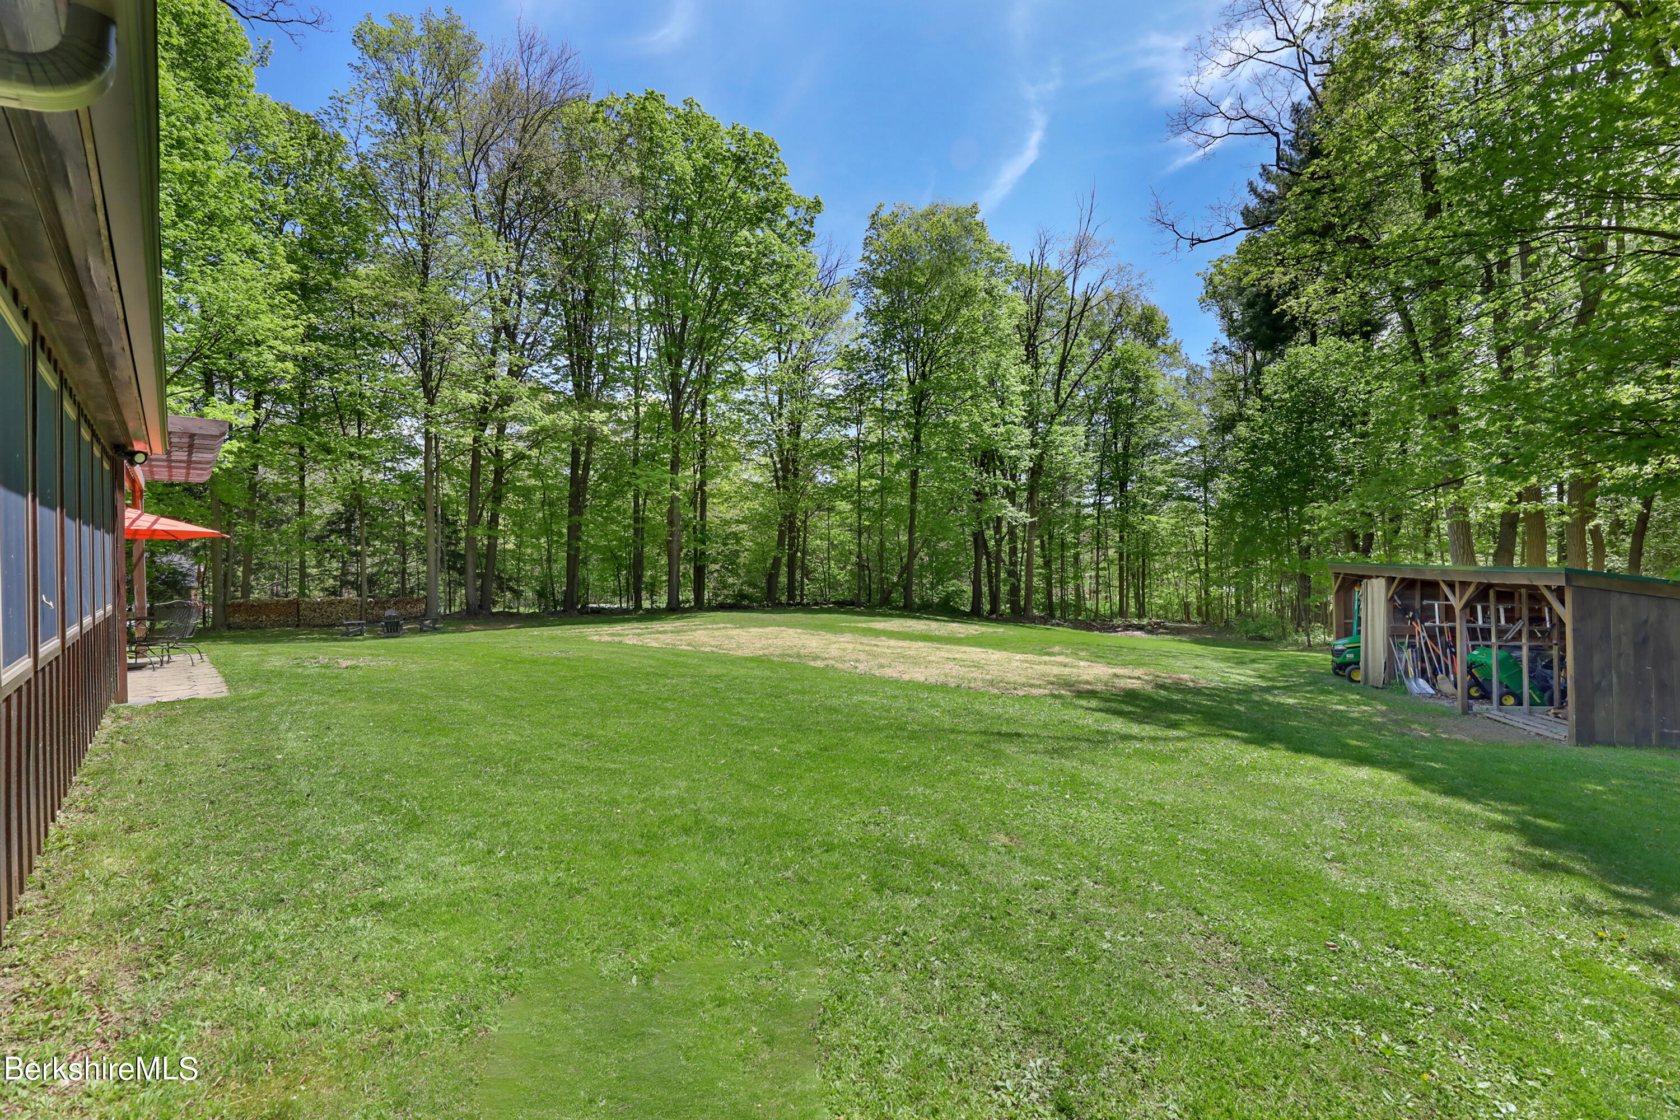
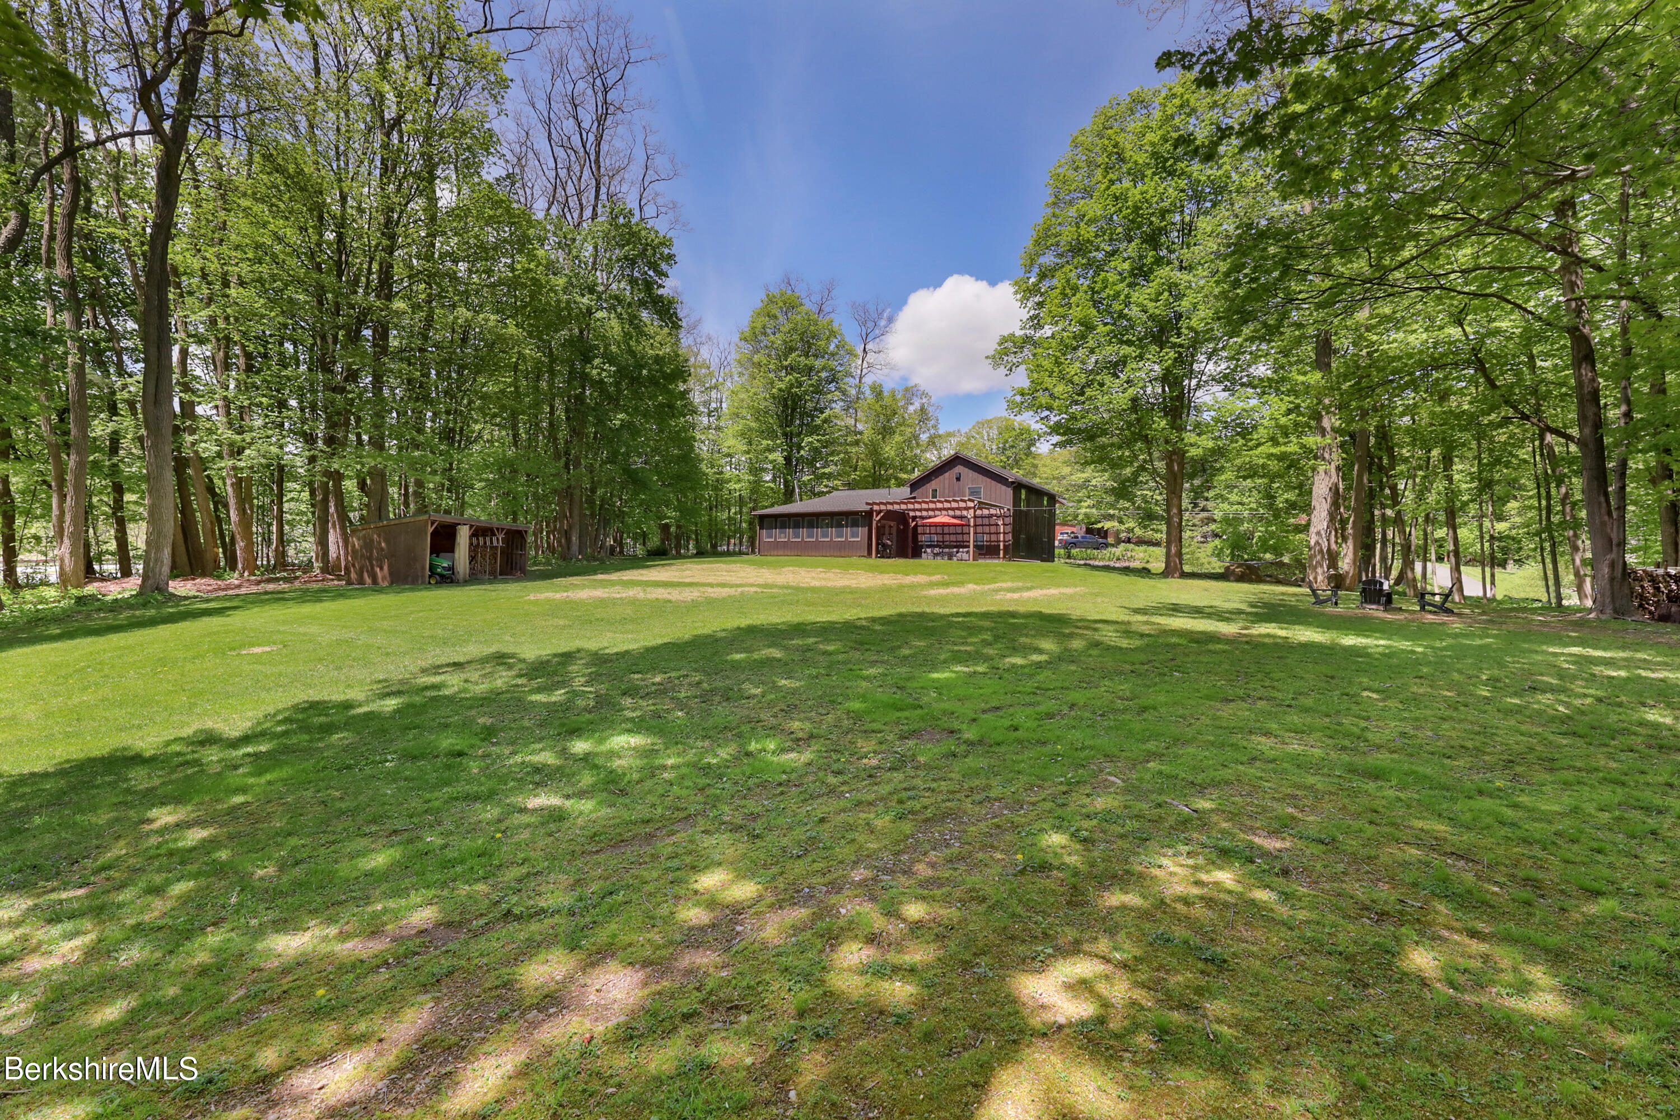
Broad grassy backyard bordered by mature trees, with a patio and open storage shed.
Brown house and covered patio beyond a broad, tree-shaded lawn, with a small shed nearby.
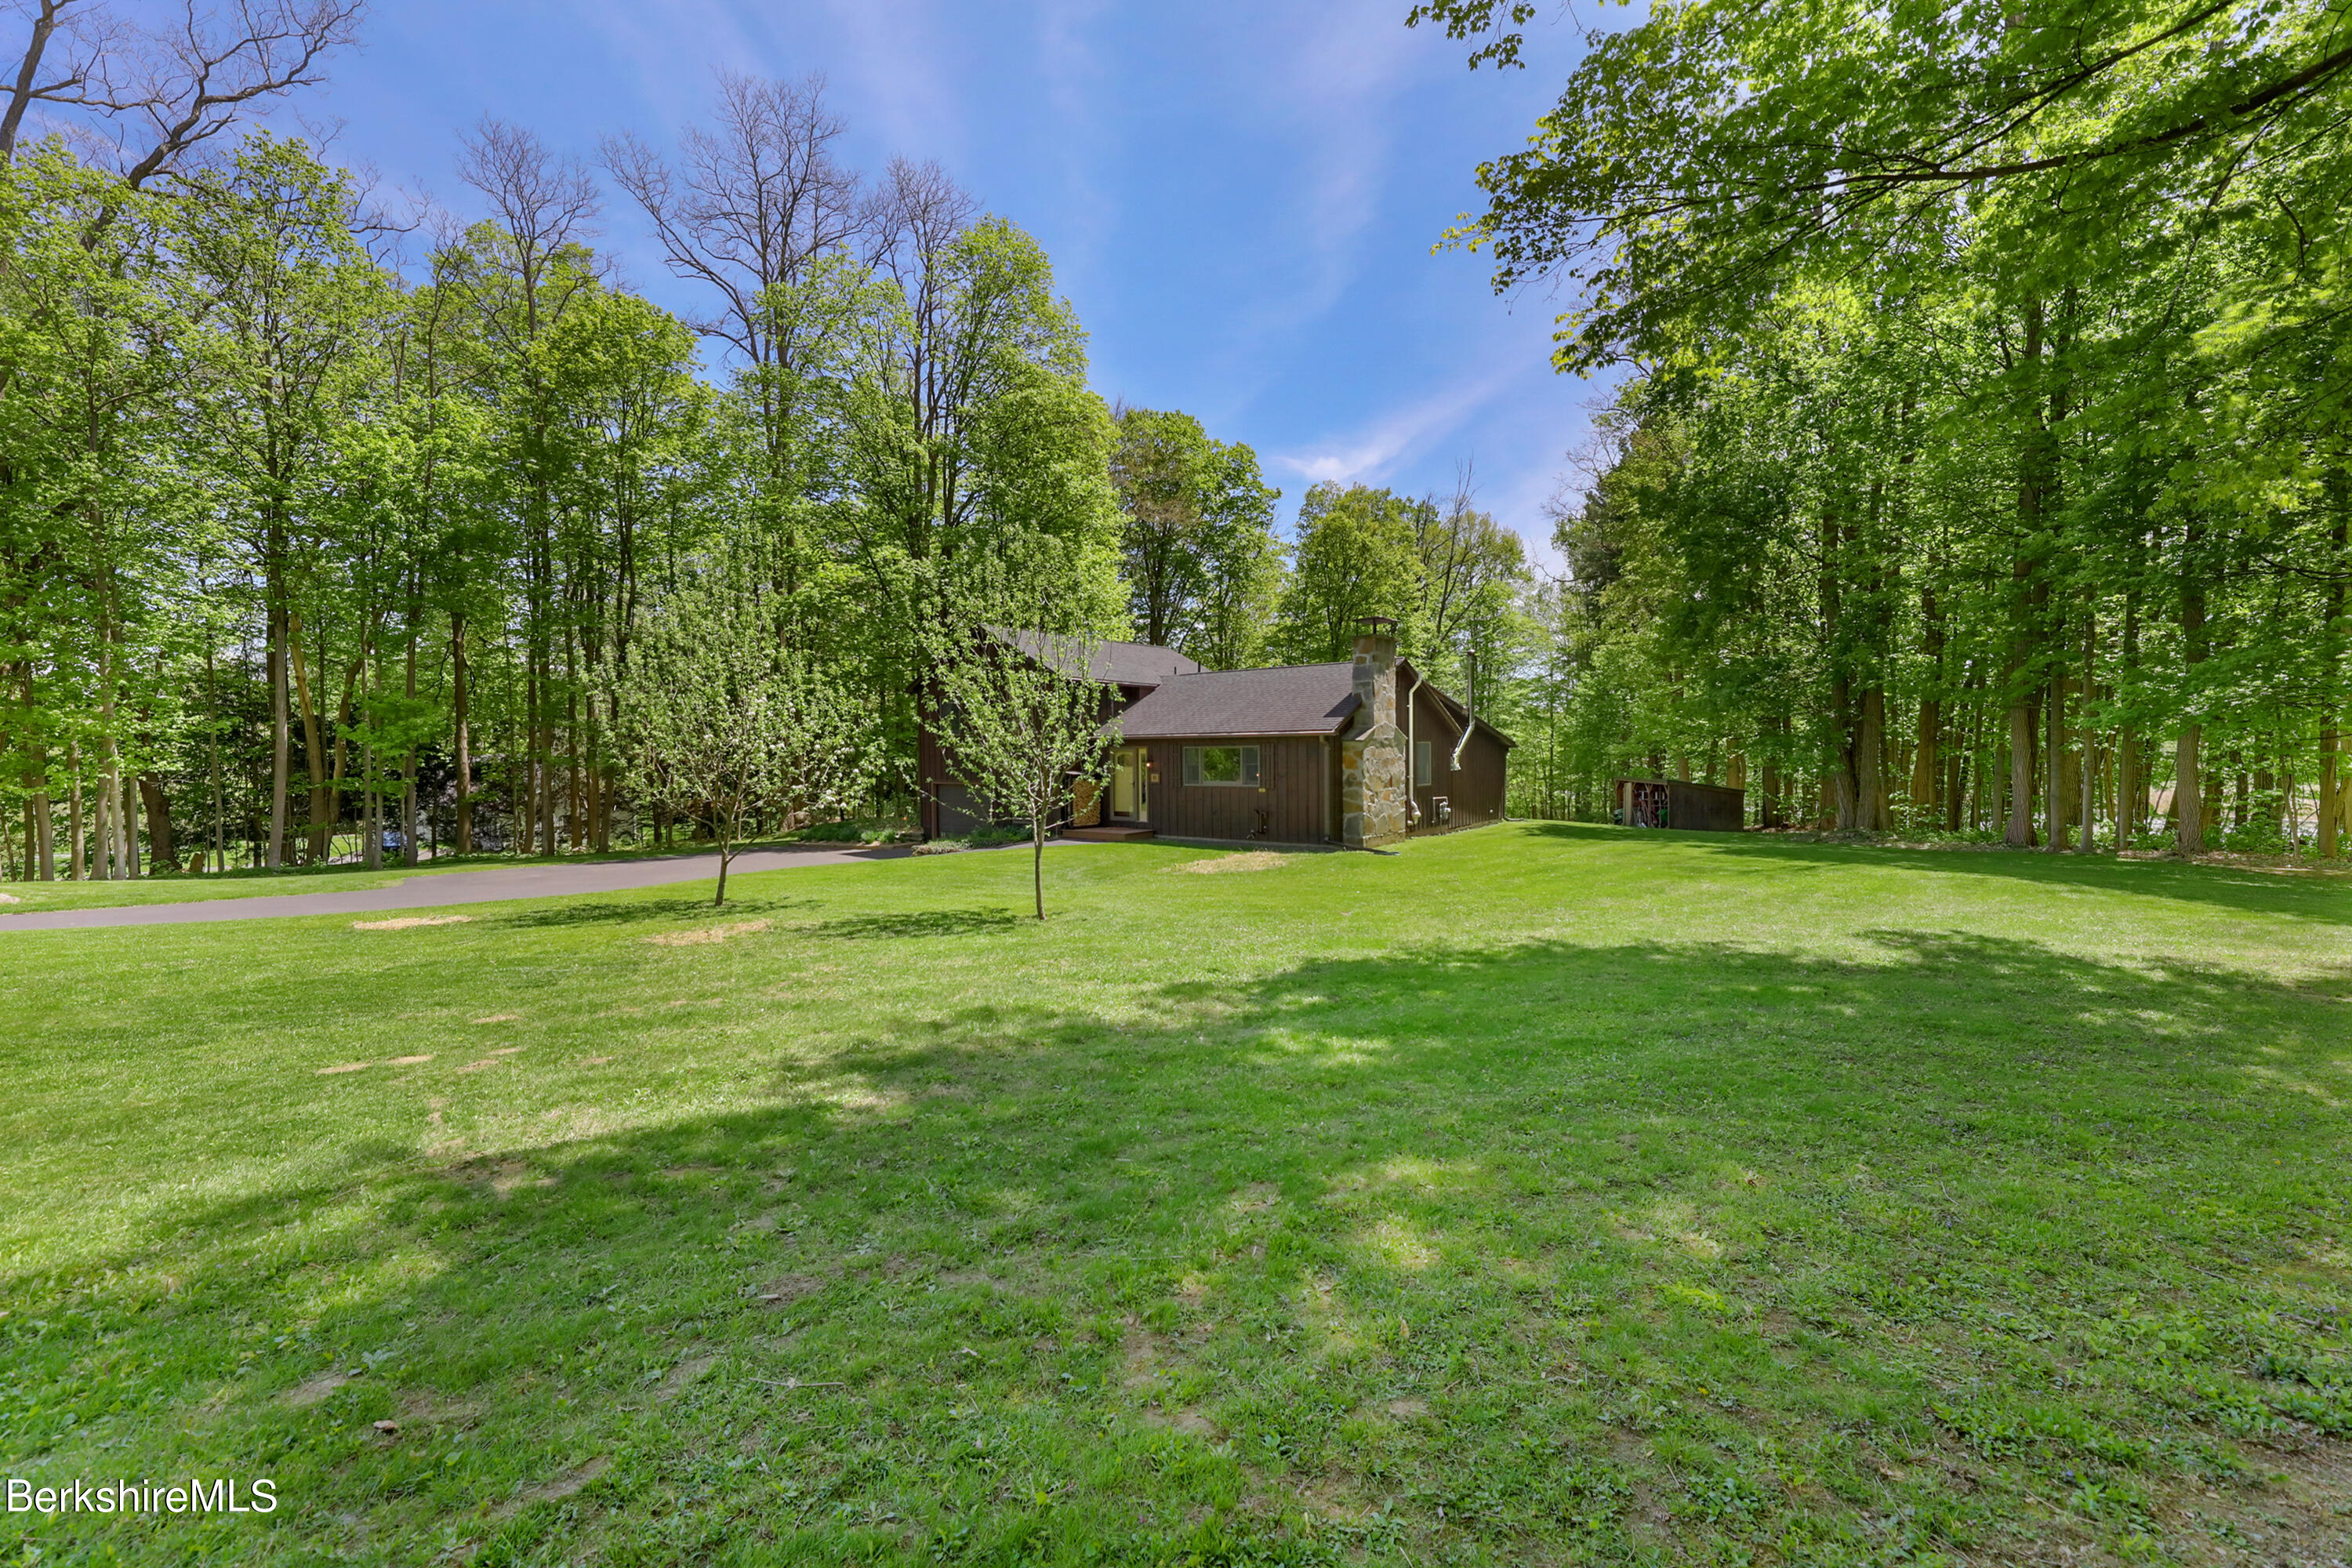
Dark wood-sided house with a stone chimney beyond a broad lawn, surrounded by mature trees.
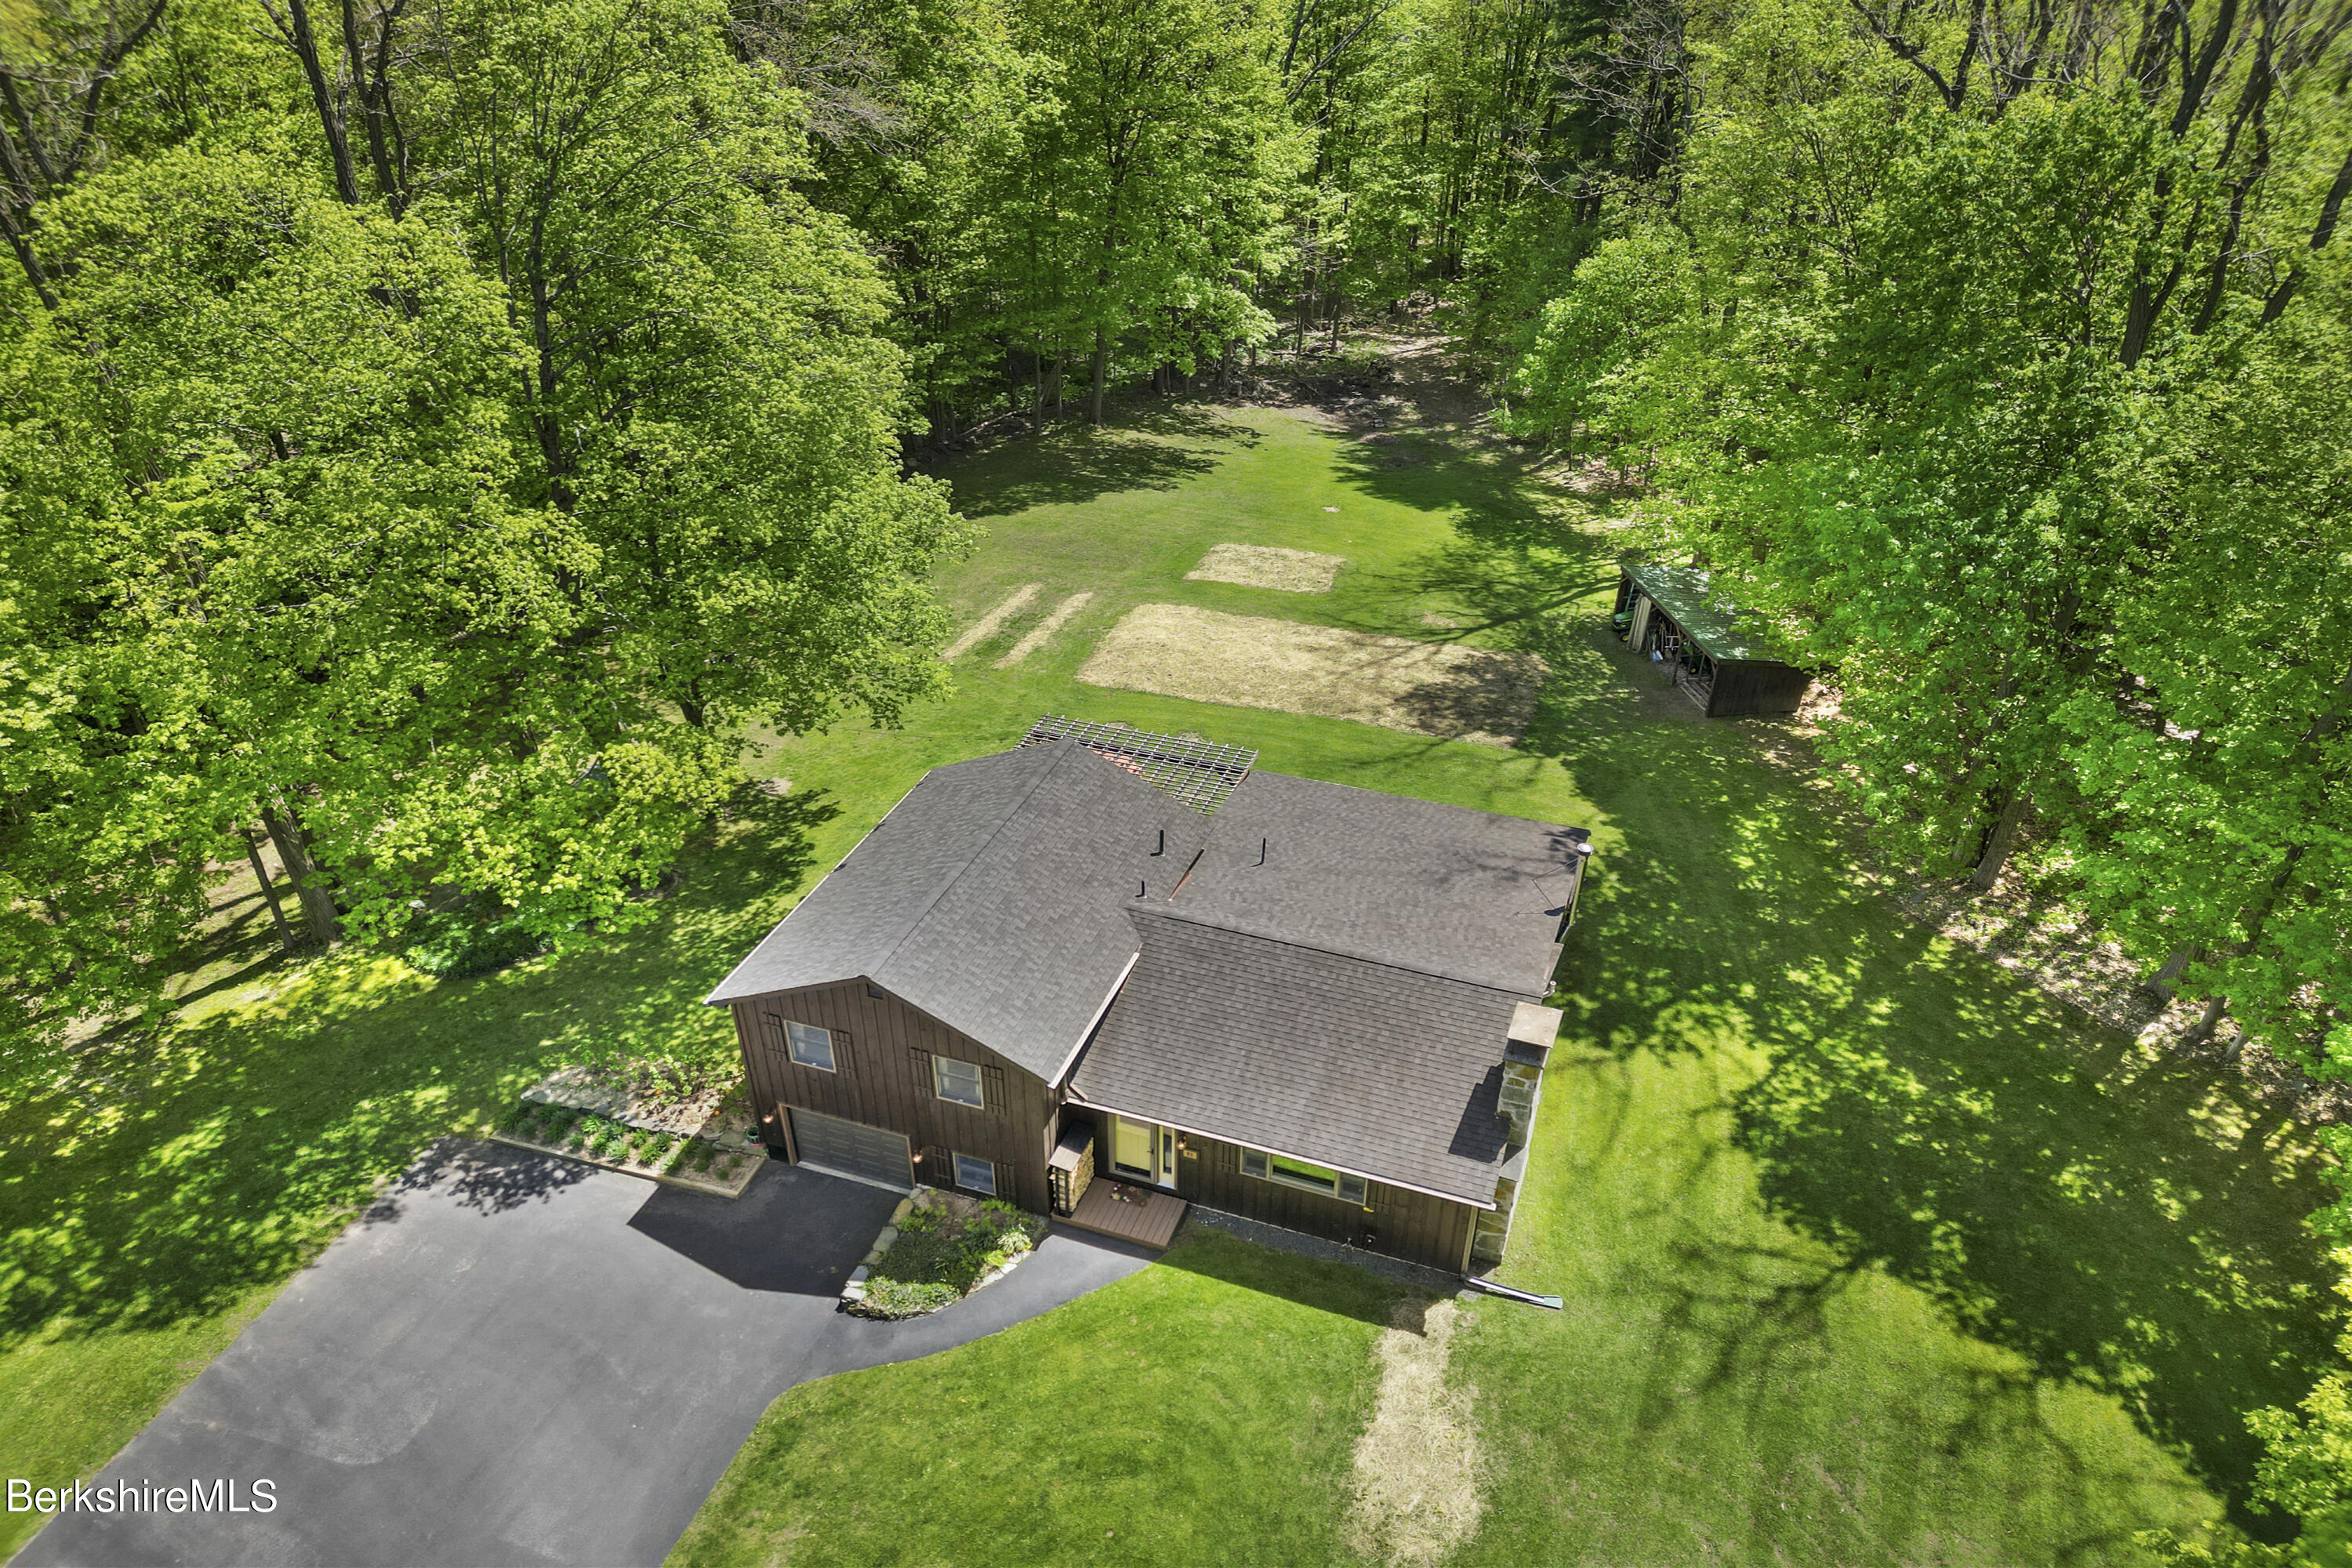
Aerial view of a brown house surrounded by trees, lawn, and a paved driveway.
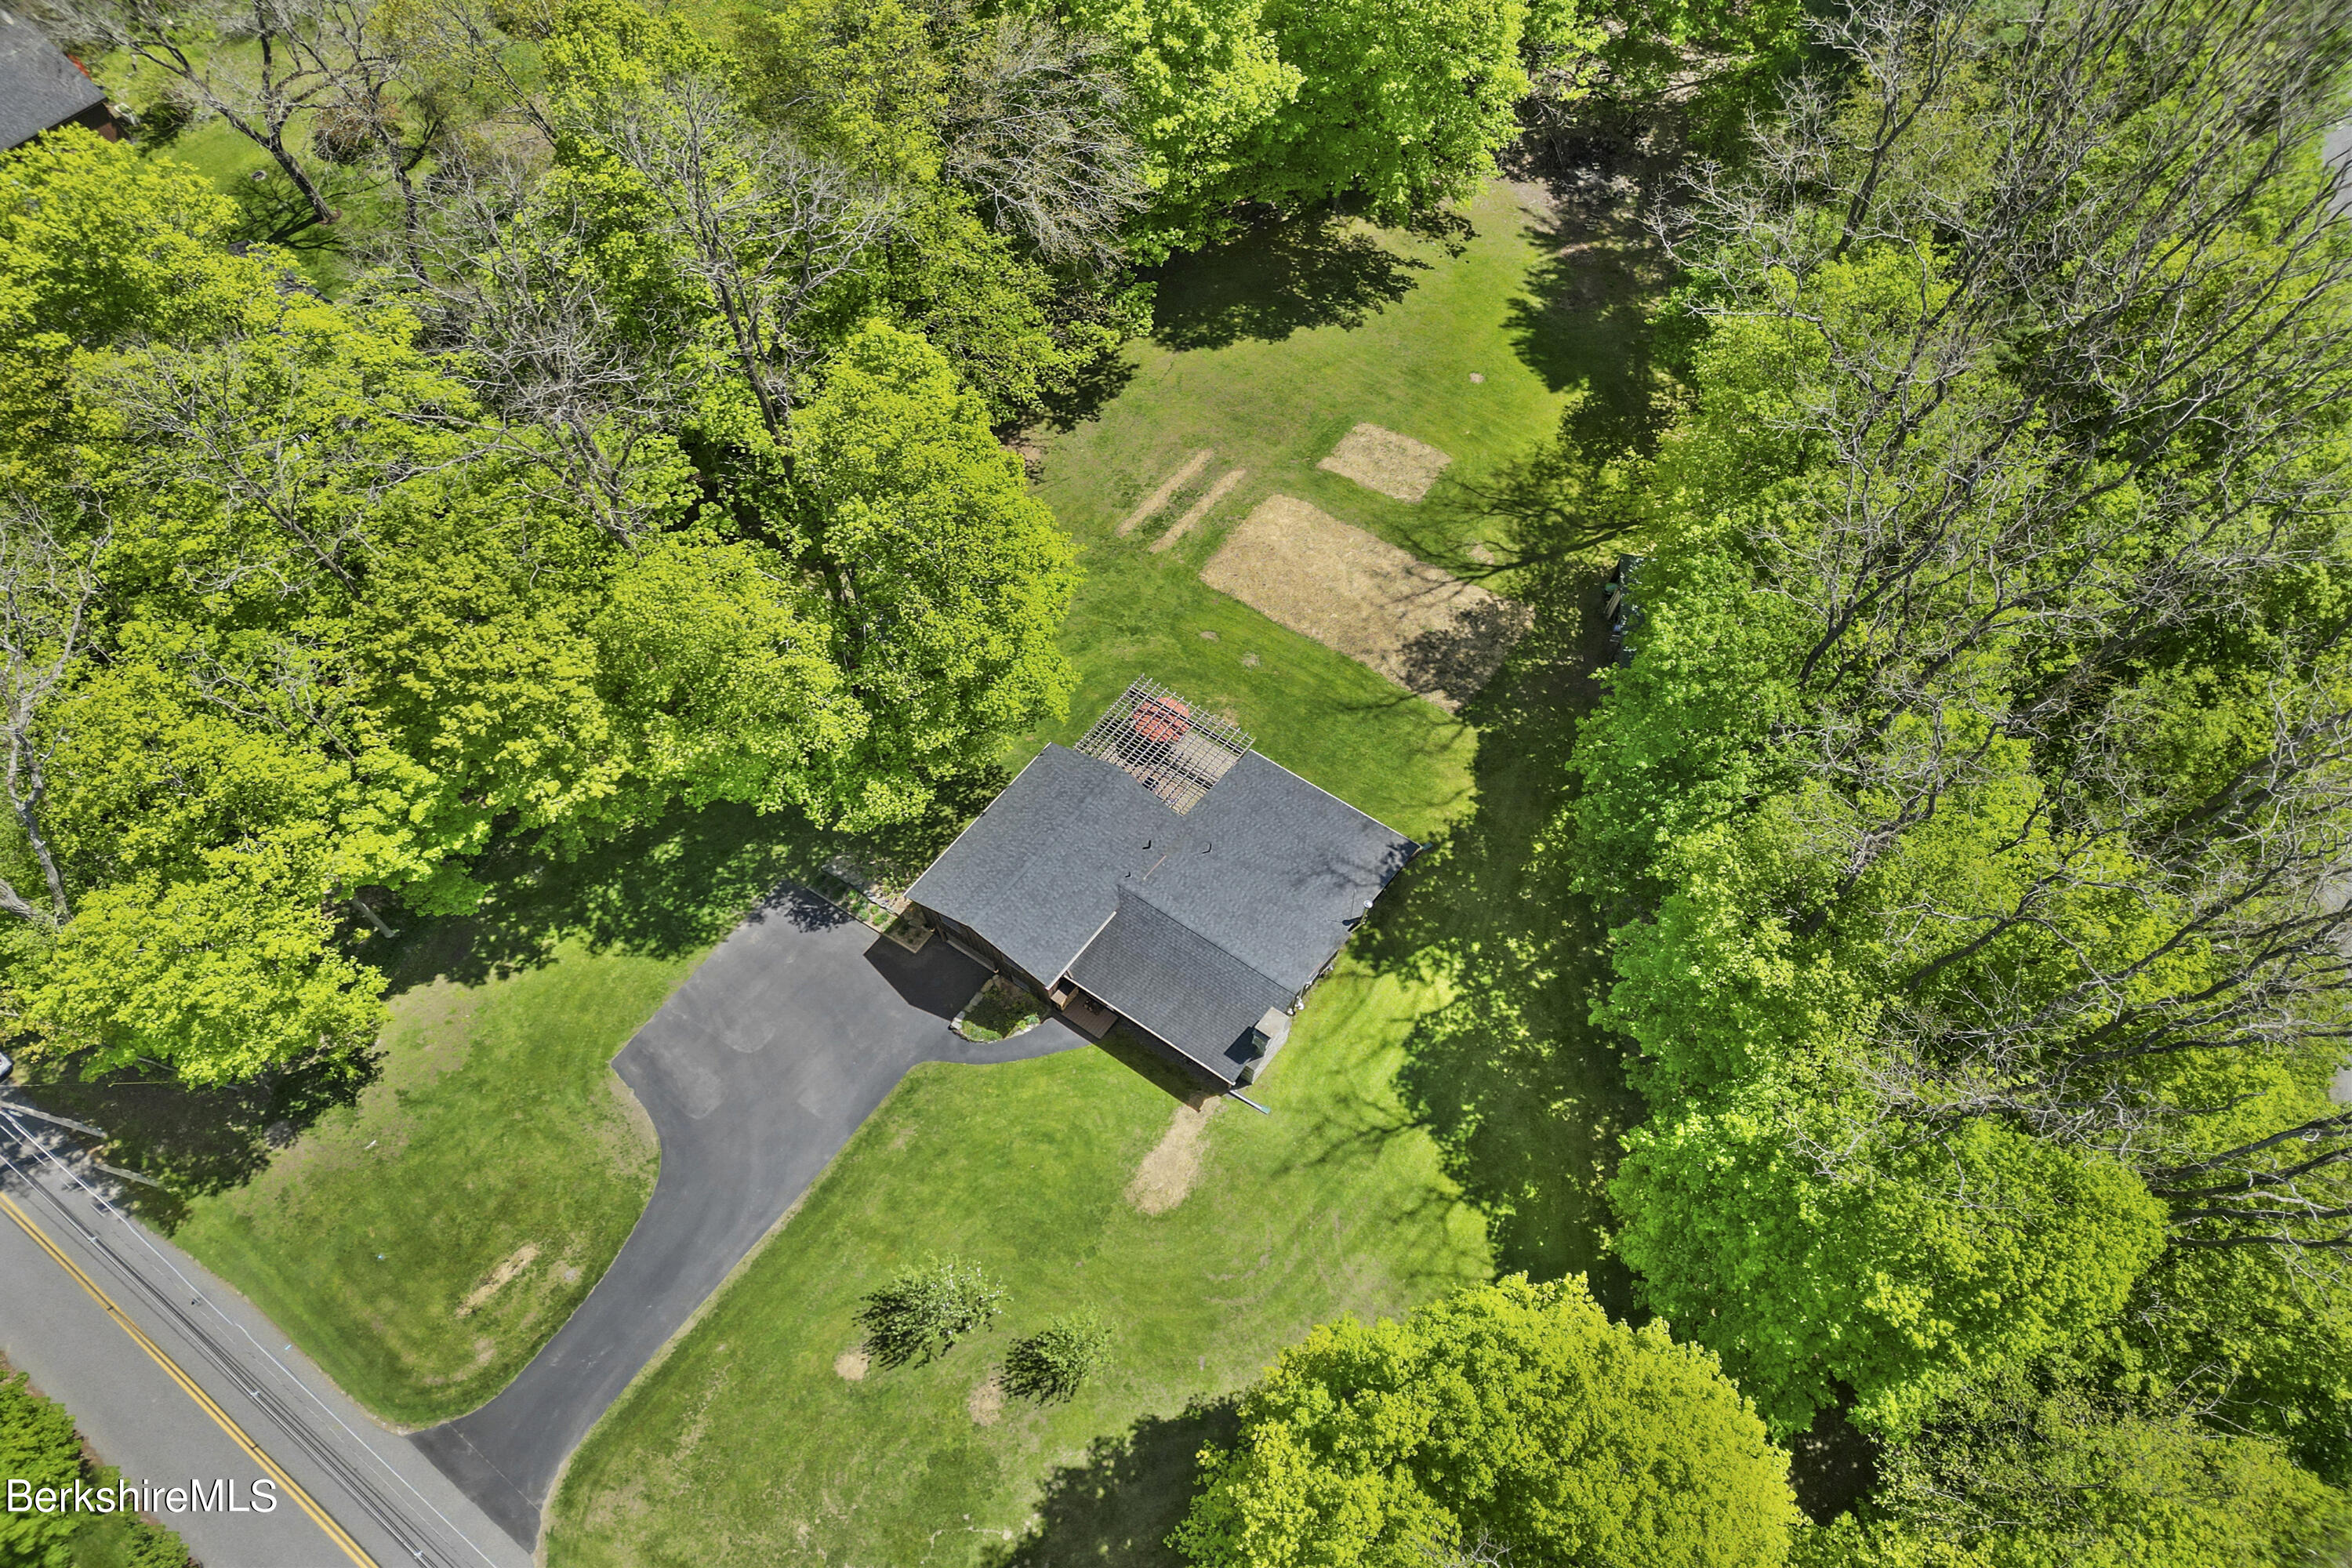
Aerial view of a house and driveway surrounded by a broad lawn and mature trees.
SEE ALL PHOTOS
Wood-sided home with an attached garage and stone chimney, surrounded by mature trees and a green lawn.
Dark-sided two-story home with an attached garage, landscaped beds, and a wooded backdrop.
Entry foyer with a gray front door, tiled floor, and staircase with wood treads.
Living room with a stone fireplace, brown leather sofa, and wide windows overlooking greenery.
Living room with a brown leather sofa, white armchair, large windows, and staircase.
Living room with a stone fireplace, built-in shelves, and two white armchairs.
Living room with a tan sectional, television console, hardwood floors, and an adjoining dining room.
Dining room with a round table, white slipcovered chairs, hardwood floors, and a window overlooking trees.
Dining room with a round pale wood table, white chairs, and open views into the kitchen and living room.
Kitchen with white cabinets, sage-green walls, stainless steel appliances, and tiled flooring.
Kitchen with white cabinets, pale green walls, beige tile flooring, and a pass-through above the sink.
Living room with a brick TV wall, wood-burning stove, and windows overlooking trees.
Living room with a vaulted beamed ceiling, wood-paneled walls, and sliding glass doors.
Furnished living room with a beige sectional and large windows overlooking leafy trees.
Dining area with a wooden table, vaulted ceiling, and glass doors opening to a wooded patio.
Dining and living area with wood-paneled walls, a large wooden table, gray sofa, and brick fireplace wall.
Bathroom with a white pedestal sink and toilet, towel ring, wall shelf, and framed artwork.
Entry foyer with a glass-paneled front door, tiled floor, and staircase with wooden treads.
Bedroom with a white bed, floral pillows, blue shag bench, and sliding closet doors.
Furnished bedroom with two tree-view windows, wooden dressers, and a television.
Bedroom with a wooden bed, gray bedding, and red-and-white curtains framing two windows.
Bedroom with a large white sliding-door closet and green bedside table beside a wooden bed.
Furnished bedroom with a single bed, coral throw, turquoise curtains, and a wooden desk.
Home office with a wooden desk, botanical prints, and a patterned curtain beside an open doorway.
Bathroom with a dark vanity, white bathtub, and window beside the curtained shower.
Bathroom vanity with a white sink, dark cabinet, framed mirror, and four-light fixture.
Bathroom with a striped shower curtain, white towels, and a window overlooking trees.
Pantry lined with metal shelves packed with groceries, beside a window overlooking a green lawn.
Laundry room with front-loading washer and dryer, utility sink, and window overlooking trees.
Unfinished basement with exposed joists, storage bins, and bicycles hanging from the wall.
Basement storage area with exposed joists, utility equipment, shelving, boxes, and a mattress.
Basement utility room with a wall-mounted heating unit and extensive copper piping.
Stone patio with a wooden pergola, wicker lounge seating, and a red umbrella beside a wooded lawn.
Rear of a dark wood-sided home with a pergola-covered patio and red umbrella beside a green lawn.
Dark-sided home with a pergola, wooded lawn, and fire pit seating.
Wooded backyard with a hammock, stacked firewood, and a covered patio.
Broad grassy backyard bordered by mature trees, with a patio and open storage shed.
Brown house and covered patio beyond a broad, tree-shaded lawn, with a small shed nearby.
Dark wood-sided house with a stone chimney beyond a broad lawn, surrounded by mature trees.
Aerial view of a brown house surrounded by trees, lawn, and a paved driveway.
Aerial view of a house and driveway surrounded by a broad lawn and mature trees.
Courtesy of WILLIAM PITT SOTHEBY'S - GT BARRINGTON, Diane Thorson Listing Contact: 857-424-8357 
Sold

92 Hubbard St

92 Hubbard St, Lenox, MA 01240

$578,000
Welcome to this Lenox contemporary split-level home, a haven of comfort and tranquility! This move-in ready home features three inviting bedrooms and 1.5 well-appointed baths. The living room, graced with a stone fireplace and wood floors, radiates a warm and cozy ambiance.
The spacious kitchen overlooks a large family room, bathed in natural light and equipped with a new wood-burning stove for those chilly nights. Additional amenities include a roomy laundry room and a bonus storage room, both conveniently situated off the entry to the heated garage.

The manicured yard is a visual delight, complete with a private patio and a pergola, perfect for outdoor relaxation. Located close to downtown, schools, shopping, and Tanglewood, this home strikes the perfect balance and serenity!

3
beds

2
baths

1,861 Sq.Ft. LIVING AREA

1.48 Acres lot

Diane Thorson

Diane Thorson

Features & Amenities

Interior

  • total bedrooms3
  • Total bathrooms2
  • full bathroom1
  • half bathroom1
  • Flooring Carpet, Concrete, Linoleum, Wood
  • APPLIANCES Dishwasher, Dryer, Range, Refrigerator, Washer
  • other interior Features Cable Available, Fireplace (s), Radon Mitigation System

Area & Lot

  • Status Sold
  • Date Sold July 9, 2024
  • Living Area1,861 Sq.Ft.
  • Total Area1,861 Sq.Ft.
  • Lot Area1.48 Acres
  • MLS® ID243208
  • TypeResidential
  • YEAR BUILT1973
  • Architecture StylesSplit Level
  • Elementary SchoolMorris
  • Middle SchoolLenox Memorial
  • High SchoolLenox Memorial

Exterior

  • Garage Space1.0
  • water SourcePublic
  • lot featuresPaved Drive, Irregular Shape, Corner
  • parkingHeated, Auto Opener
  • HEAT TYPENat Gas, Wood, Hot Water
  • sewerPublic Sewer
  • other exterior FeaturesLighting, Trash Private, Deciduous Shade Trees, Mature Landscaping, Landscaped, Patio

Financial

  • Sales Price$578,000
  • Real Estate Tax $3,700/yr

Your Trusted Advisor, Ready to Help

Buying or selling a property is one of life’s biggest decisions, and Diane makes it seamless. With integrity, expertise, and local Berkshire knowledge, she provides personalized guidance every step of the way. Whether it’s your first property, forever property, or a unique property, Diane is committed to helping you reach your goals.

Follow Me on Instagram